Features & Amenities

Interior

  • Other Interior Features

    Built-in Features

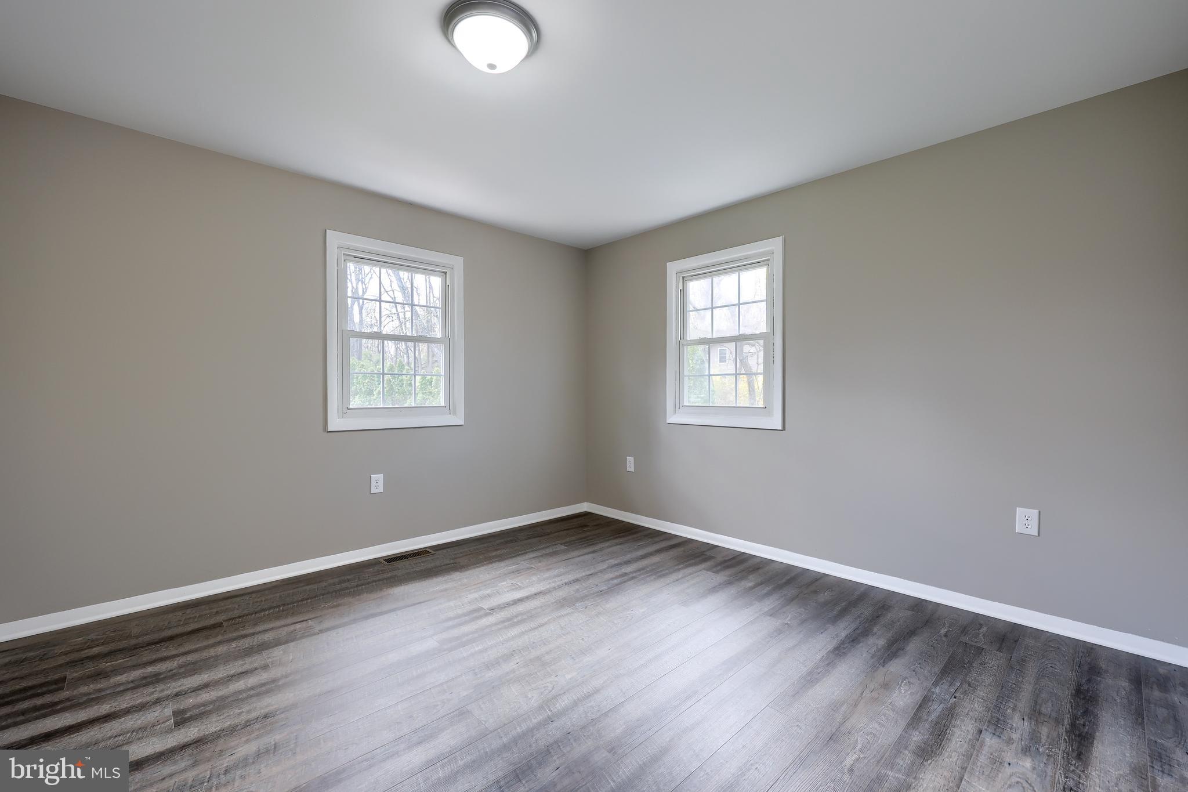
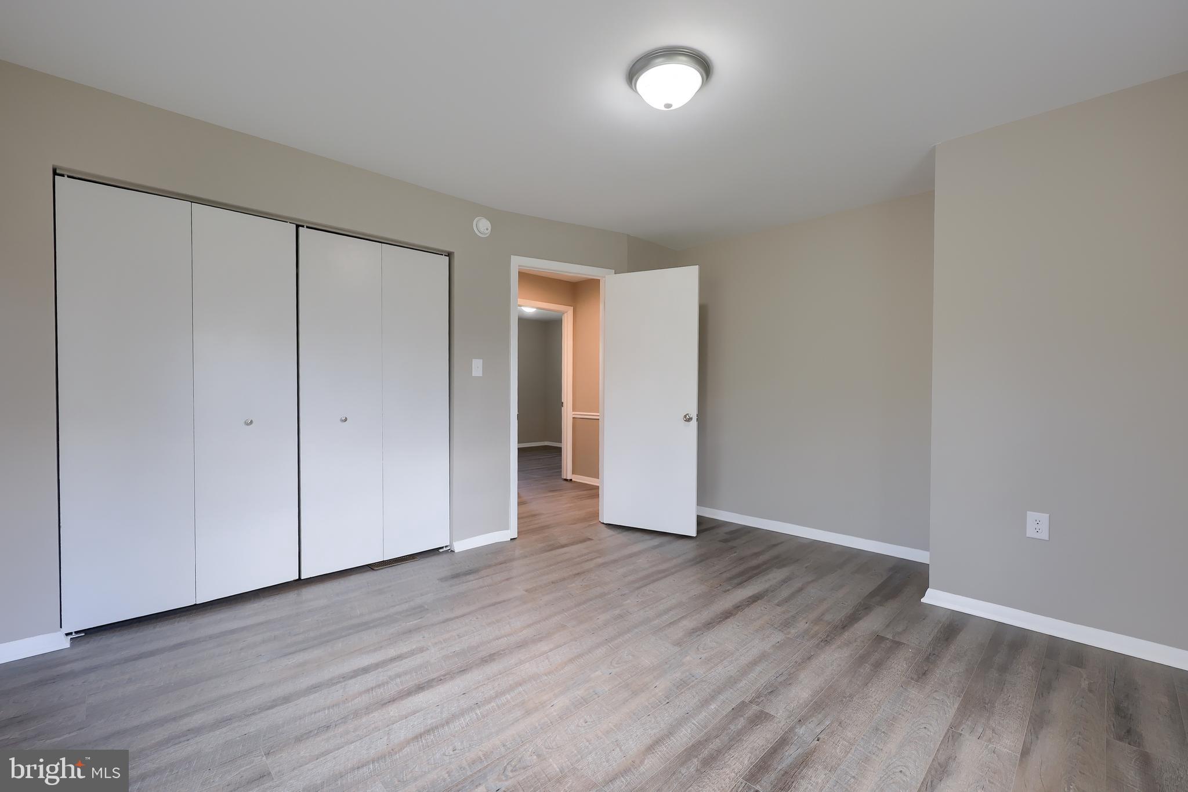
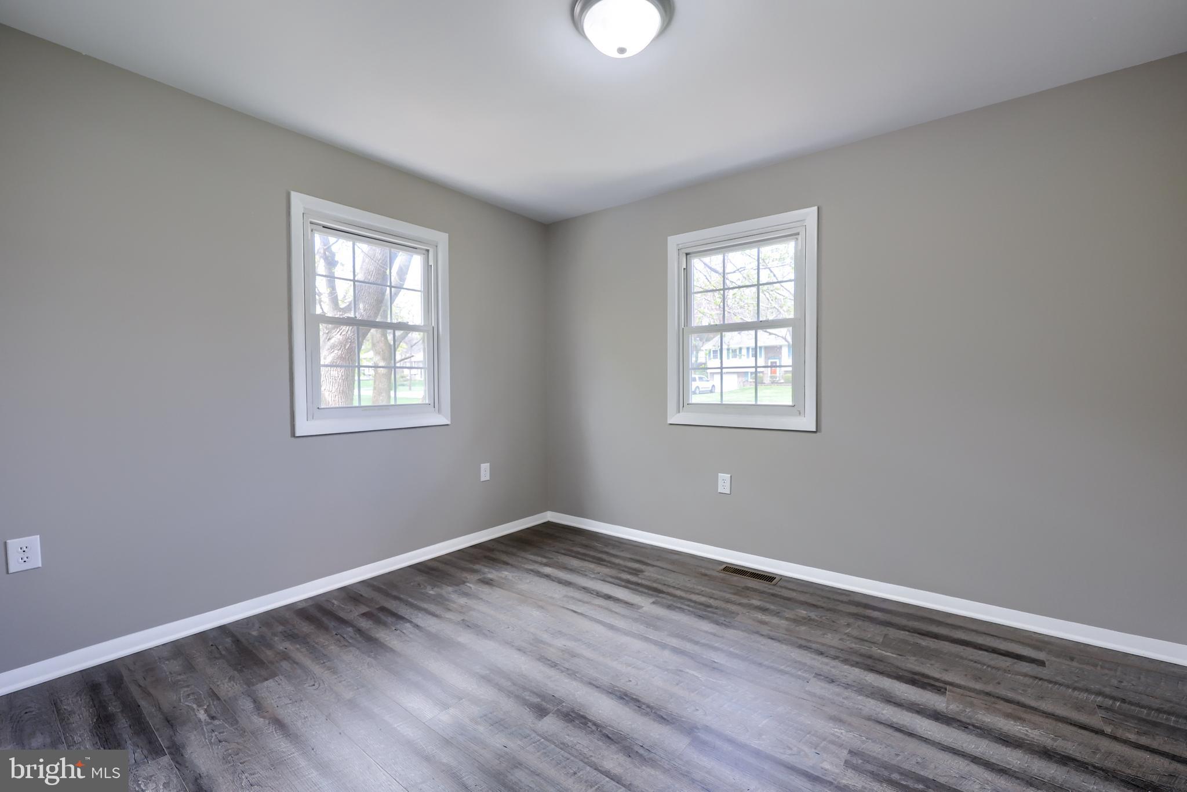
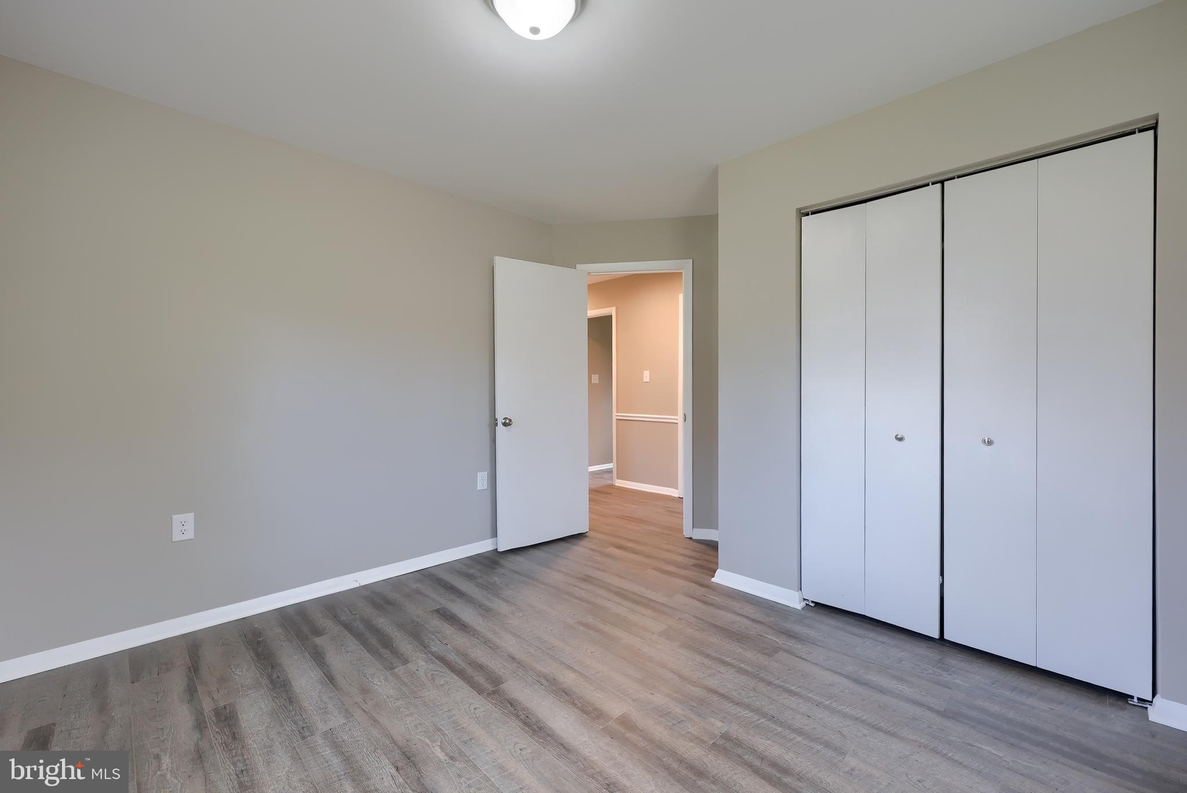
  • Total Bedrooms

    3

  • Bathrooms

    1

  • 1/2 Bathrooms

    1

  • Above Grade Finished Area

    1224.0

  • Basement YN

    YES

  • Cooling YN

    YES

  • Cooling

    Central Air, Electric

  • Fireplace YN

    YES

  • Heating YN

    YES

  • Heating

    Natural Gas, Forced Air, Wood Stove

  • Main Level Bedrooms

    3

  • Pet friendly

    N/A

Exterior

  • Garage

    Yes

  • Garage spaces

    1

  • Construction Materials

    Aluminum Siding

  • Parking

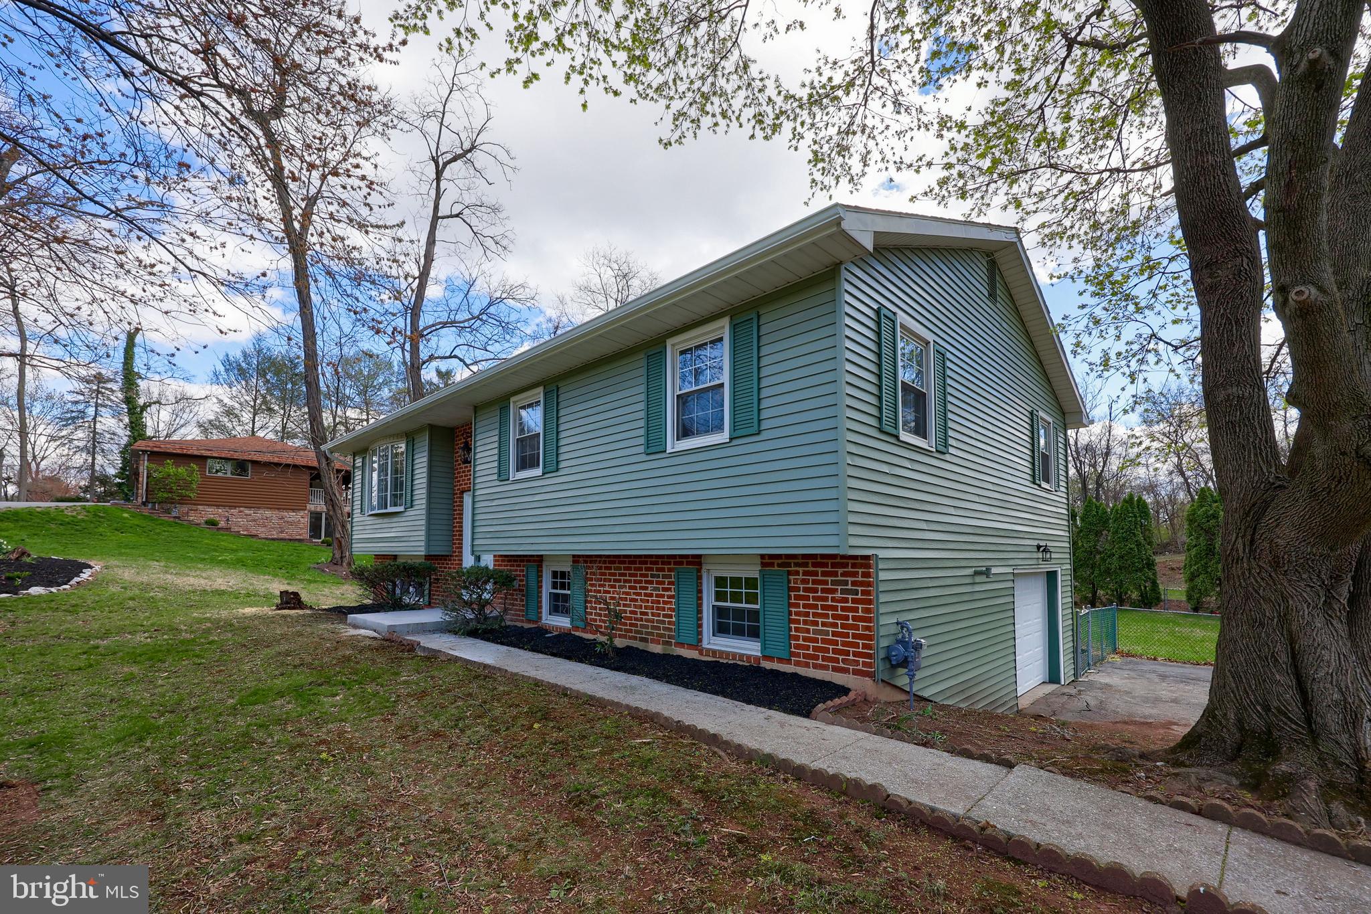
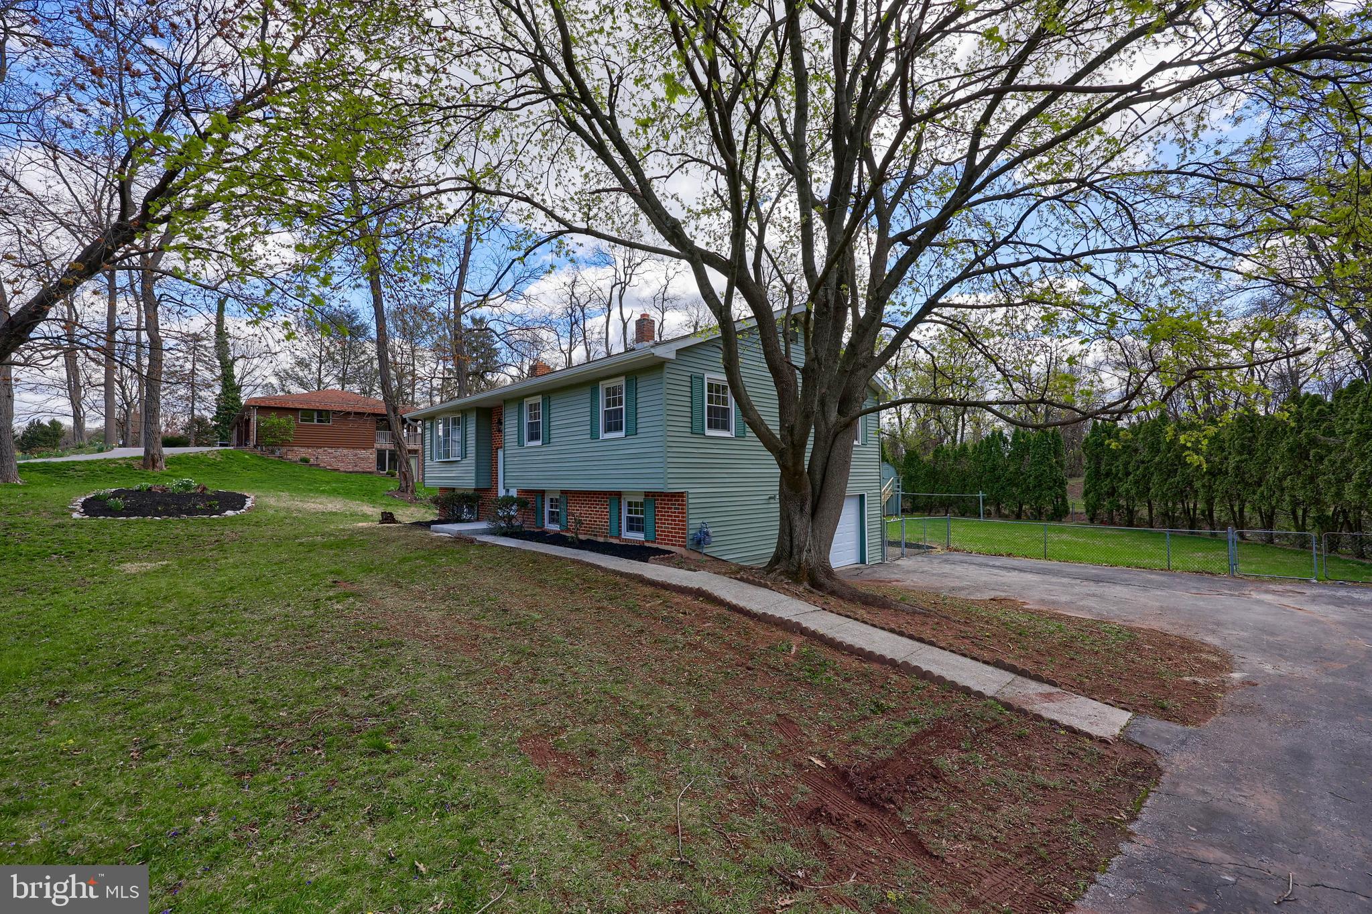
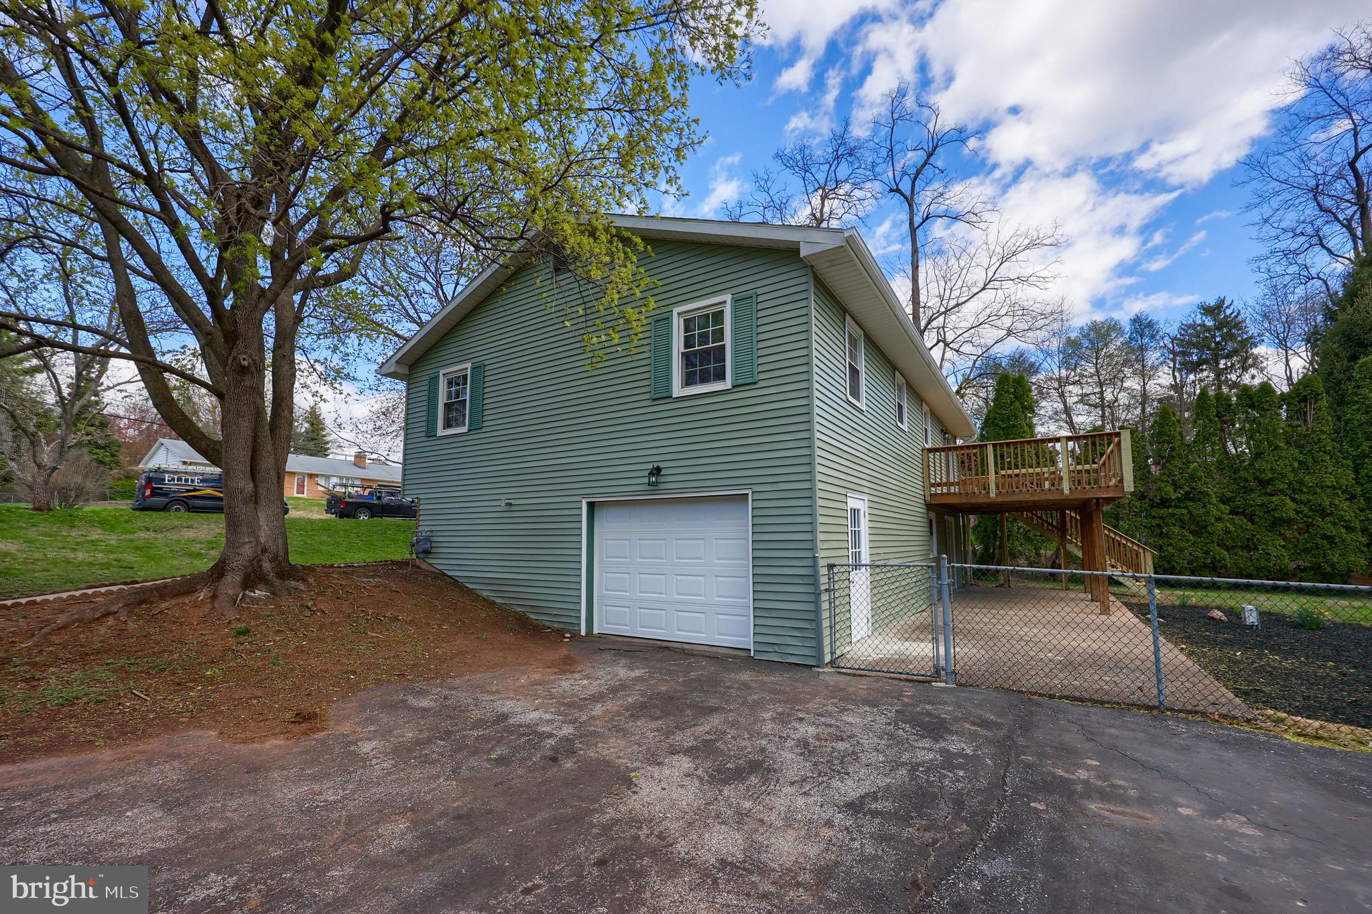
    Asphalt, Off Street, Garage, Attached

  • Pool

    No

  • Waterfront YN

    NO

  • View

    Trees/Woods, Garden

Area & Lot

  • Lot Size(acres)

    1.01

  • Lot Size(square feet)

    43778.0

  • Property Type

    Residential

  • Property Sub Type

    Single Family Residence

  • Architectural Style

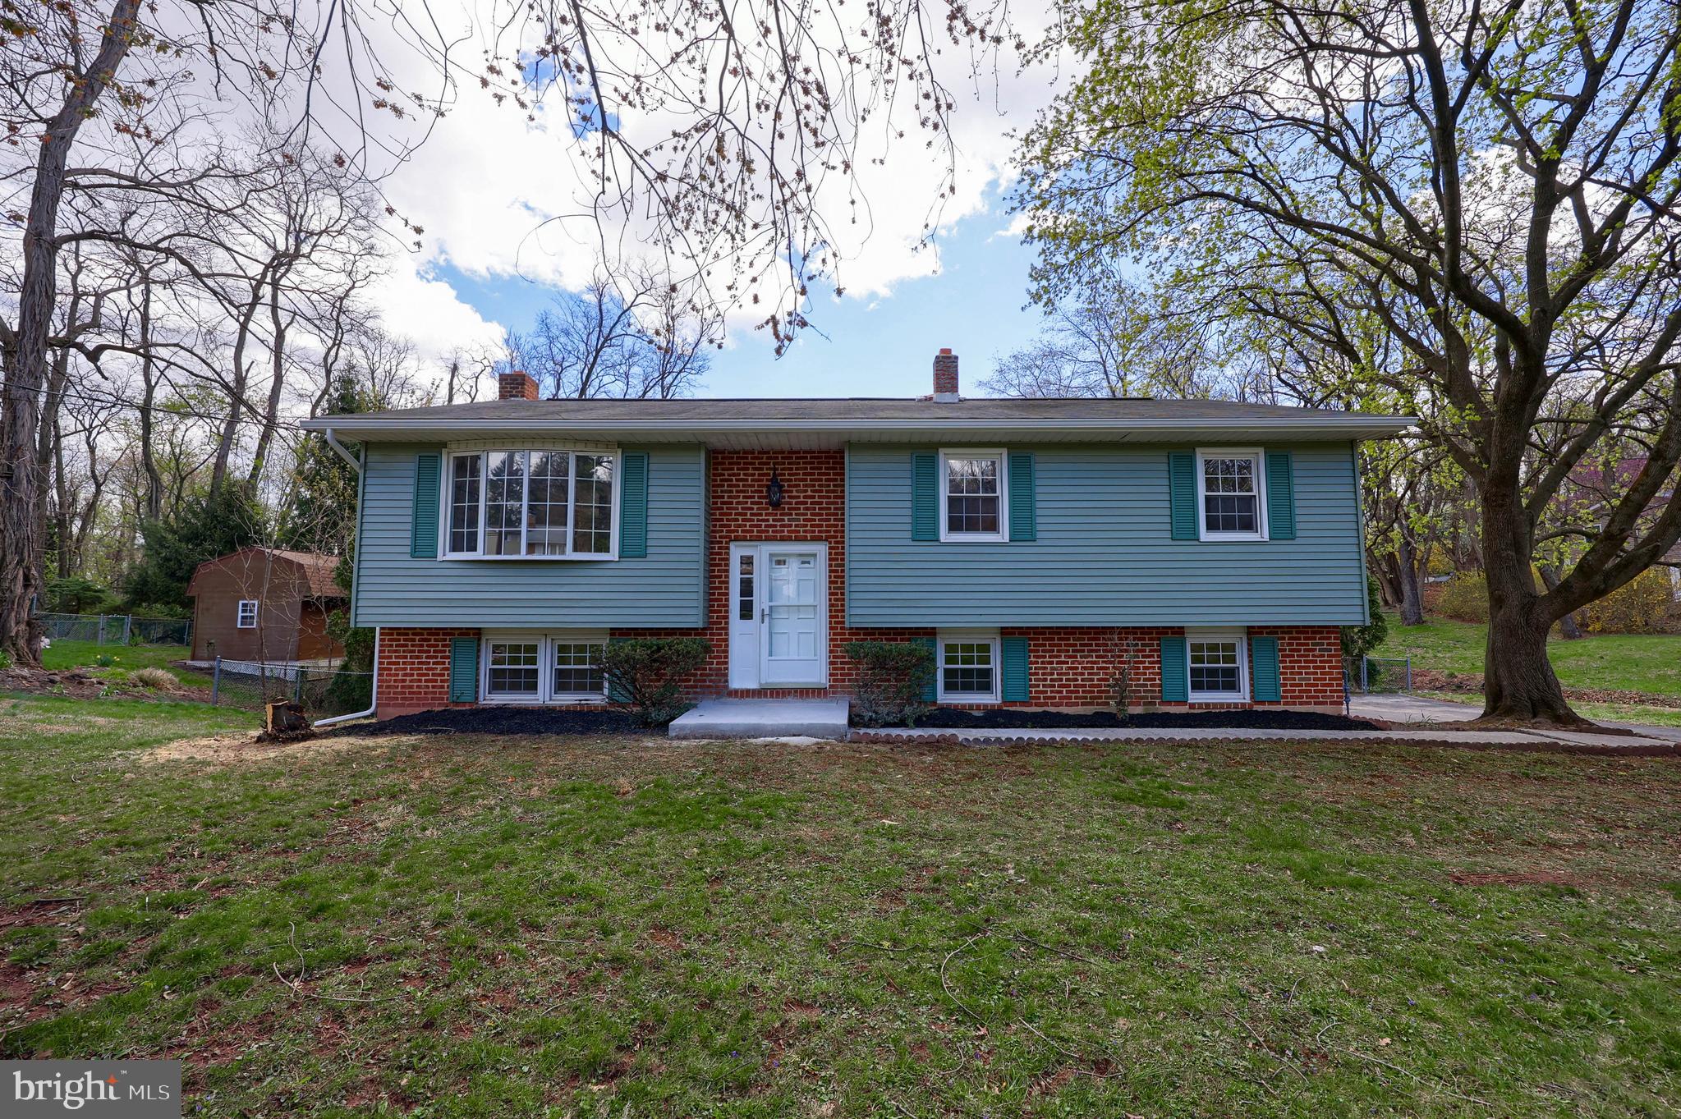
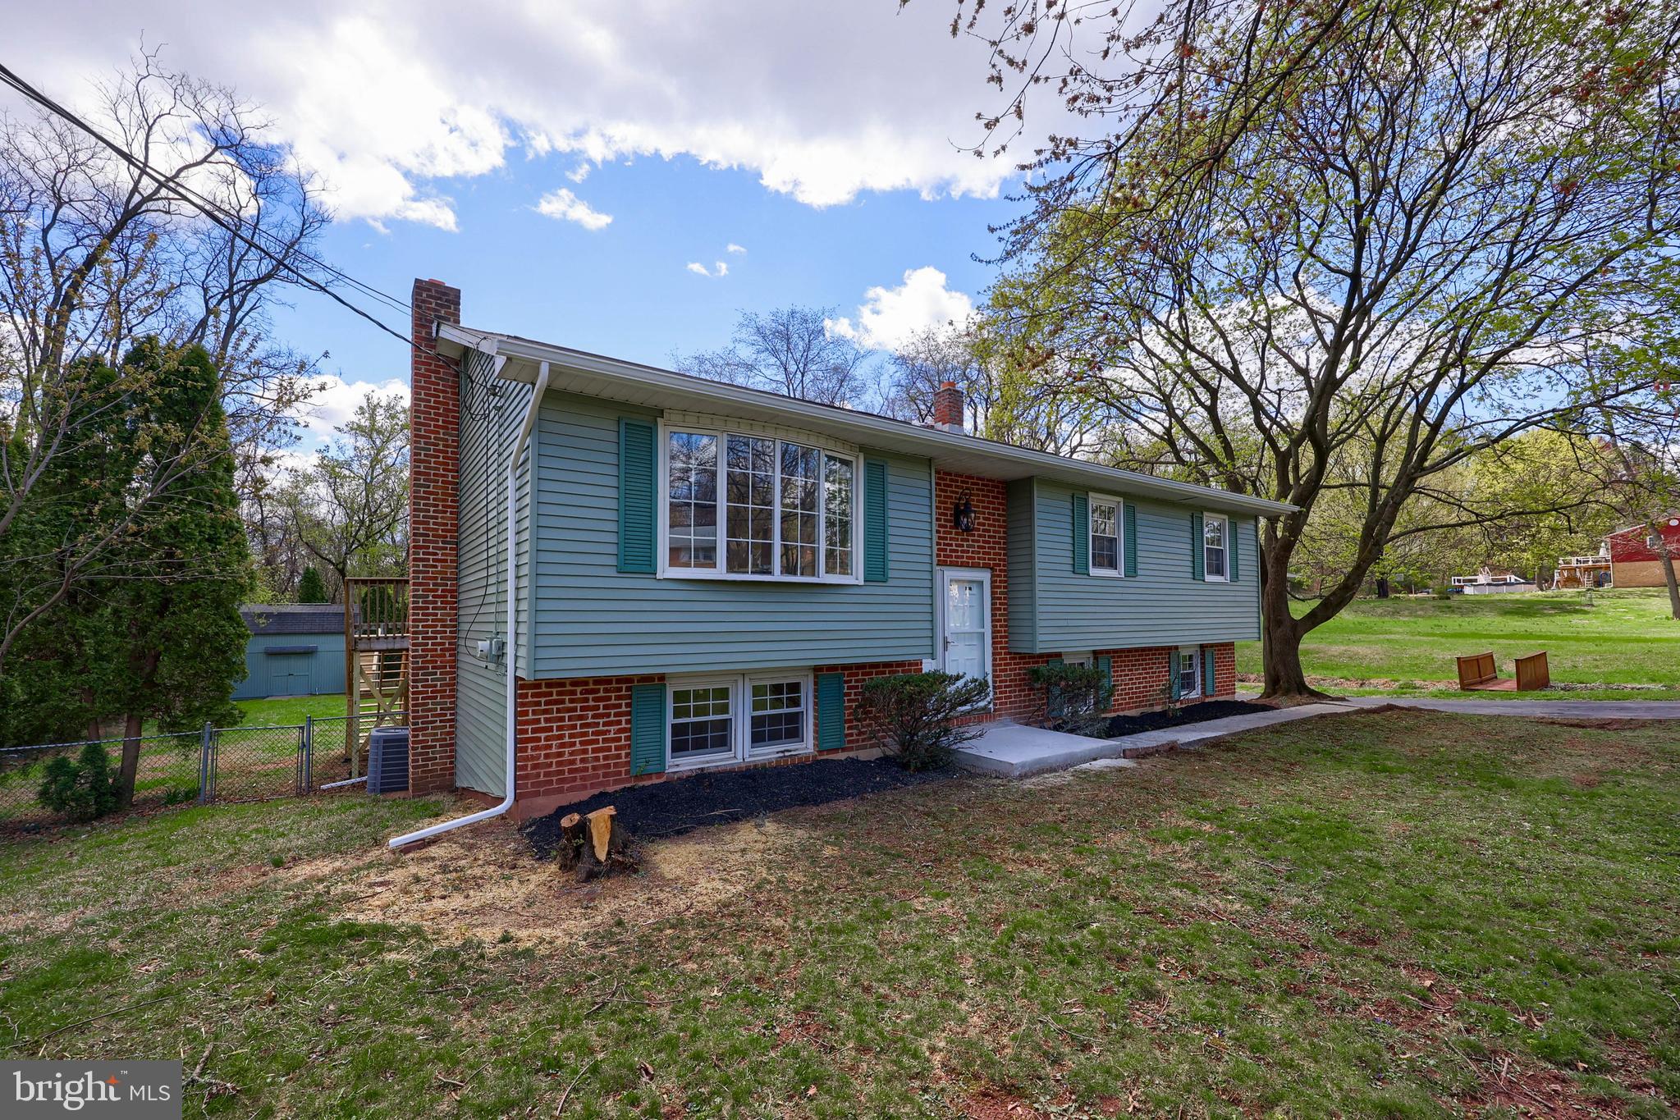
    Bi-level

Price

  • Sales Price

    $339,900
  • Tax Amount

    $3,601

  • Sq. Footage

    1, 796

  • Price/SqFt

    $189

HOA

  • Association

    No

School District

  • Elementary School

    N/A

  • Middle School

    N/A

  • High School

    N/A

Property Features

  • New Construction

    NO

  • Foundation Details

    Brick/Mortar

  • Senior Community YN

    NO

  • Tax Lot

    0004

  • Water Source

    Public

Schedule a Showing

Showing scheduled successfully.

<
>
IN PERSON
VIA CHAT

What is 3 + 4 ?


Change time

Mortgage calculator

Estimate your monthly mortgage payment, including the principal and interest, property taxes, and HOA. Adjust the values to generate a more accurate rate.

Your payment

Principal and Interest:

$

Property taxes:

$

HOA fees:

$

Total loan payment:

$

Total interest amount:

$

Location

County

YORK

Elementary School

Middle School

High School

Listing Courtesy of Eugene H Shaffer Jr. , Elite Property Sales, LLC

RealHub Information is provided exclusively for consumers' personal, non-commercial use, and it may not be used for any purpose other than to identify prospective properties consumers may be interested in purchasing. All information deemed reliable but not guaranteed and should be independently verified. All properties are subject to prior sale, change or withdrawal. RealHub website owner shall not be responsible for any typographical errors, misinformation, misprints and shall be held totally harmless.

Agent Kelly & Alan Haga

AGENT

Kelly & Alan Haga

Call Kelly & Alan today to schedule a private showing.


* Listings on this website come from the FMLS IDX Compilation and may be held by brokerage firms other than the owner of this website. The listing brokerage is identified in any listing details. Information is deemed reliable but is not guaranteed. If you believe any FMLS listing contains material that infringes your copyrighted work please click here to review our DMCA policy and learn how to submit a takedown request.© 2024 FMLS.
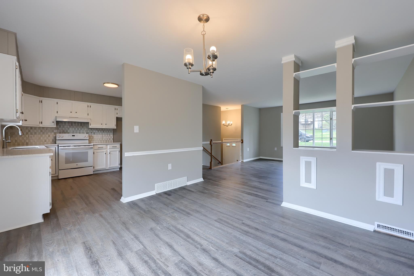
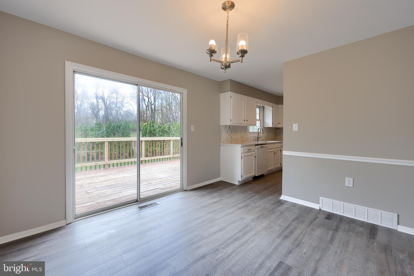
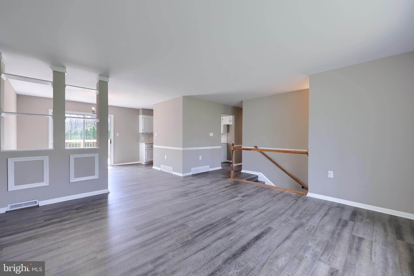
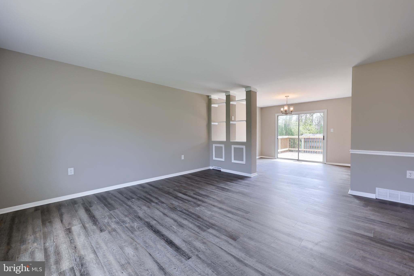
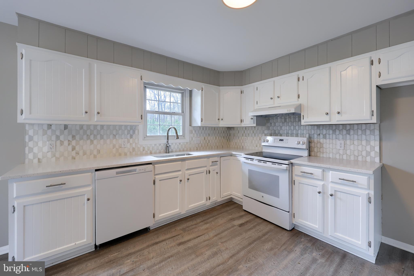
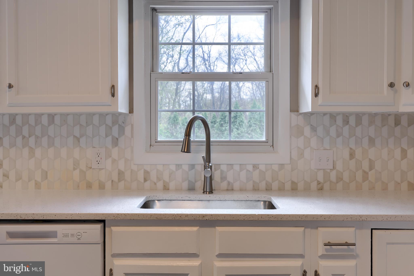
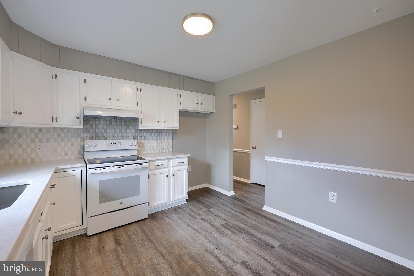
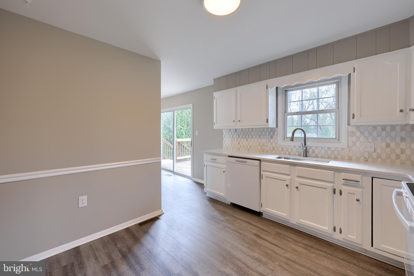
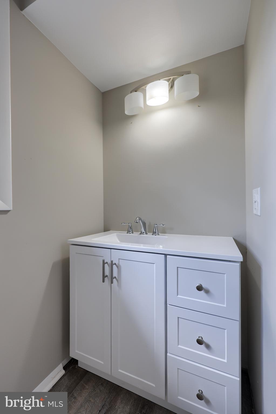
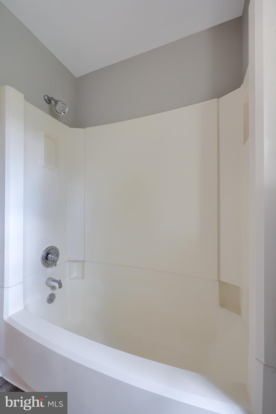
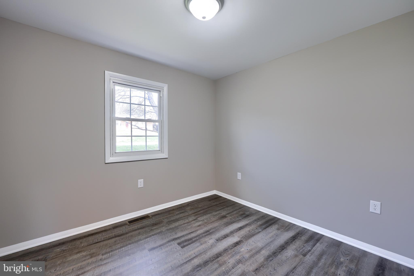
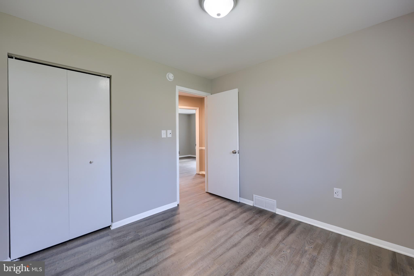
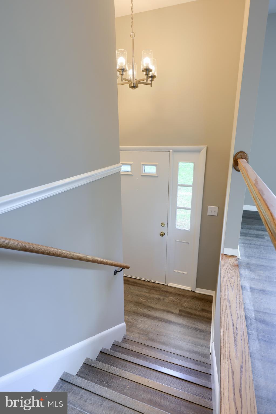
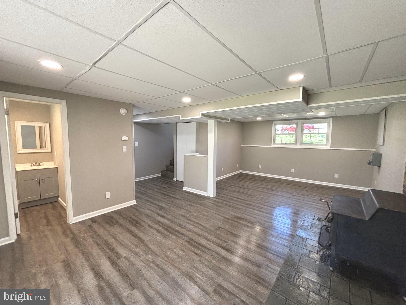
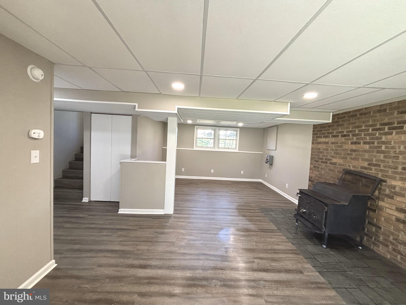
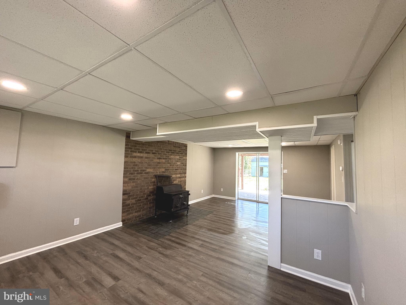
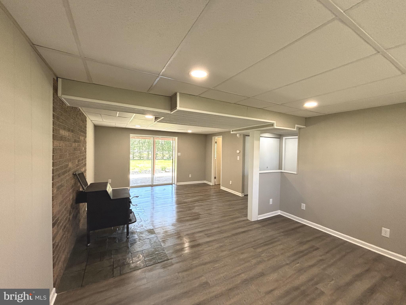
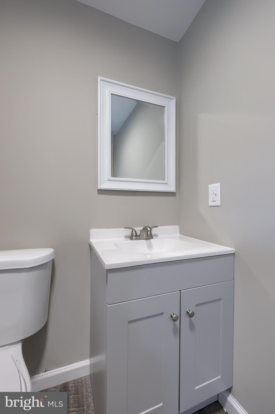
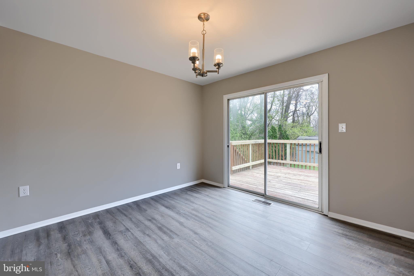
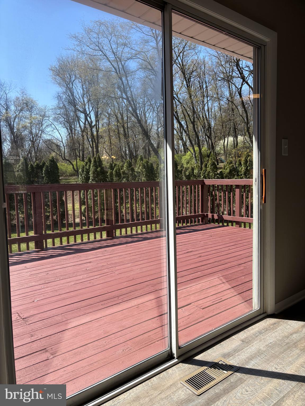
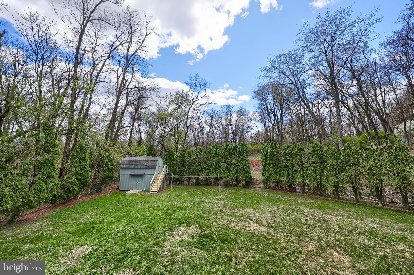
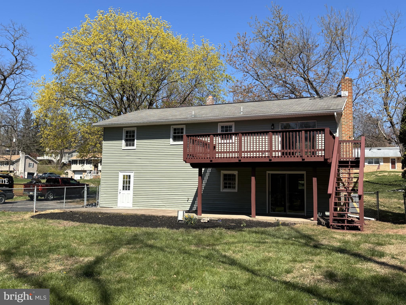
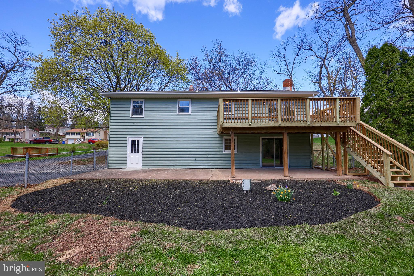
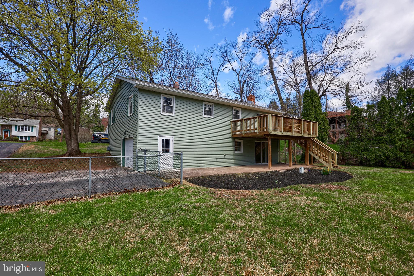
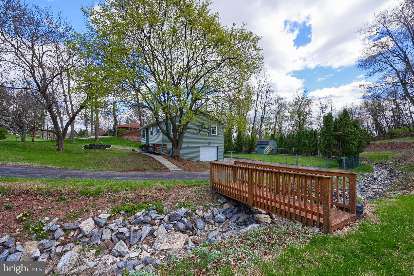
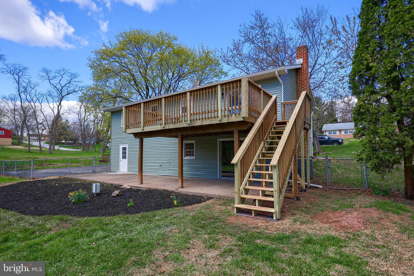
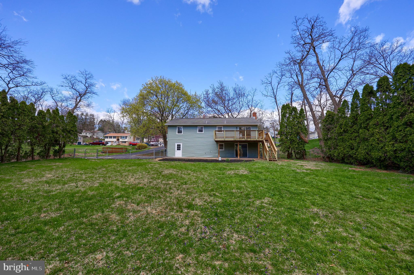
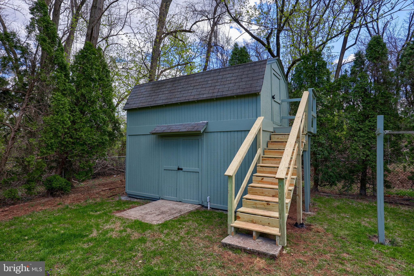
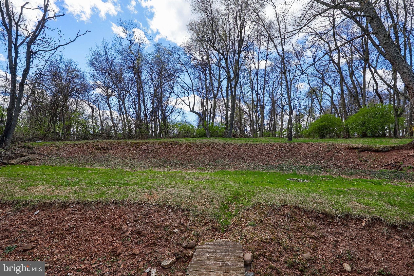
WOW!! Beautifully remodeled, spacious, 3 bedroom, 1.5 bath split-level house with an open-plan living/dining/kitchen space on the main level and a finished basement bonus room. Featuring new HVAC mechanicals, wall-to-wall luxury vinyl flooring, new appliances, and upgraded granite countertops, this house is move-in ready! The property boasts an acre of land with a fenced-in yard, deck, patio, shed with play space, and little bridges to extended backyard spaces.  Don't miss out on your chance to make this house your home! Schedule a showing today!

202 FETROW LANE

Message successfully sent.

What would you like to know?

What is 3 + 4 ?

I agree to receive email communication and understand I can unsubscribe at any time.

I agree to be contacted by Charis Realty Group via call, email, and text for real estate services. To opt out, you can reply 'stop' at any time or reply 'help' for assistance. You can also click the unsubscribe link in the emails. Message and data rates may apply. Message frequency may vary. Privacy Policy

Related Properties

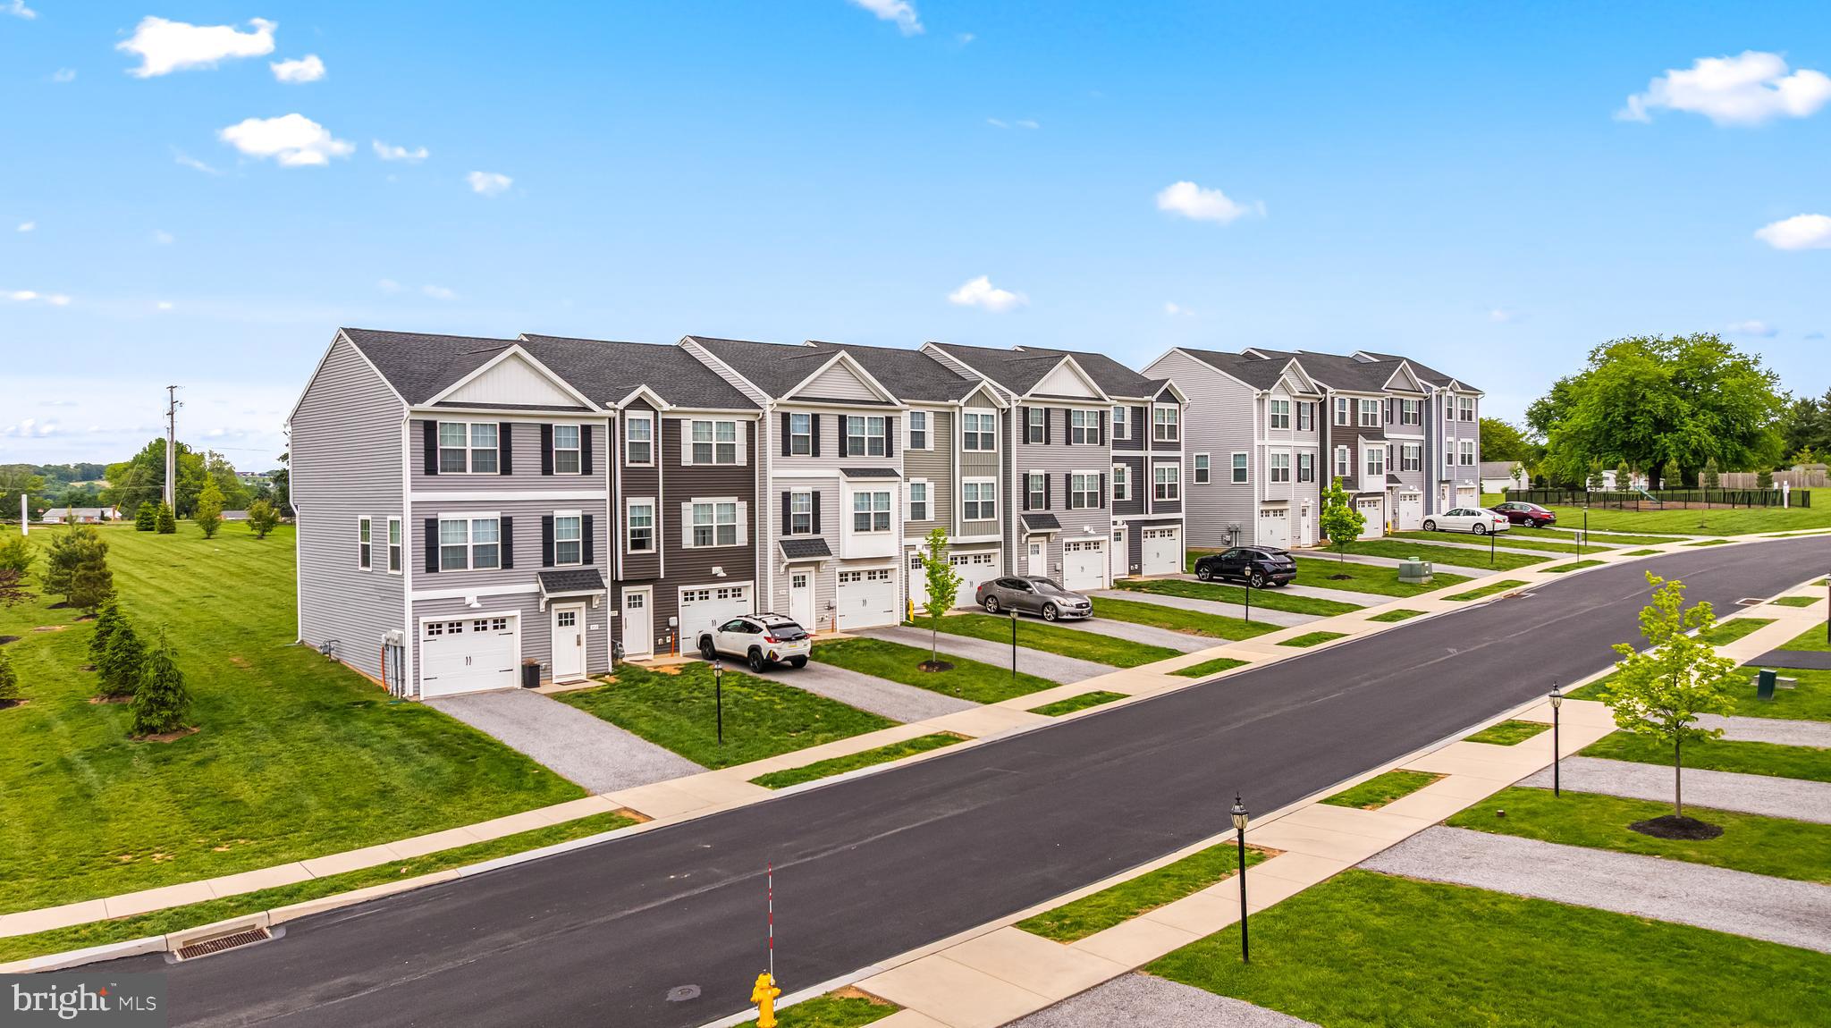
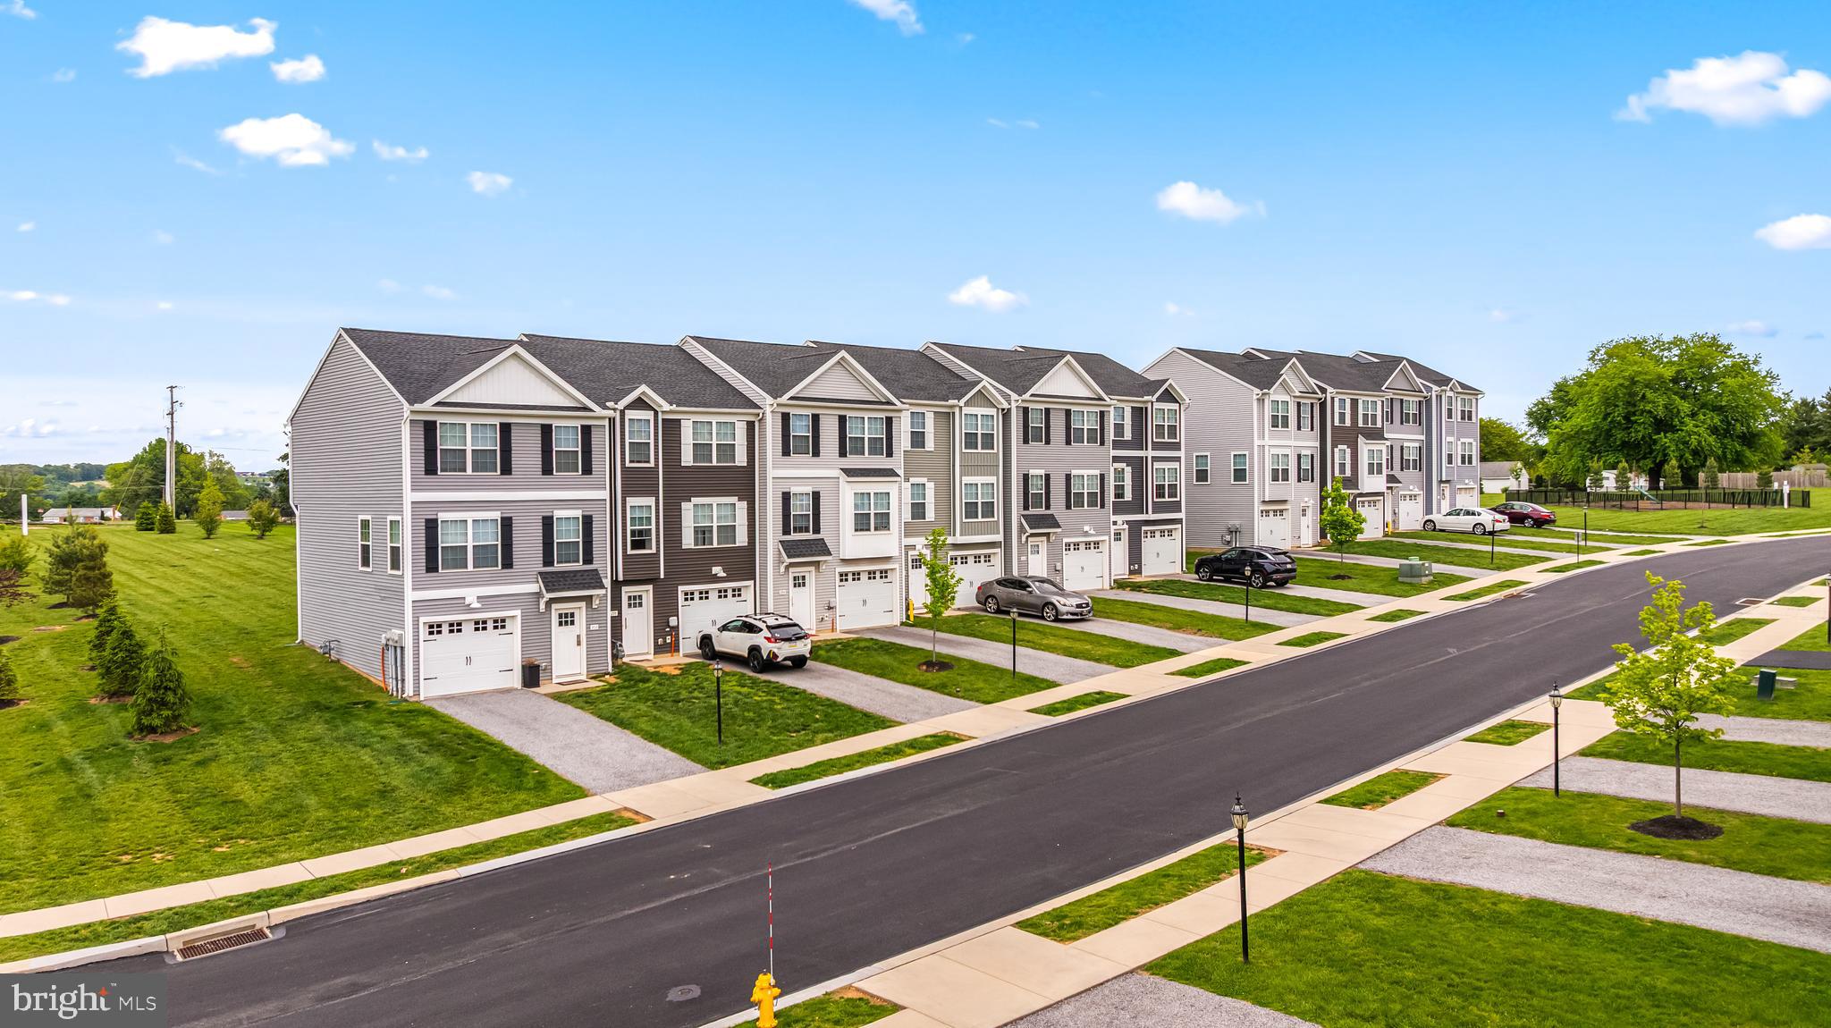
Elevate your lifestyle with this brand new construction townhome featuring  1,900 SQFT of a beautiful, modern, open concept floorplan.  Offering a low-maintenance lifestyle, our homes include a one car garage with 3-4 bedrooms/2.5-3.5 bathrooms located just minutes away from great outdoor activities. On the main living level of this home, our home boasts 9' ceilings and tons of natural light, welcoming you to an enormous Kitchen featuring shaker white cabinets, granite countertops, large island, and stainless steel appliances. The Kitchen opens onto a bright, airy Living Room, perfect for entertaining, featuring upgrade lighting fixtures and low-maintenance flooring with an optional powder room for your convenience. Upstairs are two spacious secondary bedrooms with ample closet space, a hall bath, upper-level Laundry, a generous Owner's Bedroom with a cathedral ceiling, a huge walk-in closet, and an En Suite bathroom with granite countertops and shaker cabinets. On the Entry-level you enter into an oversized foyer, and will have the convenience of a large recreation room or optional first floor bedroom with a full en suite bathroom. You'll feel welcomed home in a community where modern living meets timeless comfort. The community is designed with today's lifestyle in mind. With easy access to major highways and transit, plus community amenities like a gathering center, pickleball, and much more! You don't want to miss this! Join VIP today. Pricing reflects the Ivory II base price - optional upgrades may apply. Pictures are of a similar model and may show optional features.
#PAYK2102094

NEW CUMBERLAND

316 VERONA DRIVE 3-44

3 Beds

2 Baths

1,900 Sq.Ft.

$349,900
MLS#: PAYK2102094

END UNIT! Elevate your lifestyle with this brand new construction, end unit townhome featuring  1,900 SQFT of a beautiful, modern, open concept floorplan.  Offering a low-maintenance lifestyle, this home includes a one car garage with 4 bedrooms and 3.5 bathrooms located just minutes away from great outdoor activities. On the main living level of this home, our home boasts 9' ceilings and tons of natural light, welcoming you to an enormous Kitchen featuring shaker white cabinets, quartz countertops, large island, and stainless steel appliances. The Kitchen opens onto a bright, airy Living Room, perfect for entertaining, featuring upgrade lighting fixtures and low-maintenance flooring with a powder room for your convenience. Upstairs are two spacious secondary bedrooms with ample closet space, a hall bath, upper-level Laundry, a generous Owner's Bedroom with a cathedral ceiling, a huge walk-in closet, and an En Suite bathroom with quartz countertops and shaker cabinets. On the Entry-level you enter into an oversized foyer, and will have the convenience of a first floor bedroom with a full en suite bathroom. You'll feel welcomed home in a community where modern living meets timeless comfort. The community is designed with today's lifestyle in mind. With easy access to major highways and transit, plus community amenities like a gathering center, pickleball, and much more! You don't want to miss this! Join VIP today! Pictures are of a similar model and may show optional features.
#PAYK2102098

NEW CUMBERLAND

311 VERONA DRIVE 3-63

4 Beds

3 Baths

1,900 Sq.Ft.
$378,390

MLS#: PAYK2102098

New on site today
This is the one you have been waiting for...set on ¾ of an acre, this beautifully maintained sprawling ranch welcomes you with warmth, comfort, and space to truly feel at home.  A charming covered front porch offers the perfect place to relax and enjoy the peaceful setting. Inside, the inviting family room features a stacked stone gas fireplace and flows seamlessly into the beautifully updated kitchen with white cabinetry, granite countertops, large breakfast bar, and an adjoining dining area with sliding glass doors leading to the maintenance-free deck overlooking the private fenced backyard — ideal for everyday living and entertaining alike. The warm and spacious interior offers a wonderful sense of comfort throughout, with neutral finishes and an easy, welcoming flow from room to room. Offering four sizable bedrooms, including a lovely primary suite with a recently updated ensuite bath featuring a walk-in tile & glass shower and modern fixtures, this home blends timeless style with everyday functionality. The walk-out lower level provides exceptional additional living space with a spacious great room, separate den or office/flex space, wet bar, and updated half bath — creating the perfect setting for gatherings, relaxing evenings, or extended living needs. An additional partially finished area offers even more room to grow if desired. Additional highlights include a one-car garage, newer roof, and numerous updates throughout the home. Ideally located within walking distance to Roof Park, this property offers the perfect balance of privacy, convenience, and everyday comfort. A truly special place to call home.
#PAYK2103808

NEW CUMBERLAND

111 BUNKER HILL ROAD

4 Beds

2 Baths

2,409 Sq.Ft.

$379,900
MLS#: PAYK2103808

Tucked away on a quiet cul-de-sac in a prime location, this inviting home blends everyday comfort with a setting that feels both peaceful and connected.
Step inside to a traditional layout designed for easy living. With 1,246 square feet, the home offers three well-sized bedrooms and two full bathrooms, providing flexibility for family, guests, or a home office. The main living area welcomes you with a comfortable flow into the dining space and kitchen, creating a natural gathering spot for daily routines and weekend get-togethers. The home offers thoughtful storage throughout that keeps everything organized and within reach.
Each bedroom is positioned to provide privacy and natural light, and the two full bathrooms are conveniently located to serve both residents and visitors. A two-car garage adds valuable storage and functionality, offering room for vehicles, tools, and seasonal items without sacrificing interior space.
Out back, step onto the deck overlooking a tree-lined yard that creates a sense of seclusion and calm. Surrounded by mature trees, the backyard offers a private setting for morning coffee, outdoor dining, or simply unwinding at the end of the day.
The location enhances the lifestyle even further. Situated in a desirable neighborhood close to schools, parks, shopping, and dining, everyday conveniences are just minutes away. The cul-de-sac setting minimizes through traffic while fostering a welcoming community feel.
Combining a practical floor plan, generous storage, outdoor privacy, and a sought-after location, this home offers a comfortable place to settle in and make your own.
#PAYK2098460

NEW CUMBERLAND

404 VALLEY VIEW CIRCLE

3 Beds

2 Baths

1,598 Sq.Ft.

$349,900

MLS#: PAYK2098460

Elevate your lifestyle with this brand new construction townhome featuring  1,900 SQFT of a beautiful, modern, open concept floorplan.  Offering a low-maintenance lifestyle, this homes include a one car garage with 4 bedrooms and 3.5 bathrooms located just minutes away from great outdoor activities. On the main living level of this home, our home boasts 9' ceilings and tons of natural light, welcoming you to an enormous Kitchen featuring shaker white cabinets, granite countertops, large island, and stainless steel appliances. The Kitchen opens onto a bright, airy Living Room, perfect for entertaining, featuring upgrade lighting fixtures and low-maintenance flooring with a powder room for your convenience. Upstairs are two spacious secondary bedrooms with ample closet space, a hall bath, upper-level Laundry, a generous Owner's Bedroom with a cathedral ceiling, a huge walk-in closet, and an En Suite bathroom with granite countertops and shaker cabinets. On the Entry-level you enter into an oversized foyer, and will have the convenience of a large first floor bedroom with a full en suite bathroom. You'll feel welcomed home in a community where modern living meets timeless comfort. The community is designed with today's lifestyle in mind. With easy access to major highways and transit, plus community amenities like a gathering center, pickleball, and much more! You don't want to miss this! Join VIP today. Pictures are of a similar model and may show optional features.
#PAYK2102096

NEW CUMBERLAND

303 VERONA DRIVE 3-59

4 Beds

3 Baths

1,900 Sq.Ft.

$359,940

MLS#: PAYK2102096

Fully Renovated in 2026! This beautifully updated 2,296 sq ft detached Colonial offers the perfect blend of classic charm and modern convenience. Featuring 3 bedrooms and 2.5 bathrooms, the home includes a desirable main-floor primary suite with a spacious primary bedroom and private en-suite bath for easy one-level living.

The bright and inviting layout provides generous living spaces ideal for both everyday living and entertaining. The updated kitchen and living areas flow seamlessly, while the additional bedrooms offer flexibility for family, guests, or a home office.

Enjoy the practicality of a 2-car garage and the character of a traditional Colonial design, all enhanced by a complete 2026 renovation.

Conveniently located near shopping, dining, and major commuter routes, this move-in-ready home offers comfort, style, and space in a prime New Cumberland location.

Schedule your private showing today!
#PAYK2098872

NEW CUMBERLAND

303 YORK ROAD

3 Beds

2 Baths

2,296 Sq.Ft.

$337,750

MLS#: PAYK2098872

New on site today
Welcome to 1740 Creek Vista Drive in the desirable Beacon Hill Community of New Cumberland! This beautifully renovated end-unit home has been extensively updated from top to bottom, offering the feel of a practically new home in an established neighborhood. The sellers have thoughtfully remodeled the home throughout, including the addition of a finished basement with a bedroom or flex space and full bathroom, creating valuable extra living space and flexibility.

Inside, you’ll find a bright and refreshed layout with an eat-in kitchen, spacious living and dining area, and oversized rear windows that bring in natural light while overlooking peaceful wooded views. Upstairs, the bedrooms offer comfortable private space, including a primary suite with an attached bath and walk-in closet. With 3 bedrooms and 3.5 bathrooms, this home provides a functional layout for everyday living, guests, work-from-home needs, or additional recreation space.

Enjoy the benefits of an end-unit location on a private cul-de-sac, a scenic backdrop, and convenient access to Route 83, shopping, dining, and nearby amenities. An addendum to the Seller’s Property Disclosure will outline the extensive improvements completed by the sellers. Move right in and enjoy a beautifully updated home in a great New Cumberland location!
#PACB2054196

NEW CUMBERLAND

1740 CREEK VISTA DRIVE

3 Beds

3 Baths

2,318 Sq.Ft.

$284,900

MLS#: PACB2054196

 - property

Send a message

Message successfully sent.

Your message

What is 3 + 4 ?

Reason for contacting?

I agree to receive email communication and understand I can unsubscribe at any time.

I agree to be contacted by Charis Realty Group via call, email, and text for real estate services. To opt out, you can reply 'stop' at any time or reply 'help' for assistance. You can also click the unsubscribe link in the emails. Message and data rates may apply. Message frequency may vary. Privacy Policy

Sign Out

Virtual Assistant

Would you like to take the next step with this property? We can help you schedule a showing or virtual tour, or send you more details.

Yes, I would like more information.

Thank You for Your Reply, One of Our Agents will contact you as soon as possible

No, maybe later.

Thank you, you can always contact me via email, phone number or through the contact form.

Realhub AI

Lucy - Your AI-Powered Realtor

Update Your Temporary Password

Personalize your search

Enter your email and we'll notify you immediately when new listings match what you're looking for.

or enter email address

Already have an account ? Login here

Continue your home search

I agree to receive communications and understand I can unsubscribe at any time.

I agree to be contacted by Charis Realty Group via call, email, and text for real estate services. To opt out, you can reply 'stop' at any time or reply 'help' for assistance. You can also click the unsubscribe link in the emails. Message and data rates may apply. Message frequency may vary. Privacy Policy

Already have an account ? Login here

We use cookies

We use cookies primarily for analytics to enhance your experience. By accepting, you agree to our use of these cookies. You can manage your preferences or learn more about our cookies policy.