Features & Amenities

Interior

  • Other Interior Features

    Eat-in Kitchen, Ceiling Fan(s), Pantry, Recessed Lighting, Walk-In Closet(s), Vaulted Ceiling(s), High Ceilings, Built-in Features, Open Floorplan, Soaking Tub

  • Total Bedrooms

    3

  • Bathrooms

    2

  • 1/2 Bathrooms

    1

  • Above Grade Finished Area

    1950.0

  • Basement YN

    YES

  • Cooling YN

    YES

  • Cooling

    Central Air, Heat Pump, Ceiling Fan(s), Gas

  • Fireplace YN

    YES

  • Heating YN

    YES

  • Heating

    Exhaust Fan, Natural Gas, Forced Air

  • Main Level Bedrooms

    1

  • Pet friendly

    Yes

Exterior

  • Garage

    Yes

  • Garage spaces

    1

  • Construction Materials

    Brick Veneer, Vinyl Siding, Brick, Concrete, Frame, Glass

  • Other Exterior Features

    Lighting, Rain Gutters

  • Parking

    Garage Door Opener, Private, Lighted, Garage, Driveway, Inside Entrance, Attached

  • Patio and Porch Features

    Deck, Patio, Porch

  • Pool

    No

  • Waterfront YN

    NO

  • View

    Panoramic, Garden

Area & Lot

  • Lot Features

    Front Yard, Back Yard

  • Lot Size(acres)

    0.09

  • Lot Size(square feet)

    3,820

  • Property Type

    Residential

  • Property Sub Type

    Townhouse

  • Architectural Style

    Colonial, Cape Cod

Price

  • Sales Price

    $357,500

  • Tax Amount

    $4,733

  • Financing Options

    VA, USDA, FHA, Conventional, Cash

  • Zoning

    Residential

  • Sq. Footage

    2,640

  • Price/SqFt

    $135

HOA

  • Association

    YES

  • Association Fee

    $110

  • Association Fee Frequency

    Monthly

  • Association Fee Includes

    N/A

Property Resources

  • Horse Property

    NO

School District

  • Elementary School

    FISHING CREEK

  • Middle School

    CROSSROADS

  • High School

    RED LAND

Property Features

  • Stories

    3

  • New Construction

    NO

  • Foundation Details

    Concrete Perimeter, Permanent

  • Senior Community YN

    NO

  • Sewer

    Public Sewer

  • Tax Lot

    0090

  • Water Source

    Public

Schedule a Showing

Showing scheduled successfully.

<
>
IN PERSON
VIA CHAT

What is 3 + 4 ?


Change time

Mortgage calculator

Estimate your monthly mortgage payment, including the principal and interest, property taxes, and HOA. Adjust the values to generate a more accurate rate.

Your payment

Principal and Interest:

$

Property taxes:

$

HOA fees:

$

Total loan payment:

$

Total interest amount:

$

Location

County

YORK

Elementary School

FISHING CREEK

Middle School

CROSSROADS

High School

RED LAND

Listing Courtesy of Ashley M. Miller, CENTURY 21 New Millennium

RealHub Information is provided exclusively for consumers' personal, non-commercial use, and it may not be used for any purpose other than to identify prospective properties consumers may be interested in purchasing. All information deemed reliable but not guaranteed and should be independently verified. All properties are subject to prior sale, change or withdrawal. RealHub website owner shall not be responsible for any typographical errors, misinformation, misprints and shall be held totally harmless.

Agent Kelly & Alan Haga

AGENT

Kelly & Alan Haga

Call Kelly & Alan today to schedule a private showing.


* Listings on this website come from the FMLS IDX Compilation and may be held by brokerage firms other than the owner of this website. The listing brokerage is identified in any listing details. Information is deemed reliable but is not guaranteed. If you believe any FMLS listing contains material that infringes your copyrighted work please click here to review our DMCA policy and learn how to submit a takedown request.© 2024 FMLS.
Quaint, Beautiful & BIG!!! VIEWS Welcome You HOME; Watch the Sun Set on your Deck, Enjoy the STUNNING Light from the Skylights, or just Maximize the (3) Levels of Living!! ALL Cooks Need SPACE- Well Come Get It!!- This Kitchen has a Counter for Miles!! Cookie Making MADNESS!! (or just Good Memories in the Making!) Upgraded Appliances, Recessed Lighting, and Double Sinks make for one Easy Chef Experience! Once Full & Content - Skip over to the Primary Bedroom on the Main Level w/ a FULL On-Suite! Relax in the Privacy of your Own Bathroom & Laundry is Conveniently Located in the Primary Quarters too!! Upper Level has a Magnificent LARGE Loft- Fit for Office, Play Room, Entertainment Space, Art Area (Natural Light!!) -OR- Close it in for a 4th Bedroom!! The SKY is the Limit! - As you Plan; Enjoy the (2) Bedrooms and Full Bathroom Conveniently Located for Functional Flow! We are NOT Stopping until we are done...and you guessed it, We are NOT Done! Wondering down to the last level, the Basement; Naturally the level lacking Natural Light, but nope! This Basement Features a Family Room BOASTFUL of Warm Natural Light, Spacious Storage, Built-Ins, & a BONUS ROOM! Bonus Room could be an additional Office, Hobby Room, Etc! There is No Space this home is Sparing - The only thing missing is YOU! Get on in before the Holidays & Make Memories that Last! We Welcome YOU Home!! (New(er) Roof, HVAC, Deck, & Skylights)

154 RED HAVEN ROAD

Message successfully sent.

What would you like to know?

What is 3 + 4 ?

I agree to receive email communication and understand I can unsubscribe at any time.

I agree to be contacted by Charis Realty Group - Christine Issler, Broker via call, email, and text for real estate services. To opt out, you can reply 'stop' at any time or reply 'help' for assistance. You can also click the unsubscribe link in the emails. Message and data rates may apply. Message frequency may vary. Privacy Policy

Related Properties

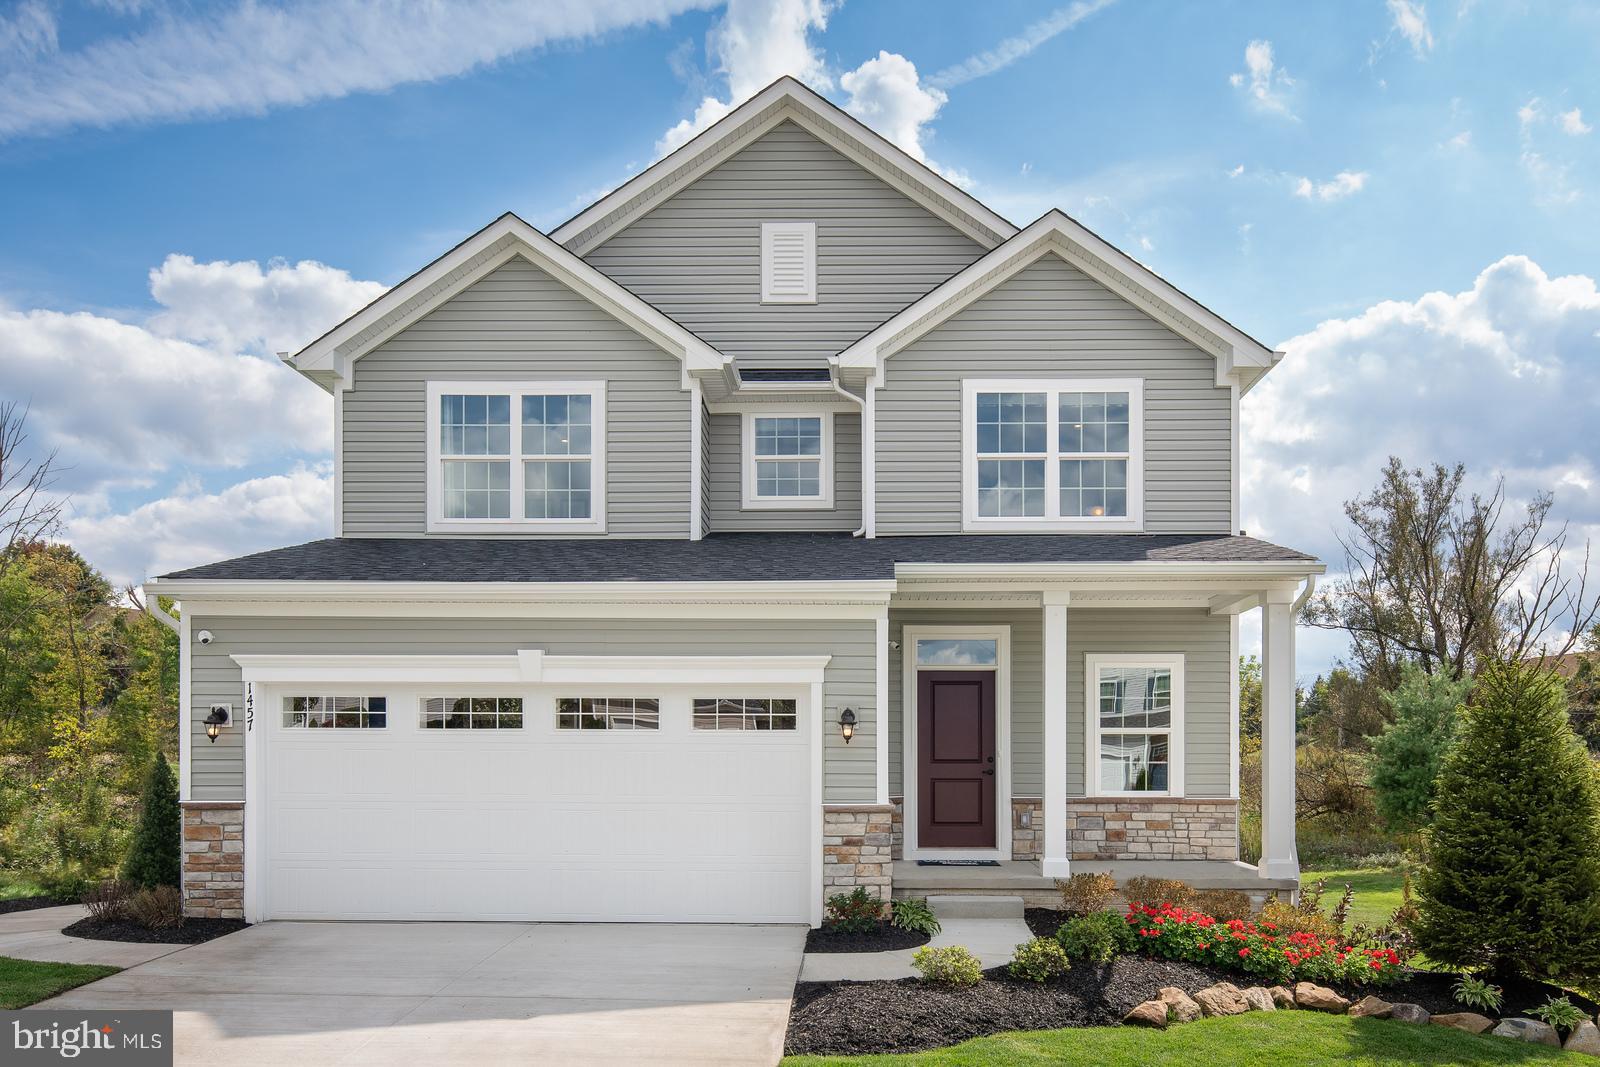
Welcome to SIENNA SINGLE FAMILY HOMES, a new single-family home community in New Cumberland designed for the way life actually happens. Sienna features open-concept floorplans, flexible living spaces, and private outdoor areas designed to support the way you live, from busy weekday mornings to relaxed evenings at home. Each home is crafted to offer functionality, style, and the versatility today’s buyers are looking for, and this community has FULL AMENITIES with a club house, pool, sports courts, pickleball courts, walking Trails, a dog park and more!

HOME OF THE MONTH SPECIAL! The Allegheny single-family home allow today’s families to easily spend time together or spread out. The convenient family entry off the 2-car garage controls clutter. The inviting family room opens to the dining area and gourmet kitchen, so entertaining is easy. Extend the living space outdoors with an optional covered porch. Upstairs you'll find four bedrooms, or three bedrooms and a loft for more gathering space. Your luxury owner's suite comes complete with a walk-in closet and double vanity bath. A finished basement provides valuable additional living space for the way you live today. Come see all The Allegheny has to offer.

At Sienna, you’ll experience the advantages of new construction, including quality craftsmanship, energy-efficient design, and the peace of mind of a new home warranty. AND, purchase now using Seller's Preferred Lender and receive $20,000 Flex Cash making your new home even more affordable. So, now is the time to take the next step. Schedule your visit today to learn more. Photos are representative only.
#PAYK2108188

NEW CUMBERLAND

112 RIVOLI COURT

4 Beds

2 Baths

2,397 Sq.Ft.

$419,990

MLS#: PAYK2108188

TO BE BUILT EARLY 2027 DELIVERY AT SIENNA VILLAS TOWNHOMES & VILLAS, a thoughtfully designed community that brings together modern living, everyday convenience, and a sense of connection that feels just right. Ideally located to keep you close to shopping, dining, commuting routes, and daily essentials, Sienna Villas offers a lifestyle that balances accessibility with comfort. 

The Caroline is the perfect combination of style and space. Right off the 2-car garage, a convenient family entry is where you can drop your things. The gorgeous gourmet kitchen with sprawling island overlooks both the formal dining room and welcoming great room. Add a covered porch on this level and extend your living space to the outdoors! Your main-level owner’s suite offers luxury that can't be beat, with its tray ceiling, walk-in closet and dual vanity bath. Upstairs, two large bedrooms and a full bath will make anyone feel at home. There is even an optional study. INCLUDED NOW UNTIL SEPTEMBER 21ST IS A FINISHED RECREATION ROOM to enjoy with family and friends!!! The Caroline can make life so sweet. 

At Sienna Villas, you’ll experience the advantages of new construction, including quality craftsmanship, energy-efficient design, and the peace of mind of a new home warranty. With added support from the seller's preferred lender, you’ll also have flexible financing options to help make your next move more attainable and $2,500 towards closing. Now is the time to take the next step, so schedule your visit today to learn more. Photos are representative only.
#PAYK2109368

NEW CUMBERLAND

319 PISA COURT

3 Beds

2 Baths

2,603 Sq.Ft.

$369,990

MLS#: PAYK2109368

2026 FALL & WINTER MOVE IN at Sienna Villas, a thoughtfully designed community that brings together modern living, everyday convenience, and a sense of connection that feels just right. Ideally located to keep you close to shopping, dining, commuting routes, and daily essentials, Sienna Villas offers a lifestyle that balances accessibility with comfort.

The Rosecliff townhome villa radiates elegance by blending sophistication and low-maintenance living. The first floor features soaring 9 ft. ceilings, a gourmet kitchen with 42" cabinets, ample counter space, and a pantry for extra storage. In the main living area, the great room opens into the dining room and kitchen, ideal for gatherings. Upstairs, a loft, 2 spacious bedrooms, a full bath and a laundry room offer complete comfort. In your luxury owner's suite, find double walk-in closets and elevated dual vanities. The lower level INCLUDES a 3 piece rough-in and has options for a recreation room and additional bedroom providing other spaces to accommodate family & friends needs. Welcome home to The Rosecliff!!!

At Sienna Villas, you’ll experience the advantages of new construction, including quality craftsmanship, energy-efficient design, and the peace of mind of a new home warranty.  With added support from the seller's preferred lender, you’ll also have flexible financing options and $17,500 flex cash to help make your next move more attainable. Now is the time to take the next step, so schedule your visit today to learn more. Photos are representative only.
#PAYK2109132

NEW CUMBERLAND

316 PISA COURT

3 Beds

2 Baths

1,775 Sq.Ft.

$357,800

MLS#: PAYK2109132
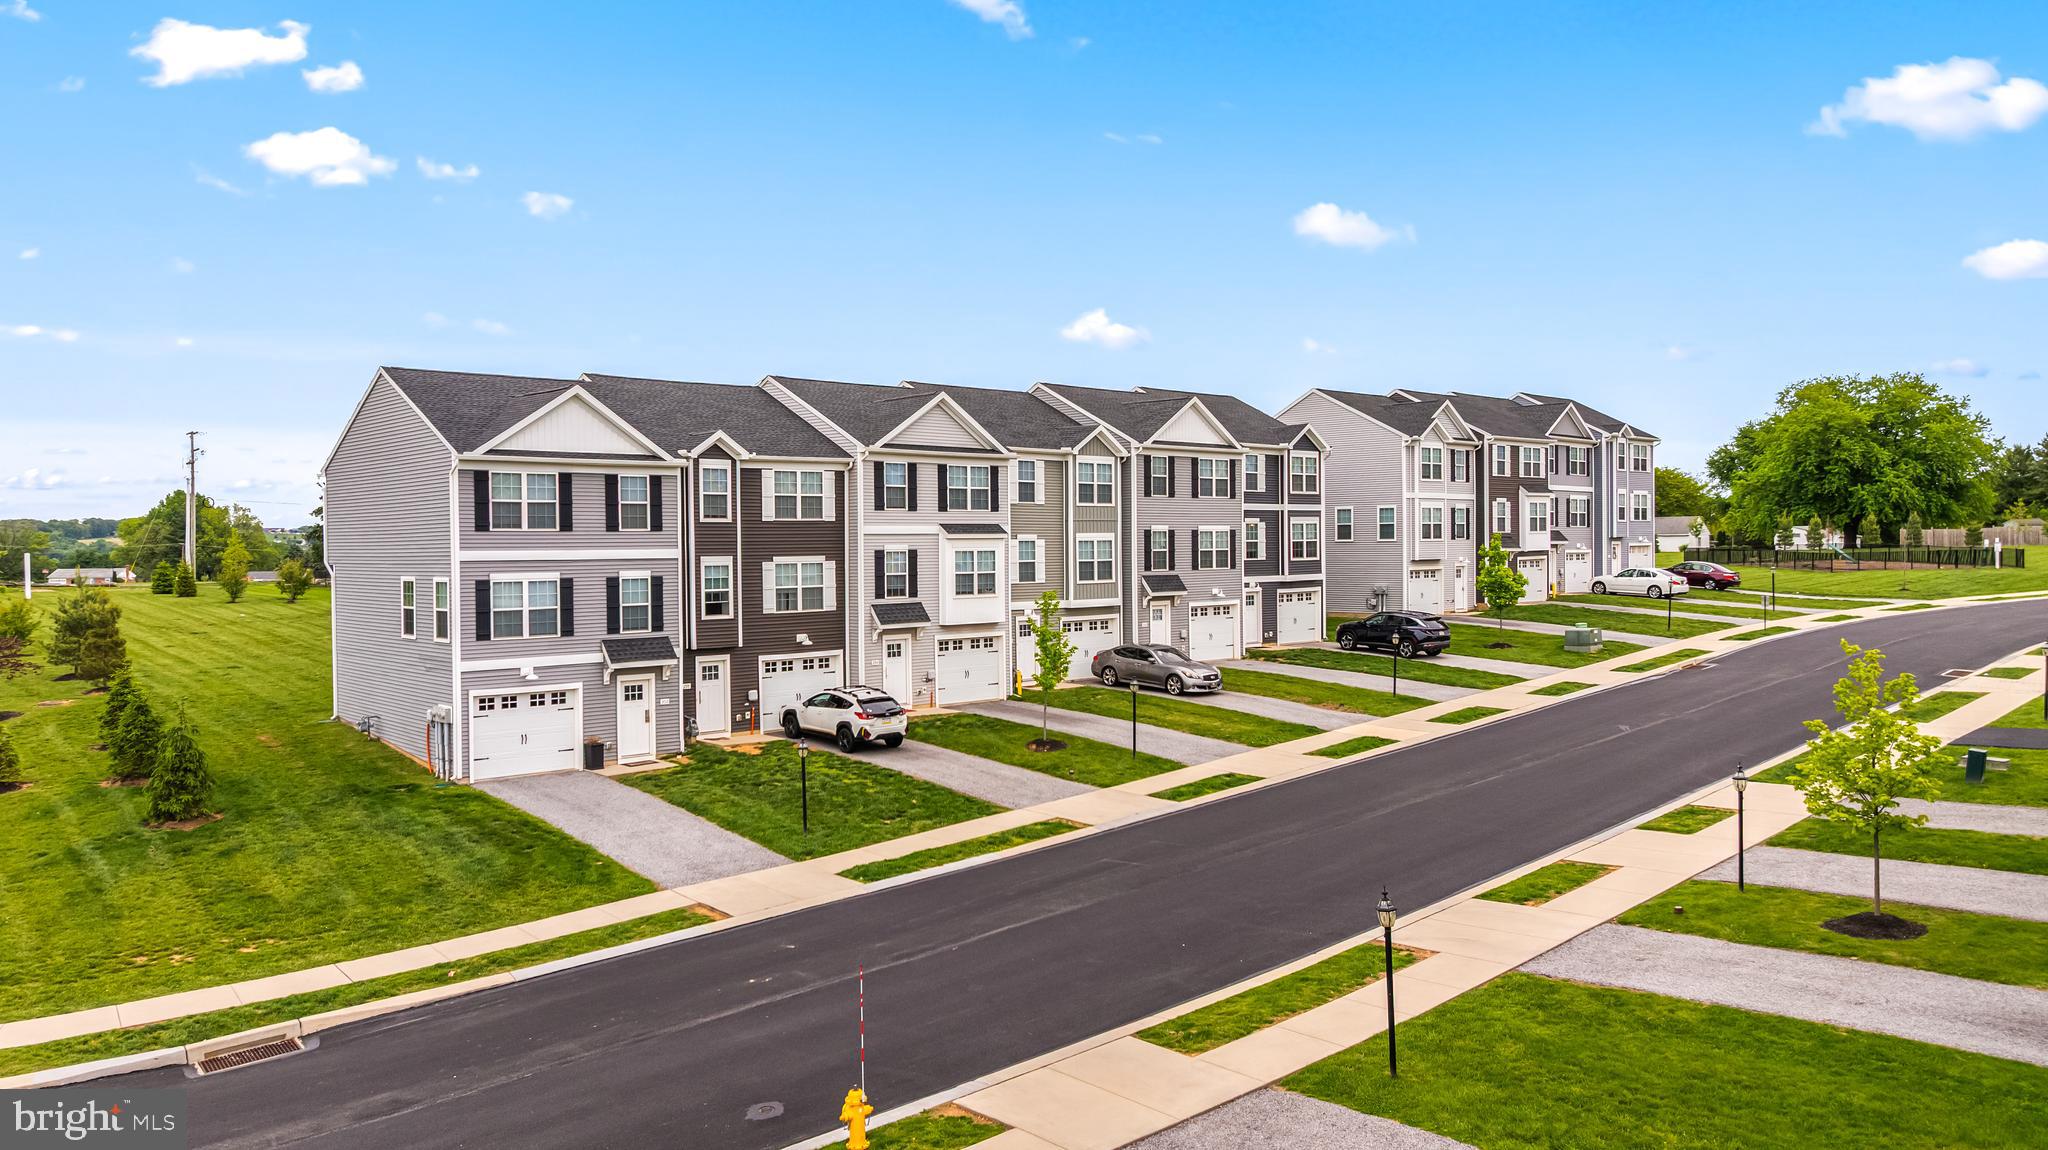
10/3/2026 10-2P IS OUR GRAND OPENING BLOCK PARTY- STOP IN FOR EXCLUSIVE INCENTIVES, FOOD, GAMES, AND COMMUNITY! Welcome home to Verona Dr in the Sienna Community! Located in the West Shore School District, this newly constructed interior townhome offers approximately 1,900 square feet of modern living space with quick move-in opportunities available, as well as additional to-be-built options. Designed with a bright, open layout and 9+ foot ceilings throughout, this 3 bedroom, 2.5 bath home combines functionality, natural light and contemporary finishes in a convenient location. The main living level features an open floor plan connecting the kitchen, dining and living areas. The kitchen is equipped with quartz countertops, an island, built-in range and microwave, stainless steel appliances including a dishwasher, and upgraded lighting fixtures throughout the kitchen and dining space. Sliding glass doors off the dining area provide access to an optional rear deck. Luxury vinyl plank flooring runs throughout the first and second floors, enhancing the clean and modern design. Upstairs, the spacious primary suite features cathedral ceilings, ceiling fan, large walk-in closet and a private bath with a walk-in shower. Two additional bedrooms with carpet flooring and a shared full bath complete the third floor. The entry level includes a recreation room with a half bath, offering flexibility for living space, office space or multigenerational living, along with interior access to the attached one-car garage. Conveniently located near Harrisburg- I83, 581, and I76 and surrounding commuter areas. Close to shopping, dining and everyday conveniences while offering low-maintenance new construction living. Schedule your private tour today! Clubhouse picture coming soon and may vary. Photos shown are of a model home or similar floor plan and are for illustrative purposes only. Actual home, finishes, features, and selections may vary. Photos may include optional upgrades not included in the purchase price.
#PAYK2104438

NEW CUMBERLAND

310 VERONA DRIVE

3 Beds

2 Baths

1,900 Sq.Ft.

$369,140

MLS#: PAYK2104438

10/3/2026 10-2P IS OUR GRAND OPENING BLOCK PARTY- STOP IN FOR EXCLUSIVE INCENTIVES, FOOD, GAMES, AND COMMUNITY! Welcome home to Verona Dr in the Sienna Community! Located in the West Shore School District, this newly constructed interior townhome offers approximately 1,900 square feet of modern living space with quick move-in opportunities available, as well as additional to-be-built options. Designed with a bright, open layout and 9+ foot ceilings throughout, this 4 bedroom, 3.5 bath home combines functionality, natural light and contemporary finishes in a convenient location. The main living level features an open floor plan connecting the kitchen, dining and living areas. The kitchen is equipped with granite countertops, an island, built-in range and microwave, stainless steel appliances including a dishwasher, and upgraded lighting fixtures throughout the kitchen and dining space. Sliding glass doors off the dining area provide access to an optional rear deck, while a conveniently located half bath completes the level. Luxury vinyl plank flooring runs throughout the first and second floors with carpet in the 4th bedroom as well, enhancing the clean and modern design. Upstairs, the spacious primary suite features cathedral ceilings, ceiling fan, large walk-in closet and a private bath with a walk-in shower. Two additional bedrooms with carpet flooring and a shared full bath complete the third floor. The entry level includes a fourth bedroom with an attached full bath, offering flexibility for guests, office space or multigenerational living, along with interior access to the attached one-car garage. Conveniently located near Harrisburg- I83, 581, and I76 and surrounding commuter areas. Close to shopping, dining and everyday conveniences while offering low-maintenance new construction living. Schedule your private tour today! Clubhouse picture coming soon and may vary. Photos shown are of a model home or similar floor plan and are for illustrative purposes only. Actual home, finishes, features, and selections may vary. Photos may include optional upgrades not included in the purchase price.
#PAYK2109824

NEW CUMBERLAND

315 VERONA DRIVE

4 Beds

3 Baths

1,900 Sq.Ft.

$349,900

MLS#: PAYK2109824
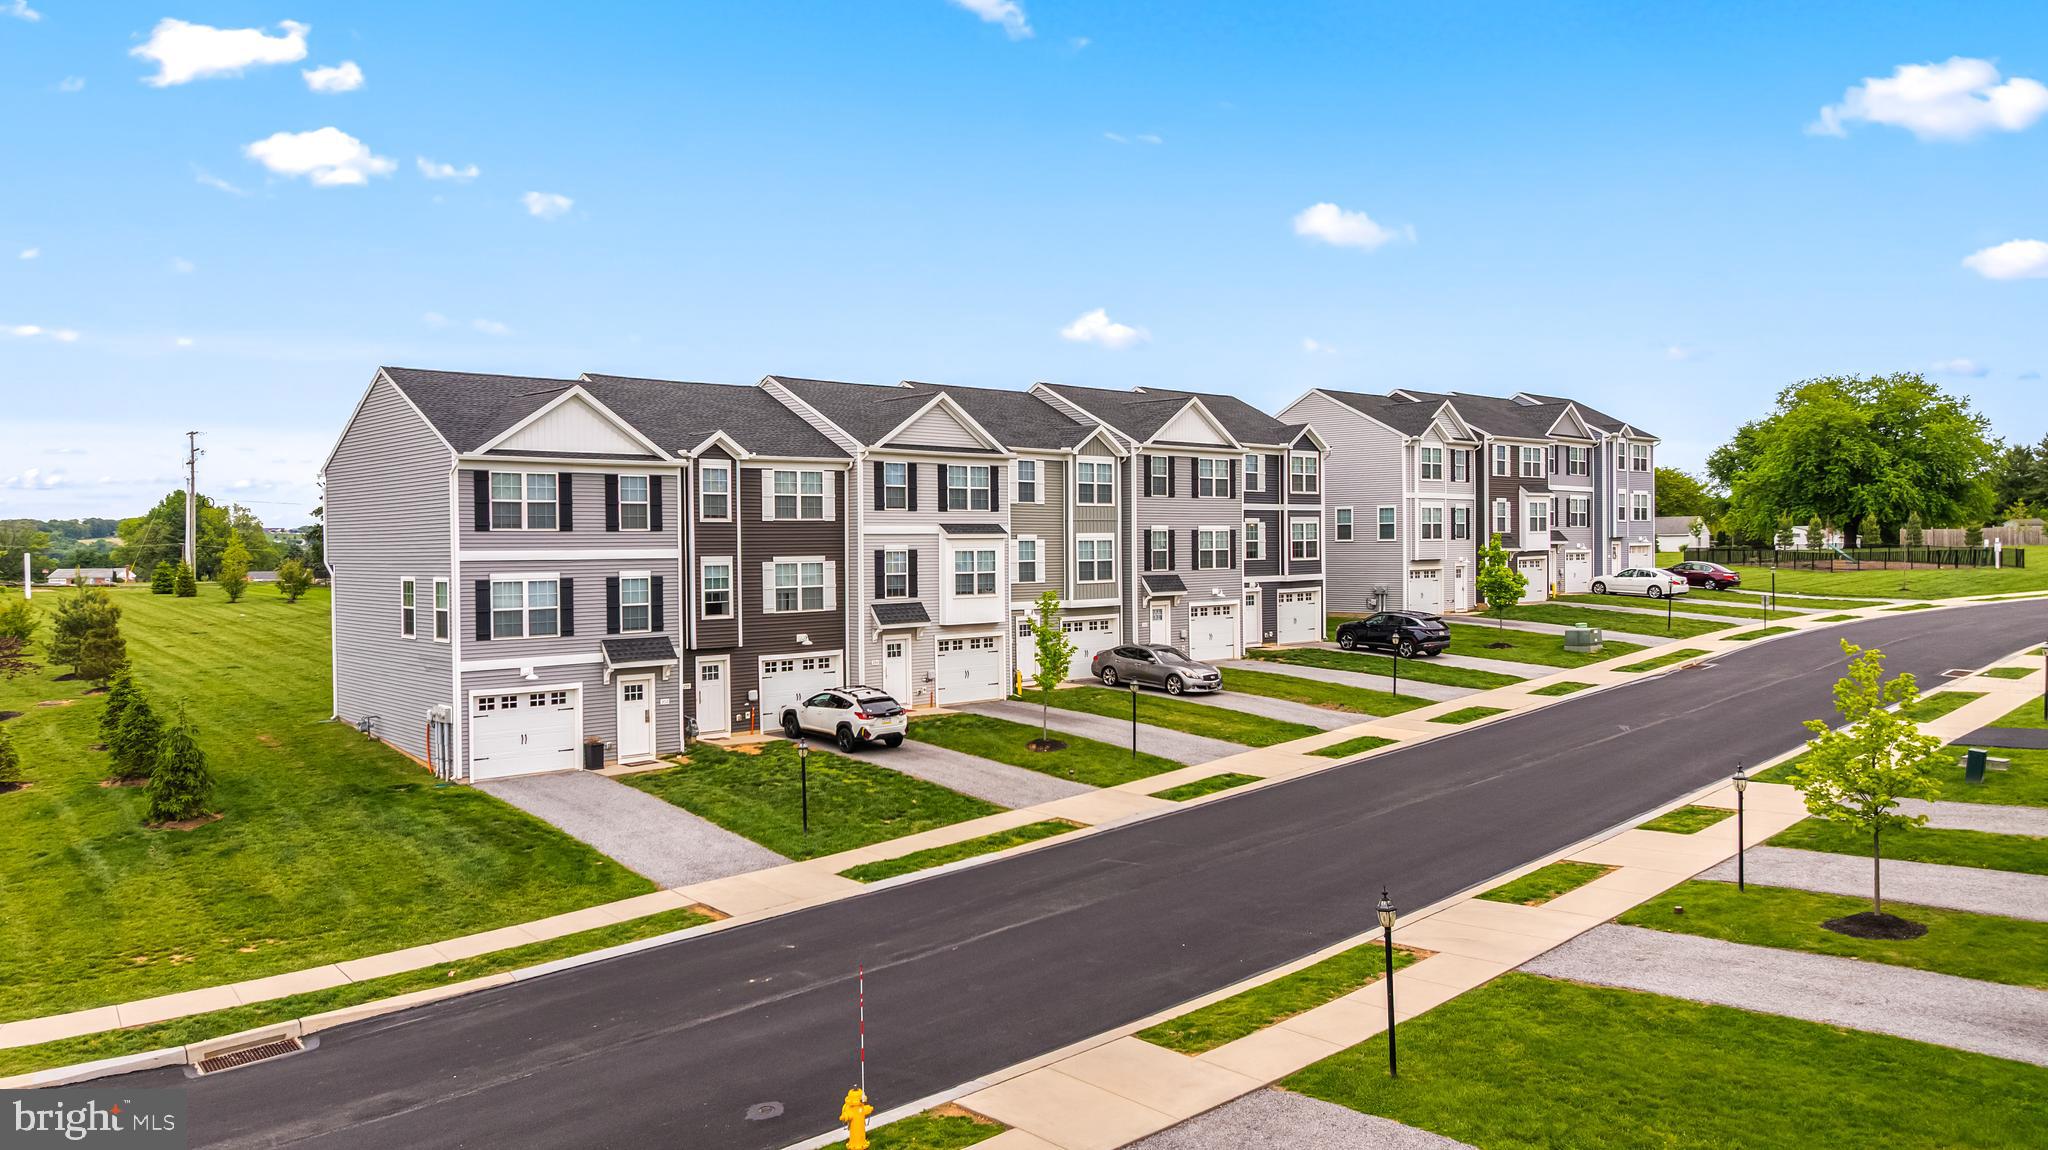
10/3/2026 10-2P IS OUR GRAND OPENING BLOCK PARTY- STOP IN FOR EXCLUSIVE INCENTIVES, FOOD, GAMES, AND COMMUNITY! Welcome home to Verona Dr in the Sienna Community! Located in the West Shore School District, this newly constructed interior townhome offers approximately 1,900 square feet of modern living space with quick move-in opportunities available, as well as additional to-be-built options. Designed with a bright, open layout and 9+ foot ceilings throughout, this 4 bedroom, 3.5 bath home combines functionality, natural light and contemporary finishes in a convenient location. The main living level features an open floor plan connecting the kitchen, dining and living areas. The kitchen is equipped with quartz countertops, an island, built-in range and microwave, stainless steel appliances including a dishwasher, and upgraded lighting fixtures throughout the kitchen and dining space. Sliding glass doors off the dining area provide access to an optional rear deck, while a conveniently located half bath completes the level. Luxury vinyl plank flooring runs throughout the first and second floors, enhancing the clean and modern design. Upstairs, the spacious primary suite features cathedral ceilings, ceiling fan, large walk-in closet and a private bath with a walk-in shower. Two additional bedrooms with carpet flooring and a shared full bath complete the third floor. The entry level includes a fourth bedroom with an attached full bath, offering flexibility for guests, office space or multigenerational living, along with interior access to the attached one-car garage. Conveniently located near Harrisburg- I83, 581, and I76 and surrounding commuter areas. Close to shopping, dining and everyday conveniences while offering low-maintenance new construction living. Schedule your private tour today! Clubhouse picture coming soon and may vary. Photos shown are of a model home or similar floor plan and are for illustrative purposes only. Actual home, finishes, features, and selections may vary. Photos may include optional upgrades not included in the purchase price.
#PAYK2104436

NEW CUMBERLAND

311 VERONA DRIVE

4 Beds

3 Baths

1,900 Sq.Ft.

$378,390

MLS#: PAYK2104436
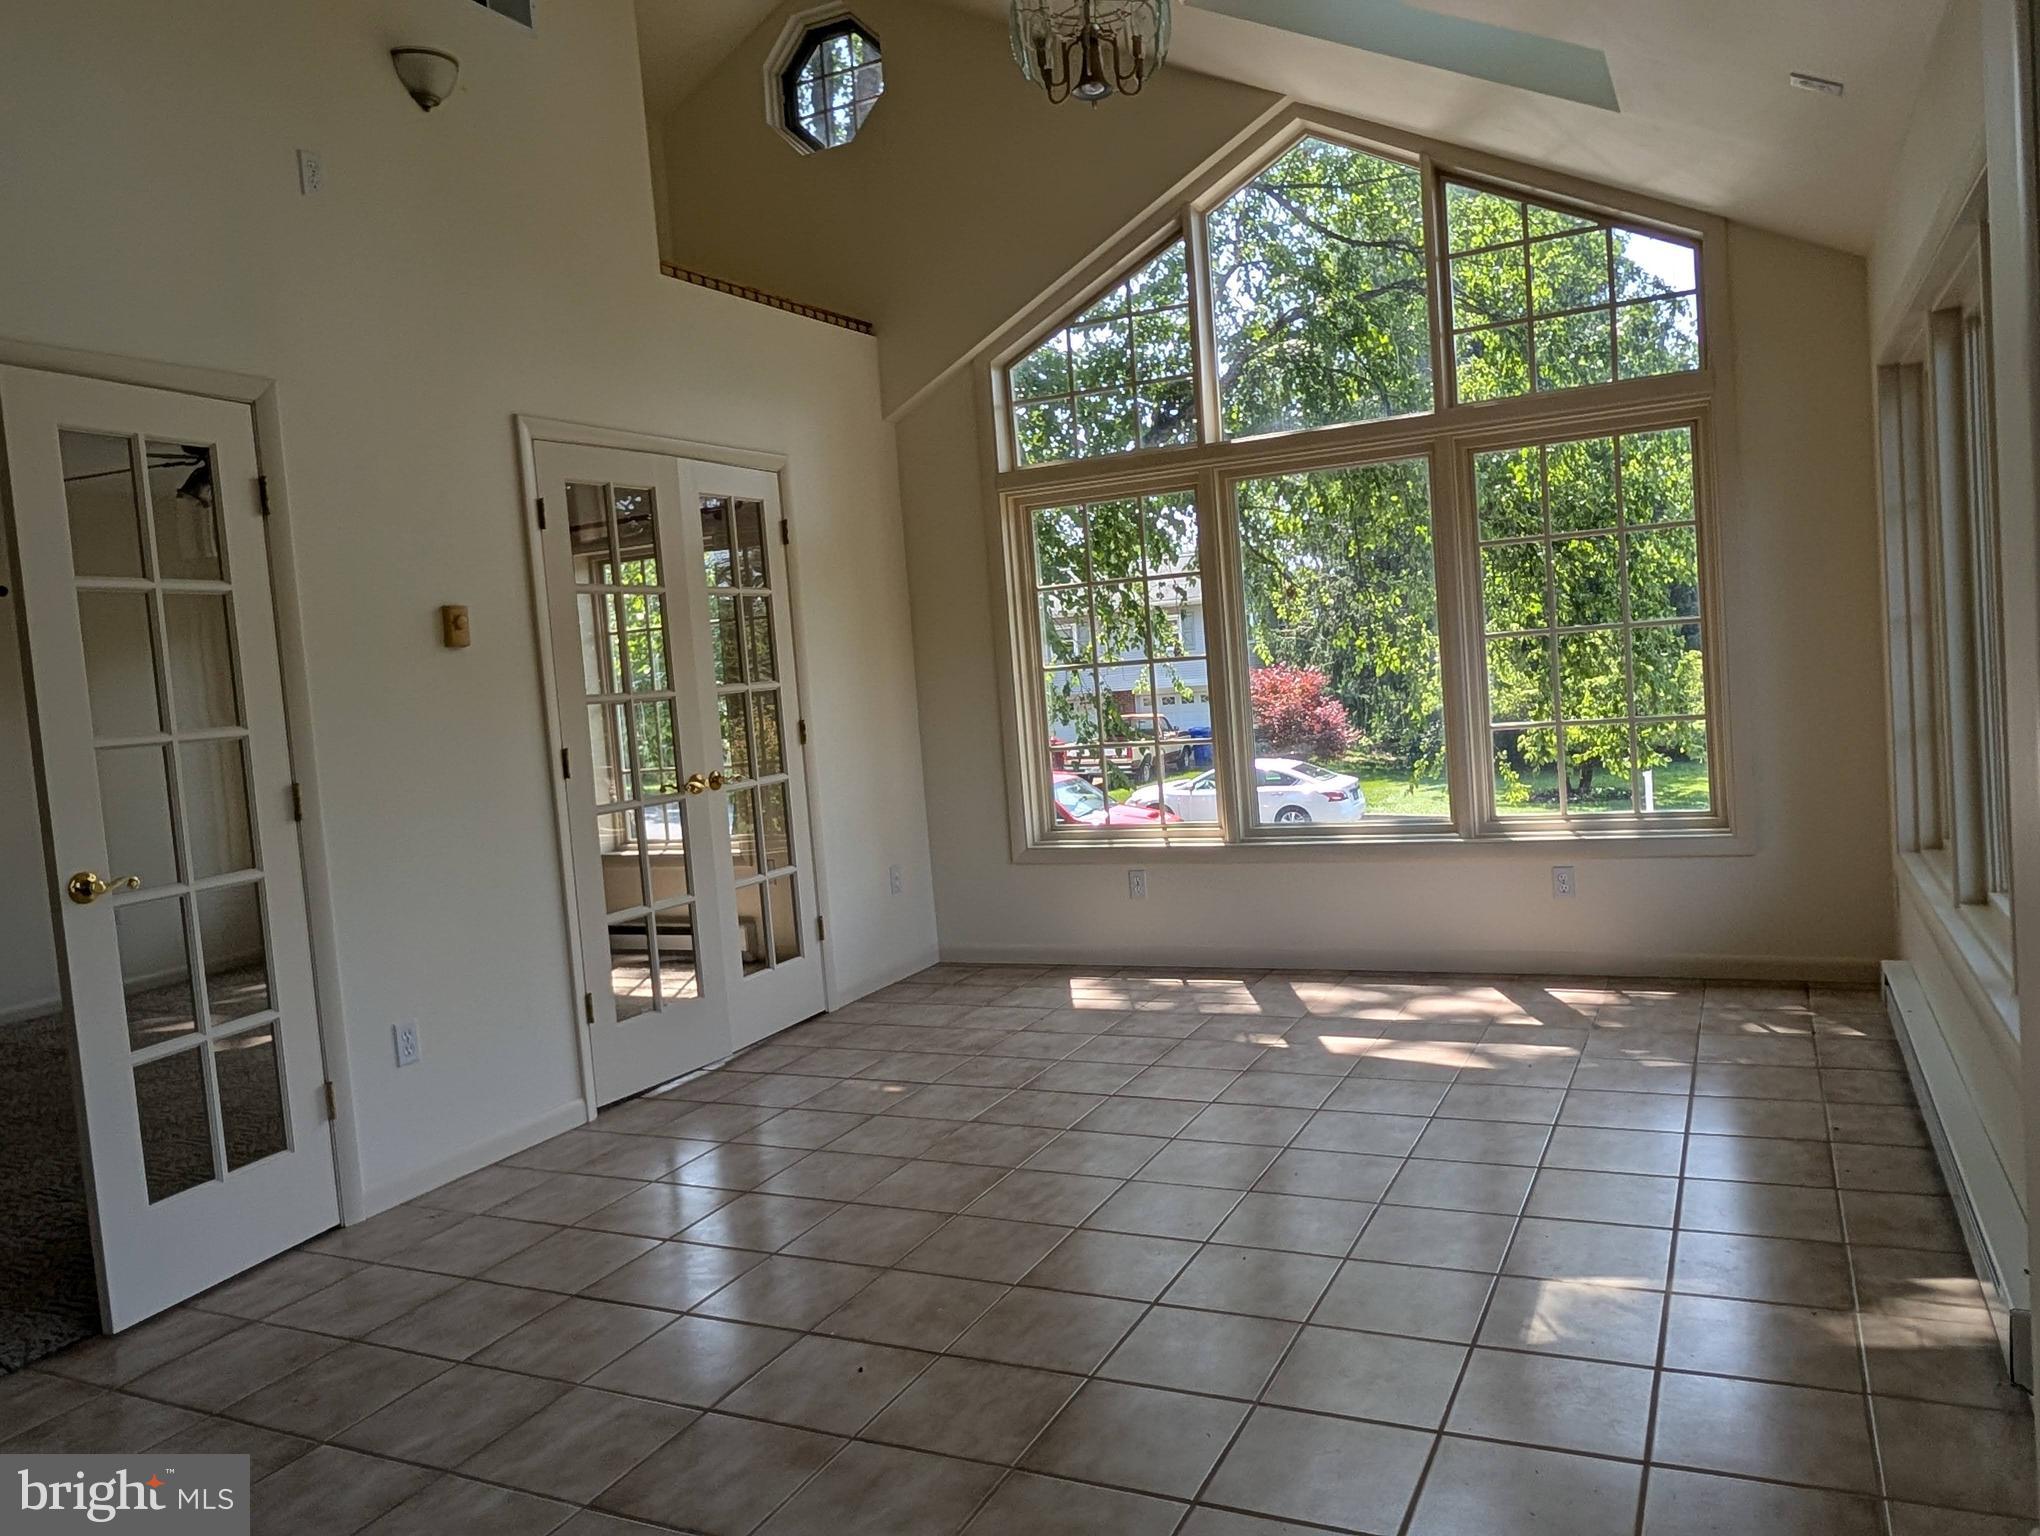
Freshly painted generous size spilt-foyer featuring over 2600 sq ft of grande finished living space boasting unique contemporary floor plan w/master bedroom and half bath addition with your own unique interior hot tub completed in 2002. The 1976 1st floor finished space offers multiple options as possible bedroom/den an appealing work from home space. The 2-double French door openings lead to tiled sunroom w/ cathedral ceiling, skylights and sink. The cherry kitchen cabinets in like-new condition with new laminate flooring off traditional living room with huge bow window and dining area to 30 ft rear deck overlooking tree-shaded back yard with oversized 2-level shed. Lowel- level carpeted family room features wood-burning brick FP w/ extra 2 carpeted bedrooms, one with full-bath, ideal for in-law  or guest  quarters.  Home features central vac and rear workshop with heat and 220 electric will appeal to the hobbyist.
#PAYK2108122

NEW CUMBERLAND

413 JENNIFER DRIVE

4 Beds

2 Baths

2,504 Sq.Ft.

$415,000

MLS#: PAYK2108122

Remarkable opportunity to own this mid century 3 bedroom rancher in the Manor section of New Cumberland on a corner lot.  Home is in immaculate  move in condition and the whole inside has been repainted.  Hardwood floors throughout.  Newer roof, newer replacement windows throughout, newer 90% efficient gas hot air heat with central ac, brand new electic breaker box and brand new water heater. Main bathroom is updated with new ceramic floor and etc..    The living room has a large bow window and new gas log fireplace insert set into masonry fireplace with wood box.    The kitchen has a new refrigerator and range.  There is an additional wall oven , a dishwasher and kitchen sink is under a box out window over looking the large rear yard.  Dining room has a large window overlooking the rear yard.  Sliding door closets in all bedrooms. There is a breezeway between the house and 1 car garage.  The lower level has a full bathroom, and divided into 4 rooms ready for the proud new owner to customize to their taste.  Lovely patio for quiet moments or intimate get togethers .
#PACB2056846

NEW CUMBERLAND

238 HALDEMAN AVENUE

3 Beds

2 Baths

1,358 Sq.Ft.

$325,000

MLS#: PACB2056846

This spacious three-bedroom, two-and-a-half-bathroom townhome in New Cumberland offers a comfortable and versatile layout with convenient first-floor living. The primary bedroom, complete with a walk-in closet, is located on the first floor and features a private full bathroom, while a hallway half bathroom adds convenience for guests. The eat-in kitchen features granite countertops and newer appliances, with a separate dining area that flows into the living room. From the living room, step outside to the patio and enjoy the peaceful setting and opportunity to watch wildlife. The second floor offers two additional bedrooms, a full bathroom, and a loft area providing flexible space for an office, sitting area, or additional living space. A large unfinished walk-out basement offers abundant storage and plenty of potential for future finishing plans. The spacious two-car garage includes a ramp for easy access into the home, which can be removed if desired. The HOA takes care of lawn maintenance and snow removal, allowing for low-maintenance living. With generous living space, multiple storage options, and a convenient New Cumberland location, this townhome offers both comfort and flexibility.
#PAYK2110616

NEW CUMBERLAND

351 WEATHERSTONE

3 Beds

2 Baths

2,274 Sq.Ft.

$370,000

MLS#: PAYK2110616

 - property

Send a message

Message successfully sent.

Your message

What is 3 + 4 ?

Reason for contacting?

I agree to receive email communication and understand I can unsubscribe at any time.

I agree to be contacted by Charis Realty Group - Christine Issler, Broker via call, email, and text for real estate services. To opt out, you can reply 'stop' at any time or reply 'help' for assistance. You can also click the unsubscribe link in the emails. Message and data rates may apply. Message frequency may vary. Privacy Policy

Sign Out

Virtual Assistant

Would you like to take the next step with this property? We can help you schedule a showing or virtual tour, or send you more details.

Yes, I would like more information.

Thank You for Your Reply, One of Our Agents will contact you as soon as possible

No, maybe later.

Thank you, you can always contact me via email, phone number or through the contact form.

Realhub AI

Lucy - Your AI-Powered Realtor

Update Your Temporary Password

Personalize your search

Enter your email and we'll notify you immediately when new listings match what you're looking for.

or enter email address

Already have an account ? Login here

Continue your home search

I agree to receive communications and understand I can unsubscribe at any time.

I agree to be contacted by Charis Realty Group - Christine Issler, Broker via call, email, and text for real estate services. To opt out, you can reply 'stop' at any time or reply 'help' for assistance. You can also click the unsubscribe link in the emails. Message and data rates may apply. Message frequency may vary. Privacy Policy

Already have an account ? Login here

We use cookies

We use cookies primarily for analytics to enhance your experience. By accepting, you agree to our use of these cookies. You can manage your preferences or learn more about our cookies policy.