
Property
Beds
4
Full Baths
2
1/2 Baths
1
Year Built
1995
Sq.Footage
4,362
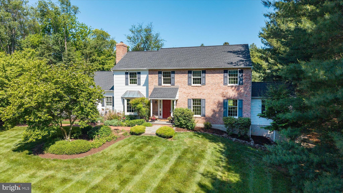
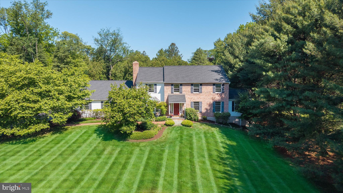
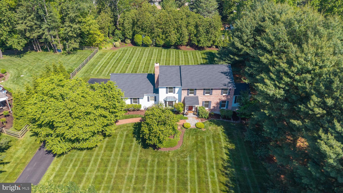
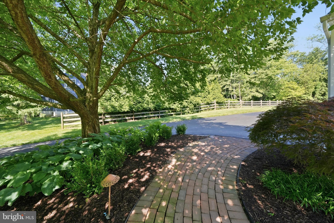
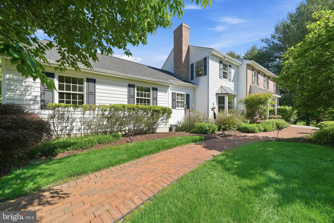
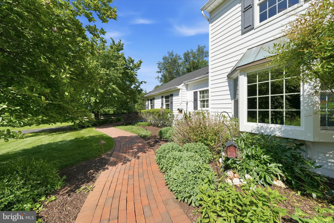
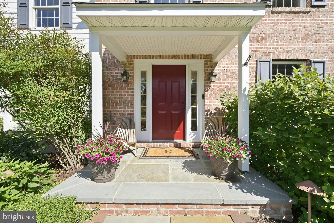
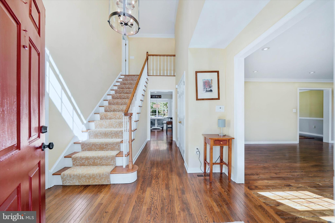
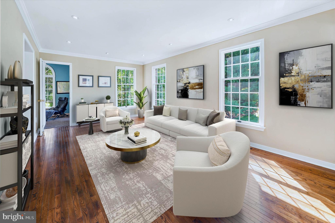
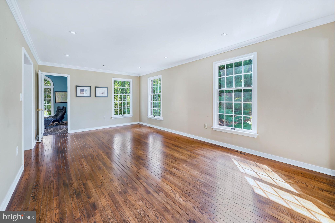
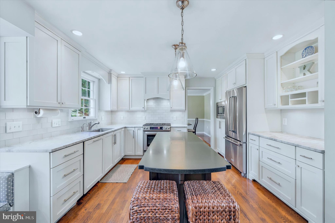
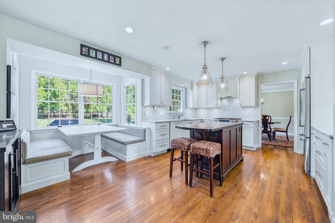
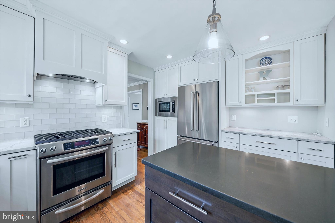
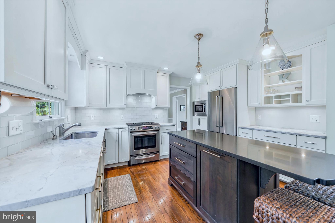
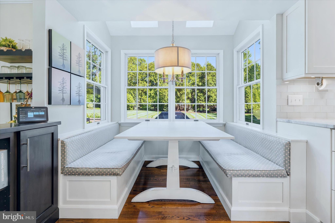
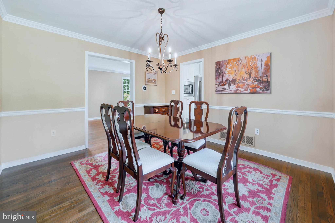
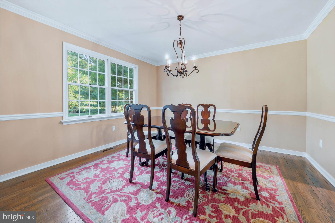
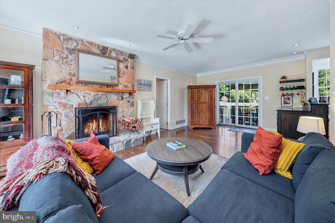
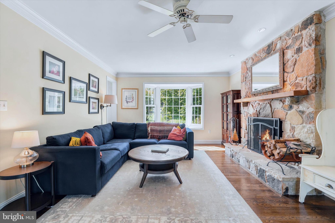
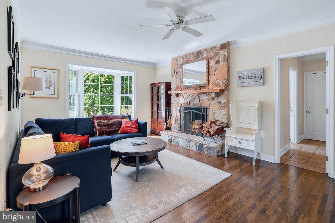
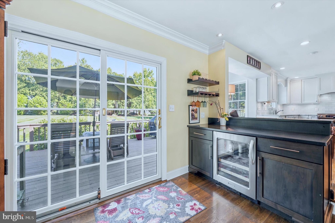
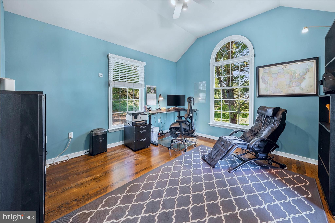
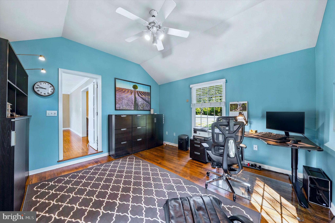
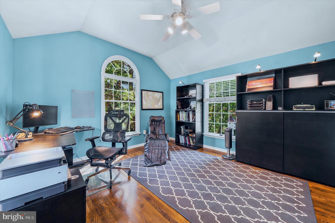
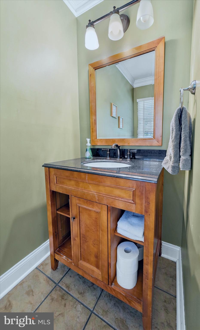
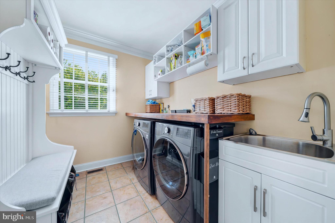
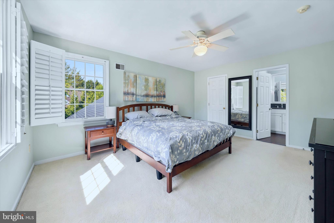
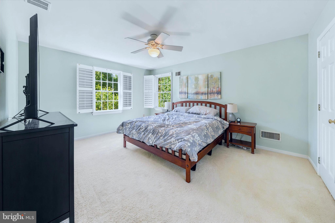
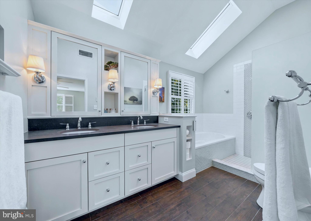
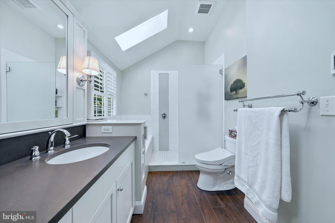
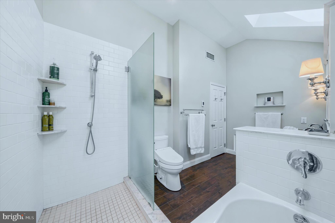
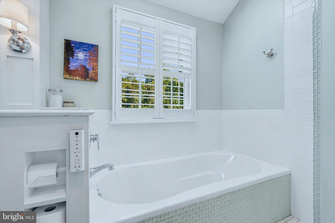
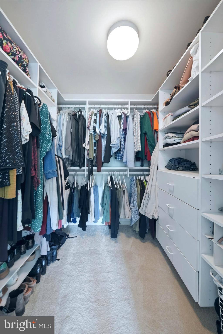
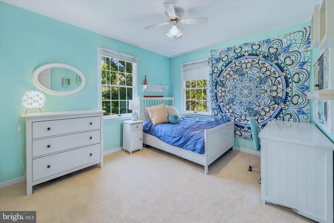
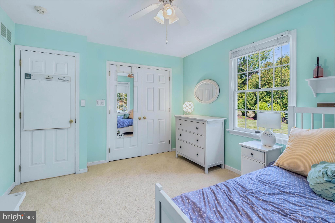
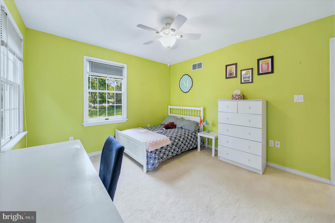
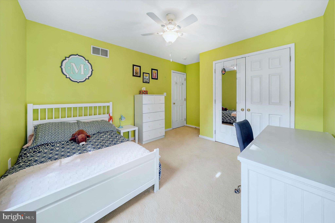
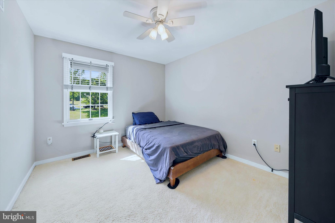
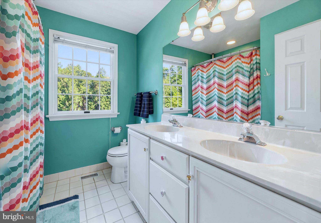
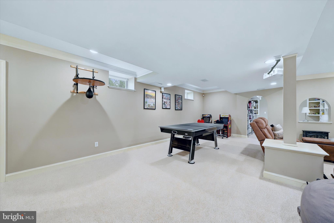
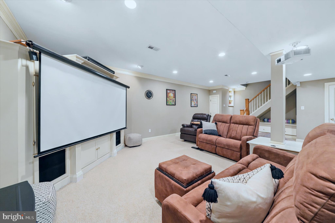
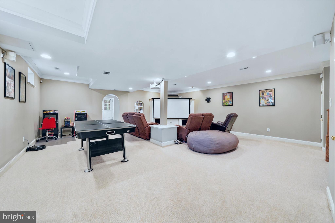
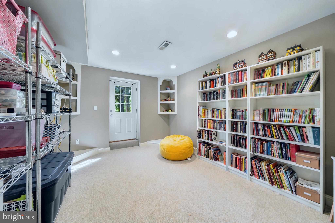
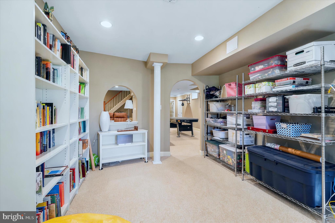
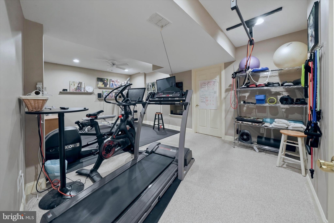
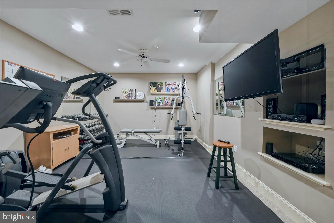
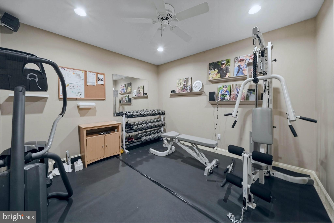
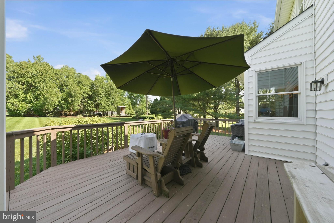
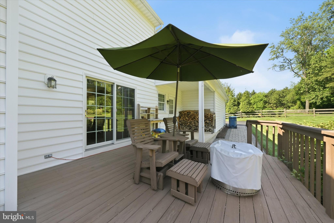
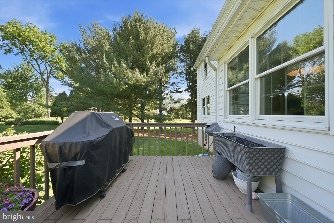
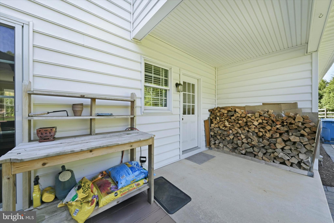
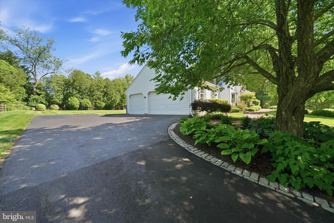
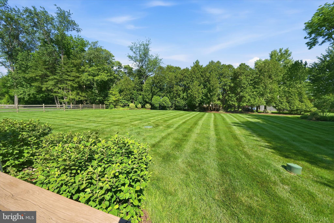
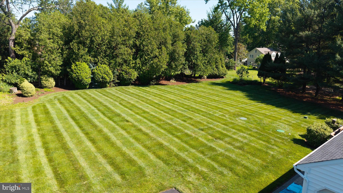
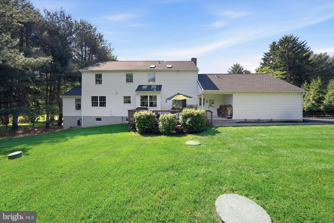
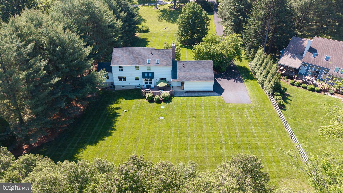
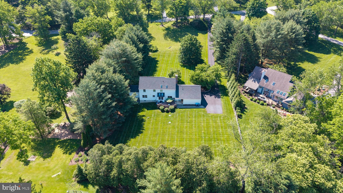
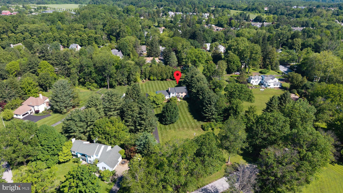
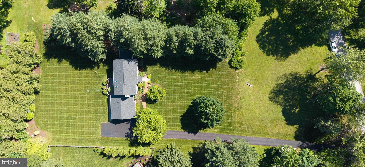
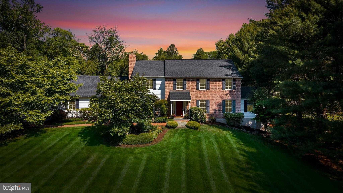
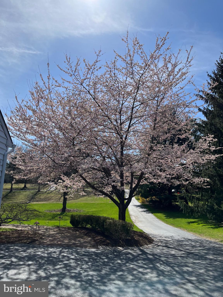
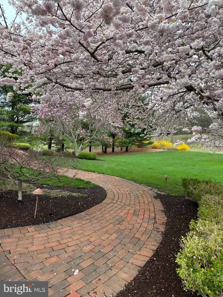
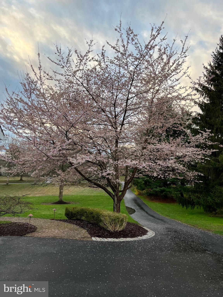
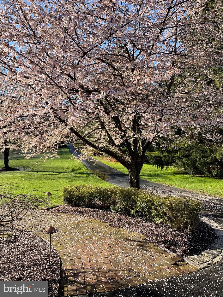
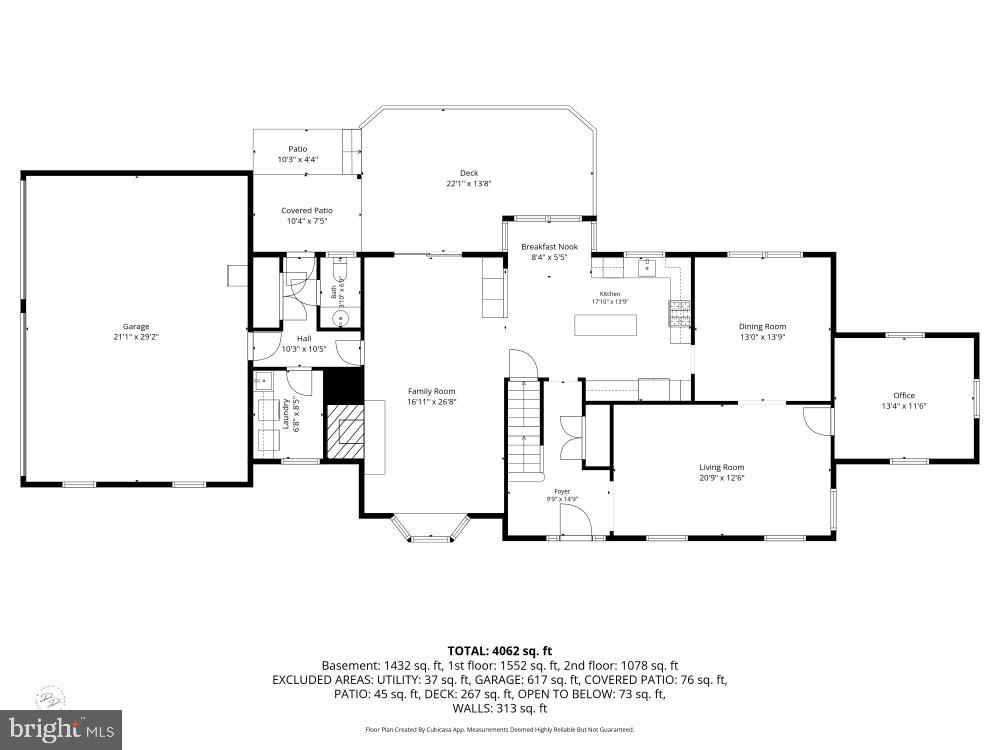
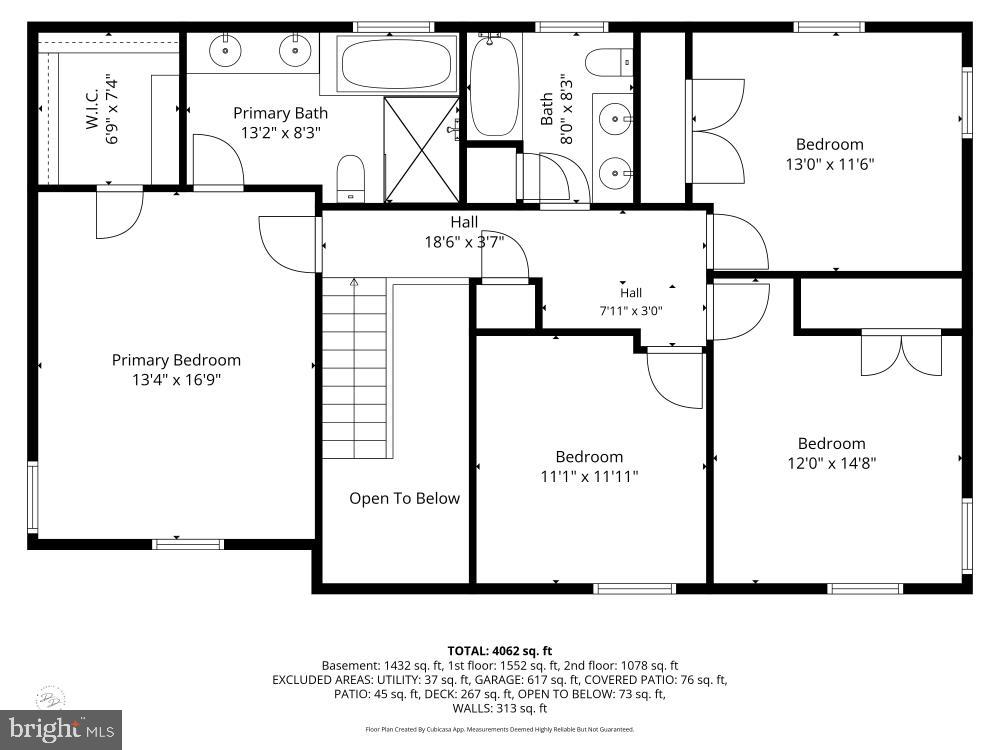
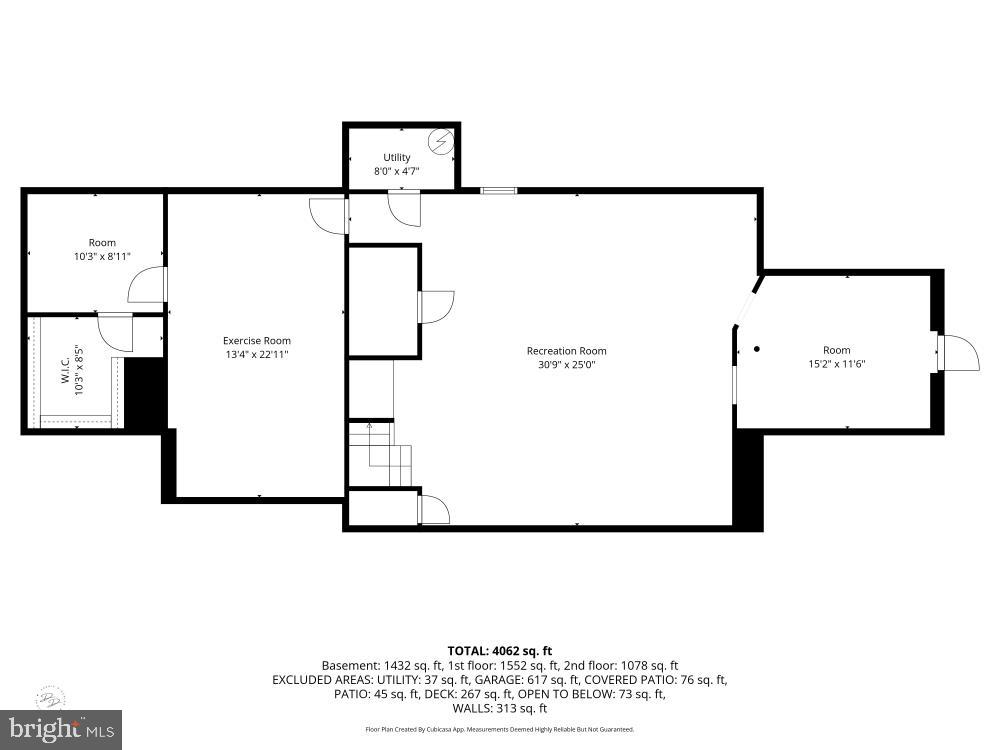
Welcome to 2 Montbard Drive, a beautifully situated home in the heart of Chadds Ford offering both privacy and exceptional convenience. Tucked well off the road, the property is approached by a long, picturesque driveway lined with spring-flowering trees, creating a warm and inviting first impression. Set on a generous one-acre lot, the home features a charming partial brick front elevation and a covered front porch—perfect for enjoying the peaceful surroundings. Inside, the home offers a spacious and thoughtfully designed layout with generously sized rooms throughout. The foyer is flanked by a formal dining room on the left and a bright living room on the right. Just beyond the living room, a private den with a vaulted ceiling provides an ideal space for a home office or quiet retreat. At the rear of the home, the recently updated kitchen serves as the heart of the house, complete with a center island and a delightful banquette set within a bay window overlooking the back deck—an ideal spot for casual dining or morning coffee. Adjacent to the kitchen is a handsome step-down family room featuring a cozy fireplace, perfect for gathering and relaxing. This space conveniently connects to a laundry room with access to the three-car, side-entry garage. Upstairs, three well-sized bedrooms share a hall bath, while the primary suite offers a renovated bathroom with a thoughtfully designed layout, creating a comfortable and private escape. The fully finished basement adds exceptional versatility, currently outfitted with a gym, media area, and play or craft room. An exterior egress provides added functionality and ease of access. Ideally located just off Route 52, this home offers easy access to Wilmington, Route 1, and the charming attractions of Chadds Ford, including nearby Longwood Gardens. Combining location, space, and comfort, 2 Montbard Drive is a wonderful place to call home.
Features & Amenities
Interior
-
Total Bedrooms
4
-
Bathrooms
2
-
1/2 Bathrooms
1
-
Above Grade Finished Area
2962.0
-
Basement YN
YES
-
Cooling YN
YES
-
Cooling
Central Air, Electric
-
Fireplace YN
YES
-
Heating YN
YES
-
Heating
Propane, Central
-
Pet friendly
N/A
Exterior
-
Garage
Yes
-
Garage spaces
3
-
Construction Materials
Brick, Vinyl Siding
-
Parking
Garage, Attached
-
Patio and Porch Features
Deck
-
Pool
No
-
Waterfront YN
NO
Area & Lot
-
Lot Size(acres)
1.0
-
Lot Size(square feet)
43560.0
-
Property Type
Residential
-
Property Sub Type
Single Family Residence
-
Architectural Style
Traditional
Price
-
Sales Price
$899,000
-
Tax Amount
$10,609
-
Sq. Footage
4, 362
-
Price/SqFt
$206
HOA
-
Association
Yes
-
Association Fee
$450
-
Association Fee Frequency
Annually
-
Association Fee Includes
N/A
School District
-
Elementary School
N/A
-
Middle School
N/A
-
High School
N/A
Property Features
-
New Construction
NO
-
Foundation Details
Concrete Perimeter
-
Senior Community YN
NO
-
Sewer
Septic Tank
-
Tax Lot
0034.0100
-
Water Source
Public
Schedule a Showing
Showing scheduled successfully.
Mortgage calculator
Estimate your monthly mortgage payment, including the principal and interest, property taxes, and HOA. Adjust the values to generate a more accurate rate.
Your payment
Principal and Interest:
$
Property taxes:
$
HOA fees:
$
Total loan payment:
$
Total interest amount:
$
Location
County
CHESTER
Elementary School
Middle School
High School
Listing Courtesy of Jeff Roland , BHHS Fox & Roach-Kennett Sq
RealHub Information is provided exclusively for consumers' personal, non-commercial use, and it may not be used for any purpose other than to identify prospective properties consumers may be interested in purchasing. All information deemed reliable but not guaranteed and should be independently verified. All properties are subject to prior sale, change or withdrawal. RealHub website owner shall not be responsible for any typographical errors, misinformation, misprints and shall be held totally harmless.

AGENT
Kelly & Alan Haga
Call Kelly & Alan today to schedule a private showing.

* Listings on this website come from the FMLS IDX Compilation and may be held by brokerage firms other than the owner of this website. The listing brokerage is identified in any listing details. Information is deemed reliable but is not guaranteed. If you believe any FMLS listing contains material that infringes your copyrighted work please click here to review our DMCA policy and learn how to submit a takedown request.© 2024 FMLS.
Related Properties
CHADDS FORD
52 ATWATER ROAD
4 Beds
2 Baths
4,606 Sq.Ft.
$989,900
MLS#: PADE2115524

CHADDS FORD
101 RIDINGS BOULEVARD
4 Beds
2 Baths
3,628 Sq.Ft.
$949,000
MLS#: PADE2115712
.png)