







Property
Beds
4
Full Baths
2
1/2 Baths
1
Year Built
1998
Sq.Footage
3,628
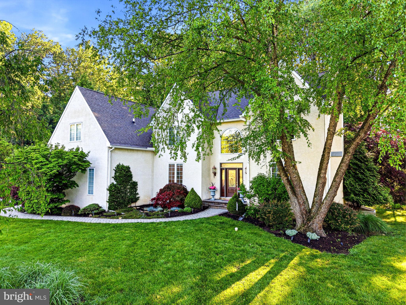
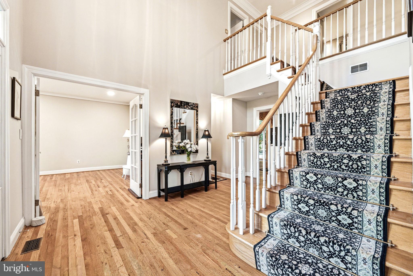
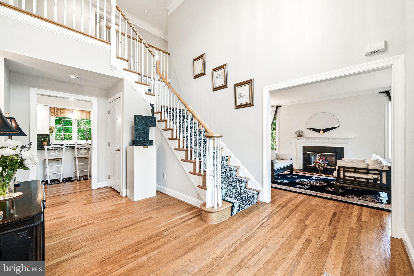
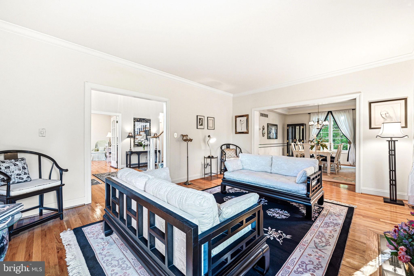
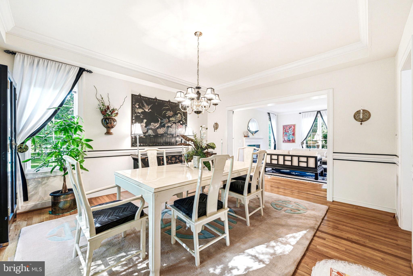
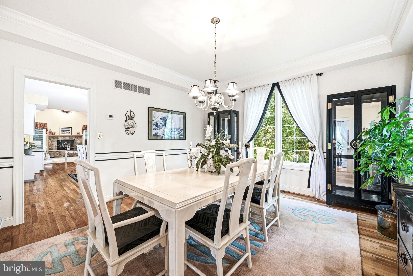
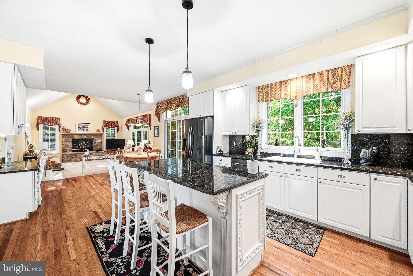
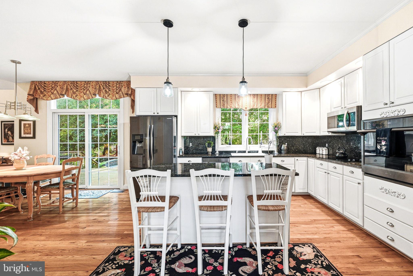
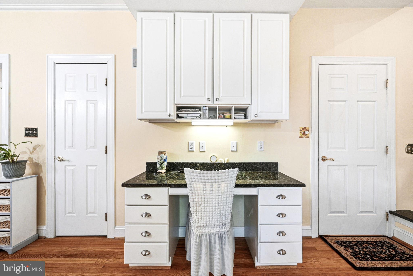
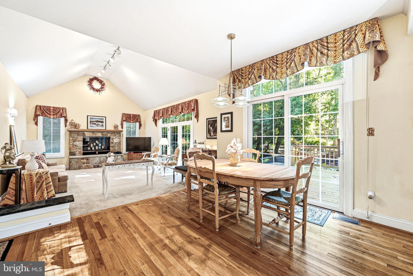
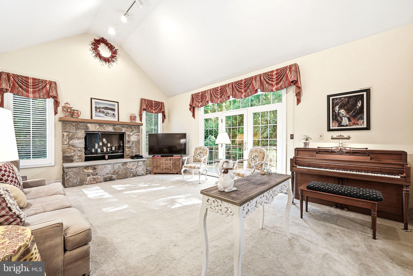
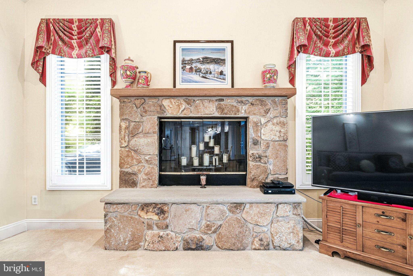
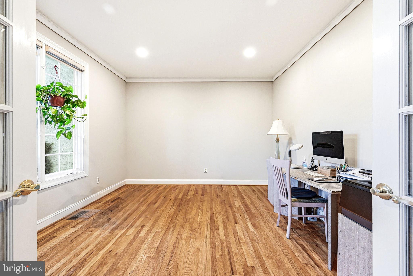
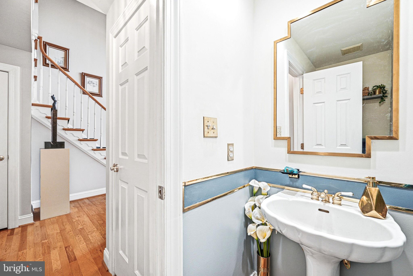
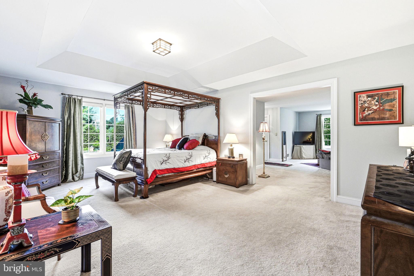
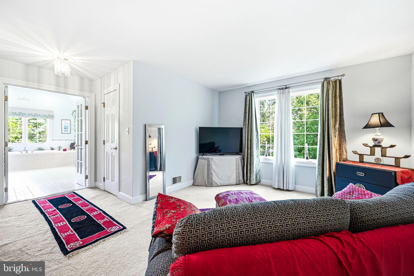
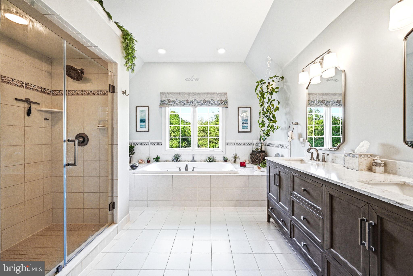
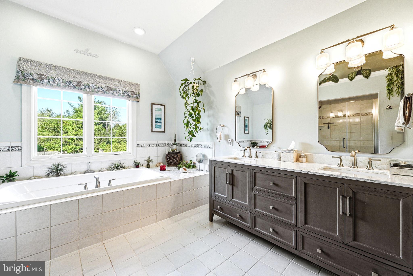
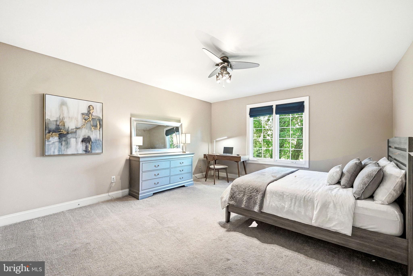
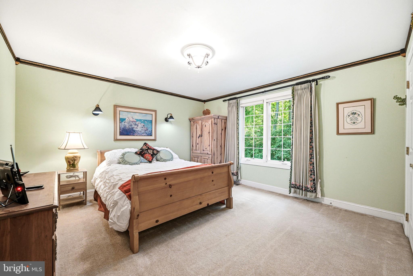
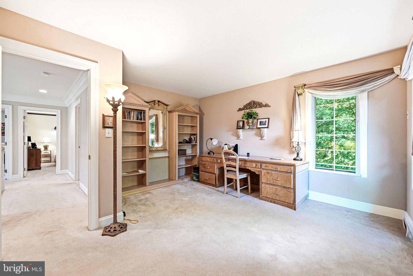
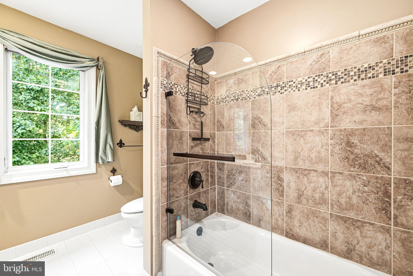
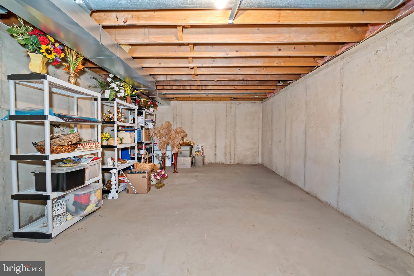
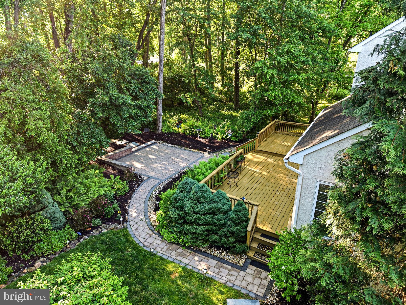
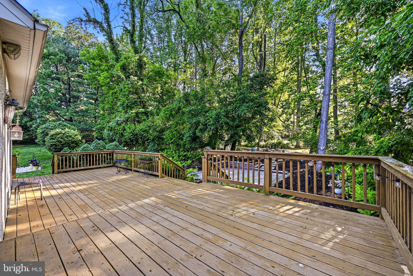
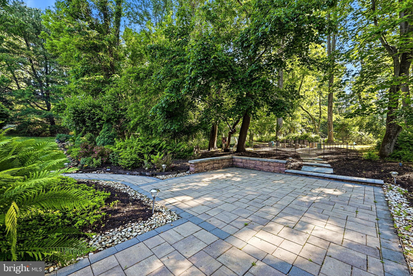
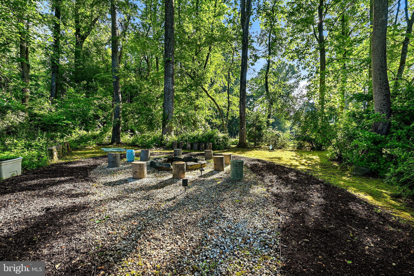
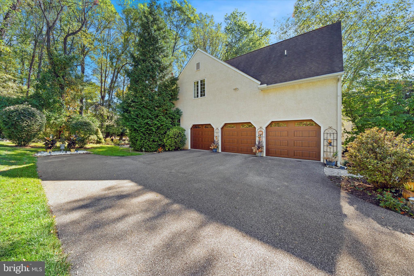
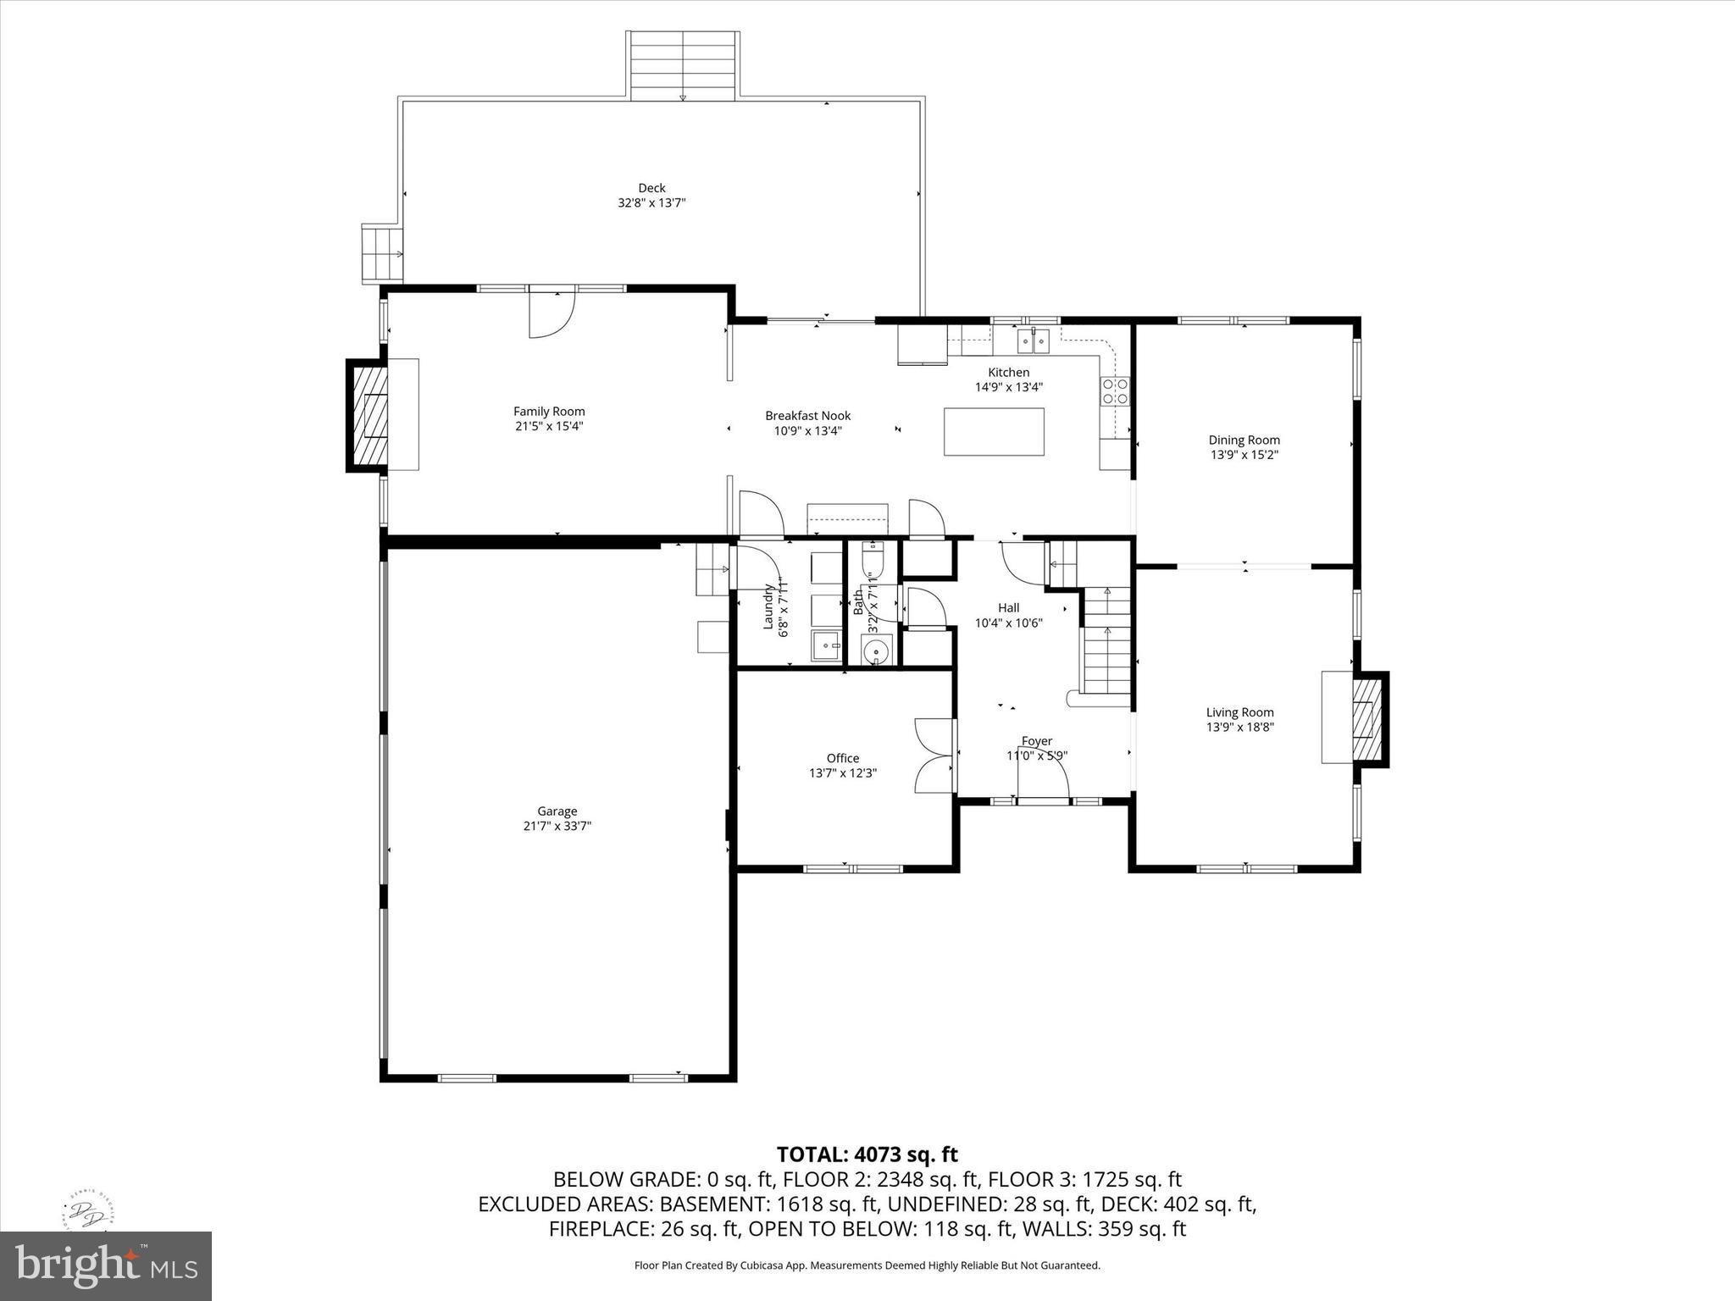
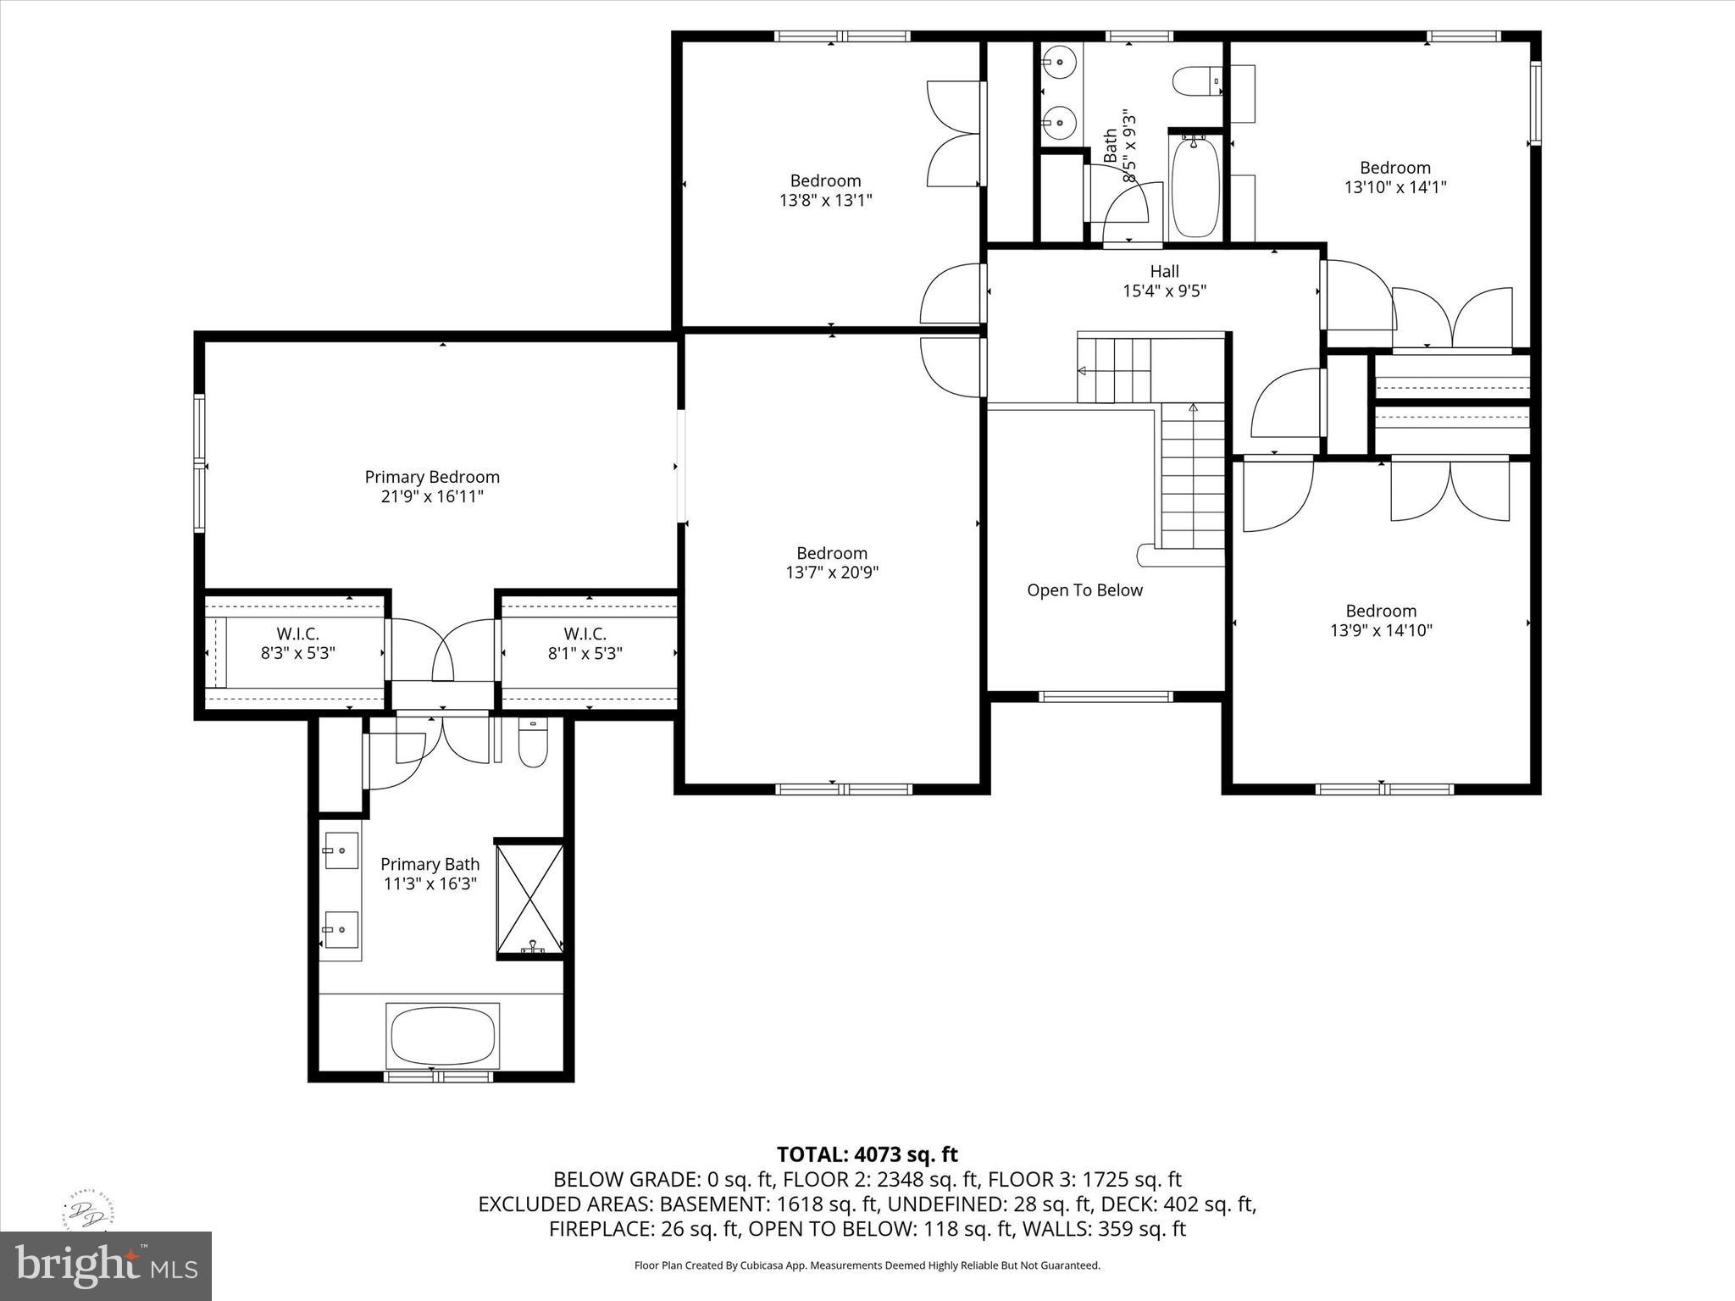
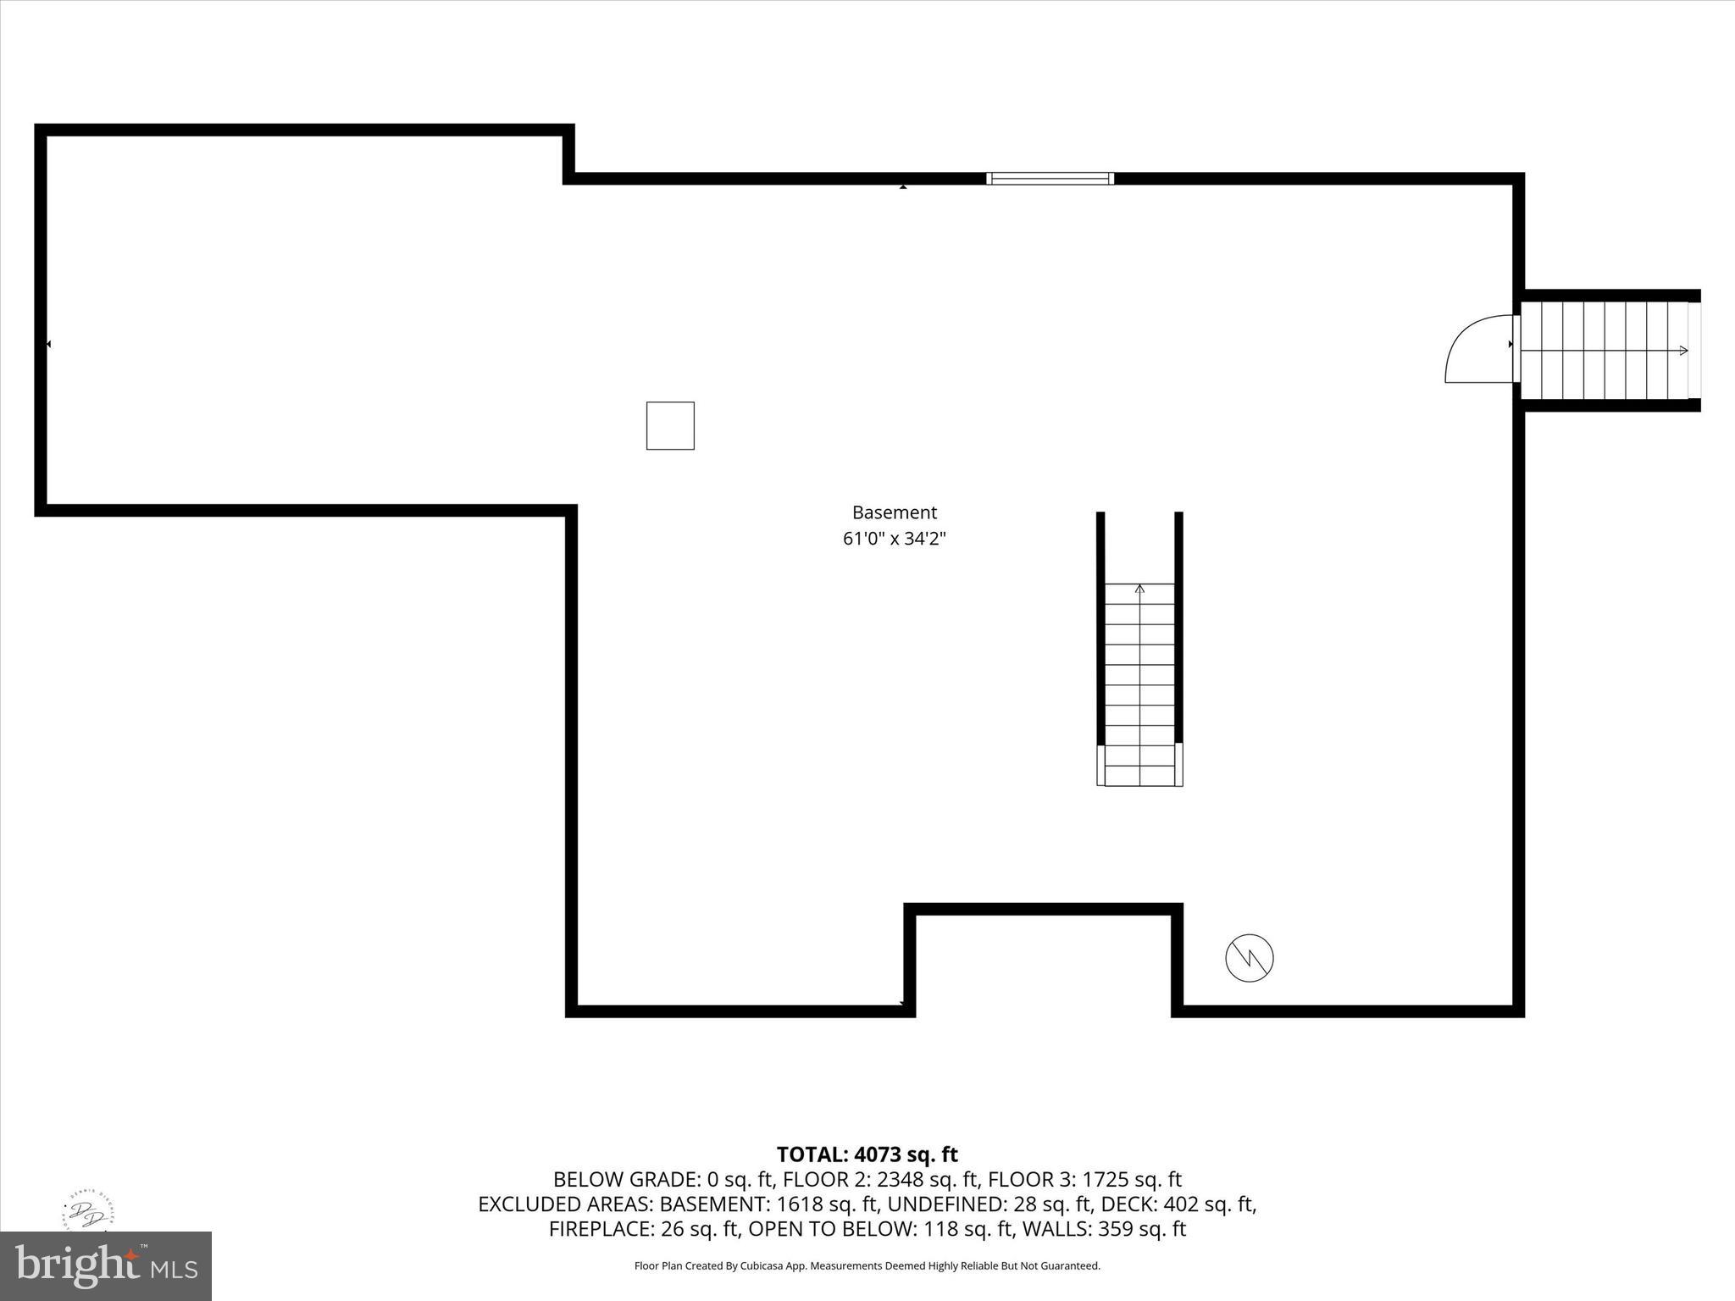
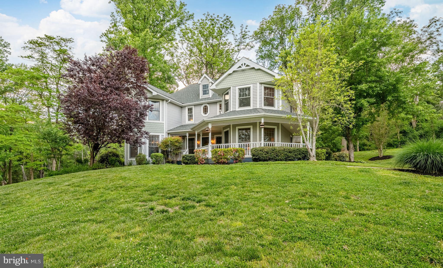
Brand new roof (GAF HDZ with transferable warranty) has been installed for the next owner—an exceptional investment that delivers immediate peace of mind, enhances long-term value, and reflects the care that has gone into maintaining this beautiful home. In addition, a comprehensive 2026 stucco inspection has been completed, with the recommended repairs performed, providing buyers with added confidence and transparency. Welcome to 101 Ridings Blvd, an elegant residence nestled on a beautifully landscaped 1.19-acre lot in the award-winning Unionville-Chadds Ford School District. Thoughtfully updated and meticulously maintained, this home blends timeless architecture with comfortable everyday living, creating a property that is truly move-in ready. From the moment you arrive, mature landscaping, impressive curb appeal, and three new garage doors set the stage for what awaits inside. A welcoming two-story foyer opens to spacious formal living and dining rooms, while the heart of the home is the dramatic family room featuring a soaring cathedral ceiling, an impressive stone fireplace, and abundant natural light. The adjoining kitchen offers generous workspace and flows seamlessly into the breakfast area and outdoor living spaces, making entertaining effortless. Step outside to your own private backyard retreat where a custom deck, professionally designed landscaping, and an inviting fire pit create the perfect setting for everything from quiet evenings to gatherings with family and friends. The level yard provides exceptional space to enjoy the outdoors while offering privacy and a peaceful backdrop. Upstairs, the spacious primary suite serves as a relaxing retreat, complemented by three additional generously sized bedrooms and well-appointed baths. Fresh neutral paint throughout allows buyers to move right in and make the home their own with ease. Additional recent improvements—including a brand new roof, newer HVAC system, three new garage doors, and the completion of a comprehensive 2026 stucco inspection with the recommended repairs performed—represent significant investments that are increasingly expensive to replicate at today's costs, providing the next owner with exceptional value and confidence in the home's long-term ownership. A full walkout basement offers outstanding storage today and exciting possibilities for future finished living space, a home gym, recreation room, or office tailored to your needs. Ideally located just minutes from shopping, dining, Longwood Gardens, downtown West Chester, and major commuter routes to Wilmington, King of Prussia, Philadelphia, Wilmington Train Station, and Philadelphia International Airport, this exceptional property combines quality, location, and thoughtful updates in one of Chester County's most desirable communities. This is a rare opportunity to own a beautifully maintained home where the major improvements have already been made—allowing you to simply move in, enjoy, and make it your own. This home is NOT in a flood zone as per insurance flood certification and FEMA.
Features & Amenities
Interior
-
Total Bedrooms
4
-
Bathrooms
2
-
1/2 Bathrooms
1
-
Above Grade Finished Area
3628.0
-
Basement YN
YES
-
Cooling YN
YES
-
Cooling
Central Air, Electric
-
Fireplace YN
YES
-
Heating YN
YES
-
Heating
Natural Gas, Forced Air
-
Pet friendly
N/A
Exterior
-
Garage
Yes
-
Garage spaces
3
-
Construction Materials
Stucco
-
Other Exterior Features
Lighting
-
Parking
Garage Door Opener, Asphalt, Garage, Driveway, Inside Entrance, Attached
-
Patio and Porch Features
Patio, Deck
-
Pool
No
-
Waterfront YN
NO
Area & Lot
-
Lot Features
Front Yard, Level
-
Lot Size(acres)
1.19
-
Lot Size(square feet)
51,836
-
Property Type
Residential
-
Property Sub Type
Single Family Residence
-
Architectural Style
French
Price
-
Sales Price
$949,000
-
Tax Amount
$15,595
-
Sq. Footage
3,628
-
Price/SqFt
$261
HOA
-
Association
YES
-
Association Fee
$385
-
Association Fee Frequency
Annually
-
Association Fee Includes
N/A
School District
-
Elementary School
CHADDS FORD
-
Middle School
CHARLES F. PATTON
-
High School
UNIONVILLE
Property Features
-
New Construction
NO
-
Foundation Details
Concrete Perimeter
-
Senior Community YN
NO
-
Sewer
Public Sewer
-
Tax Lot
014-000
-
Water Source
Well
Schedule a Showing
Showing scheduled successfully.
Mortgage calculator
Estimate your monthly mortgage payment, including the principal and interest, property taxes, and HOA. Adjust the values to generate a more accurate rate.
Your payment
Principal and Interest:
$
Property taxes:
$
HOA fees:
$
Total loan payment:
$
Total interest amount:
$
Location
County
DELAWARE
Elementary School
CHADDS FORD
Middle School
CHARLES F. PATTON
High School
UNIONVILLE
Listing Courtesy of Katherine Matson, BHHS Fox & Roach-West Chester
RealHub Information is provided exclusively for consumers' personal, non-commercial use, and it may not be used for any purpose other than to identify prospective properties consumers may be interested in purchasing. All information deemed reliable but not guaranteed and should be independently verified. All properties are subject to prior sale, change or withdrawal. RealHub website owner shall not be responsible for any typographical errors, misinformation, misprints and shall be held totally harmless.

AGENT
Kelly & Alan Haga
Call Kelly & Alan today to schedule a private showing.

* Listings on this website come from the FMLS IDX Compilation and may be held by brokerage firms other than the owner of this website. The listing brokerage is identified in any listing details. Information is deemed reliable but is not guaranteed. If you believe any FMLS listing contains material that infringes your copyrighted work please click here to review our DMCA policy and learn how to submit a takedown request.© 2024 FMLS.
Related Properties

CHADDS FORD
1400 HICKORY HILL RD
4 Beds
2 Baths
3,222 Sq.Ft.
$900,000
MLS#: PACT2132182

CHADDS FORD
70 HEYBURN ROAD
3 Beds
2 Baths
3,125 Sq.Ft.
$950,000
MLS#: PADE2117210

CHADDS FORD
116 ASHFORD DRIVE
4 Beds
3 Baths
4,392 Sq.Ft.
$1,075,000
MLS#: PACT2131726

CHADDS FORD
604 KENNETT PIKE
3 Beds
3 Baths
3,427 Sq.Ft.
$925,000
MLS#: PACT2132508
CHADDS FORD
52 ATWATER ROAD
4 Beds
2 Baths
4,606 Sq.Ft.
$889,900
MLS#: PADE2115524

CHADDS FORD
1 BALMORAL DRIVE
4 Beds
2 Baths
4,601 Sq.Ft.
$850,000
MLS#: PACT2131712
CHADDS FORD
6 SOUTHVIEW PATH
6 Beds
4 Baths
4,932 Sq.Ft.
$999,000
MLS#: PADE2117406

CHADDS FORD
387 RING ROAD
5 Beds
4 Baths
4,940 Sq.Ft.
$950,000
MLS#: PADE2122422
.png)