
Property
Beds
4
Full Baths
2
1/2 Baths
1
Year Built
2012
Sq.Footage
2,575
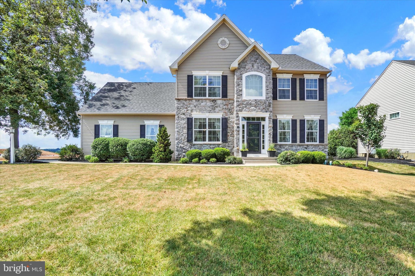
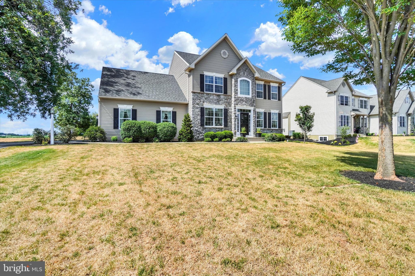
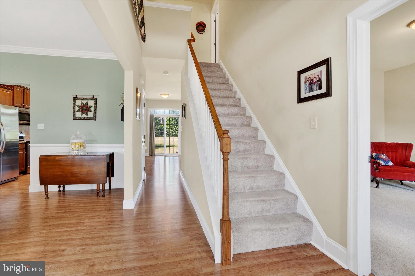
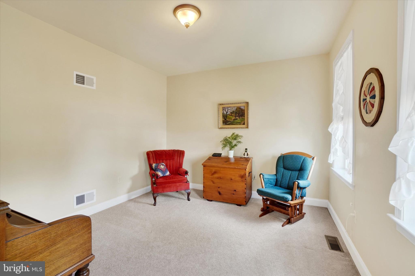
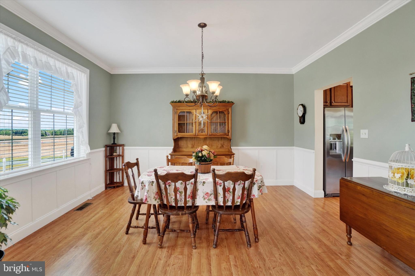
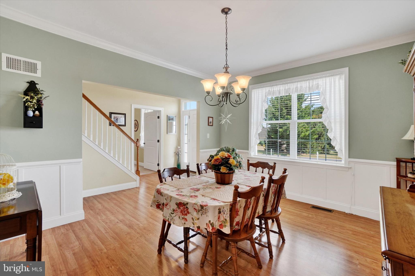
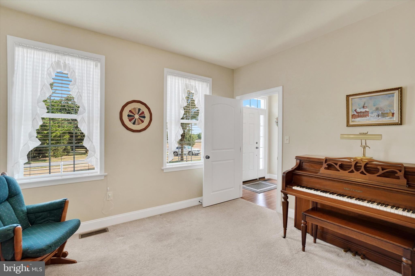
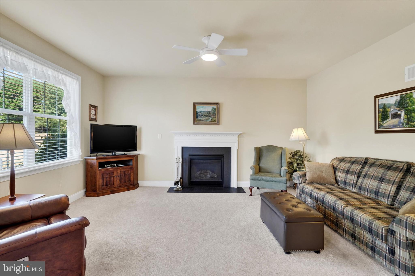
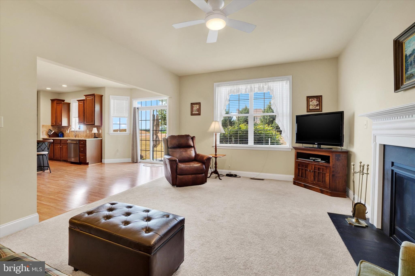
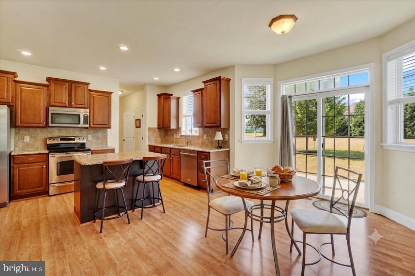
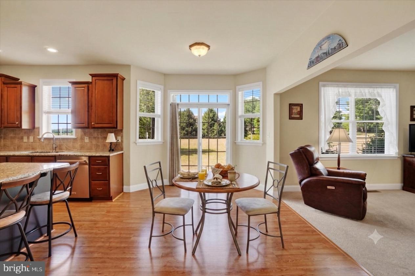
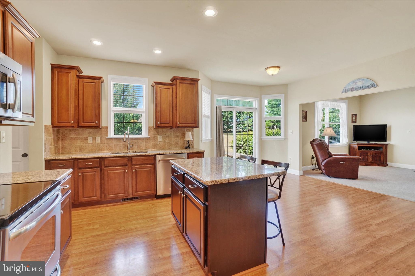
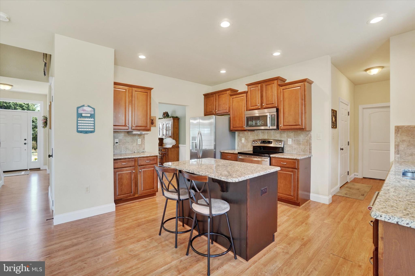
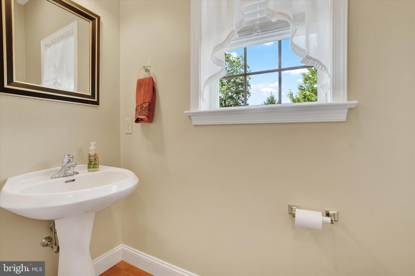
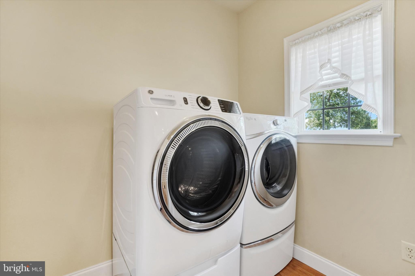
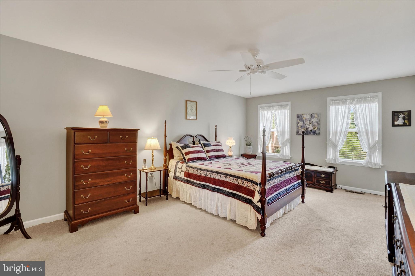
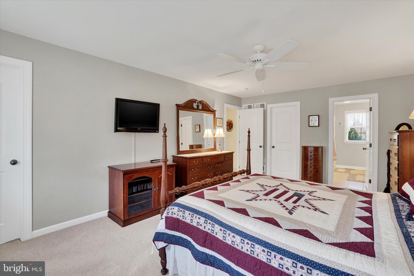
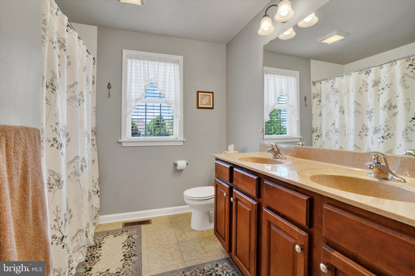
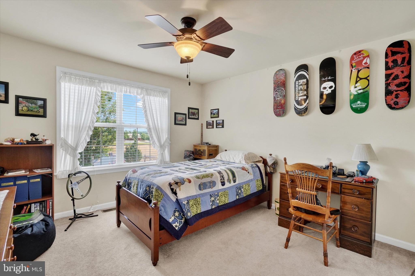
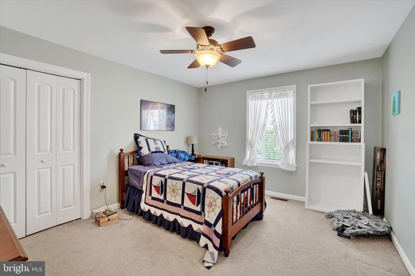
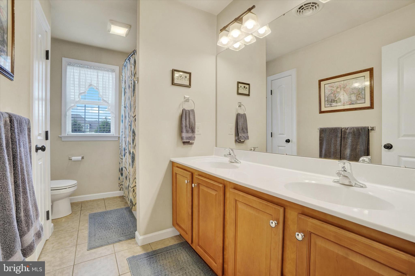
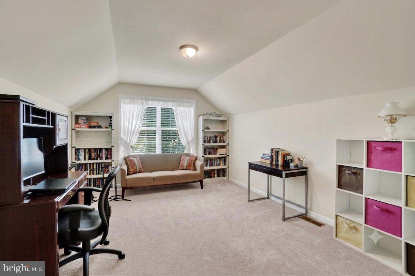
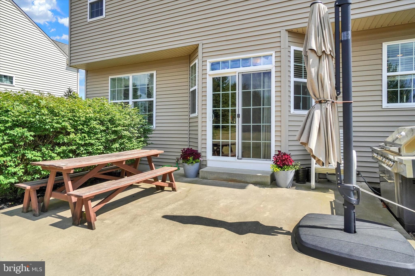
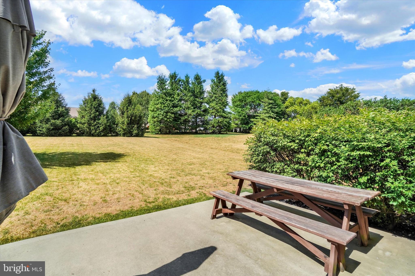
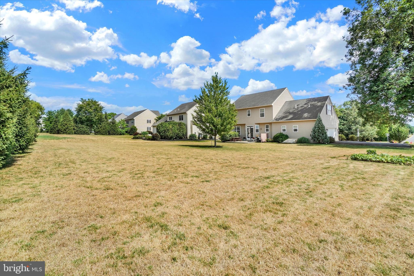
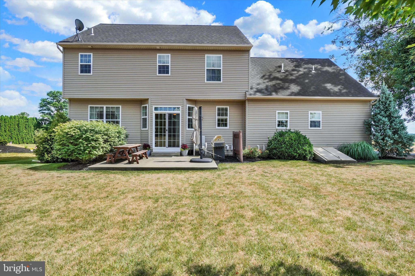
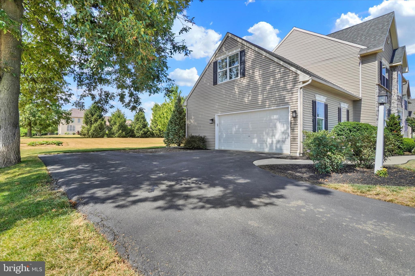
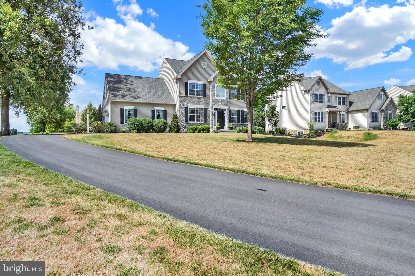
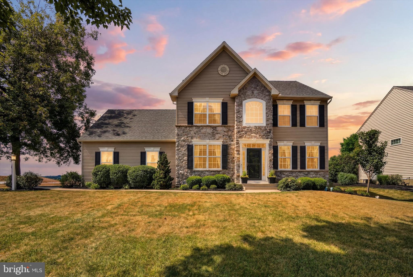
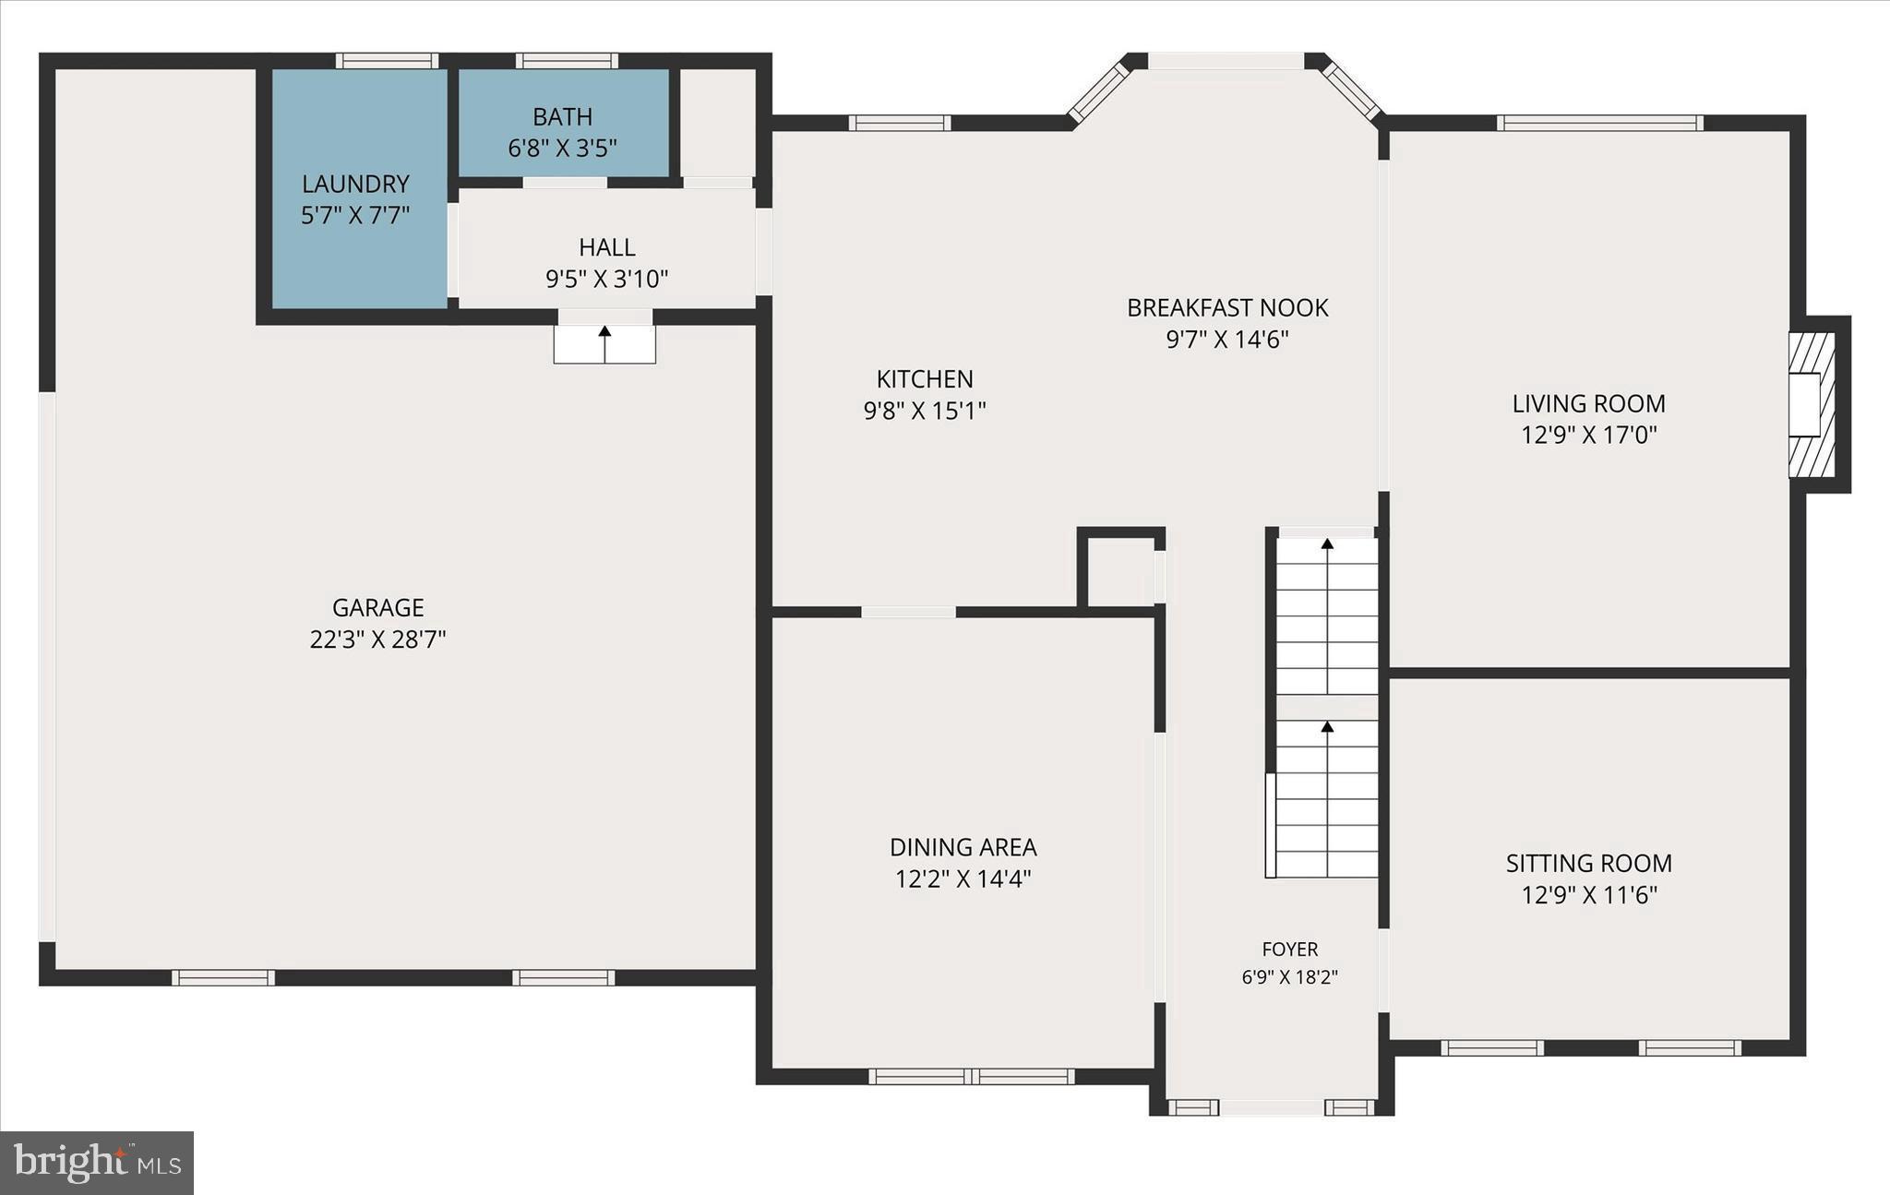
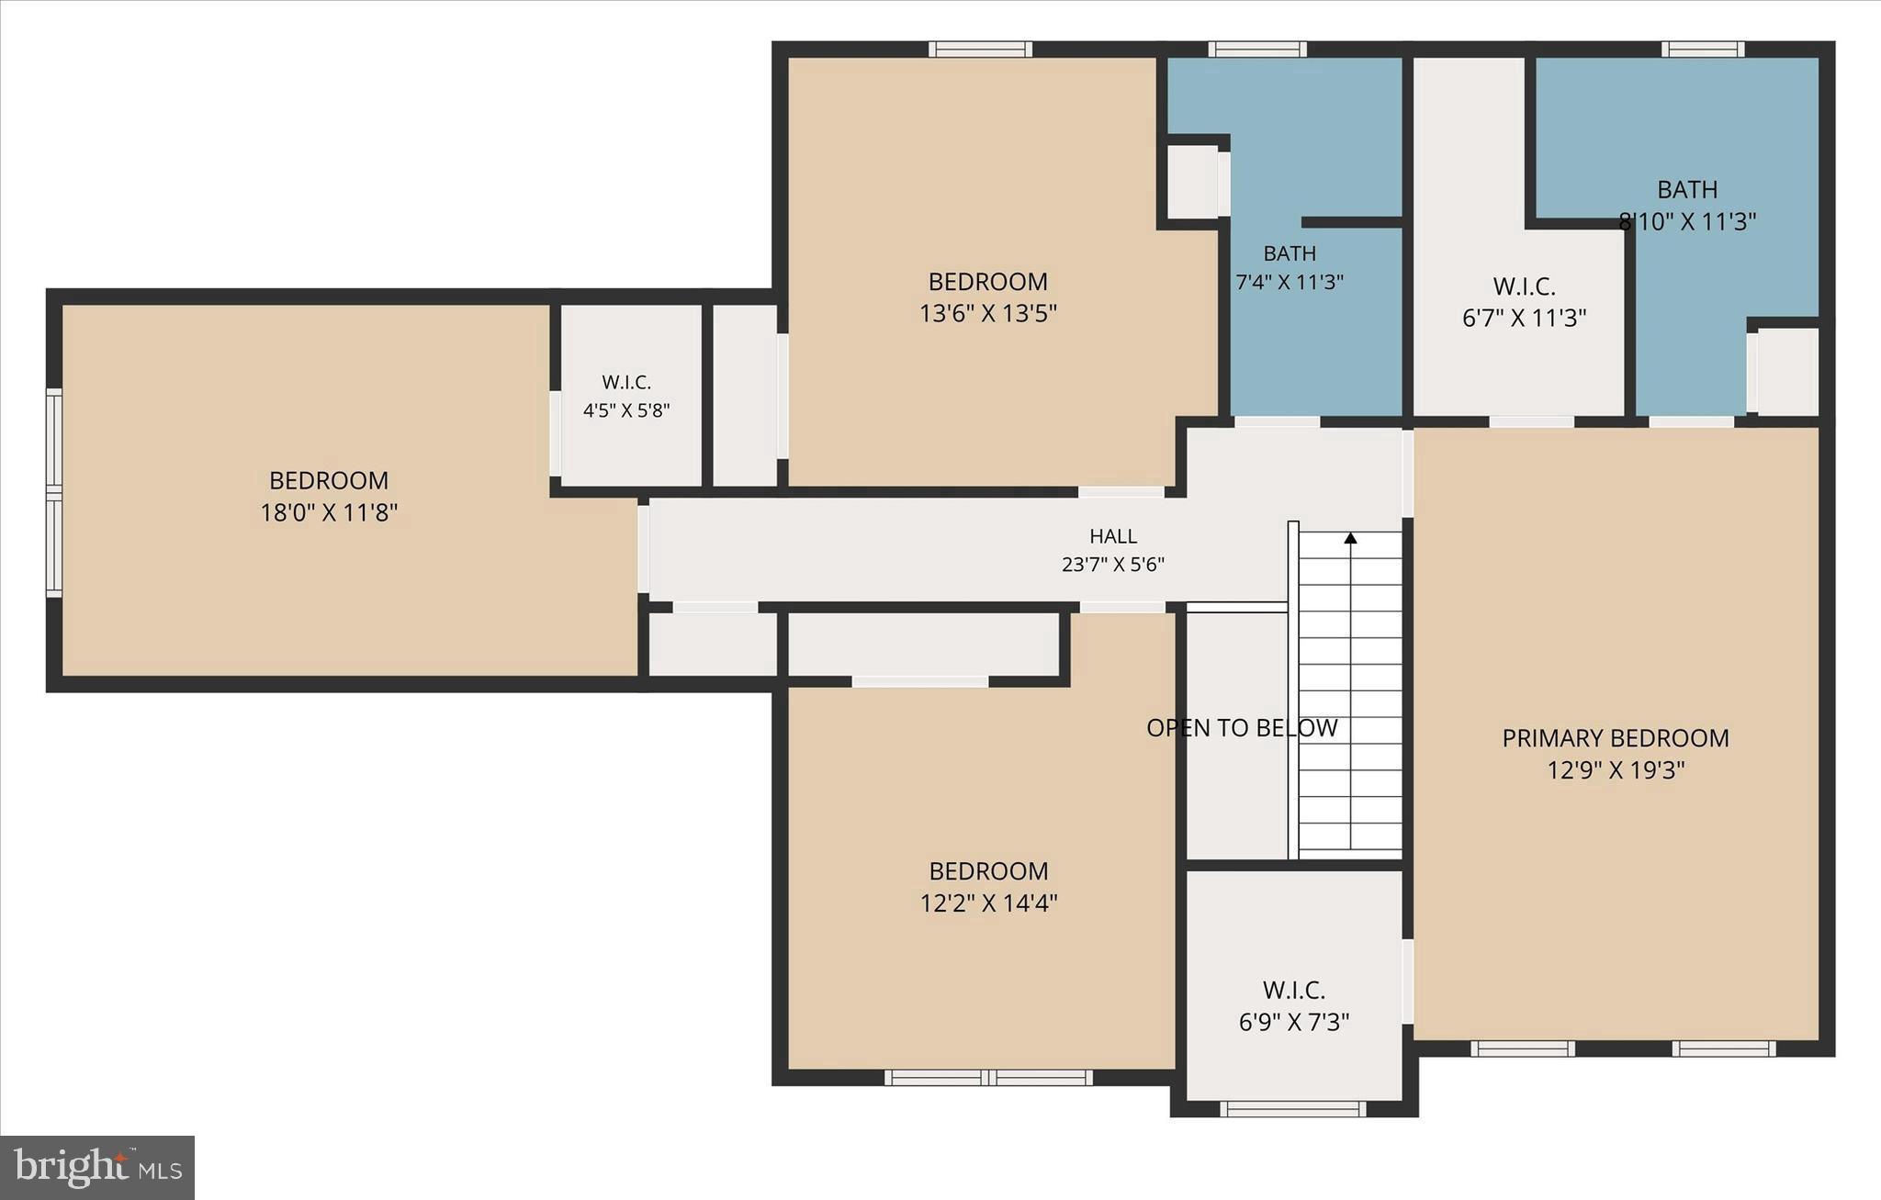
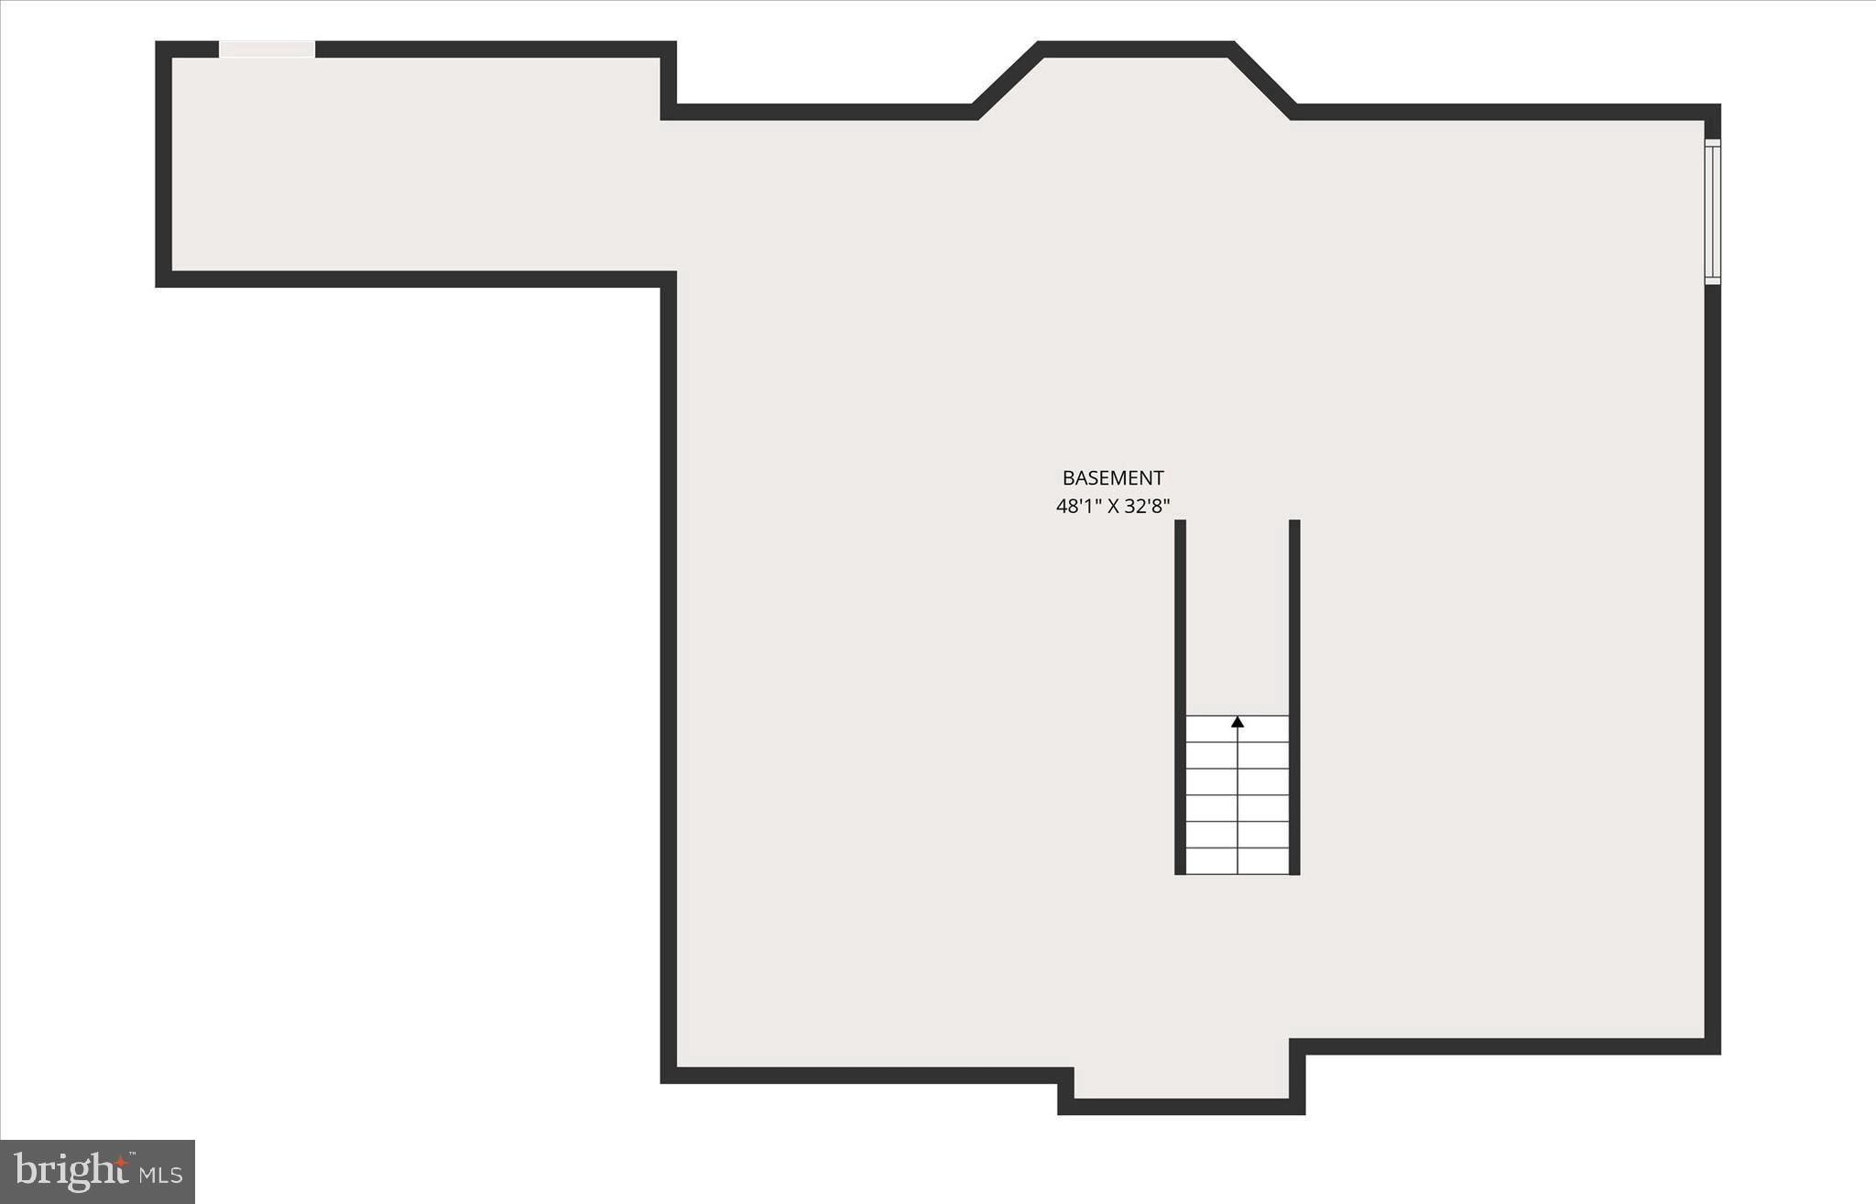
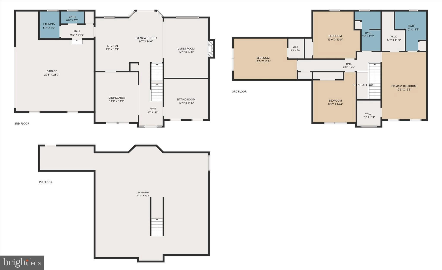
Welcome to this beautifully maintained home in the desirable Chadwyck Estates community, offering stunning curb appeal, picturesque views, and a spacious corner lot. Step inside the impressive two-story foyer with soaring cathedral ceilings that create a warm and inviting first impression. The formal dining room features attractive laminate flooring, elegant crown molding, and chair rail detailing, while the front living room provides a comfortable space for relaxing with plush carpeting and abundant natural light. The heart of the home is the spacious eat-in kitchen, complete with laminate flooring, granite countertops, tile backsplash, pantry, center island with seating, and convenient access to the backyard. Open to the kitchen, the cozy family room offers the perfect gathering space with a gas fireplace, ceiling fan, and plenty of room to entertain or unwind. The main level also includes a convenient half bath and laundry room. Upstairs, you'll find four generously sized bedrooms, including a spacious primary suite featuring two walk-in closets, ceiling fan, window treatments, and a private en-suite bath with tile flooring, double vanity, and an upgraded walk-in shower. A second full bath with a double vanity comfortably serves the additional bedrooms. Enjoy outdoor living on the rear patio overlooking the beautifully cleared, level backyard—ideal for entertaining, play, or simply taking in the peaceful surroundings. The unfinished walkout basement provides exceptional storage space or endless possibilities for future finished living space. Completing the home is an oversized two-car garage and ample driveway parking. Home features a convenient generator hookup and a newer tankless hot water heater for added efficiency. This exceptional property combines space, comfort, and thoughtful updates. A joy to own!
Features & Amenities
Interior
-
Other Interior Features
Eat-in Kitchen, Ceiling Fan(s), Kitchen Island, Recessed Lighting, Walk-In Closet(s)
-
Total Bedrooms
4
-
Bathrooms
2
-
1/2 Bathrooms
1
-
Above Grade Finished Area
2575.0
-
Basement YN
YES
-
Cooling YN
YES
-
Cooling
Central Air, Ceiling Fan(s), Electric
-
Fireplace YN
YES
-
Heating YN
YES
-
Heating
Natural Gas, Forced Air
-
Pet friendly
N/A
Exterior
-
Garage
Yes
-
Garage spaces
2
-
Construction Materials
Vinyl Siding, Stone
-
Other Exterior Features
Lighting
-
Parking
Garage Door Opener, Garage, Driveway, Attached
-
Patio and Porch Features
Patio
-
Pool
No
-
Waterfront YN
NO
Area & Lot
-
Lot Features
Cleared, Level
-
Lot Size(acres)
0.49
-
Lot Size(square feet)
21,344
-
Property Type
Residential
-
Property Sub Type
Single Family Residence
-
Architectural Style
Traditional
Price
-
Sales Price
$700,000
-
Tax Amount
$9,736
-
Financing Options
Cash, Conventional, VA
-
Sq. Footage
2,575
-
Price/SqFt
$271
HOA
-
Association
YES
-
Association Fee
$230
-
Association Fee Frequency
Annually
-
Association Fee Includes
N/A
School District
-
Elementary School
REIDENBAUGH
-
Middle School
MANHEIM TOWNSHIP
-
High School
MANHEIM TOWNSHIP
Property Features
-
New Construction
NO
-
Foundation Details
Permanent
-
Senior Community YN
NO
-
Sewer
Public Sewer
-
Water Source
Public
Schedule a Showing
Showing scheduled successfully.
Mortgage calculator
Estimate your monthly mortgage payment, including the principal and interest, property taxes, and HOA. Adjust the values to generate a more accurate rate.
Your payment
Principal and Interest:
$
Property taxes:
$
HOA fees:
$
Total loan payment:
$
Total interest amount:
$
Location
County
LANCASTER
Elementary School
REIDENBAUGH
Middle School
MANHEIM TOWNSHIP
High School
MANHEIM TOWNSHIP
Listing Courtesy of JOY DANIELS , Joy Daniels Real Estate Group, Ltd
RealHub Information is provided exclusively for consumers' personal, non-commercial use, and it may not be used for any purpose other than to identify prospective properties consumers may be interested in purchasing. All information deemed reliable but not guaranteed and should be independently verified. All properties are subject to prior sale, change or withdrawal. RealHub website owner shall not be responsible for any typographical errors, misinformation, misprints and shall be held totally harmless.

AGENT
Kelly & Alan Haga
Call Kelly & Alan today to schedule a private showing.

* Listings on this website come from the FMLS IDX Compilation and may be held by brokerage firms other than the owner of this website. The listing brokerage is identified in any listing details. Information is deemed reliable but is not guaranteed. If you believe any FMLS listing contains material that infringes your copyrighted work please click here to review our DMCA policy and learn how to submit a takedown request.© 2024 FMLS.
Related Properties
LITITZ
02 TUPELO STREET
4 Beds
3 Baths
2,885 Sq.Ft.
$616,900
MLS#: PALA2056126
LITITZ
515 W 28TH DIVISION HIGHWAY
3 Beds
2 Baths
2,470 Sq.Ft.
$599,000
MLS#: PALA2088708
LITITZ
1063 PRESIDENTS DRIVE
3 Beds
3 Baths
2,776 Sq.Ft.
$625,000
MLS#: PALA2090616
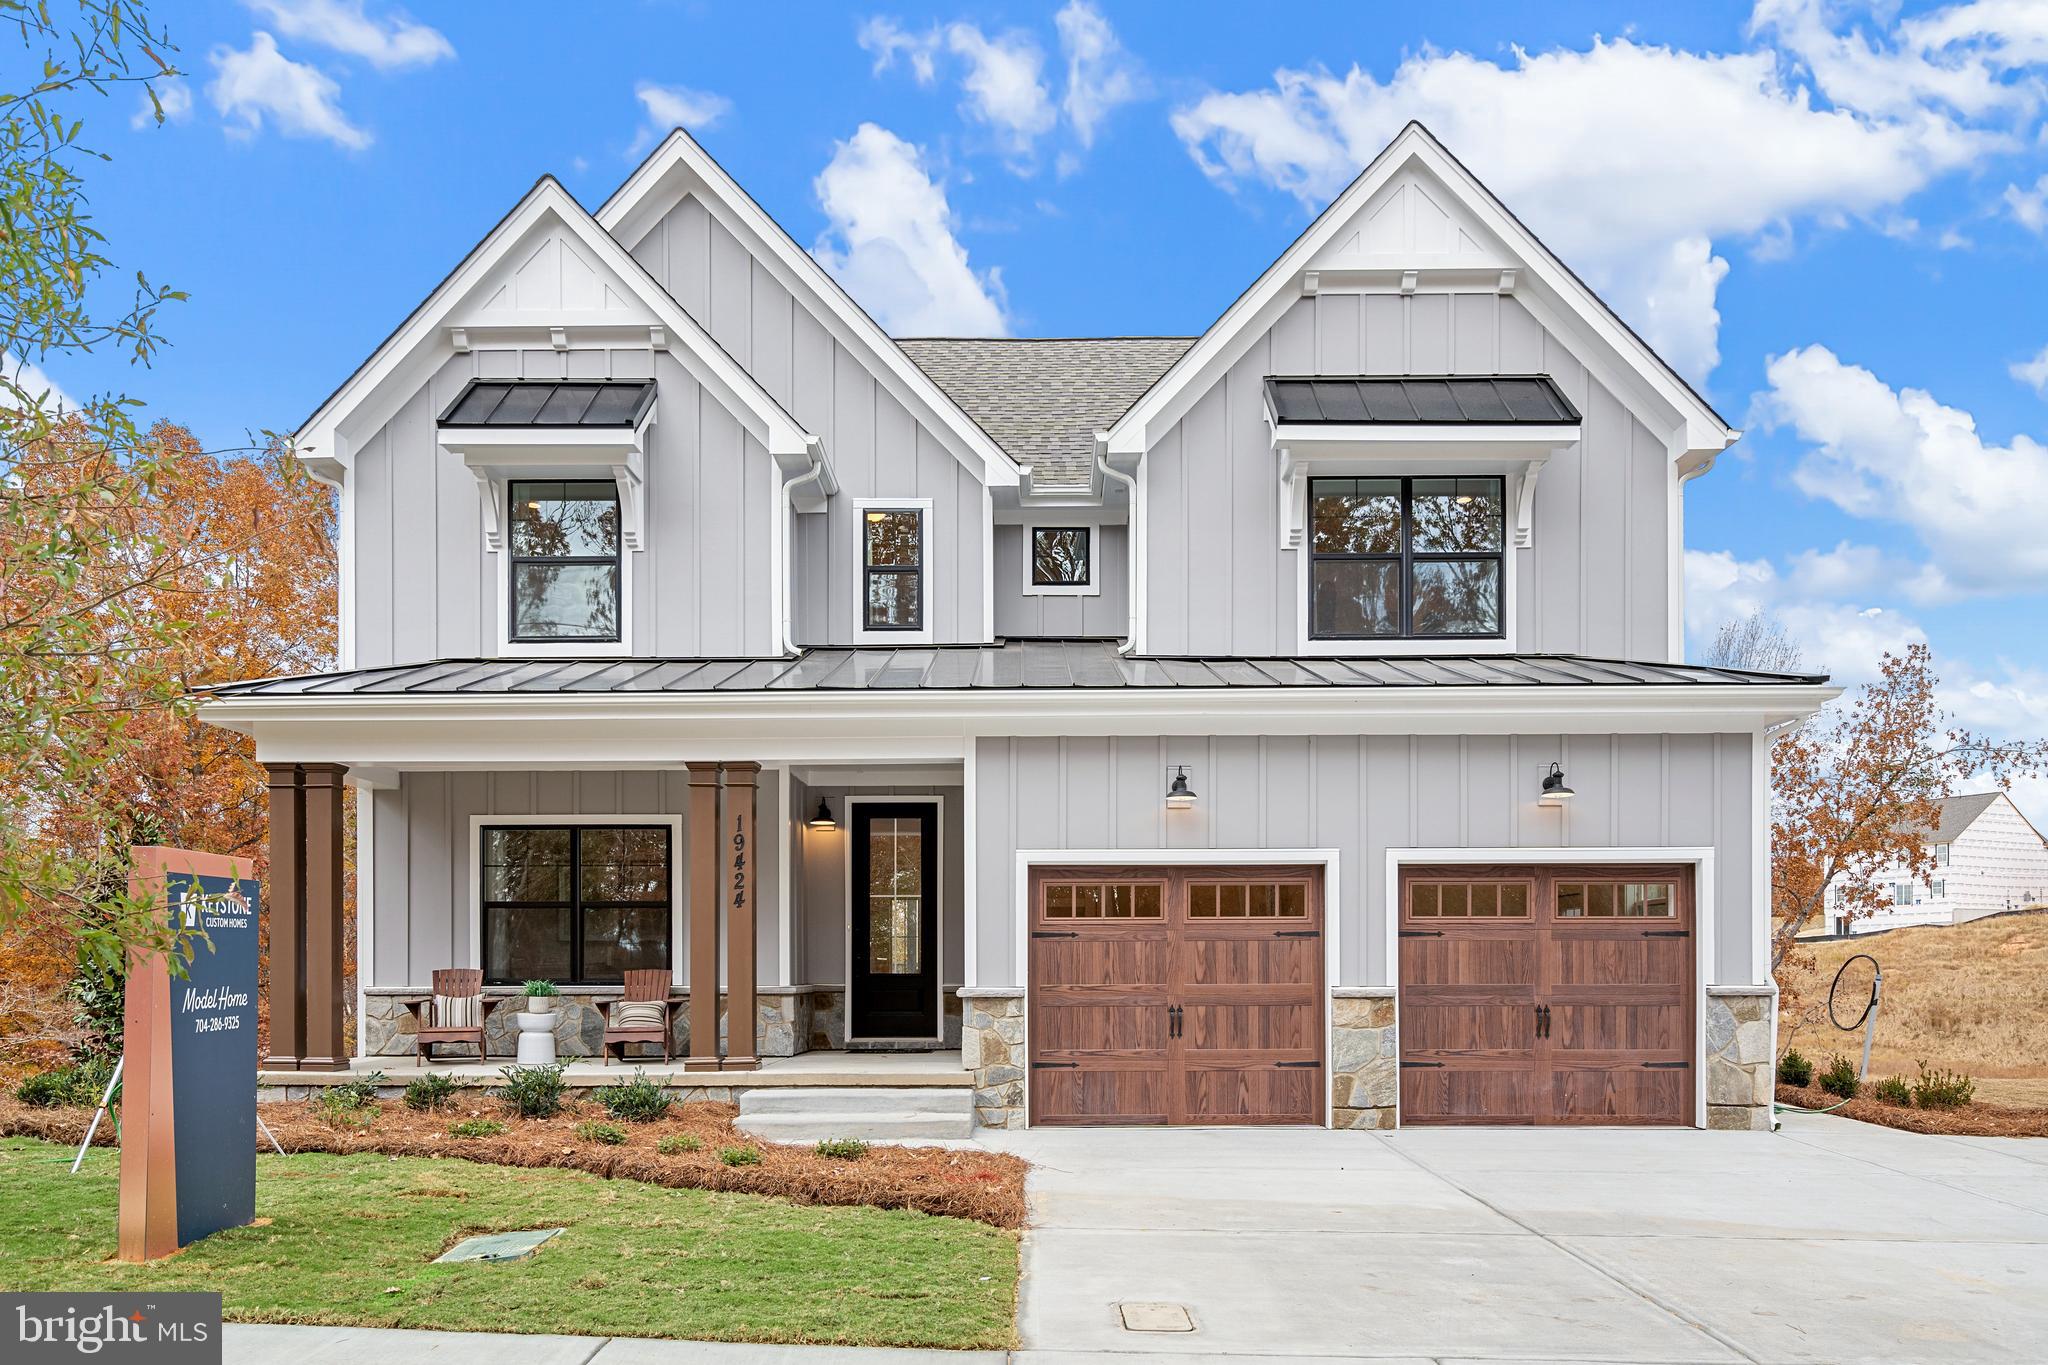
LITITZ
333 CAMERON LANE SAVANNAH
4 Beds
2 Baths
2,748 Sq.Ft.
$734,134
MLS#: PALA2027396
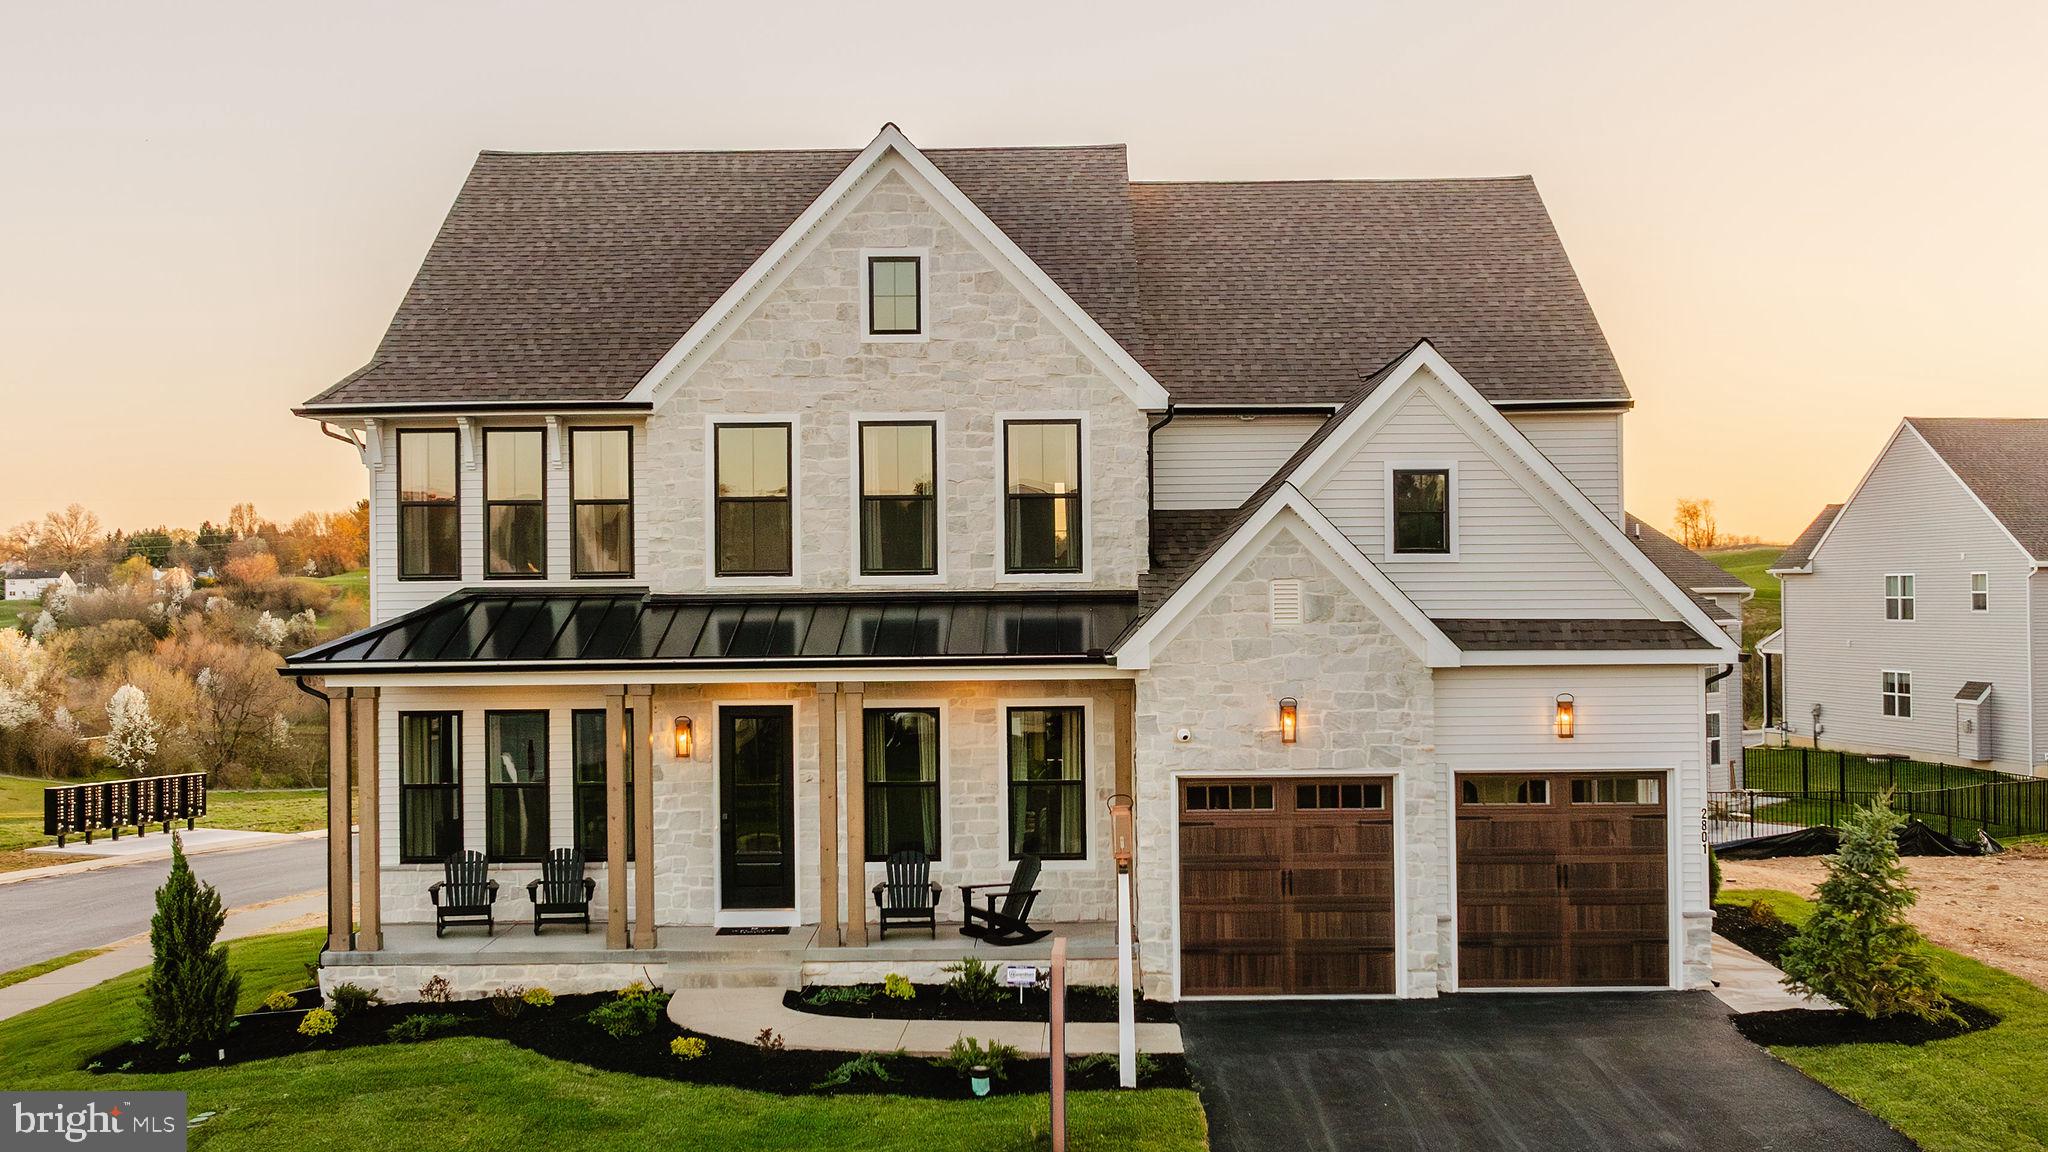
LITITZ
333 CAMERON LANE HAWTHORNE
4 Beds
2 Baths
3,646 Sq.Ft.
$766,893
MLS#: PALA2027376
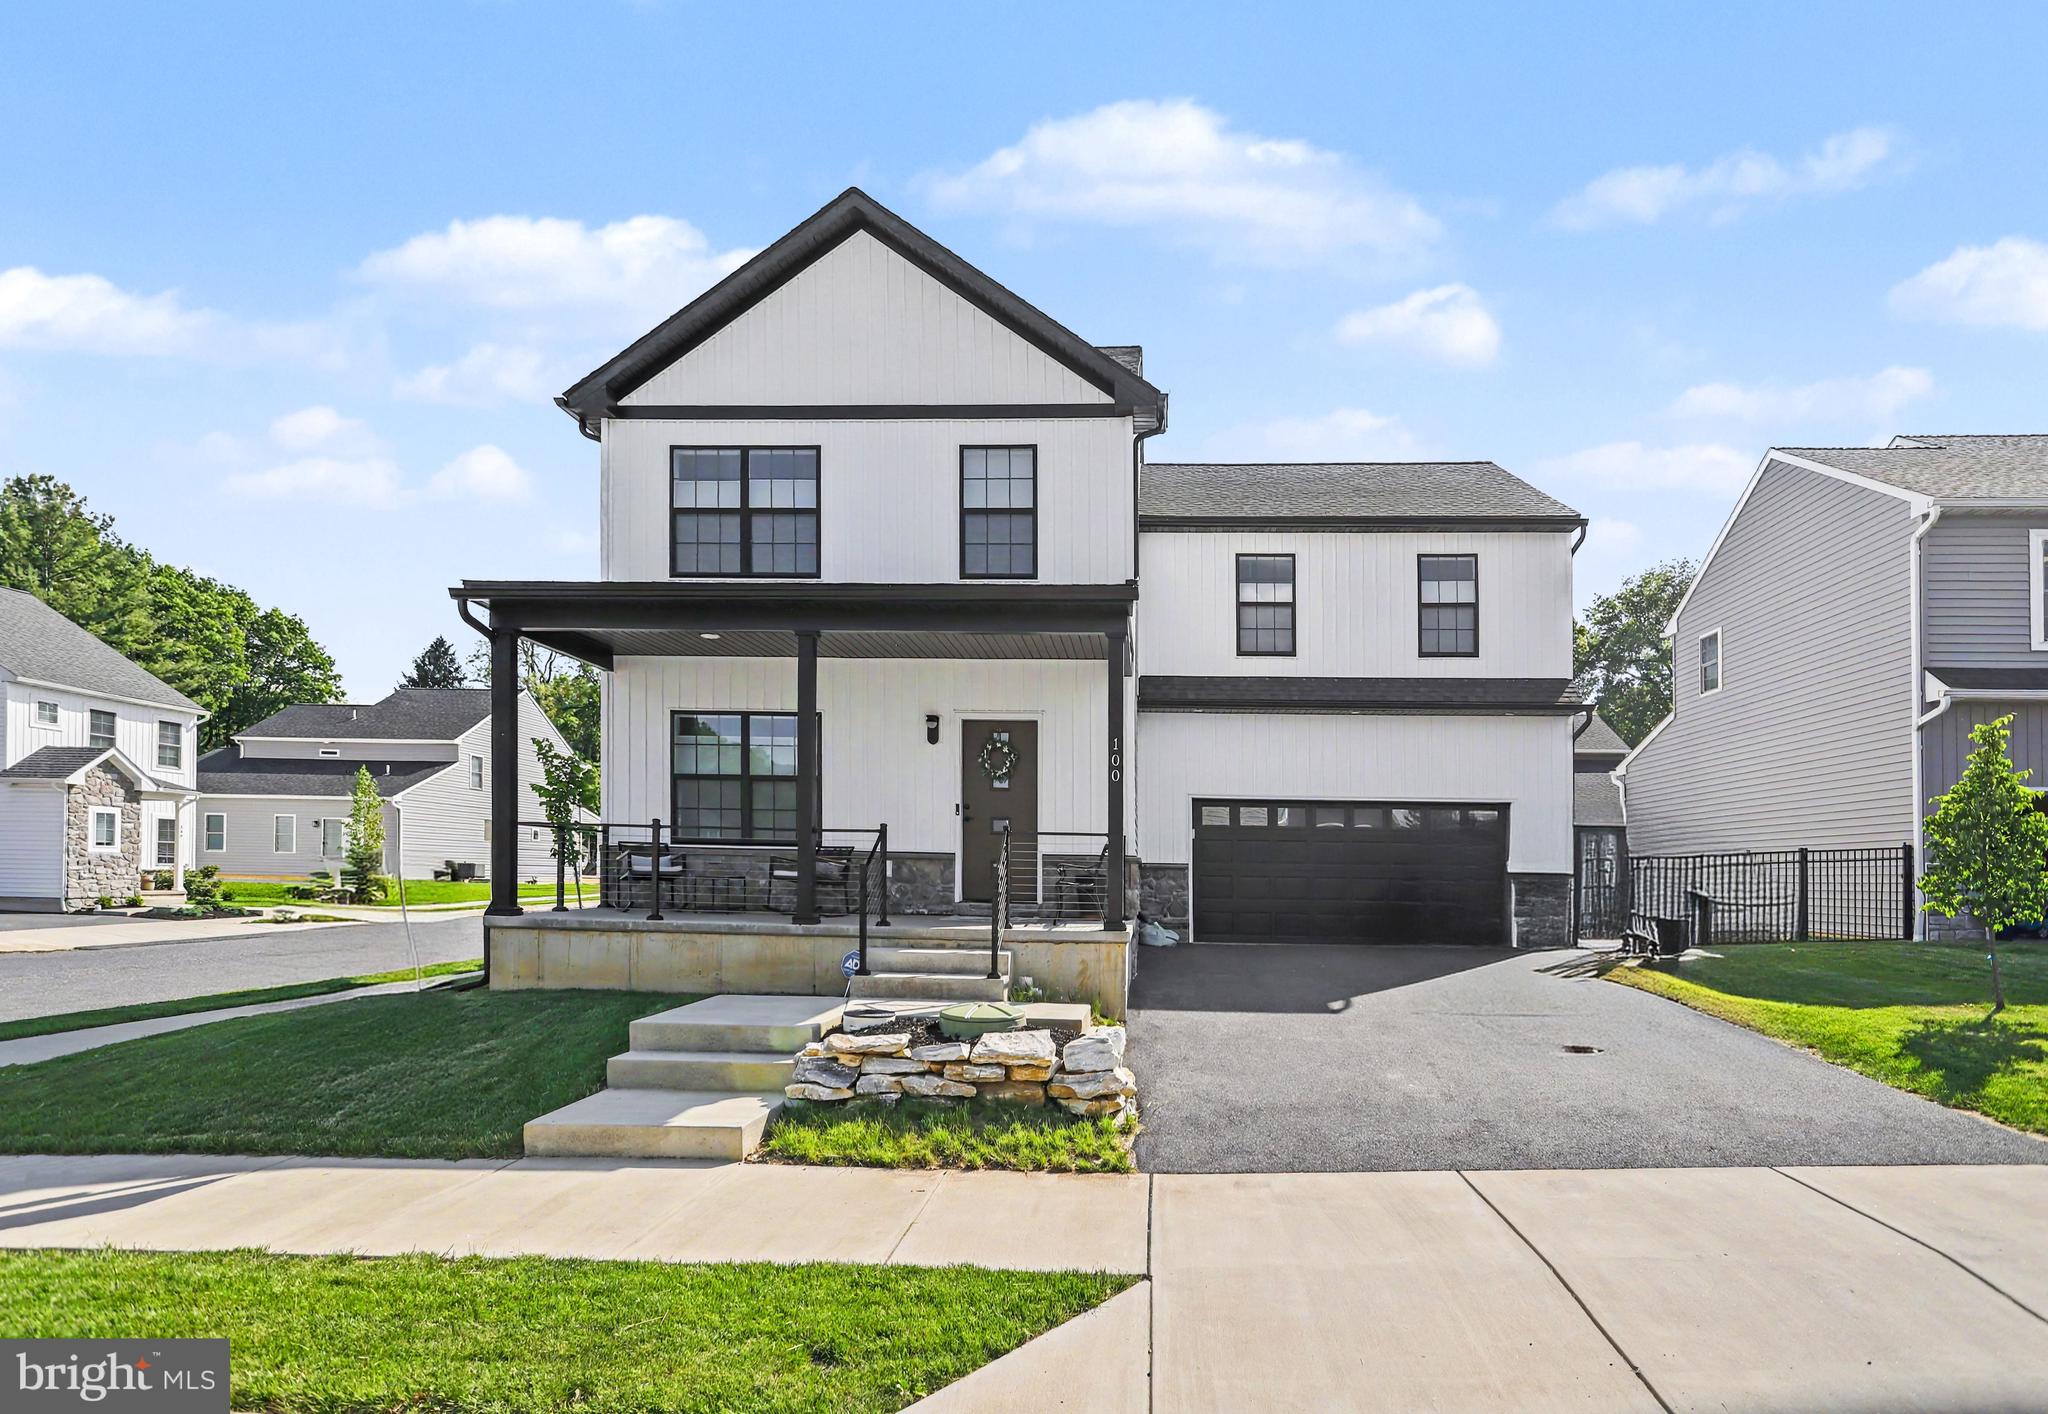
LITITZ
100 MEADOWS BEND
4 Beds
2 Baths
2,605 Sq.Ft.
$619,900
MLS#: PALA2091978
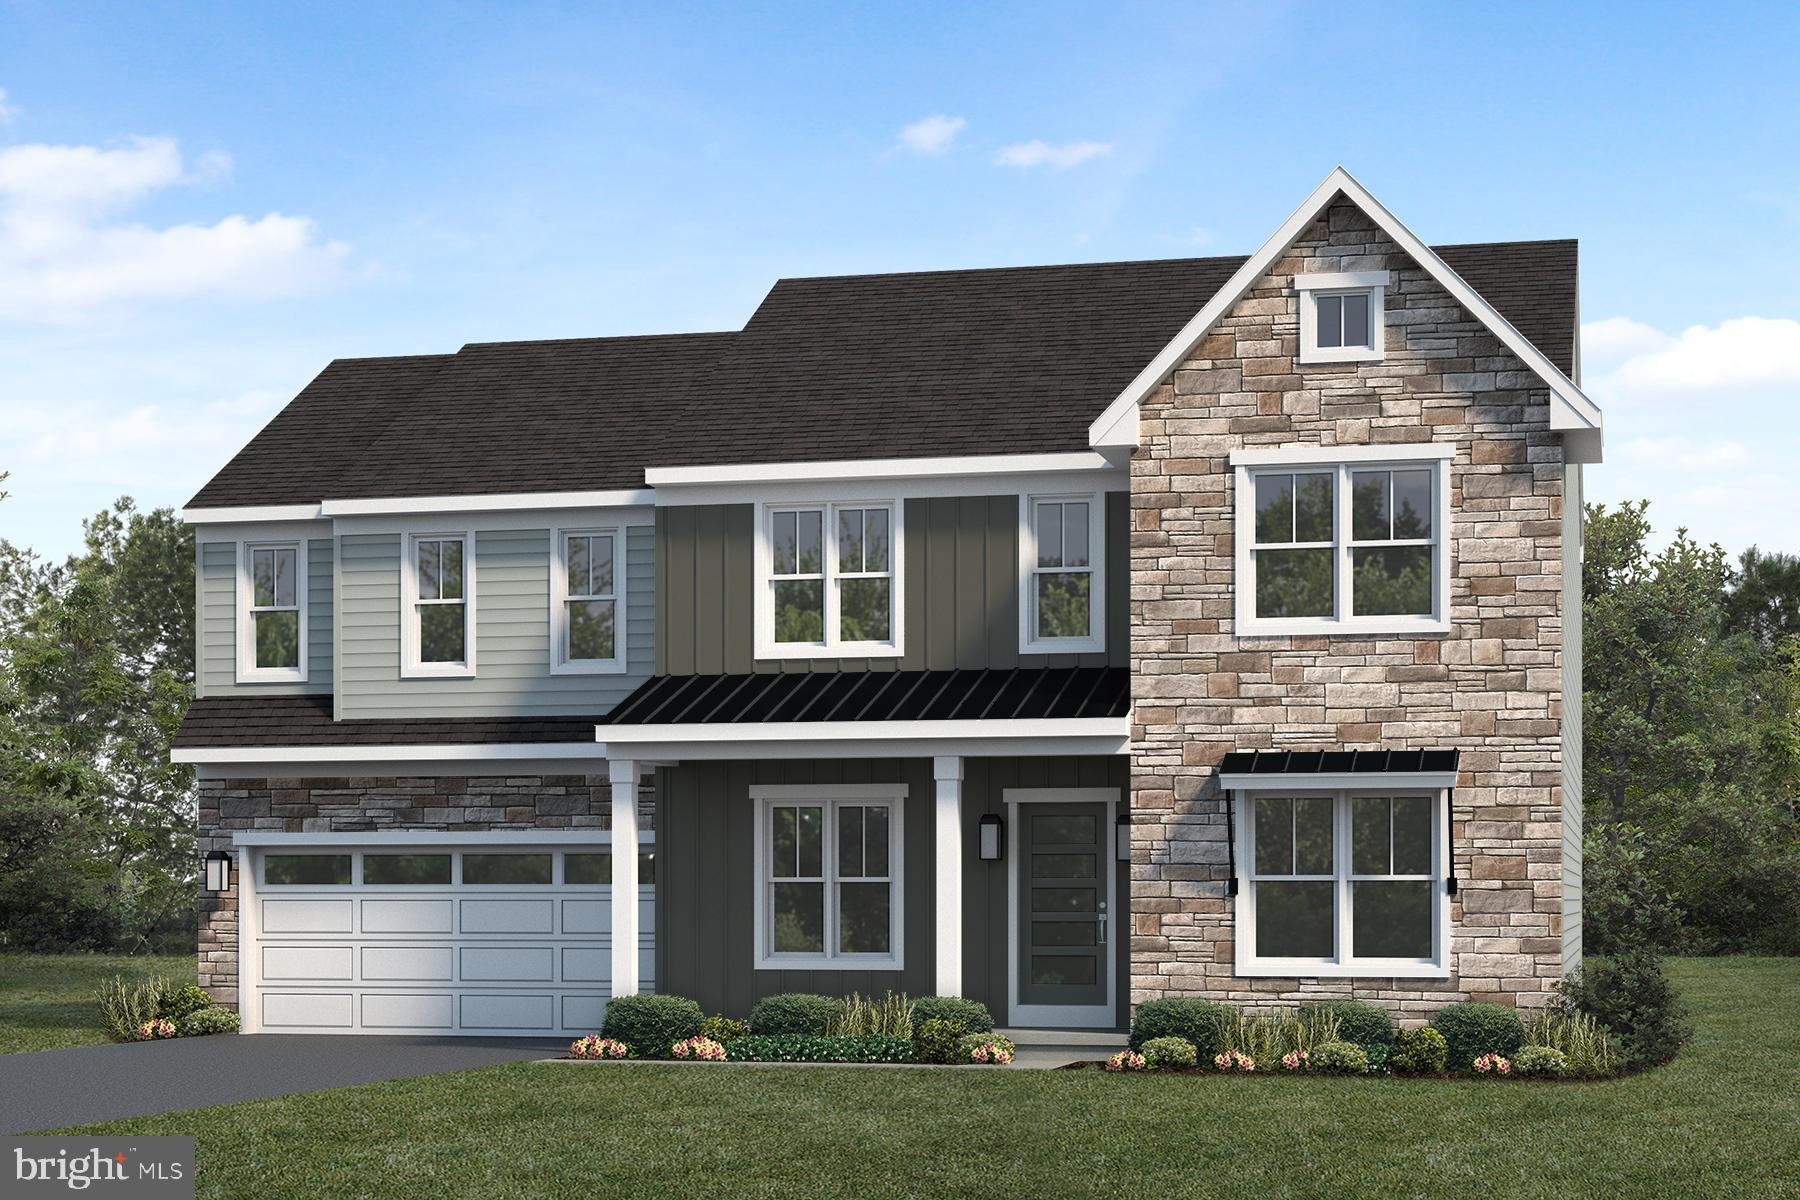
LITITZ
14 WALTON HILL CIRCLE
4 Beds
2 Baths
2,663 Sq.Ft.
$694,700
MLS#: PALA2084932
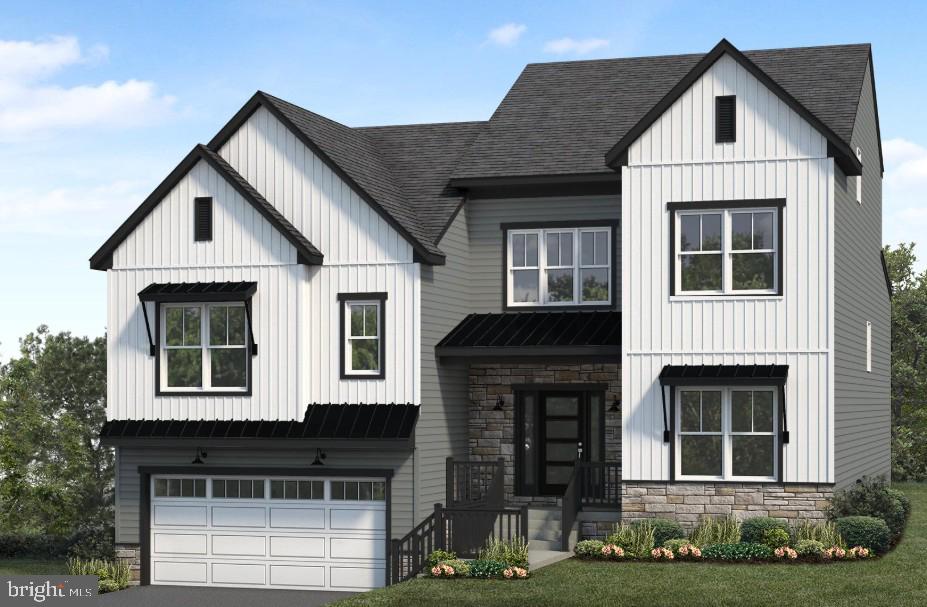
LITITZ
77 TUPELO STREET
4 Beds
2 Baths
2,642 Sq.Ft.
$696,900
MLS#: PALA2089860
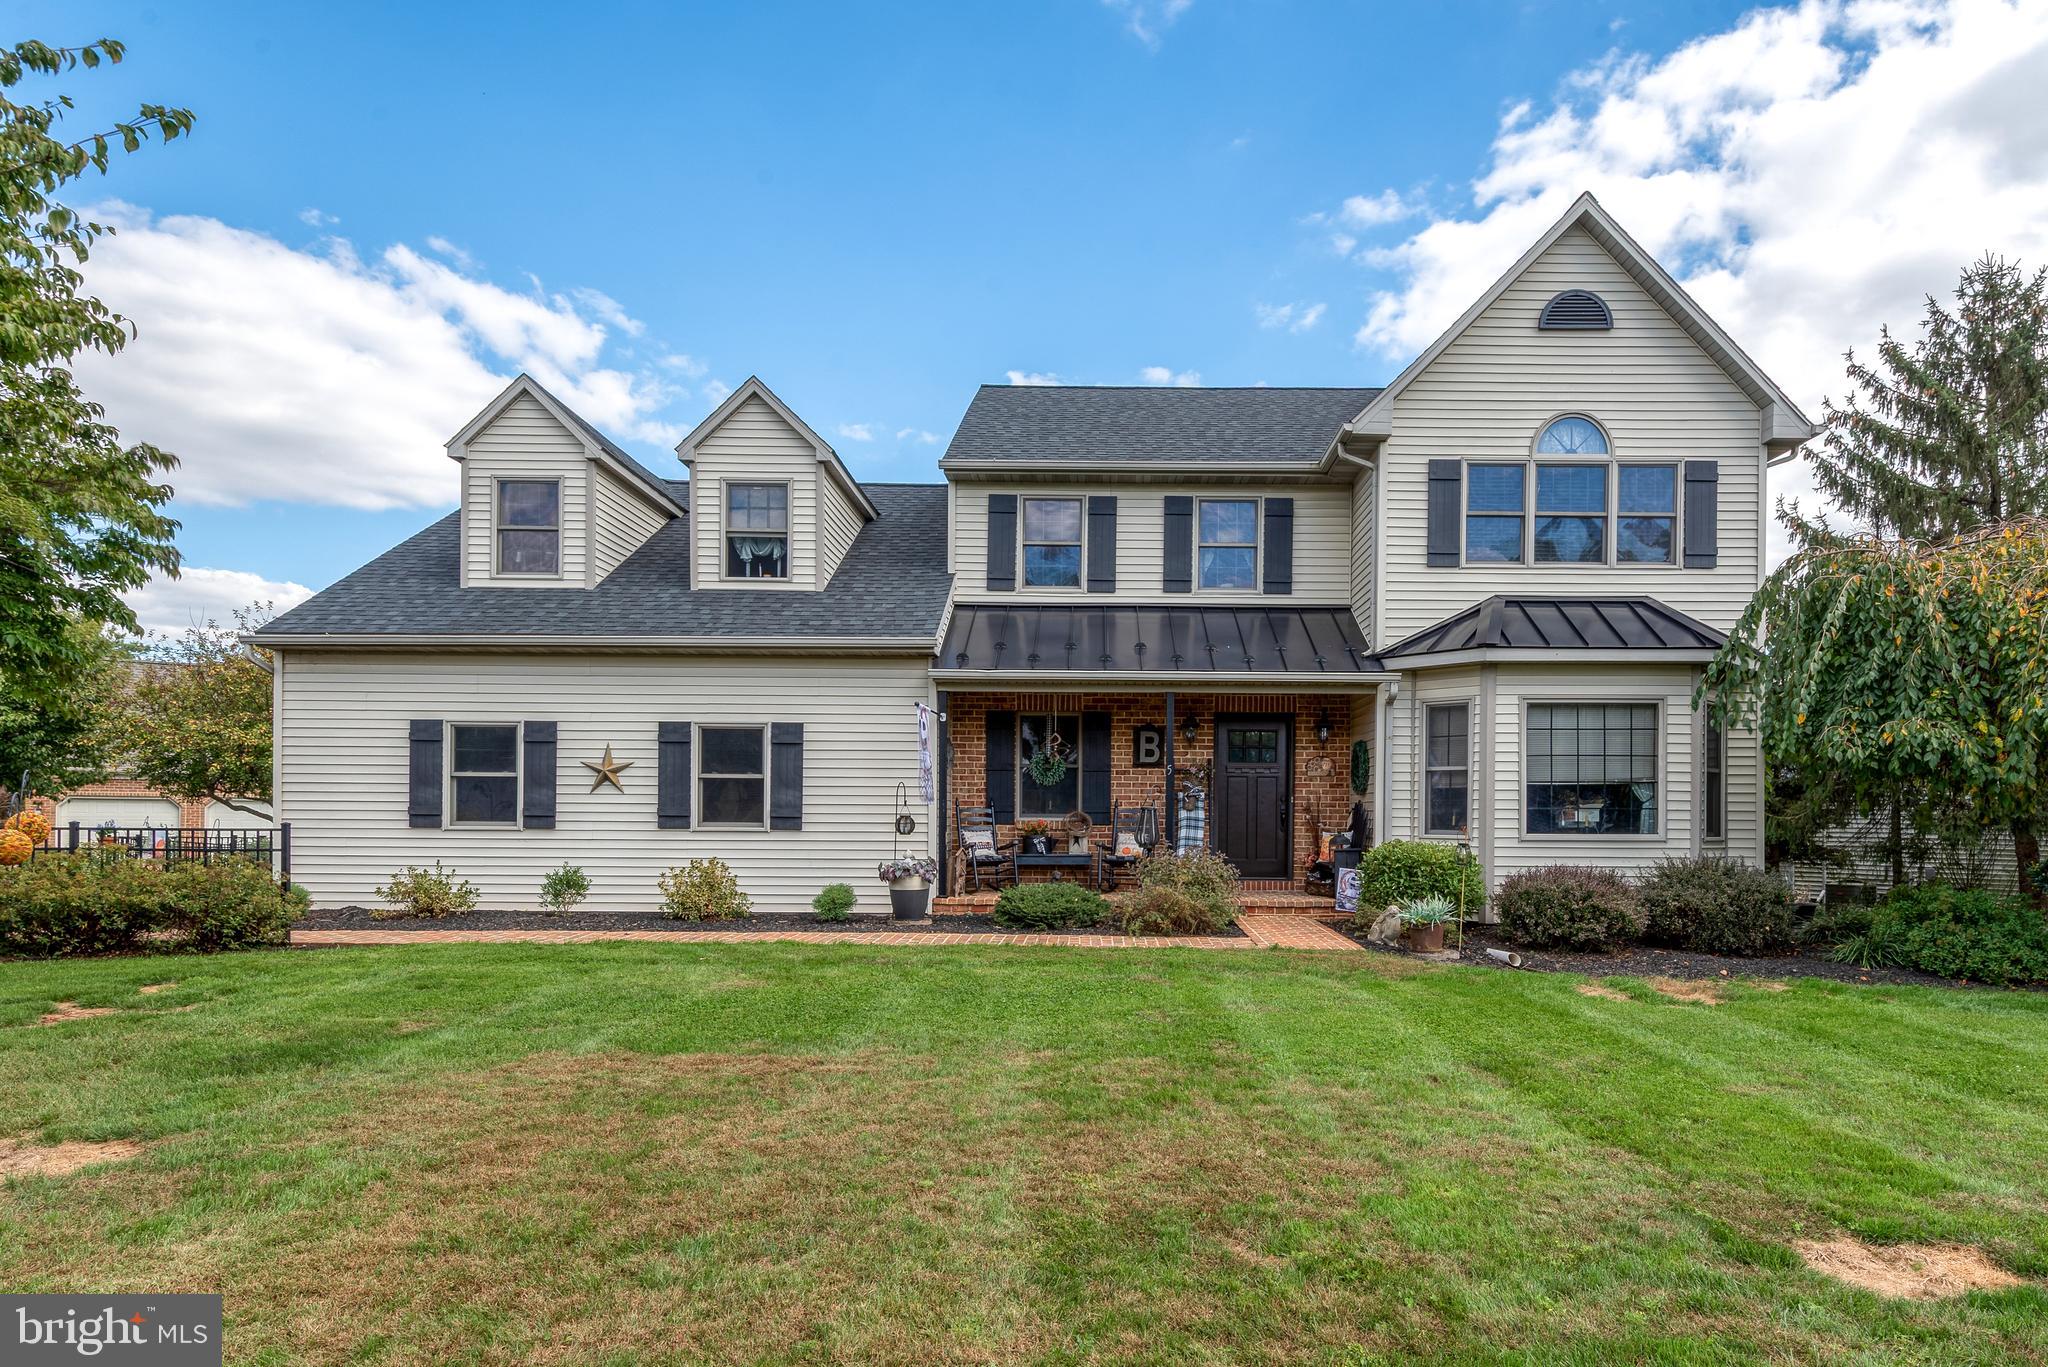
LITITZ
5 VILLAGE DRIVE
4 Beds
2 Baths
2,399 Sq.Ft.
$619,900
MLS#: PALA2090166
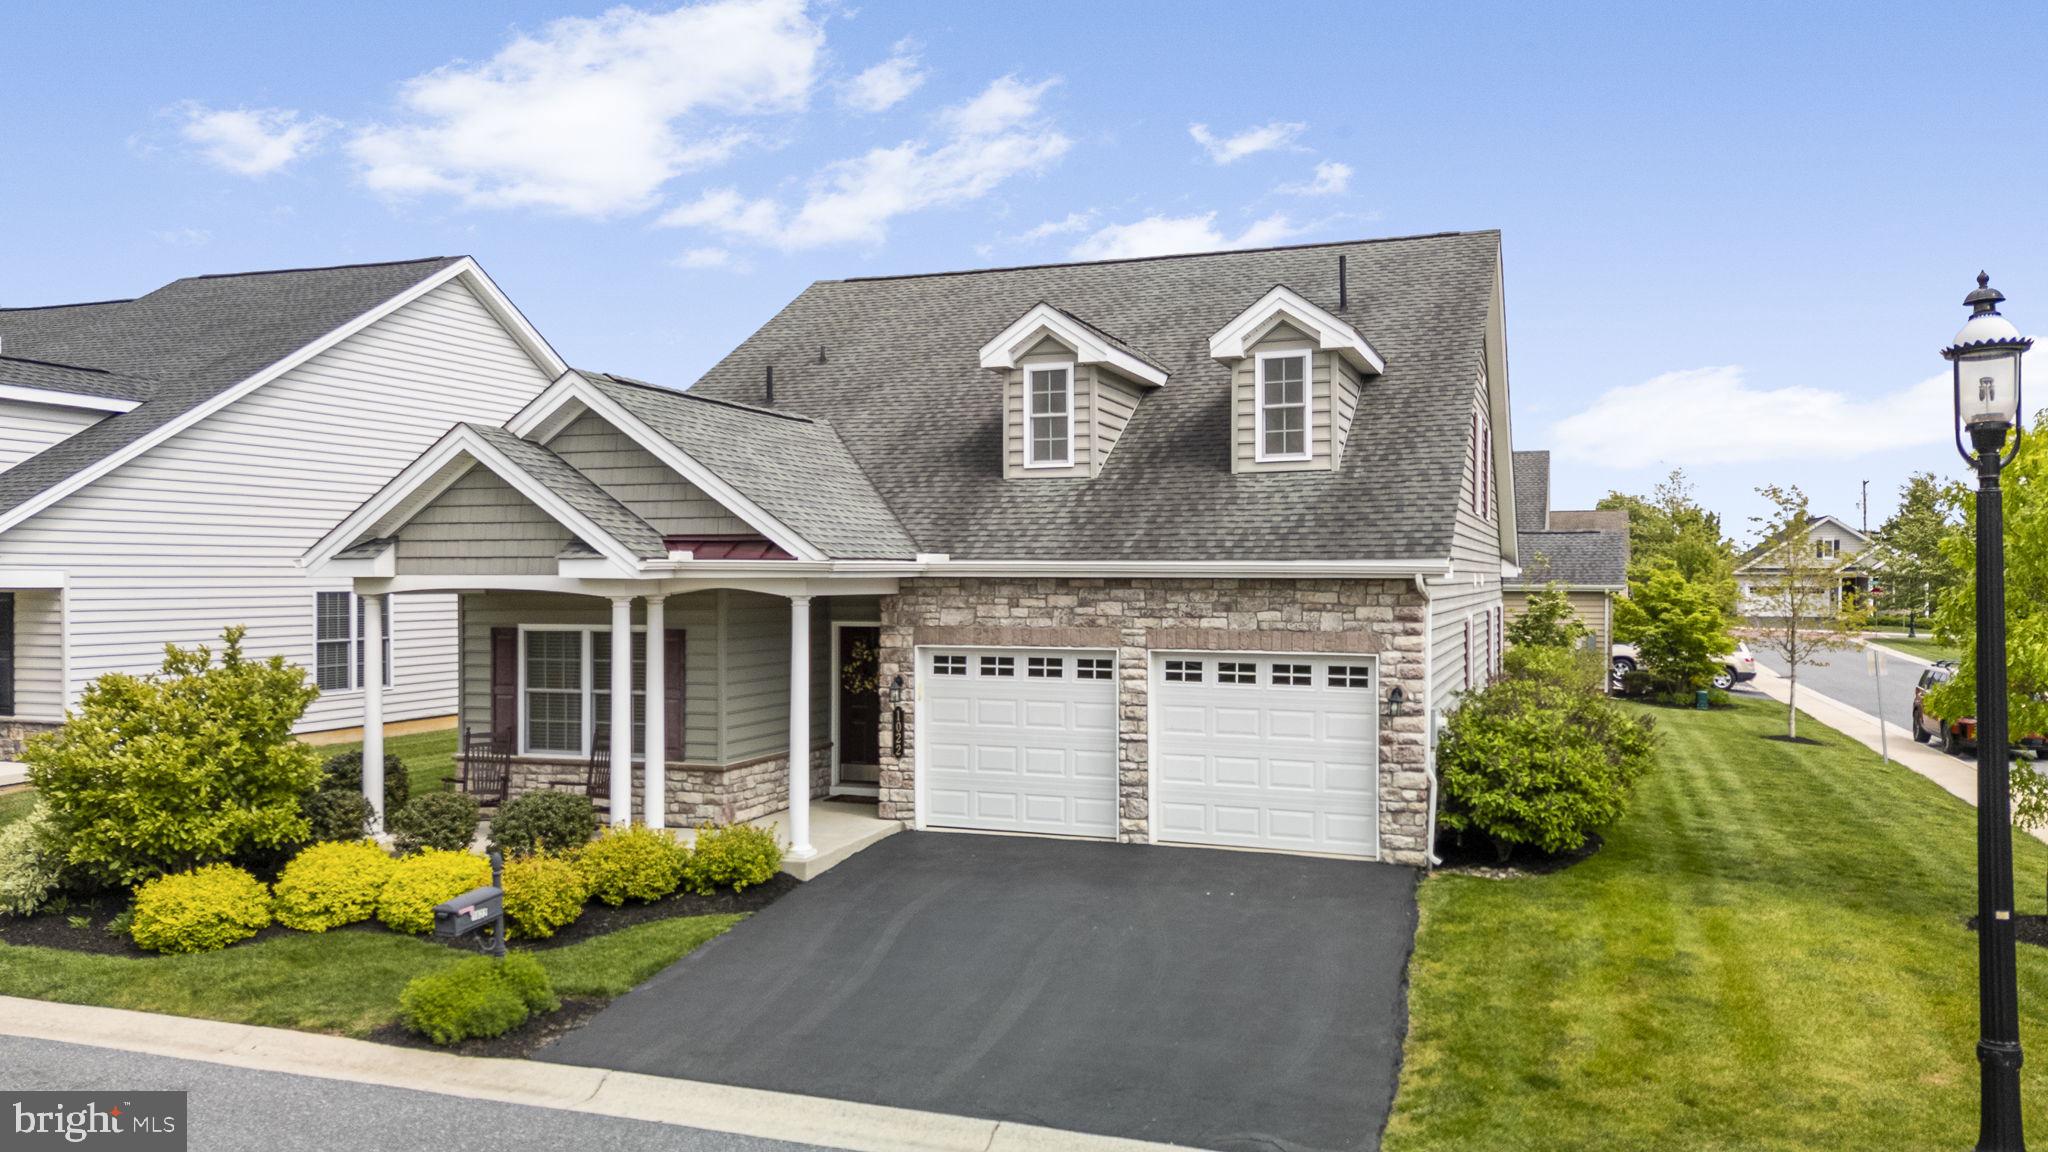
LITITZ
1022 GLORY WAY
4 Beds
3 Baths
2,431 Sq.Ft.
$625,000
MLS#: PALA2087966
.png)