


Property
Beds
4
Full Baths
2
1/2 Baths
1
Year Built
1974
Sq.Footage
2,080
Welcome to 980 Pebble Hill Road, a beautifully updated stone-front colonial situated on 1.27 private acres just minutes from the heart of historic Doylestown Borough. Thoughtfully improved throughout, this home blends timeless character with a long list of modern upgrades, creating a warm and inviting setting both inside and out. Step inside to find generously sized rooms, beautiful hardwood floors, fresh paint throughout the entire home, a gorgeous kitchen, new windows and blinds, new doors, recessed lighting, new ceiling fans, and updated flooring upstairs. The traditional floor plan offers a formal living room and dining room, an inviting eat-in kitchen, and a comfortable family room anchored by a cozy stone decorative fireplace. Upstairs, both full bathrooms have been newly renovated, adding a fresh, modern feel to the bedroom level. Additional improvements include a new front door and back door, while the rear patio has been enhanced with a gazebo, creating the perfect setting for outdoor dining, entertaining, or simply relaxing while enjoying the surrounding wooded landscape. For those who love gardening, fresh ingredients, and a more connected lifestyle, the expansive 1.27-acre property offers incredible potential. Imagine creating your own vegetable and herb gardens, harvesting ingredients just steps from the kitchen, and enjoying farm-to-table meals grown right on your own property. Central air conditioning, convenient main-floor laundry, a two-car garage with additional overhead storage, and a full basement provide plenty of functionality and flexibility. Offering privacy and tranquility without sacrificing convenience, this property is located just a short drive from downtown Doylestown's restaurants, shops, cultural attractions, and everyday amenities. With its classic architecture, extensive recent updates, generous property, and peaceful setting, 980 Pebble Hill Road is ready to welcome its next chapter.
Features & Amenities
Interior
-
Total Bedrooms
4
-
Bathrooms
2
-
1/2 Bathrooms
1
-
Above Grade Finished Area
2080.0
-
Basement YN
YES
-
Cooling YN
YES
-
Cooling
Central Air, Electric
-
Fireplace YN
YES
-
Heating YN
YES
-
Heating
Oil, Hot Water
-
Pet friendly
Yes
Exterior
-
Garage
Yes
-
Garage spaces
2
-
Construction Materials
Frame
-
Parking
Asphalt, Garage, Driveway, Inside Entrance, Attached
-
Pool
No
-
Waterfront YN
NO
-
View
Trees/Woods
Area & Lot
-
Lot Features
Corner Lot
-
Lot Size(acres)
1.27
-
Lot Size(square feet)
55,191
-
Property Type
Residential
-
Property Sub Type
Single Family Residence
-
Architectural Style
Colonial
Price
-
Sales Price
$699,000
-
Tax Amount
$8,414
-
Financing Options
Cash, Conventional, FHA, VA
-
Sq. Footage
2,080
-
Price/SqFt
$336
HOA
-
Association
No
School District
-
Elementary School
KUTZ
-
Middle School
LENAPE
-
High School
CENTRAL BUCKS HIGH SCHOOL WEST
Property Features
-
New Construction
NO
-
Foundation Details
Block
-
Senior Community YN
NO
-
Sewer
Septic Tank
-
Tax Lot
070-004
-
Water Source
Well
Schedule a Showing
Showing scheduled successfully.
Mortgage calculator
Estimate your monthly mortgage payment, including the principal and interest, property taxes, and HOA. Adjust the values to generate a more accurate rate.
Your payment
Principal and Interest:
$
Property taxes:
$
HOA fees:
$
Total loan payment:
$
Total interest amount:
$
Location
County
BUCKS
Elementary School
KUTZ
Middle School
LENAPE
High School
CENTRAL BUCKS HIGH SCHOOL WEST
Listing Courtesy of Thomas Kennedy, Real of Pennsylvania
RealHub Information is provided exclusively for consumers' personal, non-commercial use, and it may not be used for any purpose other than to identify prospective properties consumers may be interested in purchasing. All information deemed reliable but not guaranteed and should be independently verified. All properties are subject to prior sale, change or withdrawal. RealHub website owner shall not be responsible for any typographical errors, misinformation, misprints and shall be held totally harmless.

Salesperson, Realtor
Kelly & Alan Haga
Call Kelly & Alan today to schedule a private showing.

* Listings on this website come from the FMLS IDX Compilation and may be held by brokerage firms other than the owner of this website. The listing brokerage is identified in any listing details. Information is deemed reliable but is not guaranteed. If you believe any FMLS listing contains material that infringes your copyrighted work please click here to review our DMCA policy and learn how to submit a takedown request.© 2024 FMLS.
Related Properties

DOYLESTOWN
1955 TURK ROAD
4 Beds
3 Baths
2,200 Sq.Ft.
$787,500
MLS#: PABU2125358

DOYLESTOWN
1959 TURK ROAD
4 Beds
3 Baths
2,200 Sq.Ft.
$779,500
MLS#: PABU2125336

DOYLESTOWN
3875 NANLYN FARM CIRCLE
3 Beds
2 Baths
3,203 Sq.Ft.
$650,000
MLS#: PABU2126916

DOYLESTOWN
62 STEEPLECHASE DRIVE
4 Beds
2 Baths
2,292 Sq.Ft.
$799,999
MLS#: PABU2128916
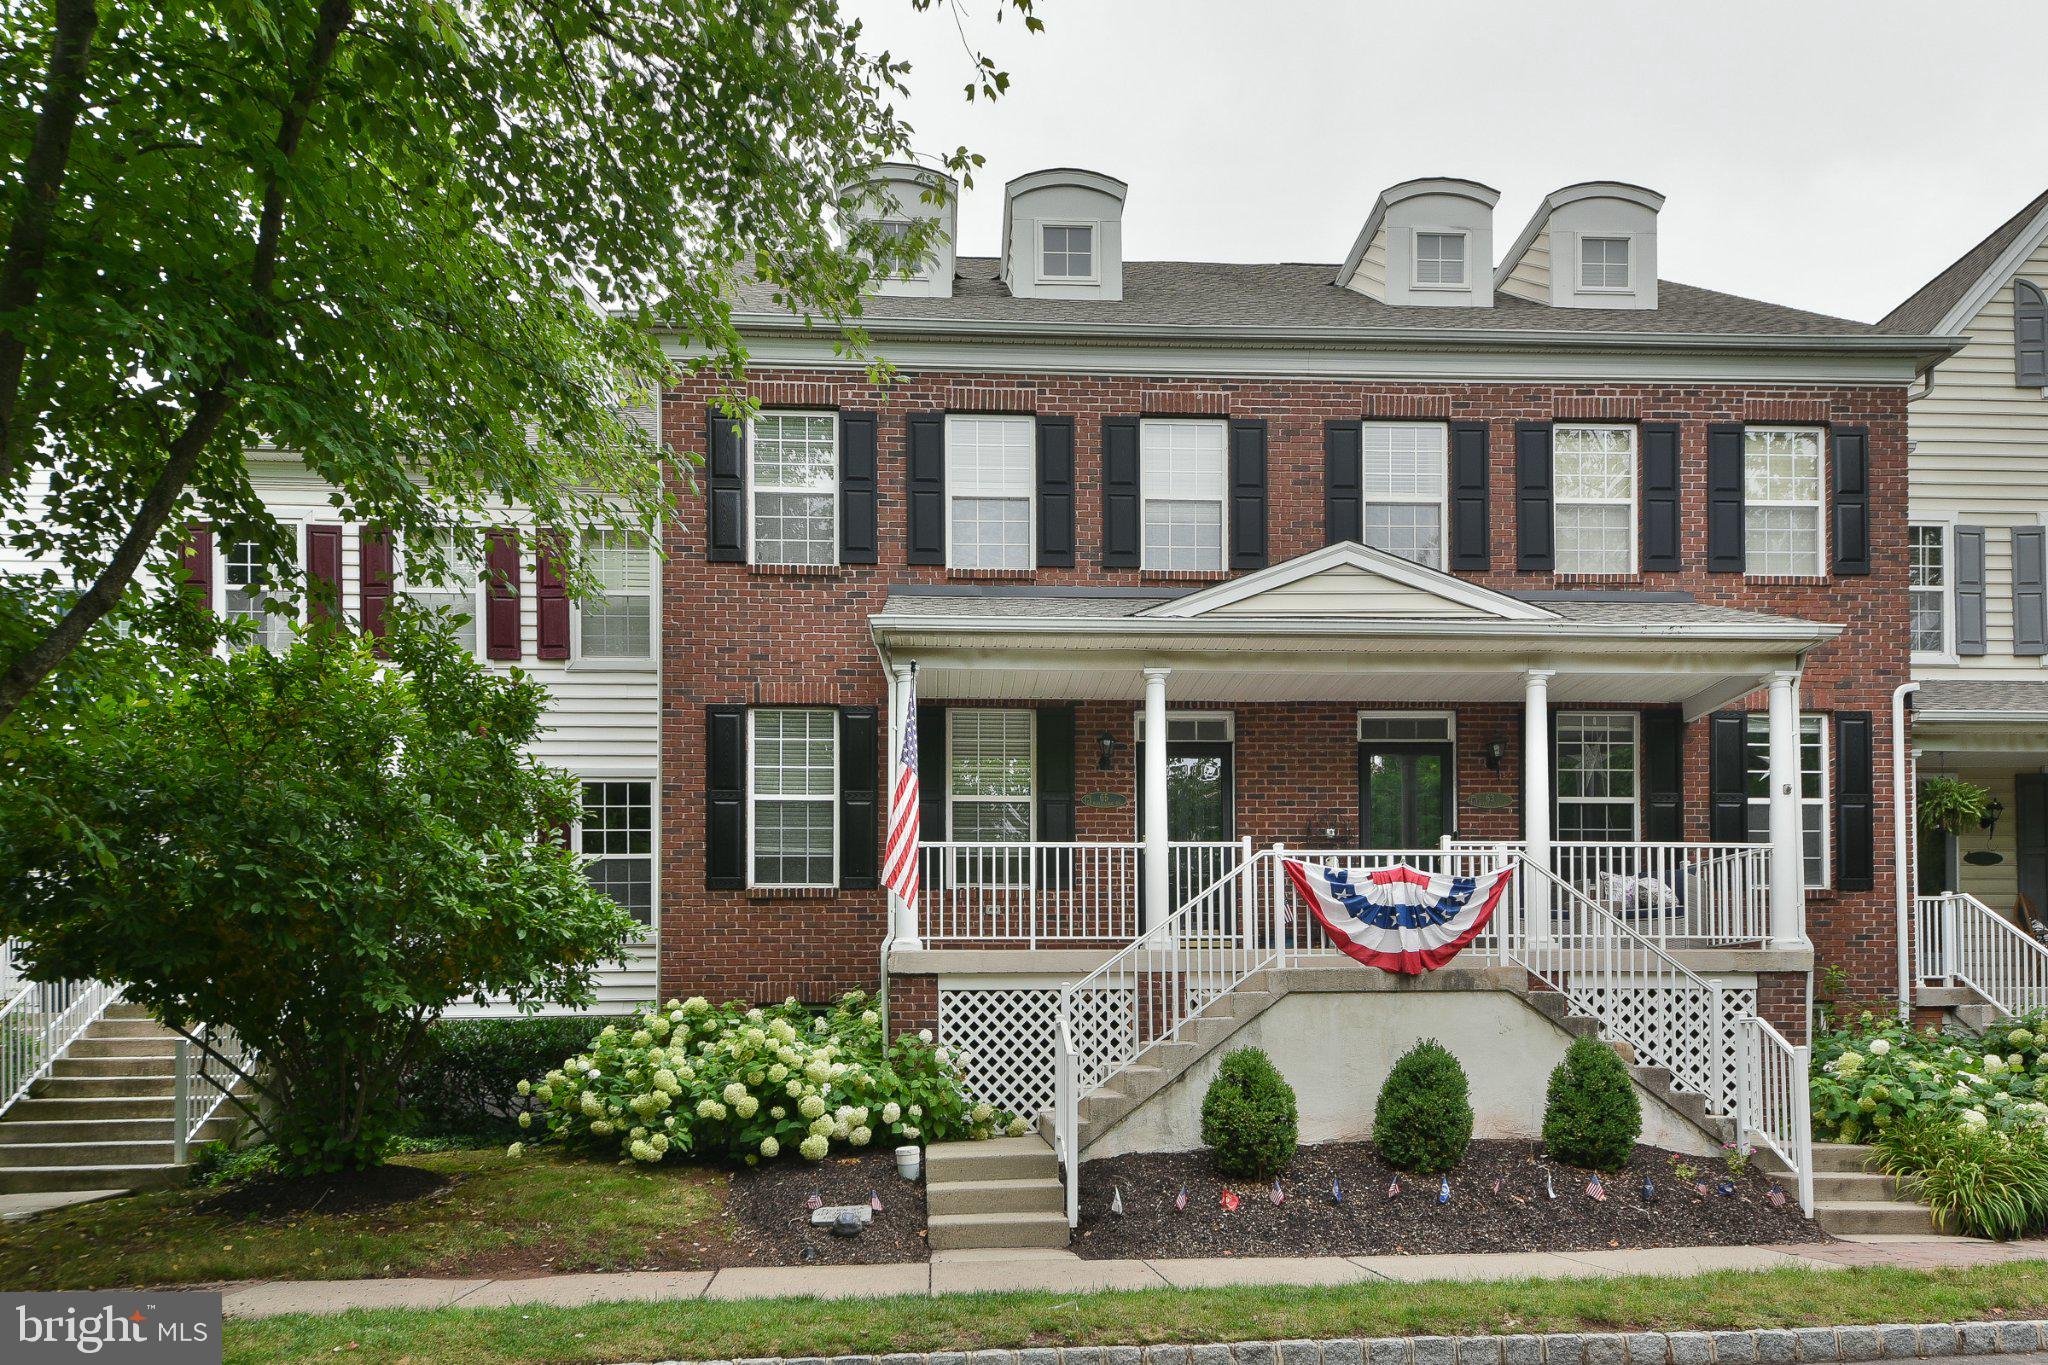
DOYLESTOWN
65 WOODBRIDGE DRIVE
3 Beds
3 Baths
2,053 Sq.Ft.
$685,000
MLS#: PABU2125862
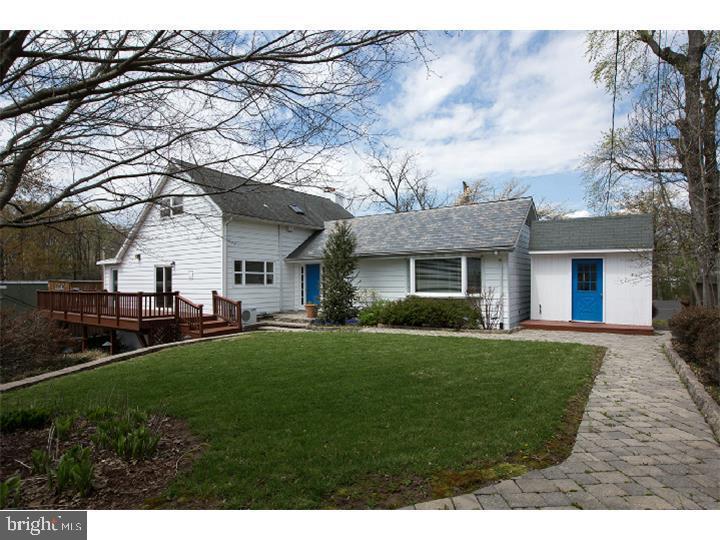
DOYLESTOWN
35 BEULAH ROAD
4 Beds
2 Baths
2,278 Sq.Ft.
$799,900
MLS#: PABU2127354

DOYLESTOWN
73 EVERGREEN
5 Beds
2 Baths
3,022 Sq.Ft.
$619,000
MLS#: PABU2130472

DOYLESTOWN
4490 YORK ROAD
5 Beds
2 Baths
2,513 Sq.Ft.
$794,900
MLS#: PABU2127836

DOYLESTOWN
1957 TURK ROAD
4 Beds
3 Baths
2,200 Sq.Ft.
$779,500
MLS#: PABU2125356
.png)