
Property
Beds
6
Full Baths
5
1/2 Baths
2
Year Built
2005
Sq.Footage
12,054
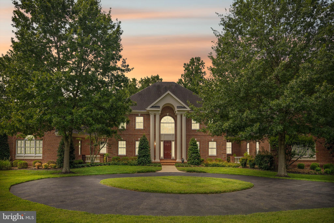
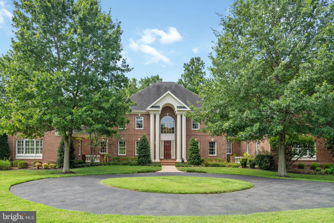
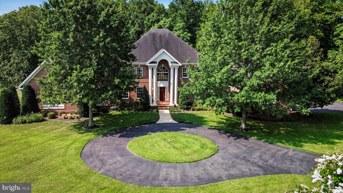
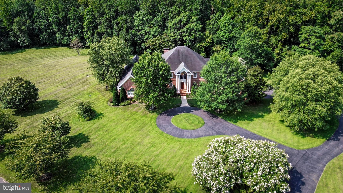
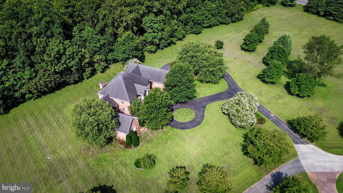
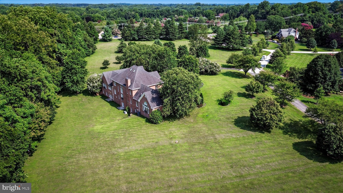
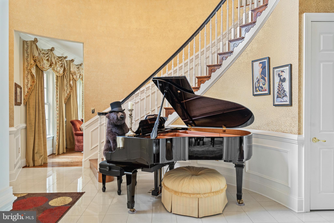
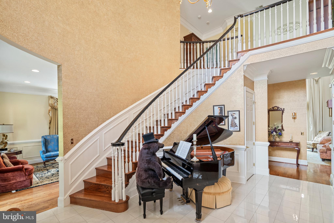
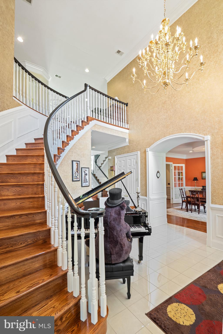
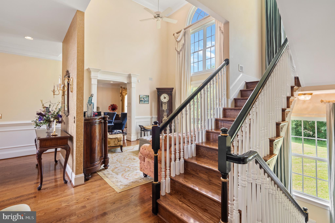
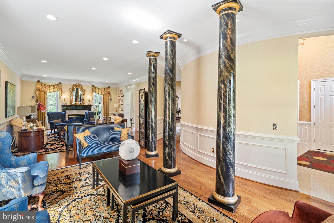
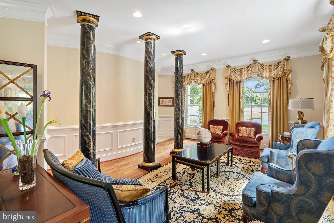
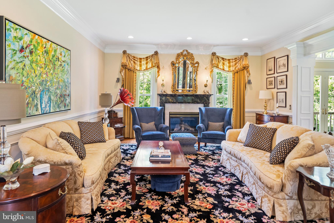
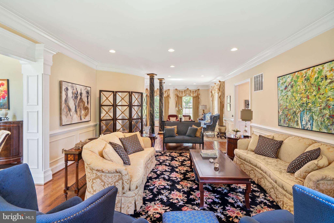
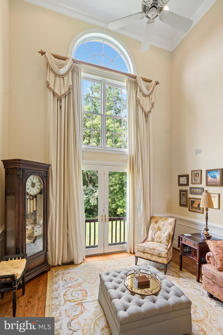
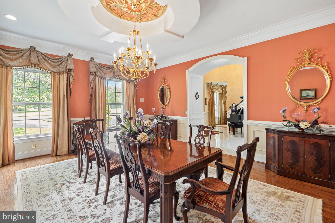
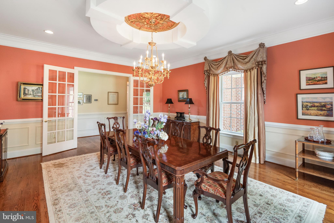
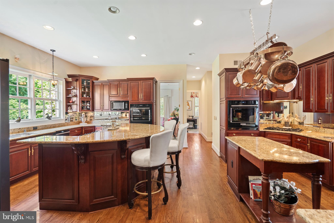
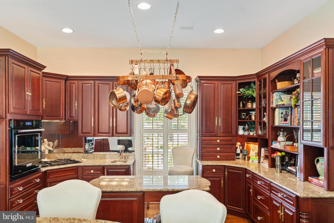
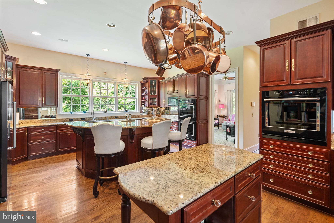
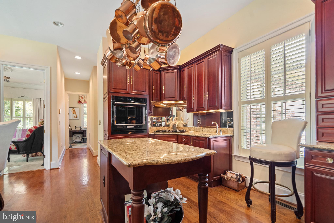
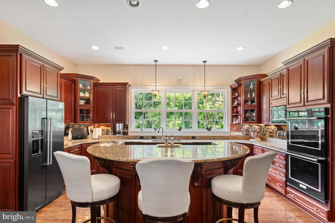
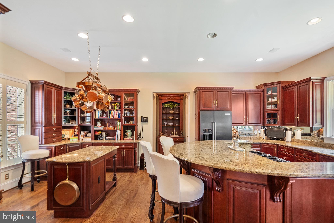
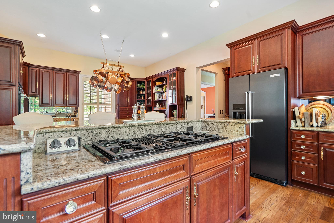
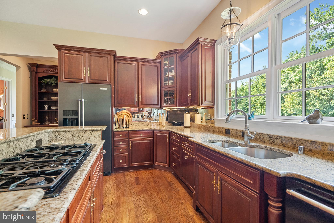
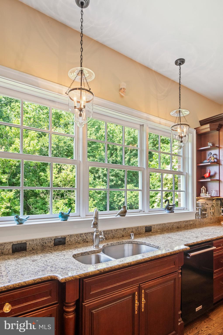
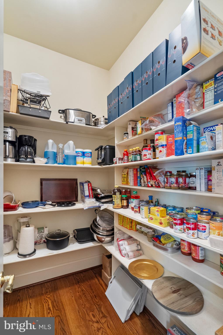
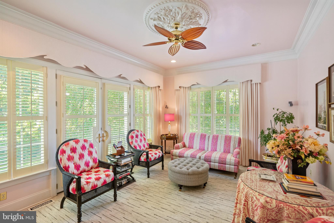
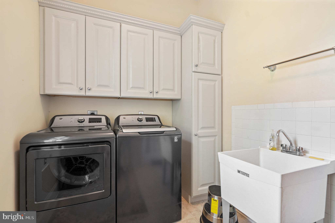
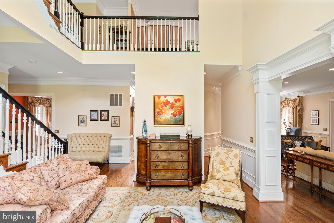
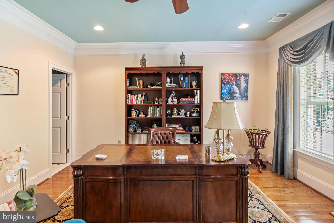
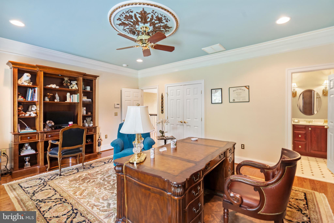
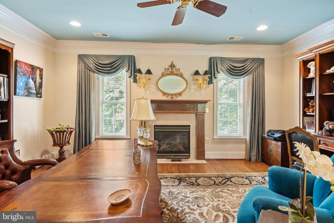
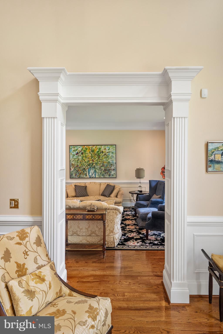
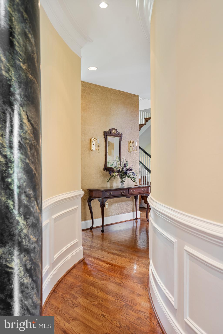
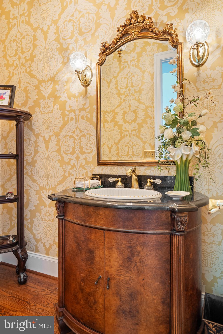
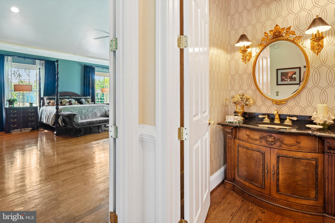
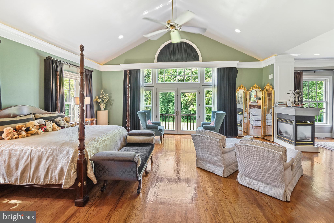
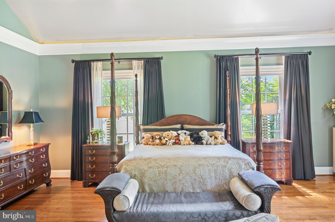
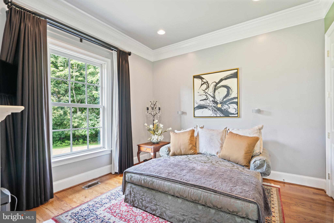
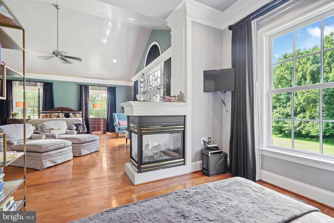
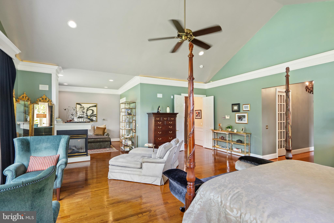
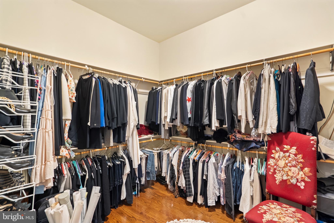
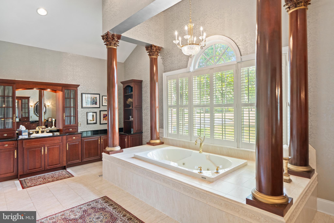
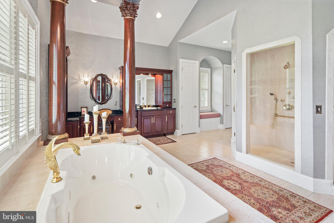
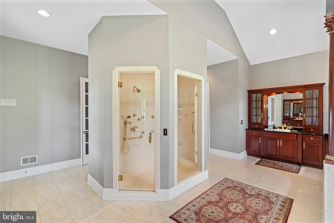
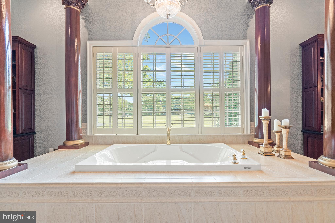
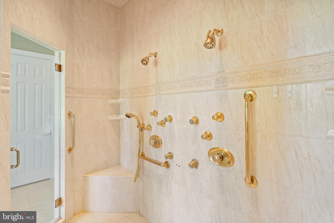
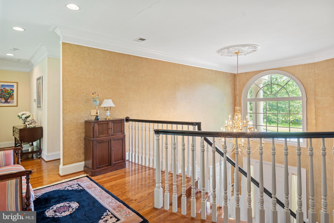
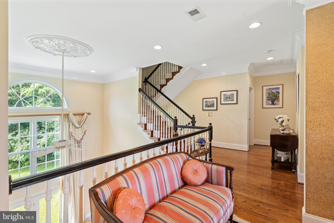
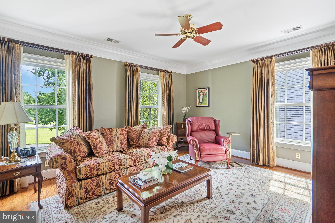
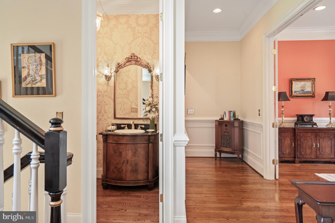
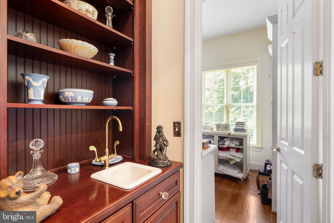
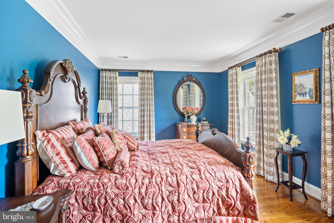
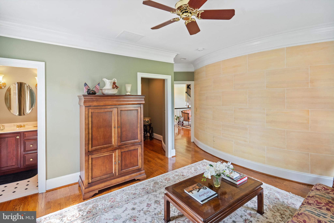
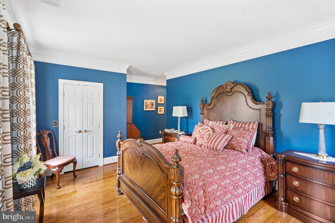
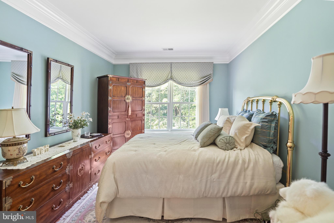
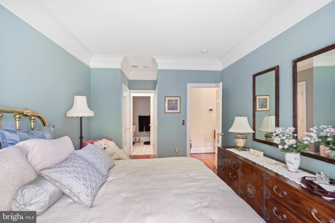
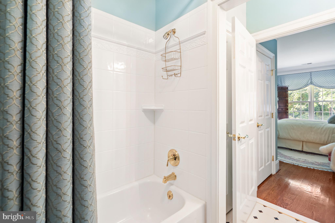
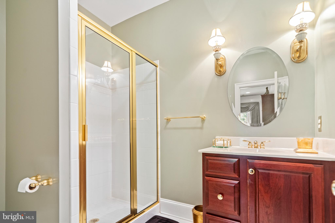
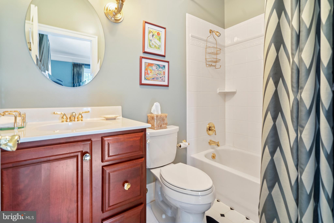
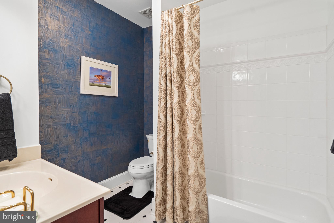
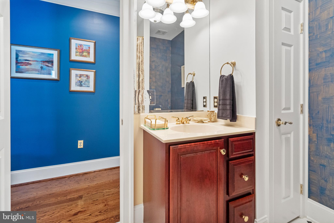
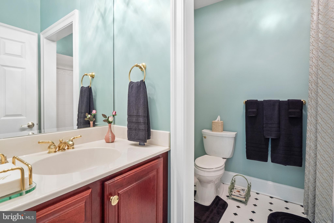
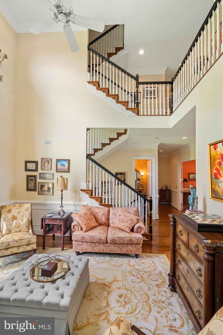
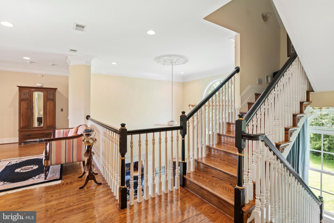
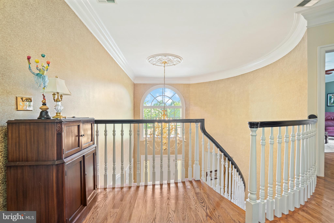
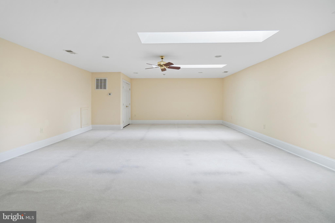
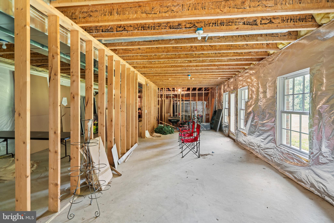
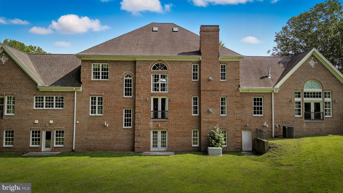
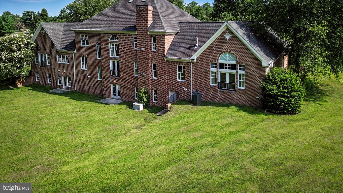
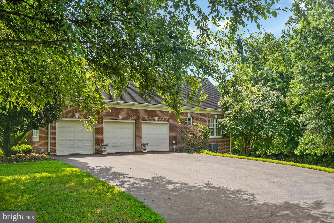
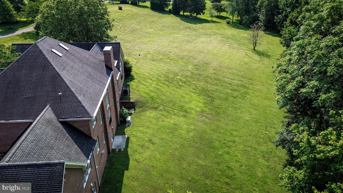
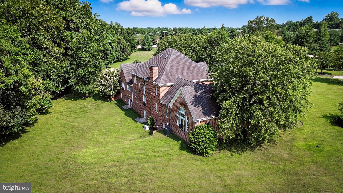
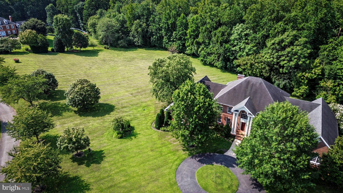
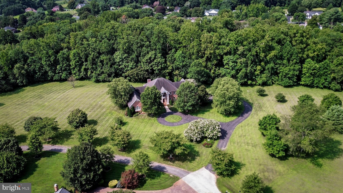
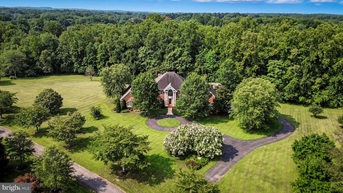
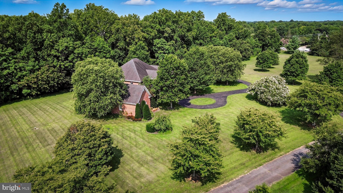
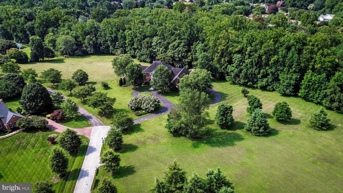
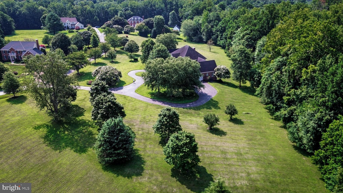
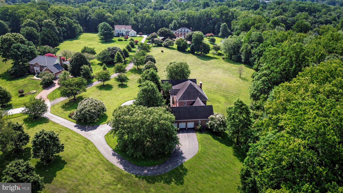
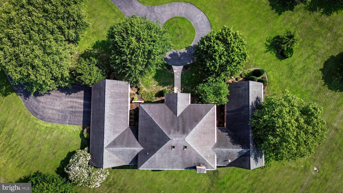
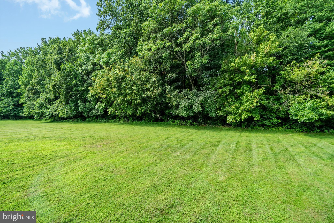
REASONABLE OFFERS WILL BE CONSIDERED! COTTAGE FARM ESTATES — Welcome to this STUNNING 6 Bedroom, 5 Full & 2 Half Bath Custom-Built Colonial on 8.11 Acres of Impeccably Landscaped Maryland Countryside -- In sought-after Cottage Farm Estates. This custom-built masterpiece is a true showcase of craftsmanship, luxury, and timeless design, boasting over 8 acres of serene privacy and meticulous landscaping by Homestead Gardens. Step into the grandeur of a marble-floored foyer featuring a gorgeous, curved staircase, complemented by a secondary back staircase for convenience and flow. The soaring 10'6" ceilings on the main level and 9'6" ceilings on the second floor create an open, airy elegance throughout. The immaculate gourmet kitchen is designed for the serious chef with two distinct prep zones—a cooking side and a baking side. It features: · 10-burner professional-grade stove - between the 2 cooktops · 3 wall-ovens · Granite countertops · Butler’s pantry · Stainless-steel appliances The formal dining room is adorned with a custom plaster medallion ceiling and Waterford light fixtures, while triple crown molding and picture-frame detailing grace both the first and second floors, adding to the estate’s architectural beauty. Luxury living continues with three custom wet bars, three gas fireplaces, and gleaming hardwood floors across 7,000 sq. ft. on the first two levels. Third level is carpet only. The main-level primary suite is a private sanctuary, featuring: · Cathedral ceilings · Sitting room with a double-sided gas fireplace · Wet bar · His and hers walk-in closets · Bose surround sound system (throughout the entire main level) The luxurious primary bath pampers with Italian ceramic tile, a soaking tub with whirlpool jets, steam therapy shower, and a custom mahogany vanity. The upper level offers four spacious bedrooms, each with its own full en-suite bath, while the third floor features a private den/office or potential 6th bedroom—ideal for remote work or guest accommodations. Additional High-End Features Include: Two laundry rooms on the main level · Plantation shutters throughout · All oversized UV windows for natural light and energy efficiency · 20 KW whole-house Generac generator (200 amp) · 1,200-gallon owned propane tank · Professional radon mitigation system · Three HVAC systems with four zones (all recently updated) · Circular driveway with abundant parking · 3-car side-entry garage This home is professionally maintained with a relentless attention to detail. Designed for entertaining intimate and large parties. Every inch of this estate reflects quality beyond comprehension — a rare gem in one of Maryland’s most coveted countryside communities.
Features & Amenities
Interior
-
Other Interior Features
Eat-in Kitchen, Bar, Ceiling Fan(s), Pantry, Recessed Lighting, Walk-In Closet(s), Cathedral Ceiling(s), Tray Ceiling(s), Built-in Features, Crown Molding, Open Floorplan
-
Total Bedrooms
6
-
Bathrooms
5
-
1/2 Bathrooms
2
-
Above Grade Finished Area
7136.0
-
Basement YN
YES
-
Cooling YN
YES
-
Cooling
Central Air, Ceiling Fan(s), Electric
-
Fireplace YN
YES
-
Heating YN
YES
-
Heating
Exhaust Fan, Propane, Forced Air
-
Main Level Bedrooms
1
-
Pet friendly
N/A
Exterior
-
Garage
Yes
-
Garage spaces
3
-
Construction Materials
Batts Insulation, Blown-In Insulation, Brick
-
Parking
Asphalt, Off Street, Circular Driveway, Lighted, Garage, Driveway, Attached
-
Pool
No
-
Waterfront YN
NO
-
View
Garden
Area & Lot
-
Lot Size(acres)
8.11
-
Lot Size(square feet)
353,272
-
Property Type
Residential
-
Property Sub Type
Single Family Residence
-
Architectural Style
Colonial
Price
-
Sales Price
$2,000,000
-
Tax Amount
$18,299
-
Financing Options
VA
-
Sq. Footage
12,054
-
Price/SqFt
$165
HOA
-
Association
YES
-
Association Fee
$1,045
-
Association Fee Frequency
Annually
-
Association Fee Includes
N/A
School District
-
Elementary School
N/A
-
Middle School
N/A
-
High School
N/A
Property Features
-
New Construction
NO
-
Accessibility Features
Therapeutic Whirlpool, Accessible Hallway(s)
-
Foundation Details
Other
-
Senior Community YN
NO
-
Sewer
Septic Tank
-
Water Source
Well
Schedule a Showing
Showing scheduled successfully.
Mortgage calculator
Estimate your monthly mortgage payment, including the principal and interest, property taxes, and HOA. Adjust the values to generate a more accurate rate.
Your payment
Principal and Interest:
$
Property taxes:
$
HOA fees:
$
Total loan payment:
$
Total interest amount:
$
Location
County
ANNE ARUNDEL
Elementary School
Middle School
High School
Listing Courtesy of Robert A Commodari , EXP Realty, LLC
RealHub Information is provided exclusively for consumers' personal, non-commercial use, and it may not be used for any purpose other than to identify prospective properties consumers may be interested in purchasing. All information deemed reliable but not guaranteed and should be independently verified. All properties are subject to prior sale, change or withdrawal. RealHub website owner shall not be responsible for any typographical errors, misinformation, misprints and shall be held totally harmless.

AGENT
Kelly & Alan Haga
Call Kelly & Alan today to schedule a private showing.

* Listings on this website come from the FMLS IDX Compilation and may be held by brokerage firms other than the owner of this website. The listing brokerage is identified in any listing details. Information is deemed reliable but is not guaranteed. If you believe any FMLS listing contains material that infringes your copyrighted work please click here to review our DMCA policy and learn how to submit a takedown request.© 2024 FMLS.
Related Properties
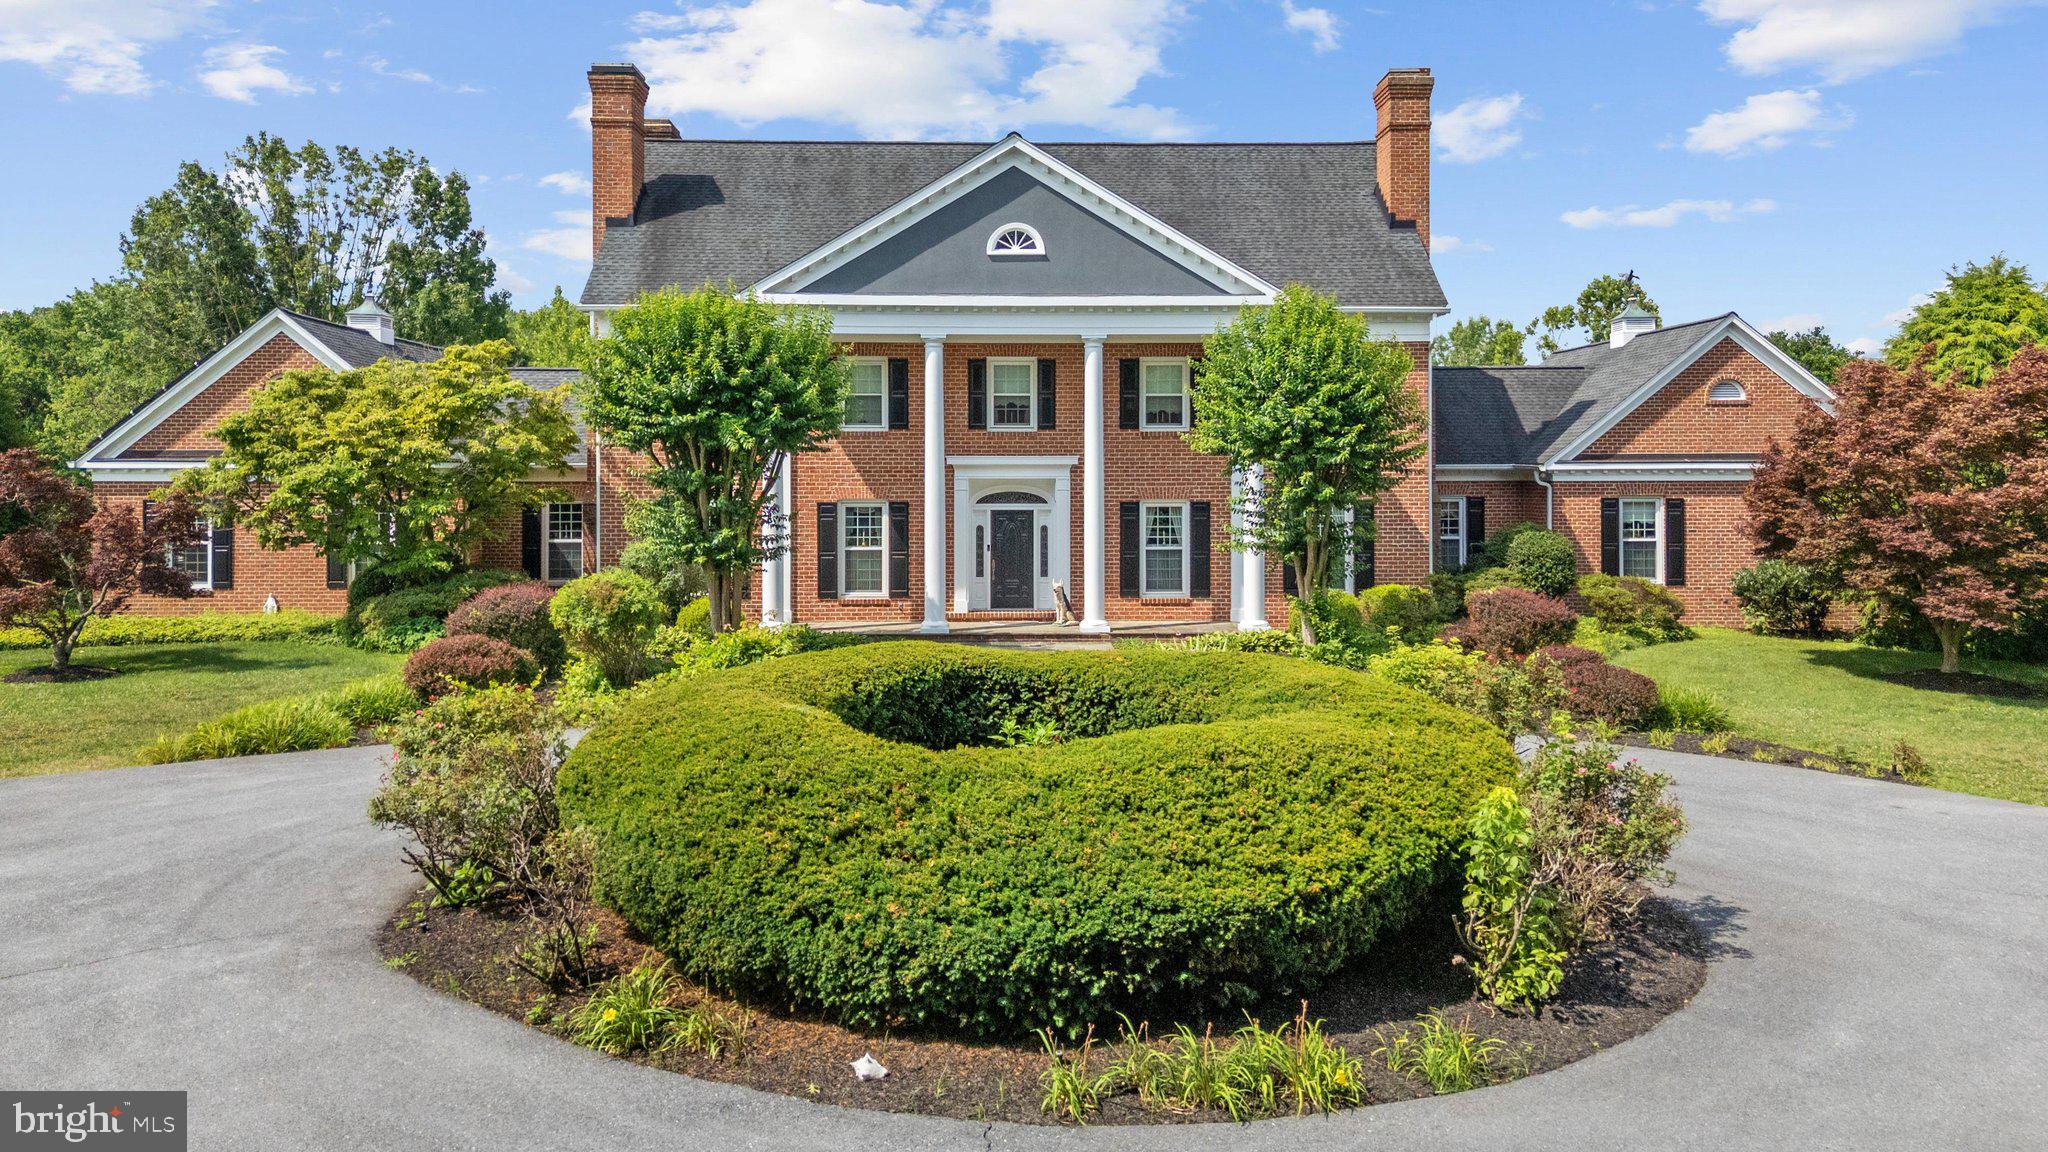
DAVIDSONVILLE
3850 BIRDSVILLE ROAD
5 Beds
4 Baths
6,841 Sq.Ft.
$1,650,000
MLS#: MDAA2147824
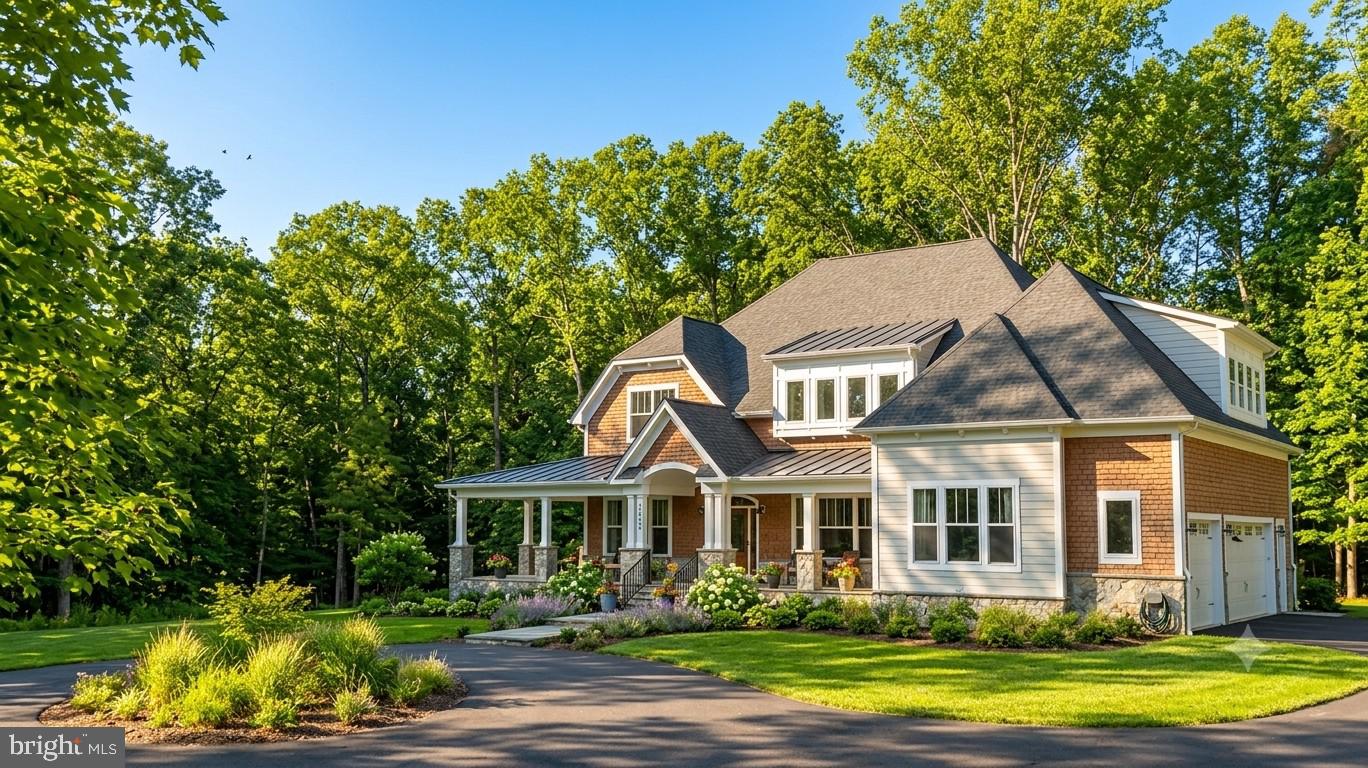
DAVIDSONVILLE
3321 PATUXENT RIVER ROAD
5 Beds
3 Baths
4,813 Sq.Ft.
$1,799,800
MLS#: MDAA2151822
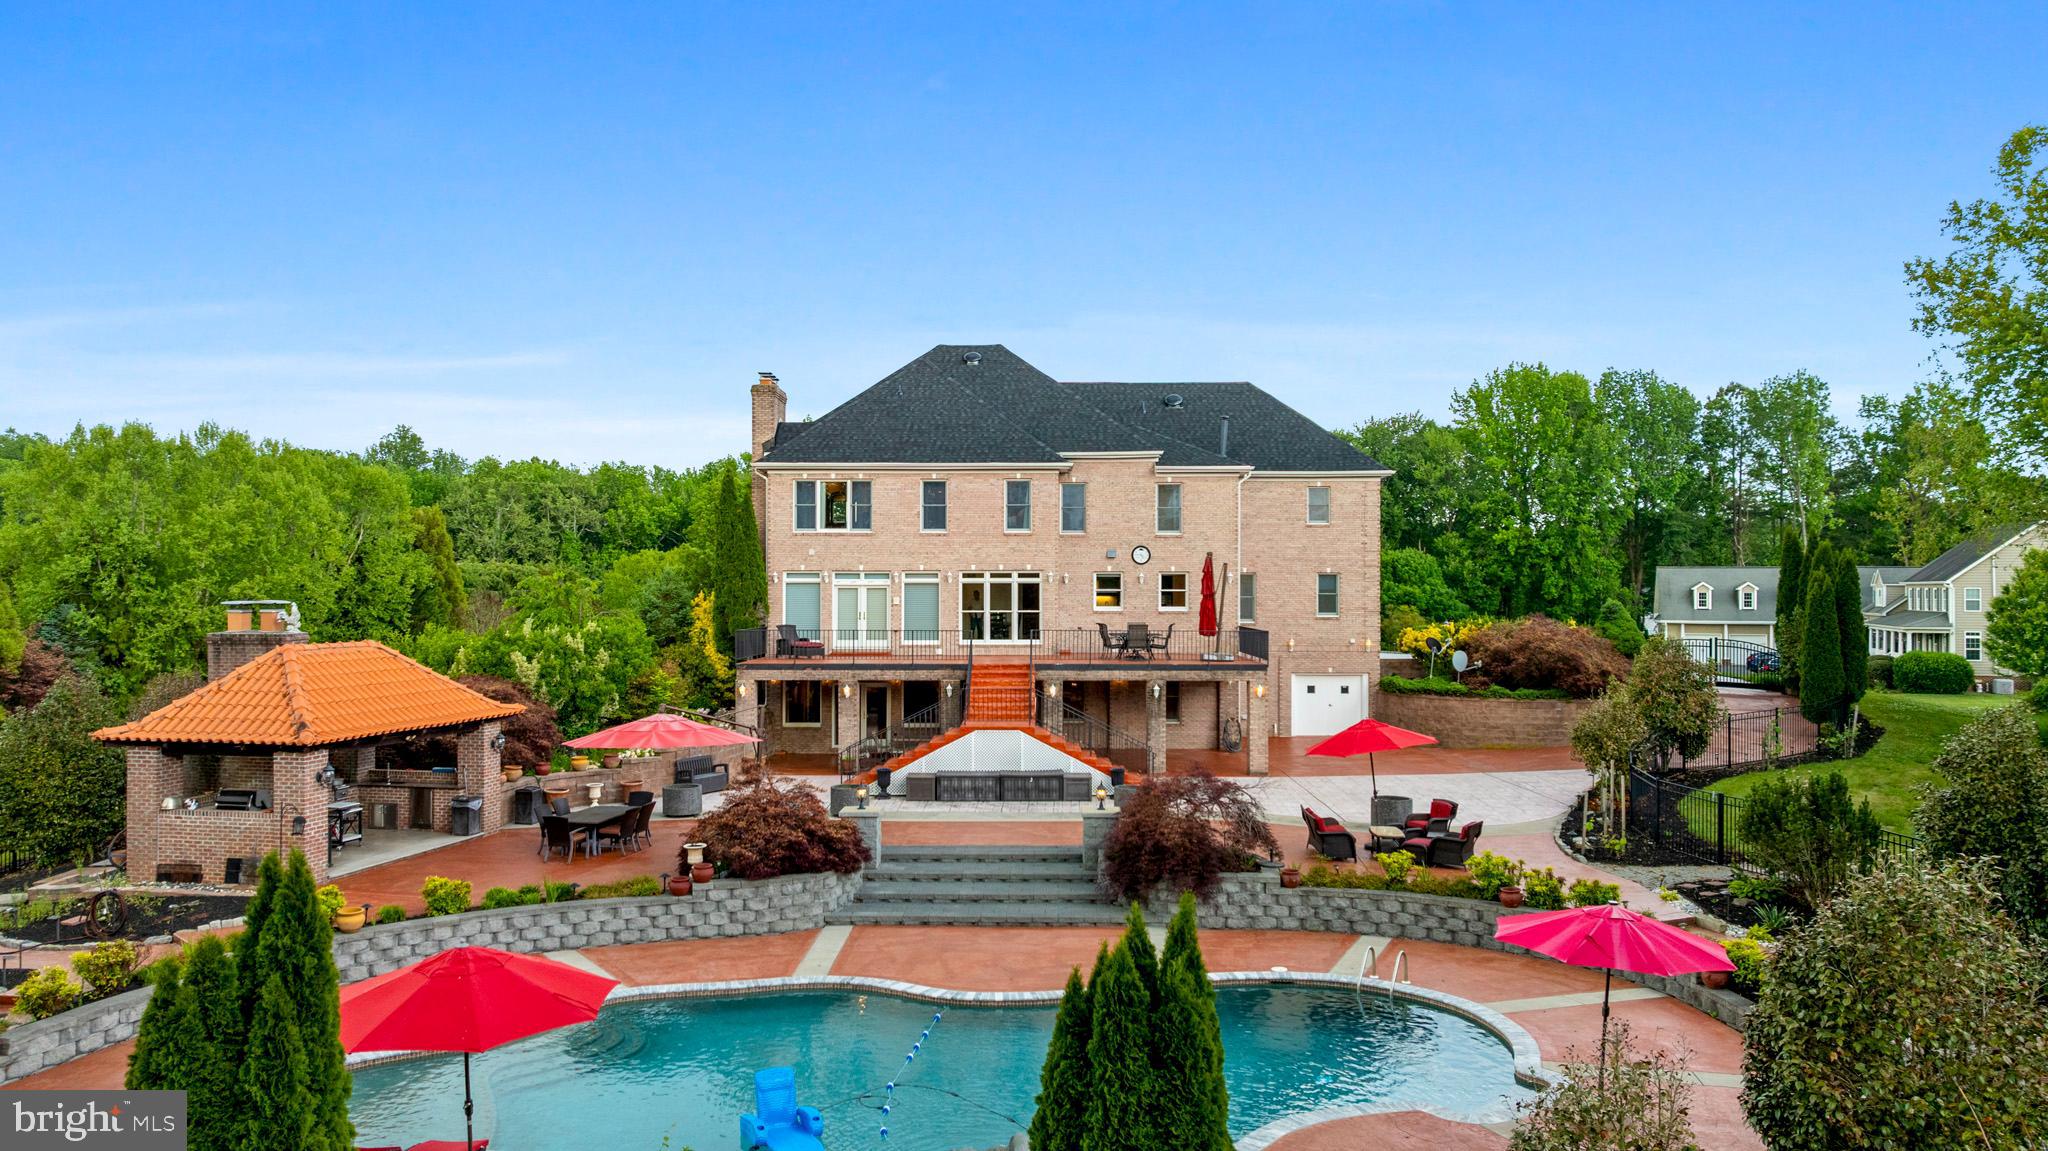
DAVIDSONVILLE
1312 DOUBLE GATE COURT
4 Beds
4 Baths
3,947 Sq.Ft.
$1,650,000
MLS#: MDAA2145042

DAVIDSONVILLE
3707 BIRKDALE COURT
5 Beds
4 Baths
6,002 Sq.Ft.
$1,650,000
MLS#: MDAA2152878
.png)