
Property
Beds
3
Full Baths
3
1/2 Baths
1
Year Built
1985
Sq.Footage
2,422
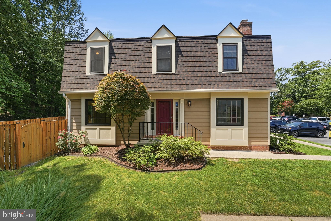
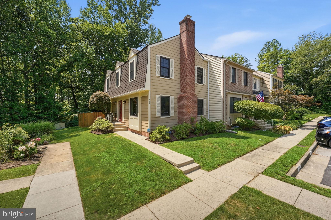
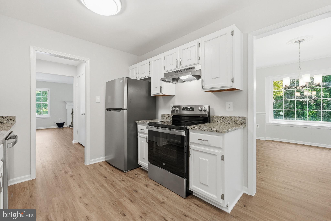
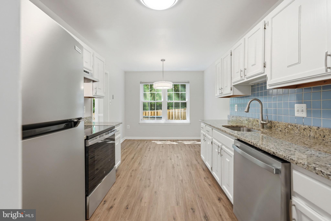
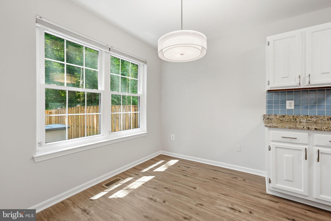
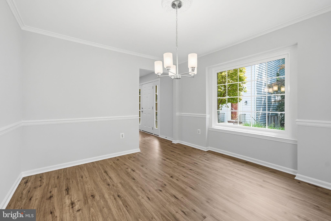
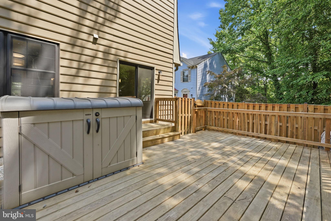
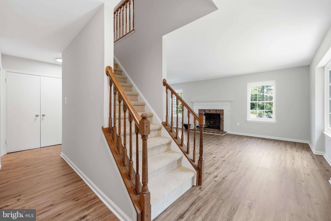
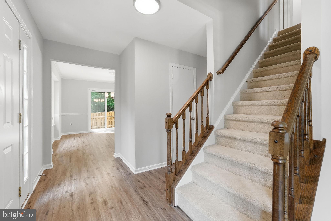
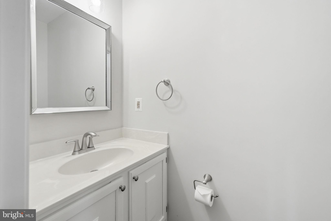
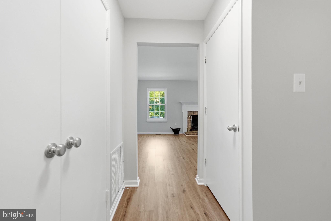
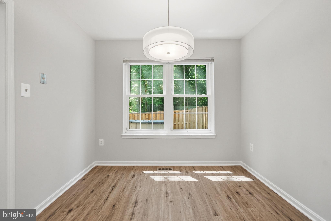
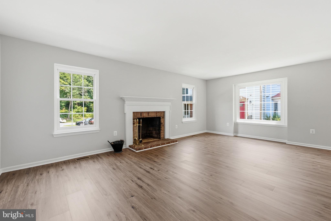
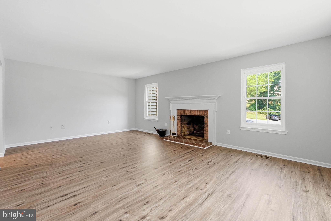
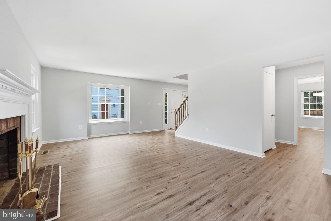
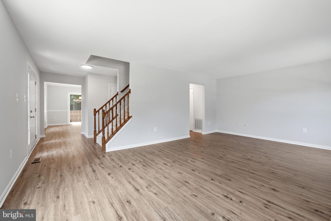
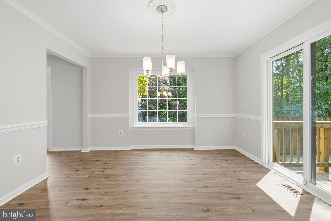
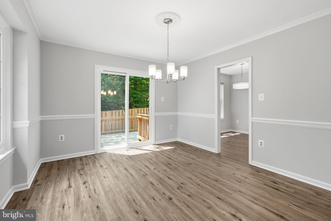
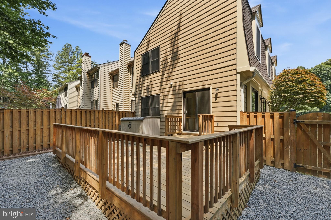
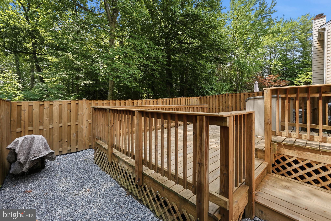
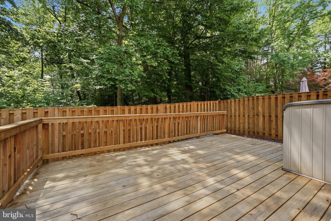
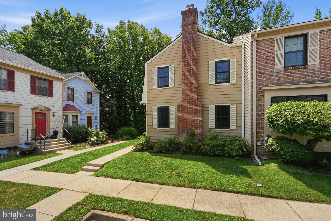
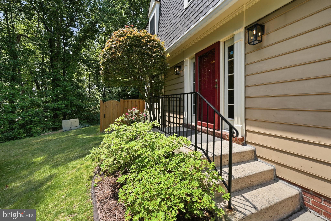
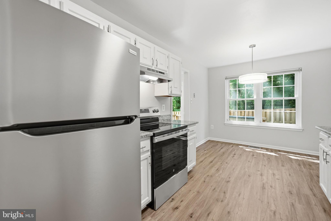
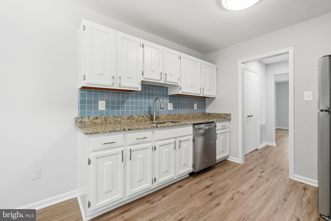
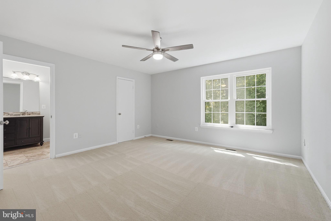
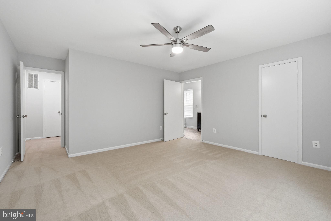
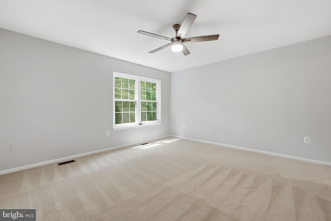
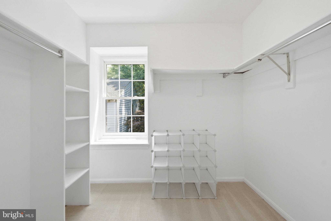
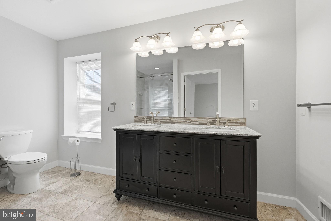
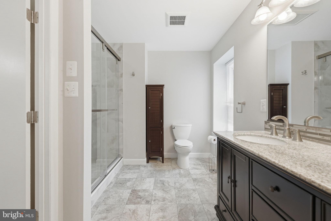
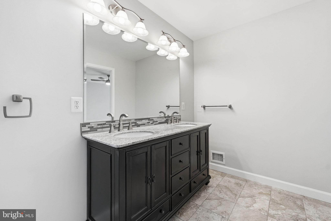
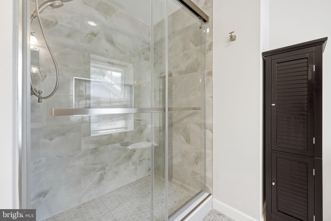
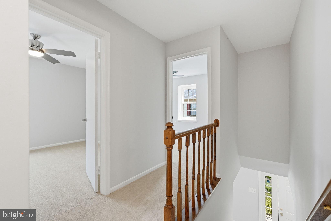
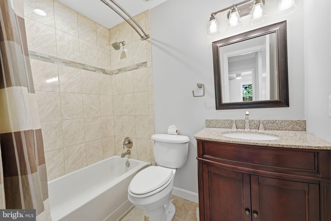
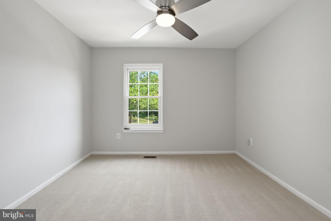
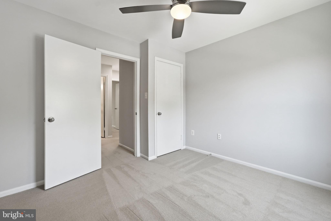
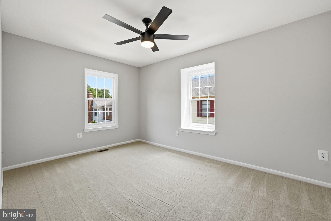
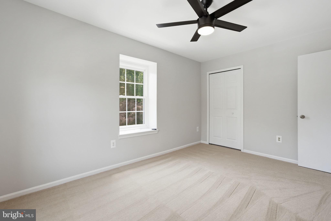
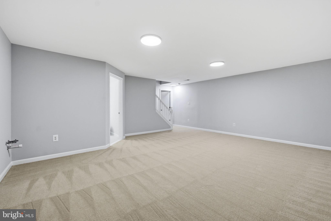
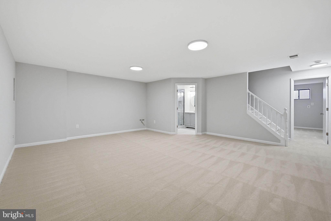
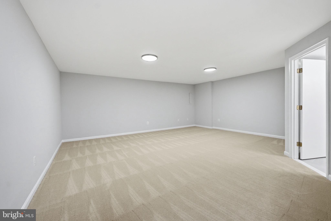
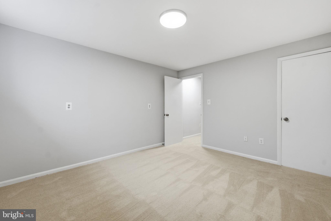
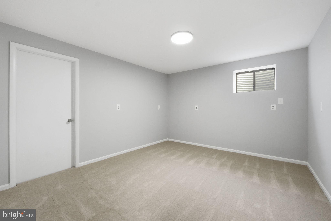
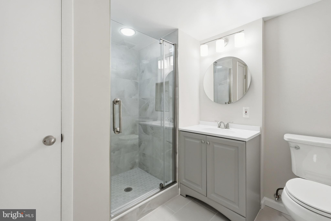
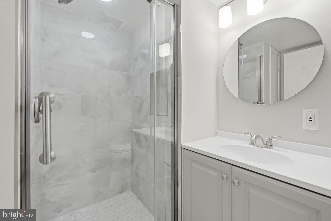
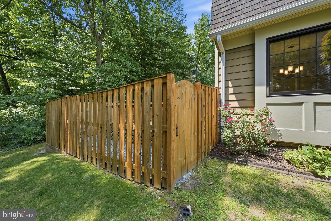
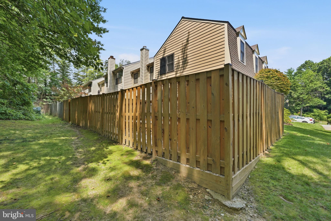
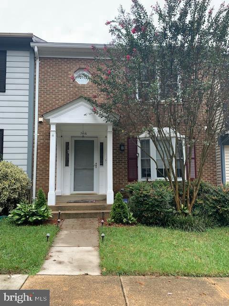
OPEN HOUSE SUNDAY 7/19/26, 1-3PM!!! Park in 724 and 737 plus visitor spaces. Welcome to this beautifully updated end-unit townhome in the sought-after Springfield Oaks community! Offering three finished levels, this spacious home features 3 bedrooms, 3 full bathrooms, and 1 half bath, with flexible living spaces designed for today's lifestyle. Freshly painted throughout with all-new luxury vinyl plank flooring and carpet, the home is truly move-in ready. The remodeled bathrooms showcase stylish finishes, while the updated eat-in kitchen features granite countertops, stainless steel appliances, and plenty of space for casual dining. A separate formal dining room provides the perfect setting for entertaining. The light-filled main level offers generous living spaces, including a huge family room with a wood-burning fireplace. Upstairs, the spacious bedrooms include ceiling fans for added comfort. The fully finished lower level includes a large recreation/family room, a full bathroom, and a versatile bonus room that works perfectly as a home office, den, or potential fourth bedroom. Enjoy outdoor living on the oversized deck overlooking the fully fenced side/backyard, which sides/backs to mature trees for a wonderfully private setting. New light fixtures throughout add a fresh, modern touch. Additional highlights include a roof replaced in 2020, abundant natural light, two assigned parking spaces, and an unbeatable commuter-friendly location with easy access to major routes, shopping, dining, parks, and everyday conveniences. Don't miss this exceptional opportunity to own a beautifully updated home in desirable Springfield Oaks! WELCOME HOME!!!
Features & Amenities
Interior
-
Other Interior Features
Eat-in Kitchen, Ceiling Fan(s), Walk-In Closet(s)
-
Total Bedrooms
3
-
Bathrooms
3
-
1/2 Bathrooms
1
-
Above Grade Finished Area
1672.0
-
Basement YN
YES
-
Cooling YN
YES
-
Cooling
Central Air, Ceiling Fan(s), Electric
-
Fireplace YN
YES
-
Heating YN
YES
-
Heating
Exhaust Fan, Electric, Heat Pump
-
Pet friendly
N/A
Exterior
-
Garage
No
-
Construction Materials
Aluminum Siding
-
Parking
Assigned, Parking Lot
-
Patio and Porch Features
Deck
-
Pool
No
-
Waterfront YN
NO
-
View
Trees/Woods
Area & Lot
-
Lot Size(acres)
0.05
-
Lot Size(square feet)
2,325
-
Property Type
Residential
-
Property Sub Type
Townhouse
-
Architectural Style
Colonial
Price
-
Sales Price
$639,900
-
Tax Amount
$6,634
-
Financing Options
Cash, Conventional, FHA, VA
-
Sq. Footage
2,422
-
Price/SqFt
$264
HOA
-
Association
YES
-
Association Fee
$96
-
Association Fee Frequency
Monthly
-
Association Fee Includes
N/A
School District
-
Elementary School
SARATOGA
-
Middle School
KEY
-
High School
N/A
Property Features
-
New Construction
NO
-
Association Amenities
Tennis Court(s), Basketball Court, Jogging Path, Playground
-
Foundation Details
Block
-
Senior Community YN
NO
-
Sewer
Public Sewer
-
Tax Lot
172
-
Water Source
Public
Schedule a Showing
Showing scheduled successfully.
Mortgage calculator
Estimate your monthly mortgage payment, including the principal and interest, property taxes, and HOA. Adjust the values to generate a more accurate rate.
Your payment
Principal and Interest:
$
Property taxes:
$
HOA fees:
$
Total loan payment:
$
Total interest amount:
$
Location
County
FAIRFAX
Elementary School
SARATOGA
Middle School
KEY
High School
Listing Courtesy of Mary Ann Bendinelli , Weichert, REALTORS
RealHub Information is provided exclusively for consumers' personal, non-commercial use, and it may not be used for any purpose other than to identify prospective properties consumers may be interested in purchasing. All information deemed reliable but not guaranteed and should be independently verified. All properties are subject to prior sale, change or withdrawal. RealHub website owner shall not be responsible for any typographical errors, misinformation, misprints and shall be held totally harmless.

AGENT
Kelly & Alan Haga
Call Kelly & Alan today to schedule a private showing.

* Listings on this website come from the FMLS IDX Compilation and may be held by brokerage firms other than the owner of this website. The listing brokerage is identified in any listing details. Information is deemed reliable but is not guaranteed. If you believe any FMLS listing contains material that infringes your copyrighted work please click here to review our DMCA policy and learn how to submit a takedown request.© 2024 FMLS.
Related Properties

SPRINGFIELD
9009 SWEET BIRCH COURT
3 Beds
3 Baths
1,624 Sq.Ft.
$650,000
MLS#: VAFX2303272
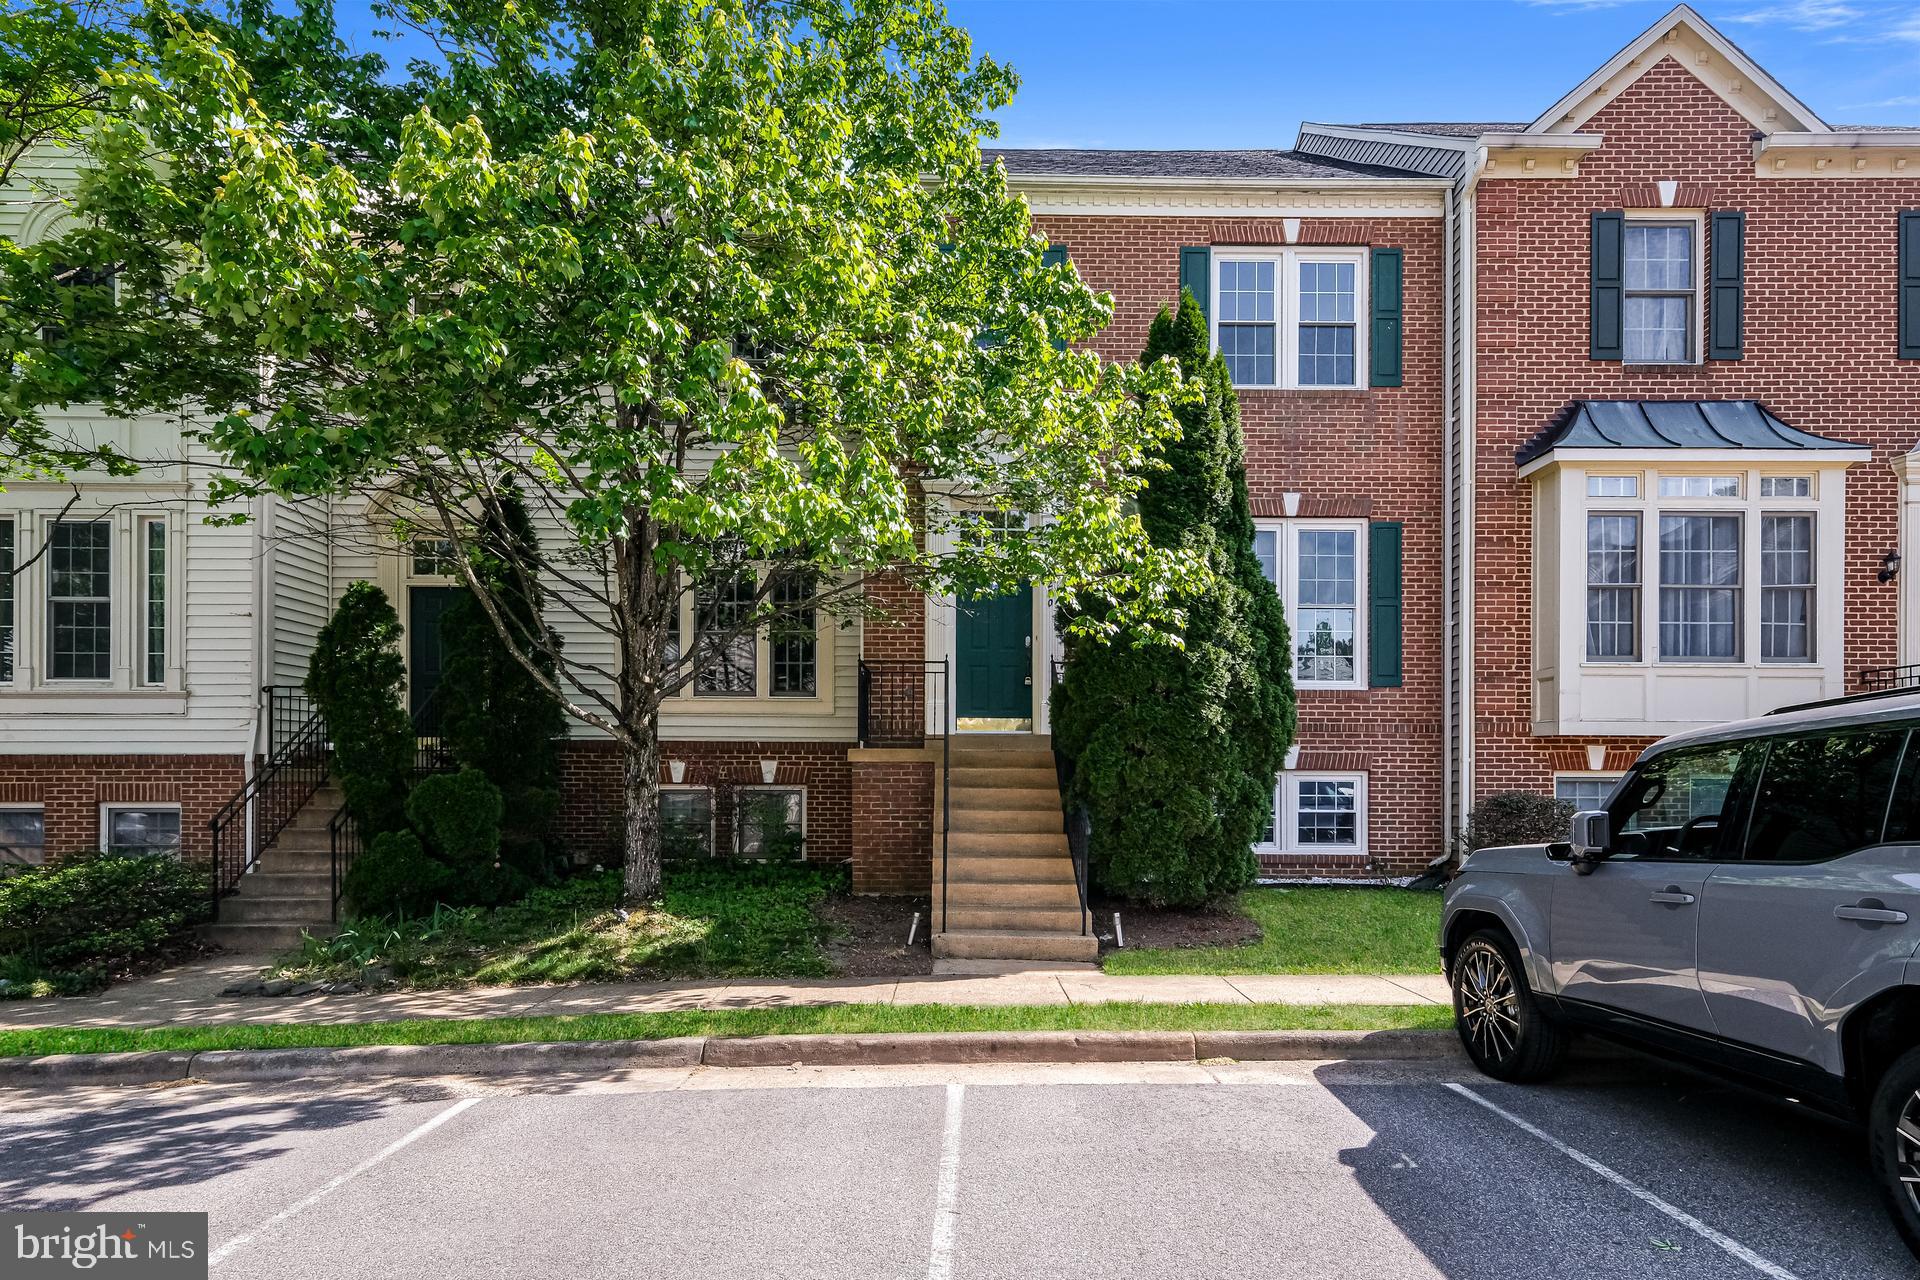
SPRINGFIELD
6270 LEVI COURT
4 Beds
3 Baths
1,816 Sq.Ft.
$733,000
MLS#: VAFX2310196
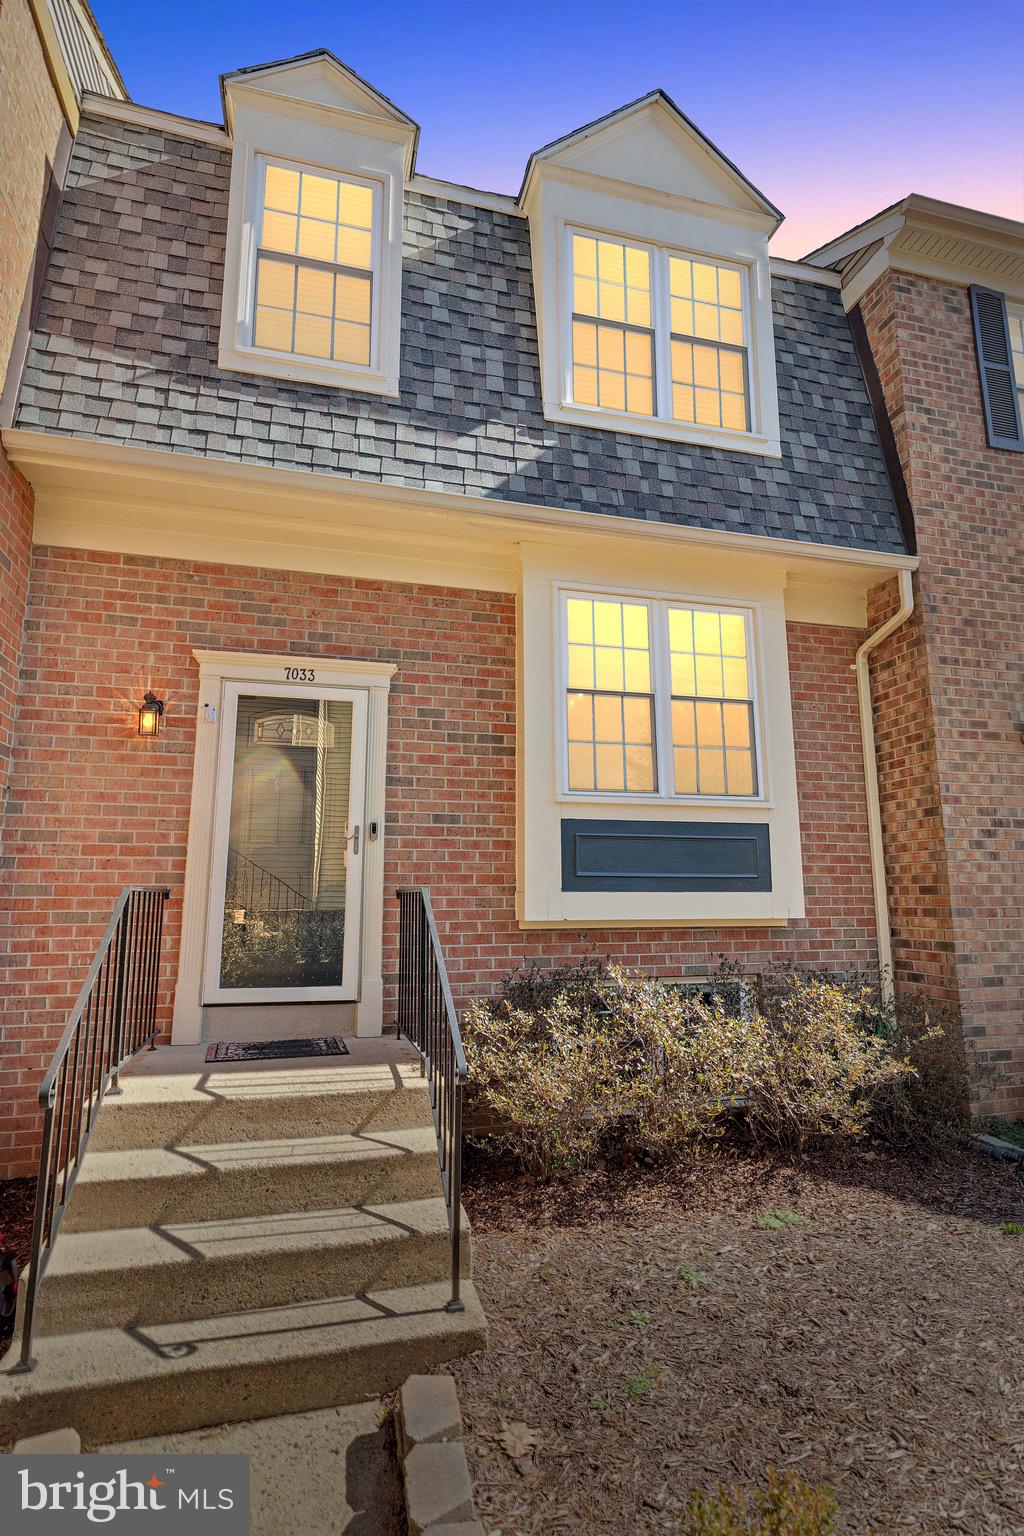
SPRINGFIELD
7033 SOLOMON SEAL COURT
3 Beds
3 Baths
2,016 Sq.Ft.
$650,000
MLS#: VAFX2305640
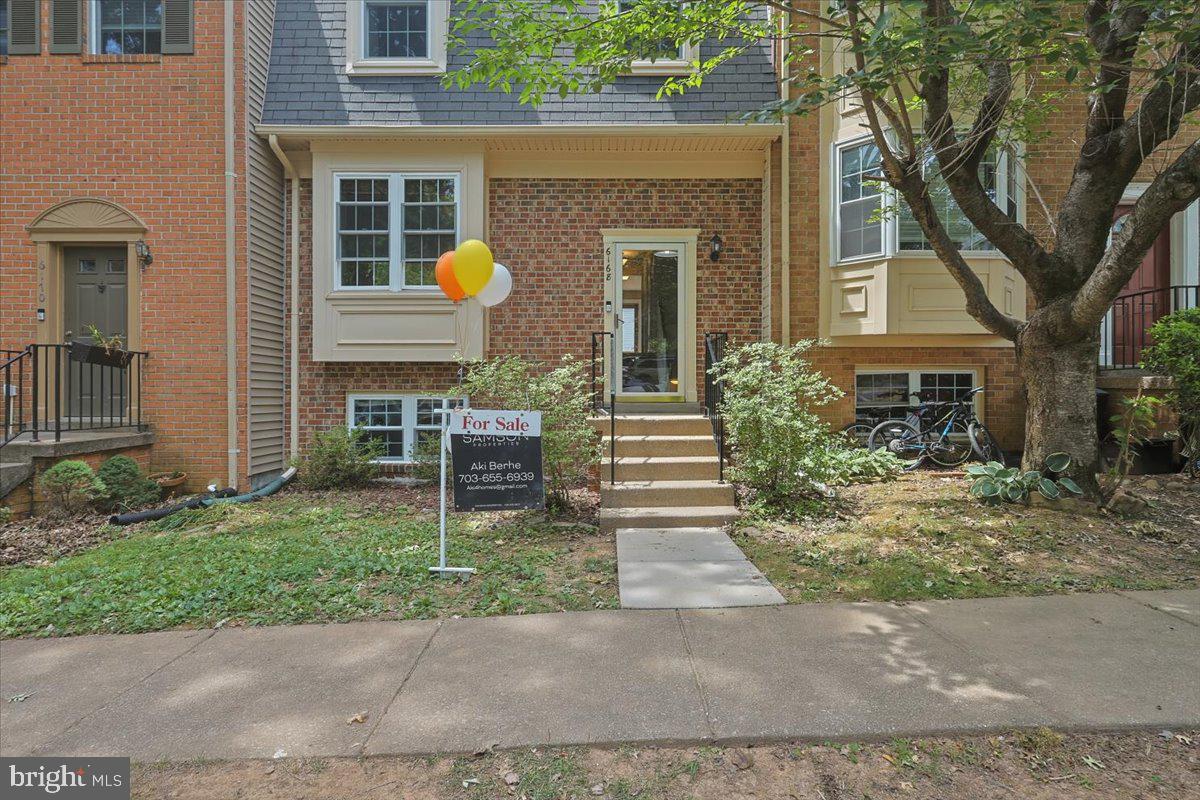
SPRINGFIELD
6168 FOREST CREEK COURT
4 Beds
3 Baths
2,211 Sq.Ft.
$650,000
MLS#: VAFX2316122
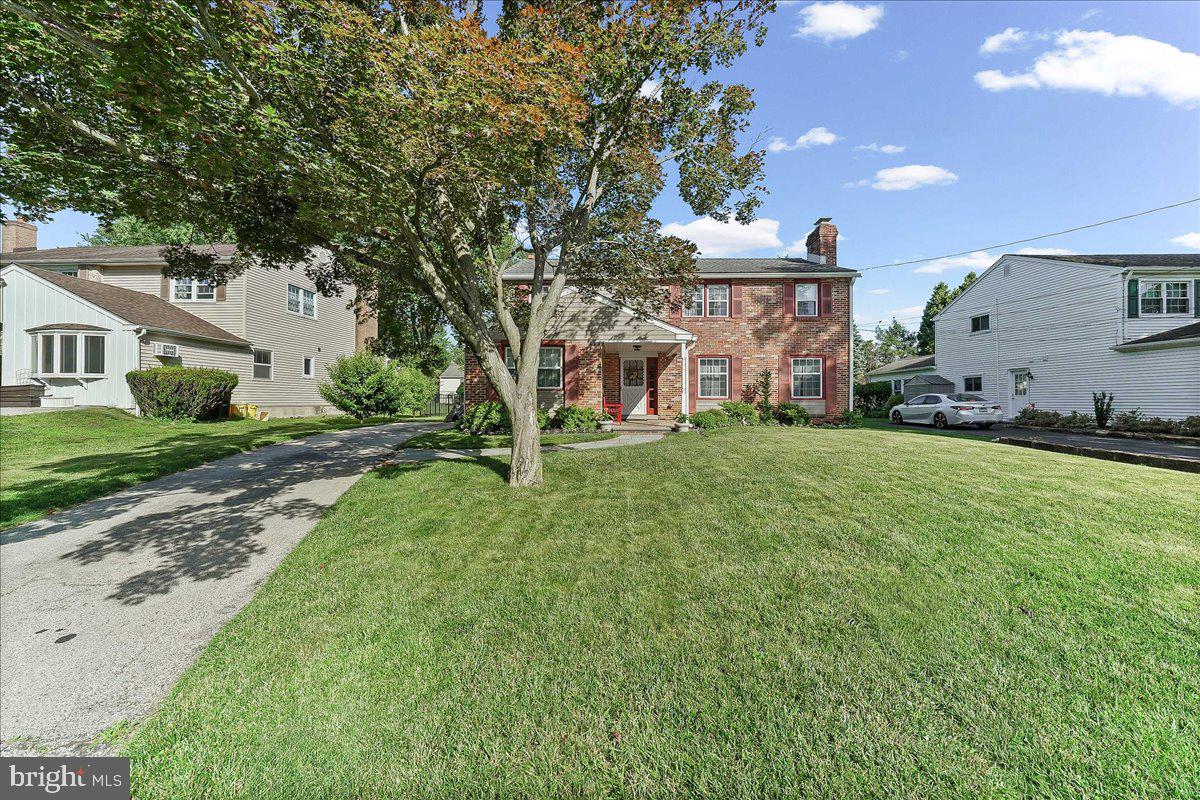
SPRINGFIELD
513 BEATTY ROAD
4 Beds
2 Baths
2,284 Sq.Ft.
$619,900
MLS#: PADE2117810
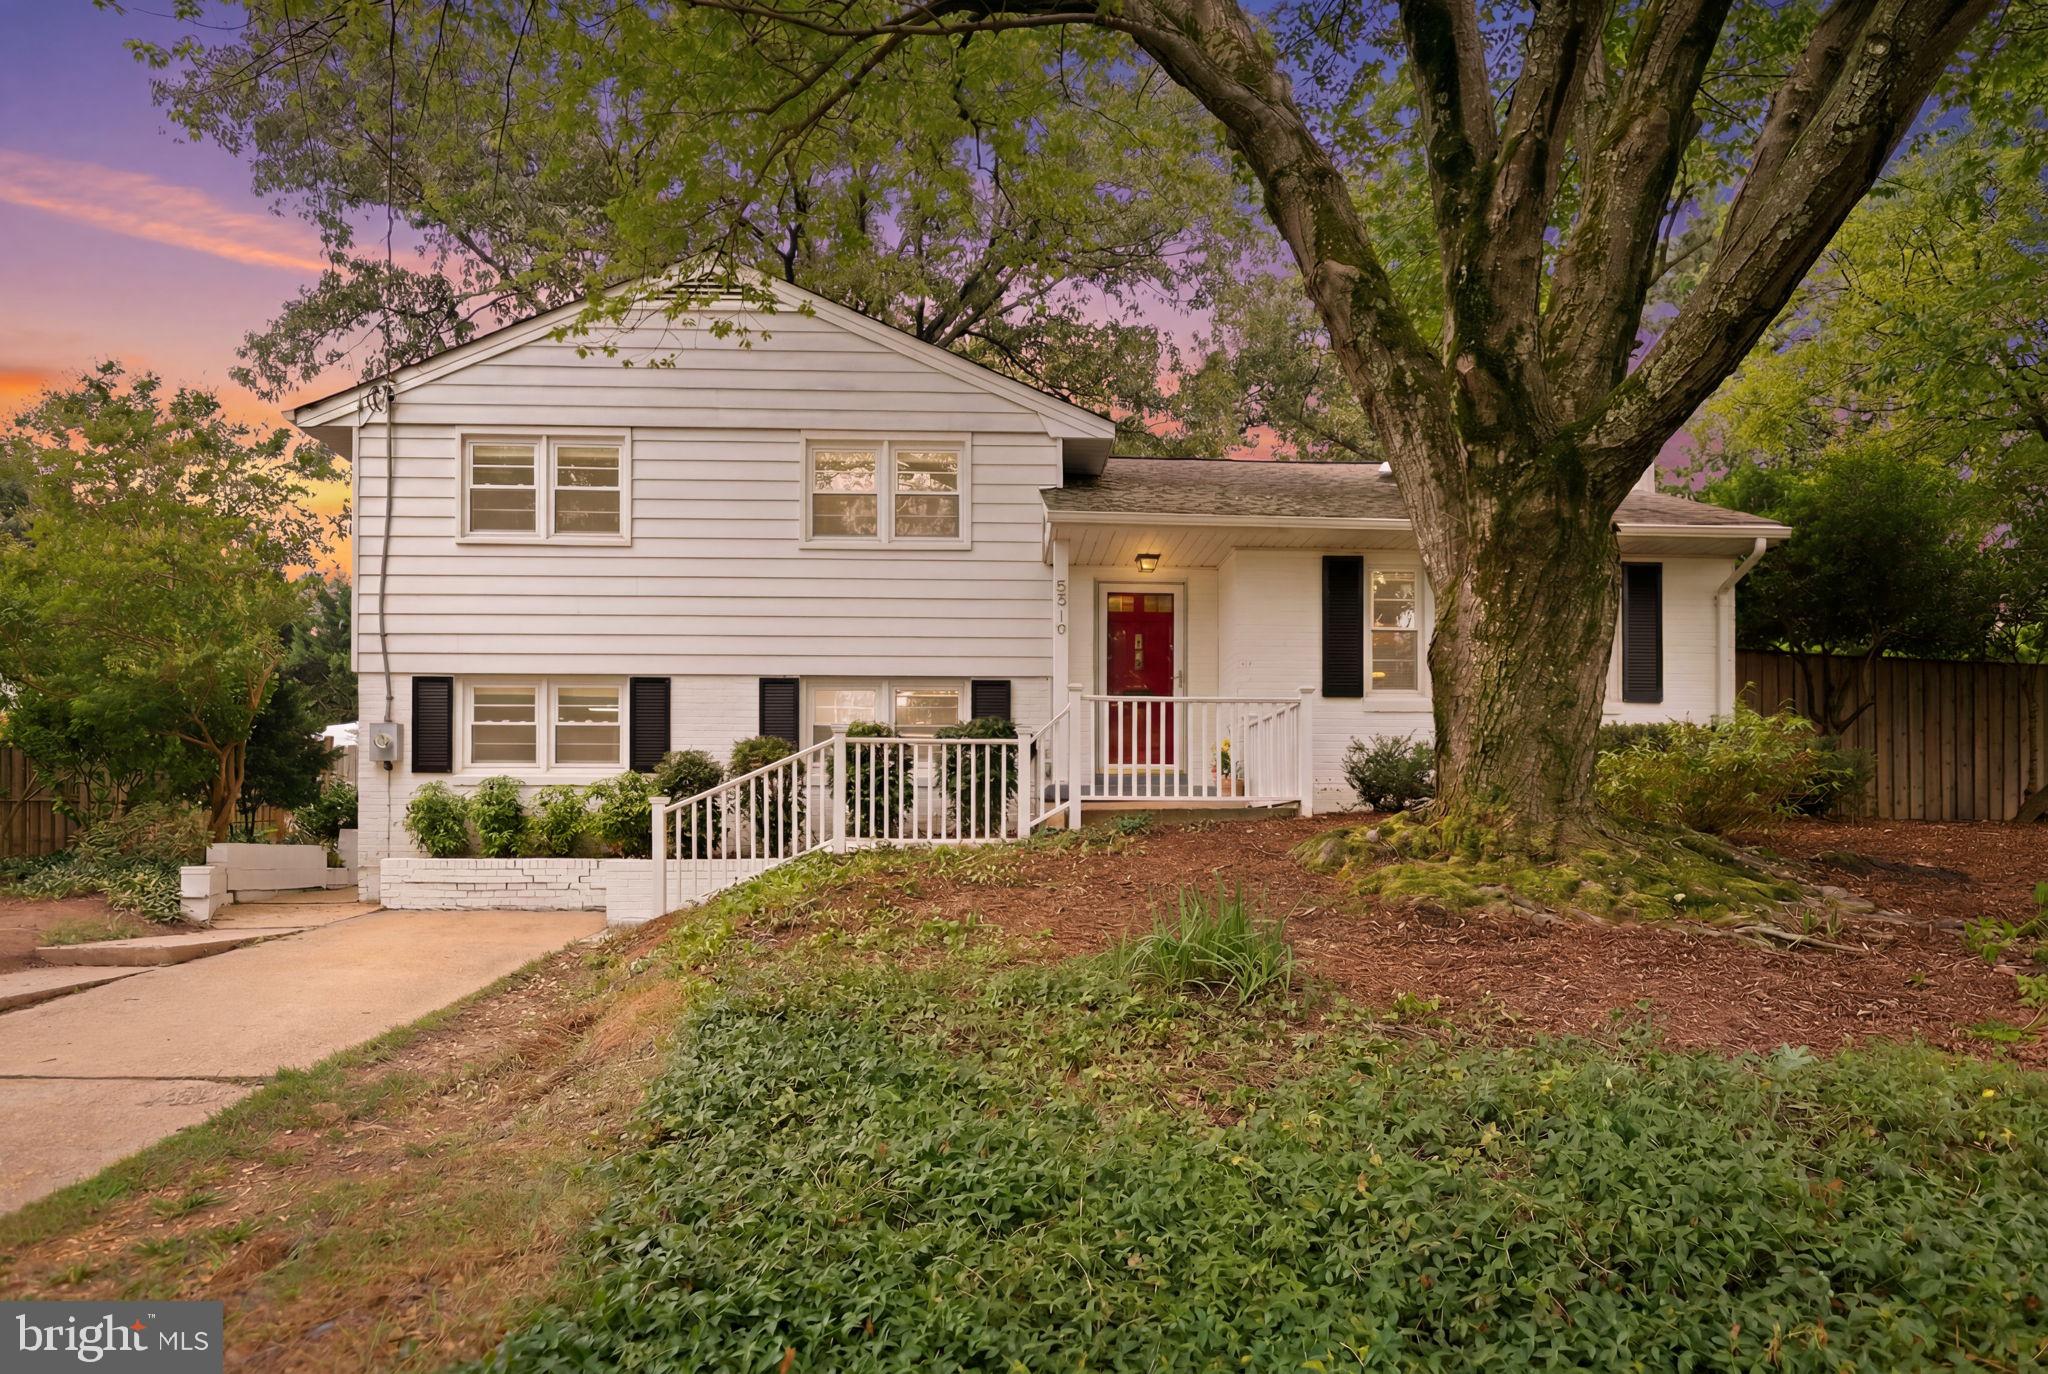
SPRINGFIELD
5419 CHARLOTTESVILLE ROAD
5 Beds
2 Baths
2,110 Sq.Ft.
$750,000
MLS#: VAFX2323524
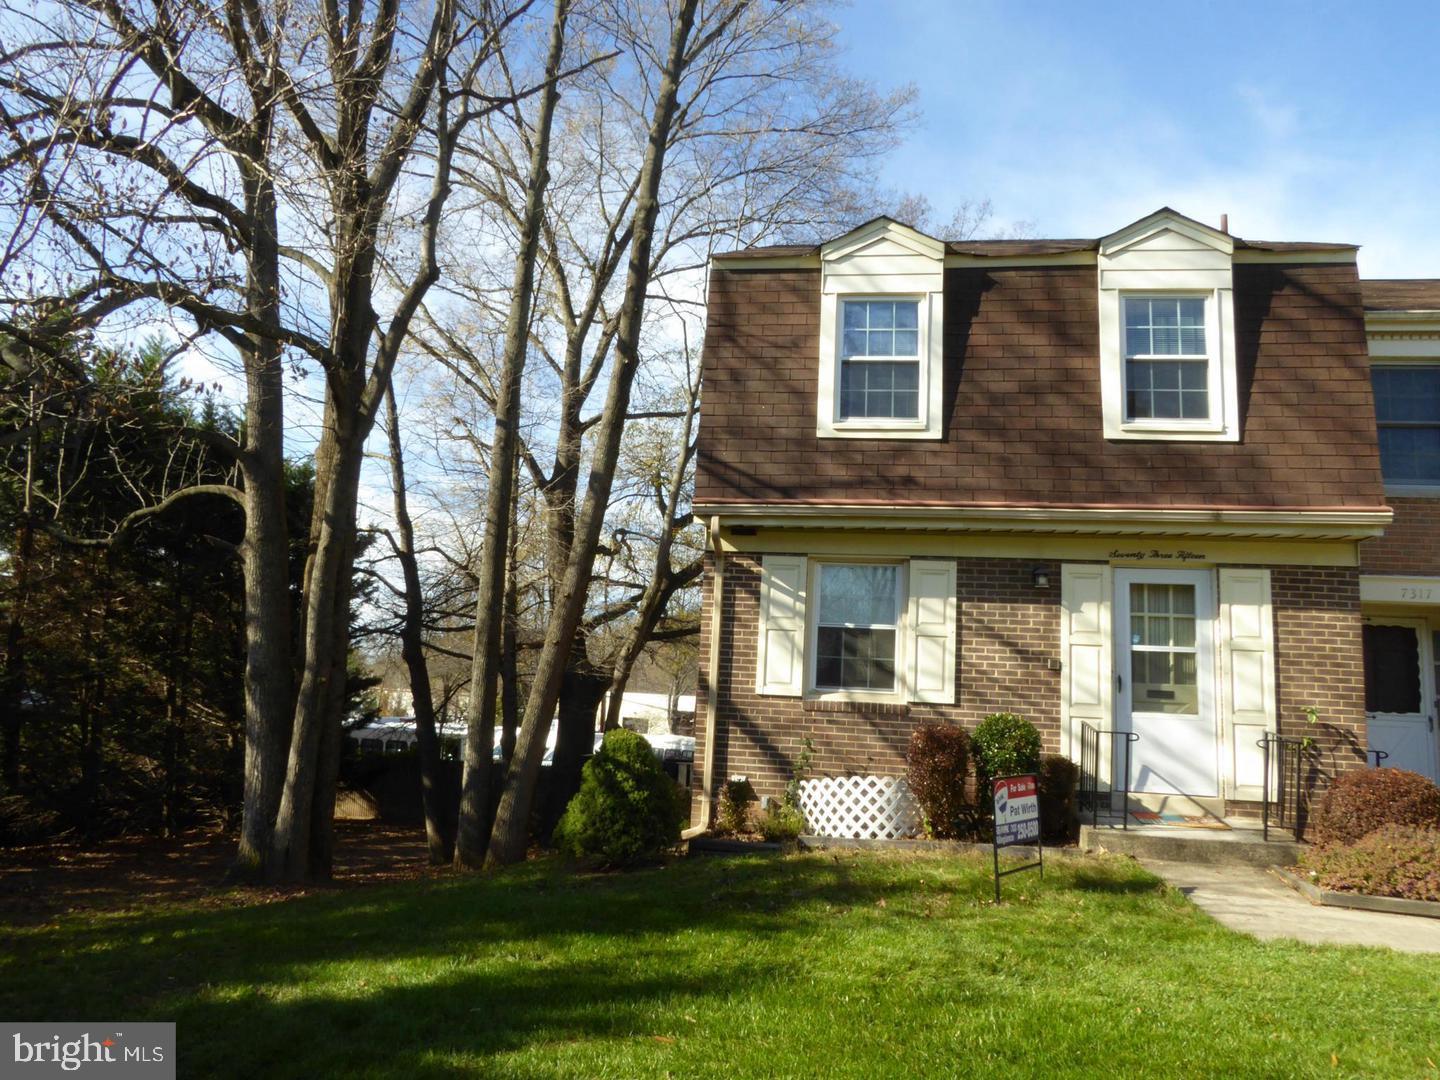
SPRINGFIELD
7315 BYEFORDE COURT
4 Beds
3 Baths
1,386 Sq.Ft.
$580,000
MLS#: VAFX2319568
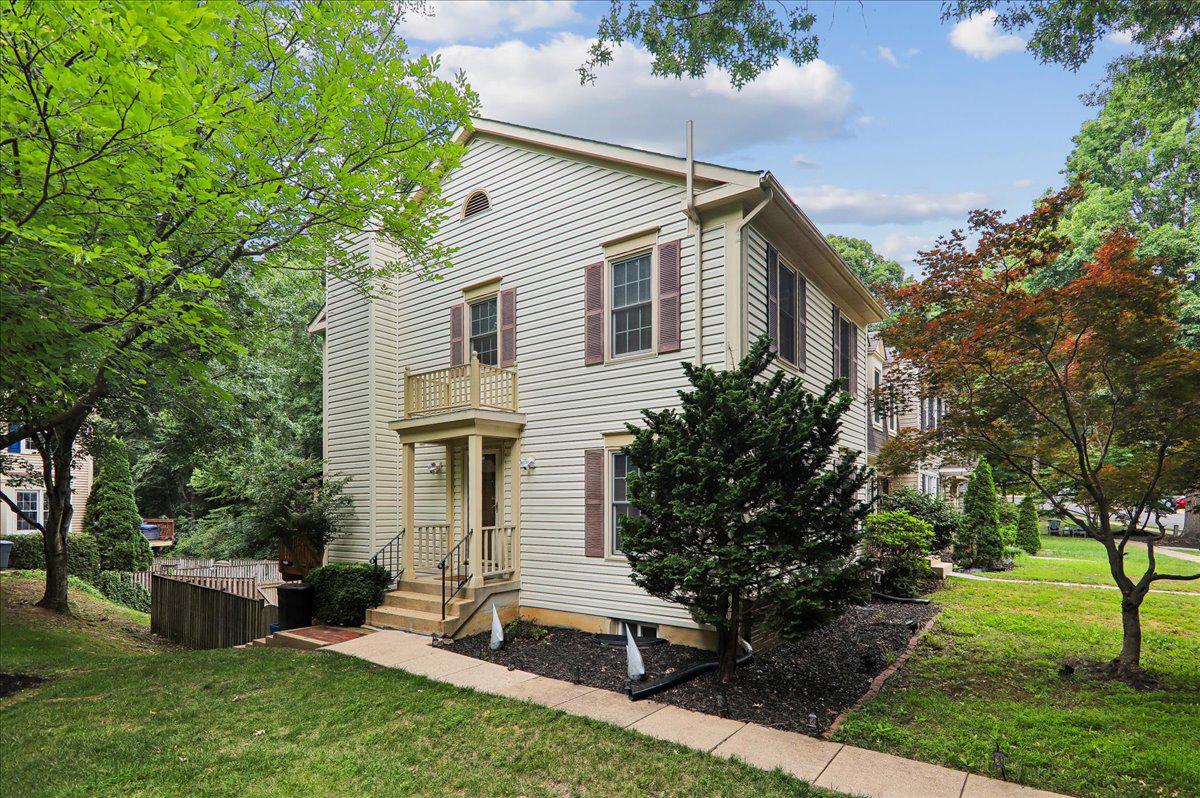
SPRINGFIELD
7408 SPRING TREE DRIVE
3 Beds
2 Baths
1,952 Sq.Ft.
$625,000
MLS#: VAFX2319694
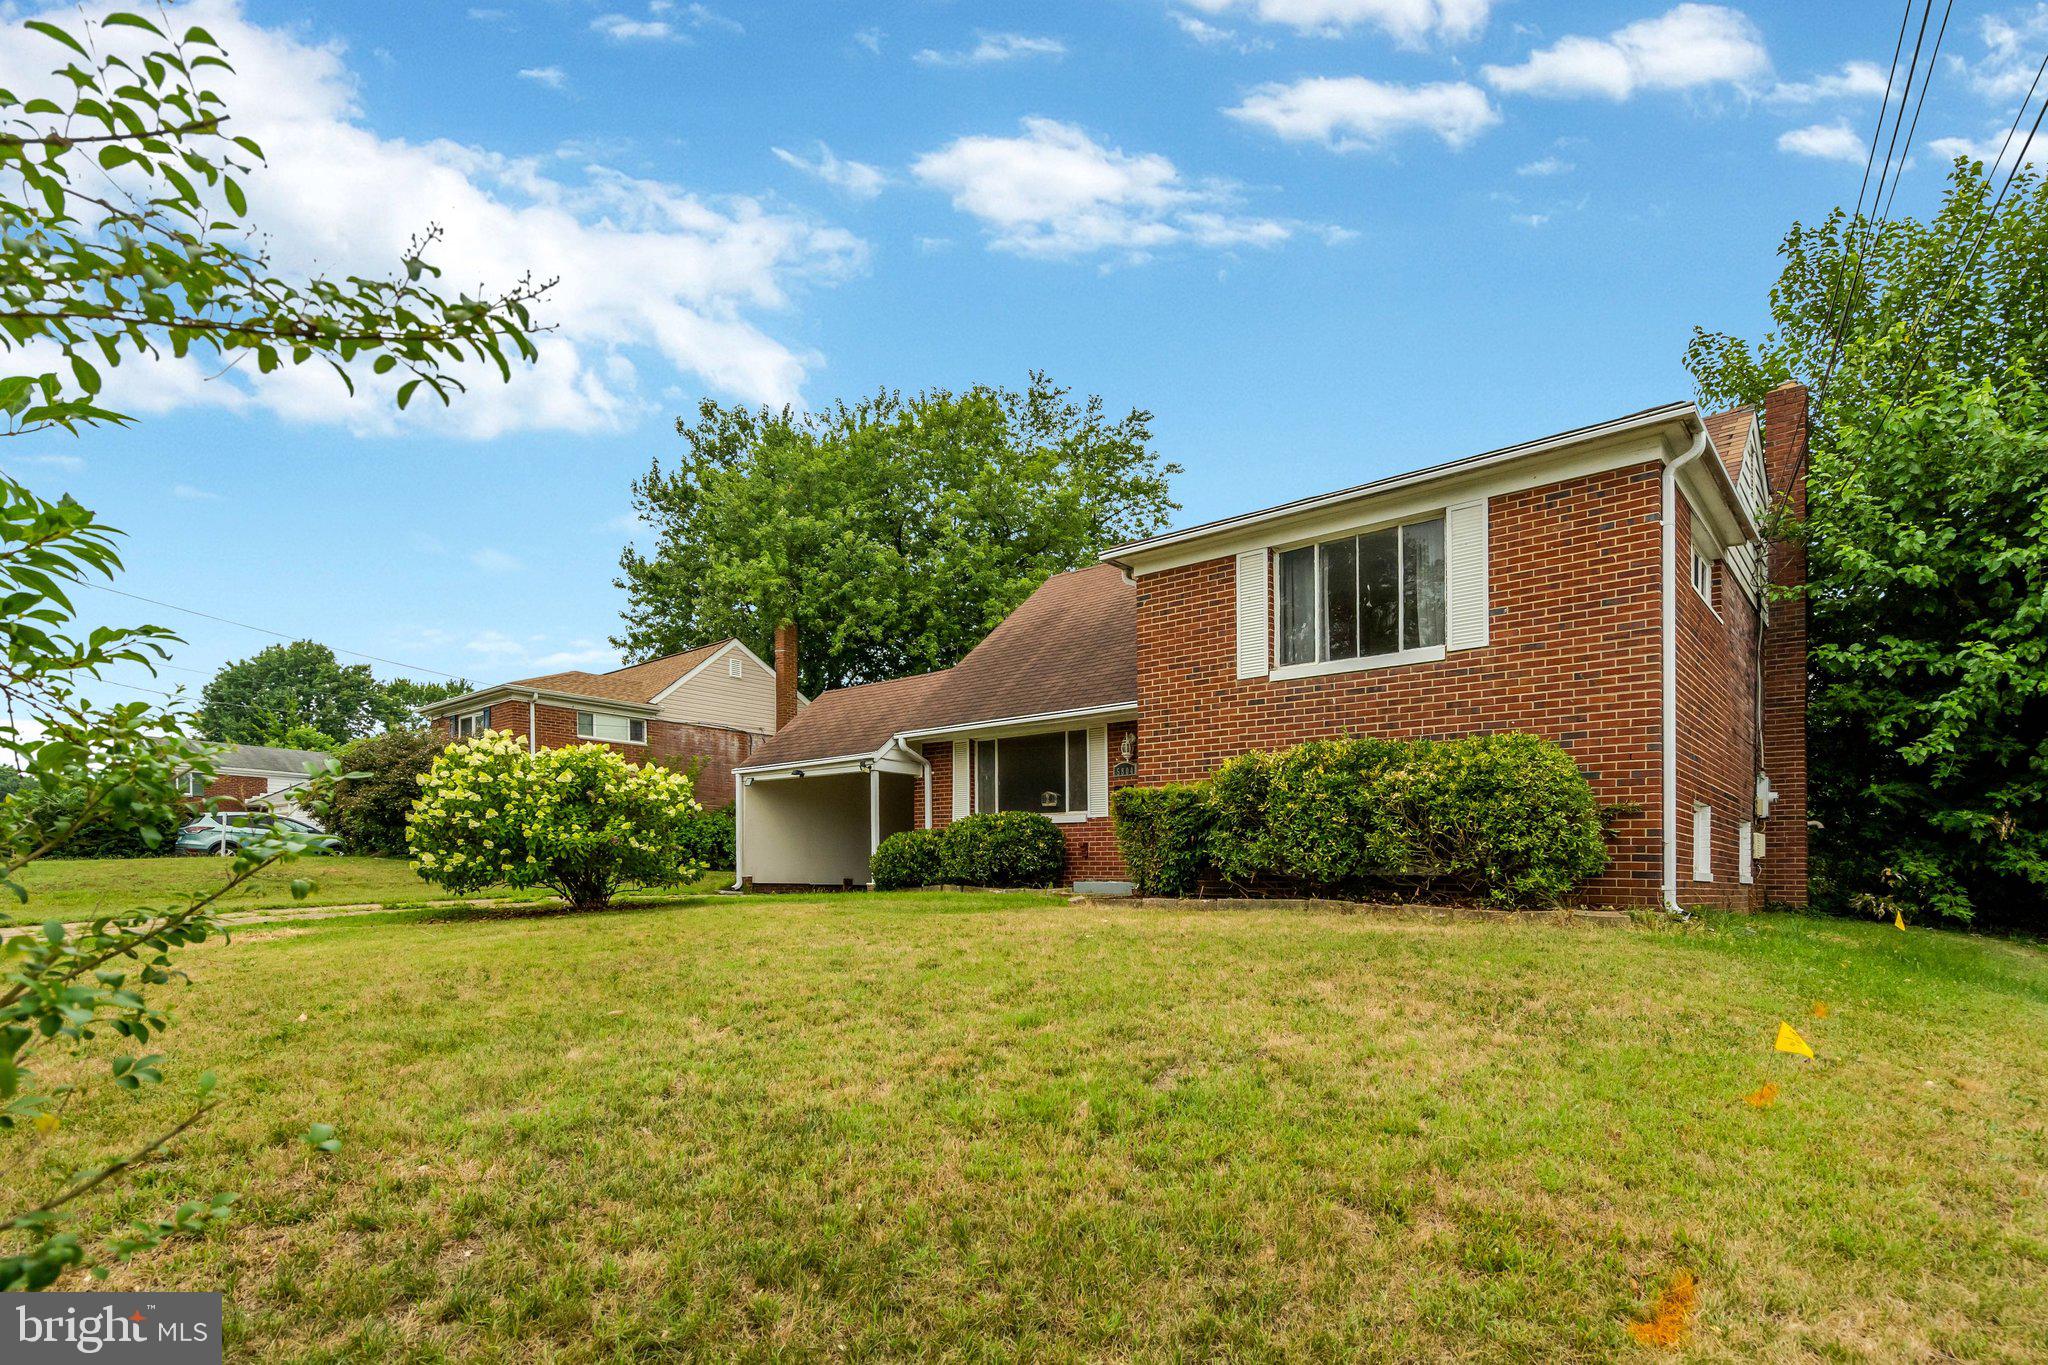
SPRINGFIELD
5804 CHANNING ROAD
3 Beds
2 Baths
1,211 Sq.Ft.
$665,000
MLS#: VAFX2324520
SPRINGFIELD
7416 SPRING TREE DRIVE
3 Beds
2 Baths
1,452 Sq.Ft.
$600,000
MLS#: VAFX2314008
.png)