Features & Amenities

Interior

  • Other Interior Features

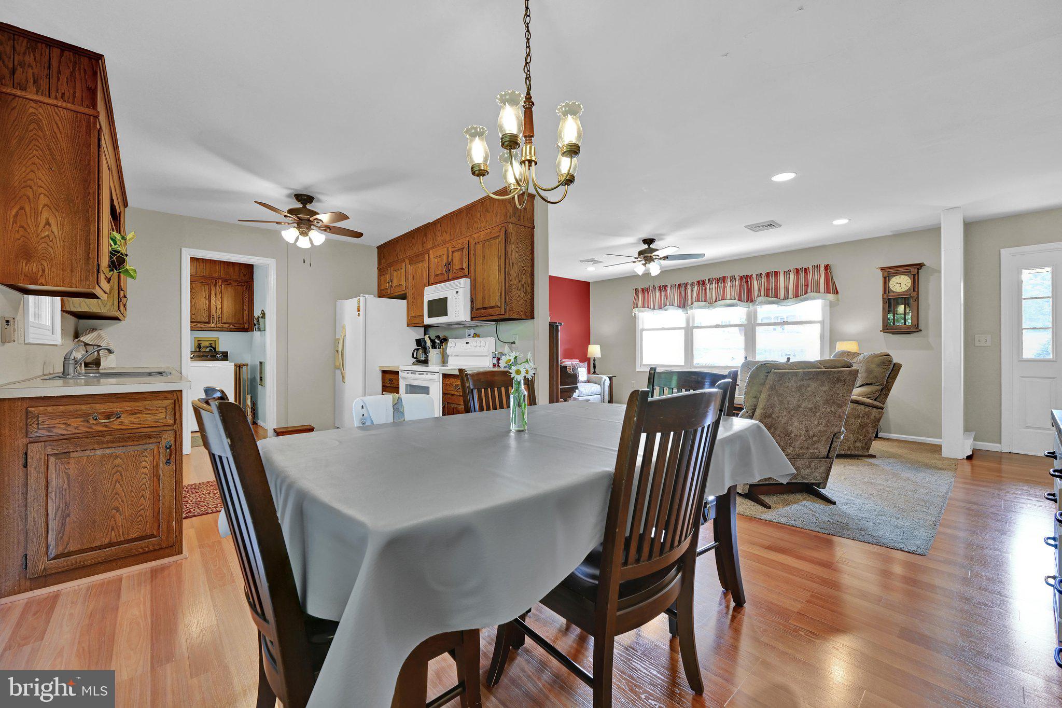
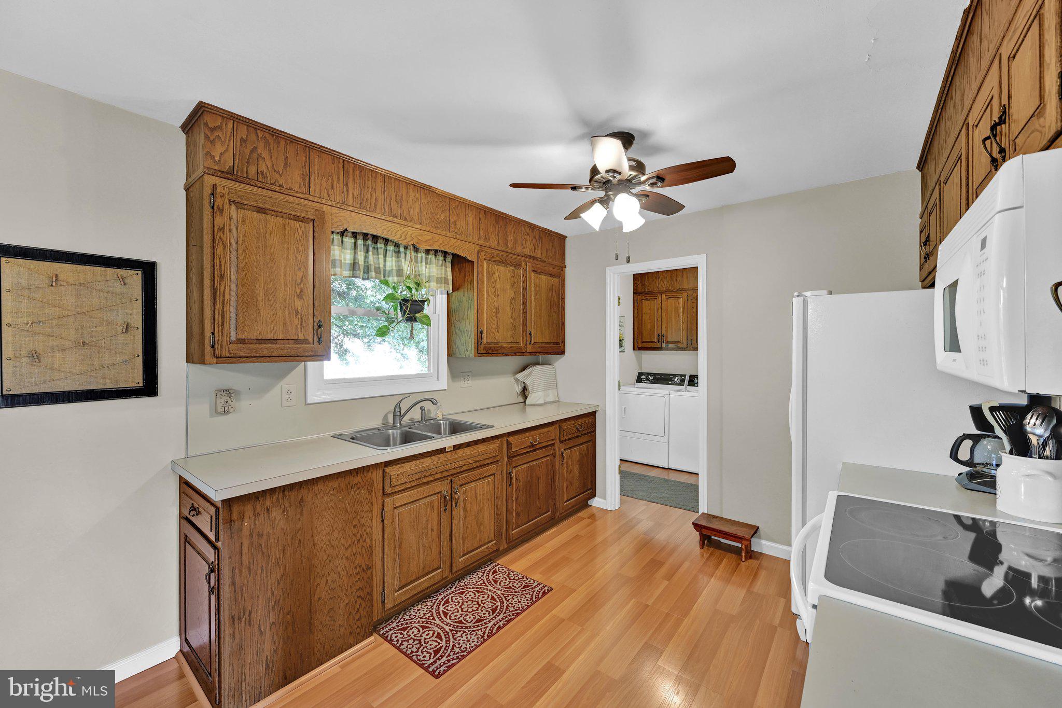
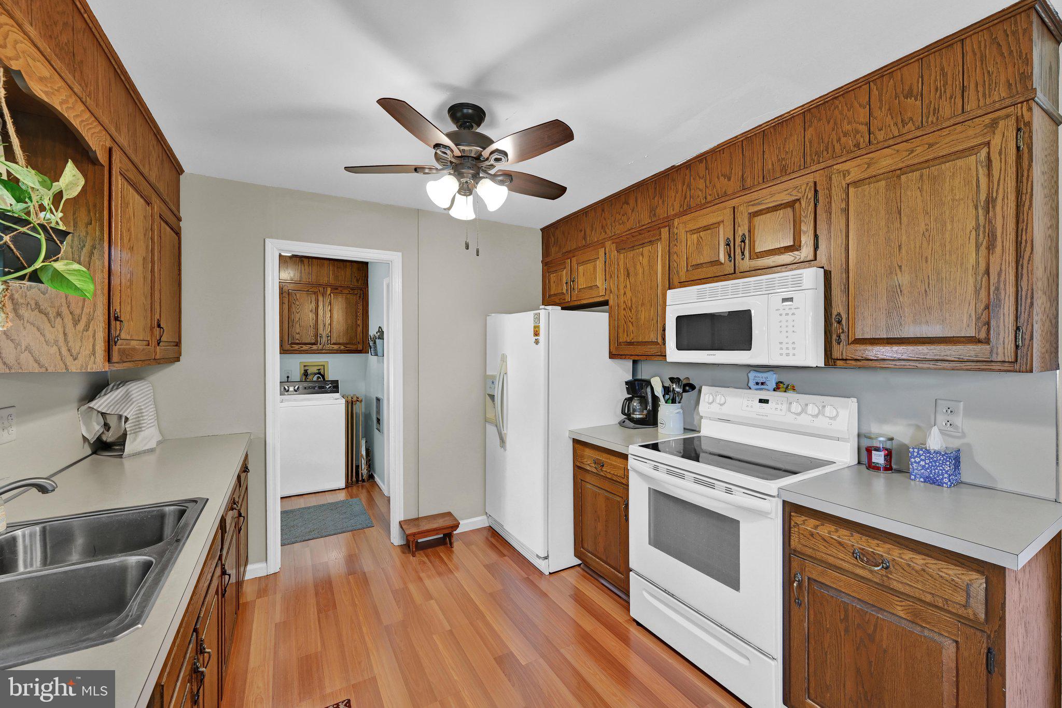
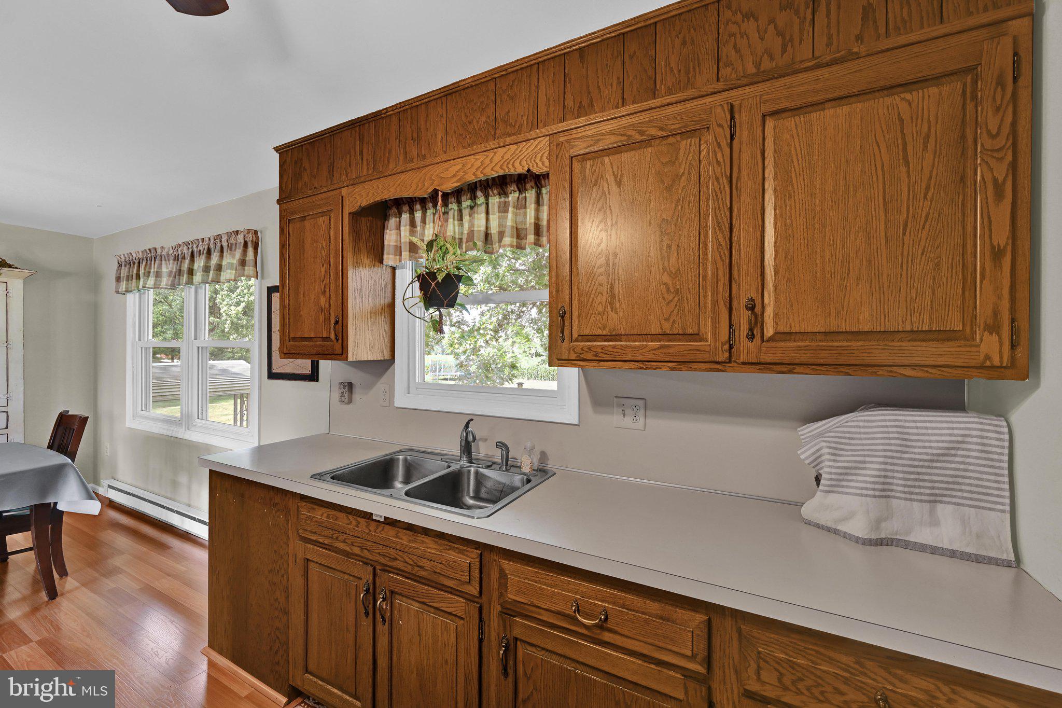
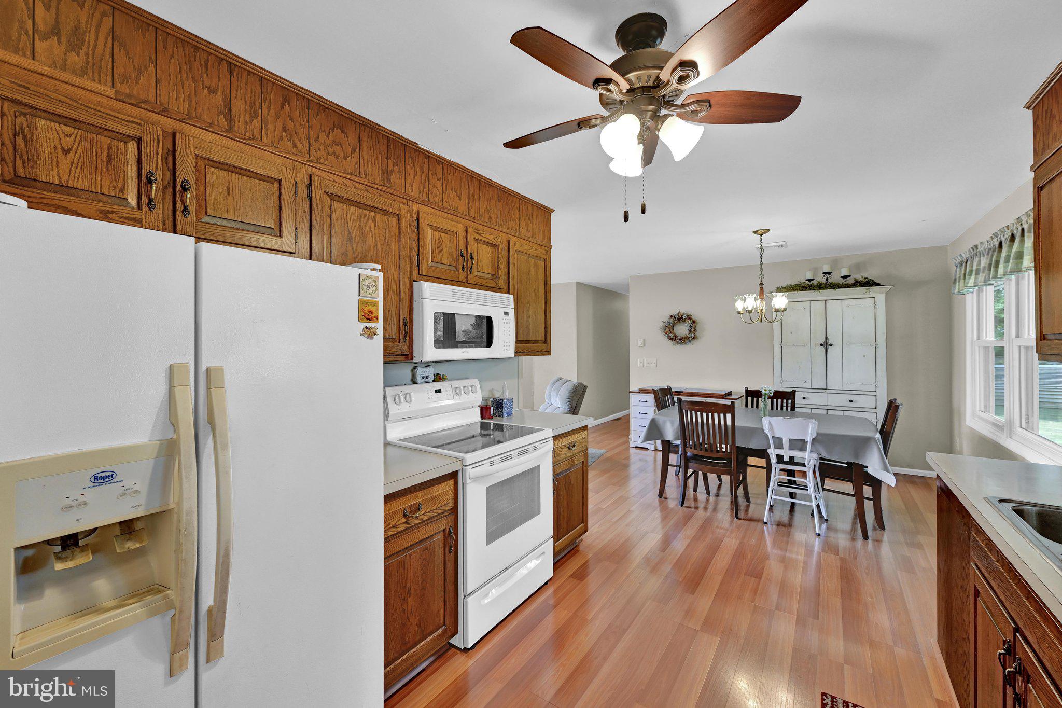
    Eat-in Kitchen, Open Floorplan

  • Total Bedrooms

    3

  • Bathrooms

    1

  • 1/2 Bathrooms

    1

  • Above Grade Finished Area

    1192.0

  • Basement YN

    YES

  • Cooling YN

    YES

  • Cooling

    Central Air, Electric

  • Fireplace YN

    NO

  • Heating YN

    YES

  • Heating

    Electric, Baseboard

  • Main Level Bedrooms

    3

  • Pet friendly

    N/A

Exterior

  • Garage

    Yes

  • Garage spaces

    2

  • Construction Materials

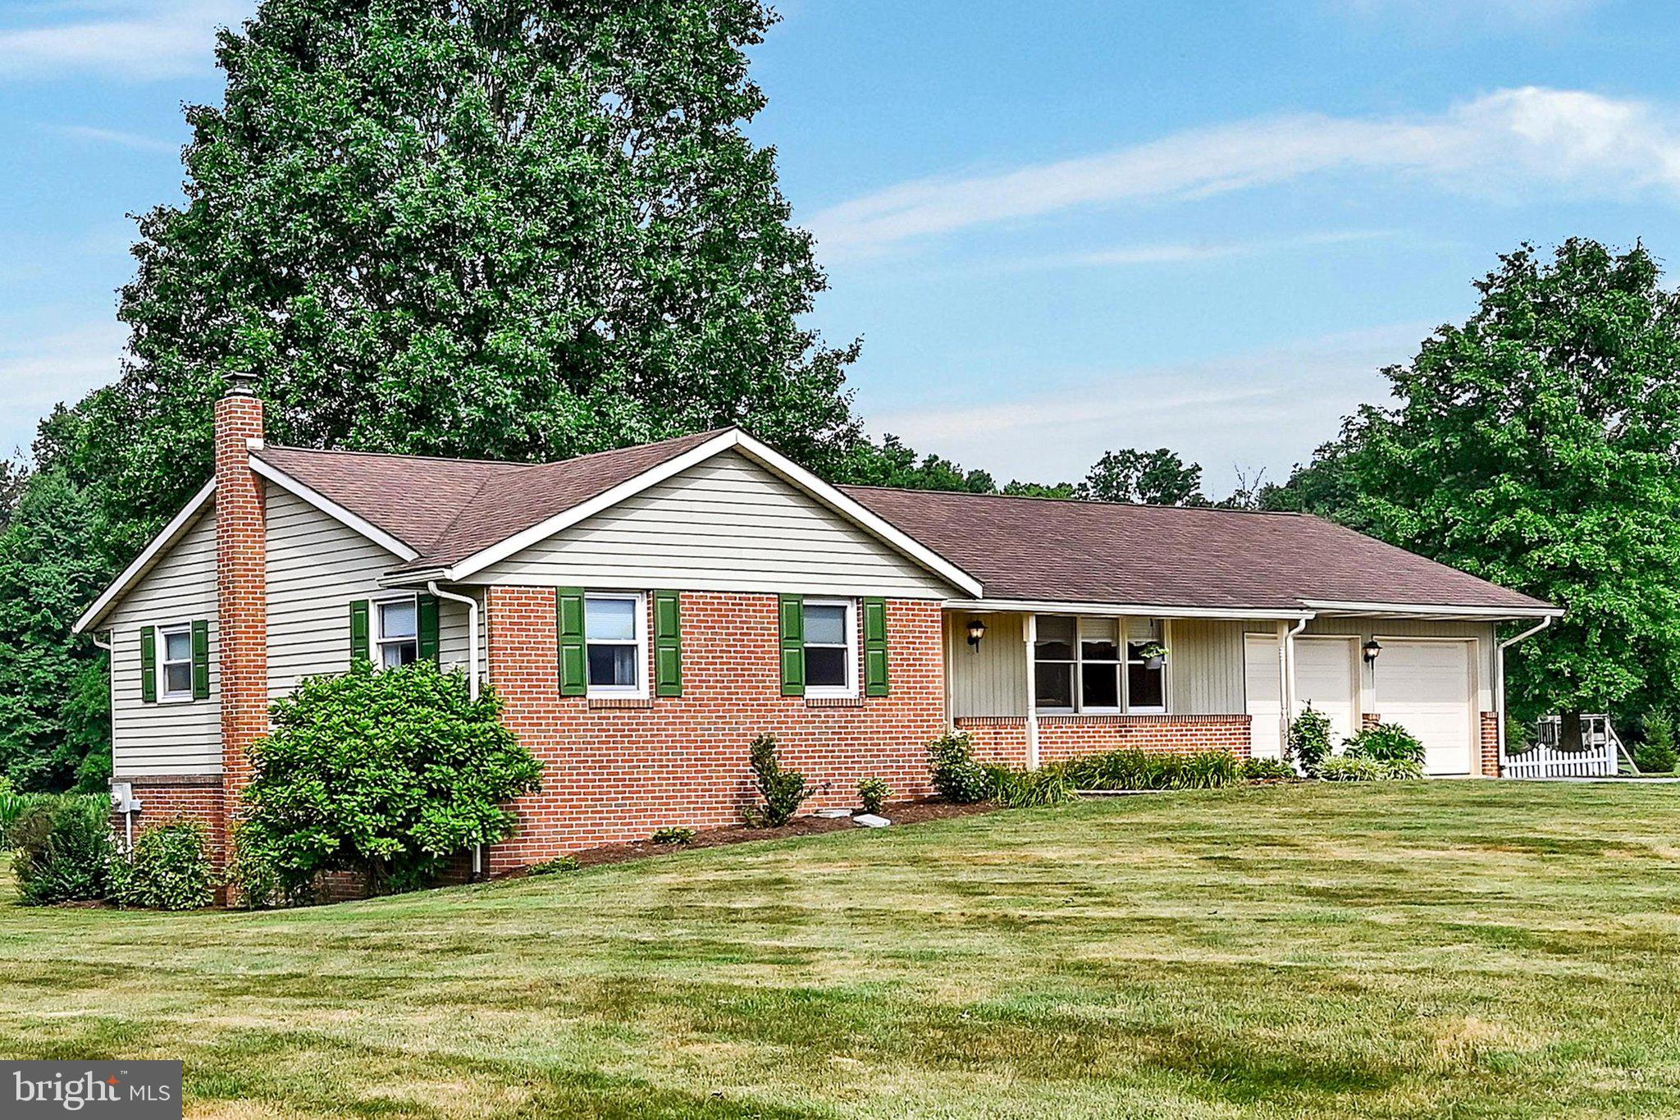
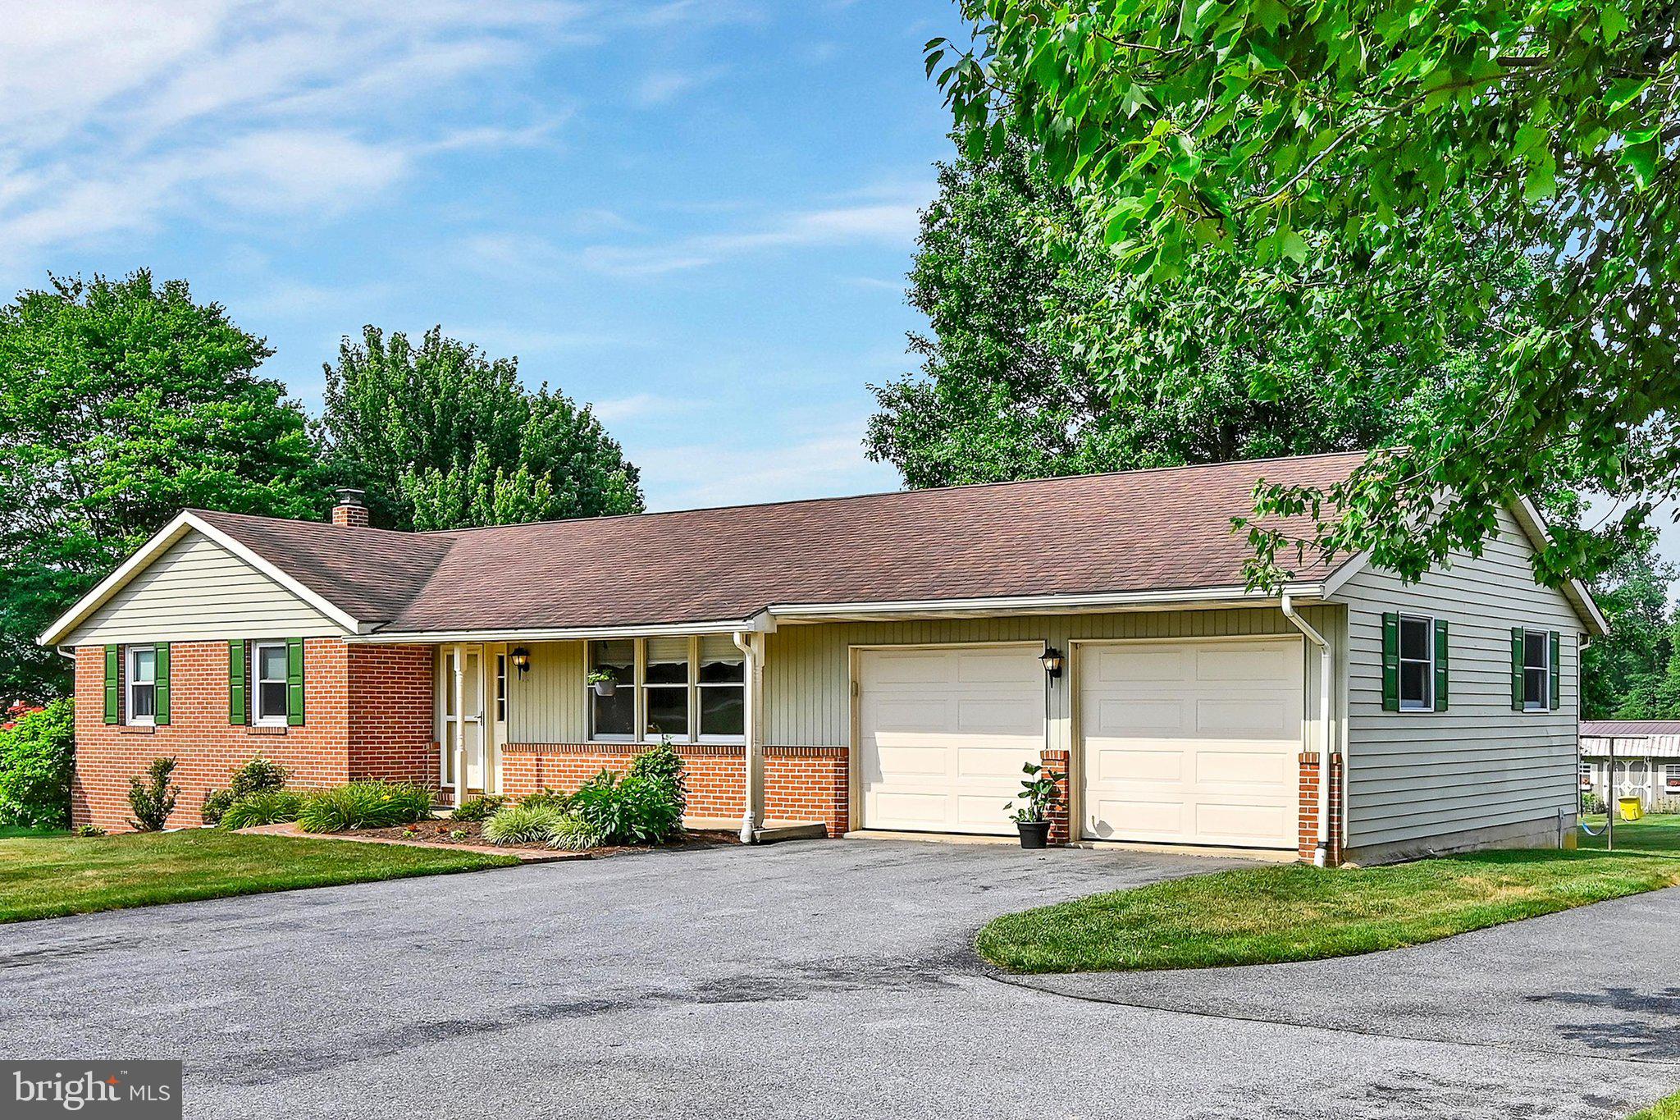
    Aluminum Siding, Brick

  • Parking

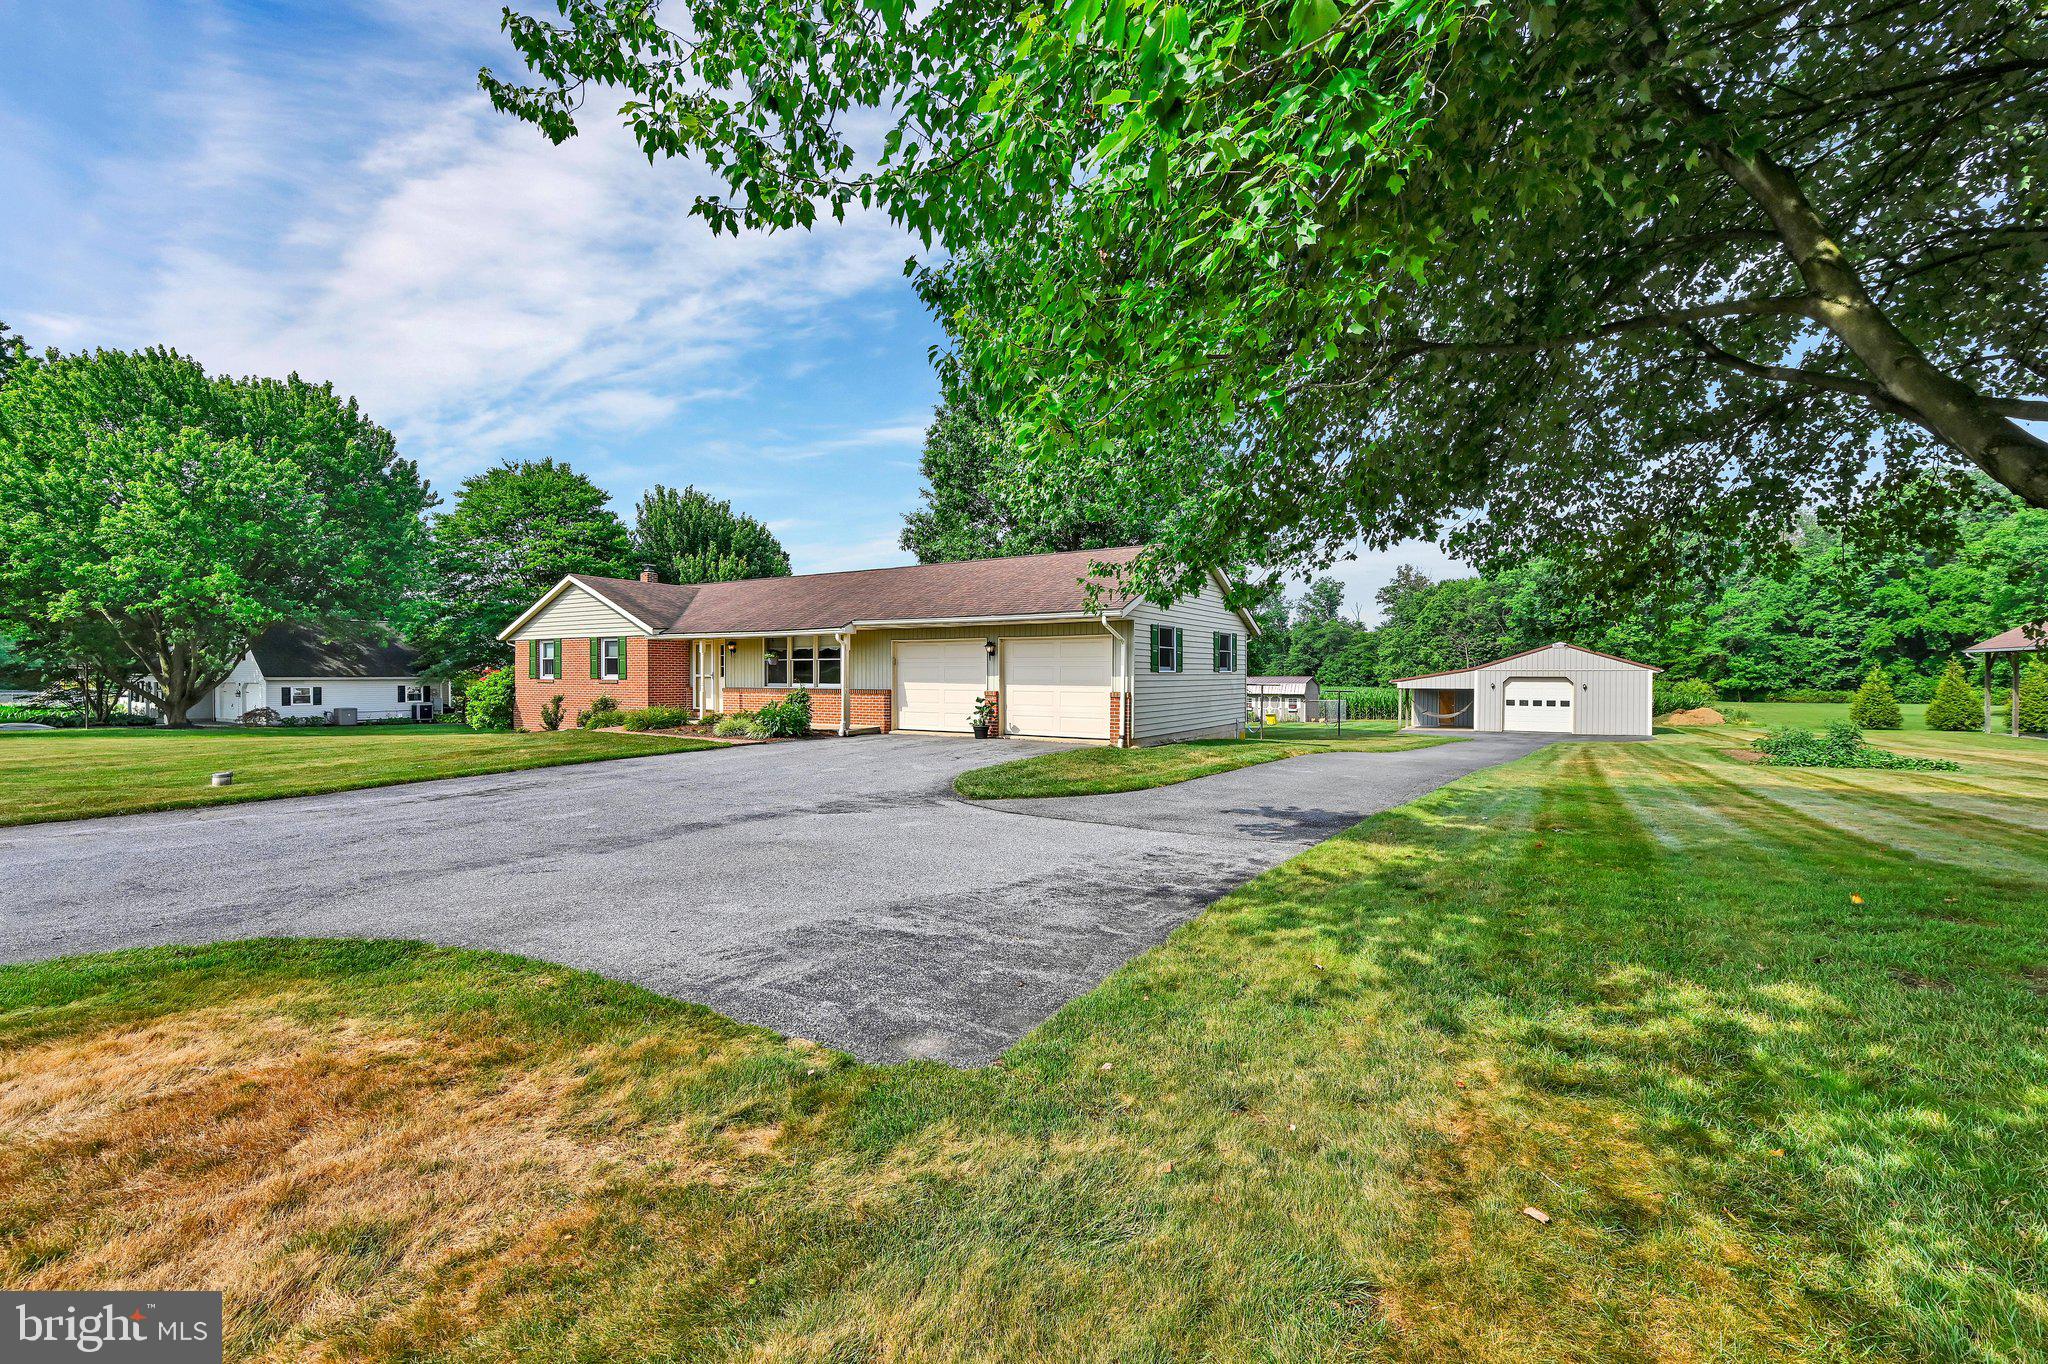
    Garage, Driveway, Attached

  • Patio and Porch Features

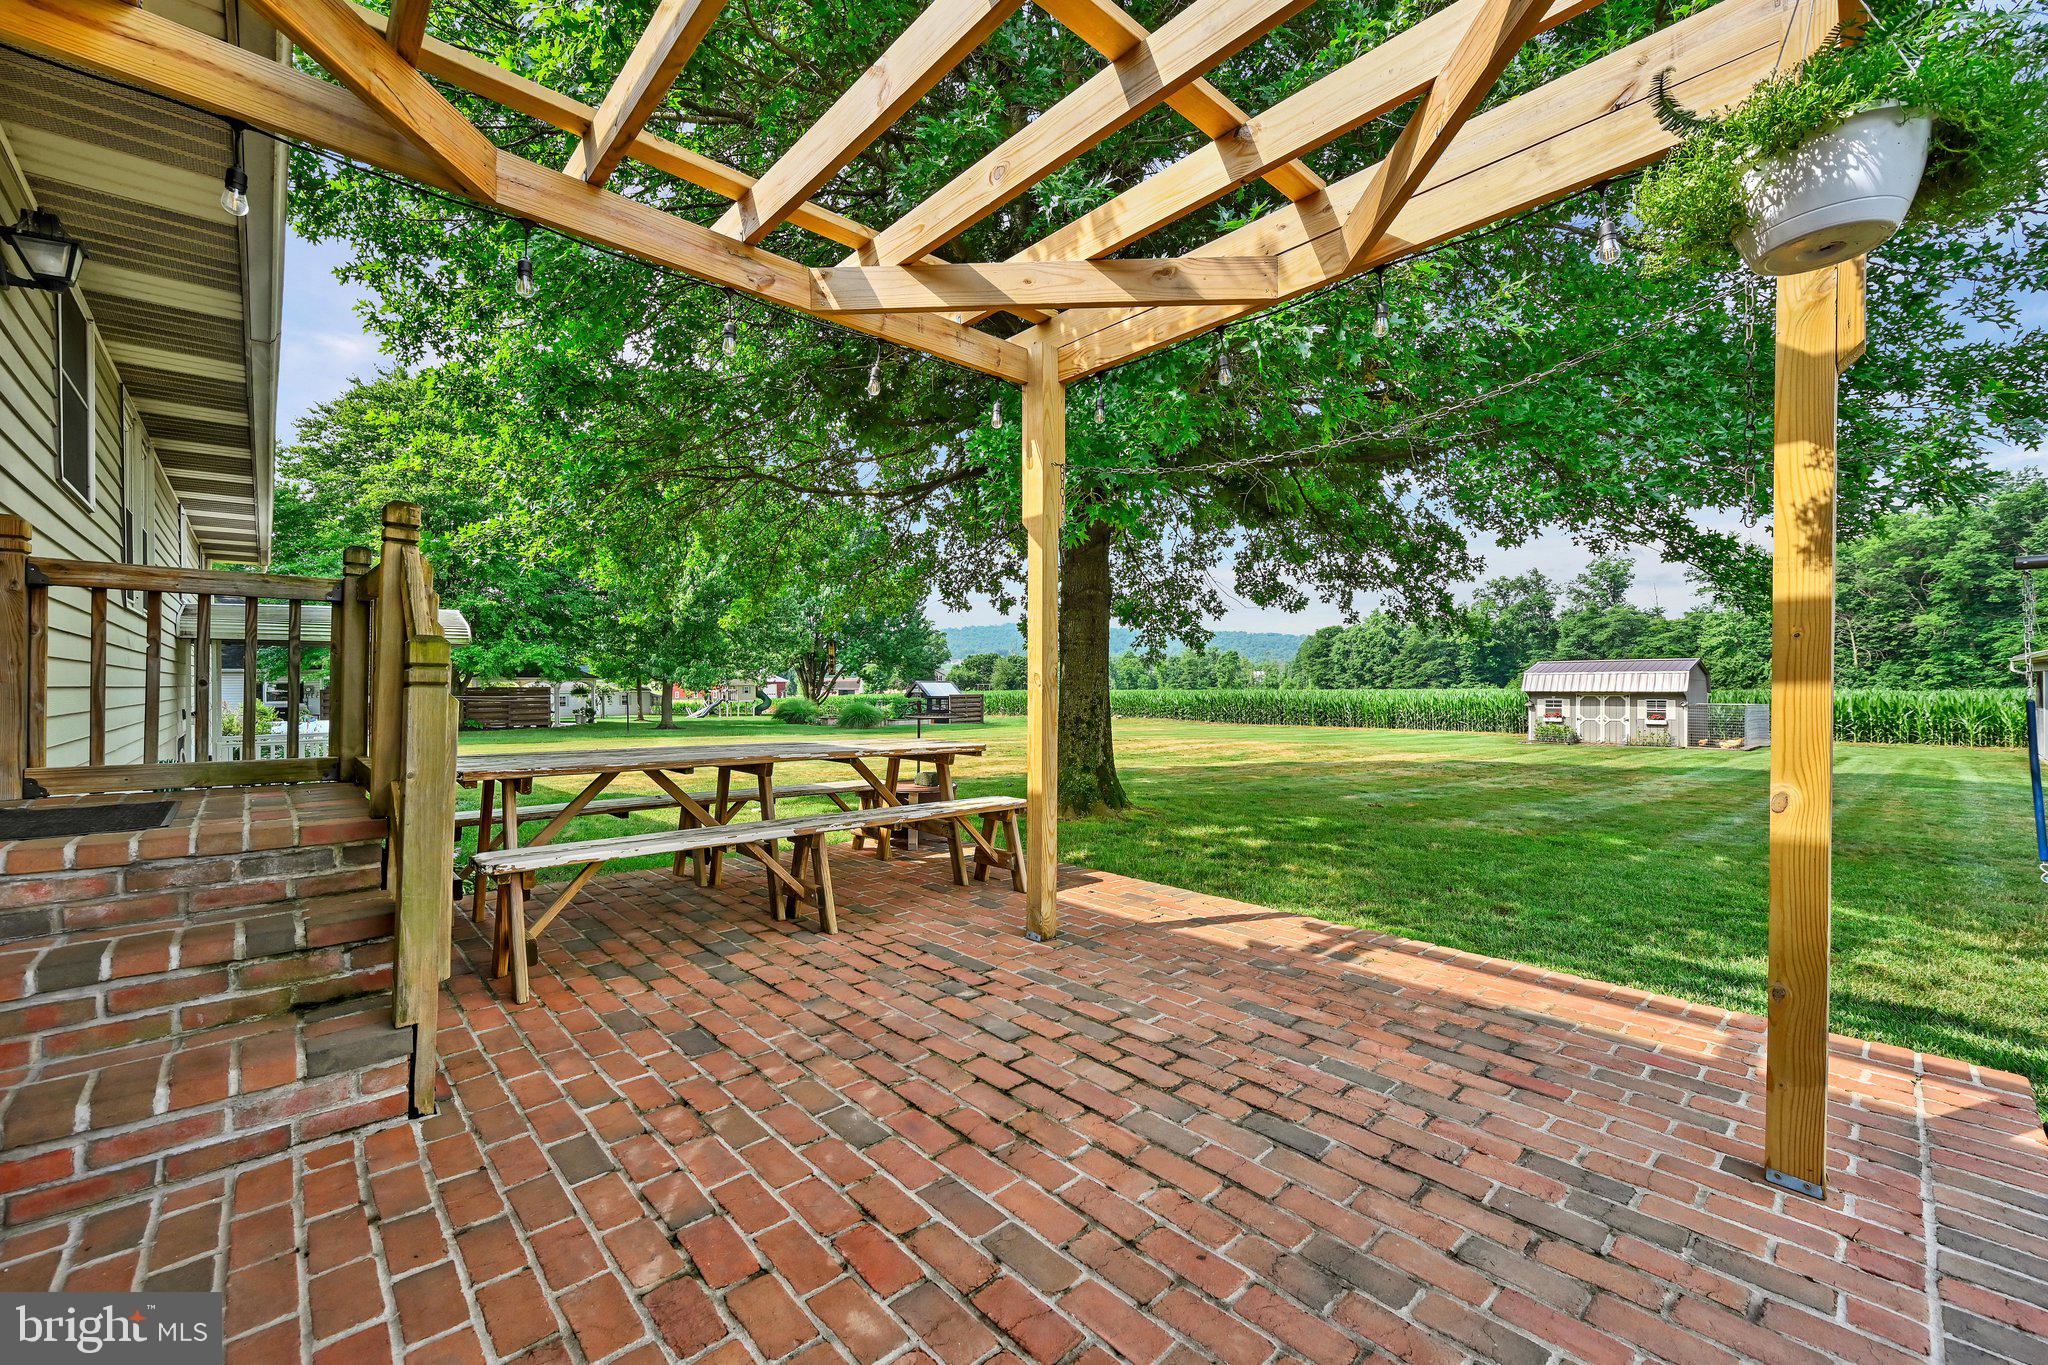
    Patio

  • Pool

    No

  • Waterfront YN

    NO

Area & Lot

  • Lot Features

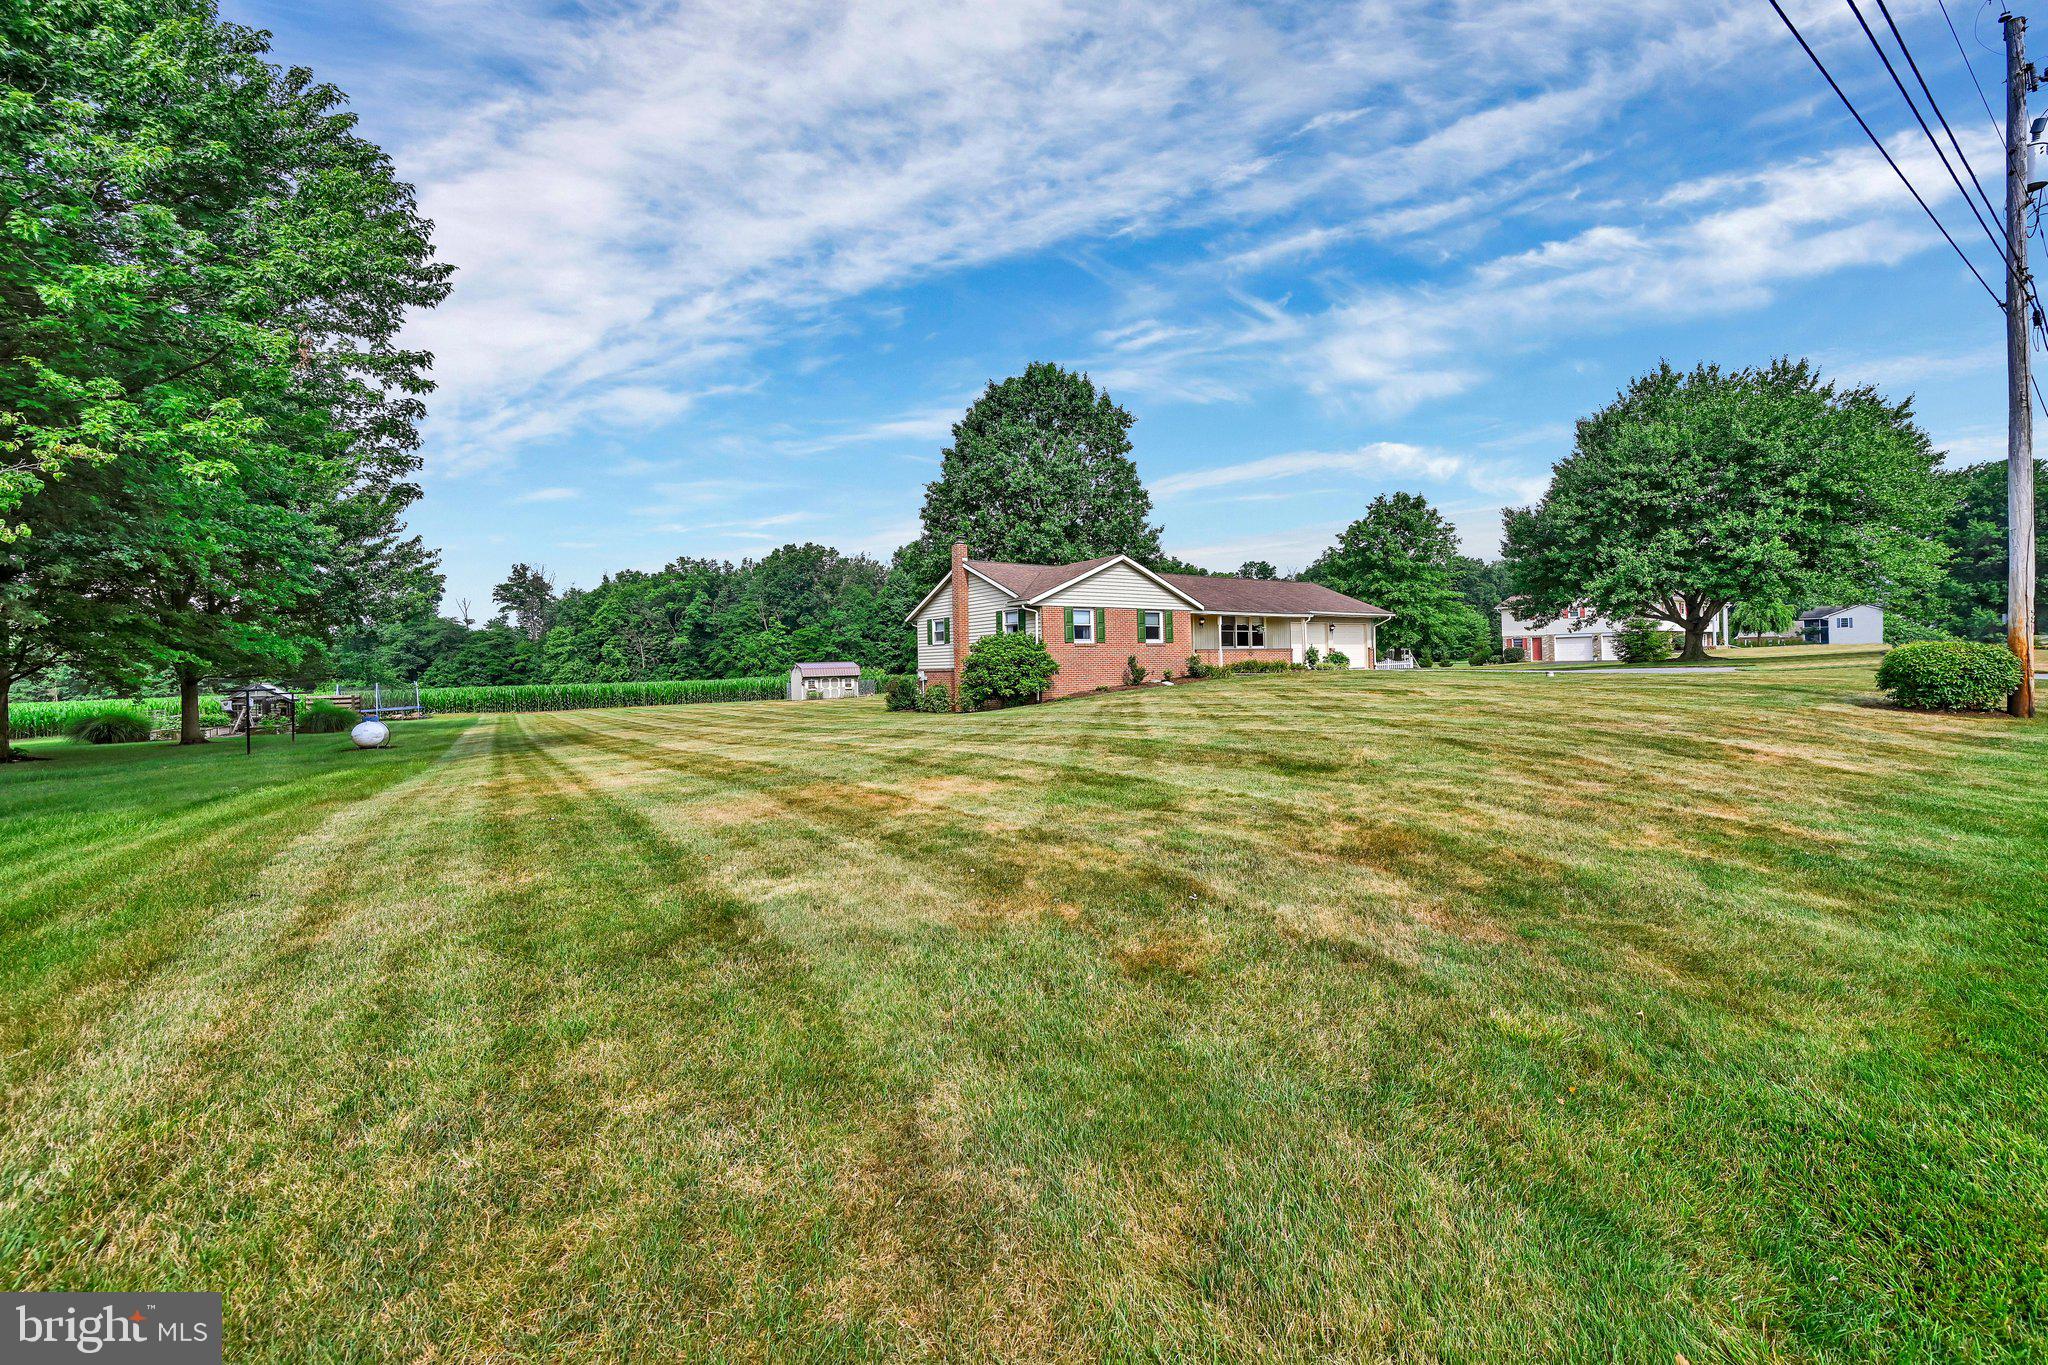
    Front Yard, Level, Secluded, Back Yard

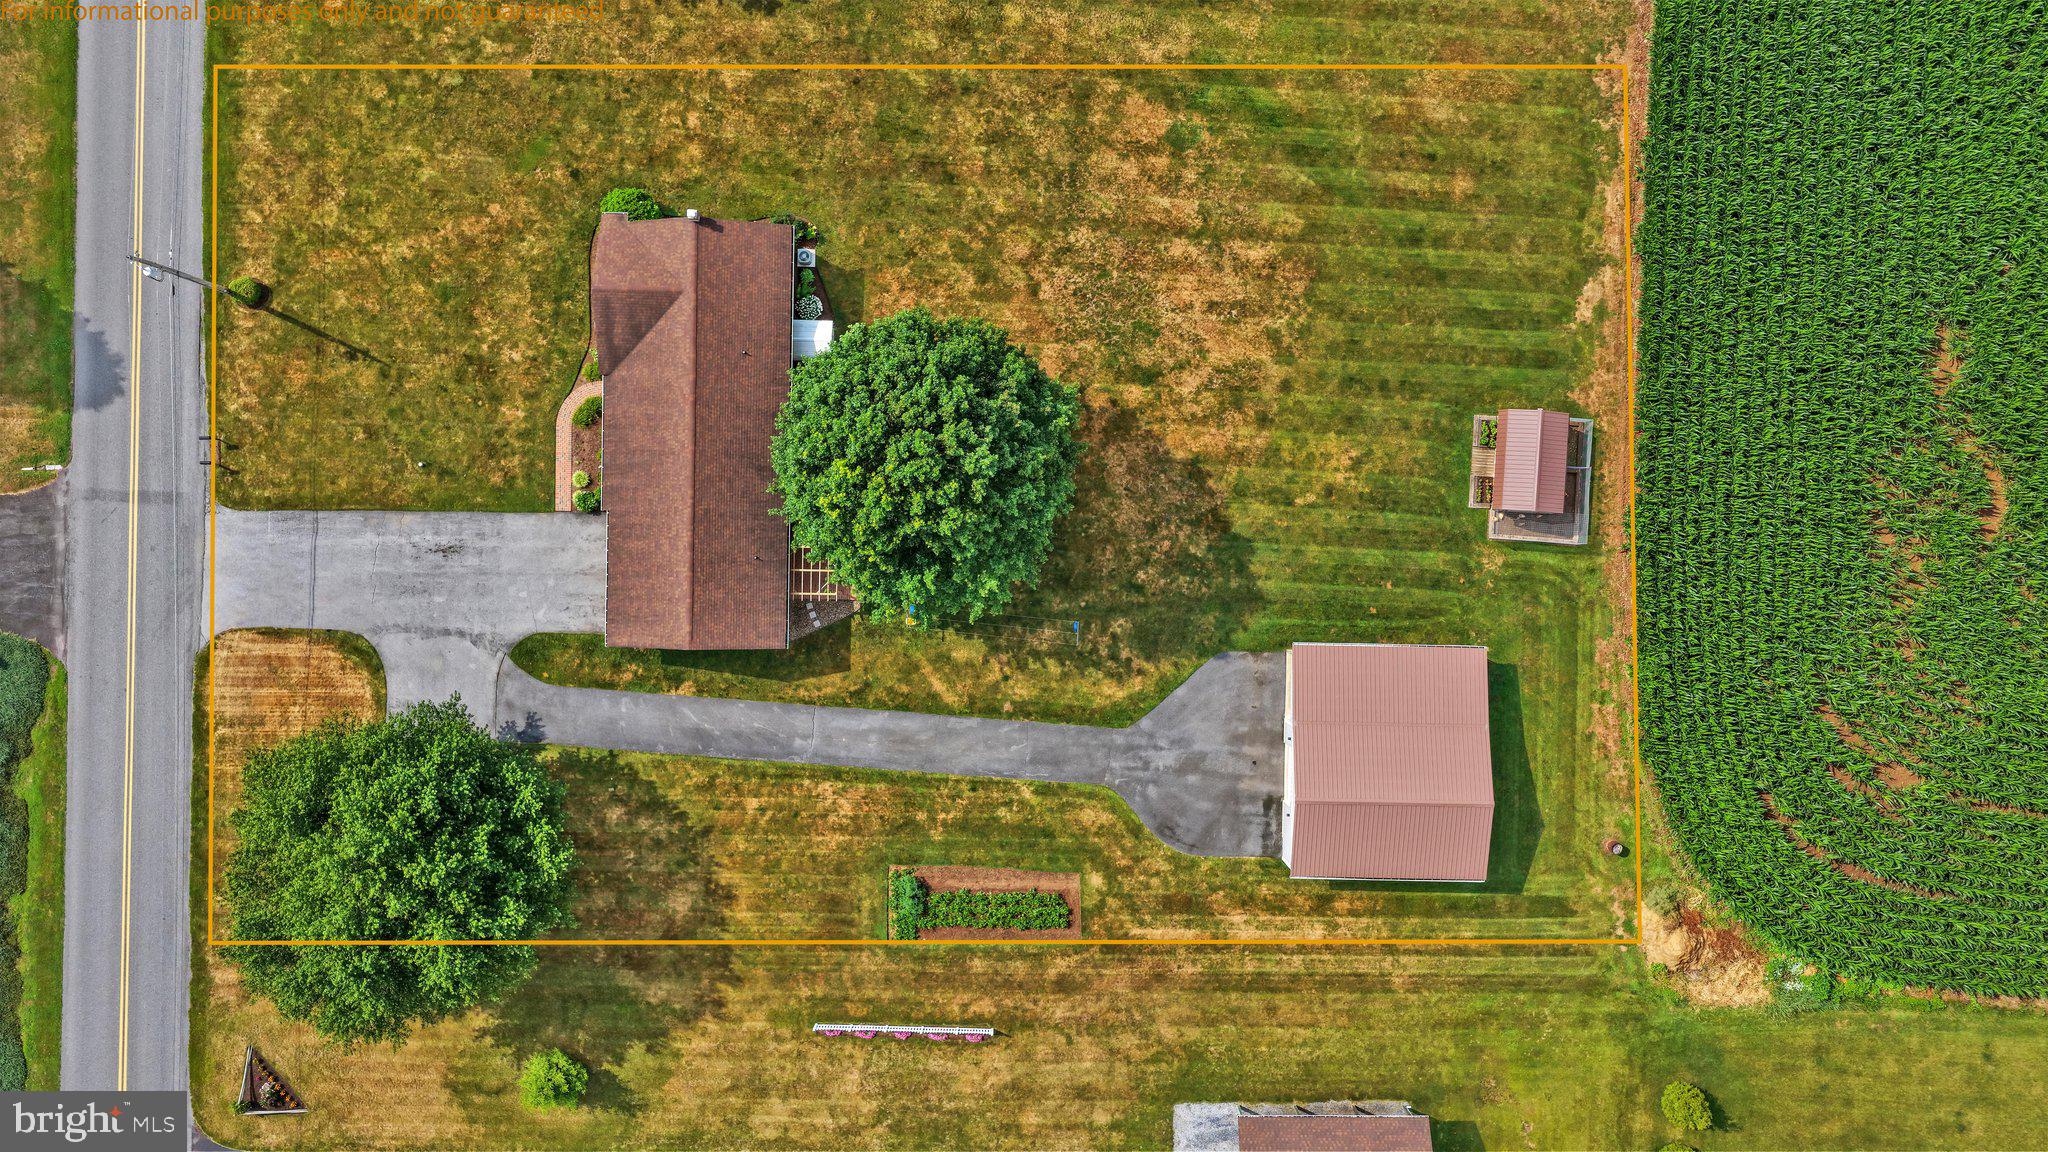
  • Lot Size(acres)

    0.94

  • Lot Size(square feet)

    40,946

  • Property Type

    Residential

  • Property Sub Type

    Single Family Residence

  • Architectural Style

    Ranch/Rambler, Traditional

Price

  • Sales Price

    $425,000

  • Tax Amount

    $5,628

  • Financing Options

    Cash, Conventional, FHA

  • Zoning

    Agricultural District

  • Sq. Footage

    1,808

  • Price/SqFt

    $235

HOA

  • Association

    No

School District

  • Elementary School

    N/A

  • Middle School

    N/A

  • High School

    N/A

Property Features

  • New Construction

    NO

  • Foundation Details

    Block

  • Senior Community YN

    NO

  • Sewer

    Septic Tank

  • Water Source

    Well

Schedule a Showing

Showing scheduled successfully.

<
>
IN PERSON
VIA CHAT

What is 3 + 4 ?


Change time

Mortgage calculator

Estimate your monthly mortgage payment, including the principal and interest, property taxes, and HOA. Adjust the values to generate a more accurate rate.

Your payment

Principal and Interest:

$

Property taxes:

$

HOA fees:

$

Total loan payment:

$

Total interest amount:

$

Location

County

LANCASTER

Elementary School

Middle School

High School

Listing Courtesy of Keith Snyder , Kingsway Realty - Ephrata

RealHub Information is provided exclusively for consumers' personal, non-commercial use, and it may not be used for any purpose other than to identify prospective properties consumers may be interested in purchasing. All information deemed reliable but not guaranteed and should be independently verified. All properties are subject to prior sale, change or withdrawal. RealHub website owner shall not be responsible for any typographical errors, misinformation, misprints and shall be held totally harmless.

Agent Kelly & Alan Haga

AGENT

Kelly & Alan Haga

Call Kelly & Alan today to schedule a private showing.


* Listings on this website come from the FMLS IDX Compilation and may be held by brokerage firms other than the owner of this website. The listing brokerage is identified in any listing details. Information is deemed reliable but is not guaranteed. If you believe any FMLS listing contains material that infringes your copyrighted work please click here to review our DMCA policy and learn how to submit a takedown request.© 2024 FMLS.
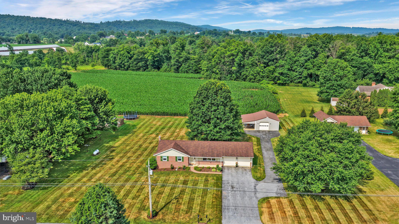
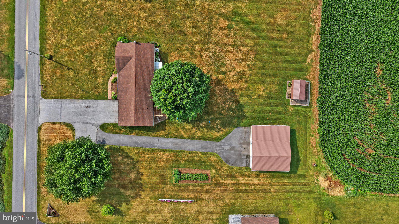
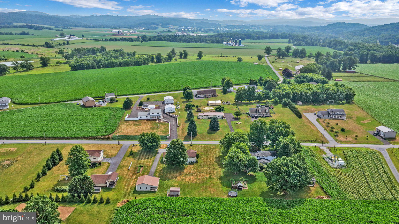
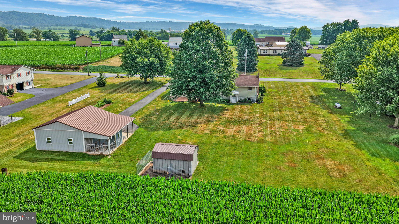
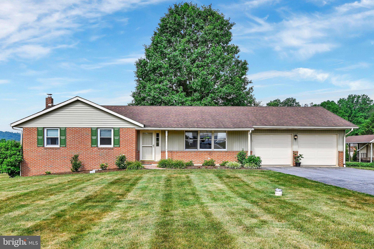
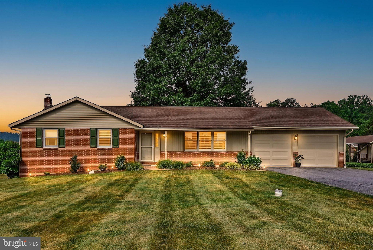
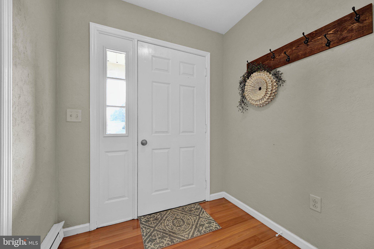
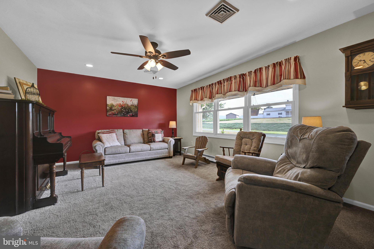
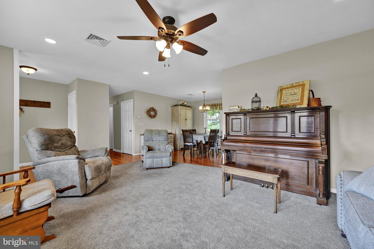
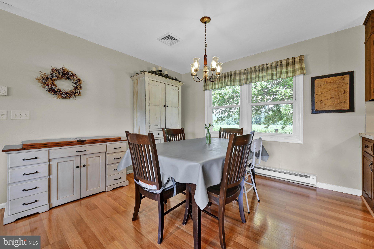
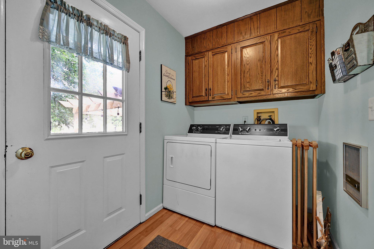
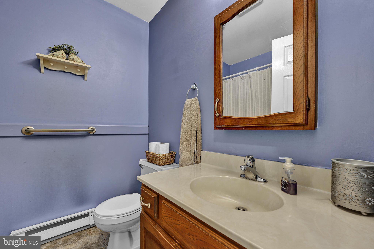
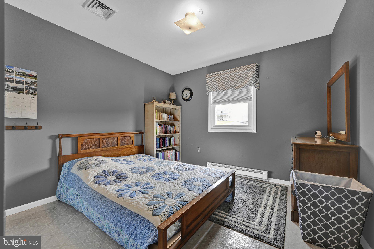
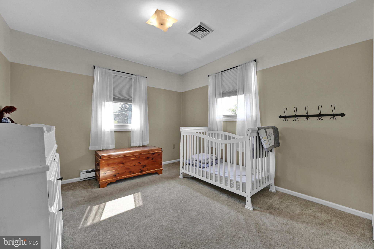
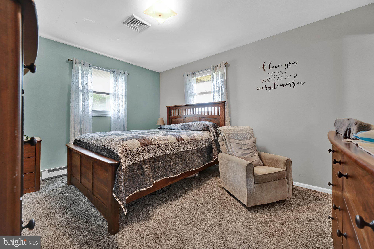
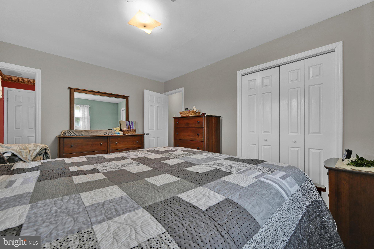
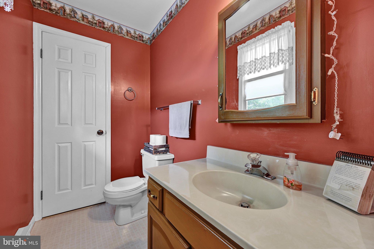
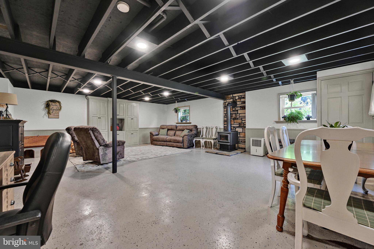
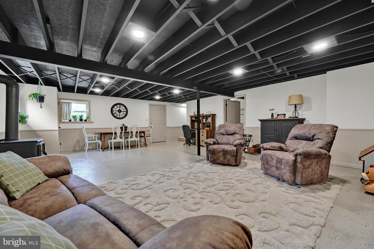
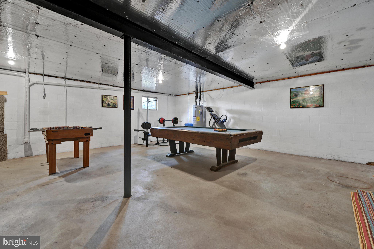
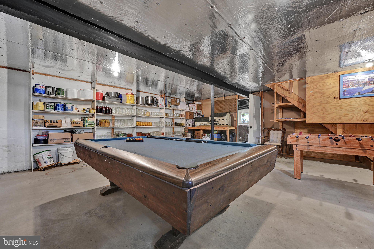
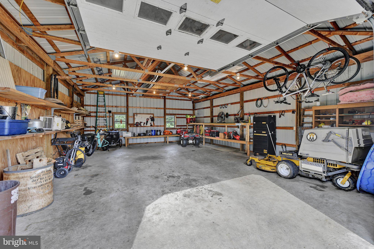
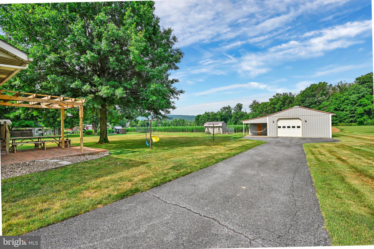
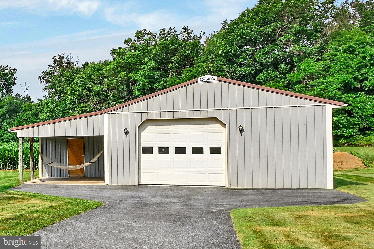
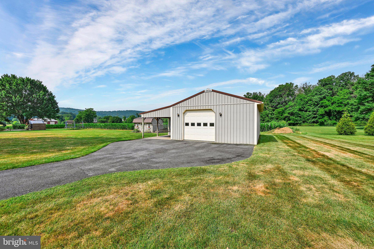
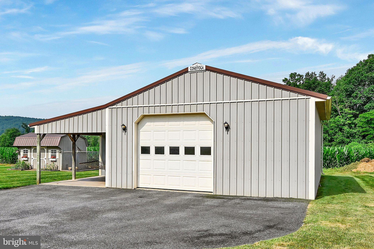
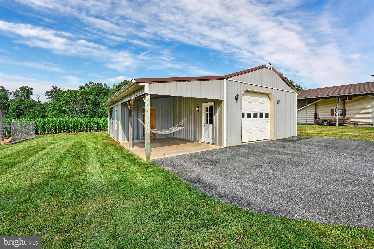
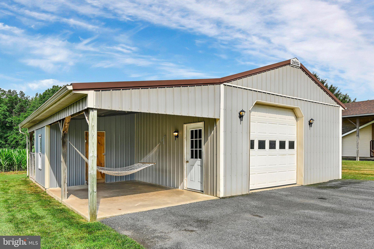
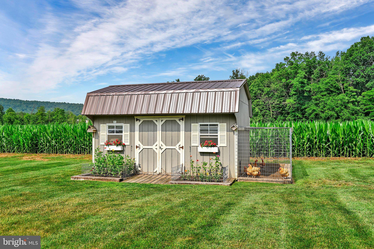
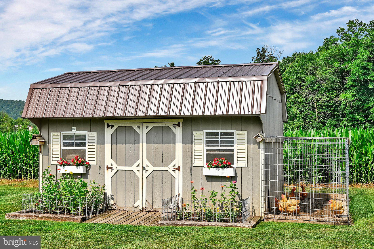
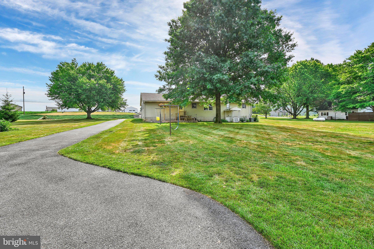
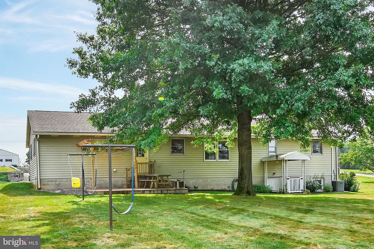
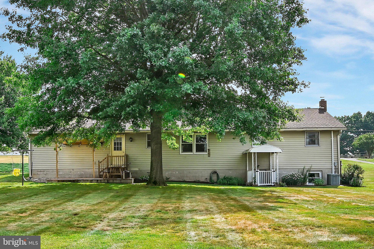
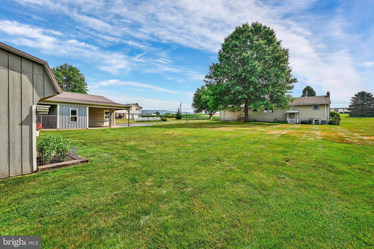
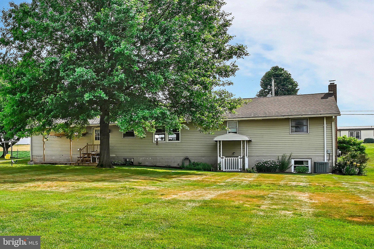
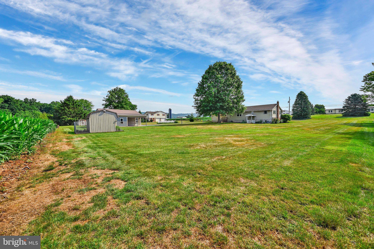
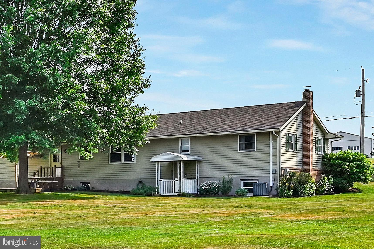
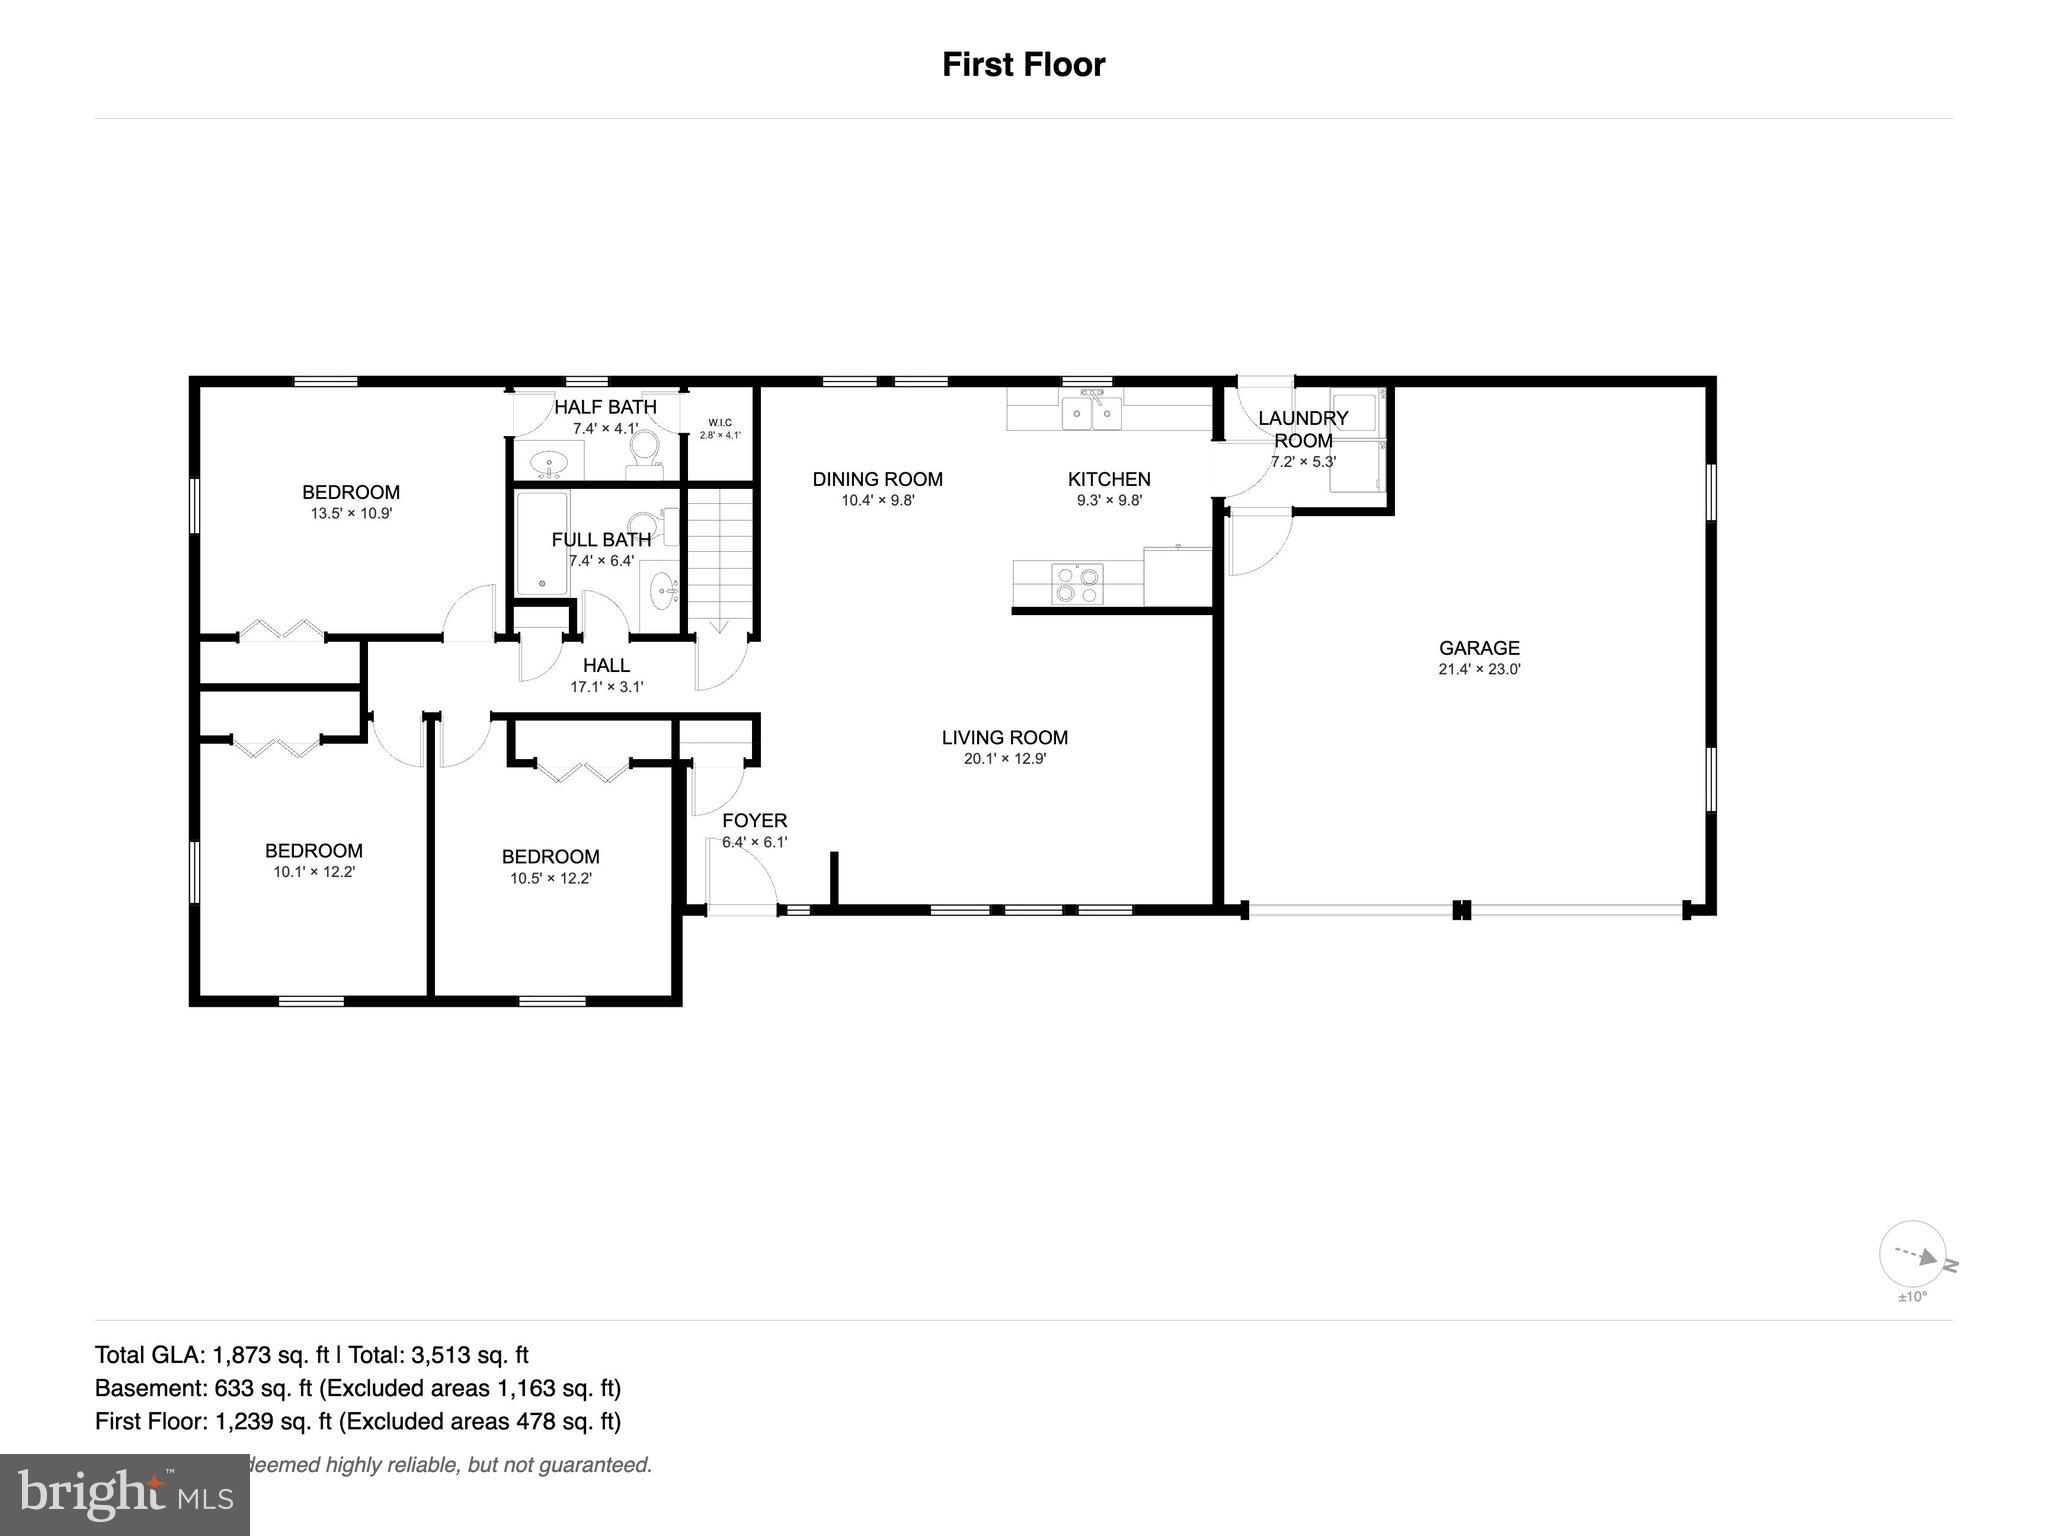
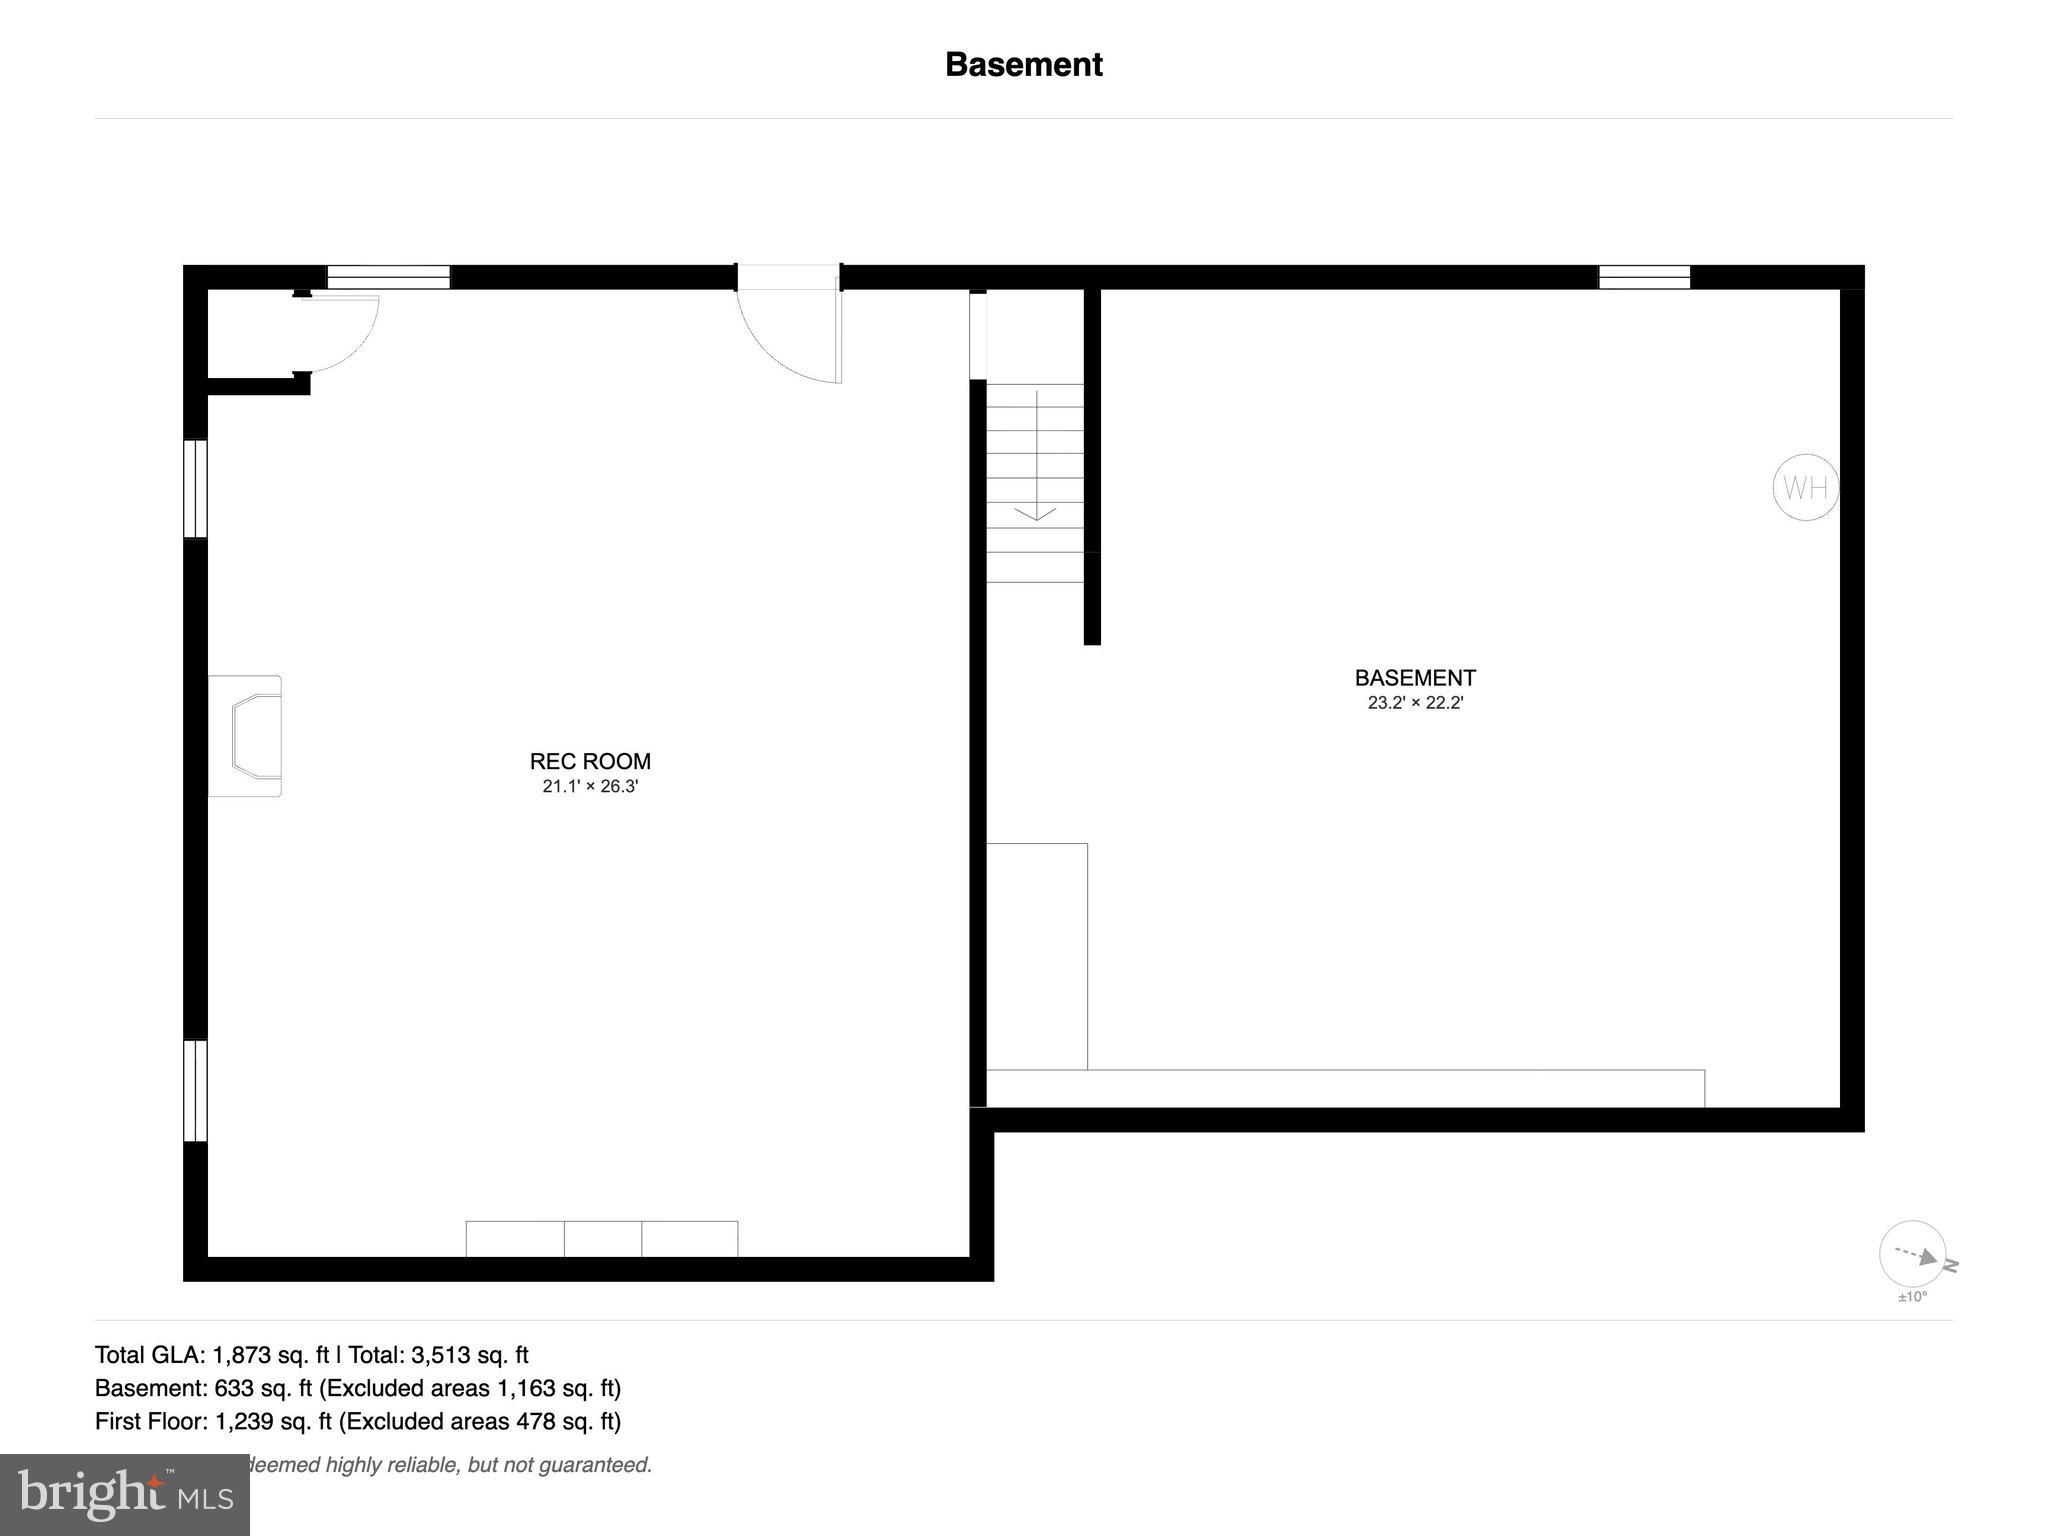
Public Auction Tuesday, August 25, 2026 @ 5 PM. Open House Saturdays, August 8 & 15 from 1-3 PM. Buyer required a 10% non-refundable deposit. Buyer pays the 2% RE Transfer Tax. List price does not reflect the final sales price. *"Prime Location" of the Ranch Home in the Schoeneck/Cocalico Area on .94 Acres, Brick/Vinyl Rancher featuring approx. 1801 SF of Total Living Area, Eat-in Kitchen open to LR, 3 BRs, 1-1/2 Baths, Laundry Room. Lower Level is partially finished with a Family Room & Flue for woodstove, C/A. Attached 2-car garage, 22x27 detached garage/shop w/overhead garage door. A very desirable, rural location along a quiet road with a level .94 acres. This country home is in move-in condition. Minutes to Ephrata, Denver, Scheafferstown & Middle Creek Wildlife Area.

75 HICKORY ROAD

Message successfully sent.

What would you like to know?

What is 3 + 4 ?

I agree to receive email communication and understand I can unsubscribe at any time.

I agree to be contacted by Charis Realty Group via call, email, and text for real estate services. To opt out, you can reply 'stop' at any time or reply 'help' for assistance. You can also click the unsubscribe link in the emails. Message and data rates may apply. Message frequency may vary. Privacy Policy

Related Properties

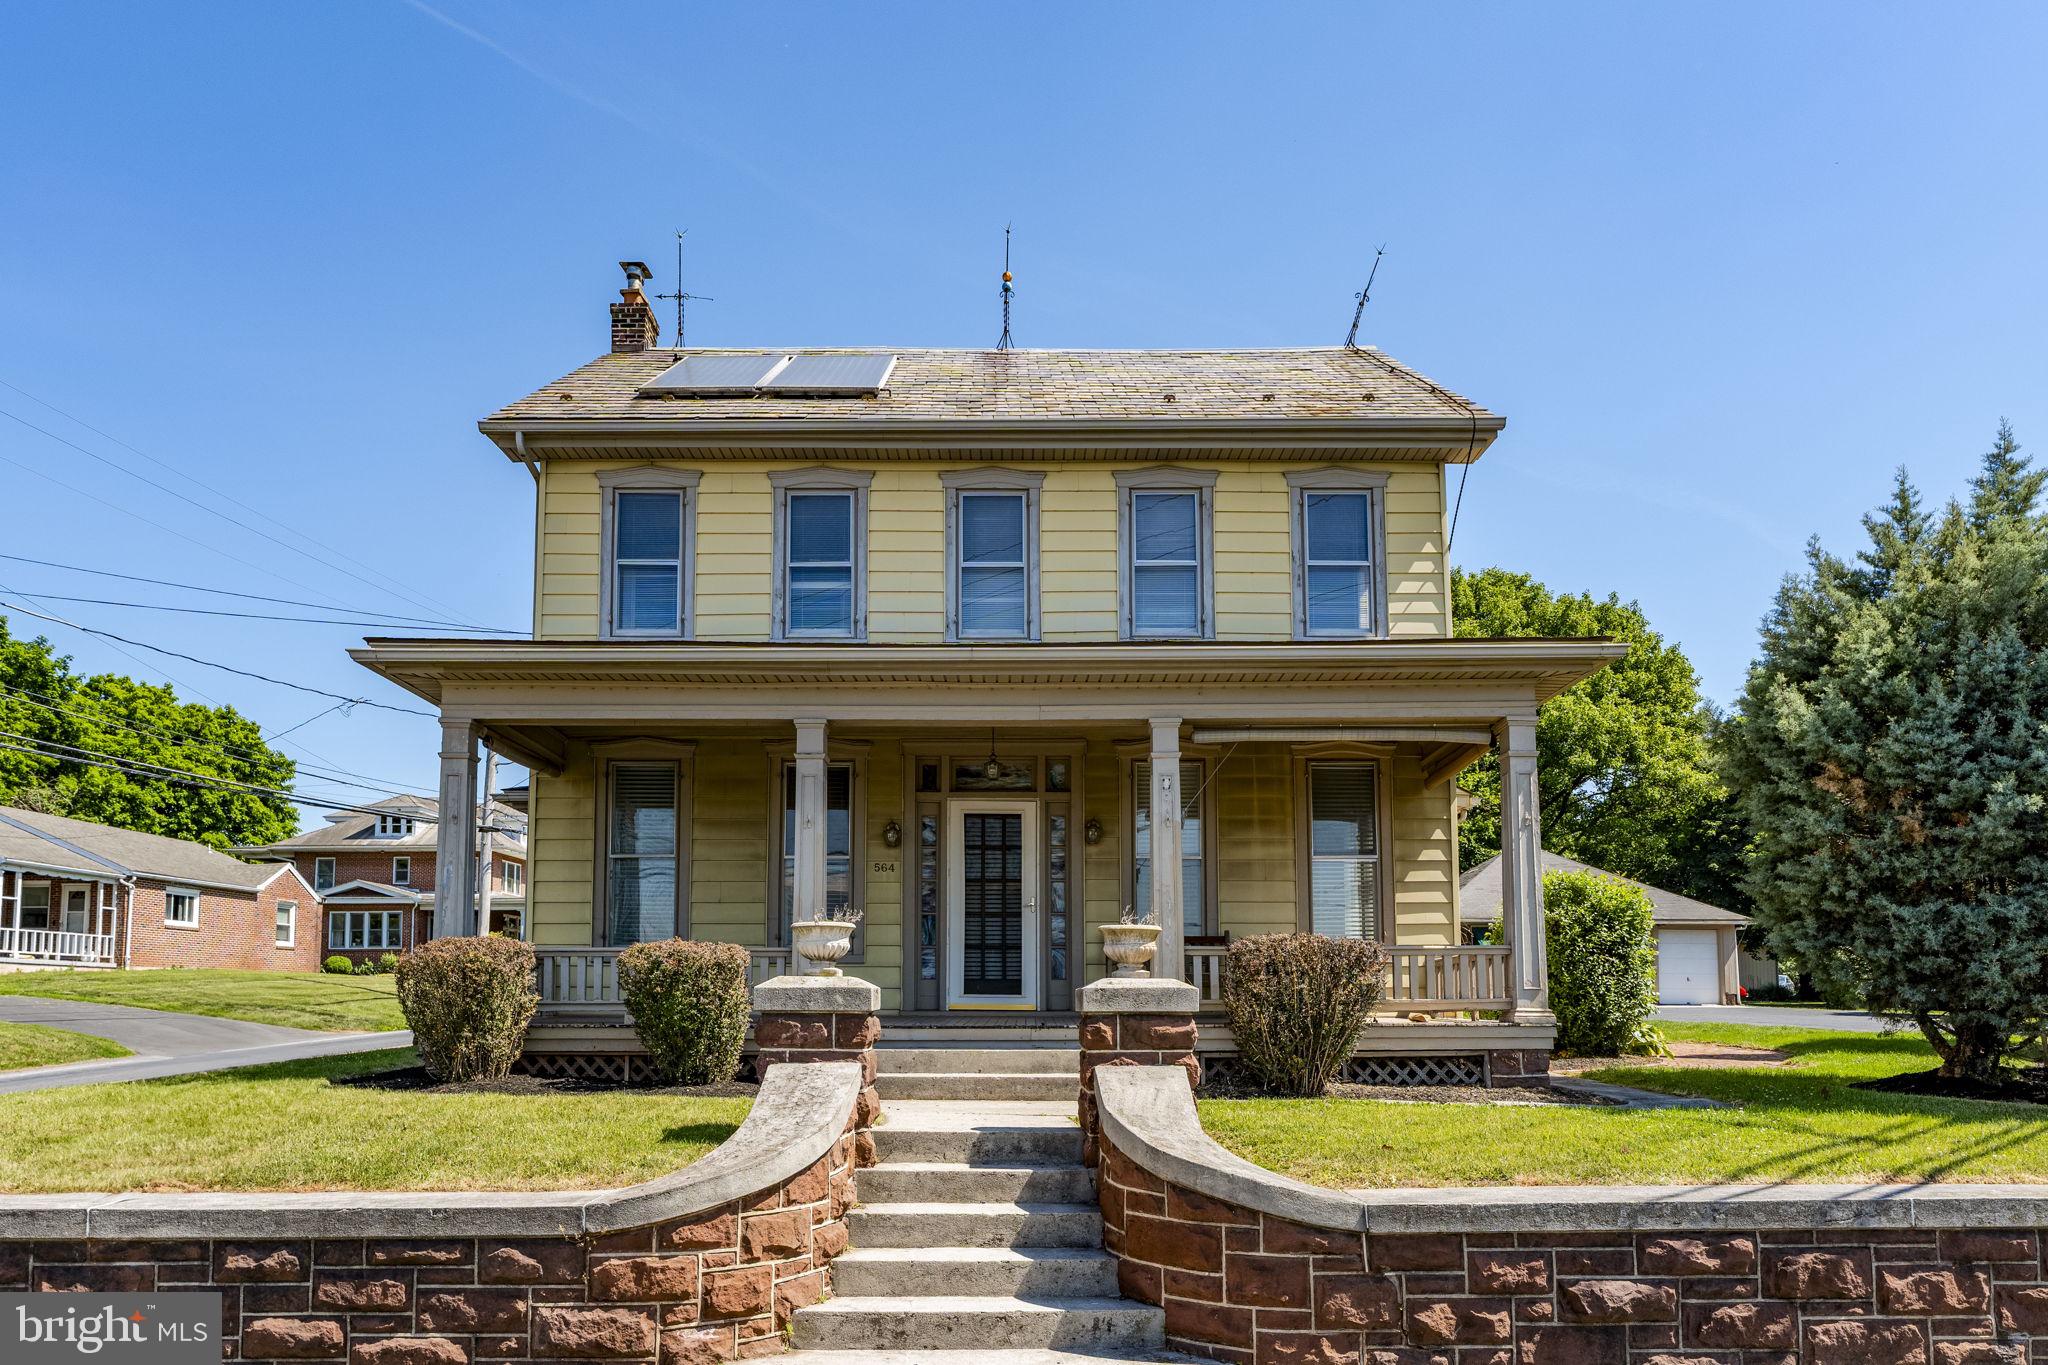
Nestled on a spacious  .45 Acre lot, this timeless 4 bdrm, 1-1/2 bath home blends classic old-world charm with modern convenience. The moment you arrive, you'll be greeted by the inviting wrap-around porch. Inside, the home boasts beautiful hardwood floors, wood trim, stained glass & built-ins, adding to its warmth & character. The kitchen is a highlight featuring a wall oven, an island for meal prep & a cozy breakfast area. The spacious Dining Room is ideal for family gatherings & entertaining. The 2nd floor offers 4 bdrms & a full bath. The expansive attic is a hidden gem, offering potential for future living space. A two-car detached garage, 30×28, offers plenty of storage & room for a workshop. This home is full of potential, blending vintage charm with ample room to fit your needs. Beautifully landscaped yard & flower beds, including a fish pond. This home/property is FULL OF POTENTIAL!
#PALA2090318

DENVER

564 W MAPLE GROVE ROAD

4 Beds

1 Baths

2,741 Sq.Ft.

$359,900

MLS#: PALA2090318

New on site 3 days ago
This spacious Cocalico schools 4-bedroom home in the Rose Hill Farms community offers over 2,000 sq ft plus a beautifully finished basement (added in '24) with a bar and living space with built-ins.  With an abundance of natural light, a first-floor home office, walk-in pantry and oversized family room and efficient gas heat, this home has so much to offer. Enjoy outdoor living on the deck and lower paver patio, just installed in '26. Solar panels (with an assumable contract) eliminate electric bills and are easily transferrable to the new owner.  Situated on a short cul-de-sac street, the location offers limited traffic while conveniently located to schools, parks, recreation and major routes.
#PALA2093158

DENVER

1 CAMERON COURT

4 Beds

2 Baths

2,871 Sq.Ft.

$450,000

MLS#: PALA2093158
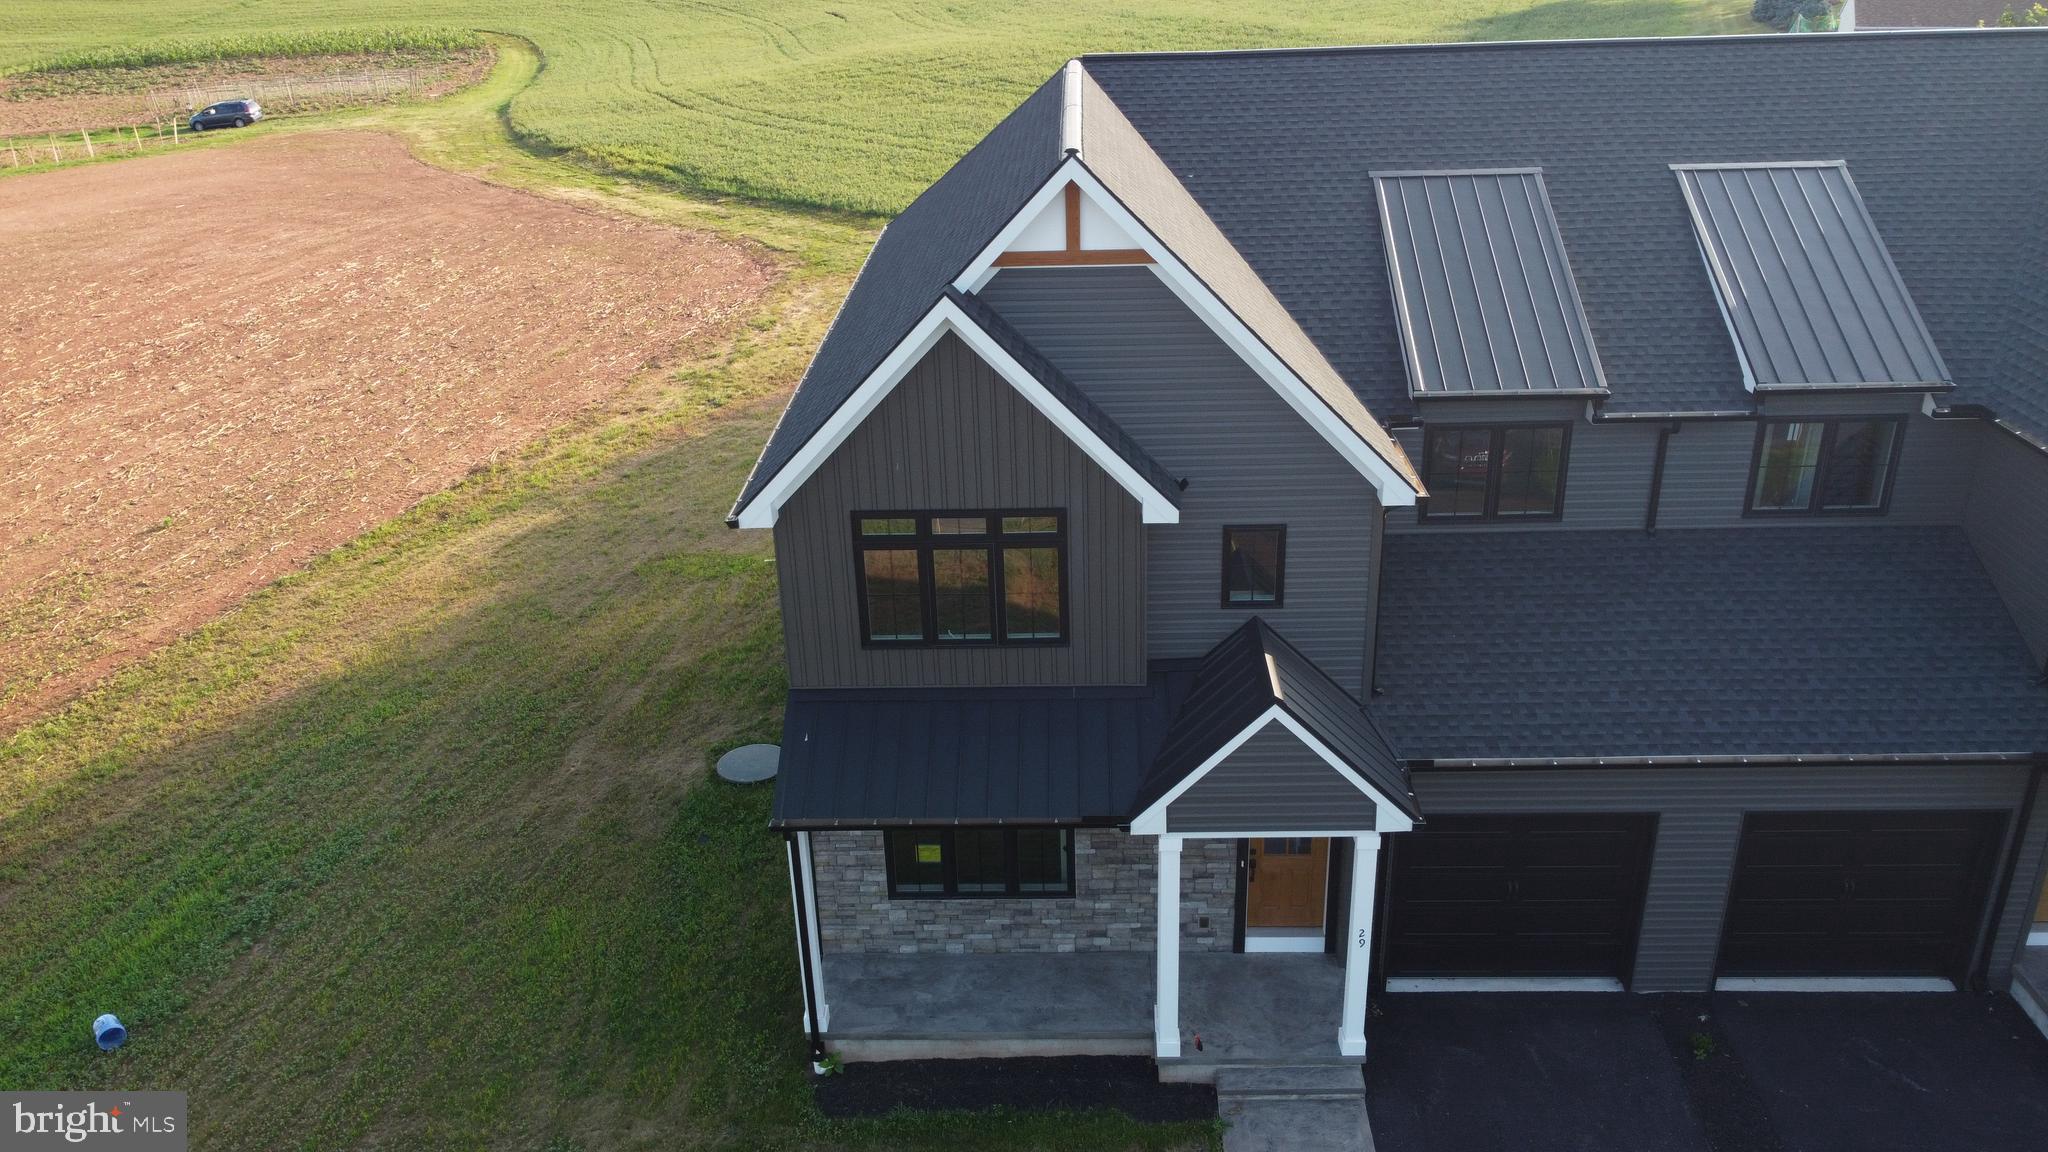
Welcome to 29 Lausch Road — a beautifully crafted new construction twin home by Patriot One Builder, located in East Cocalico Township, Lancaster County within the Cocalico School District. Every inch of this home has been thoughtfully designed and built from the ground up, offering you the rare opportunity to own a truly move-in ready property with nothing to do but enjoy it. Nestled in the charming community of Denver, PA, you'll love the small-town feel with easy access to everything Lancaster County has to offer. Cash, Conventional, FHA, and VA financing welcome. Schedule your private showing today — this is the one you've been waiting for!
#PALA2091784

DENVER

29 LAUSCH ROAD

3 Beds

3 Baths

2,200 Sq.Ft.

$505,000

MLS#: PALA2091784

New on site today
4 Barnhill Rd offers single-level living with practical updates and a quiet country setting. This 3-bedroom rancher features new LVP flooring, some replaced kitchen cabinets, and a kitchen with dishwasher and microwave updated in 2017. The roof was replaced in 2018, and the heat pump was replaced in 2015 for key system updates already completed. A large, clean, open basement adds flexible space for storage, hobbies, a workshop, or future finishing plans. The backyard offers room to enjoy the outdoors and backs to trees for a natural rear view.
#PALA2093036

DENVER

4 BARNHILL ROAD

3 Beds

1 Baths

1,040 Sq.Ft.

$360,000

MLS#: PALA2093036

 - property

Send a message

Message successfully sent.

Your message

What is 3 + 4 ?

Reason for contacting?

I agree to receive email communication and understand I can unsubscribe at any time.

I agree to be contacted by Charis Realty Group via call, email, and text for real estate services. To opt out, you can reply 'stop' at any time or reply 'help' for assistance. You can also click the unsubscribe link in the emails. Message and data rates may apply. Message frequency may vary. Privacy Policy

Sign Out

Virtual Assistant

Would you like to take the next step with this property? We can help you schedule a showing or virtual tour, or send you more details.

Yes, I would like more information.

Thank You for Your Reply, One of Our Agents will contact you as soon as possible

No, maybe later.

Thank you, you can always contact me via email, phone number or through the contact form.

Realhub AI

Lucy - Your AI-Powered Realtor

Update Your Temporary Password

Personalize your search

Enter your email and we'll notify you immediately when new listings match what you're looking for.

or enter email address

Already have an account ? Login here

Continue your home search

I agree to receive communications and understand I can unsubscribe at any time.

I agree to be contacted by Charis Realty Group via call, email, and text for real estate services. To opt out, you can reply 'stop' at any time or reply 'help' for assistance. You can also click the unsubscribe link in the emails. Message and data rates may apply. Message frequency may vary. Privacy Policy

Already have an account ? Login here

We use cookies

We use cookies primarily for analytics to enhance your experience. By accepting, you agree to our use of these cookies. You can manage your preferences or learn more about our cookies policy.