Features & Amenities

Interior

  • Total Bedrooms

    6

  • Bathrooms

    4

  • Above Grade Finished Area

    3359.0

  • Basement YN

    YES

  • Cooling YN

    YES

  • Cooling

    Central Air, Electric

  • Fireplace YN

    NO

  • Heating YN

    YES

  • Heating

    Natural Gas, Heat Pump

  • Main Level Bedrooms

    1

  • Pet friendly

    N/A

Exterior

  • Garage

    Yes

  • Garage spaces

    2

  • Construction Materials

    Batts Insulation, Blown-In Insulation, Brick, Concrete

  • Parking

    Garage, Attached

  • Pool

    No

  • Waterfront YN

    NO

Area & Lot

  • Lot Size(acres)

    0.33

  • Lot Size(square feet)

    14,418

  • Property Type

    Residential

  • Property Sub Type

    Single Family Residence

  • Architectural Style

    Colonial

Price

  • Sales Price

    $749,900

  • Tax Amount

    $11,149

  • Sq. Footage

    4,523

  • Price/SqFt

    $165

HOA

  • Association

    YES

  • Association Fee

    $150

  • Association Fee Frequency

    Quarterly

  • Association Fee Includes

    N/A

School District

  • Elementary School

    N/A

  • Middle School

    N/A

  • High School

    N/A

Property Features

  • New Construction

    NO

  • Foundation Details

    Brick/Mortar

  • Senior Community YN

    NO

  • Sewer

    Public Sewer

  • Water Source

    Public

Schedule a Showing

Showing scheduled successfully.

<
>
IN PERSON
VIA CHAT

What is 3 + 4 ?


Change time

Mortgage calculator

Estimate your monthly mortgage payment, including the principal and interest, property taxes, and HOA. Adjust the values to generate a more accurate rate.

Your payment

Principal and Interest:

$

Property taxes:

$

HOA fees:

$

Total loan payment:

$

Total interest amount:

$

Location

County

CARROLL

Elementary School

Middle School

High School

Listing Courtesy of Tiara Bailey, Weichert, Realtors - Integrity Home Team

RealHub Information is provided exclusively for consumers' personal, non-commercial use, and it may not be used for any purpose other than to identify prospective properties consumers may be interested in purchasing. All information deemed reliable but not guaranteed and should be independently verified. All properties are subject to prior sale, change or withdrawal. RealHub website owner shall not be responsible for any typographical errors, misinformation, misprints and shall be held totally harmless.

Agent Kelly & Alan Haga

AGENT

Kelly & Alan Haga

Call Kelly & Alan today to schedule a private showing.


* Listings on this website come from the FMLS IDX Compilation and may be held by brokerage firms other than the owner of this website. The listing brokerage is identified in any listing details. Information is deemed reliable but is not guaranteed. If you believe any FMLS listing contains material that infringes your copyrighted work please click here to review our DMCA policy and learn how to submit a takedown request.© 2024 FMLS.
Buyer incentive $7,500  towards building a deck/patio (paid to buyer's contractor of choice) !!
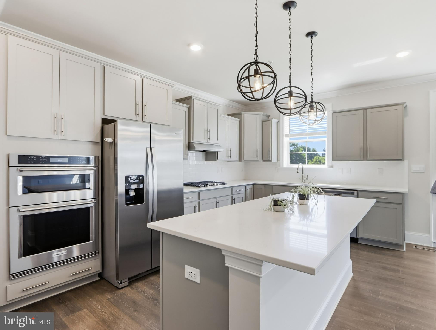
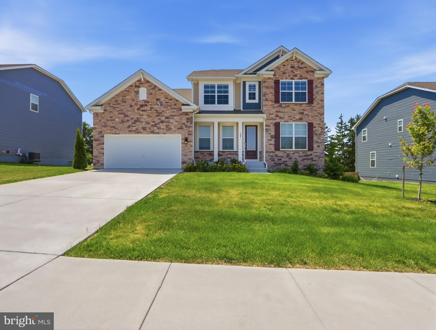
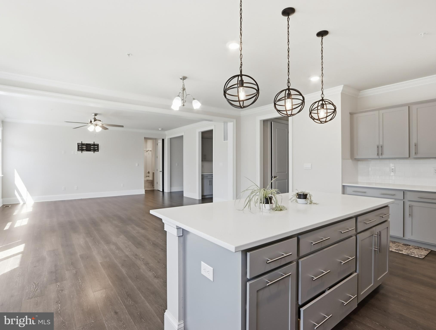
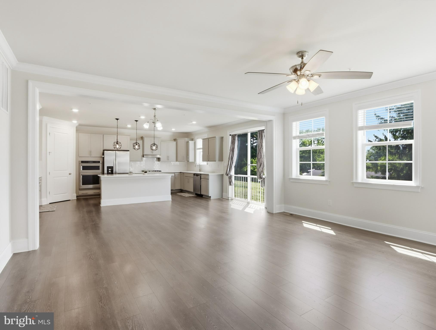
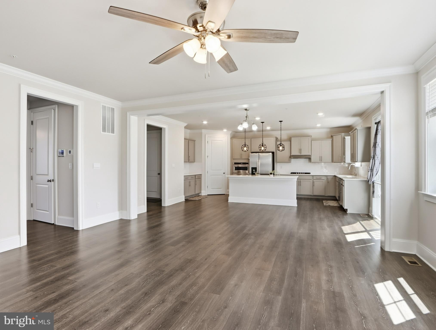
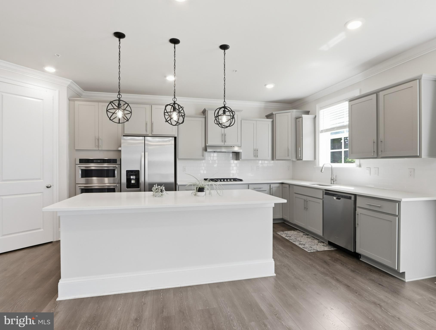
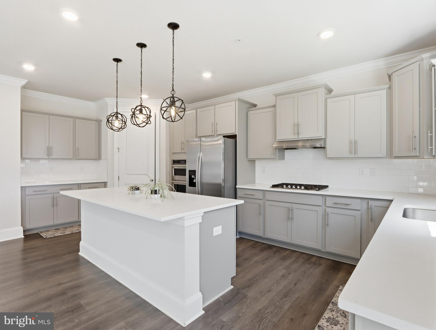
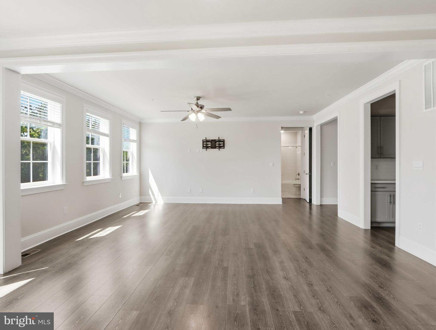
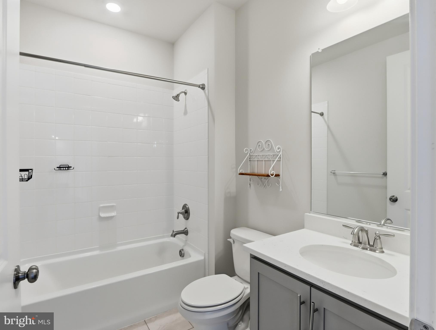
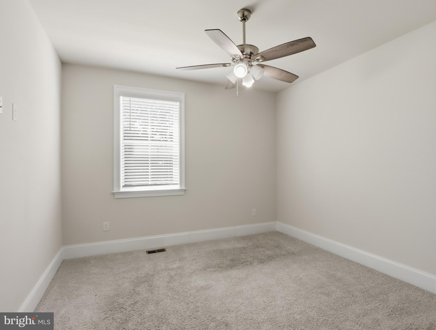
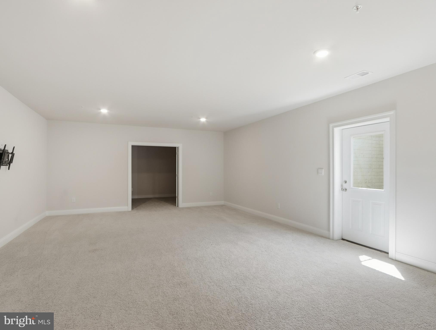
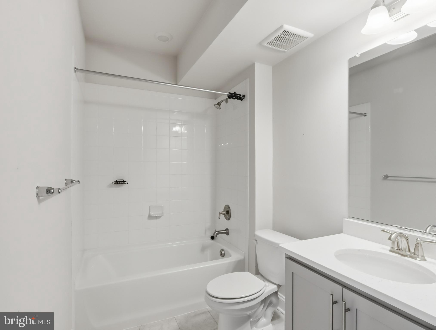
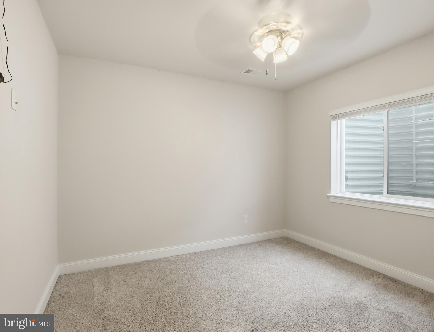
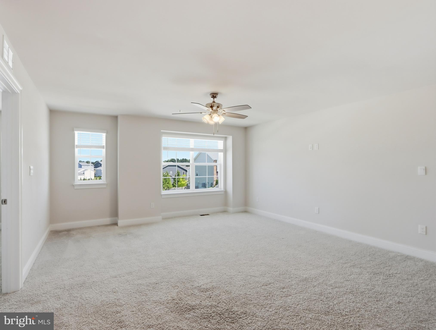
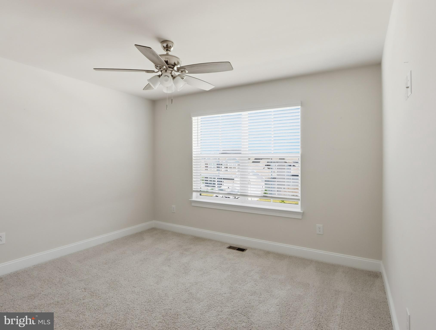
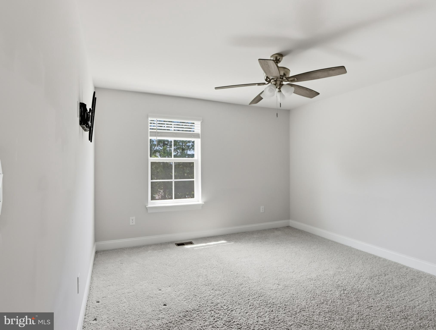
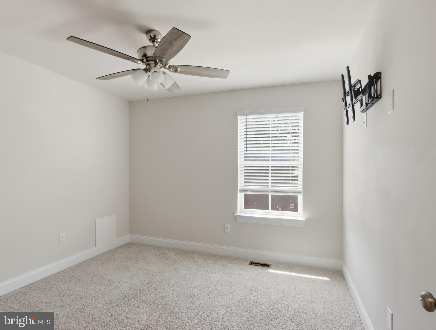
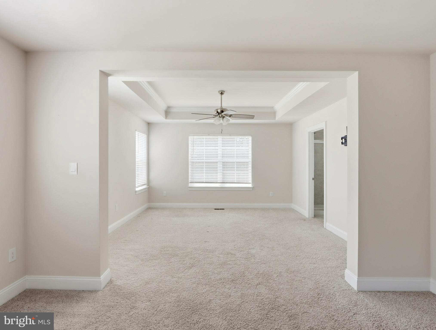
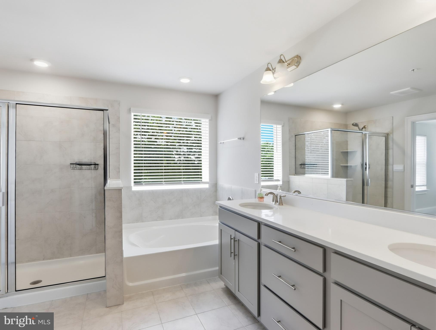
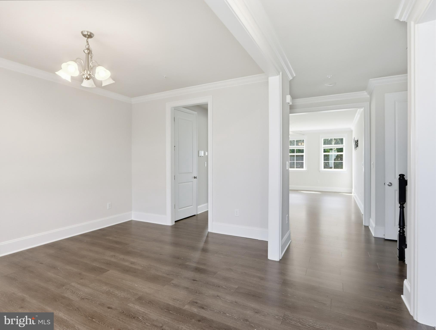
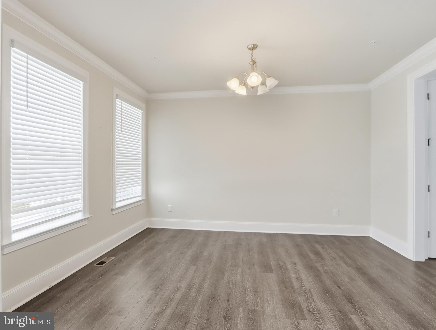
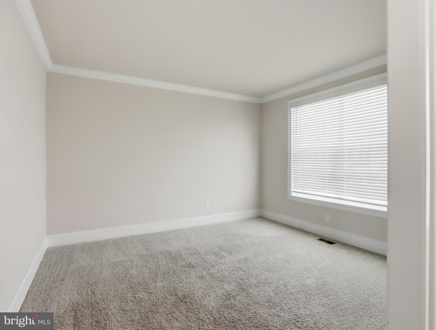
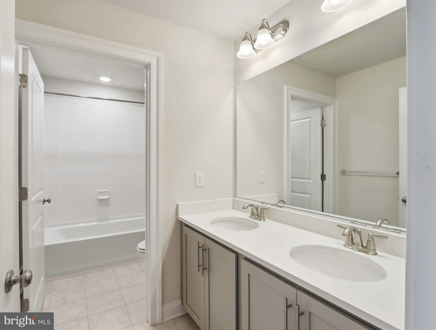
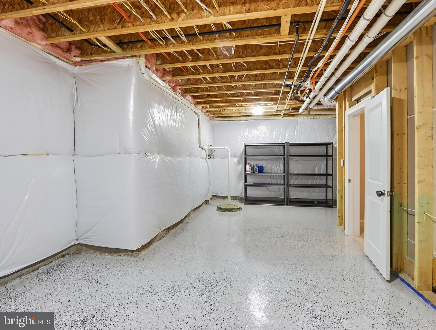
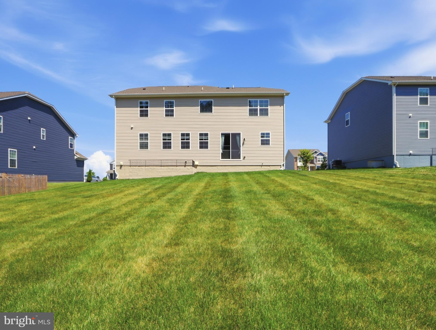
Down payment assistance available through the Maryland Mortgage Program for qualified buyers! Welcome to 721 Starry Night Drive! Built in 2022, this stunning home offers over 4,400 sq. ft. of modern living space with 6 bedrooms and 4 full baths on a spacious 0.33-acre lot. The open-concept design features a gourmet kitchen with premium finishes, generous living and entertaining areas including an optional study on the main floor, and a luxurious primary suite designed for comfort and relaxation. The fully finished basement provides additional flexible space for guests, recreation, or a home office. Complete with a 2-car attached garage and conveniently located near shopping, dining, and commuter routes, this exceptional home combines style, space, and everyday convenience.

721 STARRY NIGHT DRIVE

Message successfully sent.

What would you like to know?

What is 3 + 4 ?

I agree to receive email communication and understand I can unsubscribe at any time.

I agree to be contacted by Charis Realty Group - Christine Issler, Broker via call, email, and text for real estate services. To opt out, you can reply 'stop' at any time or reply 'help' for assistance. You can also click the unsubscribe link in the emails. Message and data rates may apply. Message frequency may vary. Privacy Policy

Related Properties

Rare opportunity !! Pool Ridge Estates last remaining lot to have the builder build to his plans or your plans a custom built home! Local custom home builder offering to build a custom home on this beautiful lot with road frontage on Arnold rd.  features a  level  front yard to gentle slope to the rear of the lot. Great location east of Westminster close to all the stores , schools and shops , NO HOA !  Close to major routes like RTE 140 & 795, easy commuter location!  Building permit has already been pulled for this property so we are ready to start  planning your new custom home immediately . Photos show a Rancher Plan for those looking for easy 1 level living however we can build whatever plan you desire to be built.
#MDCR2031082

WESTMINSTER

ARNOLD ROAD

3 Beds

2 Baths

1,728 Sq.Ft.

$699,900

MLS#: MDCR2031082

Welcome to 2380 Moreau Drive near Westminster – a spacious Colonial perfectly set on 1.44 scenic acres offering privacy, versatility, and beautiful views. This 4-bedroom, 3-bathroom home provides plenty of room to spread out, including a main-level bedroom ideal for guests, multi-generational living, or a convenient home office. The traditional Colonial layout offers comfortable living spaces while still allowing flexibility with multiple bonus rooms that could easily serve as additional bedrooms, offices, craft rooms, or hobby spaces. The primary suite features a spacious private bathroom, creating a relaxing retreat at the end of the day. Step outside to enjoy the peaceful setting from the front porch with scenic views or unwind on the rear deck overlooking the wooded backyard, perfect for entertaining or simply enjoying nature. Additional highlights include a 3-car garage, multiple sheds for storage, hobbies, or workshop space, an energy-efficient geothermal heating system  and whole house generator. The full unfinished basement offers endless potential for future living space, storage, or recreation. Peacefully surrounded by nature yet conveniently located near Westminster amenities, this property offers space, privacy, and opportunity.
#MDCR2033082

WESTMINSTER

2380 MOREAU DRIVE

4 Beds

3 Baths

3,118 Sq.Ft.

$629,000

MLS#: MDCR2033082
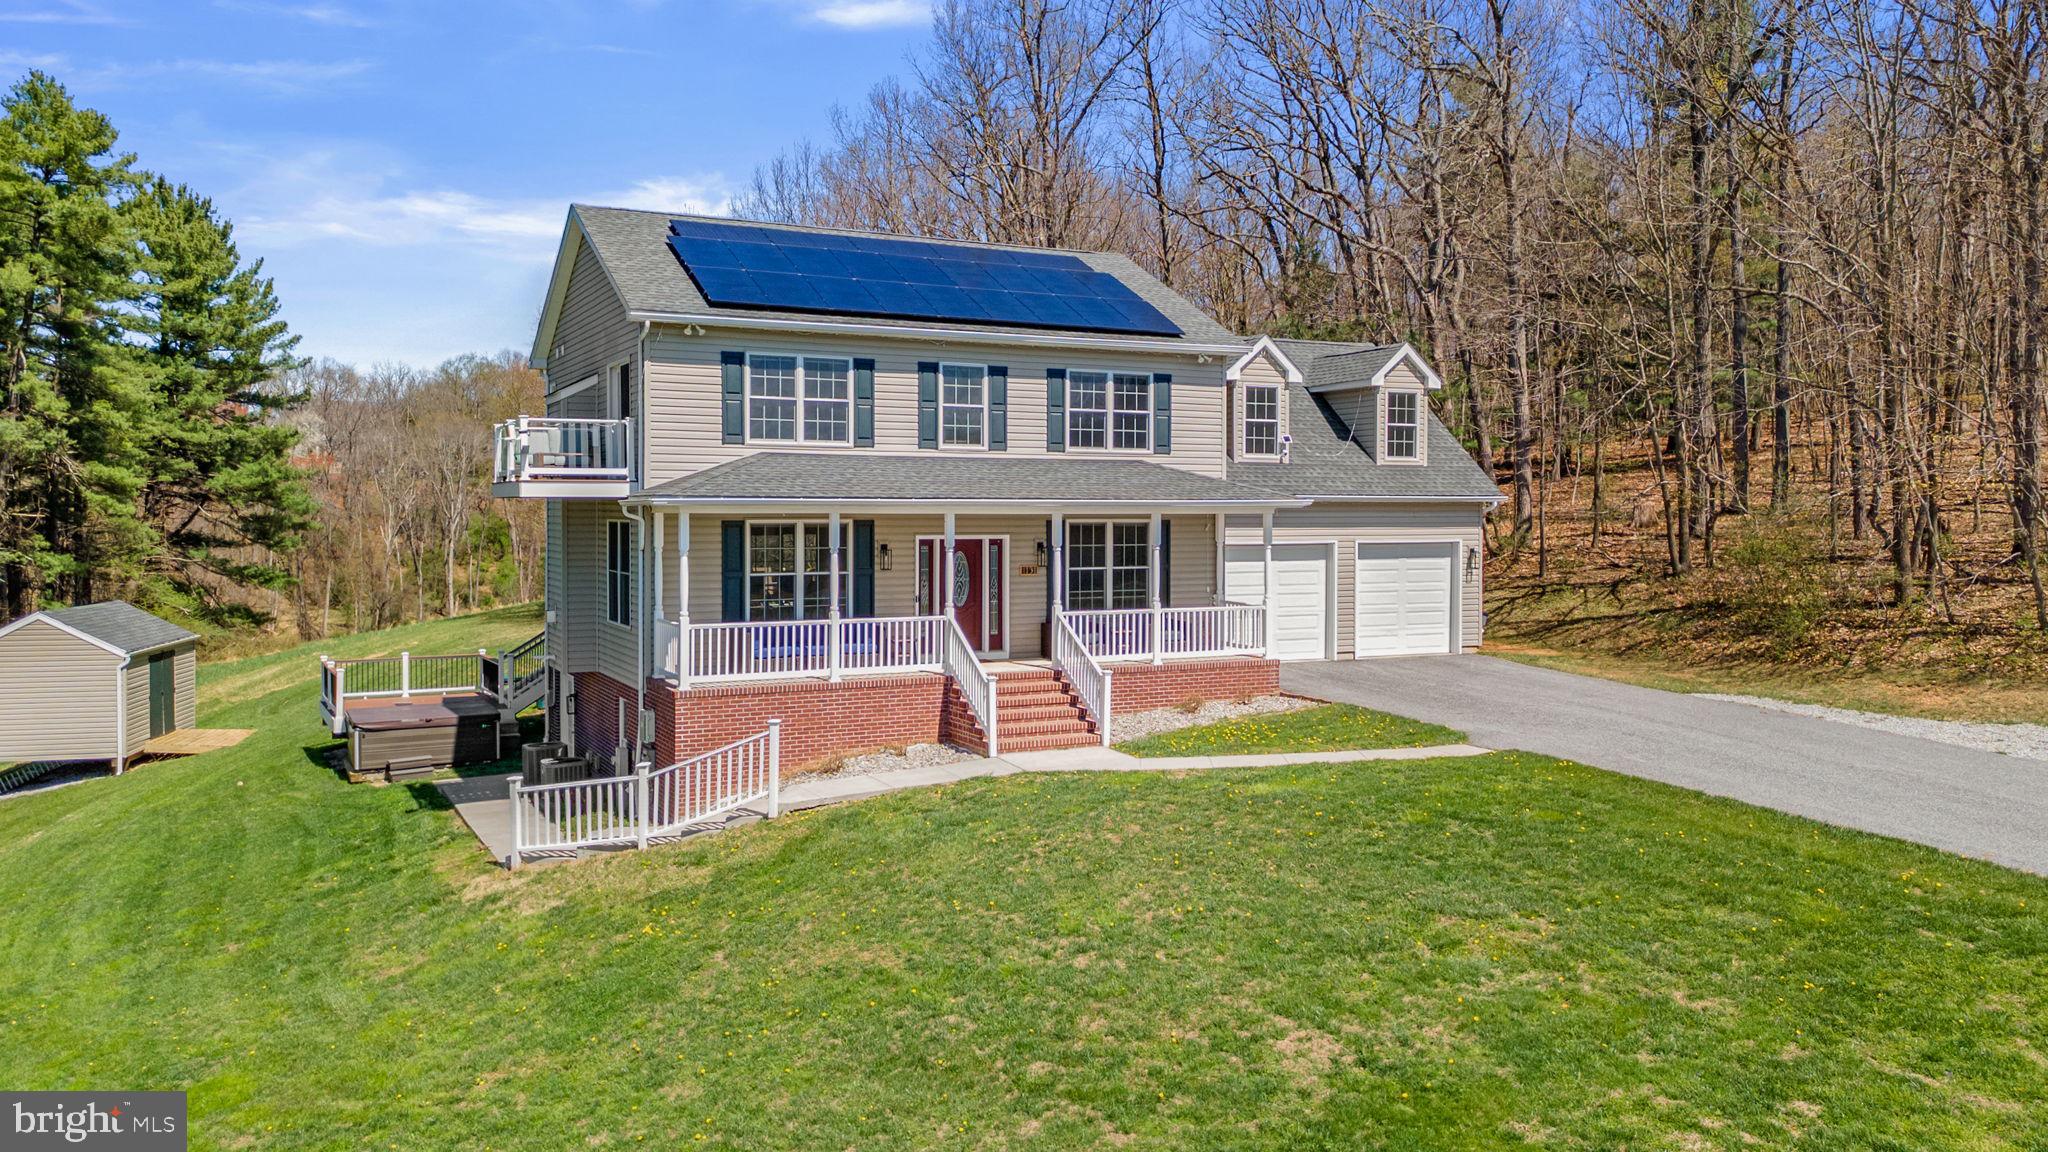
Perched atop a hill on 4.75 acres, this exceptional 4-bedroom home offers breathtaking panoramic views of rolling farmland and is surrounded by 60 acres of protected open space—providing unmatched privacy and serenity. Thoughtfully designed and beautifully appointed, the home also features owned solar panels for energy efficiency and long-term savings.

The main and upper levels showcase gorgeous hardwood floors throughout, with an expansive living room filled with natural light from large windows and anchored by a cozy propane fireplace. The stunning kitchen is a true showpiece, featuring a 48” 8-burner double-oven range with stainless vent hood, quartz countertops, a large center island, beautiful backsplash, and all stainless steel appliances—perfect for both everyday living and entertaining.

The luxurious owner’s suite offers a private retreat with its own propane fireplace accented by granite, a spacious walk-in closet with built-in shelving and convenient laundry, and a spa-like ensuite bath complete with heated tile floors, an oversized tiled step-in shower with rain head, a relaxing jetted tub, and a double sink quartz vanity. Step outside onto the private balcony and take in the stunning views. Two additional generously sized bedrooms and a full bath complete the upper level.

The fully finished lower level includes a private entrance and is ideal as an in-law suite or guest quarters, featuring a large bedroom, open living area, a full kitchen with stainless steel appliances, a full-size laundry room, and a full bath with heated tile floors and a double sink vanity.

Outdoor living is just as impressive, with a welcoming front porch perfect for enjoying peaceful mornings and sweeping views, as well as a two-level rear deck ideal for entertaining, including a designated space for a hot tub. The property also includes an attached 2-car garage and an oversized detached 3-car garage that can accommodate up to 6 vehicles, complete with a car lift and additional storage space above, plus a separate storage shed.

Ideally located just minutes from shopping, dining, and downtown amenities, this extraordinary property offers the perfect balance of luxury, privacy, and accessibility.
#MDCR2033918

WESTMINSTER

1131 ARNOLD ROAD

4 Beds

3 Baths

3,448 Sq.Ft.

$849,900

MLS#: MDCR2033918
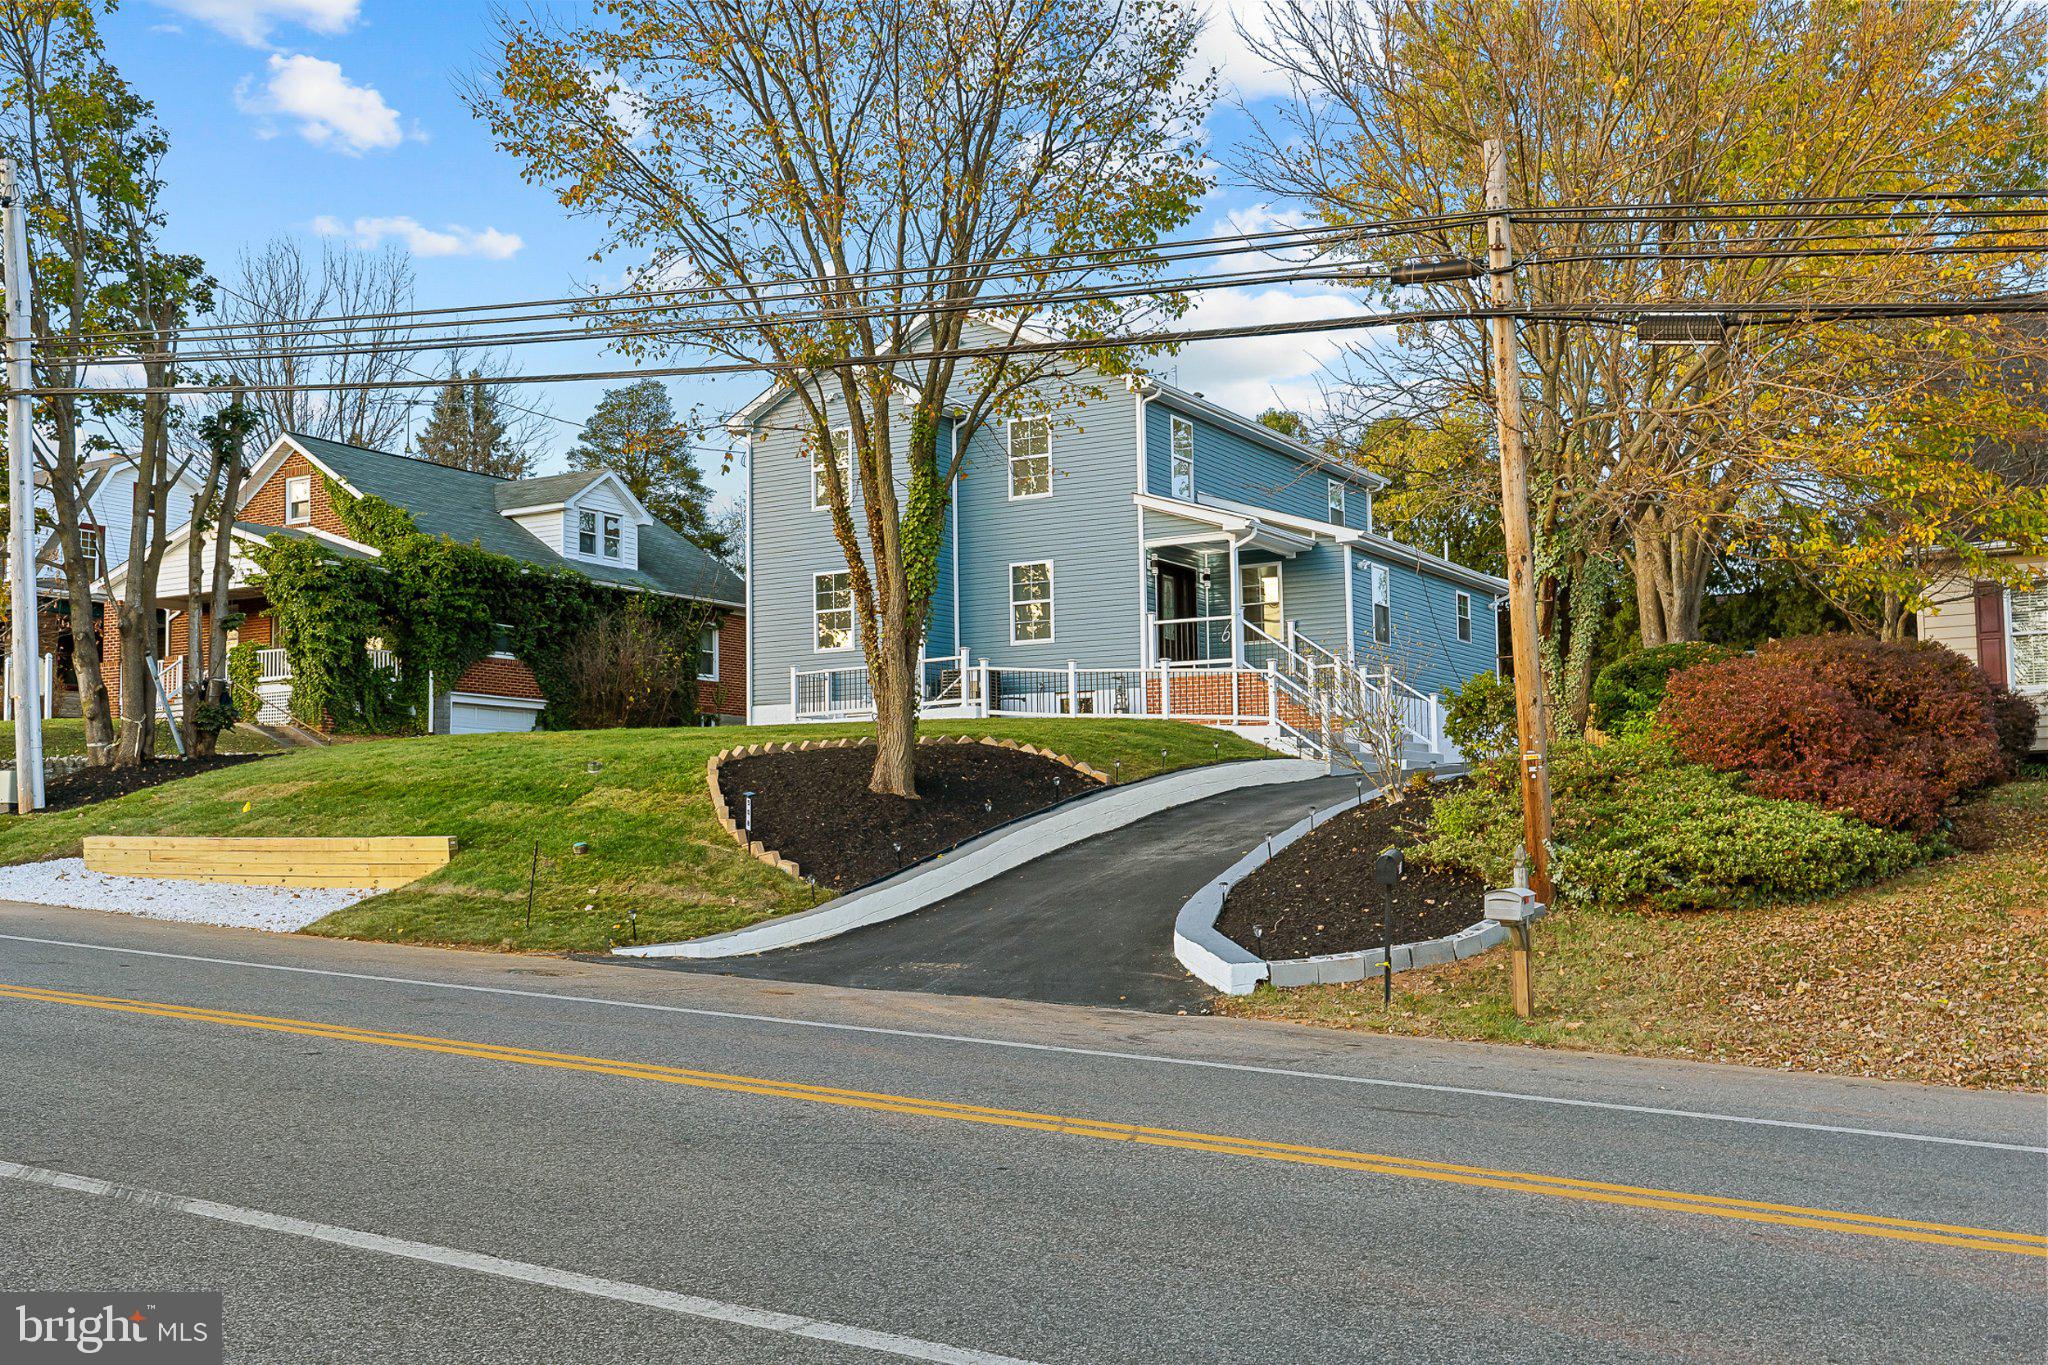
This charming Colonial home offers a perfect blend of modern comfort and classic elegance. With 5 spacious bedrooms and 4.5 bathrooms, the interior features luxury vinyl plank and cozy carpet flooring, creating a warm atmosphere throughout. The heart of the home boasts a delightful breakfast area, recessed lighting, and a cozy fireplace, perfect for gatherings. Enjoy the convenience of an upper-floor laundry and walk-in closets for ample storage. Major renovations in 2025 ensure this home is in excellent condition, ready for you to move in. The expansive 0.26-acre lot includes a shed and a driveway with space for four vehicles. Located in a vibrant community, residents benefit from nearby parks, excellent schools, and convenient public services. Embrace the neighborhood's friendly atmosphere and enjoy leisurely strolls in the parks. This home is not just a place to live; it's a place to thrive. Experience the comfort and community spirit that awaits you!
#MDCR2036086

WESTMINSTER

508 OLD WESTMINSTER PIKE

5 Beds

4 Baths

3,972 Sq.Ft.

$625,000

MLS#: MDCR2036086
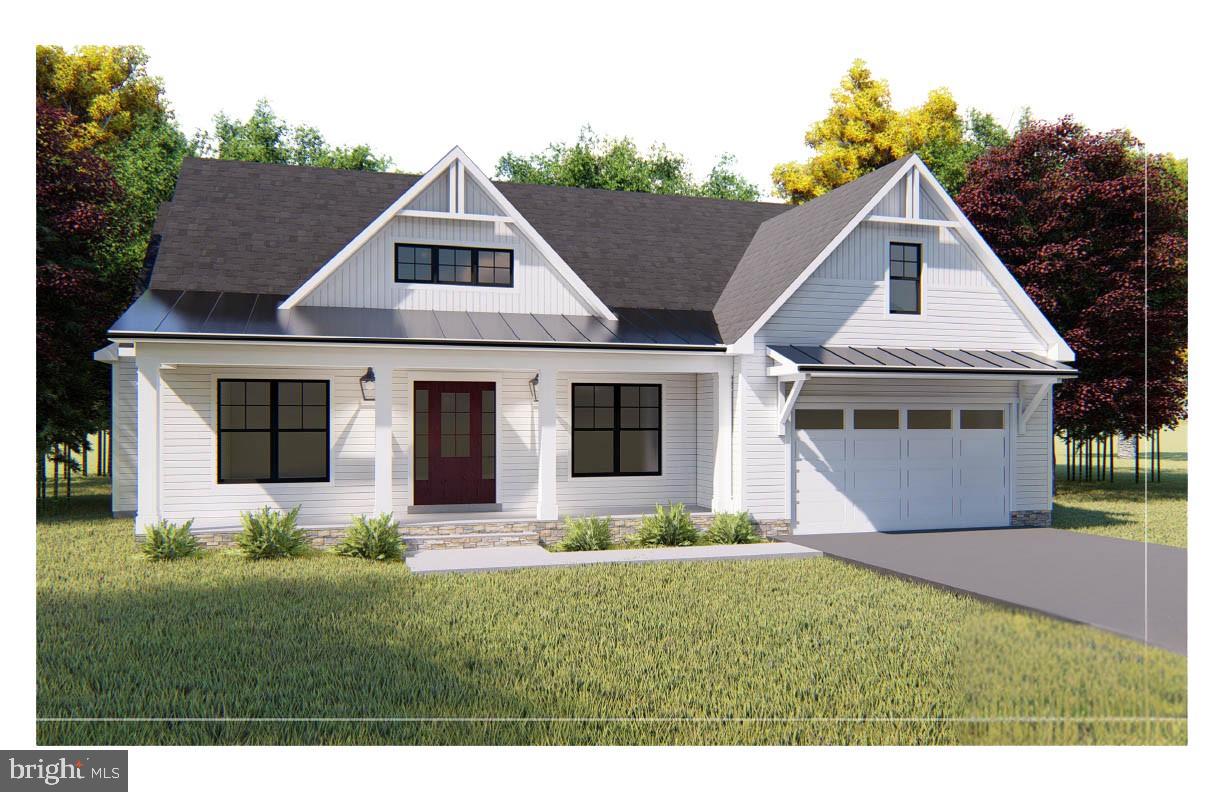
Custom Local Homebuilder Grossnickle Construction is ready to build your dream home! This plan features an Open Concept Kitchen, Dining & Great Room, the Primary Bedroom Suite, a Separate Office or 4th Bedroom, Full Bath with a mudroom and a laundry on the main level.  2 bedrooms with Walk in Closets & Full bath on the upper level - with the option to add a 3rd bedroom on upper. Full basement with Rough In, Attached Garage and Covered Front Porch!  Builder general included features in Bright Docs. These are two lovely lots at McDaniel Overlook served by public water & sewer - both about 2/3 of an acre. No HOA! No CCRs ! Builder has other plans available or bring your own! Fully customizable.
#MDCR2036328

WESTMINSTER

Lot 1 or 2 WYNDTRYST DRIVE

3 Beds

3 Baths

2,352 Sq.Ft.

$770,860

MLS#: MDCR2036328

Welcome to this charming and exceptionally well-maintained 5-bedroom, 3.5-bath home situated on 8.06 beautiful acres in a peaceful country setting. This spacious and updated home offers plenty of room for everyday living and entertaining, with abundant storage throughout, a 2-car garage, and a finished basement featuring an in-law suite with a full kitchen—perfect for extended family, guests, or additional living space. Enjoy exceptional energy efficiency with rooftop solar panels and an efficient HVAC system, helping keep utility costs remarkably low. Outside, a large storage shed provides ample space for equipment, tools, and outdoor belongings. The expansive property features a scenic pond and abundant wildlife, including large white-tailed deer, creating a beautiful and private setting to enjoy nature. Conveniently located just off Route 97, providing easy access to Westminster, Eldersburg, and Sykesville. A wonderful opportunity to enjoy privacy, space, and peaceful country living while remaining close to everything you need.
#MDCR2037400

WESTMINSTER

2067 OLD WASHINGTON ROAD

5 Beds

3 Baths

3,888 Sq.Ft.

$815,000

MLS#: MDCR2037400

New on site 4 days ago
This beautiful brick expanded rancher built in 1961 offers an impressive 2,841 square feet above grade. With a spacious second-story primary suite addition, multiple living and entertaining areas, 4 bedrooms and 5 full baths, this distinctive home offers far more space than you would expect from the outside!

Step inside to a welcoming kitchen featuring white cabinetry, ceramic tile flooring, a charming bay window with window seat, built-in bookcases and built-in display/china cabinetry. From the kitchen, step down into the stunning dining room/parlor, a truly special space featuring a brick floor, cathedral beamed ceiling, picture-frame wall detailing, a chandelier and a gas fireplace with brick surround and mantel.

Just beyond is the bright and dramatic solarium, currently enjoyed as a bar and entertaining room. This versatile space features ceramic tile flooring, cathedral ceilings, four skylights, exposed brick walls and four tall windows that bring in an abundance of natural light.

French doors lead to the spacious main-level family room, featuring extra-tall ceilings, ceramic tile flooring, chair rail molding, a bay window with window seat, plantation shutters and a gas fireplace with marble surround. The original living room provides yet another comfortable gathering space with hardwood floors, crown molding, chair rail and a wood-burning fireplace.

The main level offers three bedrooms, including the home's original primary bedroom with its own private full bath with shower. A remodeled hall bath features attractive glass tile and was updated in 2021. A convenient main-level laundry room with utility sink is located just off the garage.

Upstairs, the expansive private primary suite is an impressive retreat. The oversized bedroom offers built-ins, 3 closets including a walk-in closet, and 2 private full bathrooms. The beautifully remodeled super bath was updated approximately 5 years ago and features a soaking tub, separate shower, Corian surfaces, updated vanity, heated floor and heat lamp. A second private bath with shower adds even more convenience to this exceptional suite.

The finished lower level was remodeled in 2021 and offers additional living space with luxury vinyl plank flooring and recessed lighting. The lower-level family room features newer Berber carpeting, ceiling fans, crown molding and a large closet. A full bath with tile flooring adds flexibility to this level. A second staircase provides convenient access between the basement and garage area.

Outside, enjoy a beautiful brick patio with a newer SunSetter retractable awning, perfect for relaxing or outdoor entertaining. An attached two-car garage with two automatic openers completes the property.
With its brick construction, generous room sizes, beautiful architectural details, multiple fireplaces, flexible living spaces and impressive private primary suite, 315 Mary Avenue offers approximately 4,073 total square feet of living and entertaining space with character throughout.
#MDCR2035700

WESTMINSTER

315 MARY AVENUE

4 Beds

5 Baths

3,841 Sq.Ft.

$650,000

MLS#: MDCR2035700
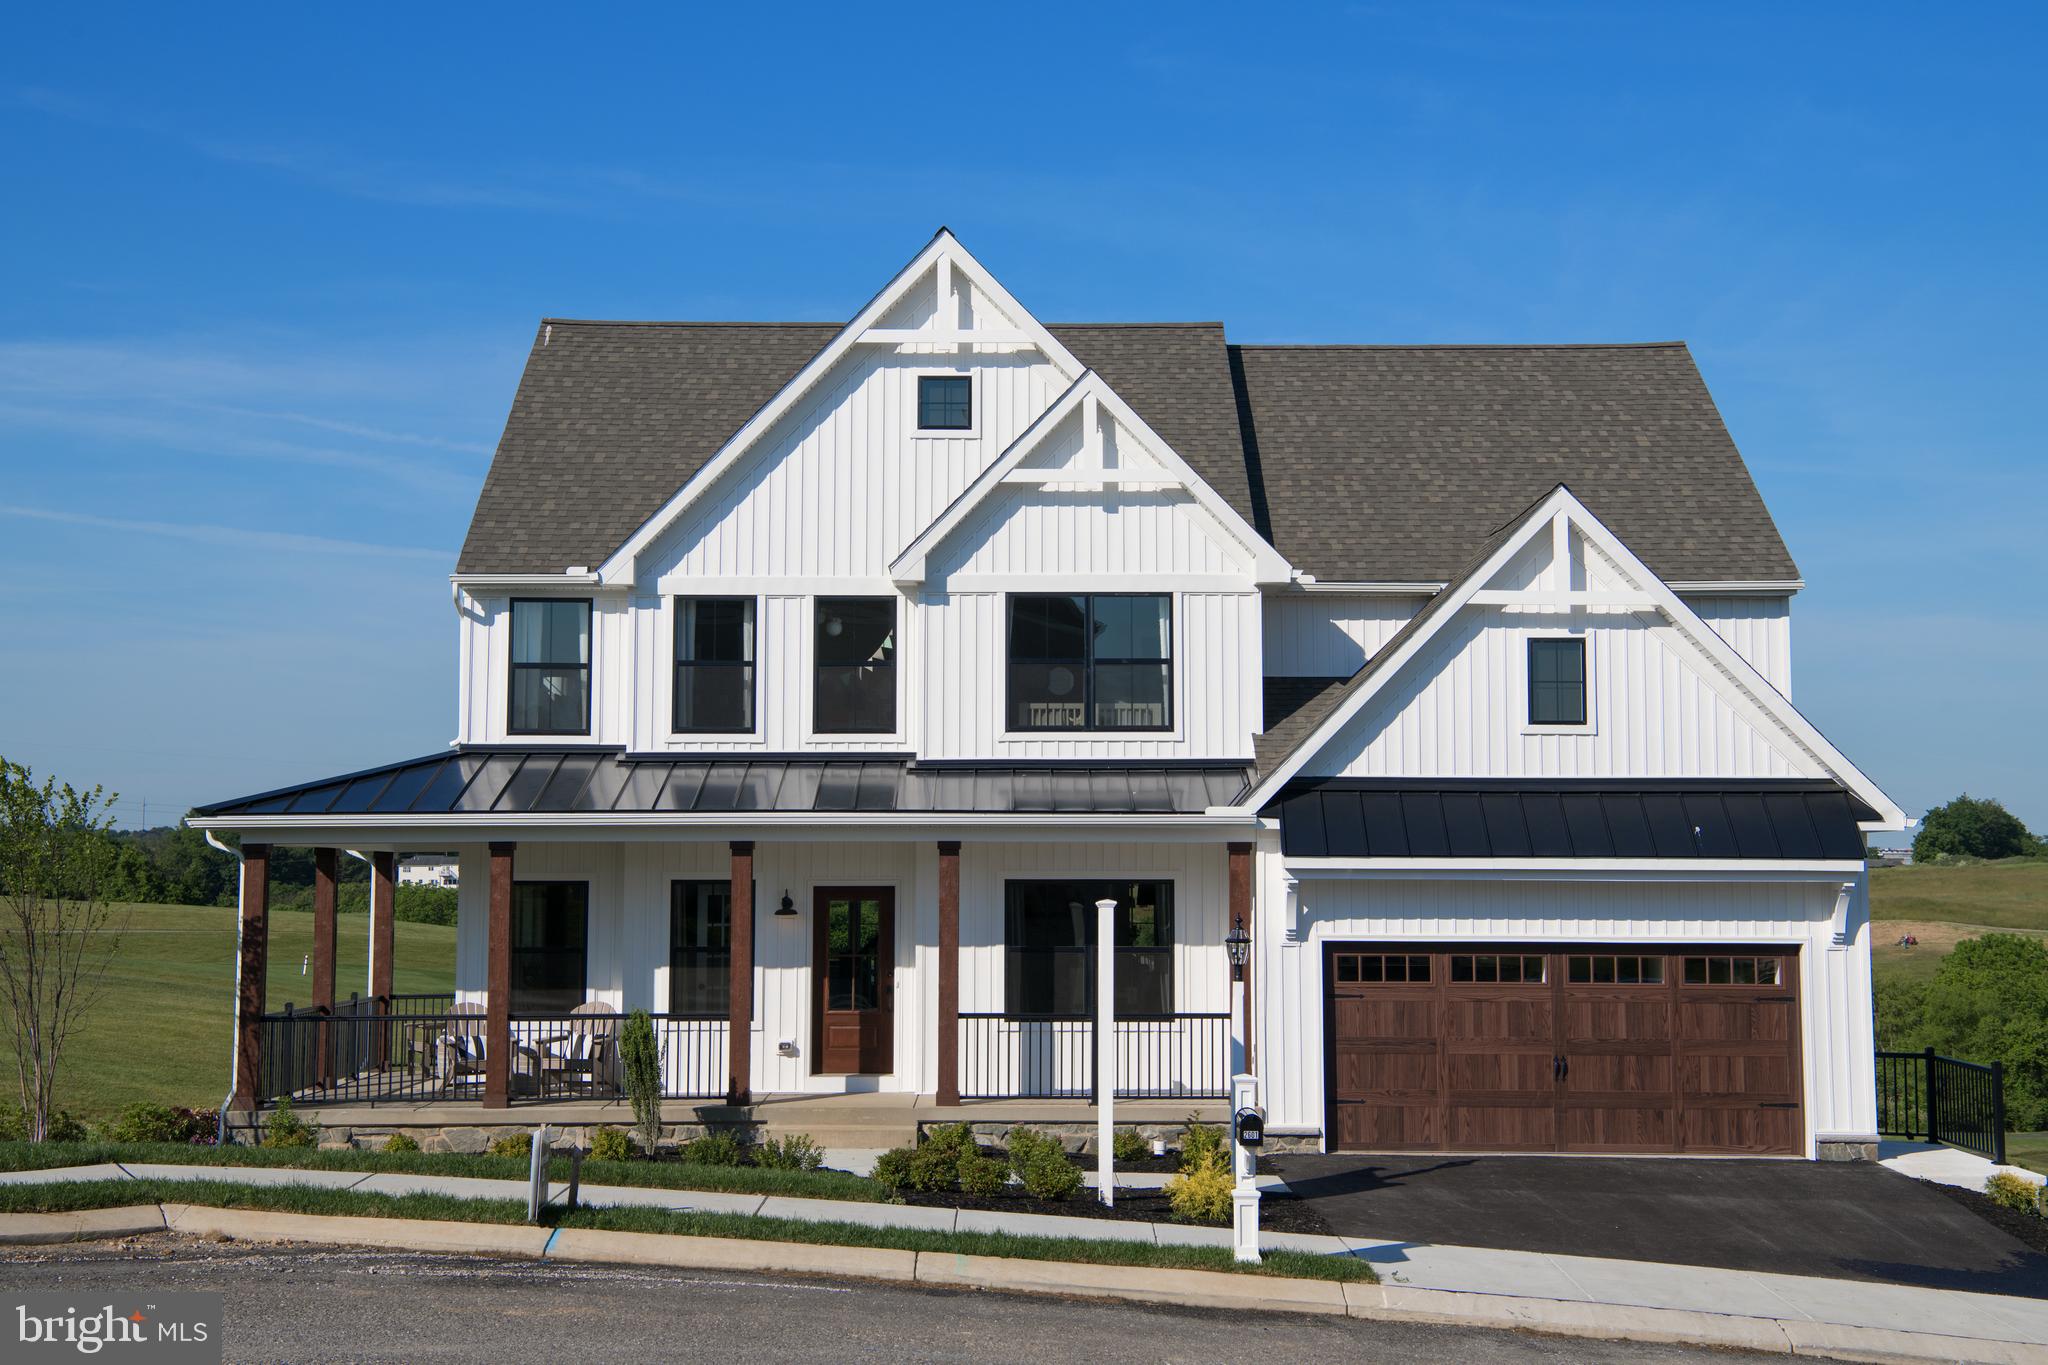
Discover Enclave at Legacy Farms, an exclusive community of new construction homes for sale in Westminster, MD, featuring just 9 spacious homesites ranging from 0.5 to 3 acres. Each homesite is thoughtfully positioned to maximize privacy and natural beauty, with many backing up to lush green space. A few select lots offer breathtaking views of the Patapsco River, creating a peaceful backdrop for your everyday life. Conveniently located in Westminster, this community offers easy access to top-rated schools, shopping, dining, and outdoor recreation while maintaining the charm and tranquility of rural living. Enclave at Legacy Farms offers a variety of customizable floorplans, each with over 10,000 structural and decorative customizations. Looking for more customization? Additional changes are available through our Design Time option. Your Designer will be with you every step of the way to help bring your vision to life. Our quality homes are backed with an industry-leading 20-year warranty structural warranty. Learn more about how Keystone Custom Homes are 80% more efficient than used homes and 50% more efficient than other new homes.

The Parker offers plenty of space to live and entertain in its open floorplan. An eat-in Kitchen with walk-in pantry and Breakfast Area opens to the Family Room. Enjoy a Study and formal Dining Room for extra living space on the first floor. Oversized 2-car Garage. The Owner’s Suite is located at the top of the stairs, with a large walk-in closet and spacious full bath. 3 additional bedrooms with walk-in closets, a full bath, and Laundry Room are also on the second floor.
#MDCR2024570

WESTMINSTER

200 WHIRLAWAY COURT PARKER

4 Beds

2 Baths

2,705 Sq.Ft.

$814,761

MLS#: MDCR2024570

Welcome to Mallards Landing, featuring 5 large, very private acreage homesites, varying in size from 1.95 to 10.92 acres) in a  luxury custom-home community, in Westminster, MD. , presented by MD's new luxury custom home builder, OYL ( On Your Lot  ) Builder. Walkout basement options are available on Lots 3-5. Lots 3-5 all back Forest Conservation Area. All wells are drilled & all lots have passed perc tests. Building a custom home should be as elevated as the life you lead. At OYL Homes, they craft residences that reflect your ambition, lifestyle, & legacy on the land you choose. With 5 Models to chose from, The Beethoven, Brahams ( a 1 level rancher w/he expandability options of adding a 2nd flr & finishing the basement), Bernstein, & 2 larger flr plan models ( Bach & Strauss). Strauss also offers a Signature Series option w/expandable finished sq. ft. & additional optional features) Any Model can be built on any lot w/the exception of Lot 5 which the Beethoven &  Brahams is not an option. A TRUE custom builder, OYL will work w/you to customize/create your vision. Featured here on 2.34 acre LOT 1, is the 3 bedrooms, 2 full baths & 1 half bath Beethoven Model floor plan, offering  4 elevation options. Starting at 2,100 finished sq ft., some renderings show 1 -CAR garage option, however, 2 - CAR garages are standard on all lots. Click Documents Tab on the listing to view interior details, exterior features, energy features, construction highlights, kitchen & bath features, customer appreciation standards, The Selections Idea Book & Available Options & Upgrades. Mallards Landing is close to Historic Downtown Westminster. The centerpiece is Historic Main St, which sits w/in a National Historic District &  is part of MD's  & America's Main St programs. The district extends roughly from Maryland Avenue to Washington Rd, w/Pennsylvania Ave, Union St, & surrounding blocks also contributing to the downtown environment. For prospective homeowners, this is arguably Westminster's biggest lifestyle asset: Historic architecture & older homes, Independent shops/restaurants, Mature street trees, Wide, pedestrian-friendly sidewalks, Local events throughout the yr including the MD Wine Festival, Westminster Fallfest & the Flower & Jazz Festival. A traditional "small town" downtown rather than a commercial strip & many destinations accessible w/out getting in the car. The City has also recently emphasized historic walking tours highlighting landmark homes, civic buildings & historic commercial architecture. Buyer appeal: Particularly attractive to people who value character, walkability, older architecture & a genuine town center & then can find the peacefulness, tranquility/privacy back at Mallards Landing. Notable downtown dining options: Italian -Giulianova's & Paradiso Ristorante, Thai / Asian-Ying Thai, Tim Thai, Irish / Pub - O'Lordan's Irish Pub, American / Casual -Johansson's Dining House. Other independently owned pubs, cafés & restaurants along Main Street -Coffee & breakfast -Birdie's Café — a downtown coffee stop on East Main St, Bakery / sweets -JeannieBird Baking Company — a particularly recognizable local institution on W. Main St. The City notes that several sit-down eateries have patios, porches/decks for outside dining. Retail & Shopping-Downtown is particularly appealing for buyers who enjoy independent & specialty shopping rather than only conventional national retailers. Broader shopping -For everyday shopping, Westminster also has the MD 140 commercial corridor, w/considerably more conventional retail, restaurants, supermarkets, dept. stores & national chains. The City specifically notes 100's of nationally recognized stores in the MD 140 corridor & surrounding shopping centers. Carroll County Arts Council / Carroll Arts Center is one of downtown's most important cultural assets, featuring live performances, films, concerts, theatre, art exhibitions, children's events. FREE 2 CAR SIDE LOADING GARAGE THRU LABOR DAY
#MDCR2036838

WESTMINSTER

1 MALLARD DRIVE

3 Beds

2 Baths

2,100 Sq.Ft.

$799,900

MLS#: MDCR2036838
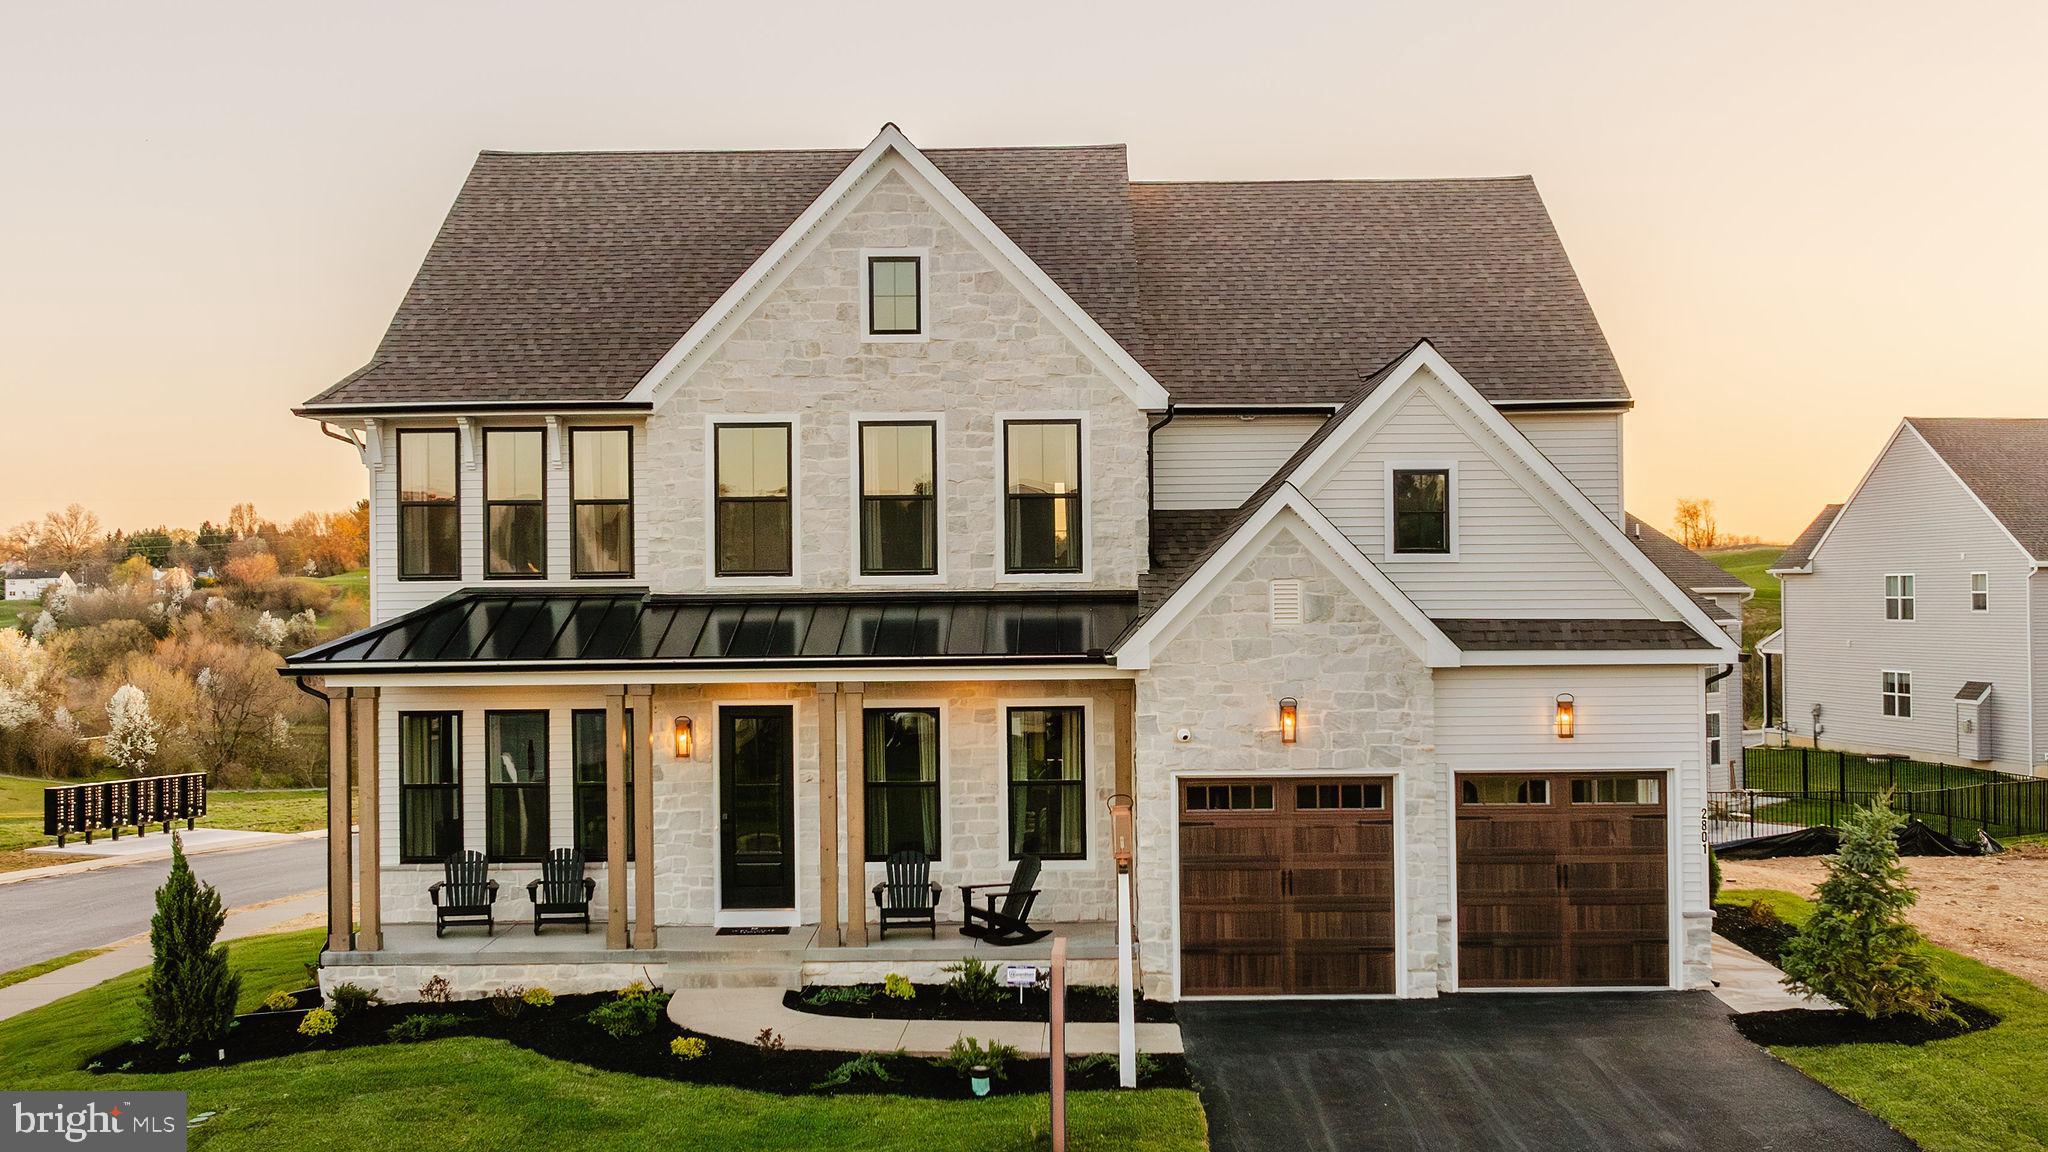
Discover Enclave at Legacy Farms, an exclusive community of new construction homes for sale in Westminster, MD, featuring just 9 spacious homesites ranging from 0.5 to 3 acres. Each homesite is thoughtfully positioned to maximize privacy and natural beauty, with many backing up to lush green space. A few select lots offer breathtaking views of the Patapsco River, creating a peaceful backdrop for your everyday life. Conveniently located in Westminster, this community offers easy access to top-rated schools, shopping, dining, and outdoor recreation while maintaining the charm and tranquility of rural living. Enclave at Legacy Farms offers a variety of customizable floorplans, each with over 10,000 structural and decorative customizations. Looking for more customization? Additional changes are available through our Design Time option. Your Designer will be with you every step of the way to help bring your vision to life. Our quality homes are backed with an industry-leading 20-year warranty structural warranty. Learn more about how Keystone Custom Homes are 80% more efficient than used homes and 50% more efficient than other new homes.

The Hawthorne is a 4 bed, 2.5 bath home featuring an open floorplan with 2-story Family Room, Breakfast Area, and Kitchen with island and walk-in pantry. The first floor also has a Dining Room, Living Room, and private Study. The Entry Area has a walk-in closet and leads to the 2-car Garage. Upstairs, the hallway overlooks the Family Room below. The Owner's Suite features 2 walk-in closets and a private full bath. 3 additional bedrooms with walk-in closets, a full bathroom, and Laundry Room complete the second floor. The Hawthorne can be customized to include up to 6 Bedrooms and 5.5 Bathrooms.
#MDCR2024582

WESTMINSTER

200 WHIRLAWAY COURT HAWTHORNE

4 Beds

2 Baths

3,646 Sq.Ft.

$858,023

MLS#: MDCR2024582

 - property

Send a message

Message successfully sent.

Your message

What is 3 + 4 ?

Reason for contacting?

I agree to receive email communication and understand I can unsubscribe at any time.

I agree to be contacted by Charis Realty Group - Christine Issler, Broker via call, email, and text for real estate services. To opt out, you can reply 'stop' at any time or reply 'help' for assistance. You can also click the unsubscribe link in the emails. Message and data rates may apply. Message frequency may vary. Privacy Policy

Sign Out

Virtual Assistant

Would you like to take the next step with this property? We can help you schedule a showing or virtual tour, or send you more details.

Yes, I would like more information.

Thank You for Your Reply, One of Our Agents will contact you as soon as possible

No, maybe later.

Thank you, you can always contact me via email, phone number or through the contact form.

Realhub AI

Lucy - Your AI-Powered Realtor

Update Your Temporary Password

Personalize your search

Enter your email and we'll notify you immediately when new listings match what you're looking for.

or enter email address

Already have an account ? Login here

Continue your home search

I agree to receive communications and understand I can unsubscribe at any time.

I agree to be contacted by Charis Realty Group - Christine Issler, Broker via call, email, and text for real estate services. To opt out, you can reply 'stop' at any time or reply 'help' for assistance. You can also click the unsubscribe link in the emails. Message and data rates may apply. Message frequency may vary. Privacy Policy

Already have an account ? Login here

We use cookies

We use cookies primarily for analytics to enhance your experience. By accepting, you agree to our use of these cookies. You can manage your preferences or learn more about our cookies policy.