


Property
Beds
5
Full Baths
3
1/2 Baths
None
Year Built
1958
Sq.Footage
2,010
Enjoy the perfect balance of turn-key living, residential comfort, and incredible convenience. Located just a block and a half from the scenic walking trails of the Ardsley Bird & Wildlife Sanctuary and close to fantastic neighborhood playgrounds, this fully updated home offers an unmatched lifestyle. Commuters will love being minutes from the Ardsley Train Station, while Keswick Village's historic theater, dining, and boutique shops are just a quick 5-minute drive away. Situated in one of Glenside’s most sought-after neighborhoods, this updated 5-bedroom, 3-bath home perfectly blends extensive interior renovations with comfortable, flexible living. The sunroom welcomes you with abundant natural light and a built-in desk, creating an ideal home office. A stylish barn door opens to the spacious living room, anchored by a beautiful picture window and a cozy gas fireplace.The open-concept, fully renovated eat-in kitchen features brand-new stainless steel appliances, almond-colored Florida linen ceramic tile, Calcutta Fioressa countertops, and generous cabinetry. The main-level layout includes two bedrooms and a remodeled full bath boasting a large soaker tub. Upstairs, fresh new carpeting leads to three additional spacious bedrooms and a stunningly renovated full bath complete with a double-sink vanity and a second soaker tub.Fresh paint extends through the entire interior and exterior of the home. The expansive basement offers a half-finished area ideal for a media room or playroom, alongside an unfinished side featuring ample storage, laundry facilities, and a third full bath with a stall shower. Major improvements provide peace of mind, including a 2022 roof, 2022 heater, and a brand-new 2026 pool pump. Outside, your backyard oasis awaits on an oversized lot. Enjoy summer days by the above-ground pool, or relax on the large deck under the metal canopy and gazebo. The fenced yard also includes a garden and a versatile storage shed/cabana. A one-car garage, under-sunroom storage, and a three-car driveway complete this turn-key property. Schedule your tour today to experience this fully updated home and exceptional Glenside location firsthand!
Features & Amenities
Interior
-
Other Interior Features
Eat-in Kitchen, Ceiling Fan(s), Recessed Lighting, Built-in Features, Open Floorplan, Soaking Tub
-
Total Bedrooms
5
-
Bathrooms
3
-
Above Grade Finished Area
1725.0
-
Basement YN
YES
-
Cooling YN
YES
-
Cooling
Central Air, Ceiling Fan(s), Electric
-
Fireplace YN
YES
-
Heating YN
YES
-
Heating
Natural Gas, Forced Air
-
Main Level Bedrooms
2
-
Pet friendly
N/A
Exterior
-
Garage
Yes
-
Garage spaces
1
-
Construction Materials
Stucco
-
Other Exterior Features
Rain Gutters
-
Parking
Garage Door Opener, Concrete, Garage, Driveway, Inside Entrance, Attached
-
Patio and Porch Features
Deck, Patio
-
Pool
Yes
-
Pool Features
Above Ground, Private
-
Waterfront YN
NO
Area & Lot
-
Lot Features
Front Yard, Back Yard
-
Lot Size(acres)
0.23
-
Lot Size(square feet)
10,000
-
Property Type
Residential
-
Property Sub Type
Single Family Residence
-
Architectural Style
Cape Cod
Price
-
Sales Price
$585,000
-
Tax Amount
$6,369
-
Sq. Footage
2,010
-
Price/SqFt
$291
HOA
-
Association
No
School District
-
Elementary School
COPPER BEECH E.S.
-
Middle School
ABINGTON JUNIOR
-
High School
ABINGTON
Property Features
-
New Construction
NO
-
Foundation Details
Concrete Perimeter
-
Senior Community YN
NO
-
Sewer
Public Sewer
-
Tax Lot
014
-
Water Source
Public
Schedule a Showing
Showing scheduled successfully.
Mortgage calculator
Estimate your monthly mortgage payment, including the principal and interest, property taxes, and HOA. Adjust the values to generate a more accurate rate.
Your payment
Principal and Interest:
$
Property taxes:
$
HOA fees:
$
Total loan payment:
$
Total interest amount:
$
Location
County
MONTGOMERY
Elementary School
COPPER BEECH E.S.
Middle School
ABINGTON JUNIOR
High School
ABINGTON
Listing Courtesy of Michele Cushing, EXP Realty, LLC
RealHub Information is provided exclusively for consumers' personal, non-commercial use, and it may not be used for any purpose other than to identify prospective properties consumers may be interested in purchasing. All information deemed reliable but not guaranteed and should be independently verified. All properties are subject to prior sale, change or withdrawal. RealHub website owner shall not be responsible for any typographical errors, misinformation, misprints and shall be held totally harmless.

Salesperson, Realtor
Kelly & Alan Haga
Call Kelly & Alan today to schedule a private showing.

* Listings on this website come from the FMLS IDX Compilation and may be held by brokerage firms other than the owner of this website. The listing brokerage is identified in any listing details. Information is deemed reliable but is not guaranteed. If you believe any FMLS listing contains material that infringes your copyrighted work please click here to review our DMCA policy and learn how to submit a takedown request.© 2024 FMLS.
Related Properties

GLENSIDE
659 ROBERTS AVENUE
5 Beds
3 Baths
2,252 Sq.Ft.
$565,000
MLS#: PAMC2190072

GLENSIDE
5 WHITEMARSH AVENUE
5 Beds
2 Baths
2,150 Sq.Ft.
$539,900
MLS#: PAMC2192574

GLENSIDE
2023 WHARTON ROAD
4 Beds
2 Baths
1,884 Sq.Ft.
$585,000
MLS#: PAMC2193982

GLENSIDE
2809 W CHURCH ROAD
3 Beds
2 Baths
1,931 Sq.Ft.
$498,000
MLS#: PAMC2191692

GLENSIDE
794 NORTH HILLS AVENUE
3 Beds
1 Baths
1,539 Sq.Ft.
$500,000
MLS#: PAMC2193354

GLENSIDE
8629 PATTON ROAD
4 Beds
2 Baths
1,911 Sq.Ft.
$474,900
MLS#: PAMC2184904
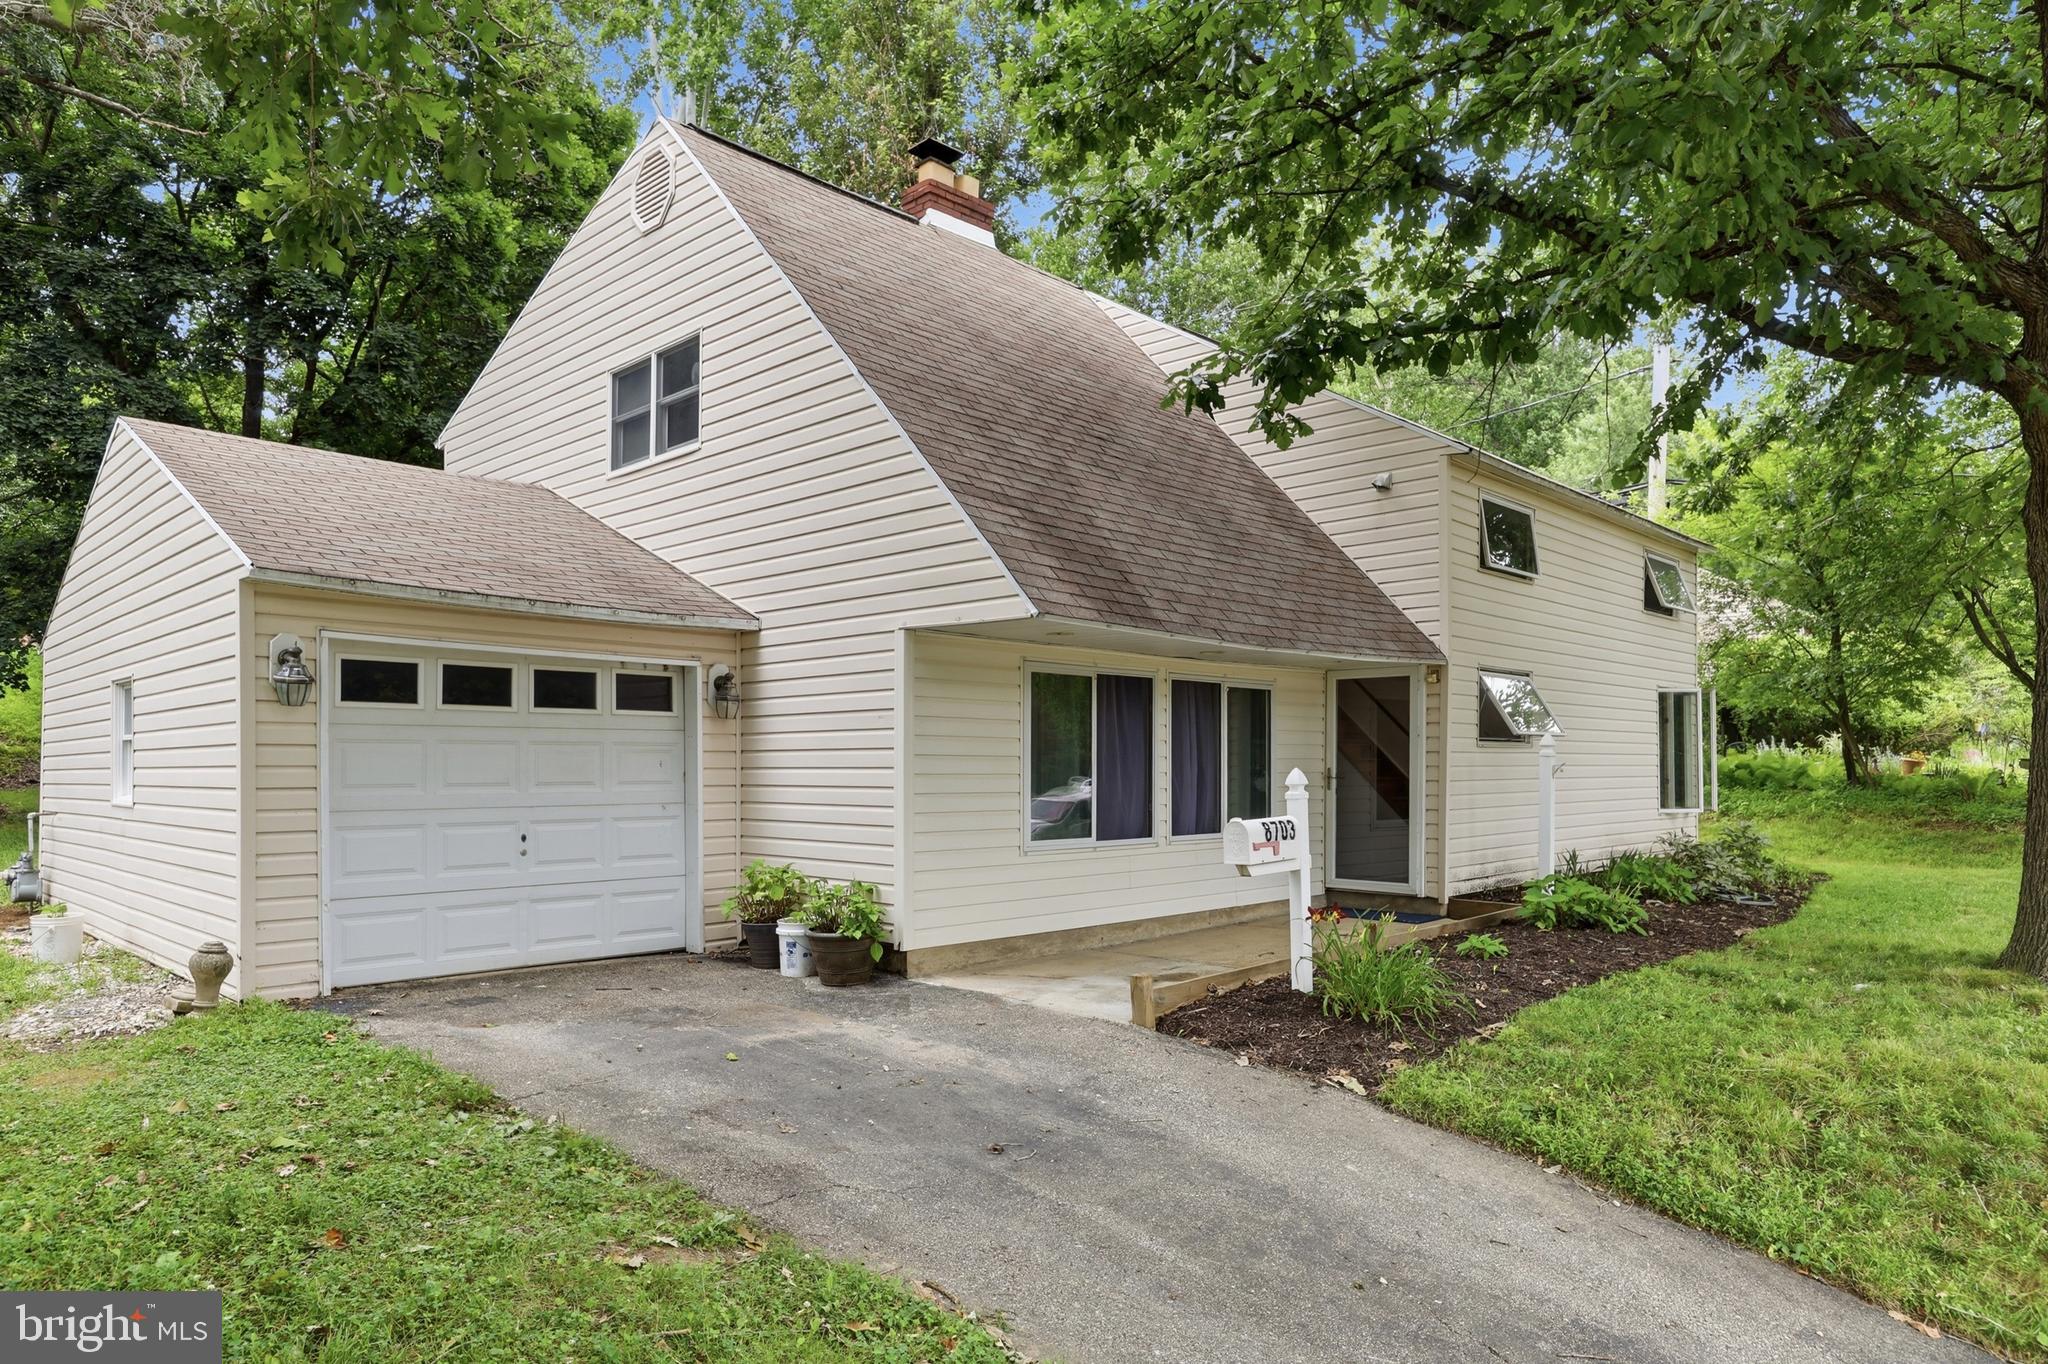
GLENSIDE
8703 PATTON ROAD
5 Beds
2 Baths
2,477 Sq.Ft.
$470,000
MLS#: PAMC2186414

GLENSIDE
1404 STOTESBURY
3 Beds
2 Baths
1,556 Sq.Ft.
$484,000
MLS#: PAMC2193072
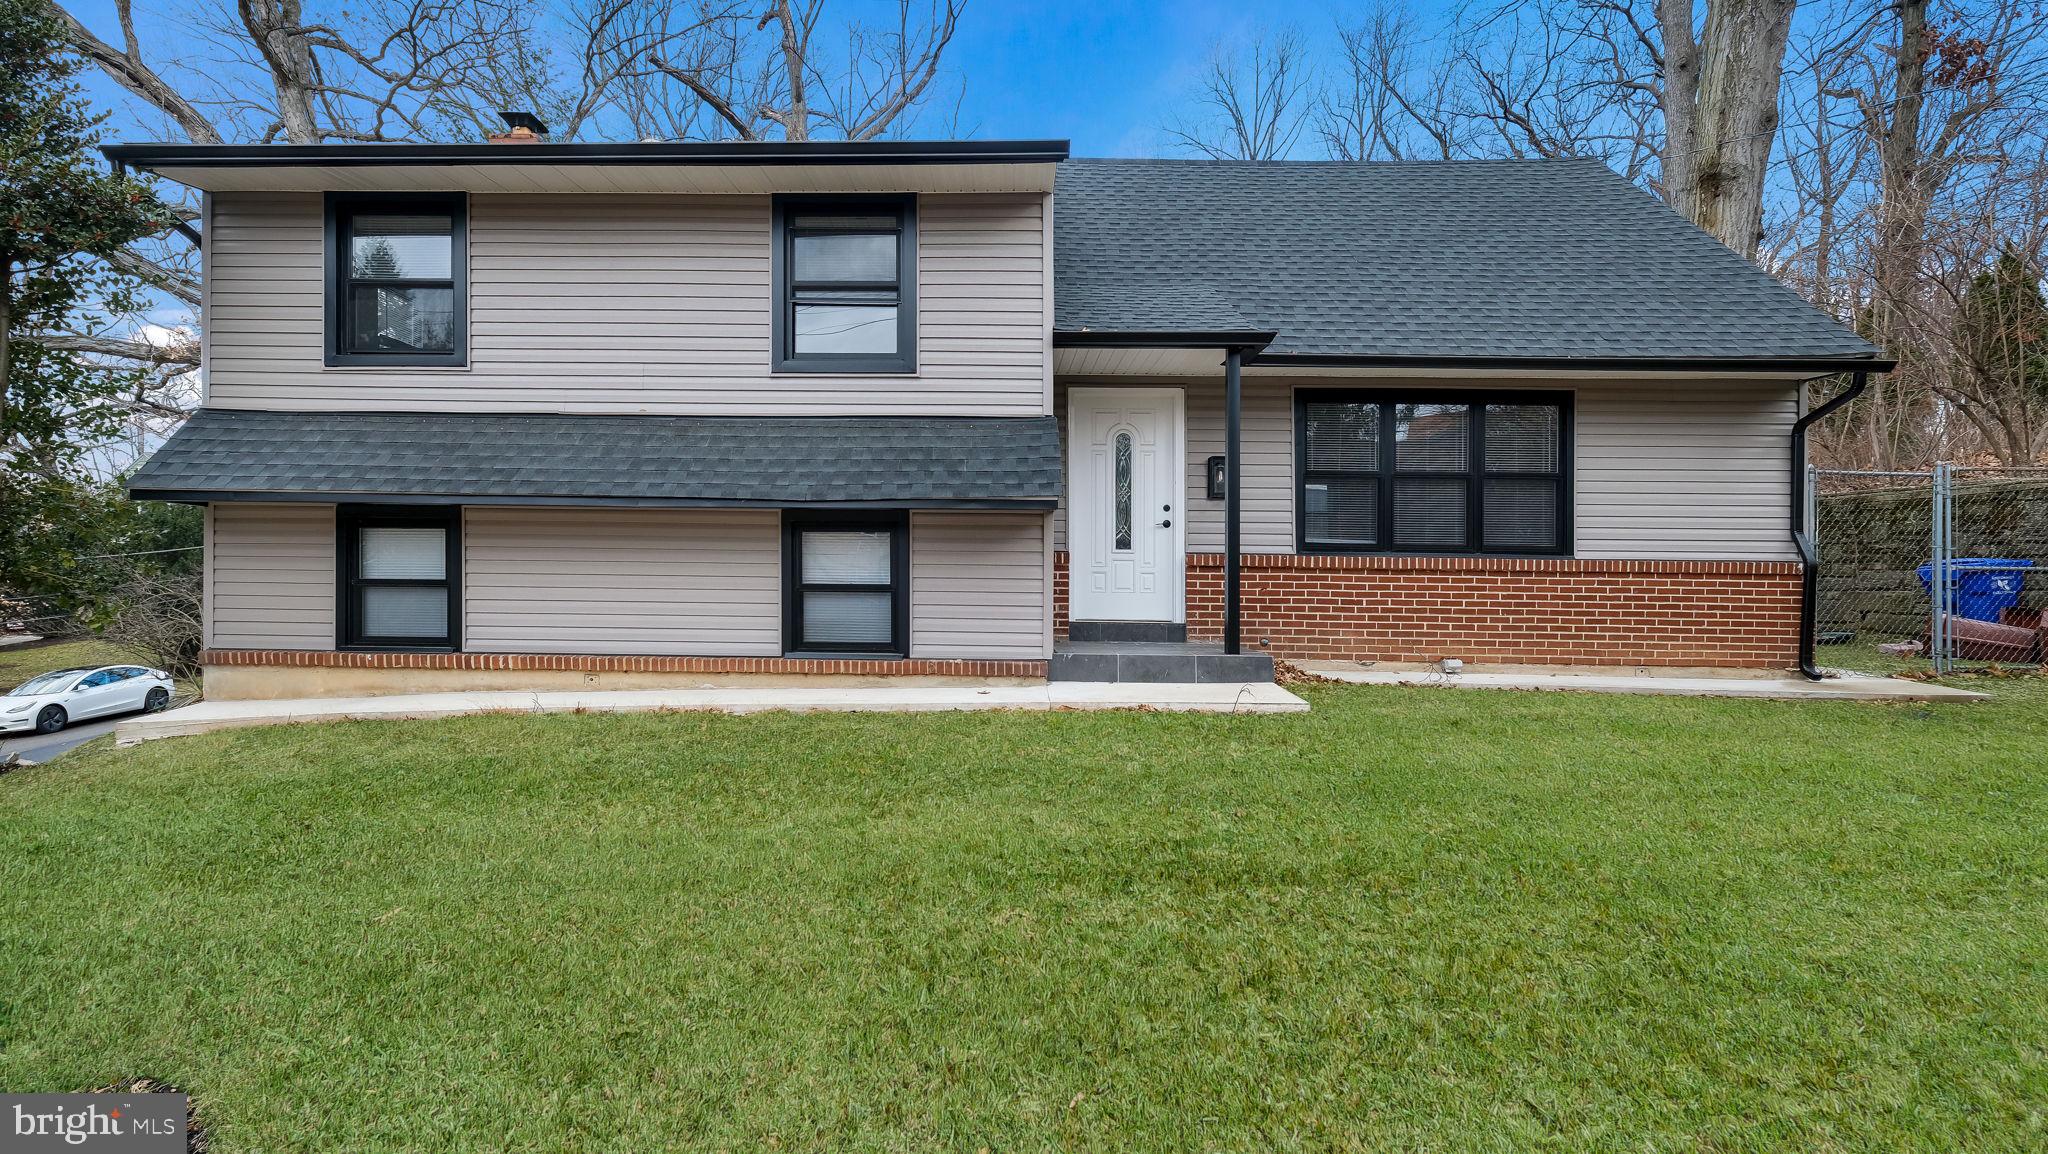
GLENSIDE
1617 W CHURCH ROAD
4 Beds
2 Baths
2,209 Sq.Ft.
$589,900
MLS#: PAMC2178476
.png)