Features & Amenities

Interior

  • Other Interior Features

    Eat-in Kitchen, Ceiling Fan(s), Recessed Lighting, Cathedral Ceiling(s), Open Floorplan

  • Total Bedrooms

    2

  • Bathrooms

    2

  • Above Grade Finished Area

    1200.0

  • Basement YN

    YES

  • Cooling YN

    YES

  • Cooling

    Central Air, Ceiling Fan(s), Electric

  • Fireplace YN

    NO

  • Heating YN

    YES

  • Heating

    Electric, Baseboard, Heat Pump

  • Pet friendly

    N/A

Exterior

  • Garage

    No

  • Construction Materials

    Brick, Log

  • Other Exterior Features

    Rain Gutters

  • Parking

    Off Street, Gravel

  • Patio and Porch Features

    Porch

  • Pool

    No

  • Waterfront YN

    NO

  • View

    Mountain(s), Trees/Woods, Garden

Area & Lot

  • Lot Features

    Wooded

  • Lot Size(acres)

    0.64

  • Lot Size(square feet)

    27,878

  • Property Type

    Residential

  • Property Sub Type

    Single Family Residence

  • Architectural Style

    Farmhouse/National Folk, Colonial

Price

  • Sales Price

    $335,000

  • Tax Amount

    $2,855

  • Sq. Footage

    1,200

  • Price/SqFt

    $279

HOA

  • Association

    No

School District

  • Elementary School

    N/A

  • Middle School

    N/A

  • High School

    N/A

Property Features

  • New Construction

    NO

  • Foundation Details

    Block, Stone

  • Senior Community YN

    NO

  • Sewer

    Septic Tank

  • Water Source

    Well

Schedule a Showing

Showing scheduled successfully.

<
>
IN PERSON
VIA CHAT

What is 3 + 4 ?


Change time

Mortgage calculator

Estimate your monthly mortgage payment, including the principal and interest, property taxes, and HOA. Adjust the values to generate a more accurate rate.

Your payment

Principal and Interest:

$

Property taxes:

$

HOA fees:

$

Total loan payment:

$

Total interest amount:

$

Location

County

FREDERICK

Elementary School

Middle School

High School

Listing Courtesy of Jay A Day, LPT Realty, LLC

RealHub Information is provided exclusively for consumers' personal, non-commercial use, and it may not be used for any purpose other than to identify prospective properties consumers may be interested in purchasing. All information deemed reliable but not guaranteed and should be independently verified. All properties are subject to prior sale, change or withdrawal. RealHub website owner shall not be responsible for any typographical errors, misinformation, misprints and shall be held totally harmless.

Agent Kelly & Alan Haga

Salesperson, Realtor

Kelly & Alan Haga

Call Kelly & Alan today to schedule a private showing.


* Listings on this website come from the FMLS IDX Compilation and may be held by brokerage firms other than the owner of this website. The listing brokerage is identified in any listing details. Information is deemed reliable but is not guaranteed. If you believe any FMLS listing contains material that infringes your copyrighted work please click here to review our DMCA policy and learn how to submit a takedown request.© 2024 FMLS.
Welcome to 7008 Mountain Church Road, a beautifully renovated and move-in-ready home offering the best of country living with stunning mountain views. 

This charming two-story home has been thoughtfully updated with a brand new roof on the back and side porch,  HVAC system, well pump, flooring and carpet, appliances, water heater, fixtures, fresh paint, and cathedral ceilings. The home also features a main-level bathroom and laundry for added convenience. Set on a spacious .64 acre lot. The property offers plenty of room for gardening, animals, outdoor activities, and enjoying the peaceful surroundings. A covered front porch provides the perfect spot to relax and take in the scenery. The property backs directly to the Appalachian Trail and includes two sheds plus ample off-street parking. Conveniently located near historic sites, just minutes from Middletown, and close to major commuter routes, this home offers the perfect combination of peaceful country living and accessibility.

Please note - Portions of the home may have been constructed prior to 1966

7008 MOUNTAIN CHURCH ROAD

Message successfully sent.

What would you like to know?

What is 3 + 4 ?

I agree to receive email communication and understand I can unsubscribe at any time.

I agree to be contacted by Charis Realty Group - Christine Issler, Broker via call, email, and text for real estate services. To opt out, you can reply 'stop' at any time or reply 'help' for assistance. You can also click the unsubscribe link in the emails. Message and data rates may apply. Message frequency may vary. Privacy Policy

Related Properties

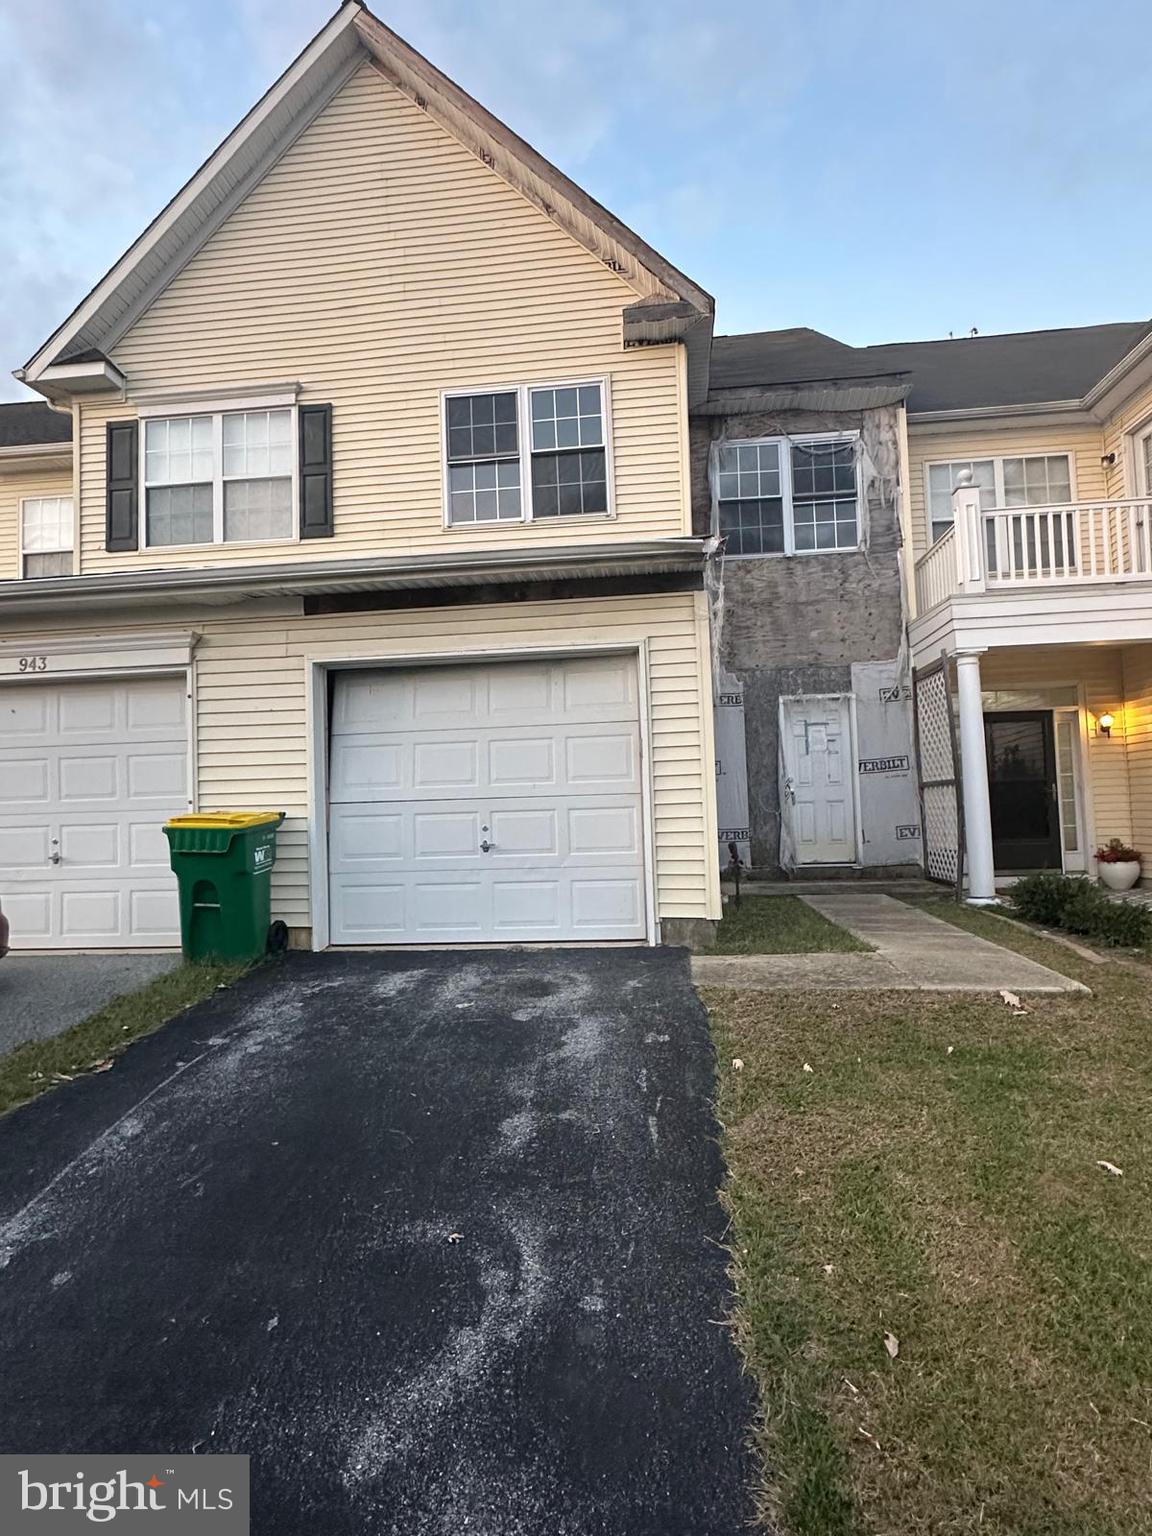
"Investers Alert" - This property has been damaged by fire and needs entire Interior renovation including HVAC, Electrical, Drywall, Fixtures, Etc. Priced Accordingly. Buyer has approved plan for extension details can be provided upon request.This home is ready for whole renovation ,buyer can design and upgrade according to their desire.Located minutes from Route 1, shopping centers, restaurants, and parks.
Seller will accept higher and best offer (if acceptable to seller) as this conditions CASH offers only, no inspections or contigency.


Don’t miss this chance to invest in one of Delaware’s most desirable markets!
#DENC2090554

MIDDLETOWN

945 LANSDOWNE ROAD

3 Beds

2 Baths

1,650 Sq.Ft.

$269,900

MLS#: DENC2090554

Woodland Hills modern townhome with spacious 1,800 square feet living above grade plus a full unfinished basement with daylight walkout that can be finished. Open kitchen with lots of cabinets, center island, granite counters and wood floors. Kitchen is open to dining and living room areas that will accommodate all types of furniture arrangements. Second floor with three bedrooms, one which is a primary suite and two other bedrooms, main bath and a second-floor laundry. Two-car garage, high efficiency HVAC system with affordable gas forced heating with central air for year-round comfort. Wonderful location within walking distance to walking paths, school grounds, tennis courts and swim club. Convenient to highways that makes commuting to Lancaster or Harrisburg easy and quick. Just minutes from PA Turnpike, HIA and Amtrak Commuter rail station. Great for those with an active life or who desire an easy-to-maintained home that provides freedom to enjoy the activities you choose! Home is priced below market to sell! Call agent for details on easy financing options.
#PADA2062318

MIDDLETOWN

148 SAGE BOULEVARD

3 Beds

2 Baths

1,795 Sq.Ft.

$319,900

MLS#: PADA2062318

This Redford Interior townhome is one of the selected homes eligible for the Blenheim Cornerstone Initiative in compliance with the New Castle County MPDU program. Visit our website or NCC’s website for more details on qualifications and income requirements. ** This home is under construction. Delivery time frame should be discussed with a sales representative. 

Located in The Grove at Bayberry in Middletown, Delaware, The Redford blends contemporary comfort with everyday convenience in a way few homes can. Offering spacious rooms and open layouts with flexible living spaces, The Redford is thoughtfully crafted for all that want room to live, work, and unwind. From its inviting main level to its well-proportioned 4 bedrooms, every square foot is designed with livability in mind. Whether you’re hosting friends, setting up a home office, or simply enjoying a quiet evening in, this townhome adapts effortlessly to your lifestyle. What adds to The Redford's appeal is its unmatched location. Situated just steps from Bayberry Town Center, homeowners can walk to life’s daily essentials like grocery store, pharmacy, dining, coffee, quick bites, and neighborhood services. The Grove is thoughtfully planned to support a connected and walkable way of living. Imagine grabbing dinner, running errands, or meeting friends without ever needing to get in the car, then returning to your dream home!  Homeowners will also enjoy having their own clubhouse, pool, bocce and pickleball courts in The Grove in addition to being surrounded by miles of walking trails throughout Bayberry.
#DENC2110688

MIDDLETOWN

357 EDGAR DEGAS LANE 110

4 Beds

3 Baths

2,040 Sq.Ft.

$384,000

MLS#: DENC2110688

A true life, “not many homes like this come along” scenario … just waiting for YOU! Step inside the charm of a 1930s PORCHFRONT semi-detached, RENOVATED, blending timeless character with modern conveniences. Featuring 3 nicely-sized bedrooms and 2.5 bathrooms, this inviting home offers all that you want and all that you’ll need! From an OPEN-CONCEPT FLOORPLAN, to beautiful LUXURY VINYL PLANK FLOORING THROUGHOUT and plenty of THOUGHTFUL UPDATES, you’ll be ready to call this home. Noticed immediately upon entry, the SPACIOUS FIRST FLOOR features a family room/dining room combo with an UPDATED KITCHEN that is bright, fresh and perfect for everyday living. Plus a CONVENIENT HALF BATH AND MAIN FLOOR LAUNDRY that add hard-to-find and highly desirable functionality. Beyond the kitchen, you’ll find the cutest COZY SUN PORCH that overlooks the FENCED-IN YARD. Upstairs, you’ll find more rarities that set this home apart, including the PRIMARY EN-SUITE and the FULLY FINISHED, FULLY FUNCTIONAL THIRD FLOOR ATTIC. The 3 UPDATED BATHROOMS complete the overall fresh and modern feel. Rounding out the MAJOR UPDATES are the 3 year YOUNG ROOF & HEAT PUMP plus the VINYL REPLACEMENT WINDOWS. Outside, you’ll enjoy an adorable, sizable storage shed plus OFF-STREET PARKING. To find all of this, in an ULTRA CONVENIENT in-town location close/walkable to shops & dining, you’ll just have to see for yourself. And as you do, WELCOME HOME!
#DENC2109160

MIDDLETOWN

307 S CASS STREET

3 Beds

2 Baths

1,706 Sq.Ft.

$375,000

MLS#: DENC2109160

Sensational Spring Arbor Community can accept 20% under age 55, no one under 18! Beautiful 2 bedroom, 2 bath, 2 car garage, 1800 SQ FT, open floor plan, 9FT ceilings and oversized paver patio. This well maintained carriage home offers one floor living! Recent Updates New Furnace January 2026, New Garage Door Opener July 2026 and New Roof October 2025! Entering the hardwood foyer to the Living Room which opens to Dining Room and Spacious Kitchen featuring an abundant cabinets, all appliances included, tile backsplash, extended granite counter space that seats four. Opens from the kitchen is a large and sunny family room with ceiling fan, fireplace and entry door to the paver patio and back yard. Laundry is complete with washer and dryer along with a stationary sink, shelving and large closet. The primary bedroom has a generously sized walk-in closet, private bath, vanity and shower. At the other end of the home is a roomy guest/2nd bedroom, adjacent to the full hall bath. Spring Arbor is a premier 55+ Community offering a clubhouse with a spacious gathering room that has kitchen facilities, game rooms, library, fitness room, salt water outdoor swimming pool, picnic area, bocce ball and shuffleboard courts. The Roofs and Siding are maintained by the association! Great location close to major roads and walking distance to restaurants, shopping and movie theater!
#DENC2110800

MIDDLETOWN

264 TRELLIS LANE

2 Beds

2 Baths

1,800 Sq.Ft.

$398,000

MLS#: DENC2110800

Welcome to 400 Lincoln Street in Middletown, a beautifully renovated home offering modern finishes, flexible living space, and move-in-ready convenience. The bright and inviting interior features new luxury vinyl plank flooring throughout and mini-split systems in the main living areas for year-round comfort. The spacious living room showcases a charming painted brick fireplace and flows seamlessly into the beautifully updated kitchen, complete with white shaker cabinetry, stylish countertops, tile backsplash, abundant storage, breakfast bar peninsula, and adjoining dining area. The renovated bathroom features floor-to-ceiling marble-look tile, contemporary fixtures, and a clean, modern design. An enclosed porch with a skylight provides additional living space filled with natural light, offering flexibility for a sitting area, home office, or recreation space. Outside, enjoy the rear deck overlooking a generously sized yard surrounded by mature landscaping, providing plenty of room for outdoor activities and gatherings. Additional highlights include off-street parking and a convenient location near shopping, dining, Penn State Harrisburg, and major commuter routes. This beautifully updated home combines character, style, and functionality in the heart of Middletown.
#PADA2062058

MIDDLETOWN

400 LINCOLN STREET

3 Beds

1 Baths

1,472 Sq.Ft.

$299,900

MLS#: PADA2062058

BEAUTIFUL and Absolutely MOVE IN READY! This Freshly Painted - Like New - Town Home Boasts Handsome Brazilian Cherry Hardwood Floors Throughout  - OPEN FLOOR PLAN with Sliders to a Substantial Deck for Easy Entertaining - On Trend Spacious Kitchen with Granite Countertops and Generous Pantry – Sizeable Laundry Room - Glamourous Staircase to Second Level – Primary Suite with Large Walk in Closet and Lovey Private Balcony where You can Just Relax -  ENOURMOUS OVERSIZED TWO Car Garage  - Sweet Yard - Plenty of Storage  - All Appliances and Storage Shelves Convey – Great Neighborhood - Conveniently Located – All You Have to do is Call It Yours! Owner is Agreeable to Seller Credit with an Acceptable Offer.
#PADA2062796

MIDDLETOWN

109 N RACE STREET

3 Beds

2 Baths

1,802 Sq.Ft.

$319,900

MLS#: PADA2062796

If you're looking for an updated home with just under 1 acre of land with plenty of privacy.... look no further! Home is in Lower Dauphin SD and boarders State Game Land.  You wont have to worry about any nighbors behind you.  Come see the updated ranch home, one floor living, new kitchen, new bathrooms new flooring and so much more.  Home has 3 bedrooms, 2 full bathrooms, oversized two car garage and almost 1 acre of land.  Still plenty of time to enjoy your summer nights on the deck.  Home is located in quiet, wooded area but still has great access to rt 283 and pa turnpike.  Come see for yourself!!!
#PADA2062554

MIDDLETOWN

1384 ROUNDTOP ROAD

3 Beds

2 Baths

1,491 Sq.Ft.

$374,900

MLS#: PADA2062554
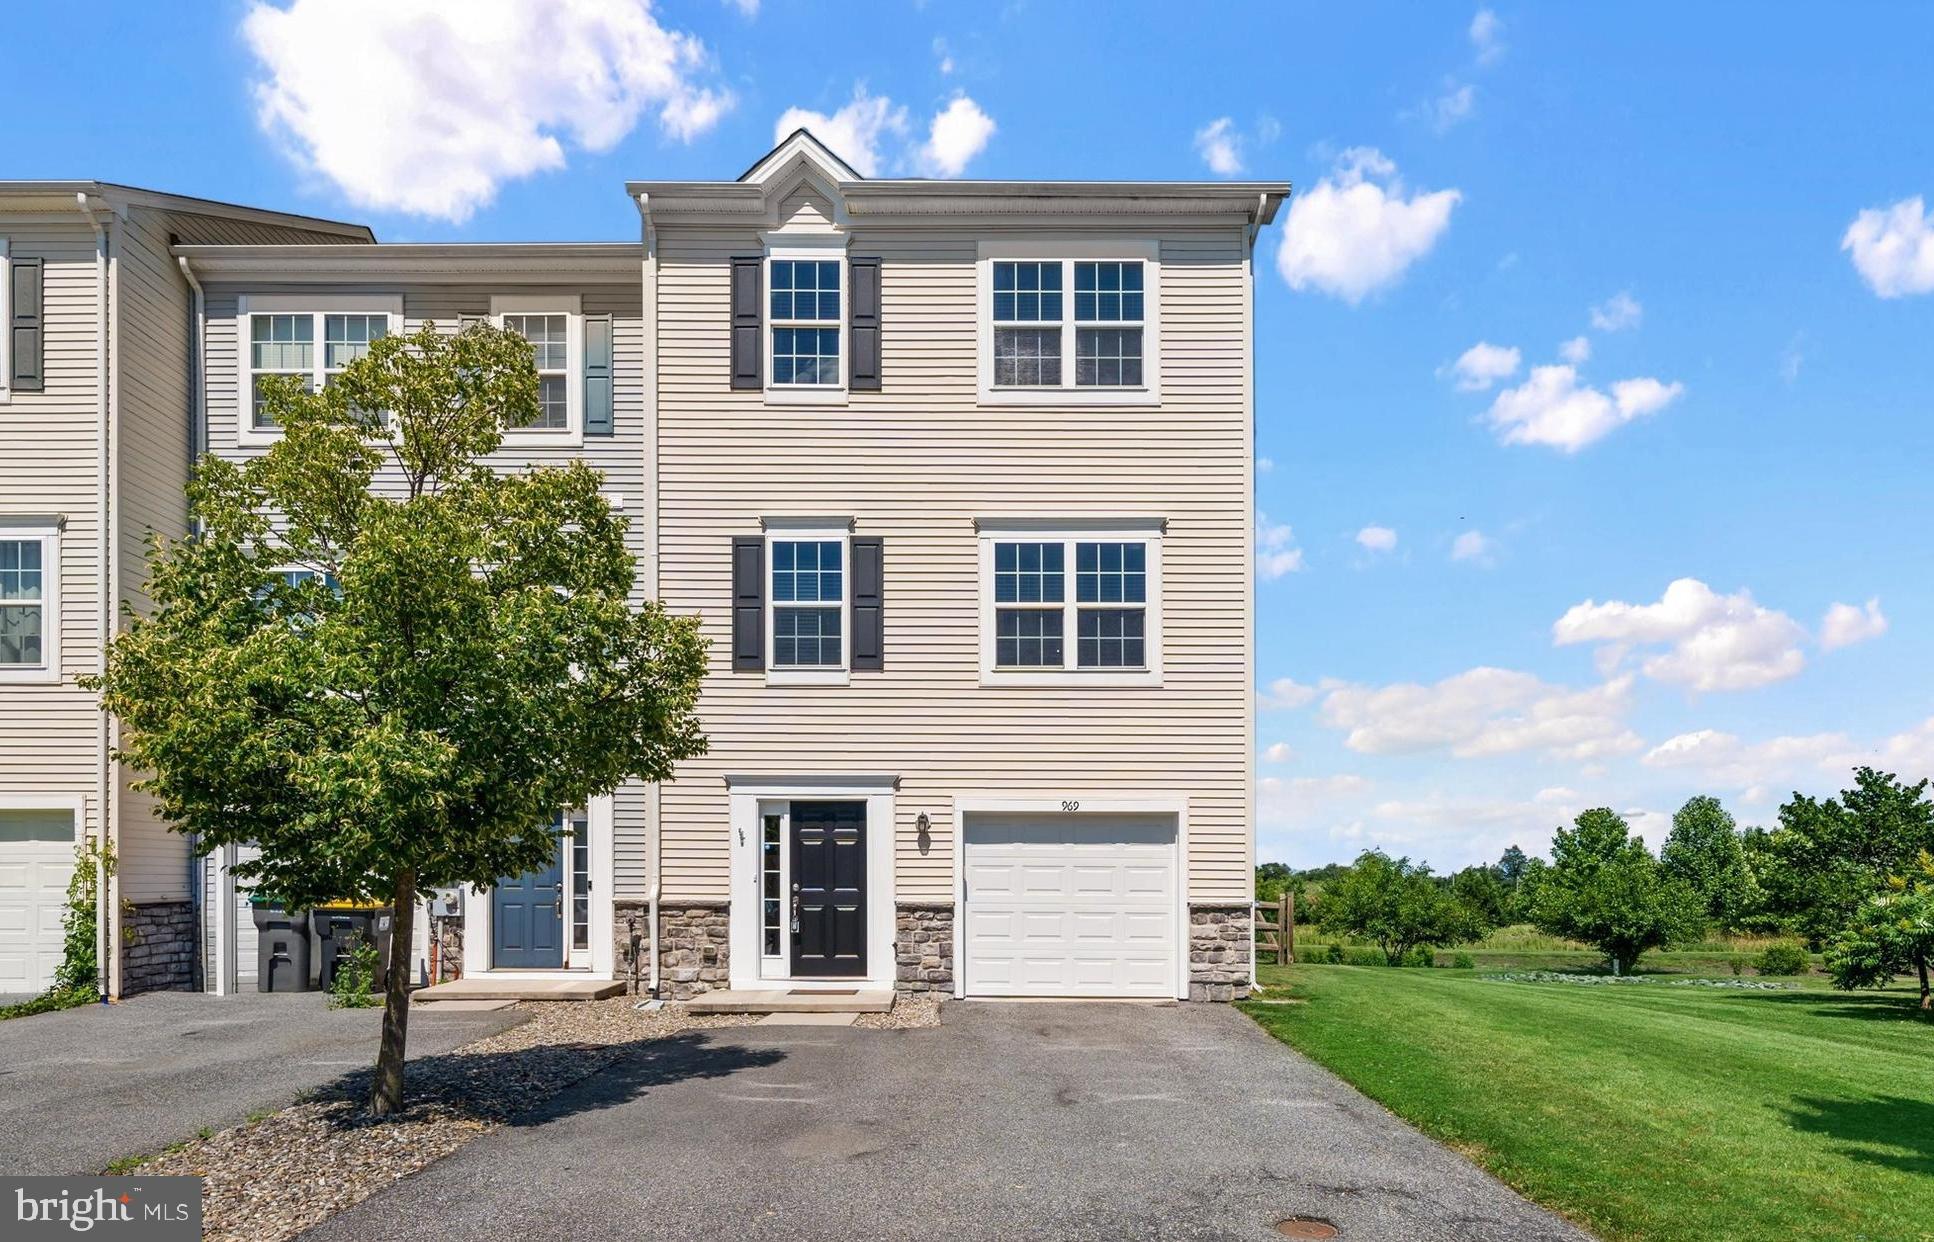
Inviting end-unit townhouse, perfectly situated on a premium lot backing to peaceful open space. Built in August 2016, this spacious three-level home offers 3 bedrooms, 2.5 bathrooms, a one-car garage, driveway parking, and a thoughtfully designed floor plan. Step inside to the entry level, where you'll find a versatile family room with sliding glass doors leading to the fully fenced backyard. Enjoy plenty of outdoor space with the added privacy and scenic views of open space beyond. This level also provides convenient interior access to the garage. Head upstairs to the main living level, where an open-concept layout creates the perfect space for everyday living and entertaining. The spacious kitchen features hardwood flooring, stainless steel appliances, a center island with breakfast bar seating, a pantry, tile backsplash, and a dedicated dining area. Flowing seamlessly into the bright living room, this inviting space is ideal for gathering with family and friends. A convenient powder room completes the main level. The upper level offers three bedrooms, two full bathrooms, and a centrally located laundry room for added convenience. The spacious primary suite boasts a walk-in closet and a private en-suite bathroom, creating the perfect retreat at the end of the day. Freshly painted throughout—including all walls, ceilings, and trim—and featuring brand-new carpet, this home is truly ready for its next owner. Additional features include a new doorbell and a security system that will convey with the home. Conveniently located near local shopping, dining, and major roadways, this home offers an easy commute while providing the comfort, space, and privacy you've been looking for. Don't miss the opportunity to make this exceptional end-unit townhouse your next home!
#DENC2105982

MIDDLETOWN

969 LISSICASEY LOOP

3 Beds

2 Baths

1,925 Sq.Ft.

$379,900

MLS#: DENC2105982

 - property

Send a message

Message successfully sent.

Your message

What is 3 + 4 ?

Reason for contacting?

I agree to receive email communication and understand I can unsubscribe at any time.

I agree to be contacted by Charis Realty Group - Christine Issler, Broker via call, email, and text for real estate services. To opt out, you can reply 'stop' at any time or reply 'help' for assistance. You can also click the unsubscribe link in the emails. Message and data rates may apply. Message frequency may vary. Privacy Policy

Sign Out

Virtual Assistant

Would you like to take the next step with this property? We can help you schedule a showing or virtual tour, or send you more details.

Yes, I would like more information.

Thank You for Your Reply, One of Our Agents will contact you as soon as possible

No, maybe later.

Thank you, you can always contact me via email, phone number or through the contact form.

Realhub AI

Lucy - Your AI-Powered Realtor

Update Your Temporary Password

Personalize your search

Enter your email and we'll notify you immediately when new listings match what you're looking for.

or enter email address

Already have an account ? Login here

Continue your home search

I agree to receive communications and understand I can unsubscribe at any time.

I agree to be contacted by Charis Realty Group - Christine Issler, Broker via call, email, and text for real estate services. To opt out, you can reply 'stop' at any time or reply 'help' for assistance. You can also click the unsubscribe link in the emails. Message and data rates may apply. Message frequency may vary. Privacy Policy

Already have an account ? Login here

We use cookies

We use cookies primarily for analytics to enhance your experience. By accepting, you agree to our use of these cookies. You can manage your preferences or learn more about our cookies policy.