


Property
Beds
4
Full Baths
2
1/2 Baths
1
Year Built
1972
Sq.Footage
2,072
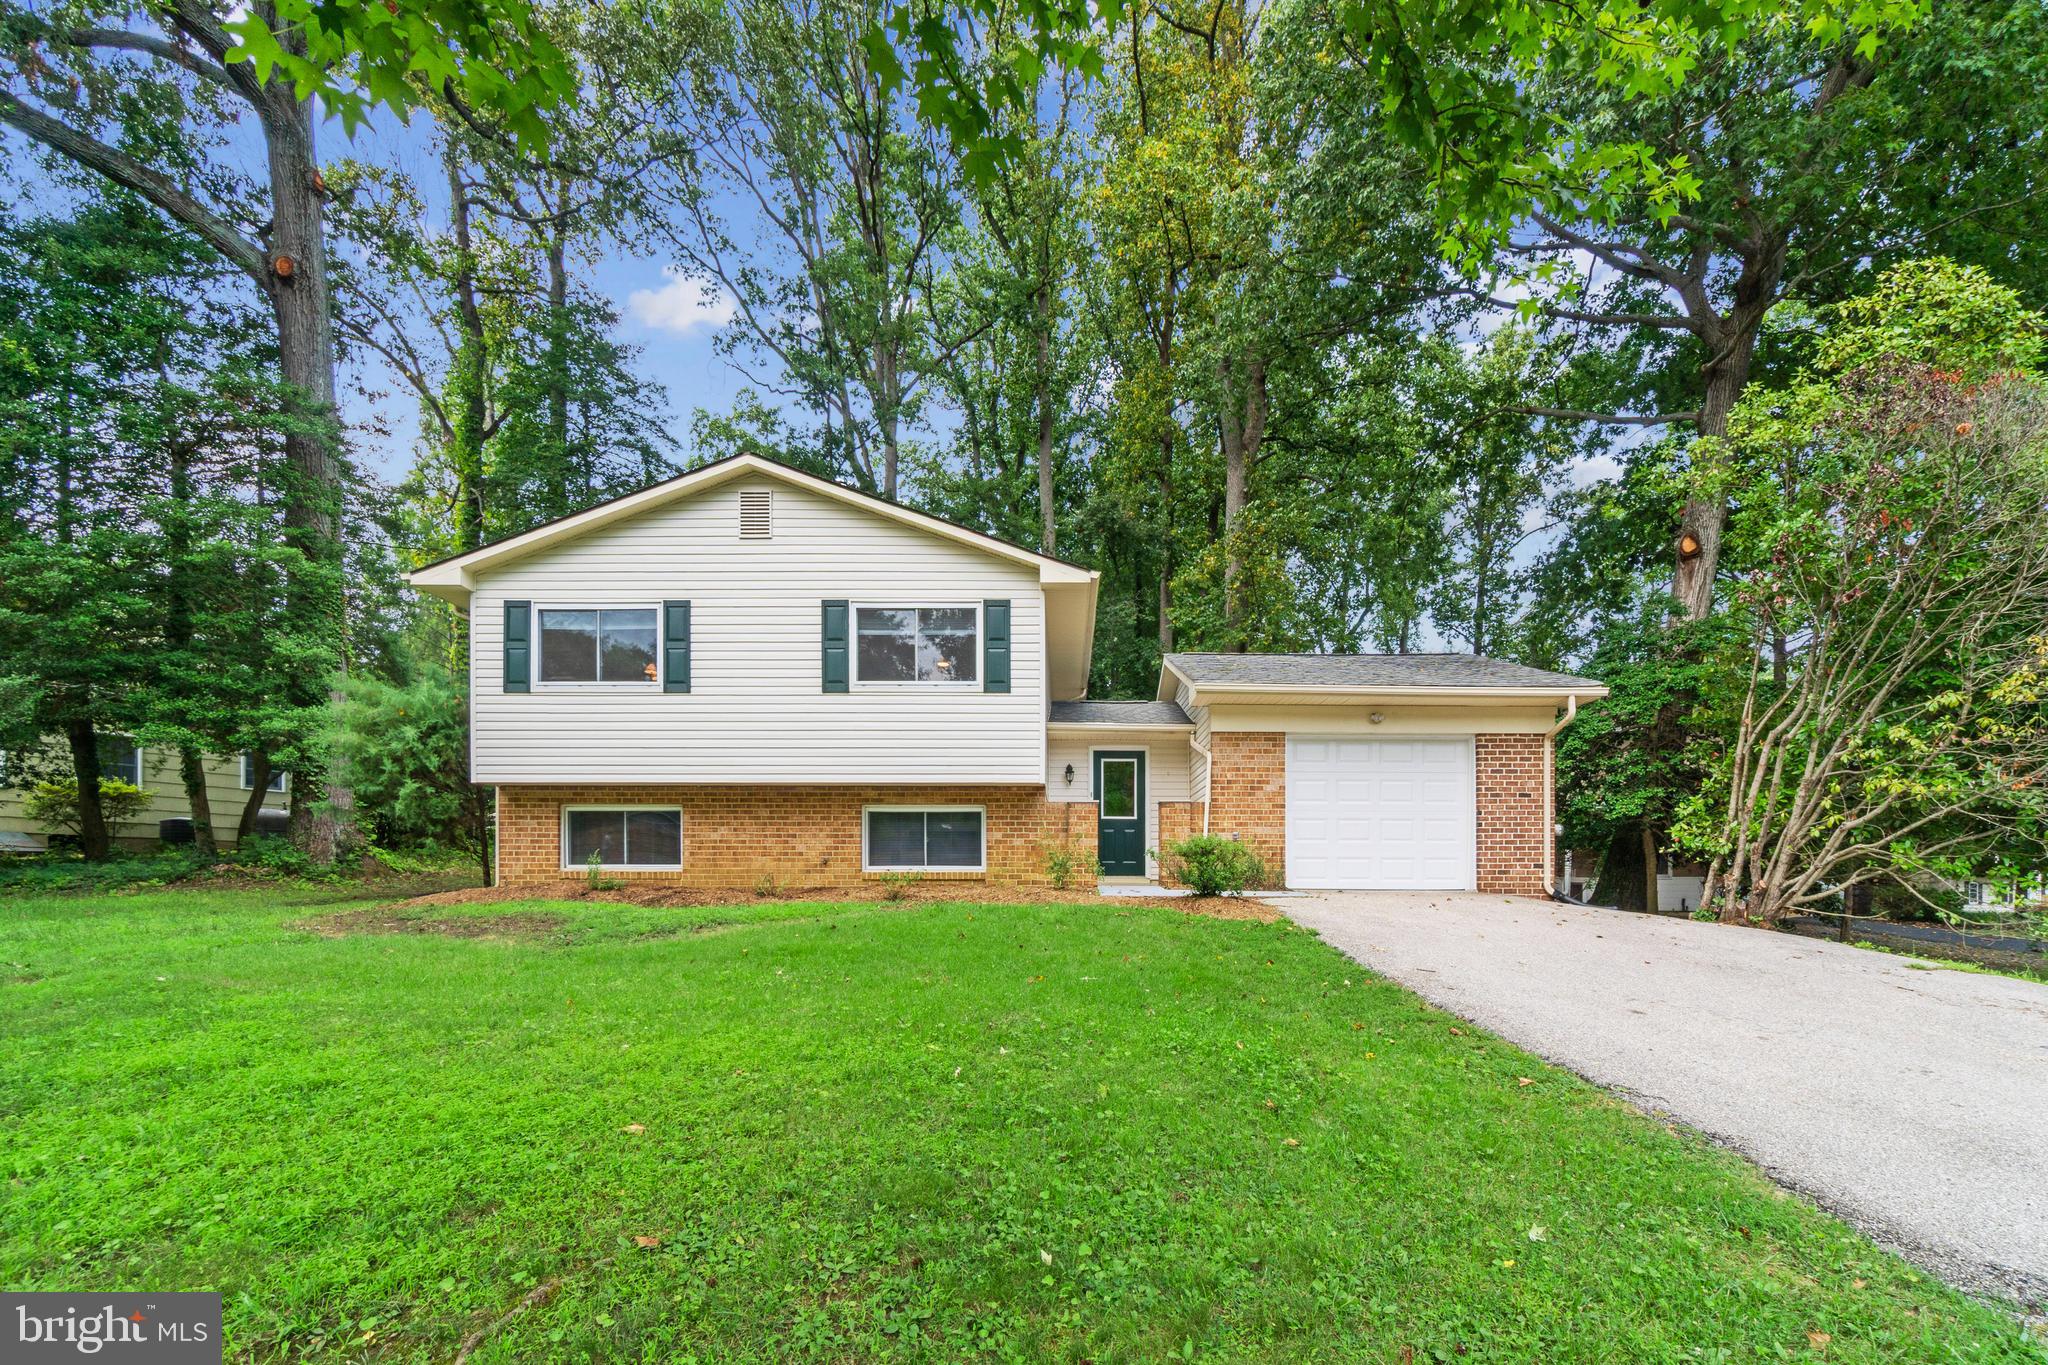
Discover the possibilities of waterfront living at 700 N Holly Drive in Annapolis! Set on approximately 0.68 acres in the established community of Amberley, this four-bedroom, two-full-and-one-half-bath home pairs a peaceful setting along Whitehall Creek with comfortable living spaces and room to make it your own. Mature trees and water views create an inviting backdrop for everyday living, outdoor entertaining, and relaxing weekends at home. The bright kitchen features gray cabinetry, recessed lighting, generous counter space, and a breakfast area overlooking the surrounding greenery. A spacious family room offers a welcoming gathering place with a gas fireplace, brick surround, and built-in cabinetry. Step outside to the screened-in rear porch, where lovely water views create the perfect setting for morning coffee, casual dining, or unwinding at the end of the day. A separate dining room provides space for entertaining, while main-level laundry and a powder room offer everyday convenience. Upstairs, the primary bedroom includes plantation shutters, a walk-in closet with an organization system, and a private bath with a tiled shower. Three additional bedrooms and a full hall bath with a tub/shower combination complete the upper level. The unfinished basement provides valuable storage and opportunities to explore future improvements. An attached two-car garage and additional driveway parking add practicality to the property. Outside, the spacious grounds and brick patio offer room for gathering, gardening, and enjoying the natural surroundings. Whether you envision outdoor dinners, quiet afternoons overlooking the creek, or personalizing the landscape, this property provides a beautiful starting point. Amberley’s amenities further complement the waterfront lifestyle, with three community piers, kayak and dinghy storage racks, a kayak launch pier, a boat ramp, and more than 15 acres of forest and field with a walking trail. Community boat-slip privileges are coordinated through the association’s Pier Committee and carry a separate annual maintenance fee. Bring your vision and personal touches to this Annapolis waterfront home and create a retreat to enjoy for years to come. Schedule your showing today!
Features & Amenities
Interior
-
Other Interior Features
Recessed Lighting, Walk-In Closet(s), Built-in Features, Crown Molding
-
Total Bedrooms
4
-
Bathrooms
2
-
1/2 Bathrooms
1
-
Above Grade Finished Area
2072.0
-
Basement YN
YES
-
Cooling YN
YES
-
Cooling
Central Air, Electric
-
Fireplace YN
YES
-
Heating YN
YES
-
Heating
Electric, Central
-
Pet friendly
N/A
Exterior
-
Garage
Yes
-
Garage spaces
2
-
Construction Materials
Brick, Vinyl Siding
-
Parking
Asphalt, Garage, Driveway, Attached
-
Patio and Porch Features
Patio, Enclosed, Deck
-
Pool
No
-
Waterfront YN
YES
-
View
Water
Area & Lot
-
Lot Features
Wooded, Waterfront
-
Lot Size(acres)
0.68
-
Lot Size(square feet)
29,590
-
Property Type
Residential
-
Property Sub Type
Single Family Residence
-
Architectural Style
Colonial, Split Level, Split Foyer
Price
-
Sales Price
$799,900
-
Tax Amount
$13,943
-
Sq. Footage
2,072
-
Price/SqFt
$386
HOA
-
Association
YES
-
Association Fee
$375
-
Association Fee Frequency
Annually
-
Association Fee Includes
N/A
-
Total Monthly Fees
true
School District
-
Elementary School
WINDSOR FARM
-
Middle School
SEVERN RIVER
-
High School
BROADNECK
Property Features
-
New Construction
NO
-
Association Amenities
Boat Dock
-
Foundation Details
Slab
-
Senior Community YN
NO
-
Sewer
Septic Tank
-
Tax Lot
95
-
Water Source
Public
Schedule a Showing
Showing scheduled successfully.
Mortgage calculator
Estimate your monthly mortgage payment, including the principal and interest, property taxes, and HOA. Adjust the values to generate a more accurate rate.
Your payment
Principal and Interest:
$
Property taxes:
$
HOA fees:
$
Total loan payment:
$
Total interest amount:
$
Location
County
ANNE ARUNDEL
Elementary School
WINDSOR FARM
Middle School
SEVERN RIVER
High School
BROADNECK
Listing Courtesy of Jim Bim, Winning Edge
RealHub Information is provided exclusively for consumers' personal, non-commercial use, and it may not be used for any purpose other than to identify prospective properties consumers may be interested in purchasing. All information deemed reliable but not guaranteed and should be independently verified. All properties are subject to prior sale, change or withdrawal. RealHub website owner shall not be responsible for any typographical errors, misinformation, misprints and shall be held totally harmless.

Salesperson, Realtor
Kelly & Alan Haga
Call Kelly & Alan today to schedule a private showing.

* Listings on this website come from the FMLS IDX Compilation and may be held by brokerage firms other than the owner of this website. The listing brokerage is identified in any listing details. Information is deemed reliable but is not guaranteed. If you believe any FMLS listing contains material that infringes your copyrighted work please review our DMCA policy and learn how to submit a takedown request.© 2024 FMLS.
Related Properties

ANNAPOLIS
2104 CHESAPEAKE HARBOUR DRIVE E 202
3 Beds
2 Baths
1,500 Sq.Ft.
$669,000
MLS#: MDAA2156582

ANNAPOLIS
3401 SARATOGA AVENUE
3 Beds
2 Baths
2,700 Sq.Ft.
$879,000
MLS#: MDAA2157268

ANNAPOLIS
10 PRESIDENT POINT DRIVE A3
1 Beds
1 Baths
923 Sq.Ft.
$649,900
MLS#: MDAA2157734

ANNAPOLIS
141 WEST STREET 308
2 Beds
1 Baths
966 Sq.Ft.
$730,000
MLS#: MDAA2157122

ANNAPOLIS
21 WOODLAWN AVENUE
3 Beds
2 Baths
1,670 Sq.Ft.
$859,000
MLS#: MDAA2157812

ANNAPOLIS
1049 SUN VALLEY DRIVE
4 Beds
2 Baths
2,472 Sq.Ft.
$879,990
MLS#: MDAA2156258

ANNAPOLIS
3280 ARUNDEL ON THE BAY ROAD
5 Beds
4 Baths
3,144 Sq.Ft.
$750,000
MLS#: MDAA2152934
ANNAPOLIS
100 OAK DRIVE
4 Beds
3 Baths
2,229 Sq.Ft.
$749,900
MLS#: MDAA2149498

ANNAPOLIS
580 PINEDALE DRIVE
4 Beds
2 Baths
2,202 Sq.Ft.
$750,000
MLS#: MDAA2156594

ANNAPOLIS
913 MASTLINE DRIVE
4 Beds
3 Baths
1,766 Sq.Ft.
$649,900
MLS#: MDAA2154614
