
Property
Beds
3
Full Baths
3
1/2 Baths
1
Year Built
2021
Sq.Footage
2,412
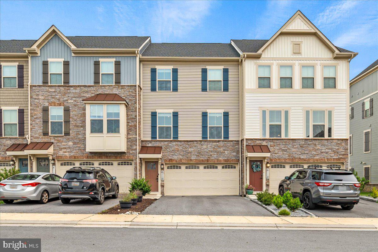
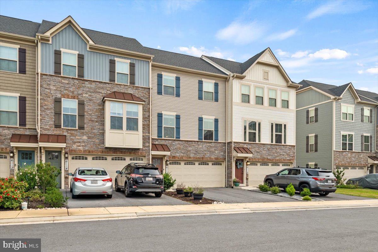
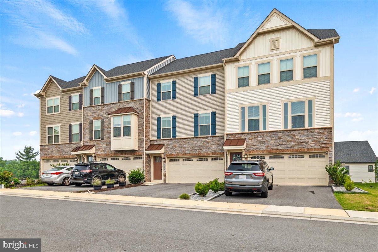
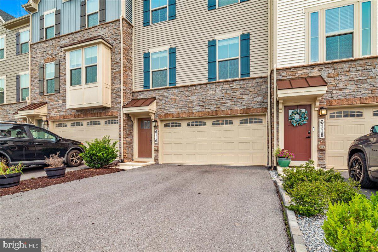
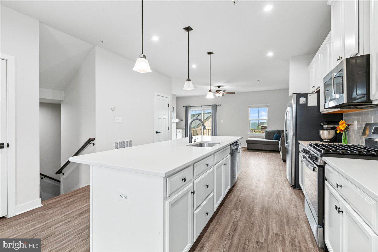
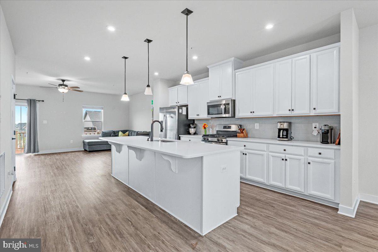
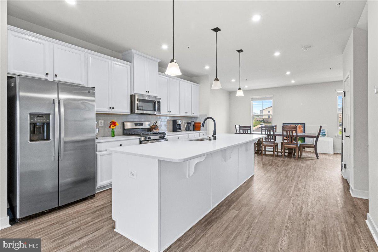
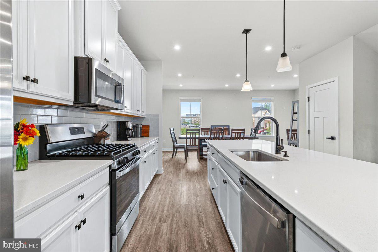
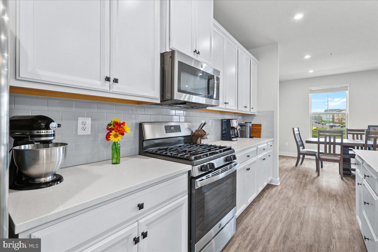
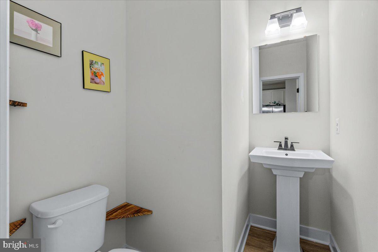
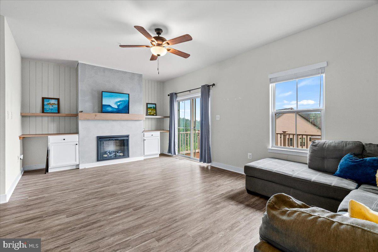
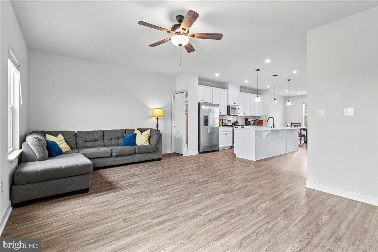
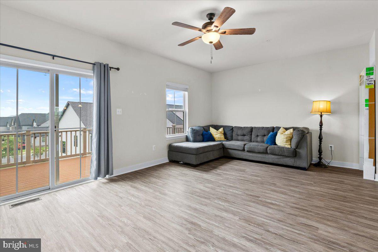
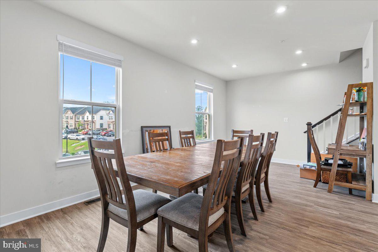
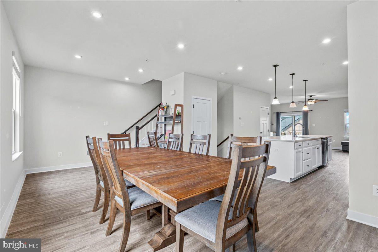
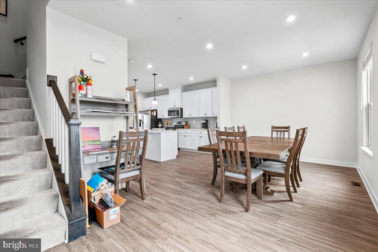
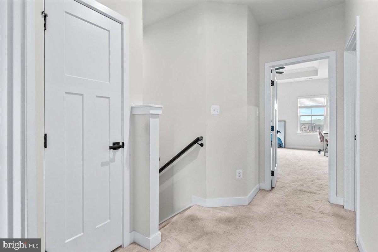
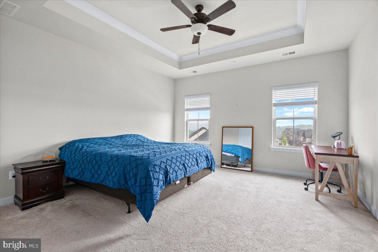
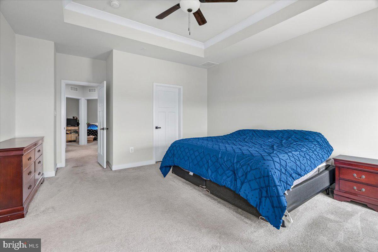
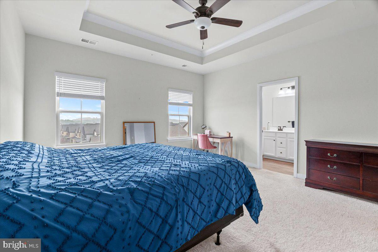
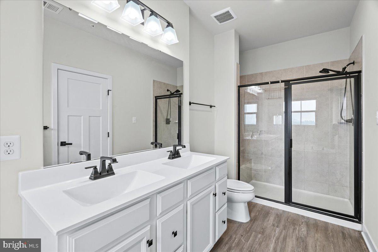
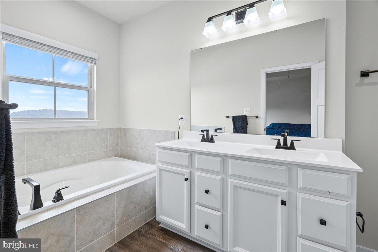
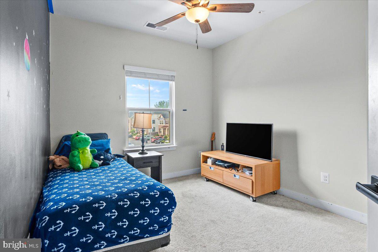
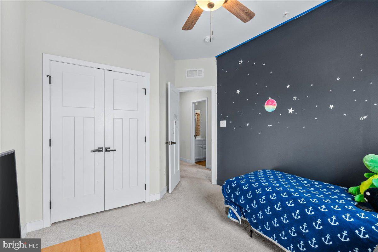
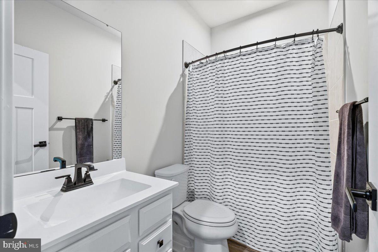
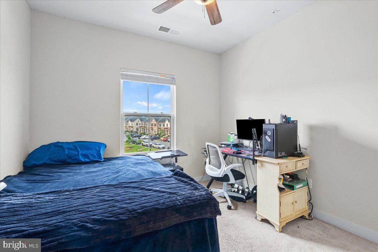
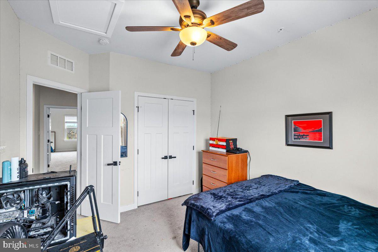
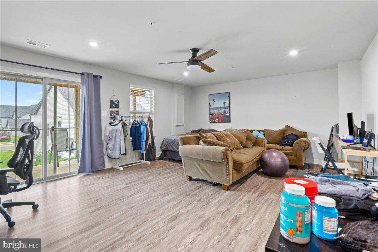
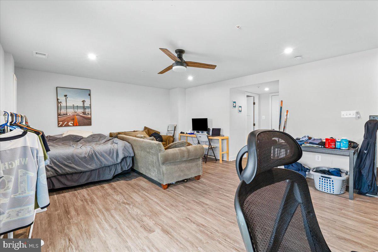
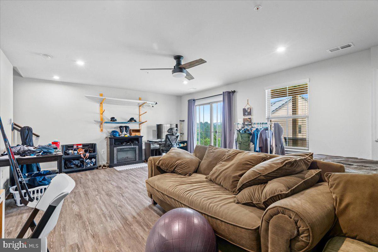
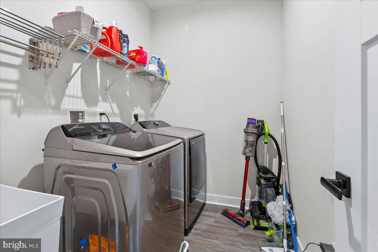
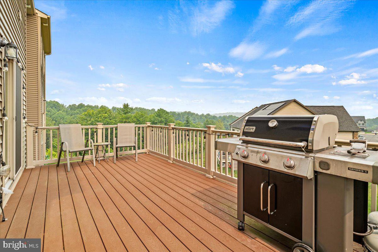
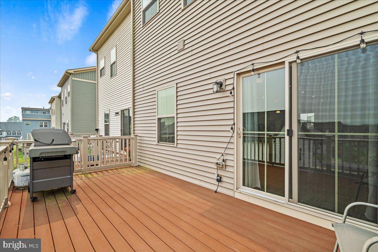
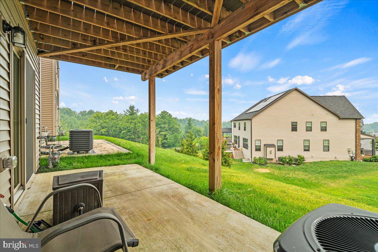
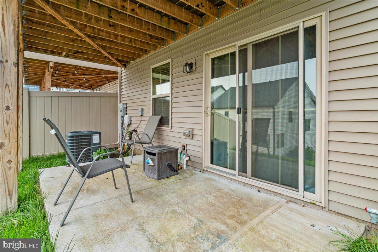
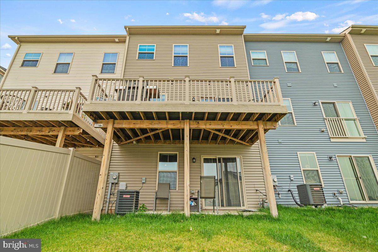
Welcome home to this beautifully appointed three-level townhome in the highly sought-after Lake Linganore community, where modern finishes, thoughtful upgrades, and an unbeatable location come together. The entry level offers exceptional flexibility with a spacious recreation room that's perfect for a second living area, home office, gym, or guest space. A full bathroom and walk-out access to the backyard patio make this level ideal for entertaining or hosting overnight guests. The oversized two-car garage is complemented by a driveway that comfortably accommodates two additional vehicles. The open-concept main level is designed for both everyday living and entertaining. At the center of the home is the stunning gourmet kitchen, featuring a massive center island with seating, stainless steel appliances, abundant cabinetry, and custom pantry built-ins that provide exceptional storage and organization. The kitchen seamlessly connects the spacious dining area on one side and the inviting family room on the other, where a custom electric fireplace with built-in shelving creates a warm and stylish focal point. Just off the family room, step onto the rear deck and enjoy peaceful views of the adjacent preserved wooded area, offering a beautiful natural backdrop while still enjoying the neighborhood setting. Upstairs, you'll find three generously sized bedrooms, two full bathrooms, a convenient linen closet, and an oversized laundry room complete with a utility sink. The luxurious primary suite features an elegant tray ceiling, a spacious walk-in closet, and a spa-inspired ensuite bath with dual vanities, a soaking tub, and a separate walk-in shower with built-in seating. Located in the award-winning Lake Linganore community, residents enjoy an incredible lifestyle with miles of scenic walking and biking trails, multiple lakes with private lake access, sandy beaches, swimming pools, playgrounds, basketball courts, tennis courts, pickleball courts, community events, farmers markets, and abundant open green space. The home is just minutes from the Oakdale shopping center, featuring Weis Markets, Chipotle, Jersey Mike's, Ledo Pizza, and numerous other restaurants, shops, and everyday conveniences. With easy access to I-70, I-270, Route 15, and historic downtown Frederick, this location offers the perfect balance of recreation, convenience, and commuting accessibility. This exceptional home truly offers the best of Lake Linganore living—modern comfort, premium upgrades, and resort-style amenities all in one outstanding location.
Features & Amenities
Interior
-
Other Interior Features
Kitchen Island, Recessed Lighting, Open Floorplan
-
Total Bedrooms
3
-
Bathrooms
3
-
1/2 Bathrooms
1
-
Above Grade Finished Area
2412.0
-
Basement YN
YES
-
Cooling YN
YES
-
Cooling
Central Air, Electric
-
Fireplace YN
YES
-
Heating YN
YES
-
Heating
Natural Gas, Forced Air
-
Pet friendly
N/A
Exterior
-
Garage
Yes
-
Garage spaces
2
-
Construction Materials
Stone, Vinyl Siding
-
Other Exterior Features
Lighting
-
Parking
Garage Door Opener, Garage, Driveway, Attached
-
Pool
Yes
-
Pool Features
Community
-
Waterfront YN
NO
Area & Lot
-
Lot Size(acres)
0.06
-
Lot Size(square feet)
2,046
-
Property Type
Residential
-
Property Sub Type
Townhouse
-
Architectural Style
Craftsman
Price
-
Sales Price
$535,000
-
Tax Amount
$5,758
-
Sq. Footage
2,412
-
Price/SqFt
$221
HOA
-
Association
YES
-
Association Fee
$1,900.51
-
Association Fee Frequency
Annually
-
Association Fee Includes
N/A
School District
-
Elementary School
N/A
-
Middle School
OAKDALE
-
High School
OAKDALE
Property Features
-
New Construction
NO
-
Association Amenities
Picnic Area, Tennis Court(s), Beach Access, Basketball Court, Trail(s), Jogging Path, Playground
-
Foundation Details
Slab
-
Senior Community YN
NO
-
Sewer
Public Sewer
-
Tax Lot
353
-
Water Source
Public
Schedule a Showing
Showing scheduled successfully.
Mortgage calculator
Estimate your monthly mortgage payment, including the principal and interest, property taxes, and HOA. Adjust the values to generate a more accurate rate.
Your payment
Principal and Interest:
$
Property taxes:
$
HOA fees:
$
Total loan payment:
$
Total interest amount:
$
Location
County
FREDERICK
Elementary School
Middle School
OAKDALE
High School
OAKDALE
Listing Courtesy of Allison M Meador, Market Realty
RealHub Information is provided exclusively for consumers' personal, non-commercial use, and it may not be used for any purpose other than to identify prospective properties consumers may be interested in purchasing. All information deemed reliable but not guaranteed and should be independently verified. All properties are subject to prior sale, change or withdrawal. RealHub website owner shall not be responsible for any typographical errors, misinformation, misprints and shall be held totally harmless.

Salesperson, Realtor
Kelly & Alan Haga
Call Kelly & Alan today to schedule a private showing.

* Listings on this website come from the FMLS IDX Compilation and may be held by brokerage firms other than the owner of this website. The listing brokerage is identified in any listing details. Information is deemed reliable but is not guaranteed. If you believe any FMLS listing contains material that infringes your copyrighted work please click here to review our DMCA policy and learn how to submit a takedown request.© 2024 FMLS.
Related Properties

NEW MARKET
6973 COUNTRY CLUB TERRACE
4 Beds
3 Baths
2,514 Sq.Ft.
$549,900
MLS#: MDFR2090408

NEW MARKET
10248 LAKE LINGANORE BLVD
4 Beds
3 Baths
2,969 Sq.Ft.
$629,990
MLS#: MDFR2085578
NEW MARKET
991 CLICKS LANE
3 Beds
2 Baths
2,750 Sq.Ft.
$625,000
MLS#: VASH2014636
NEW MARKET
6947 COUNTRY CLUB TERRACE
3 Beds
3 Baths
2,624 Sq.Ft.
$575,000
MLS#: MDFR2082684

NEW MARKET
6963 COUNTRY CLUB TERRACE
5 Beds
4 Baths
2,917 Sq.Ft.
$565,000
MLS#: MDFR2086720

NEW MARKET
11425 NINEMILE COURT
3 Beds
2 Baths
2,212 Sq.Ft.
$595,170
MLS#: MDFR2090366

NEW MARKET
11537 HIMALAYA ROAD
3 Beds
2 Baths
2,247 Sq.Ft.
$573,670
MLS#: MDFR2090362

NEW MARKET
5788 MEADOWOOD STREET
4 Beds
3 Baths
2,520 Sq.Ft.
$629,900
MLS#: MDFR2082646

NEW MARKET
6711 MEADOWLAWN CIRCLE
3 Beds
2 Baths
1,331 Sq.Ft.
$485,000
MLS#: MDFR2090326

NEW MARKET
6582 HEMLOCK POINT ROAD
3 Beds
2 Baths
1,032 Sq.Ft.
$484,900
MLS#: MDFR2088040
.png)