

Property
Beds
5
Full Baths
4
1/2 Baths
1
Year Built
2026
Sq.Footage
4,581
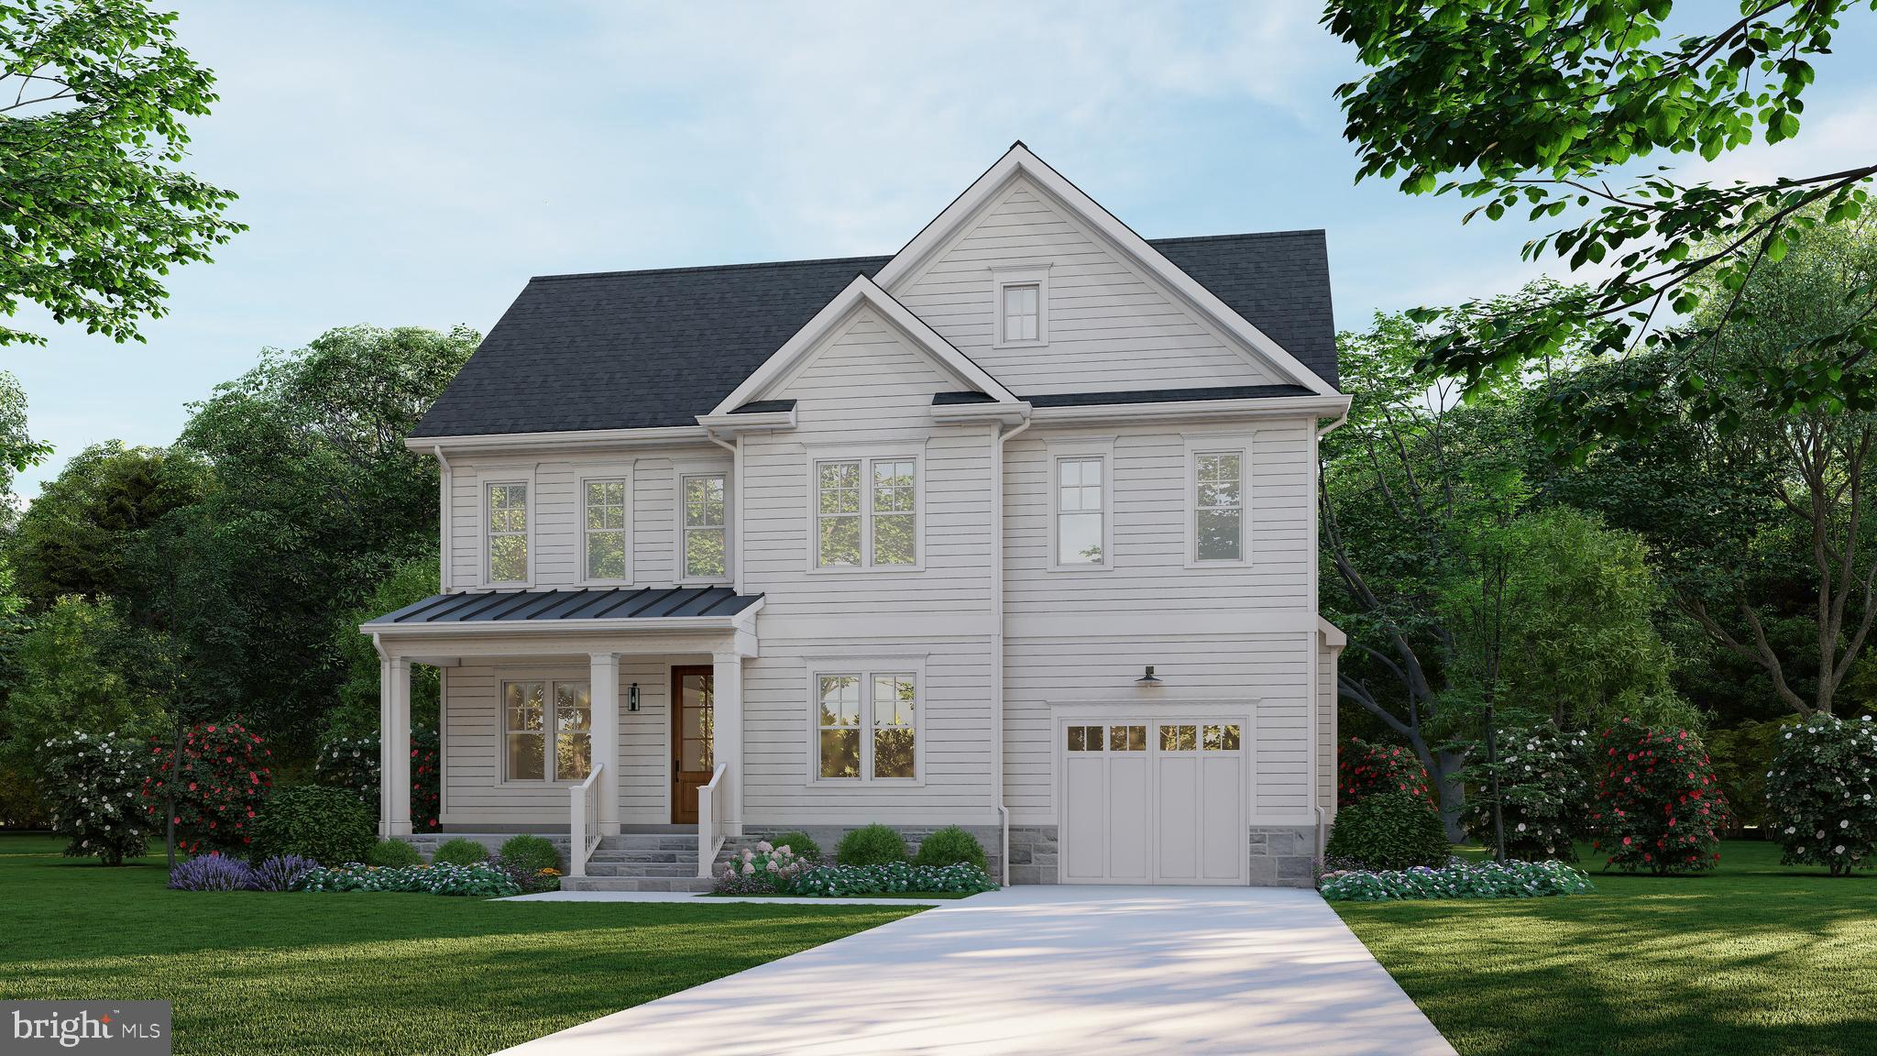
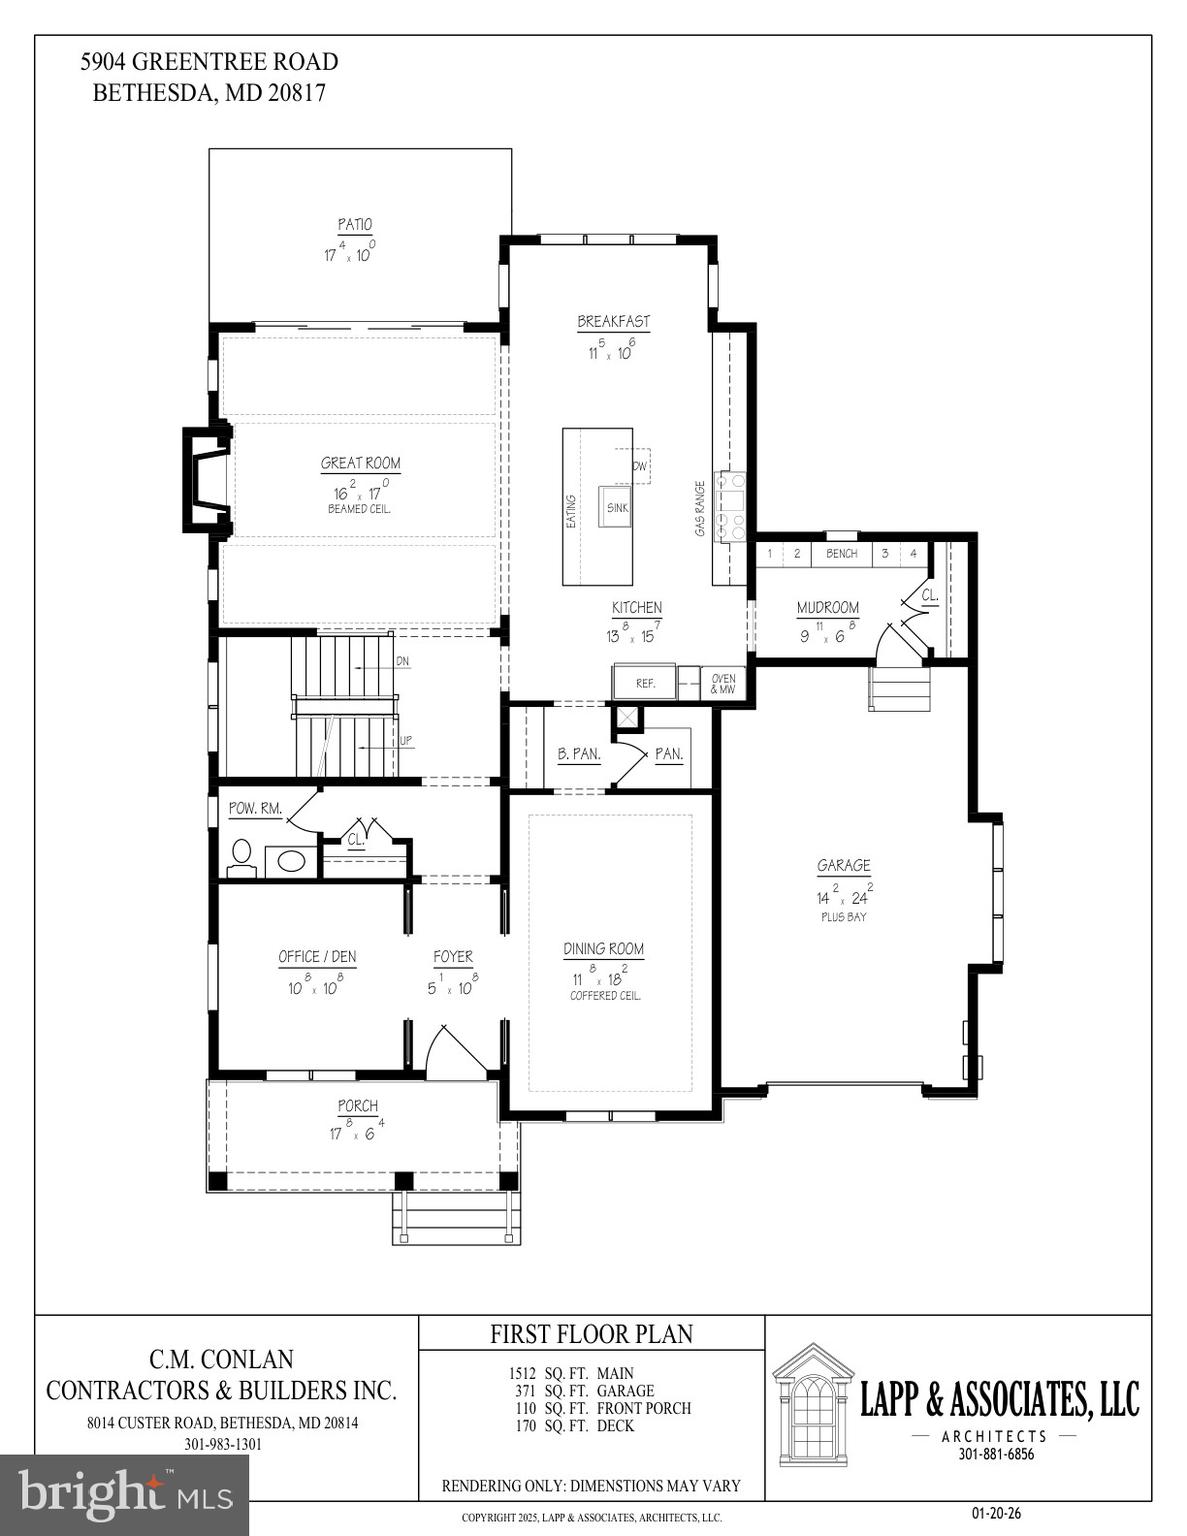
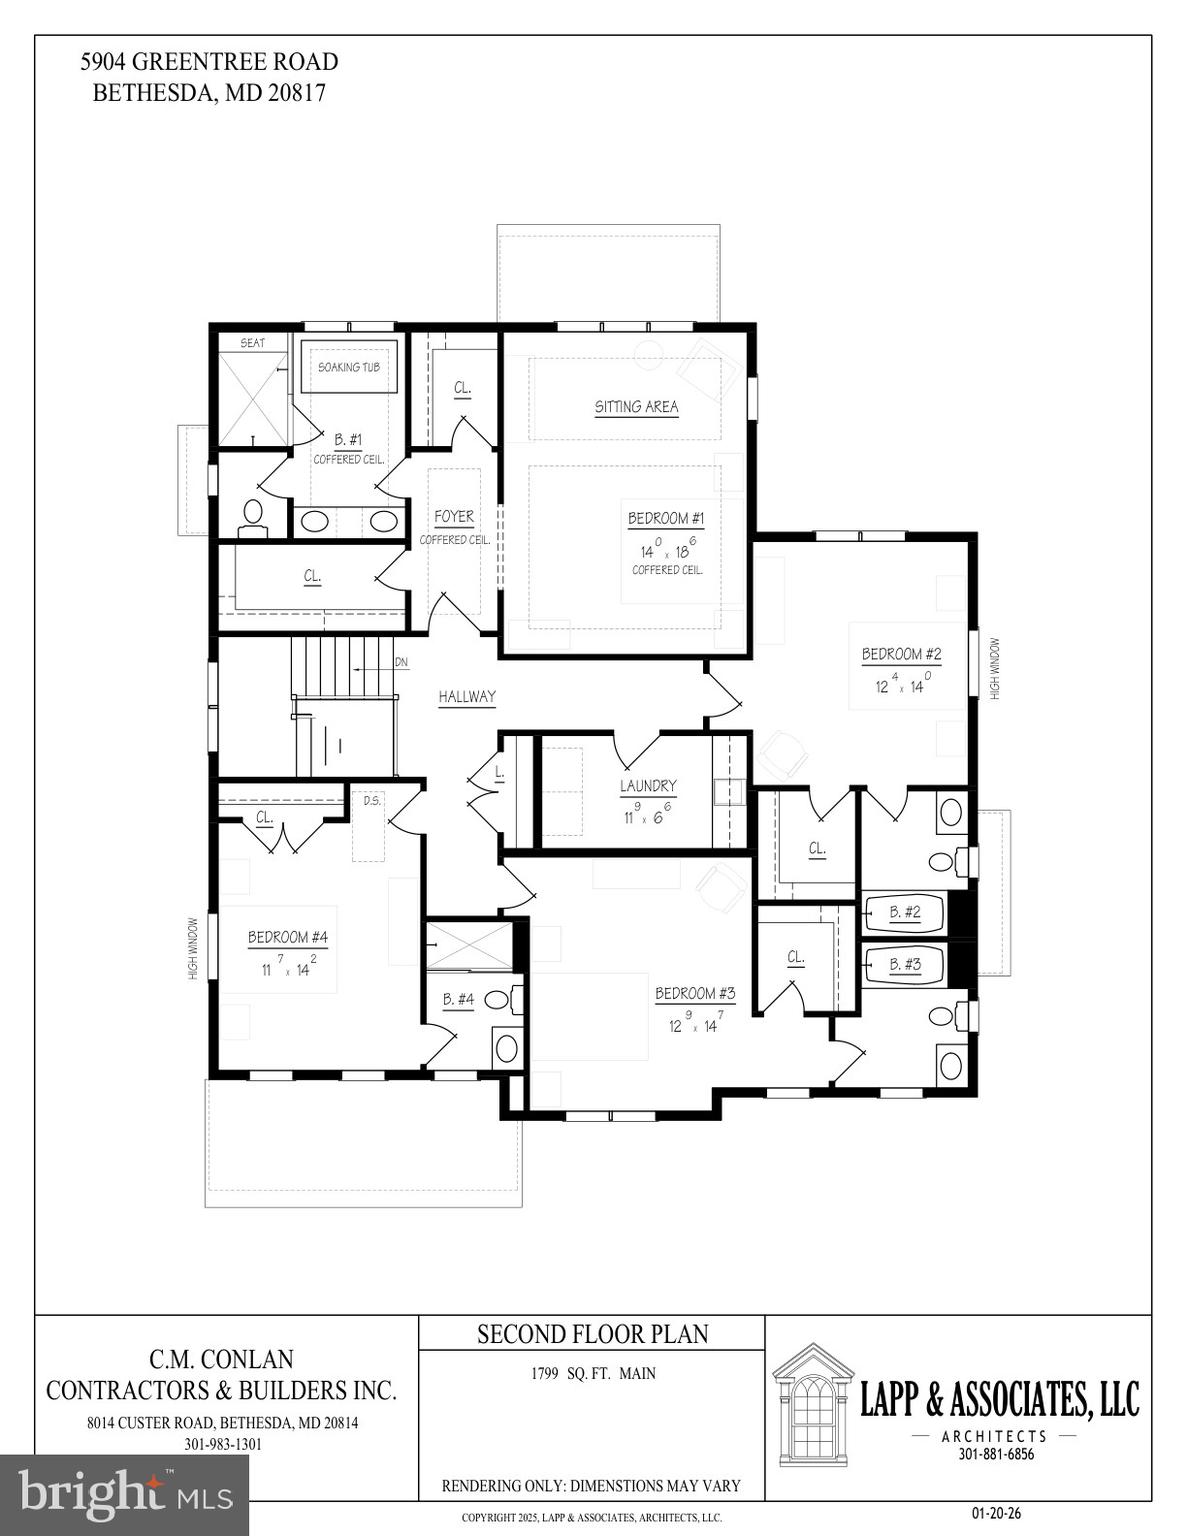
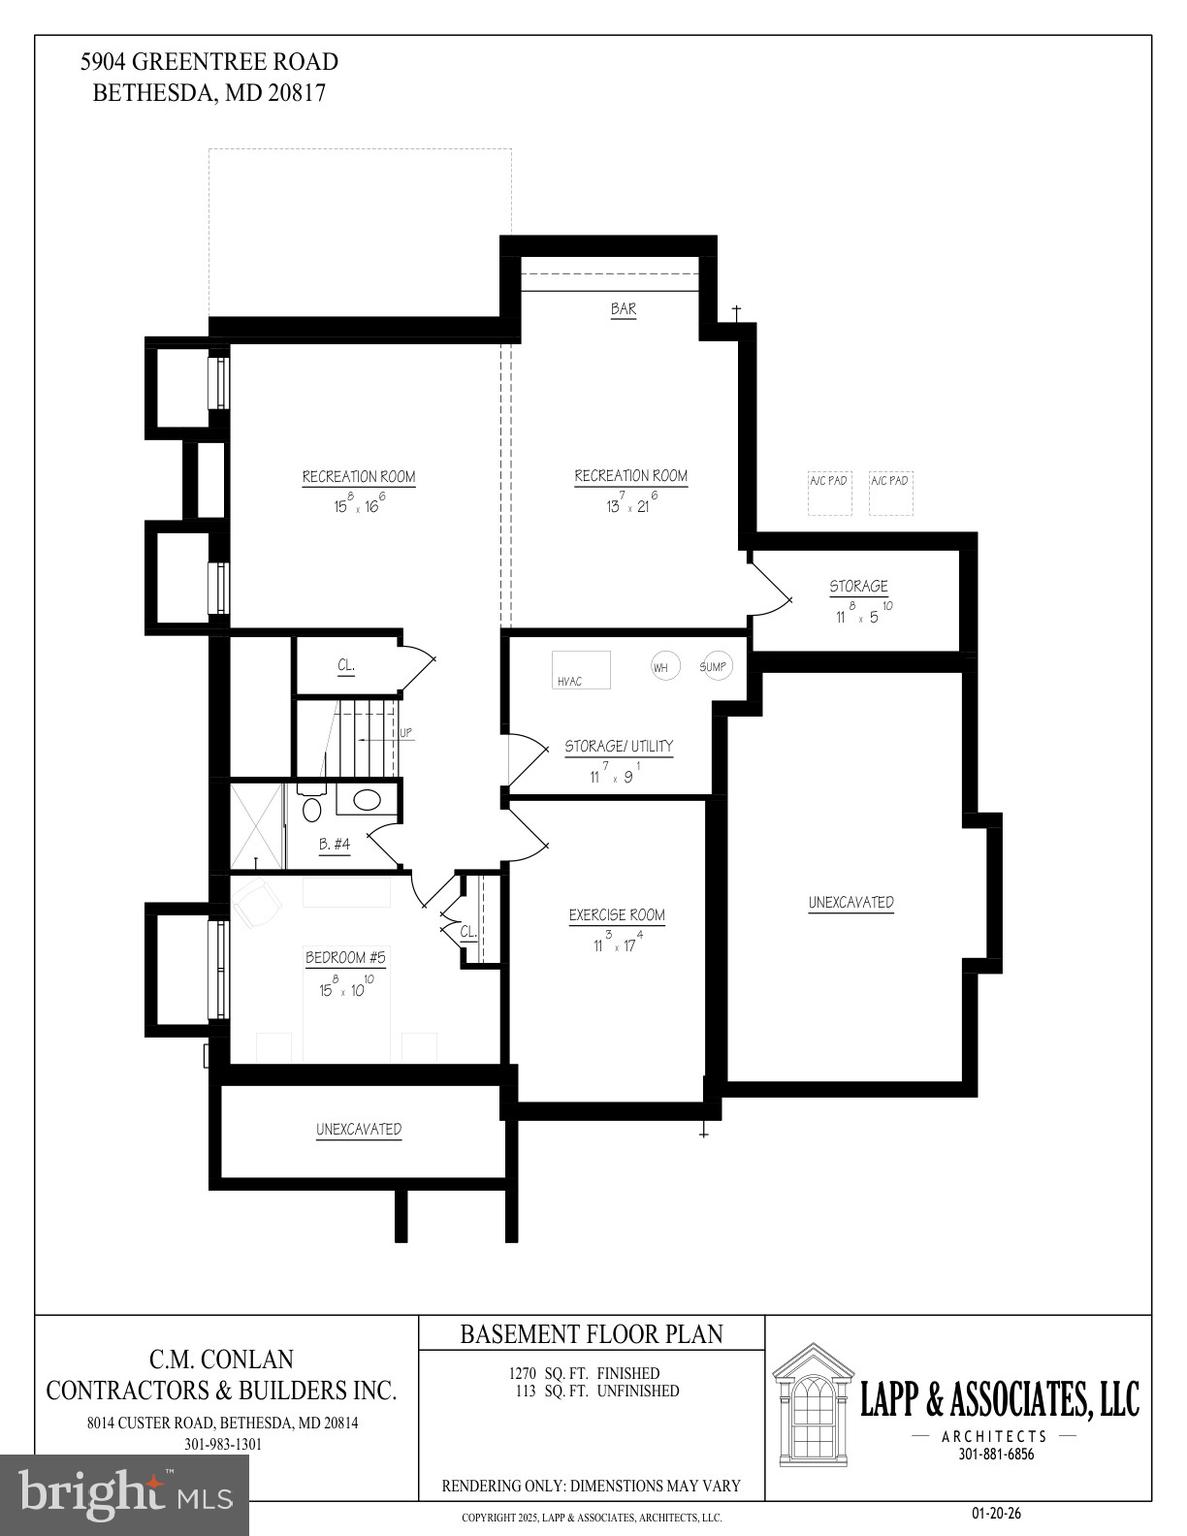
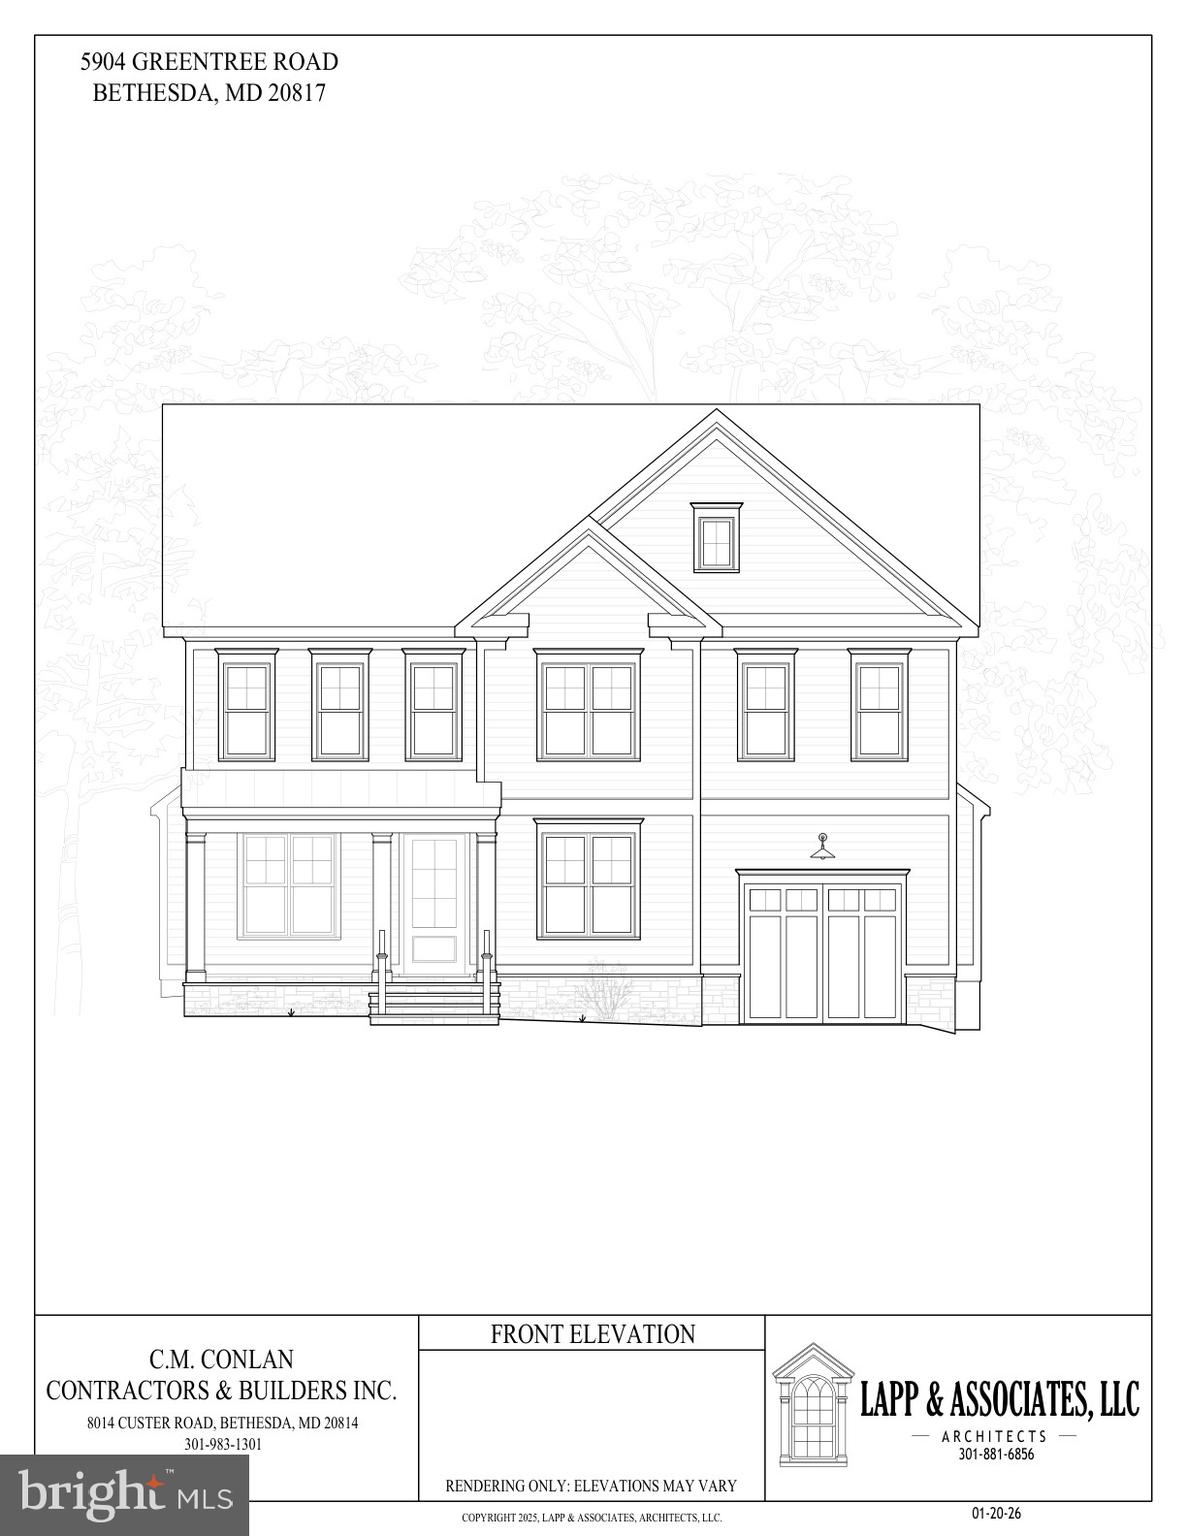
September delivery. A rare opportunity for new construction in the highly sought-after Whitman High School cluster, this exceptional residence by CM Conlan Construction, one of the area’s most respected custom builders, offers sophisticated design, outstanding craftsmanship and an unusually compelling value within one of Bethesda’s most desirable school districts. Designed for both everyday living and effortless entertaining, the home pairs timeless architectural details with a fresh, highly functional floor plan. The main level opens with a gracious entry foyer and flows into an expansive, light-filled kitchen and great room—the true heart of the home. The kitchen is beautifully appointed with custom ceiling-height Lewistown cabinetry, quartz or granite countertops, an oversized center island, Wolf and Sub-Zero appliances, designer pendant lighting, a generous walk-in pantry and a separate butler’s pantry with beverage refrigerator and sink. The adjoining great room features a beamed or coffered ceiling, gas fireplace with custom surround and expansive double sliding doors opening to the flagstone patio, creating an easy connection between indoor and outdoor living. A generously proportioned dining room is designed to comfortably accommodate large gatherings, while a private office or den at the front of the home provides an ideal work-from-home setting. Thoughtfully designed utility spaces are equally impressive. The custom mudroom includes built-in cubbies, bench seating and extensive storage and connects directly to the oversized one-car garage, which incorporates additional workspace and natural light. A discreetly positioned powder room completes the main level. Upstairs, the private primary suite offers a serene retreat with a spacious bedroom and sitting area, two large walk-in closets and a beautifully finished bath with custom cabinetry, dual vanity, quartz or granite countertops, soaking tub, oversized frameless glass shower and private water closet. Three additional bedrooms each enjoy their own ensuite bath and generous closet space, creating exceptional privacy and flexibility for family and guests. A dedicated second-floor laundry room adds everyday convenience. The fully finished lower level substantially extends the home’s living space, with a large recreation room centered around a second gas fireplace, an optional bar area, a fifth bedroom with oversized window, full bath, exercise room, finished storage and utility space. Throughout the home, wide-plank French white oak flooring, custom millwork, wainscoting, crown molding, transoms, recessed lighting and carefully considered architectural details reflect CM Conlan’s commitment to craftsmanship. Exterior finishes include HardiePlank siding, Pennsylvania flagstone walkways, front porch and patio, architectural shingles and professionally designed landscaping. Additional features include Andersen windows, two-zone HVAC, 400-amp electrical service, Cat 6 wiring, high-efficiency systems, upgraded insulation, whole-house energy sealing and a builder warranty.
Features & Amenities
Interior
-
Other Interior Features
High Ceilings, Beamed Ceilings
-
Total Bedrooms
5
-
Bathrooms
4
-
1/2 Bathrooms
1
-
Above Grade Finished Area
3311.0
-
Basement YN
YES
-
Cooling YN
YES
-
Cooling
Other, Electric
-
Fireplace YN
NO
-
Heating YN
YES
-
Heating
Electric, Natural Gas, Forced Air
-
Pet friendly
N/A
Exterior
-
Garage
Yes
-
Garage spaces
2
-
Construction Materials
Brick
-
Parking
Garage Door Opener, Garage, Attached
-
Pool
No
-
Waterfront YN
NO
Area & Lot
-
Lot Size(acres)
0.14
-
Lot Size(square feet)
6,268
-
Property Type
Residential
-
Property Sub Type
Single Family Residence
-
Architectural Style
Colonial
Price
-
Sales Price
$2,295,000
-
Tax Amount
$9,471
-
Financing Options
Cash, Conventional
-
Sq. Footage
4,581
-
Price/SqFt
$500
HOA
-
Association
No
School District
-
Elementary School
BRADLEY HILLS
-
Middle School
THOMAS W. PYLE
-
High School
WALT WHITMAN
Property Features
-
New Construction
YES
-
Foundation Details
Slab
-
Senior Community YN
NO
-
Sewer
Public Sewer
-
Tax Lot
9
-
Water Source
Public
Schedule a Showing
Showing scheduled successfully.
Mortgage calculator
Estimate your monthly mortgage payment, including the principal and interest, property taxes, and HOA. Adjust the values to generate a more accurate rate.
Your payment
Principal and Interest:
$
Property taxes:
$
HOA fees:
$
Total loan payment:
$
Total interest amount:
$
Location
County
MONTGOMERY
Elementary School
BRADLEY HILLS
Middle School
THOMAS W. PYLE
High School
WALT WHITMAN
Listing Courtesy of Annabel D Burch-Murton , Compass
RealHub Information is provided exclusively for consumers' personal, non-commercial use, and it may not be used for any purpose other than to identify prospective properties consumers may be interested in purchasing. All information deemed reliable but not guaranteed and should be independently verified. All properties are subject to prior sale, change or withdrawal. RealHub website owner shall not be responsible for any typographical errors, misinformation, misprints and shall be held totally harmless.

AGENT
Kelly & Alan Haga
Call Kelly & Alan today to schedule a private showing.

* Listings on this website come from the FMLS IDX Compilation and may be held by brokerage firms other than the owner of this website. The listing brokerage is identified in any listing details. Information is deemed reliable but is not guaranteed. If you believe any FMLS listing contains material that infringes your copyrighted work please click here to review our DMCA policy and learn how to submit a takedown request.© 2024 FMLS.
Related Properties

BETHESDA
6211 YORKSHIRE TERRACE
5 Beds
4 Baths
6,283 Sq.Ft.
$1,875,000
MLS#: MDMC2235626

BETHESDA
7211 BARNETT ROAD
5 Beds
5 Baths
6,137 Sq.Ft.
$2,362,500
MLS#: MDMC2226650

BETHESDA
6800 MELODY LANE
4 Beds
3 Baths
4,072 Sq.Ft.
$2,350,000
MLS#: MDMC2250546

BETHESDA
5605 OVERLEA ROAD
5 Beds
4 Baths
4,582 Sq.Ft.
$2,495,000
MLS#: MDMC2250290

BETHESDA
8011 SUMMER MILL COURT
4 Beds
4 Baths
5,464 Sq.Ft.
$2,275,000
MLS#: MDMC2238894

BETHESDA
5401 GLENWOOD ROAD
6 Beds
5 Baths
5,300 Sq.Ft.
$2,099,000
MLS#: MDMC2246758

BETHESDA
9906 EDWARD AVENUE
6 Beds
5 Baths
4,494 Sq.Ft.
$1,850,000
MLS#: MDMC2233110

BETHESDA
9313 LINDEN AVENUE
5 Beds
5 Baths
5,040 Sq.Ft.
$2,299,000
MLS#: MDMC2231972

BETHESDA
7201 PYLE ROAD
8 Beds
4 Baths
5,015 Sq.Ft.
$2,199,900
MLS#: MDMC2242630

BETHESDA
7601 PERSIMMON TREE LANE
6 Beds
4 Baths
5,000 Sq.Ft.
$2,250,000
MLS#: MDMC2243128
.png)