Features & Amenities

Interior

  • Other Interior Features

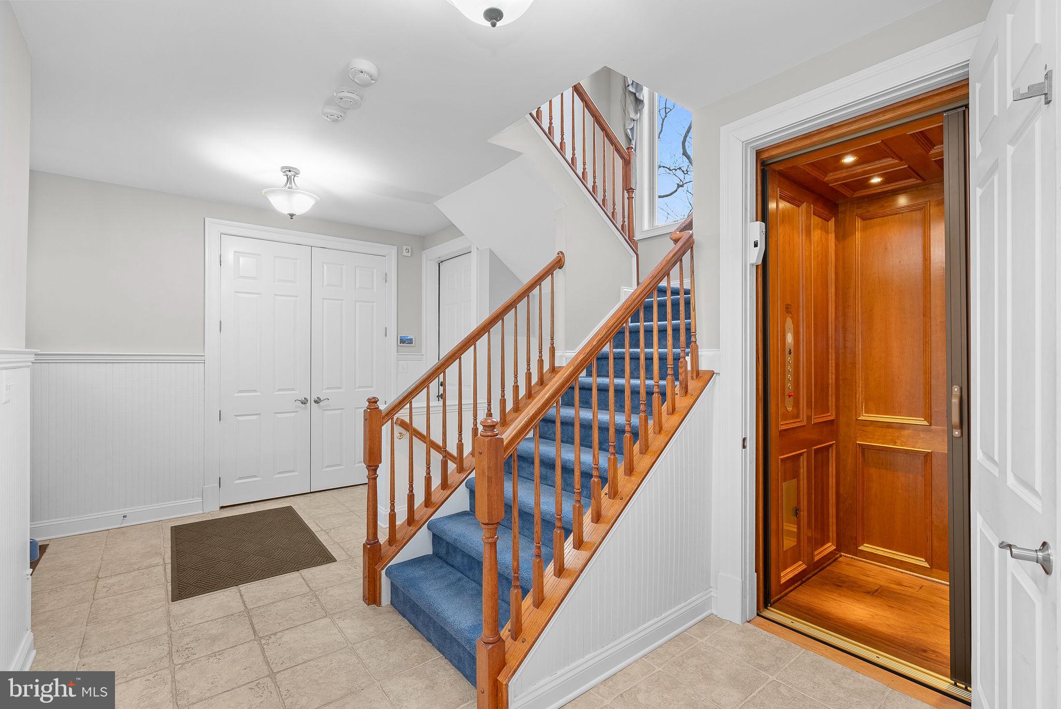
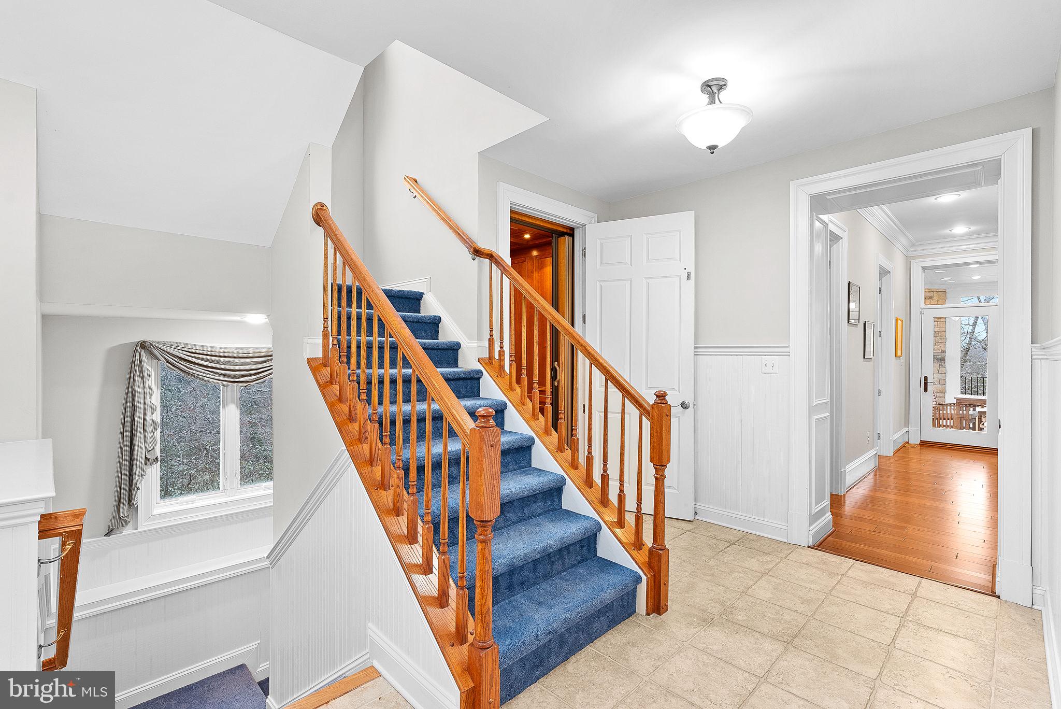
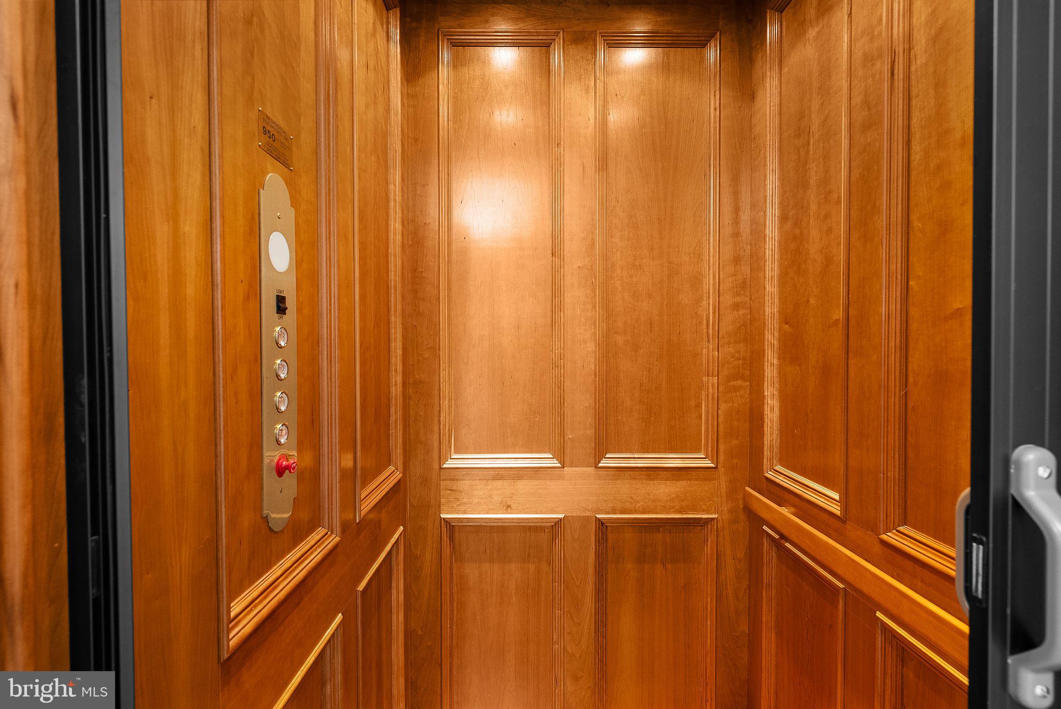
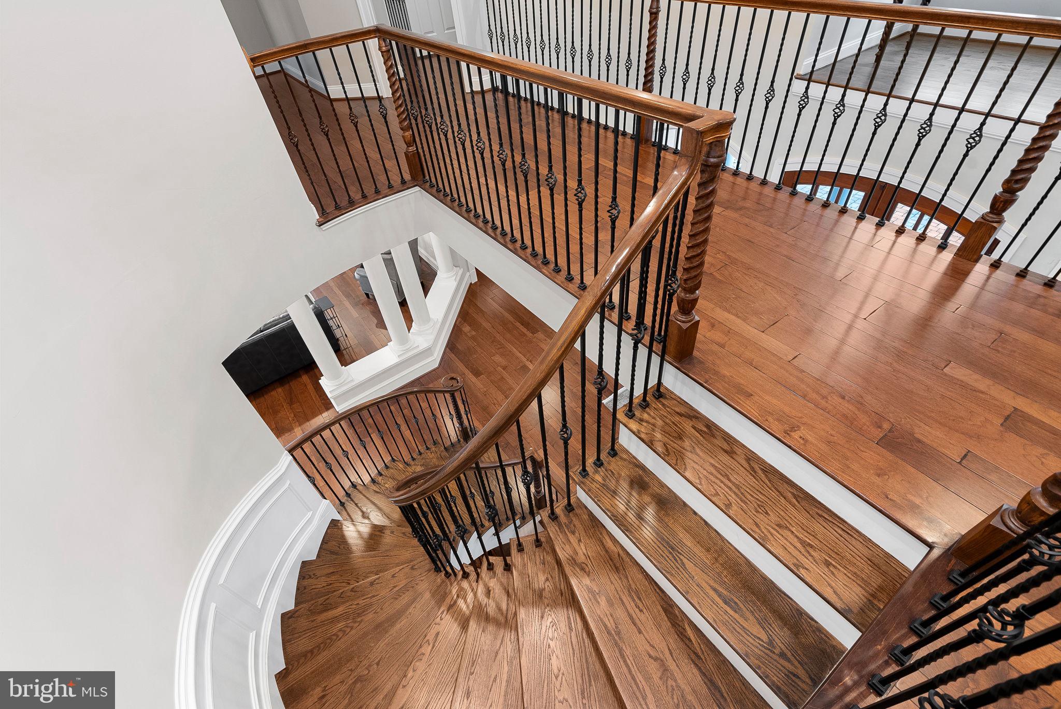
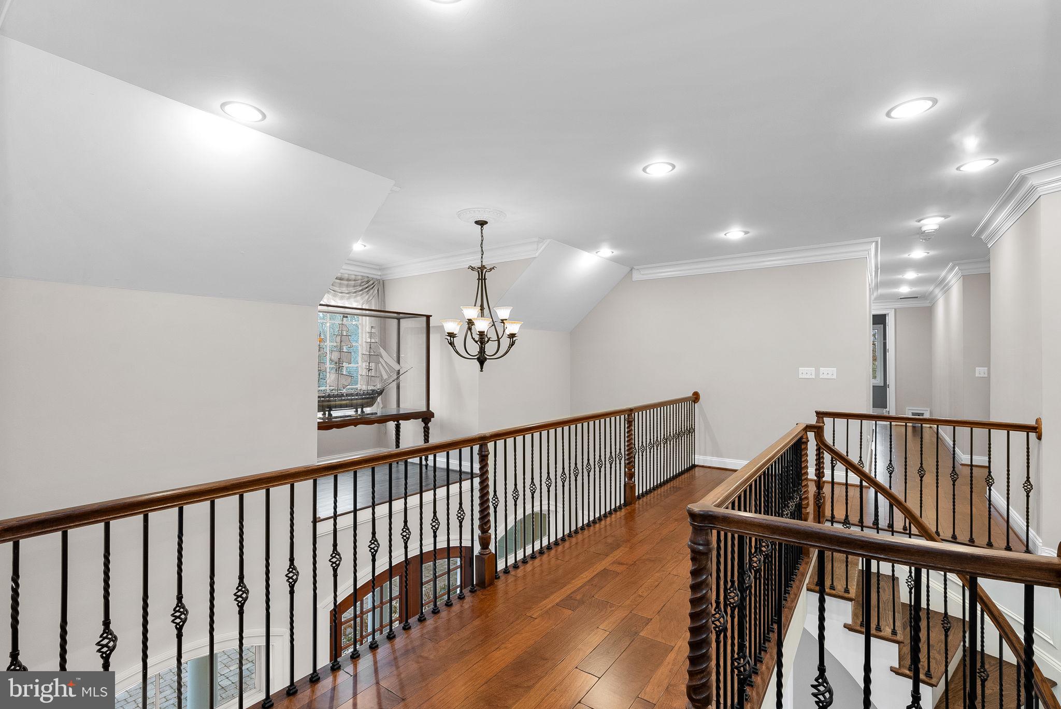
    Elevator, Kitchen Island, Vaulted Ceiling(s), Cathedral Ceiling(s), High Ceilings, Beamed Ceilings, Tray Ceiling(s), Built-in Features, Bar, Crown Molding

  • Total Bedrooms

    4

  • Bathrooms

    5

  • 1/2 Bathrooms

    2

  • Above Grade Finished Area

    4895.0

  • Basement YN

    YES

  • Cooling YN

    YES

  • Cooling

    Central Air, Ceiling Fan(s), Electric

  • Fireplace YN

    YES

  • Heating YN

    YES

  • Heating

    Exhaust Fan, Electric, Propane, Heat Pump

  • Pet friendly

    N/A

Exterior

  • Garage

    Yes

  • Garage spaces

    3

  • Construction Materials

    Frame

  • Other Exterior Features

    Other, Lighting

  • Parking

    Garage Door Opener, Off Street, Private, Garage, Inside Entrance, Attached

  • Patio and Porch Features

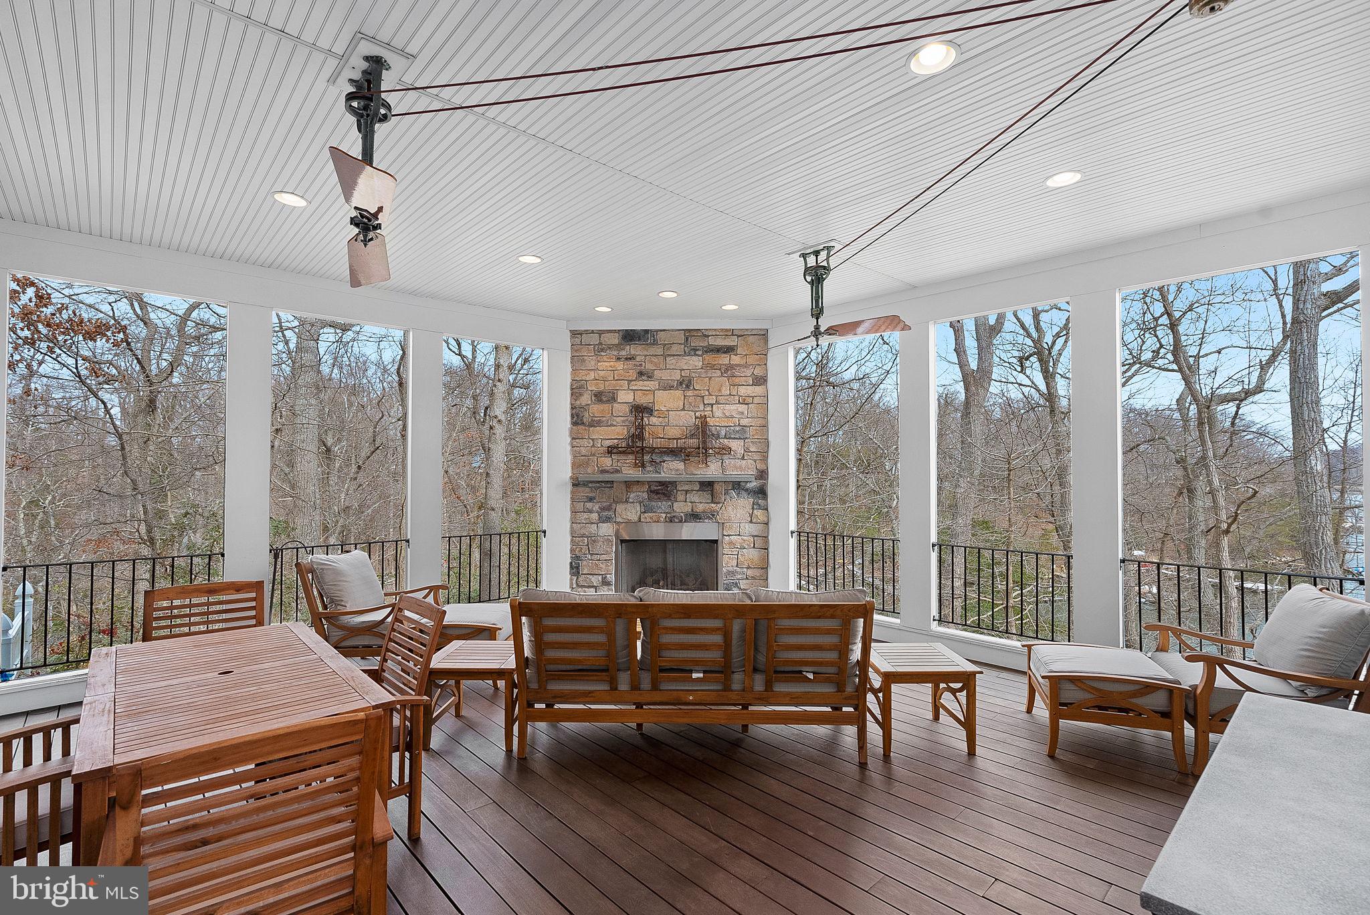
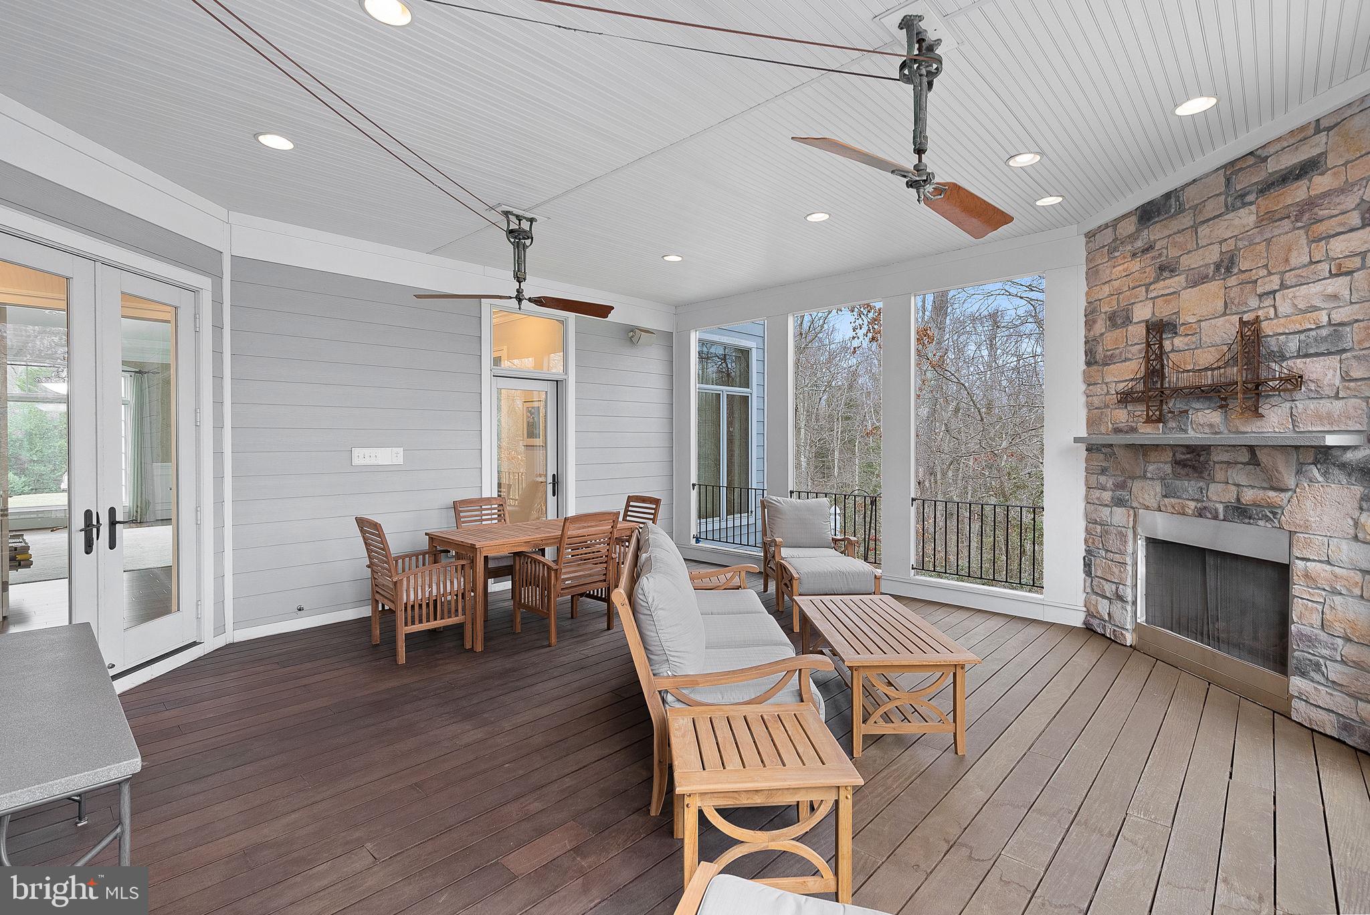
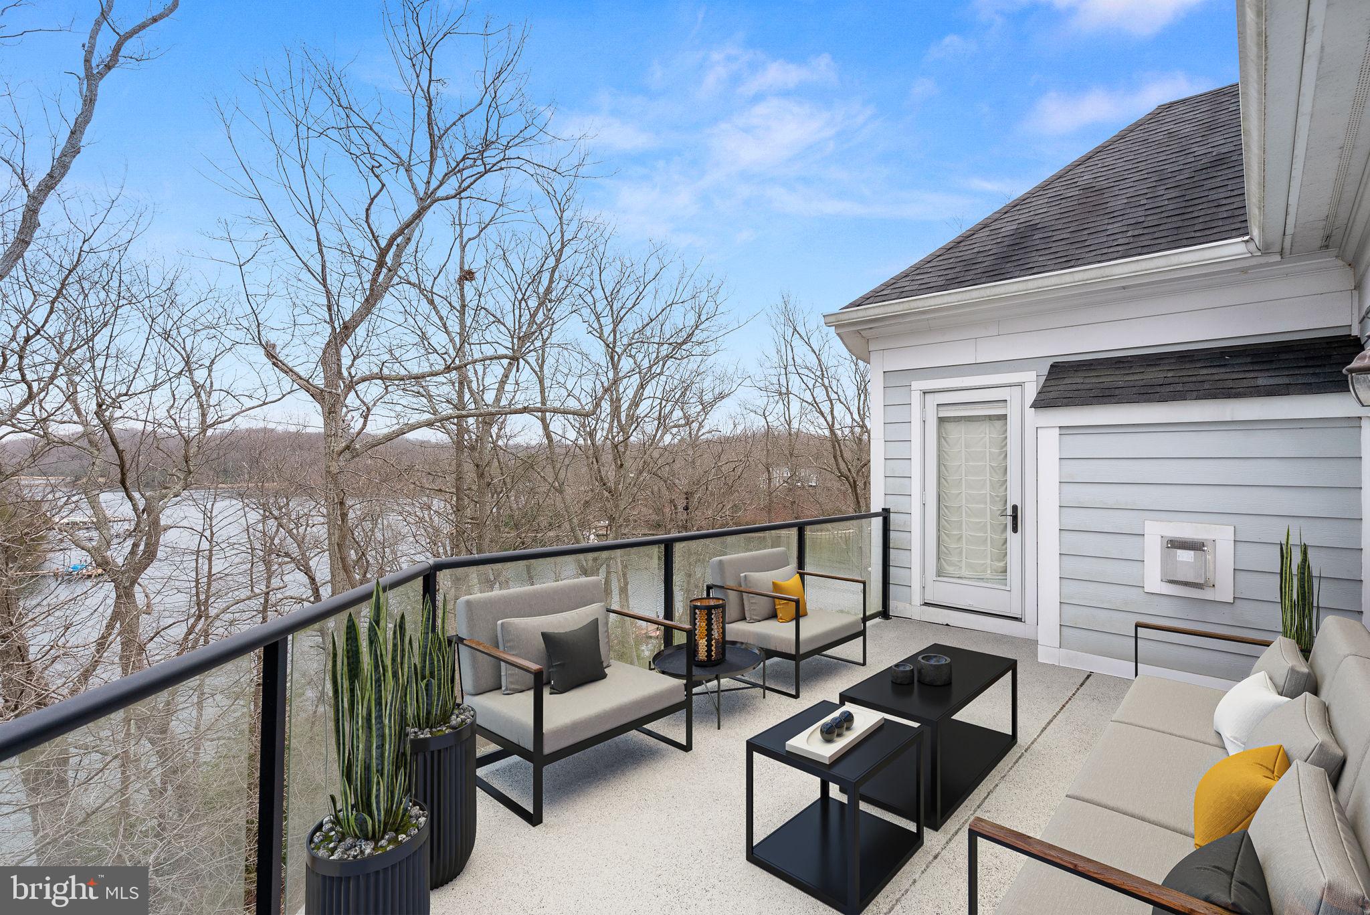
    Deck, Patio, Porch, Screened

  • Pool

    Yes

  • Pool Features

    Private

  • Waterfront YN

    YES

  • View

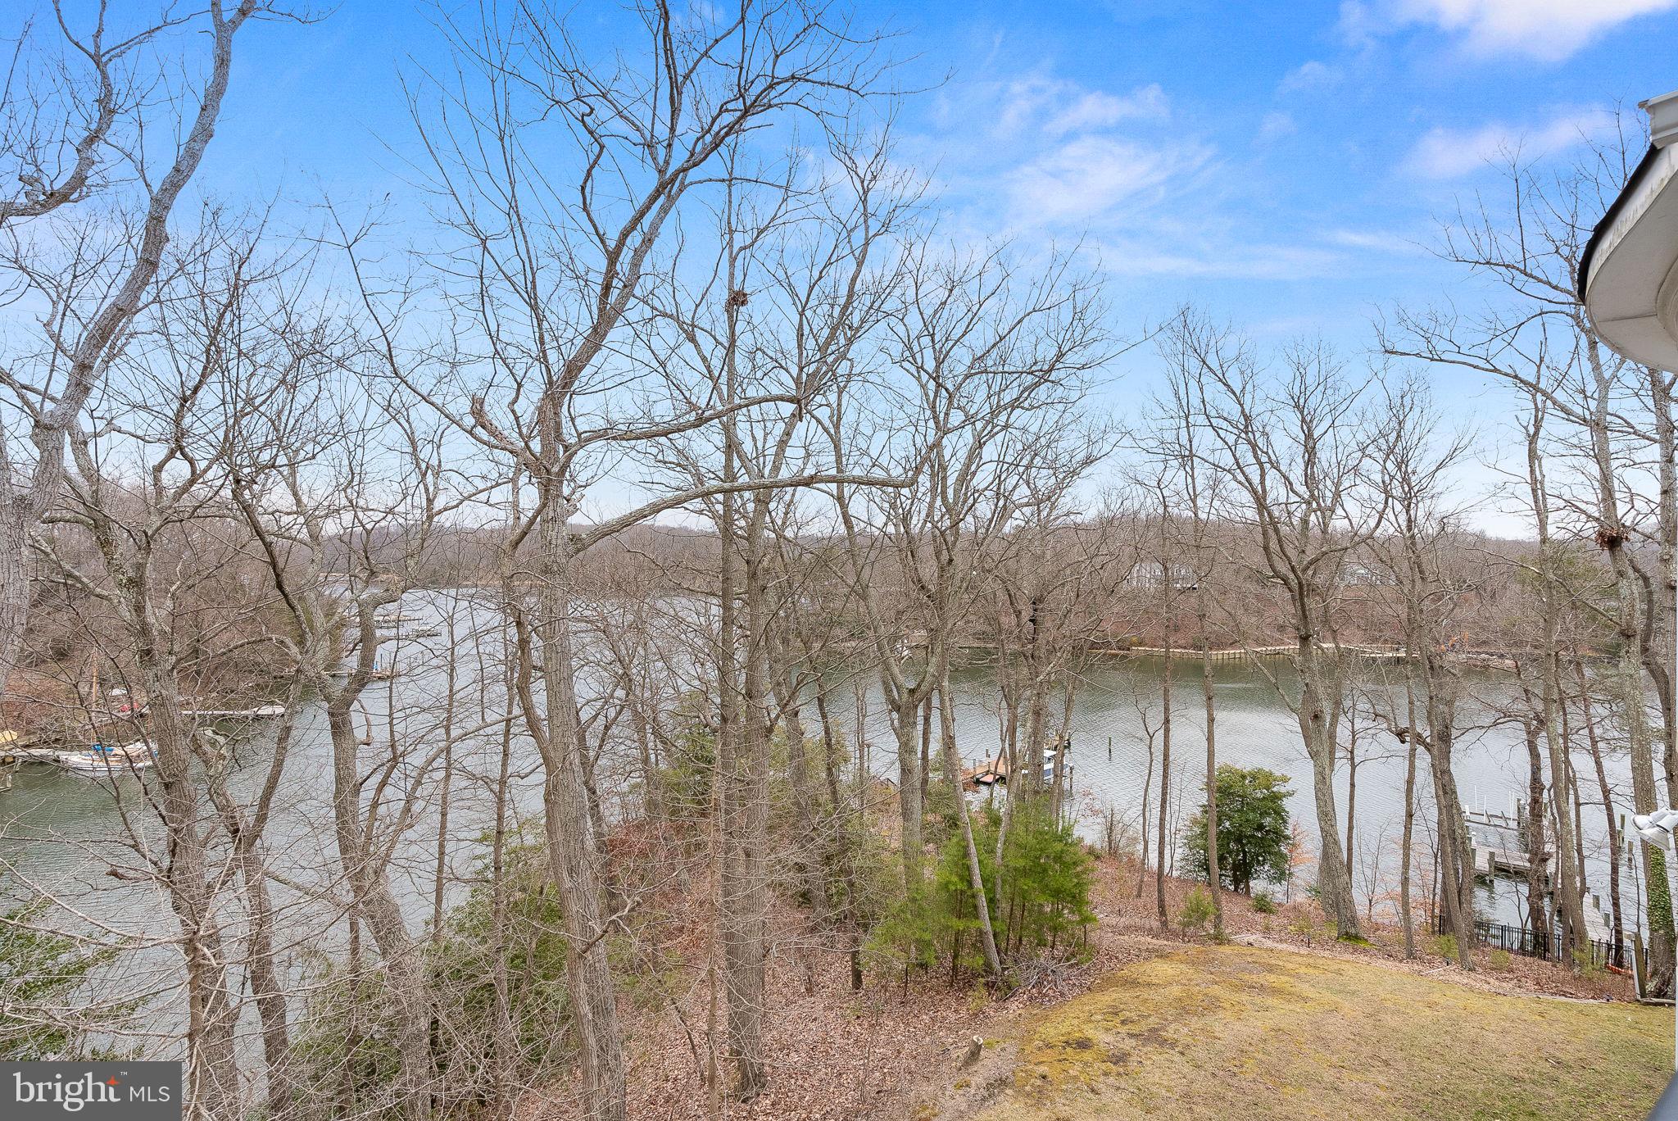
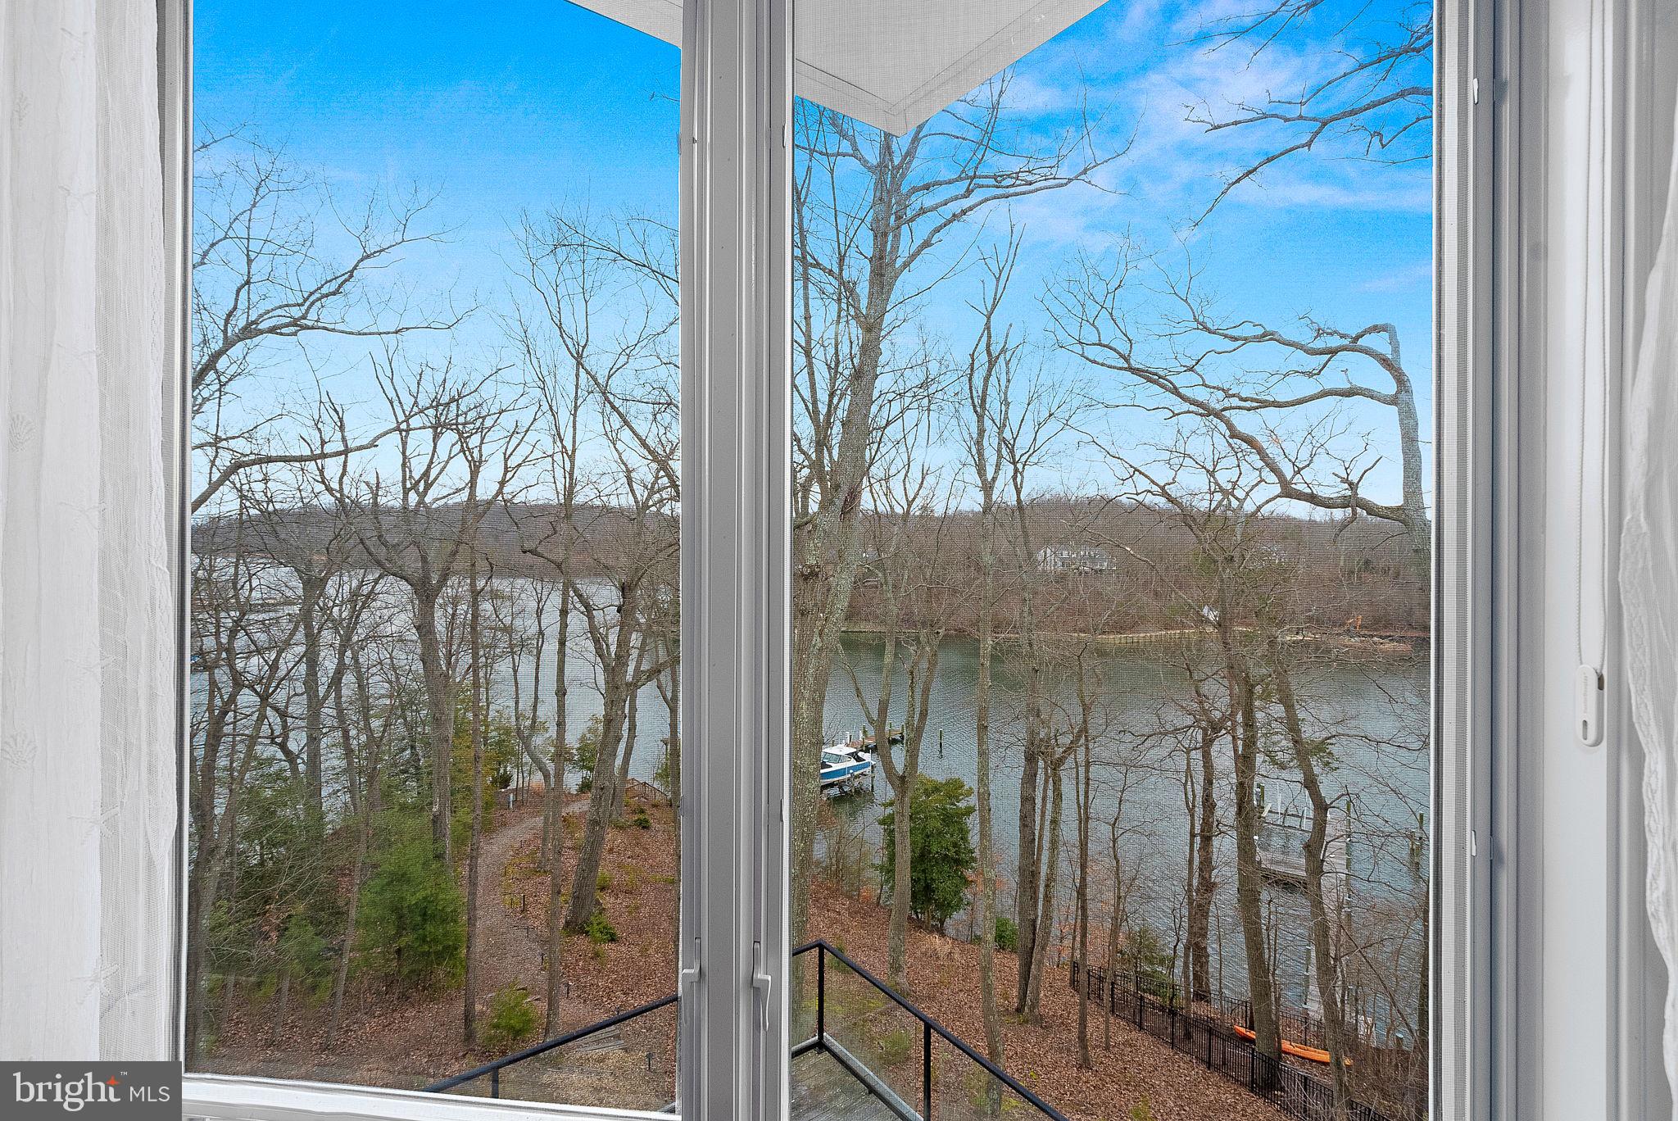
    Water, River, Scenic

Area & Lot

  • Lot Features

    Waterfront

  • Lot Size(acres)

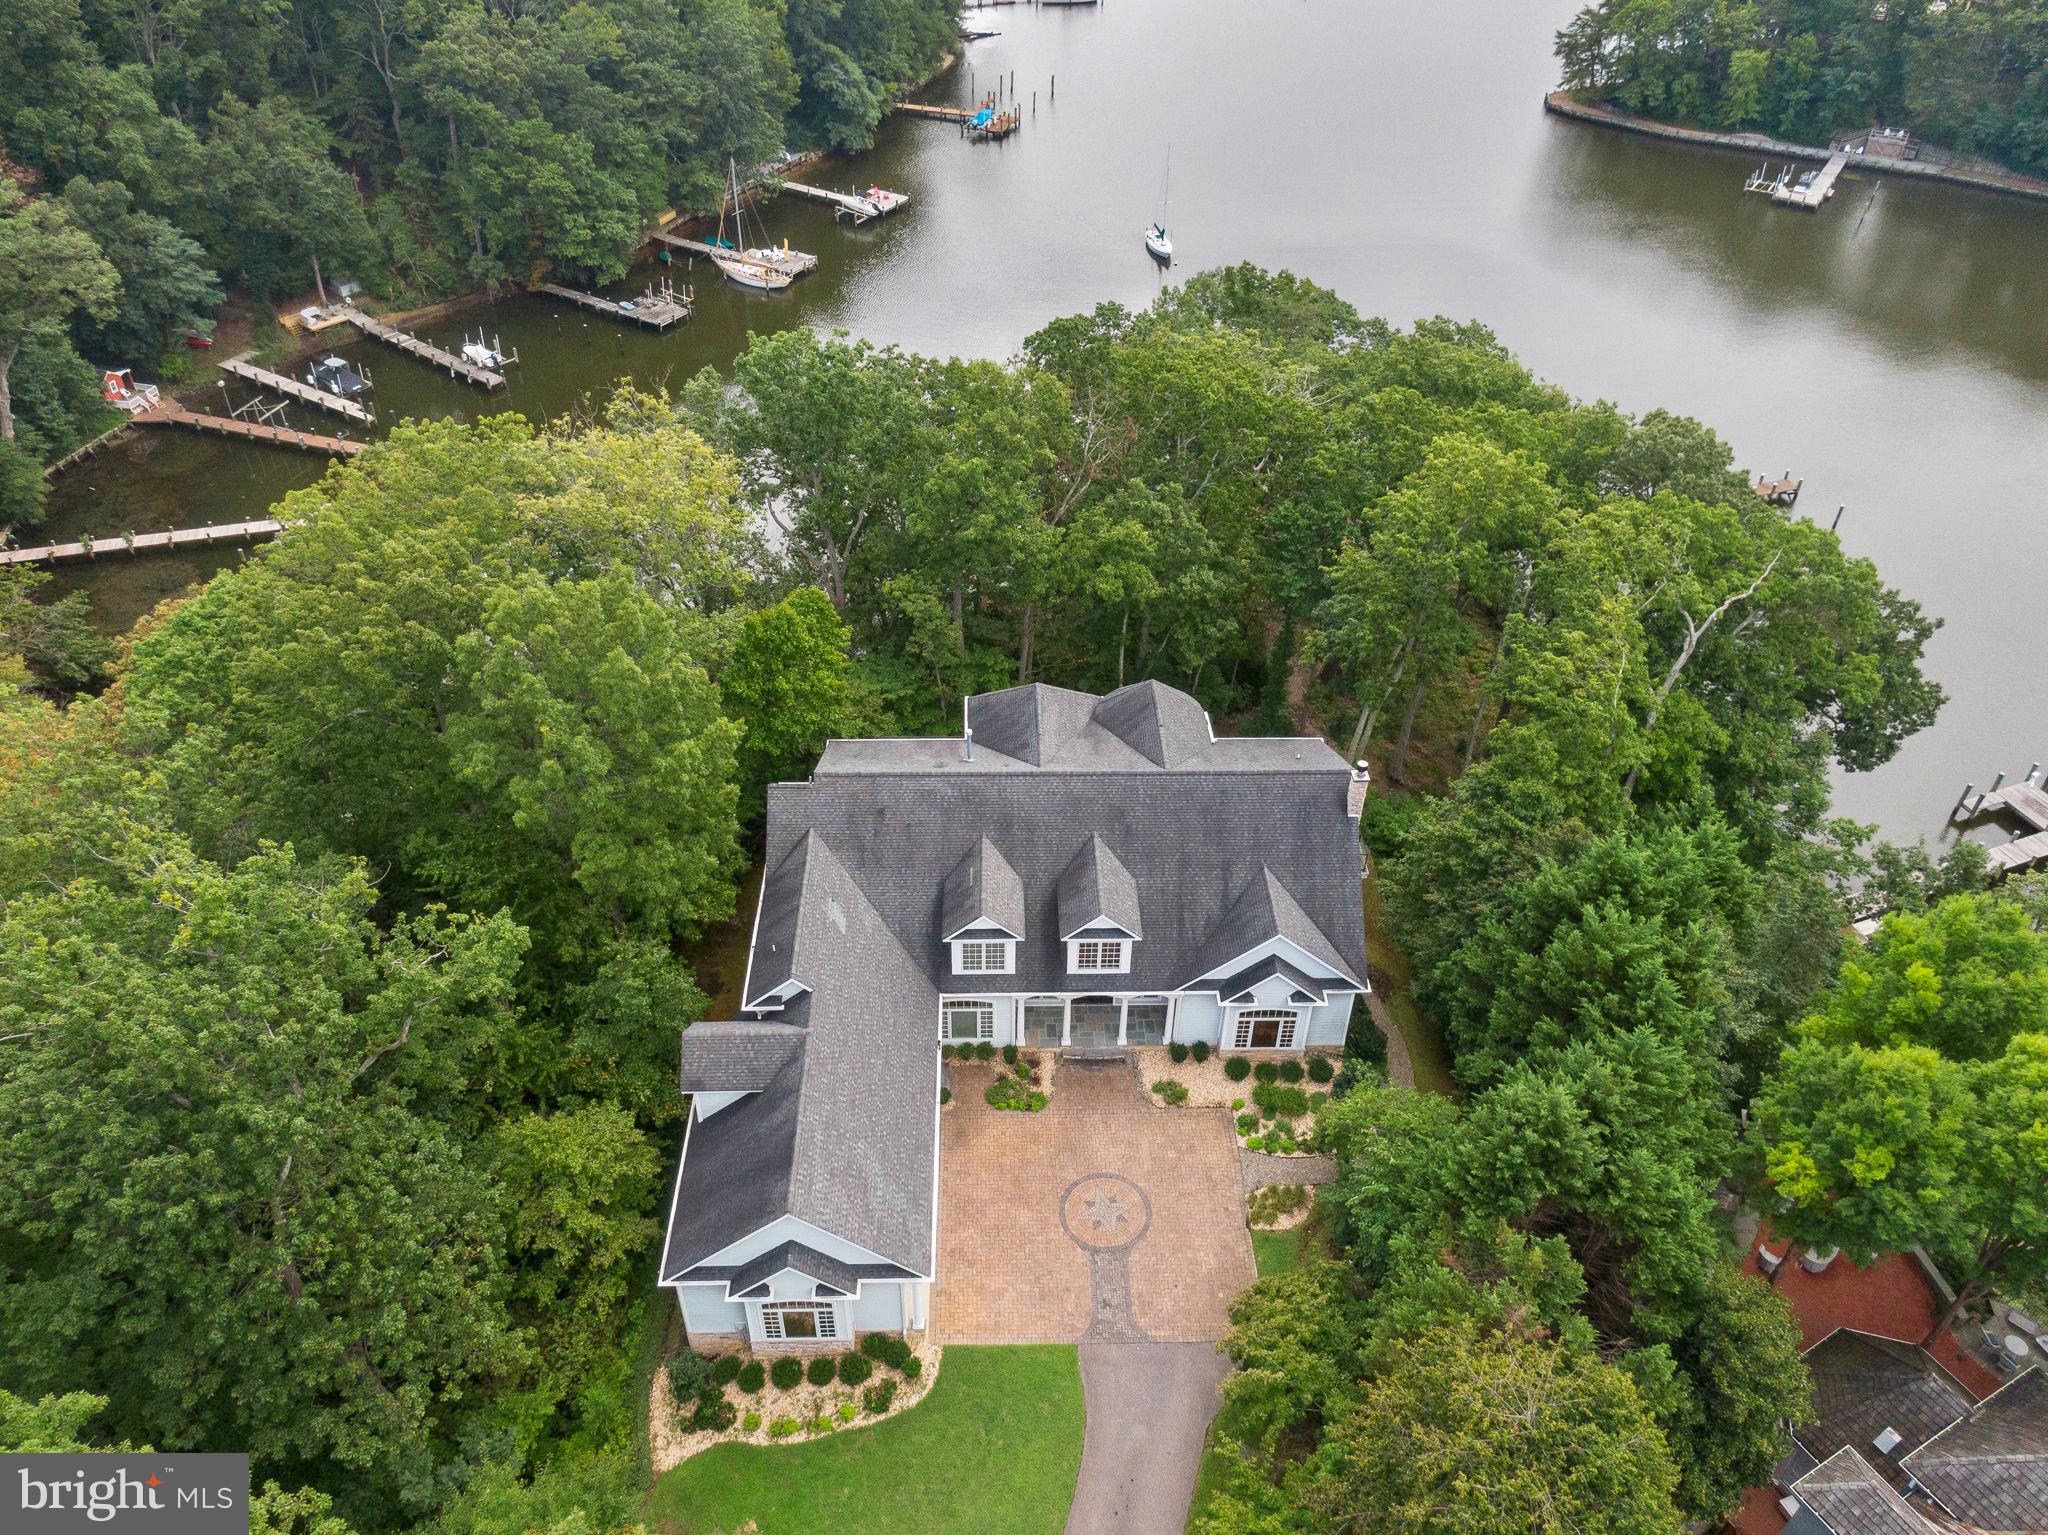
    2.03

  • Lot Size(square feet)

    88,427

  • Property Type

    Residential

  • Property Sub Type

    Single Family Residence

  • Architectural Style

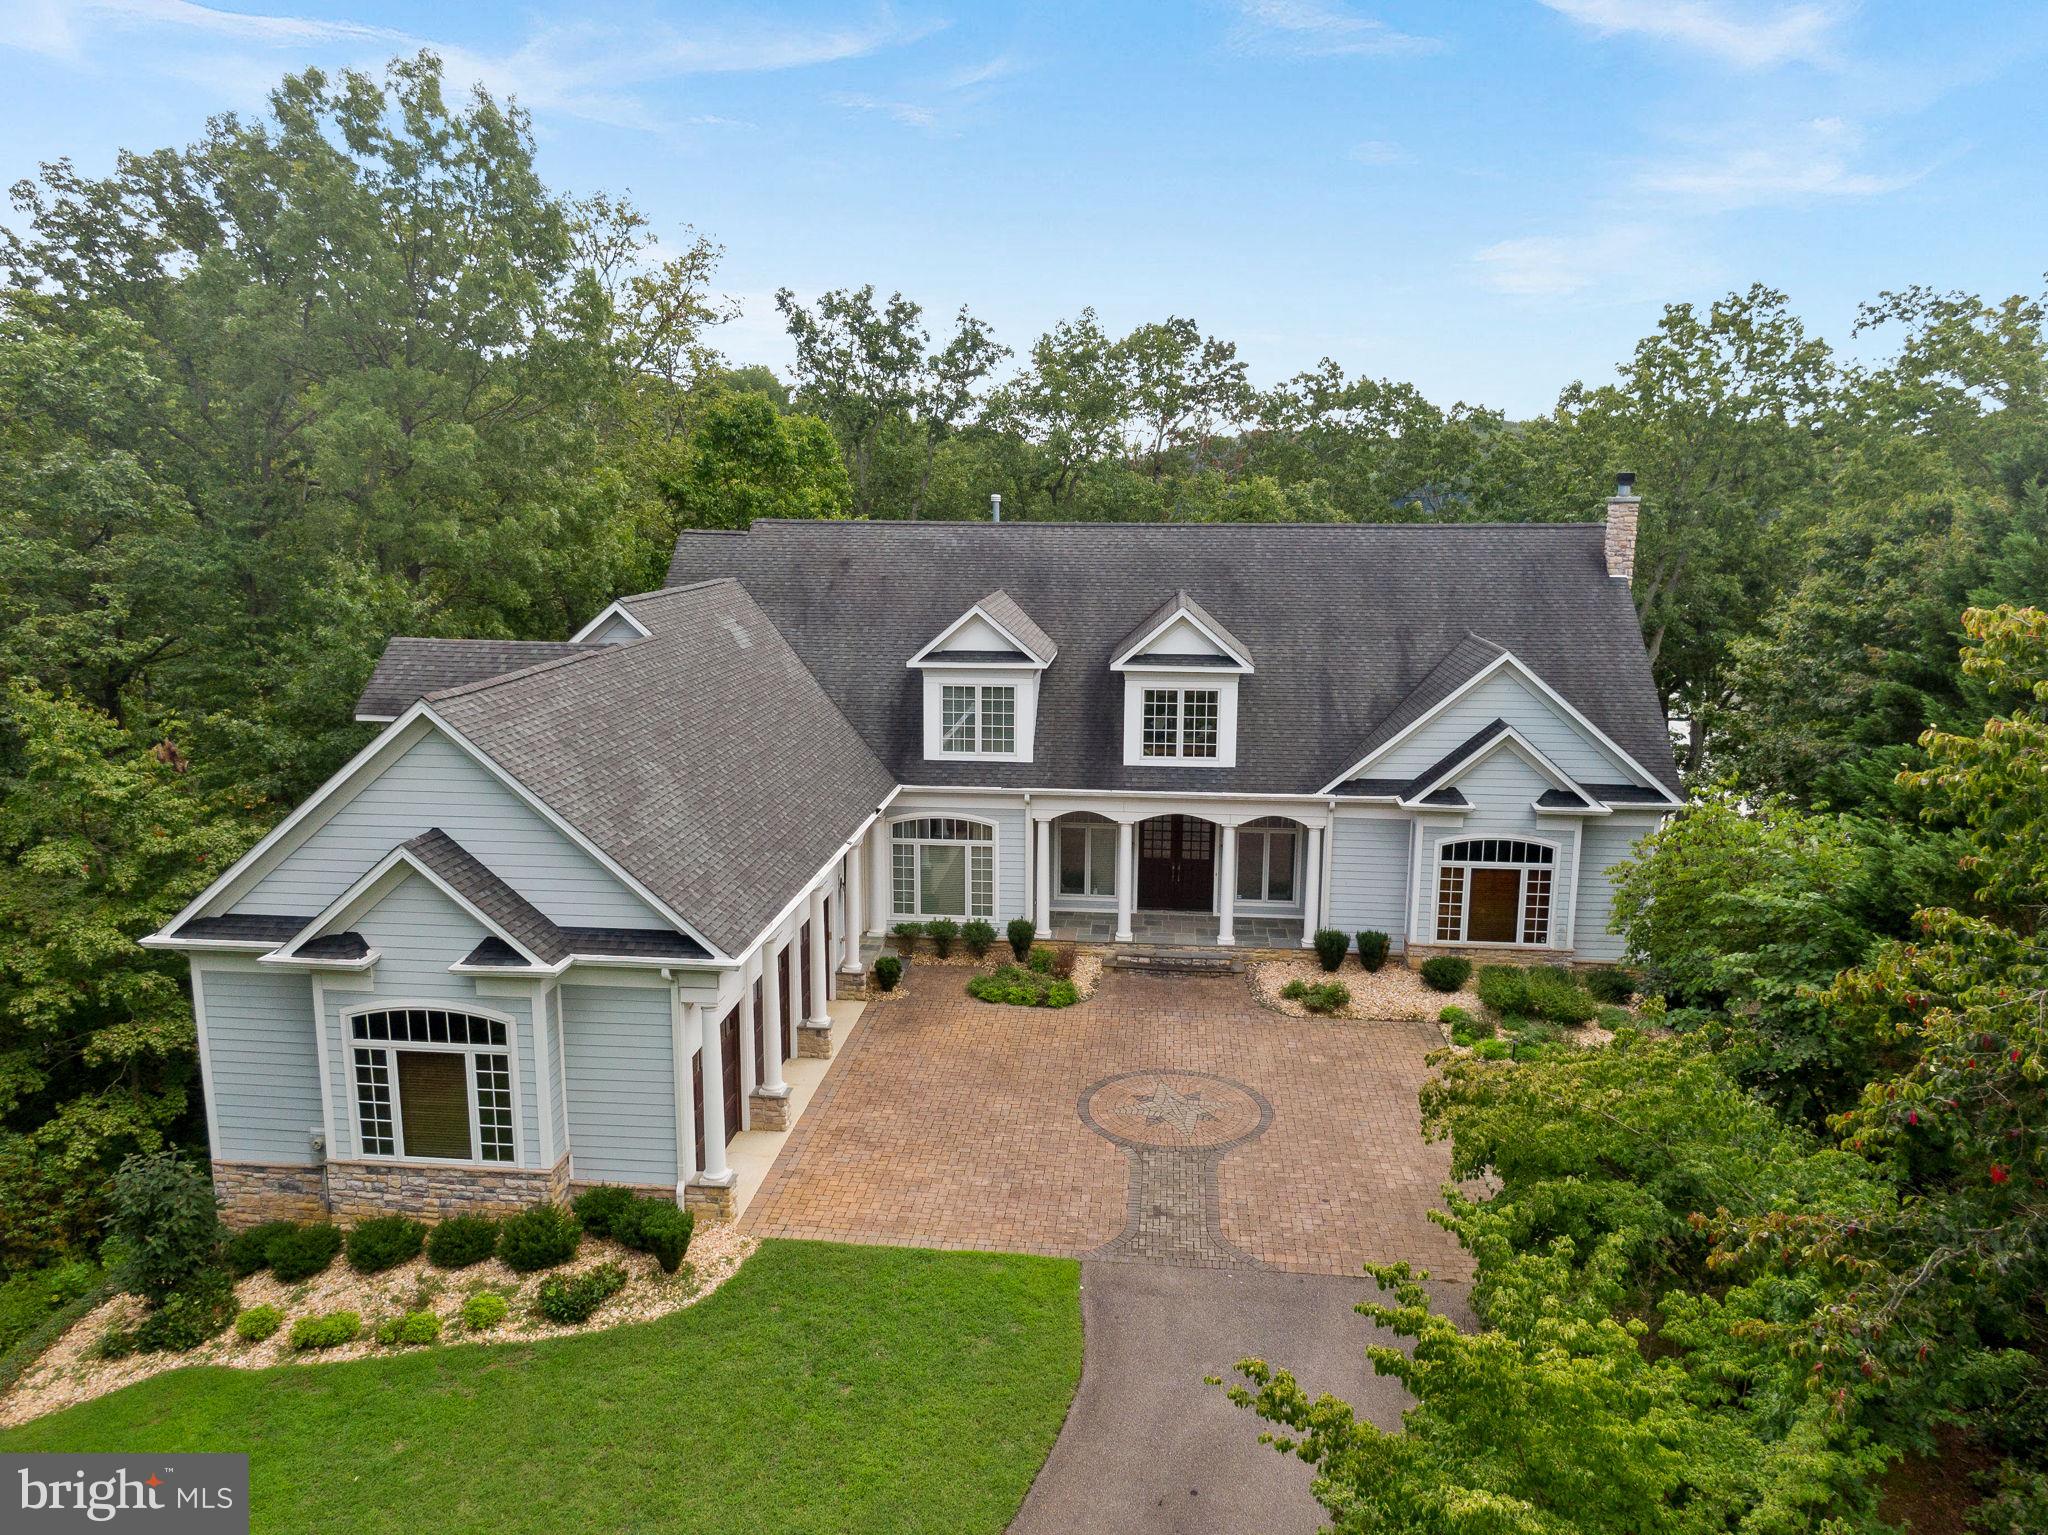
    Cape Cod

Price

  • Sales Price

    $3,499,999

  • Tax Amount

    $28,929

  • Financing Options

    Conventional, Cash

  • Sq. Footage

    7,327

  • Price/SqFt

    $477

HOA

  • Association

    YES

  • Association Fee

    $1,200

  • Association Fee Frequency

    Annually

  • Association Fee Includes

    N/A

School District

  • Elementary School

    SOUTH SHORE

  • Middle School

    OLD MILL MIDDLE SOUTH

  • High School

    OLD MILL

Property Features

  • New Construction

    NO

  • Accessibility Features

    Therapeutic Whirlpool, Accessible Elevator Installed

  • Association Amenities

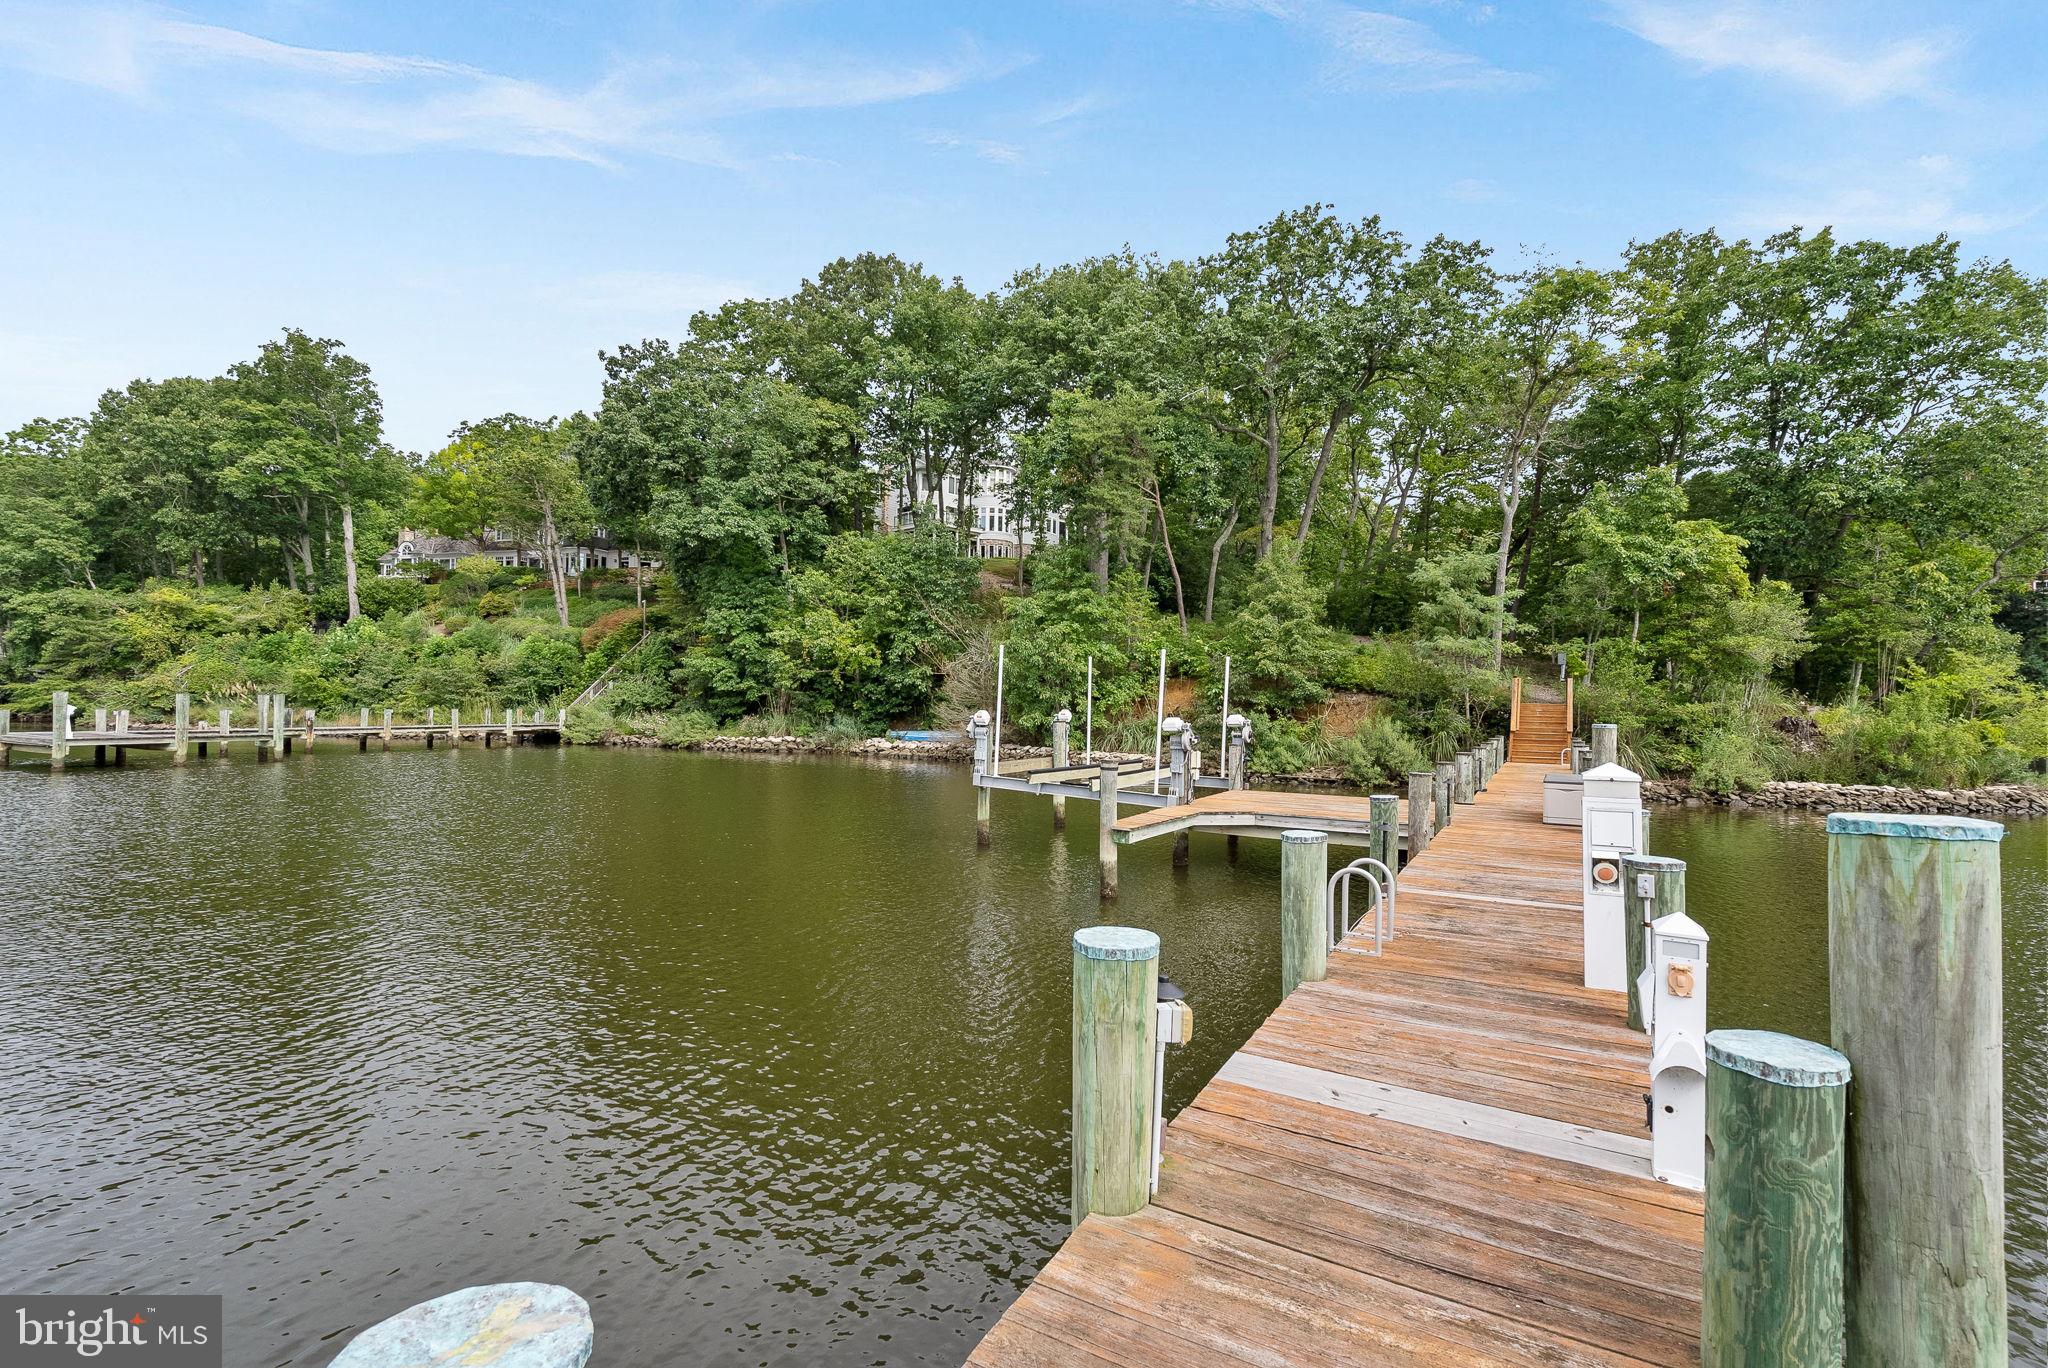
    Boat Dock

  • Foundation Details

    Concrete Perimeter

  • Senior Community YN

    NO

  • Tax Lot

    7

  • Water Source

    Well

Schedule a Showing

Showing scheduled successfully.

<
>
IN PERSON
VIA CHAT

What is 3 + 4 ?


Change time

Mortgage calculator

Estimate your monthly mortgage payment, including the principal and interest, property taxes, and HOA. Adjust the values to generate a more accurate rate.

Your payment

Principal and Interest:

$

Property taxes:

$

HOA fees:

$

Total loan payment:

$

Total interest amount:

$

Location

County

ANNE ARUNDEL

Elementary School

SOUTH SHORE

Middle School

OLD MILL MIDDLE SOUTH

High School

OLD MILL

Listing Courtesy of Jeddie R Busch , Compass

RealHub Information is provided exclusively for consumers' personal, non-commercial use, and it may not be used for any purpose other than to identify prospective properties consumers may be interested in purchasing. All information deemed reliable but not guaranteed and should be independently verified. All properties are subject to prior sale, change or withdrawal. RealHub website owner shall not be responsible for any typographical errors, misinformation, misprints and shall be held totally harmless.

Agent Kelly & Alan Haga

AGENT

Kelly & Alan Haga

Call Kelly & Alan today to schedule a private showing.


* Listings on this website come from the FMLS IDX Compilation and may be held by brokerage firms other than the owner of this website. The listing brokerage is identified in any listing details. Information is deemed reliable but is not guaranteed. If you believe any FMLS listing contains material that infringes your copyrighted work please click here to review our DMCA policy and learn how to submit a takedown request.© 2024 FMLS.
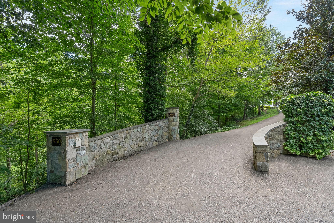
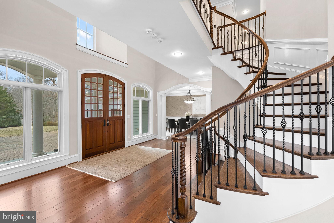
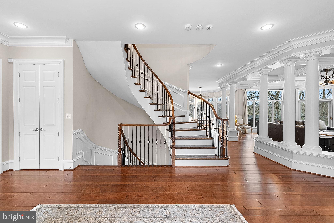
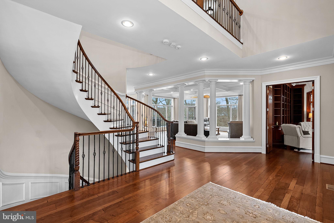
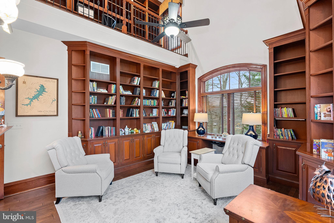
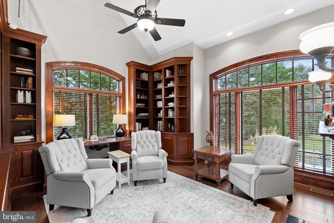
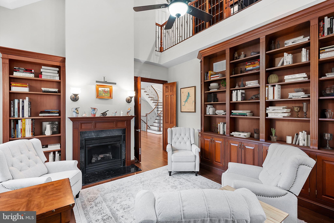
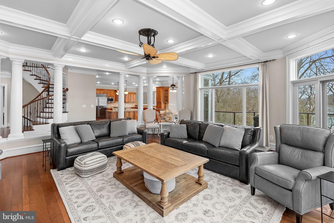
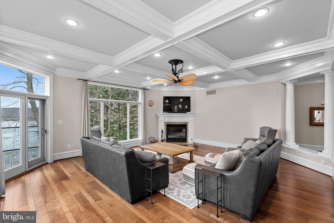
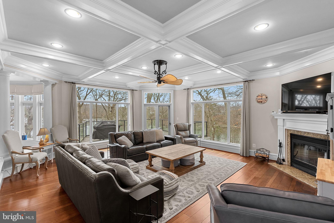
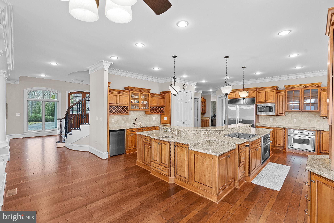
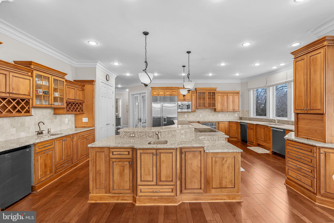
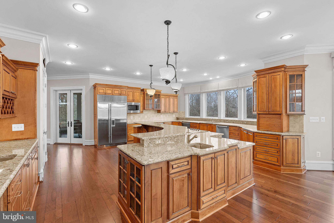
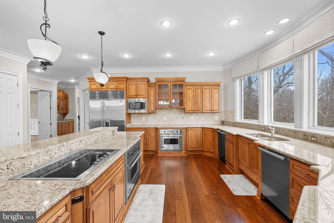
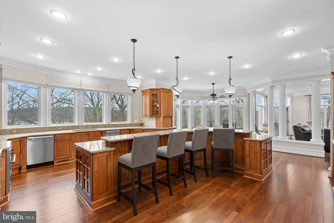
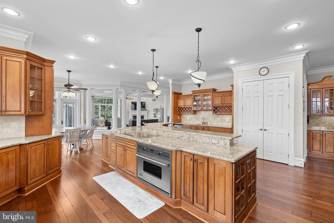
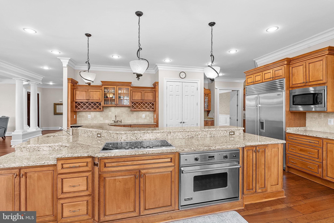
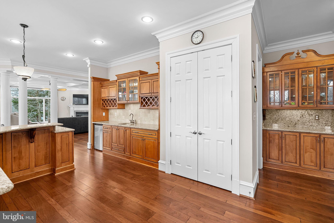
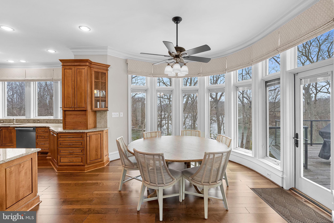
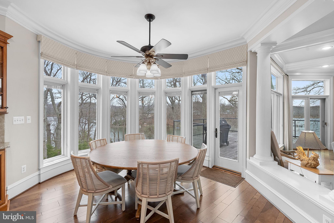
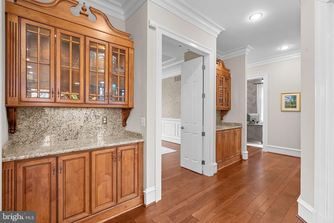
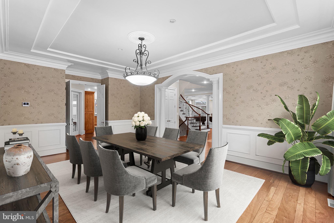
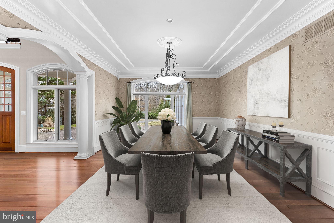
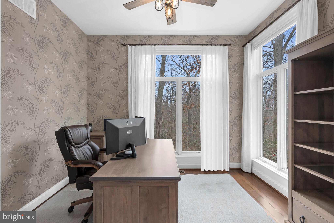
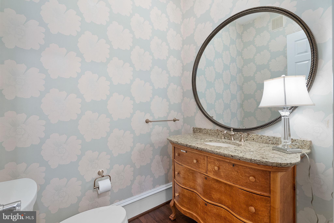
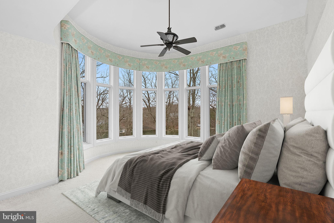
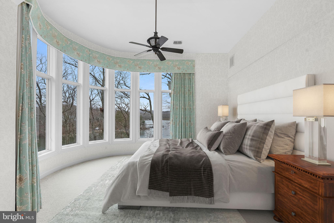
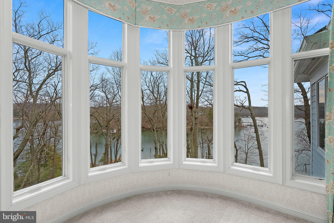
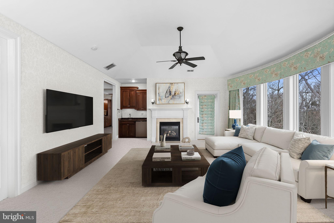
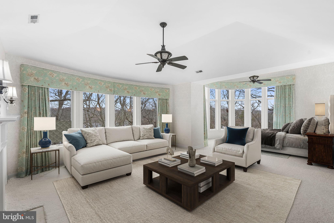
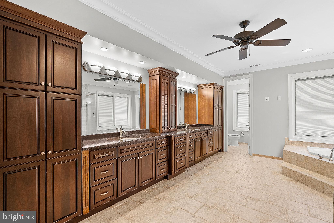
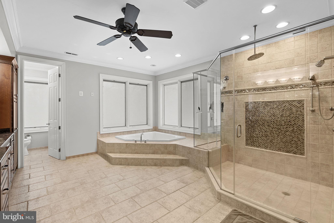
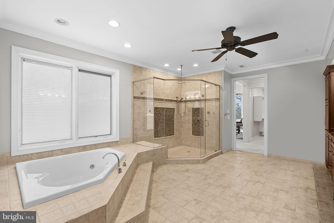
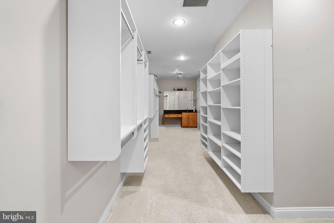
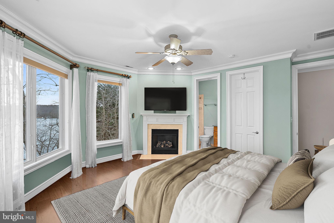
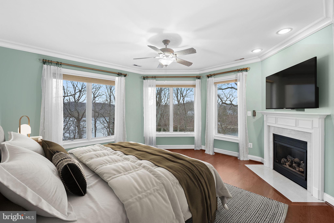
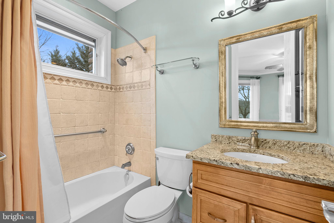
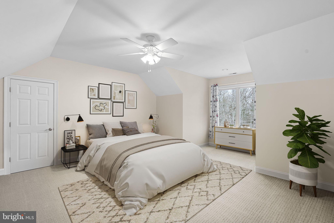
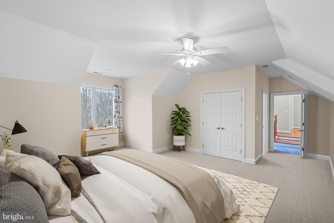
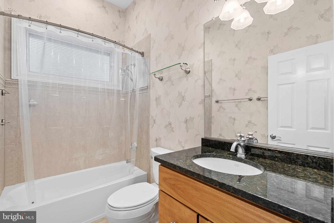
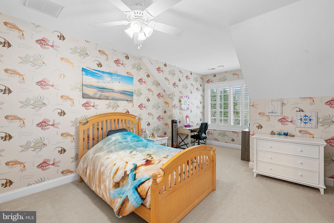
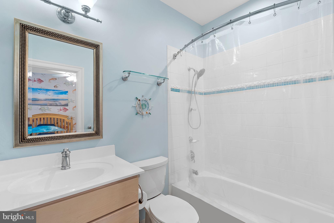
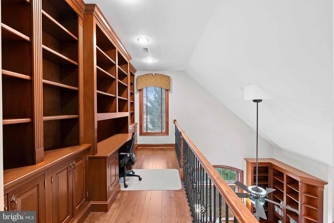
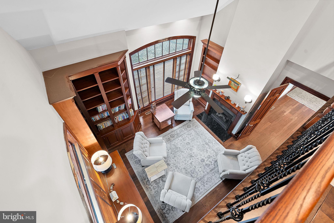
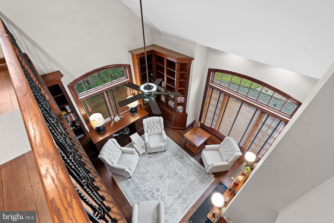
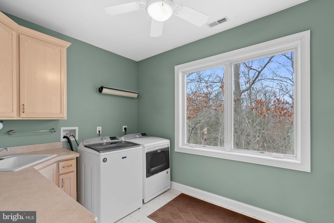
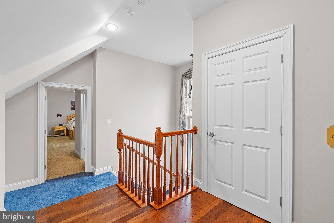
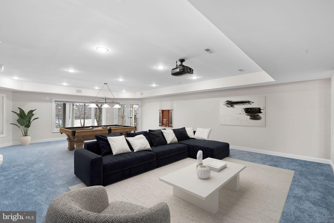
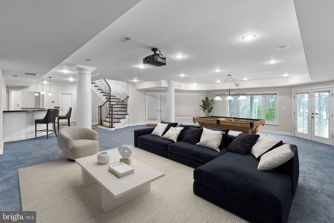
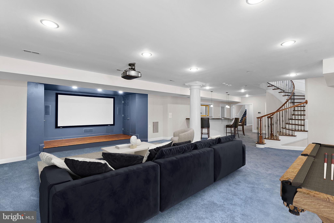
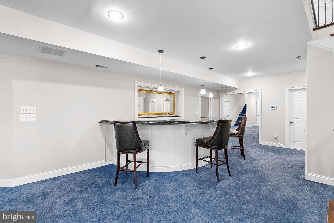
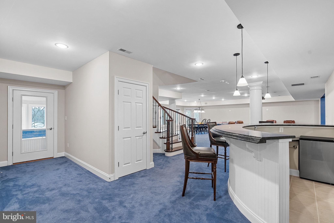
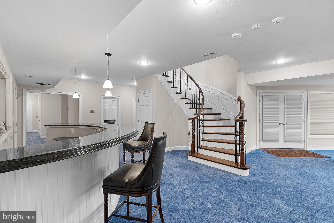
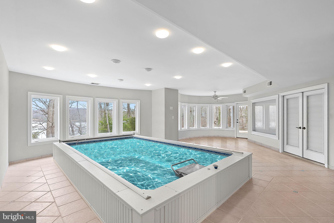
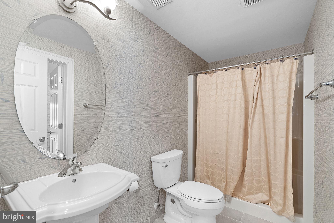
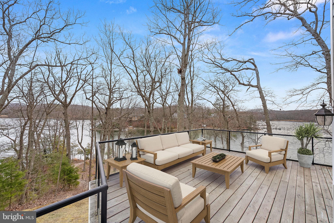
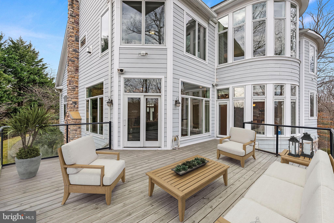
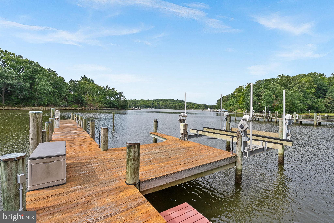
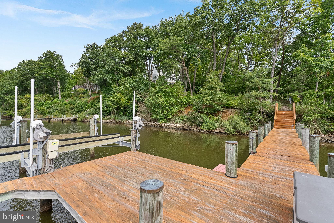
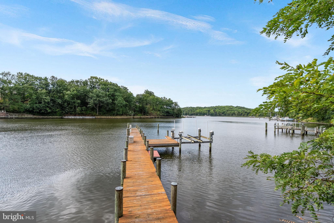
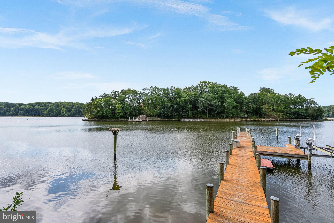
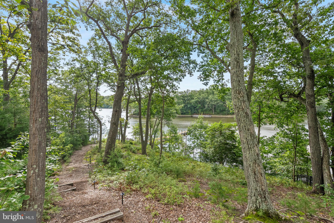
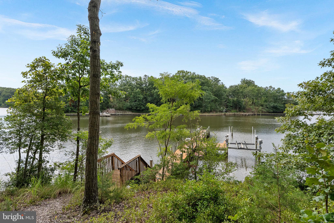
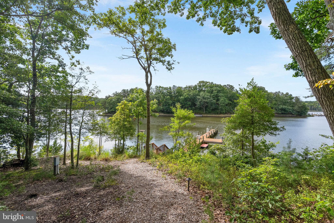
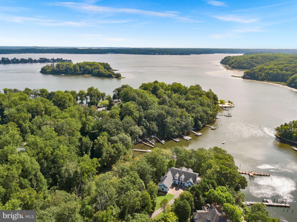
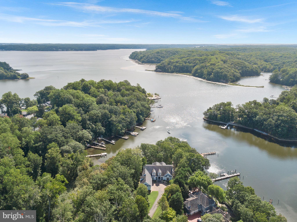
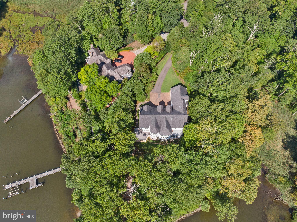
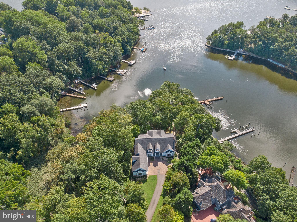
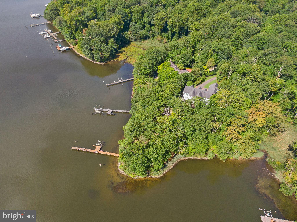
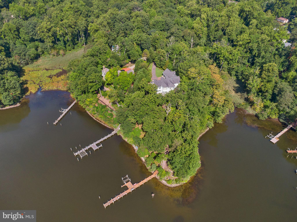
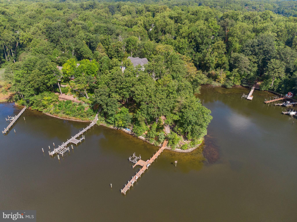
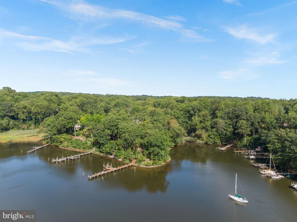
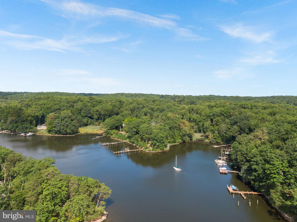
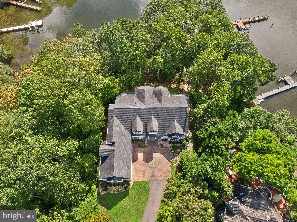
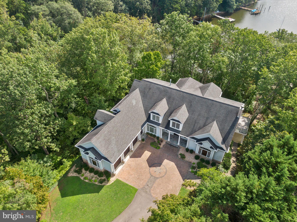
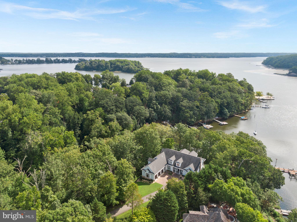
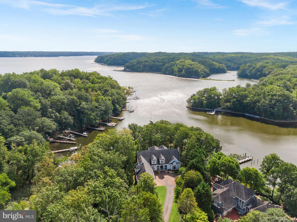
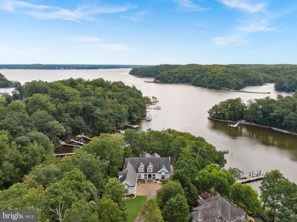
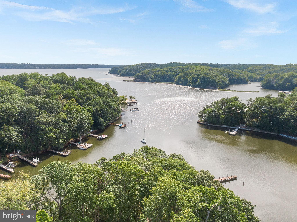
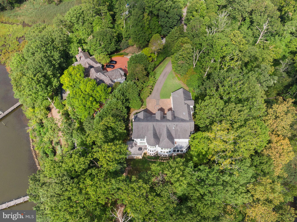
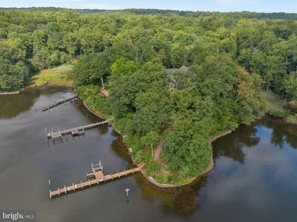
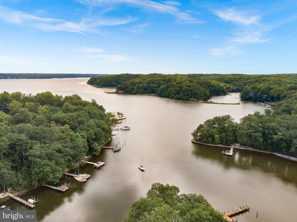
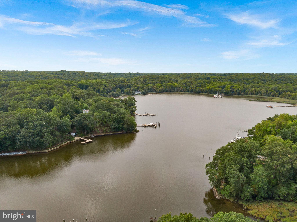
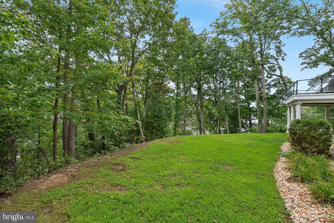
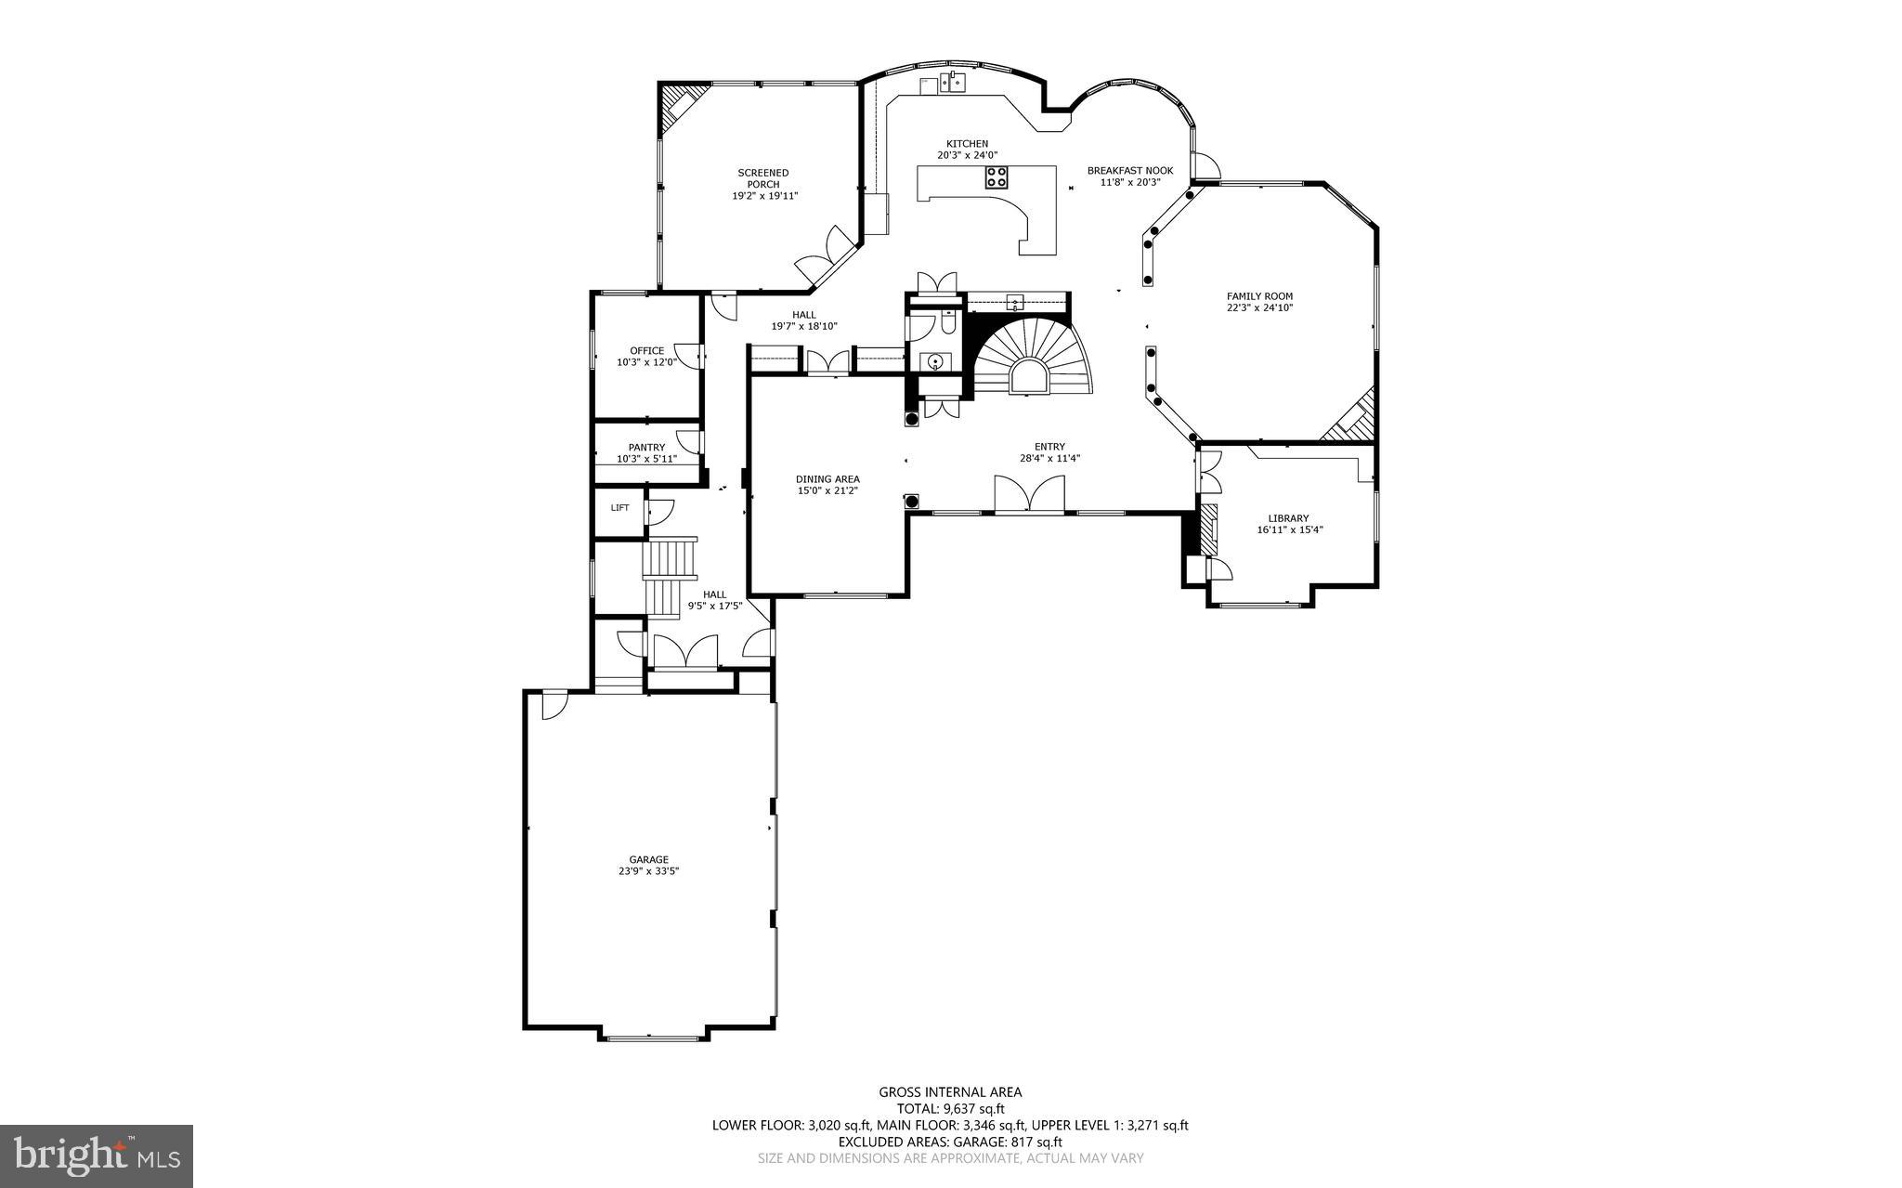
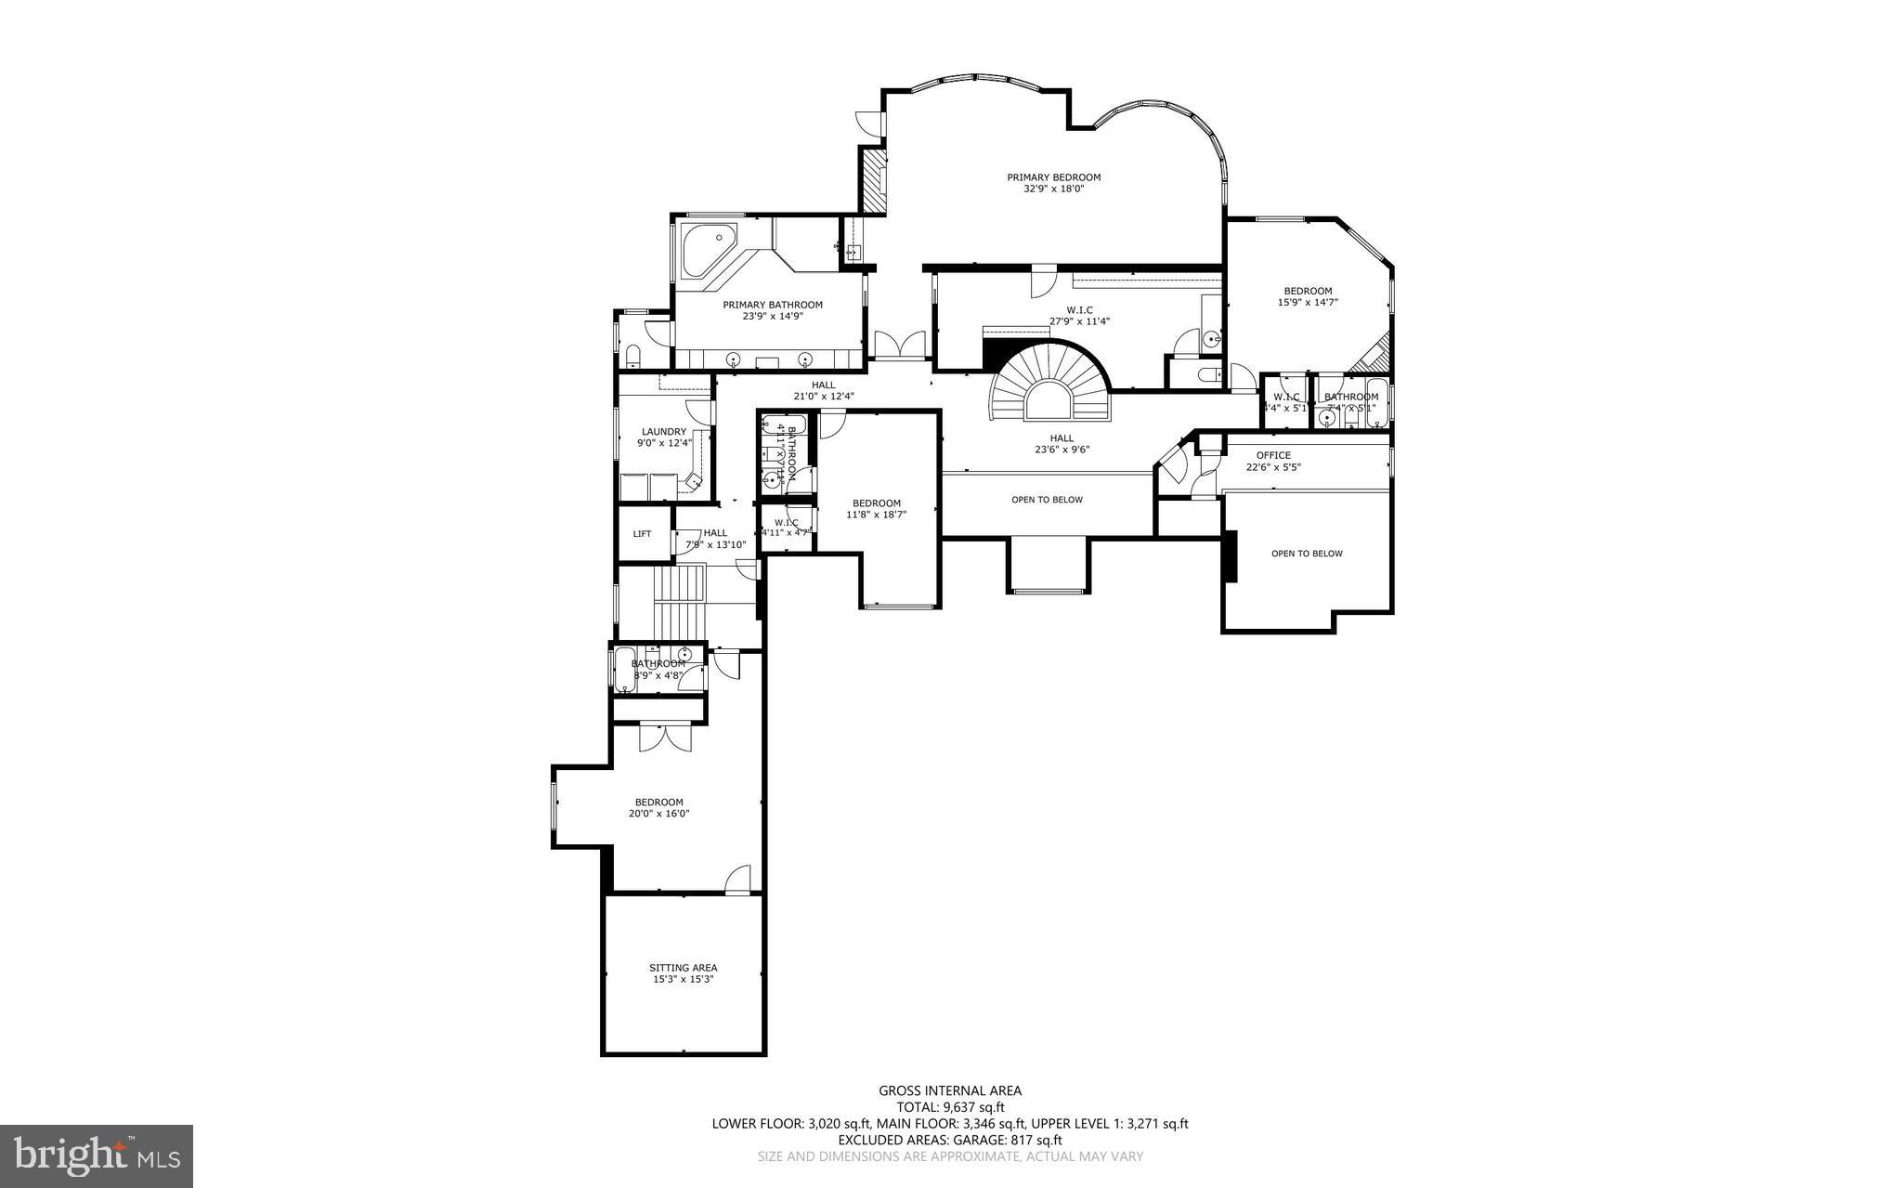
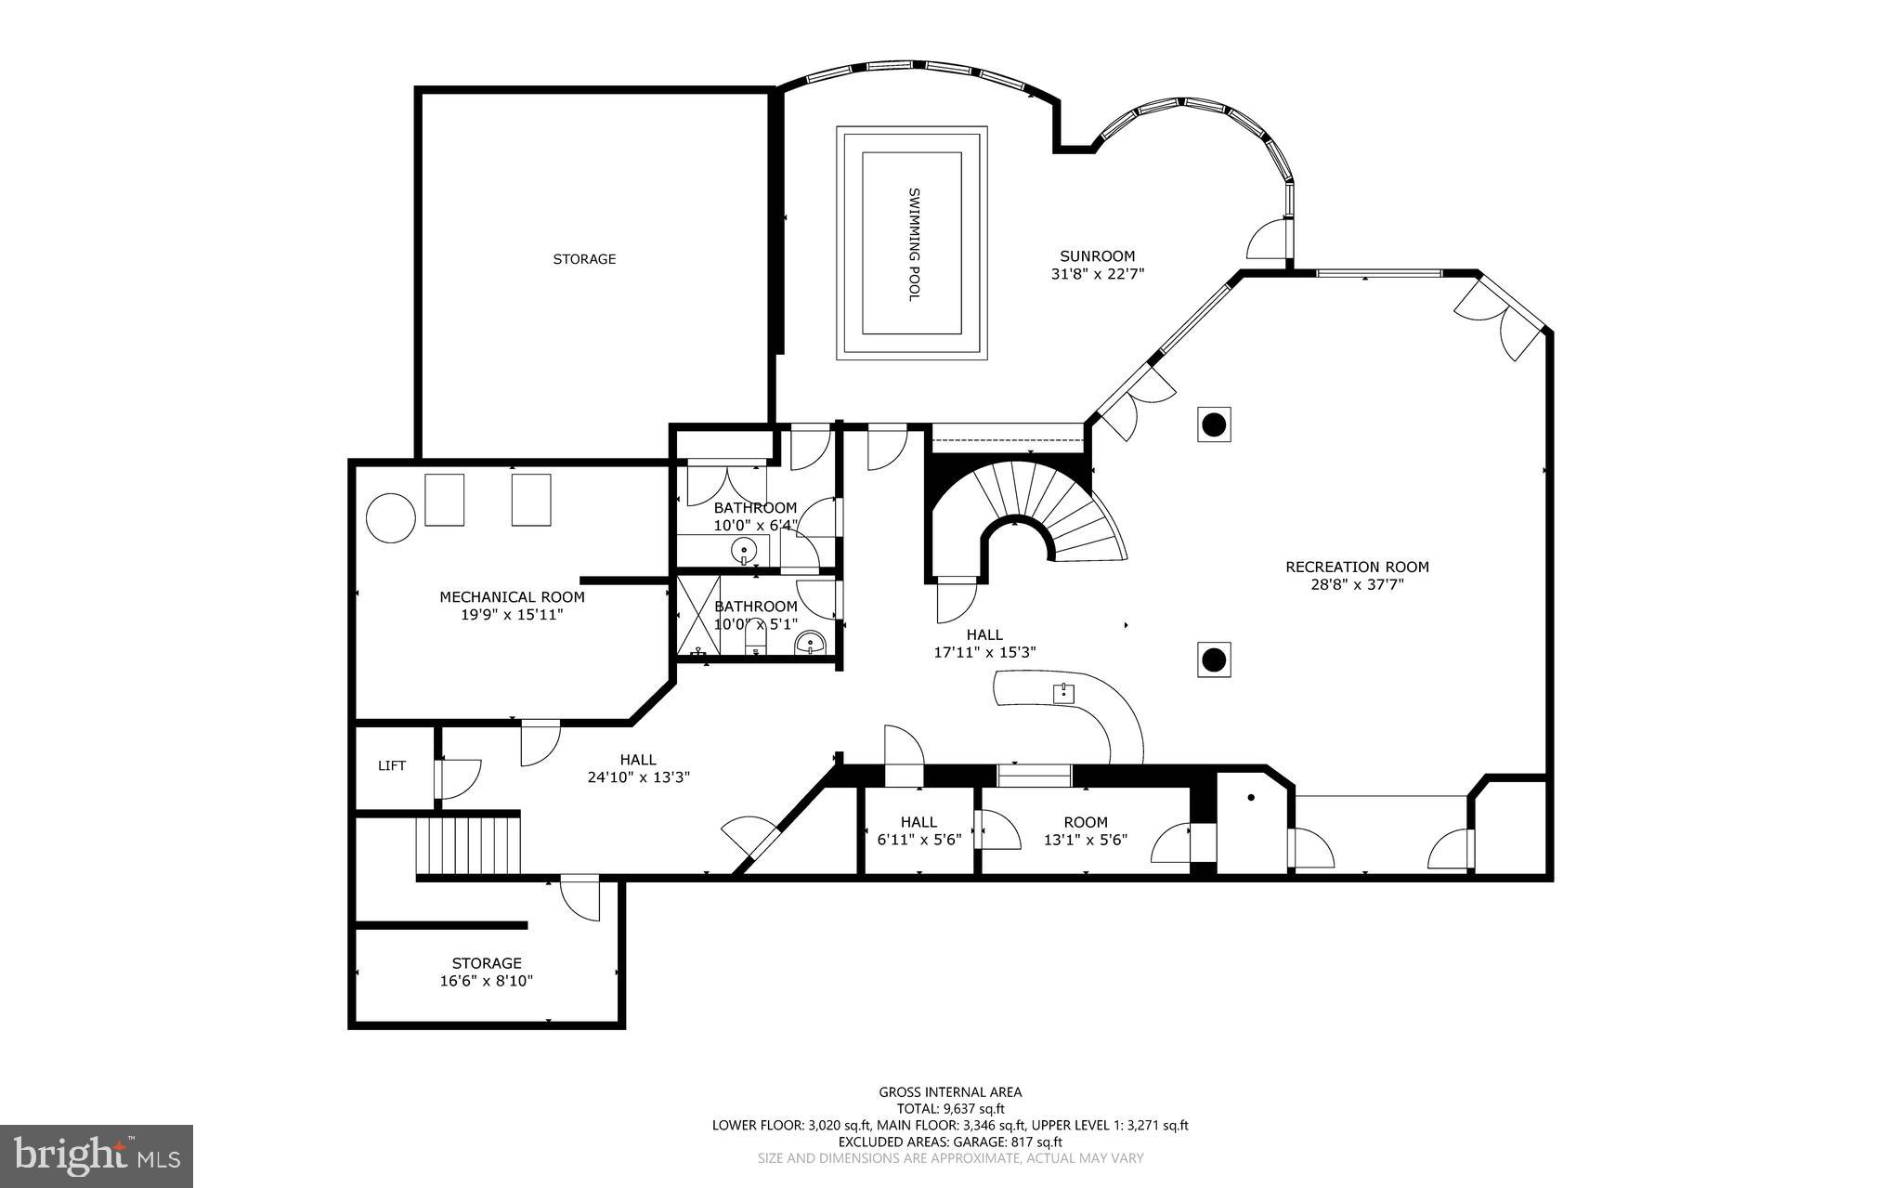
Nestled on a prestigious perch overlooking the waterfront, this exquisite estate offers the epitome of luxury living with unparalleled privacy and deep-water dockage.  Situated on over 2 acres, 550 Osprey Point boasts breathtaking panoramic views of "Cocktail Cove" and the majestic Severn River Sanctuary.  Step inside to discover a meticulously crafted home where architectural brillance meets timeless elegance.  From the soaring 10-foot ceilings to the rich hardwood floors and intricate moldings, every detail exudes sophistication and charm.  Entertain in style in the spacious great room with coffered ceilings and a cozy wood-buring fireplace, while expansive windows frame captivating water vistas.  The gourmet kitchen, adorned with top-of-the-line appliances including Viking, Sub-Zero and Miele, is a chef's delight, featuring large Venetian Gold granite center island and an open layout perfect for hosting gatherings of all sizes.  At day's end, escape to the grand primary bedroom suite, a lavish retreat boasting more panoramic water views, a private balcony, and a sumptuous spa bathroom complete with a 2-person whirlpool tub and radiant heated floors.  Additional bedrooms offer their own luxuries, including private bathrooms and a gas fireplace.  For indoor entertainment, descend to the lower level, where a theater stage, projector and fully-eqipped bar await.  The indoor pool provides year-round swimming enjoyment, while the waterside patio beckons for crab feasts and relaxation.  For the boat enthusiast there is a newly installed 20,000 lb lift, 427 ft of  Severn River shoreline and 11 ft MLW.  With an elevator servicing all levels, a 2-story library, and multiple outdoor living spaces, this waterfront haven seamlessly blends resort-style luxury with the comforts of home.  Experience the pinnacle of waterfront living in this stunning Crownsville residence.

550 OSPREY POINT ROAD

Message successfully sent.

What would you like to know?

What is 3 + 4 ?

I agree to receive email communication and understand I can unsubscribe at any time.

I agree to be contacted by Charis Realty Group via call, email, and text for real estate services. To opt out, you can reply 'stop' at any time or reply 'help' for assistance. You can also click the unsubscribe link in the emails. Message and data rates may apply. Message frequency may vary. Privacy Policy

Related Properties

New on site 1 day ago
Set within the gated waterfront enclave of Bayberry Hill, this distinctive waterfront residence with waterside pool offers an exceptional combination of architectural character, wooded privacy, and sweeping water views. Tucked beneath a mature tree canopy, the property feels wonderfully secluded while opening dramatically toward the water, creating a peaceful retreat designed around the Annapolis waterfront lifestyle.

A picturesque approach leads through lush landscaping, pond with water feature and across a charming footbridge to the inviting entrance. Inside, soaring wood-clad ceilings, skylights, expansive windows, and impressive stonework create a warm, contemporary aesthetic. The dramatic great room is anchored by a striking floor-to-ceiling stone fireplace, while walls of glass throughout the home bring the surrounding natural beauty indoors.

Multiple living spaces offer exceptional versatility for everyday living and entertaining. A glass-enclosed waterside family room adjacent to the gourmet kitchen captures beautiful views and opens to the expansive deck, creating a seamless connection between indoors and out.  A beautifully designed wine cellar with custom wood storage, stone accents, and a tasting area adds another distinctive element.

The spacious primary suite is a private retreat with vaulted ceilings, a sitting area, dedicated workspace, private side patio and access to the waterside deck. The spa-inspired bath features dual vanities, an oversized soaking tub positioned beneath windows overlooking the water, and a large walk-in shower.

The lower level is designed for entertaining with a spacious recreation and game room featuring a fireplace, custom finishes, and sliding doors opening directly to the poolside deck and hot tub. Two bedrooms with ensuite baths, large closets and spectacular pool and water views create an ideal getaway for family or guests.

Outside, a series of decks and terraces cascade toward the shoreline, offering multiple places to relax and take in the views. The waterside swimming pool is surrounded by a generous deck beneath the mature trees, while a separate hot tub provides another peaceful vantage point. At the shoreline, a private pier with multiple slips and boat lifts provides effortless access for boating, paddling, and days on the water.

Bayberry Hill offers the privacy of a gated waterfront community with water access and tennis/pickleball courts, all within convenient reach of Downtown Annapolis, BWI, major commuting routes, and Washington, D.C. A truly distinctive waterfront retreat where architecture, privacy, and the natural landscape come together beautifully. Welcome Home!
#MDAA2154666

CROWNSVILLE

1304 SAINT PAULS WAY

3 Beds

3 Baths

4,729 Sq.Ft.

$3,100,000

MLS#: MDAA2154666

 - property

Send a message

Message successfully sent.

Your message

What is 3 + 4 ?

Reason for contacting?

I agree to receive email communication and understand I can unsubscribe at any time.

I agree to be contacted by Charis Realty Group via call, email, and text for real estate services. To opt out, you can reply 'stop' at any time or reply 'help' for assistance. You can also click the unsubscribe link in the emails. Message and data rates may apply. Message frequency may vary. Privacy Policy

Sign Out

Virtual Assistant

Would you like to take the next step with this property? We can help you schedule a showing or virtual tour, or send you more details.

Yes, I would like more information.

Thank You for Your Reply, One of Our Agents will contact you as soon as possible

No, maybe later.

Thank you, you can always contact me via email, phone number or through the contact form.

Realhub AI

Lucy - Your AI-Powered Realtor

Update Your Temporary Password

Personalize your search

Enter your email and we'll notify you immediately when new listings match what you're looking for.

or enter email address

Already have an account ? Login here

Continue your home search

I agree to receive communications and understand I can unsubscribe at any time.

I agree to be contacted by Charis Realty Group via call, email, and text for real estate services. To opt out, you can reply 'stop' at any time or reply 'help' for assistance. You can also click the unsubscribe link in the emails. Message and data rates may apply. Message frequency may vary. Privacy Policy

Already have an account ? Login here

We use cookies

We use cookies primarily for analytics to enhance your experience. By accepting, you agree to our use of these cookies. You can manage your preferences or learn more about our cookies policy.