
Contemporary, Cabin/Lodge
55 KAREN COURT
LITITZ, PA 17543
MLS#: PALA2070194
$379,000
Property
Beds
4
Full Baths
2
1/2 Baths
None
Year Built
1986
Sq.Footage
1,826
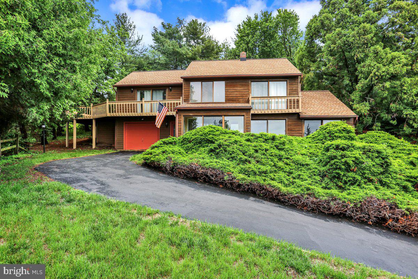
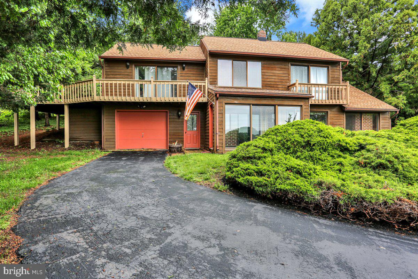
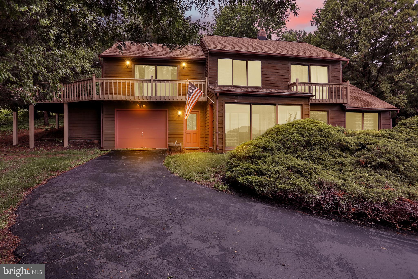
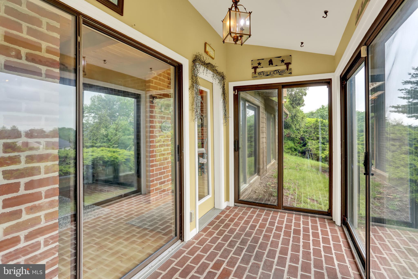
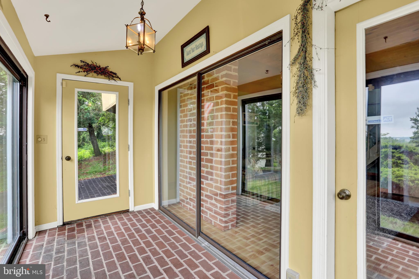
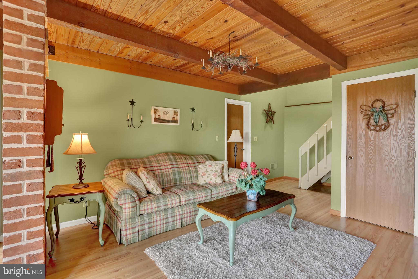
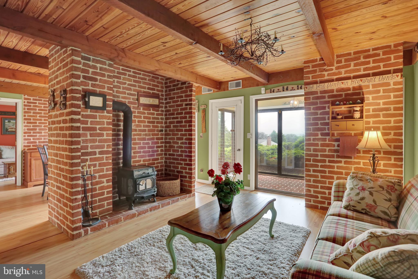
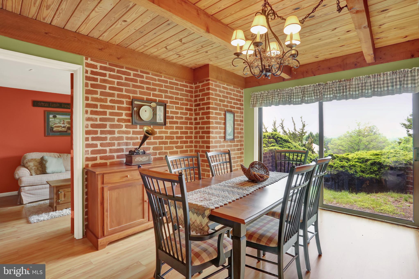
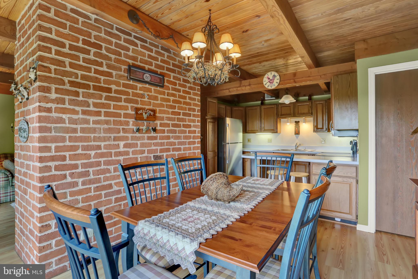
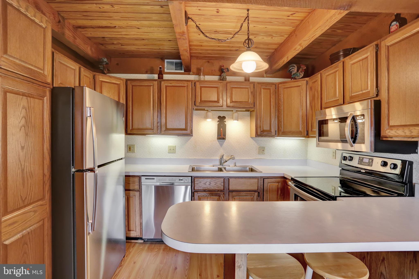
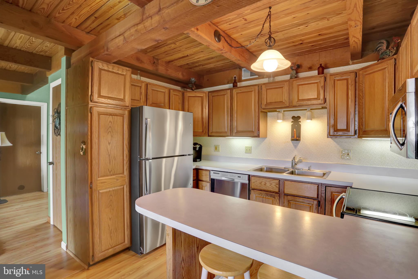
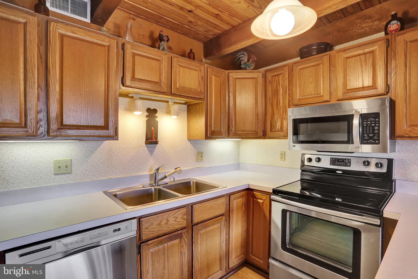
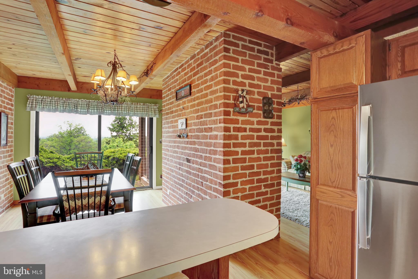
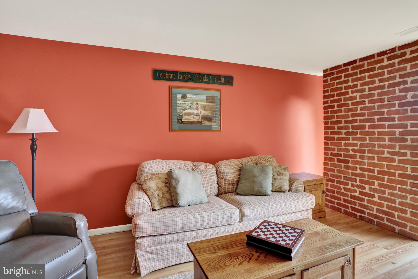
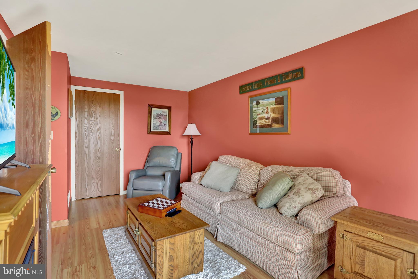
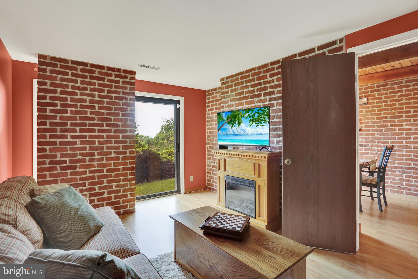
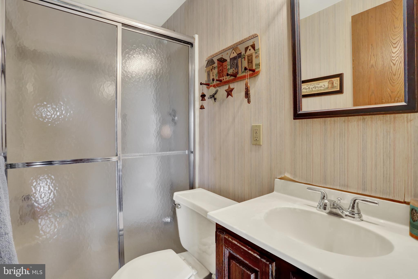
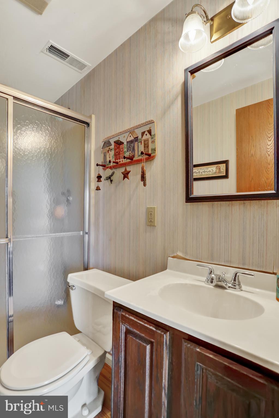
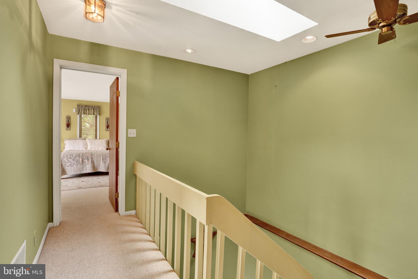
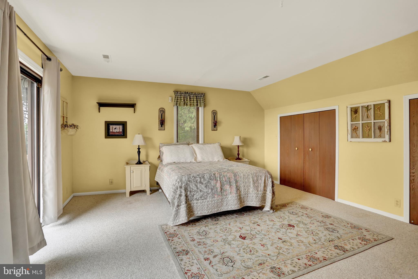
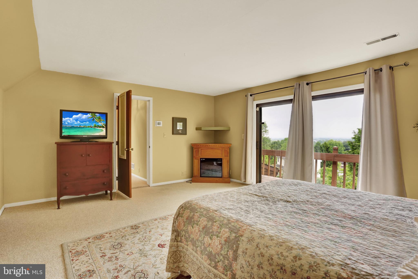
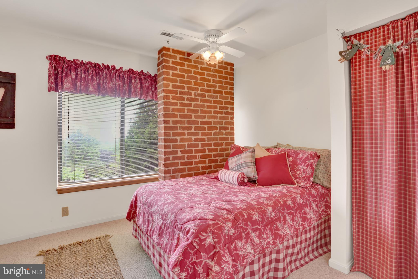
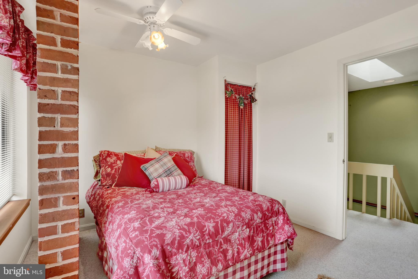
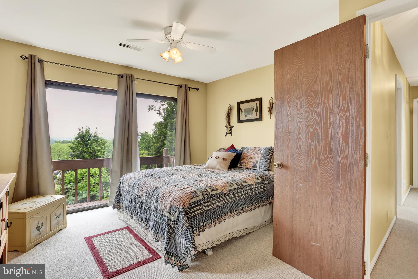
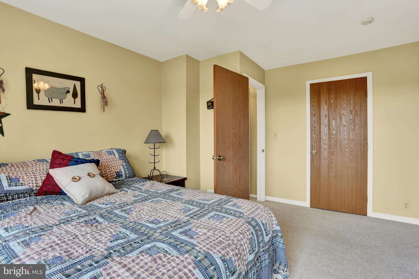
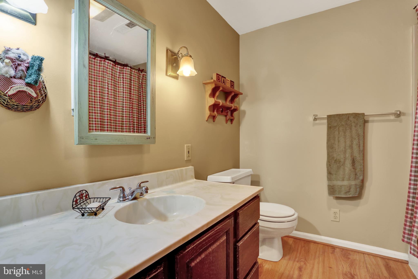
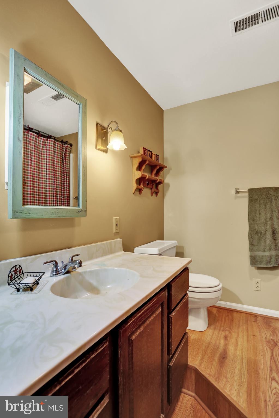
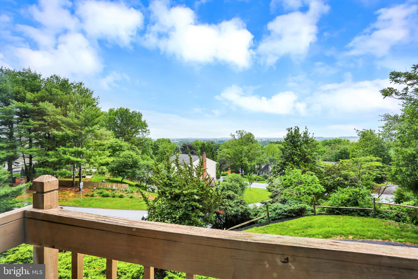
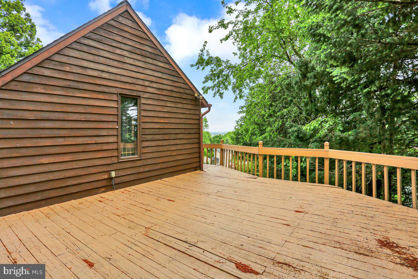
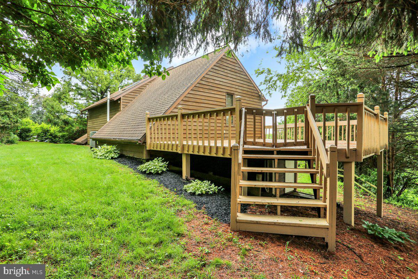
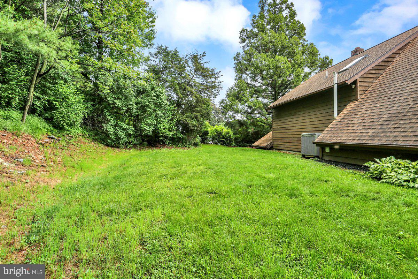
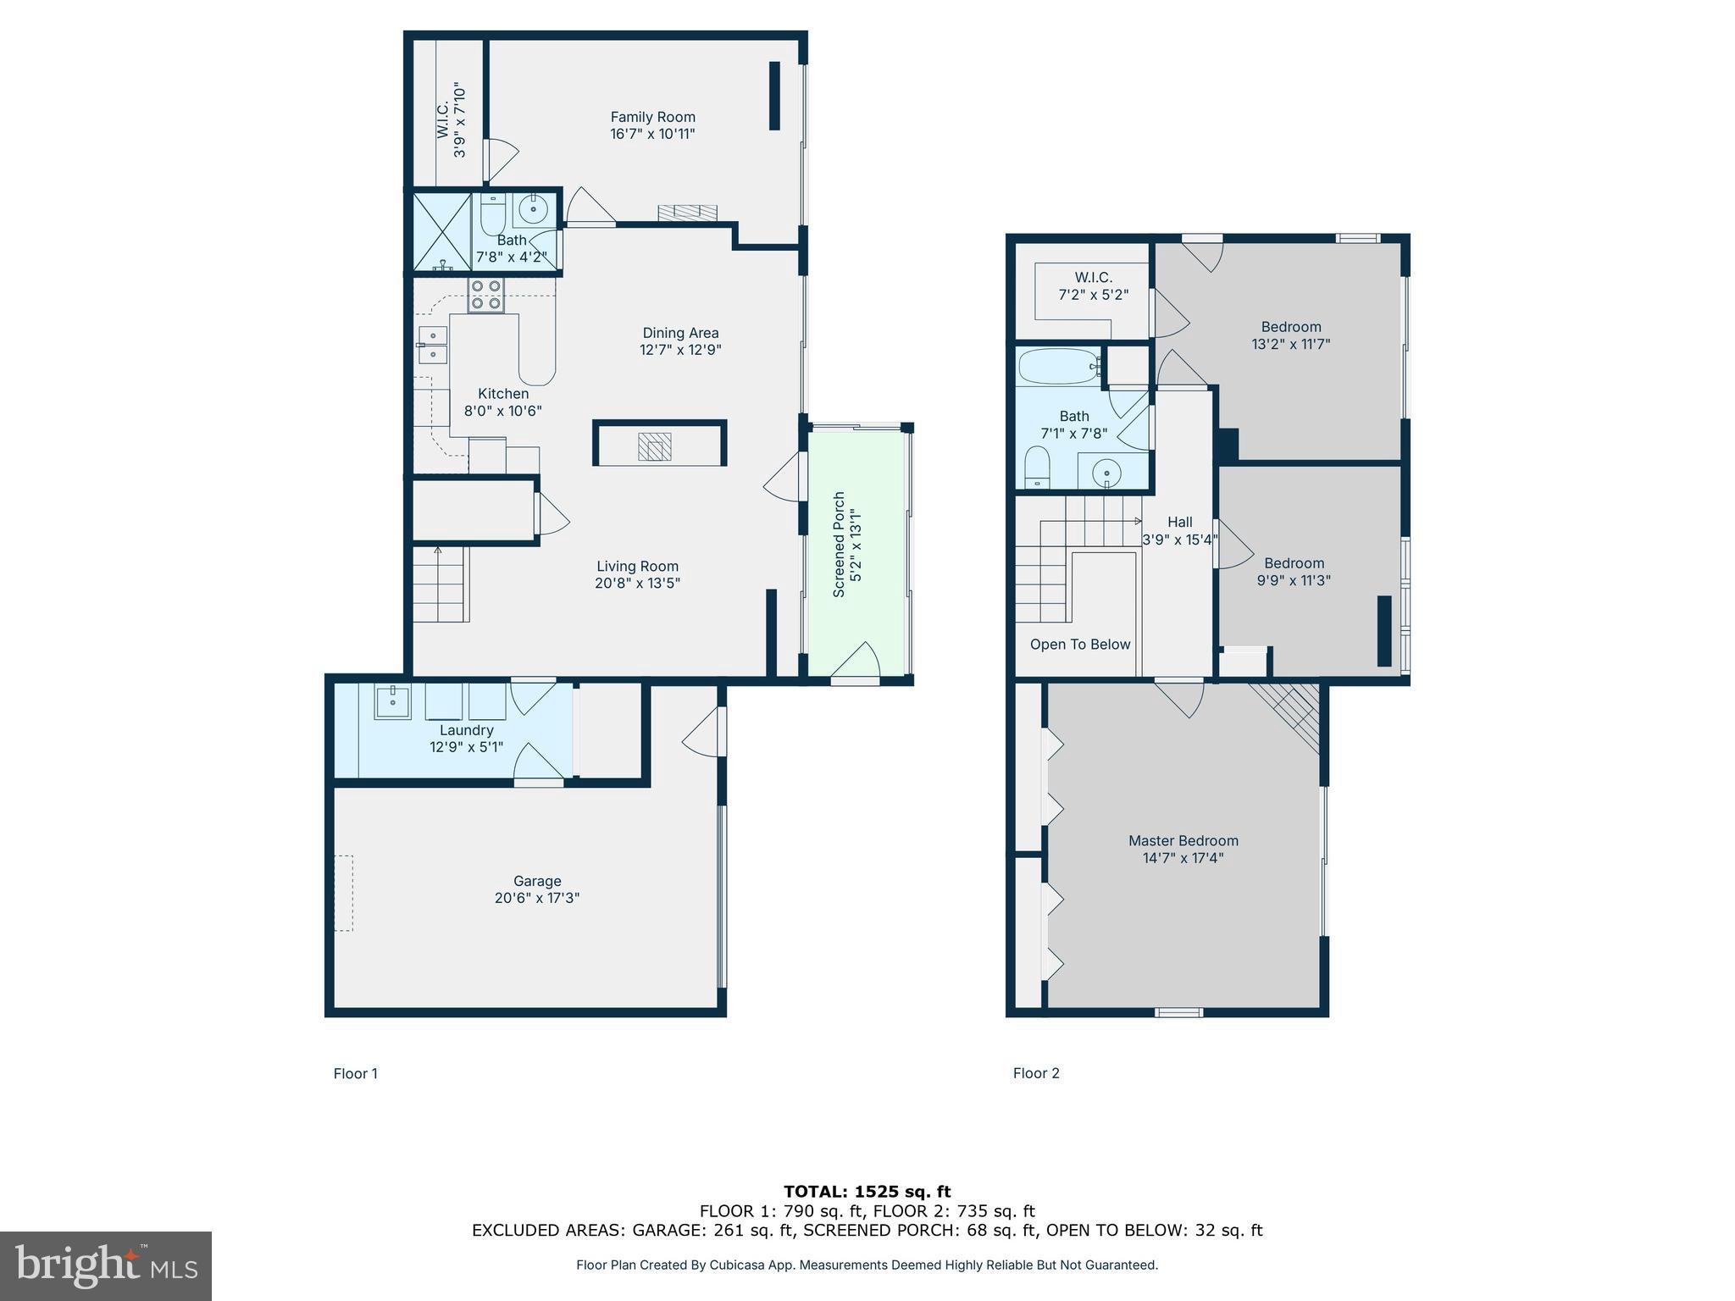
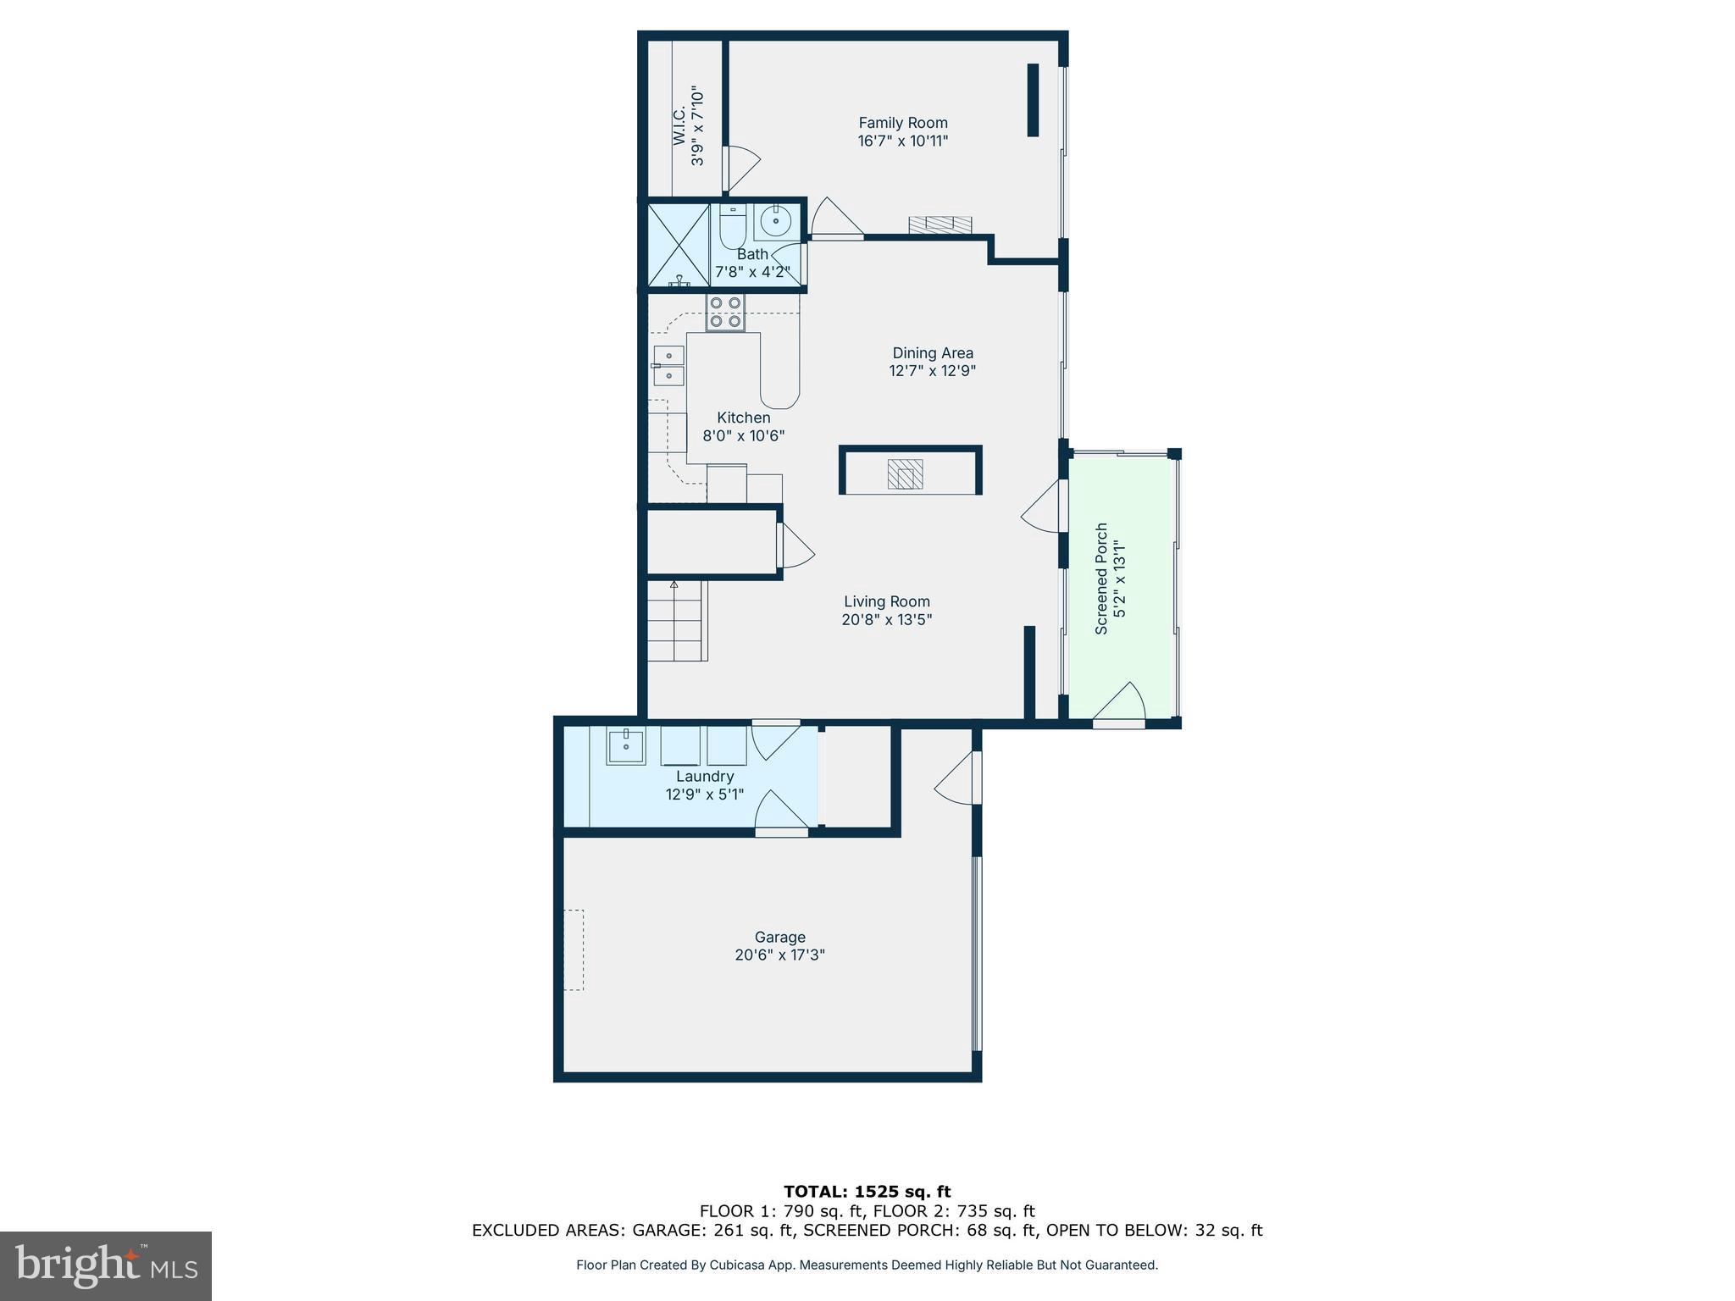
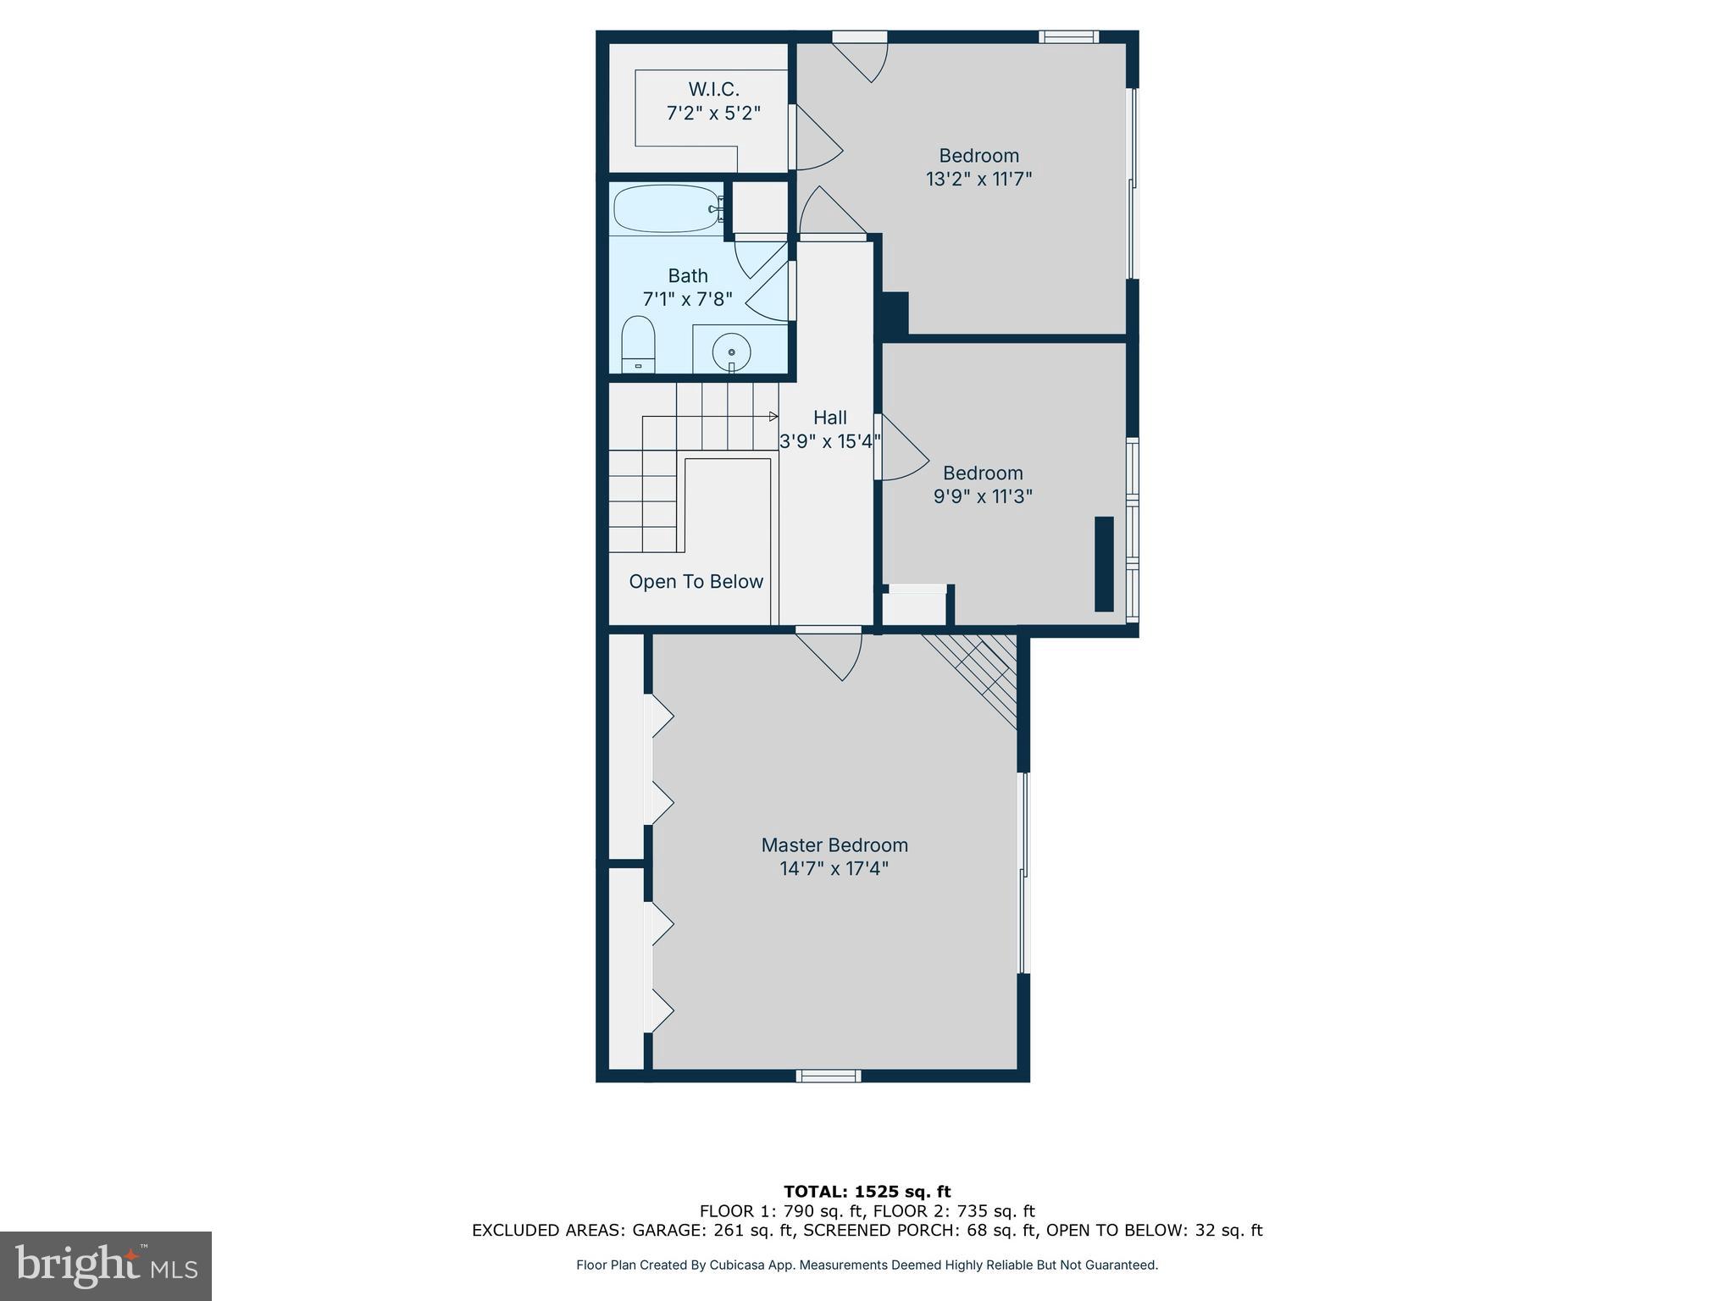
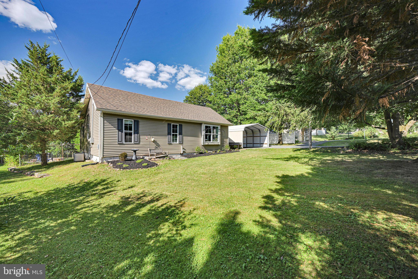
Rustic Charm Meets Modern Convenience in the Heart of Lititz, PA! Tucked away in a serene, wooded setting that feels like a private retreat, this enchanting 4-bedroom, 2-bathroom home offers the perfect blend of cozy cabin vibes and small-town charm. Step inside and be greeted by warm wood accents, exposed beams, exposed brick and a living space that radiates comfort and character. The four generously sized bedrooms provide ample space for family, guests, or a home office, while the two full bathrooms are thoughtfully updated with rustic-modern finishes. One bedroom and full bath are located on the first floor, this versatile bedroom has been used as a second living space for the current owners. There is a new roof and regular maintenance has been keeping this house in great condition. Outside, enjoy the peace and privacy of your surroundings—large deck, mature trees, birdsong, and the feeling of being miles from it all. Yet, you're just minutes from the vibrant heart of Lititz, one of Pennsylvania’s most sought-after towns, known for its charming shops, top-rated schools, and community spirit. This is more than a home—it’s a lifestyle. A rare opportunity to enjoy the best of both worlds: tranquil seclusion and unbeatable location.
Features & Amenities
Interior
-
Other Interior Features
Other
-
Total Bedrooms
4
-
Bathrooms
2
-
Above Grade Finished Area
1826.0
-
Basement YN
NO
-
Cooling YN
YES
-
Cooling
Central Air, Electric
-
Fireplace YN
NO
-
Heating YN
YES
-
Heating
Electric, Other, Heat Pump
-
Main Level Bedrooms
1
-
Pet friendly
N/A
Exterior
-
Garage
Yes
-
Garage spaces
1
-
Construction Materials
Frame
-
Parking
Asphalt, Garage, Attached
-
Patio and Porch Features
Deck
-
Pool
No
-
Waterfront YN
NO
Area & Lot
-
Lot Size(acres)
0.35
-
Lot Size(square feet)
15,246
-
Property Type
Residential
-
Property Sub Type
Single Family Residence
-
Architectural Style
Contemporary, Cabin/Lodge
Price
-
Sales Price
$379,000
-
Tax Amount
$3,889
-
Financing Options
Cash, Conventional, VA, FHA
-
Sq. Footage
1,826
-
Price/SqFt
$207
HOA
-
Association
No
School District
-
Elementary School
N/A
-
Middle School
N/A
-
High School
N/A
Property Features
-
New Construction
NO
-
Association Amenities
None
-
Foundation Details
Slab
-
Senior Community YN
NO
-
Sewer
Public Sewer
-
Water Source
Well
Schedule a Showing
Showing scheduled successfully.
Mortgage calculator
Estimate your monthly mortgage payment, including the principal and interest, property taxes, and HOA. Adjust the values to generate a more accurate rate.
Your payment
Principal and Interest:
$
Property taxes:
$
HOA fees:
$
Total loan payment:
$
Total interest amount:
$
Location
County
LANCASTER
Elementary School
Middle School
High School
Listing Courtesy of Angela Rera, Coldwell Banker Realty
RealHub Information is provided exclusively for consumers' personal, non-commercial use, and it may not be used for any purpose other than to identify prospective properties consumers may be interested in purchasing. All information deemed reliable but not guaranteed and should be independently verified. All properties are subject to prior sale, change or withdrawal. RealHub website owner shall not be responsible for any typographical errors, misinformation, misprints and shall be held totally harmless.

AGENT
Kelly & Alan Haga
Call Kelly & Alan today to schedule a private showing.

* Listings on this website come from the FMLS IDX Compilation and may be held by brokerage firms other than the owner of this website. The listing brokerage is identified in any listing details. Information is deemed reliable but is not guaranteed. If you believe any FMLS listing contains material that infringes your copyrighted work please click here to review our DMCA policy and learn how to submit a takedown request.© 2024 FMLS.
Related Properties

LITITZ
455 CROSSWINDS DRIVE
3 Beds
1 Baths
1,552 Sq.Ft.
$329,900
MLS#: PALA2092372

LITITZ
18 PFAUTZ AVENUE
3 Beds
1 Baths
2,078 Sq.Ft.
$374,999
MLS#: PALA2094938
LITITZ
403 W 28TH DIVISION HIGHWAY
2 Beds
1 Baths
1,521 Sq.Ft.
$360,000
MLS#: PALA2090740

LITITZ
366 CROSSWINDS DRIVE
3 Beds
2 Baths
1,692 Sq.Ft.
$329,900
MLS#: PALA2094348

LITITZ
543 GOLDEN STREET
3 Beds
2 Baths
1,600 Sq.Ft.
$339,900
MLS#: PALA2094978

LITITZ
107 CREST ROAD
3 Beds
1 Baths
1,000 Sq.Ft.
$395,000
MLS#: PALA2094202

LITITZ
634 E 28TH DIVISION HIGHWAY
3 Beds
1 Baths
1,352 Sq.Ft.
$310,000
MLS#: PALA2093732
.png)