Features & Amenities

Interior

  • Other Interior Features

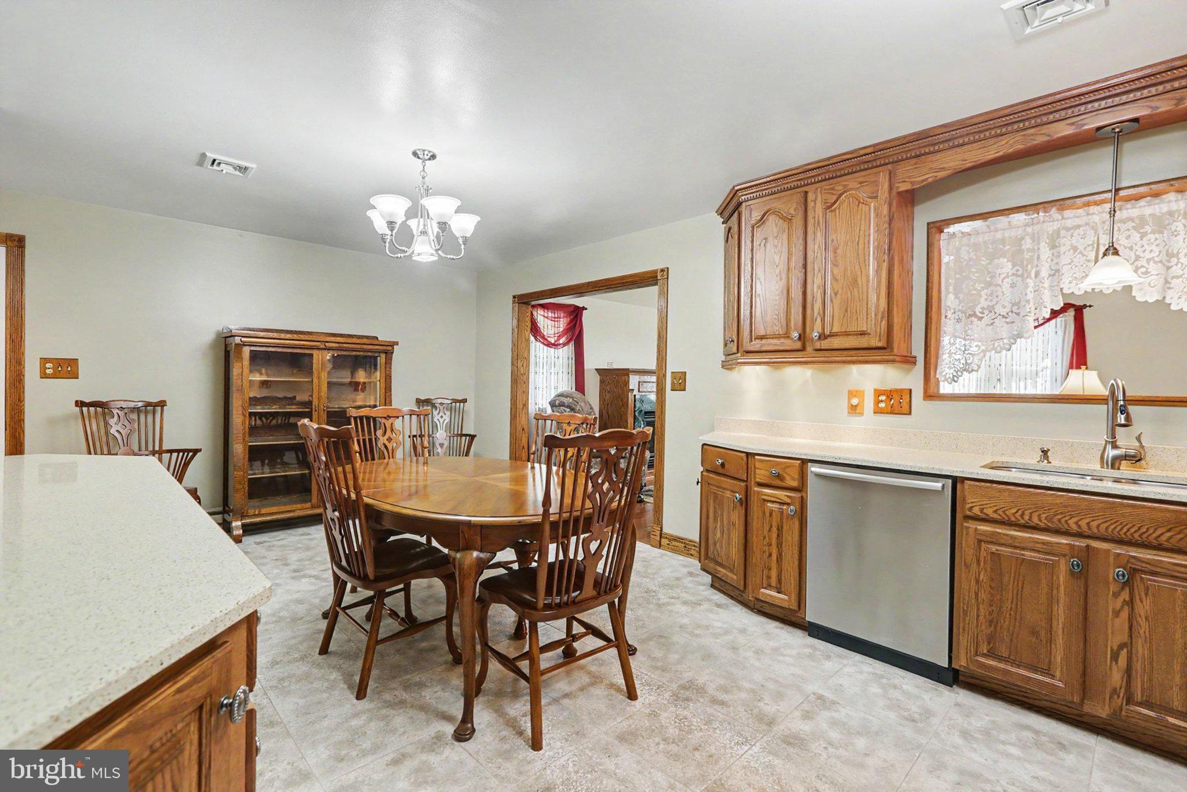
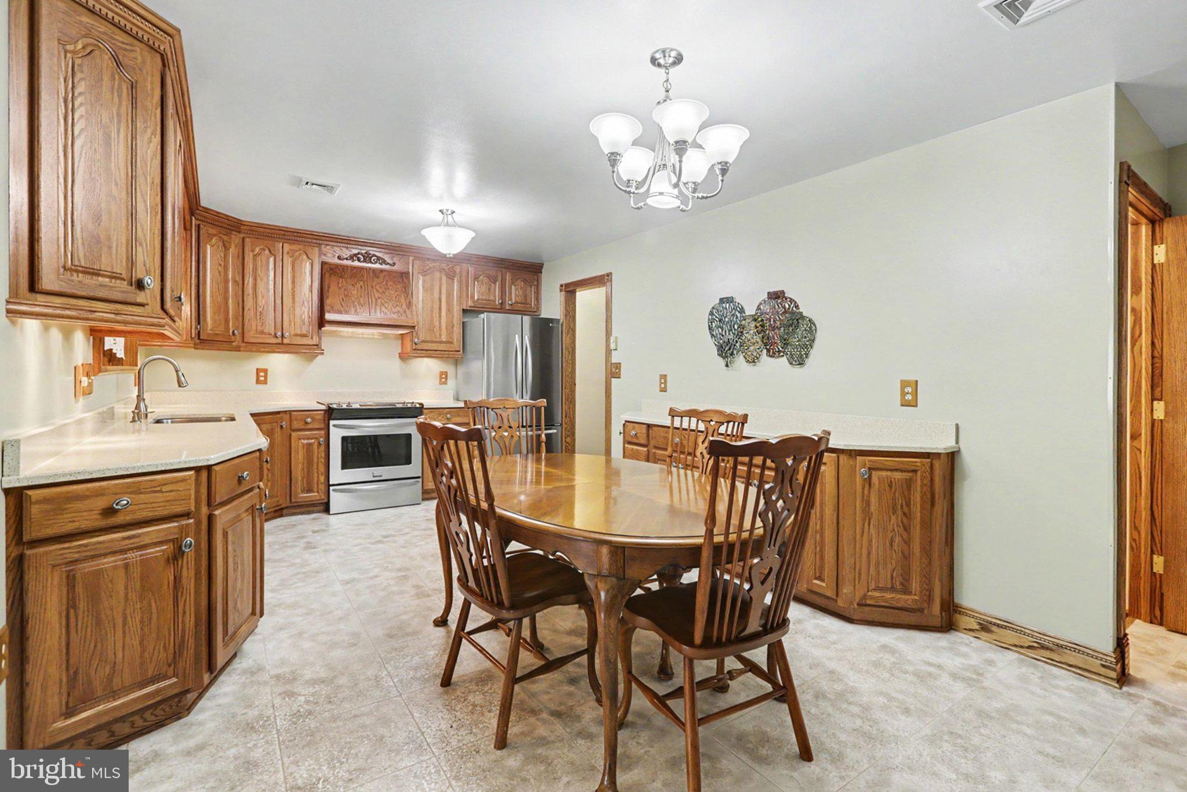
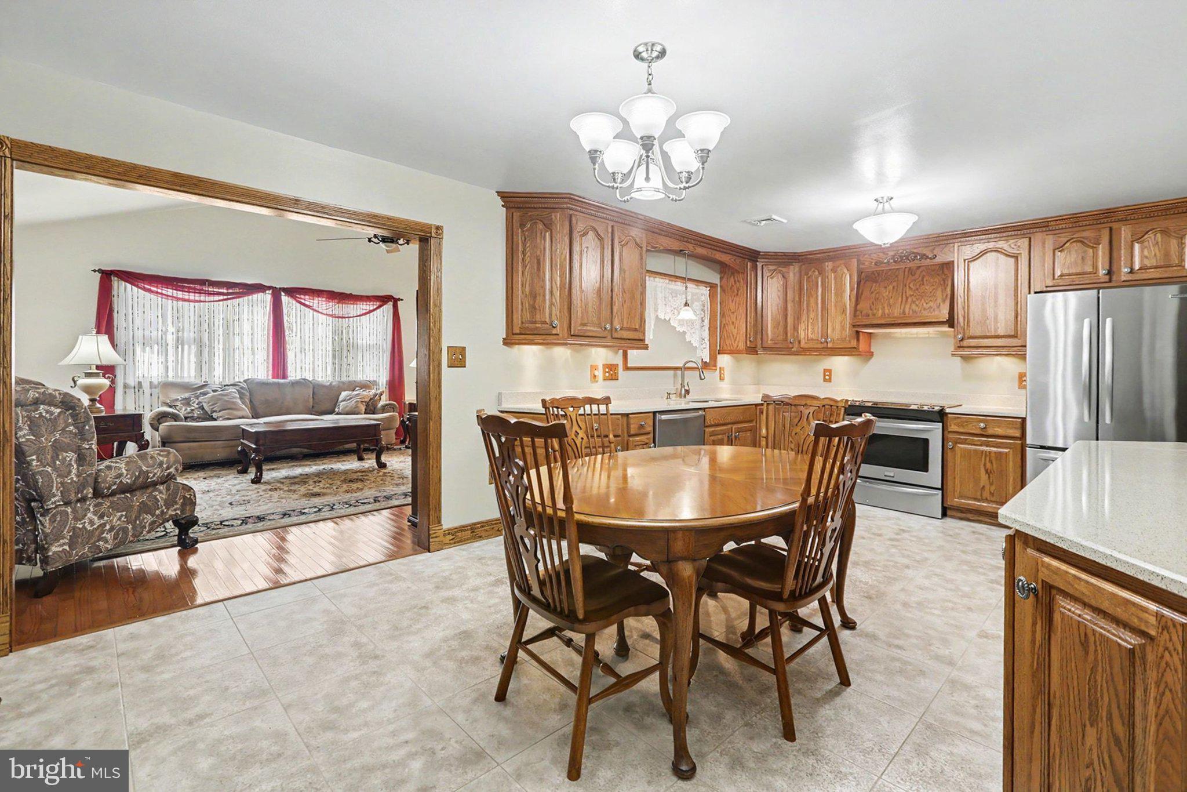
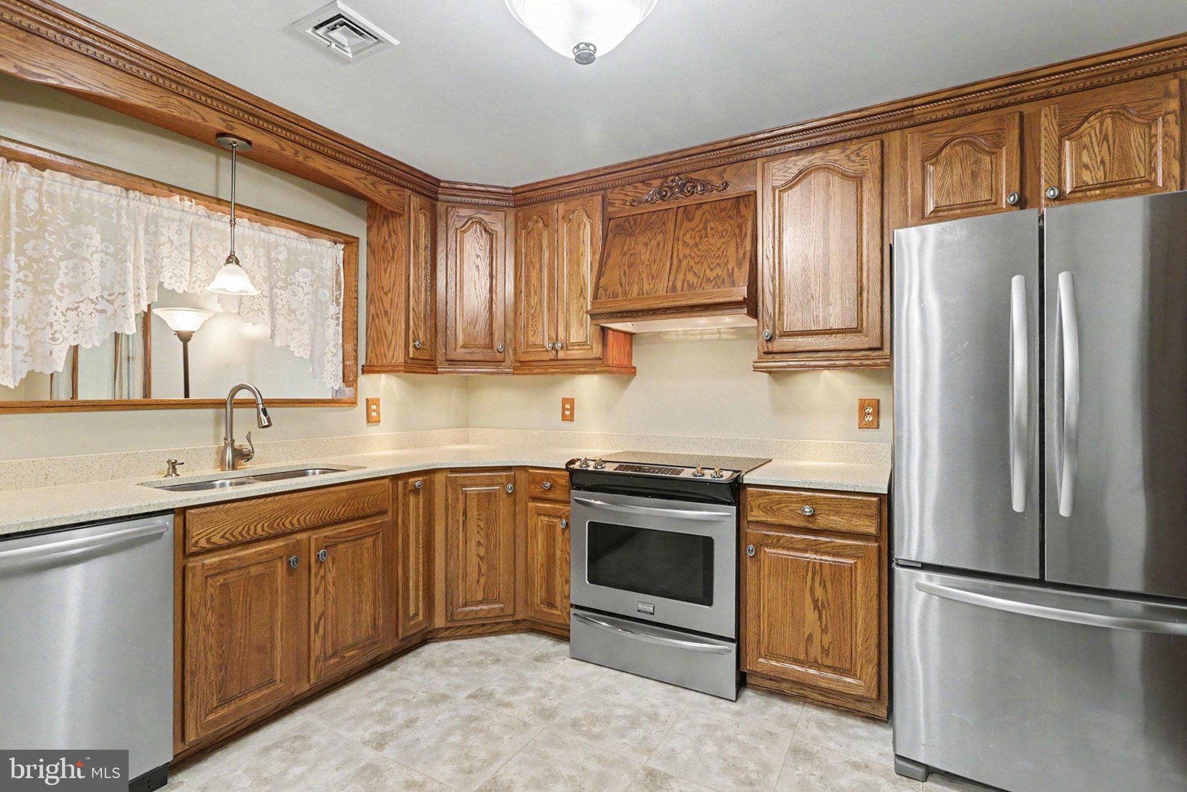
    Eat-in Kitchen

  • Total Bedrooms

    3

  • Bathrooms

    3

  • Above Grade Finished Area

    1538.0

  • Basement YN

    YES

  • Cooling YN

    YES

  • Cooling

    Central Air, Whole House Fan, Electric, Attic Fan

  • Fireplace YN

    YES

  • Heating YN

    YES

  • Heating

    Electric, Heat Pump

  • Main Level Bedrooms

    3

  • Pet friendly

    Yes

Exterior

  • Garage

    Yes

  • Garage spaces

    1

  • Construction Materials

    Vinyl Siding, Brick

  • Other Exterior Features

    Lighting

  • Parking

    Garage Door Opener, Asphalt, Garage, Driveway, Attached

  • Patio and Porch Features

    Patio, Porch

  • Pool

    Yes

  • Pool Features

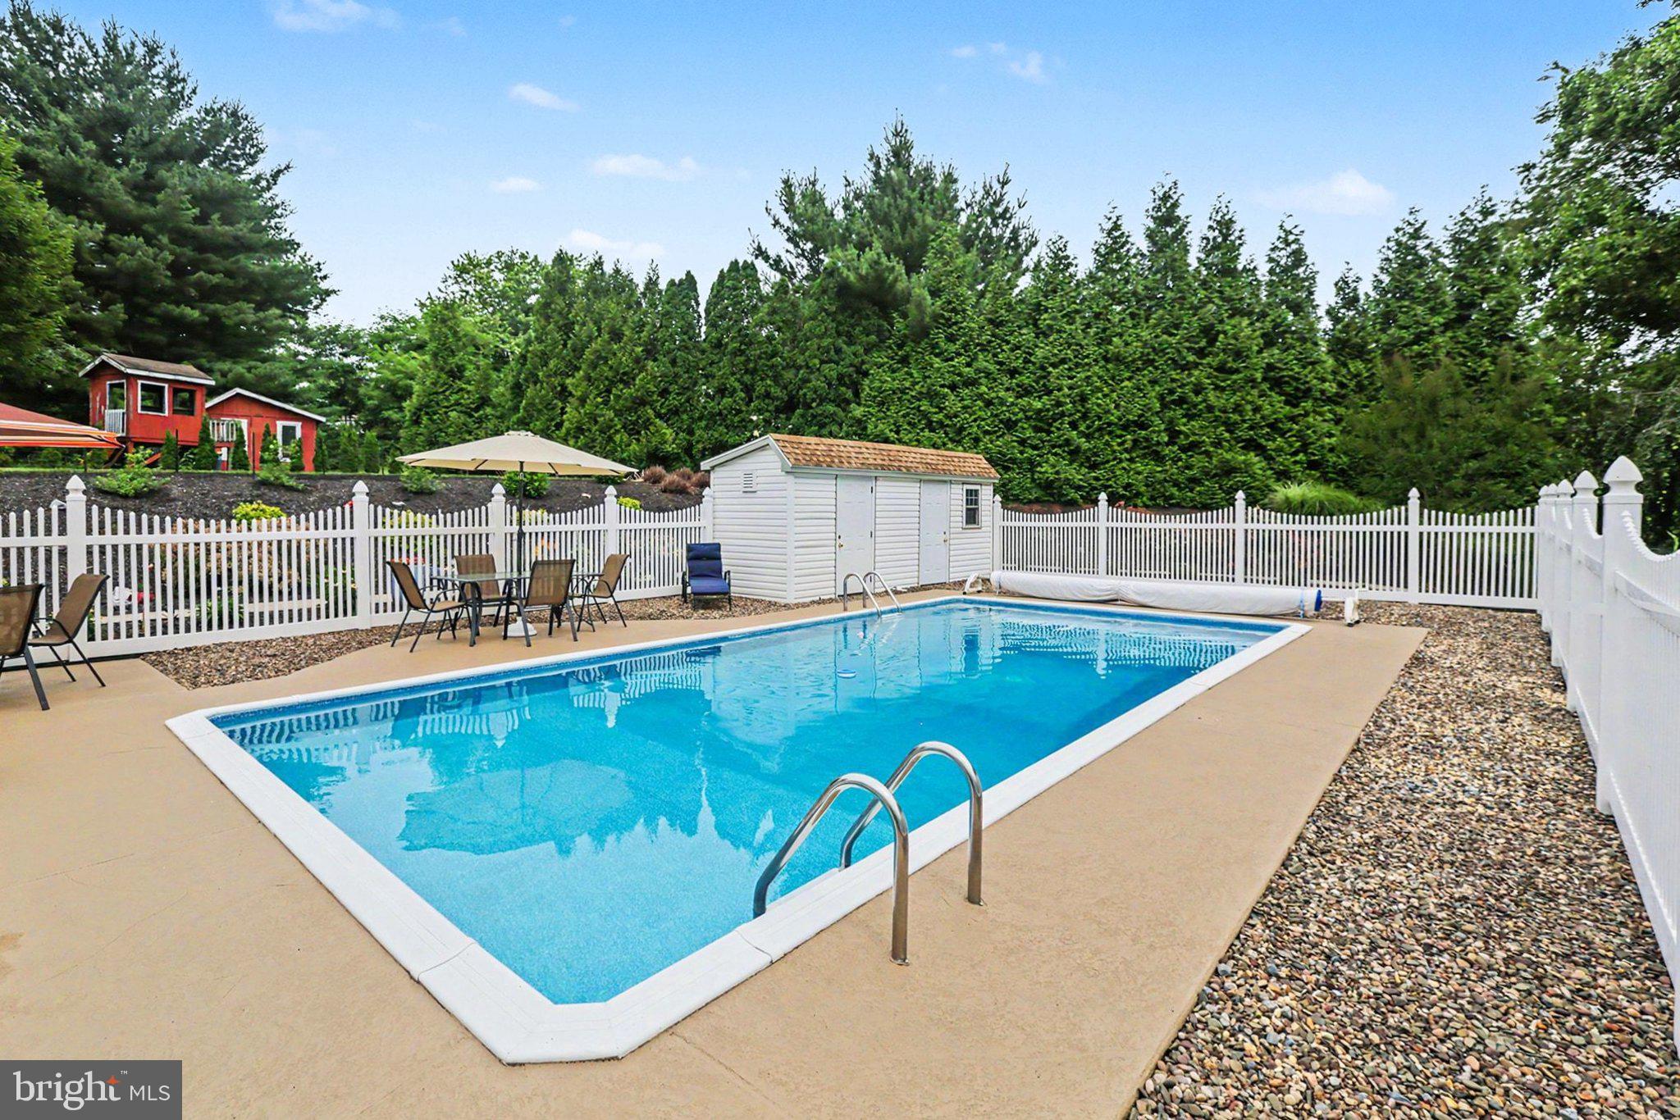
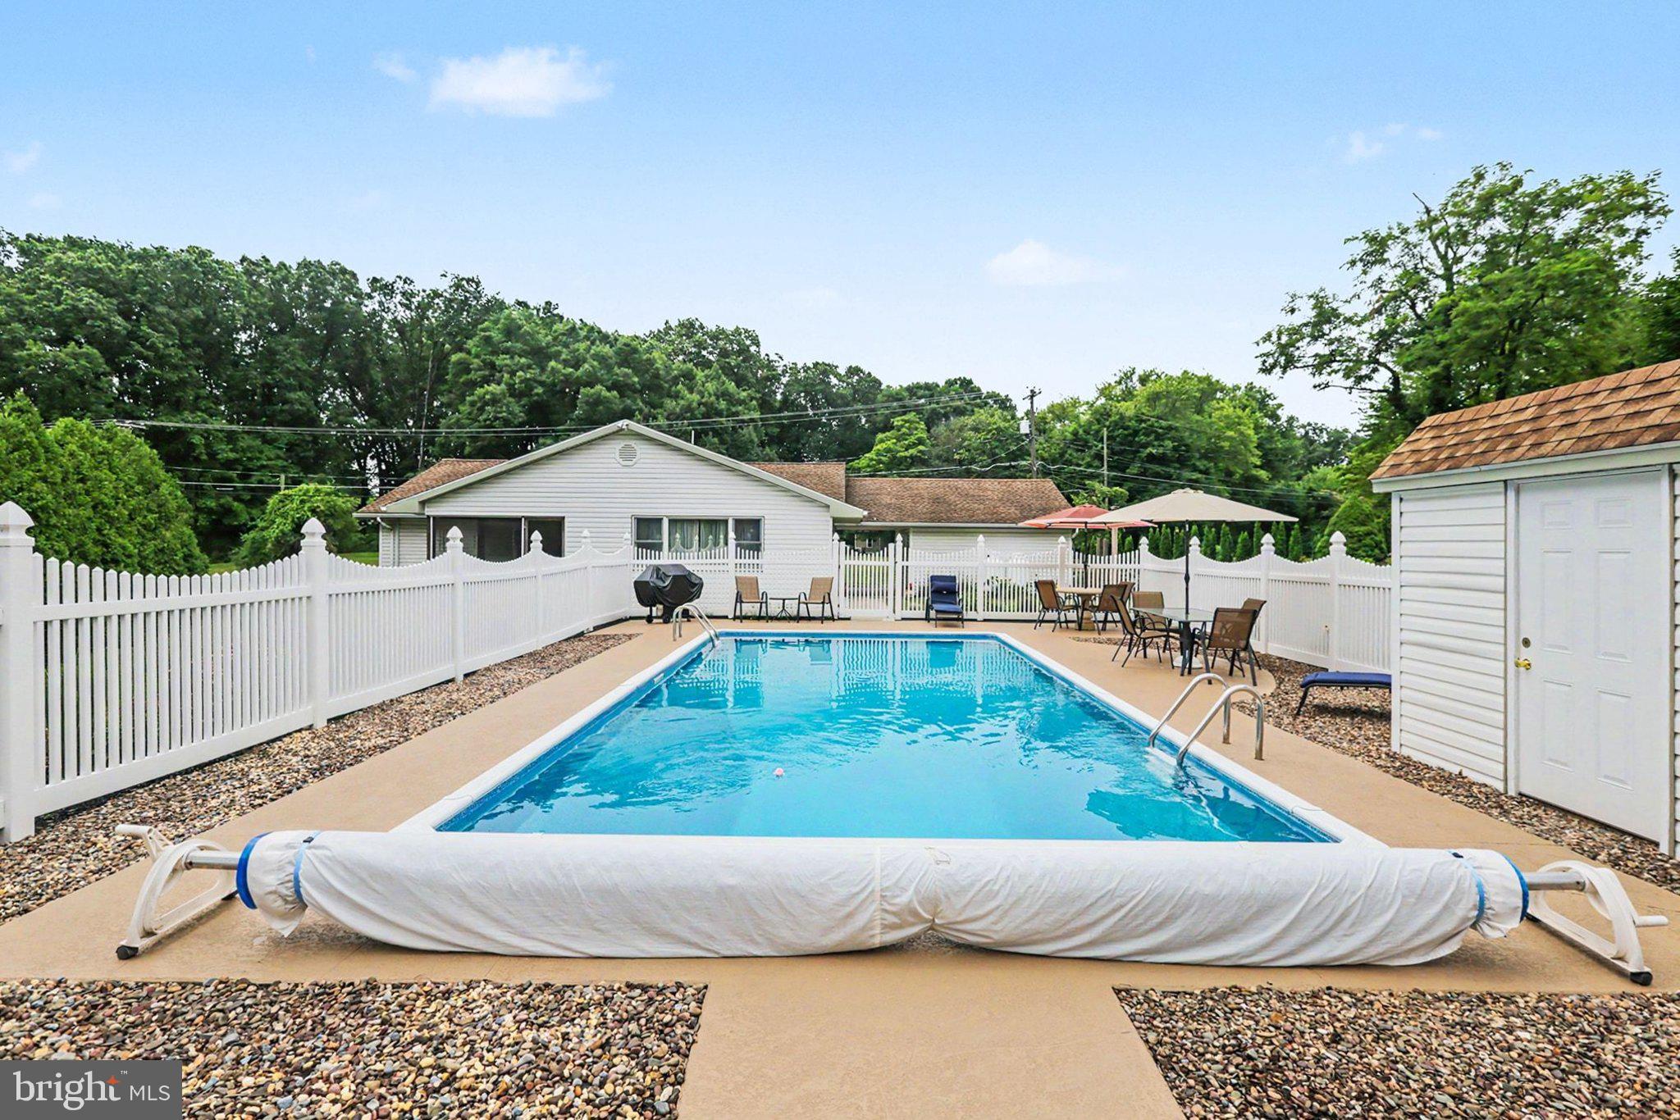
    In Ground, Fenced, Private

  • Waterfront YN

    NO

  • View

    Trees/Woods

Area & Lot

  • Lot Size(acres)

    0.63

  • Lot Size(square feet)

    27,438

  • Property Type

    Residential

  • Property Sub Type

    Single Family Residence

  • Architectural Style

    Ranch/Rambler

Price

  • Sales Price

    $395,000
  • Tax Amount

    $4,110

  • Financing Options

    Cash, Conventional, FHA, VA

  • Sq. Footage

    2,018

  • Price/SqFt

    $195

HOA

  • Association

    No

Property Resources

  • Horse Property

    NO

School District

  • Elementary School

    FISHING CREEK

  • Middle School

    CROSSROADS

  • High School

    RED LAND SENIOR

Property Features

  • New Construction

    NO

  • Foundation Details

    Block

  • Senior Community YN

    NO

  • Sewer

    Public Sewer

  • Tax Lot

    0023

  • Water Source

    Well

Schedule a Showing

Showing scheduled successfully.

<
>
IN PERSON
VIA CHAT

What is 3 + 4 ?


Change time

Mortgage calculator

Estimate your monthly mortgage payment, including the principal and interest, property taxes, and HOA. Adjust the values to generate a more accurate rate.

Your payment

Principal and Interest:

$

Property taxes:

$

HOA fees:

$

Total loan payment:

$

Total interest amount:

$

Location

County

YORK

Elementary School

FISHING CREEK

Middle School

CROSSROADS

High School

RED LAND SENIOR

Listing Courtesy of Christopher Morelli , For Sale By Owner Plus, REALTORS

RealHub Information is provided exclusively for consumers' personal, non-commercial use, and it may not be used for any purpose other than to identify prospective properties consumers may be interested in purchasing. All information deemed reliable but not guaranteed and should be independently verified. All properties are subject to prior sale, change or withdrawal. RealHub website owner shall not be responsible for any typographical errors, misinformation, misprints and shall be held totally harmless.

Agent Kelly & Alan Haga

AGENT

Kelly & Alan Haga

Call Kelly & Alan today to schedule a private showing.


* Listings on this website come from the FMLS IDX Compilation and may be held by brokerage firms other than the owner of this website. The listing brokerage is identified in any listing details. Information is deemed reliable but is not guaranteed. If you believe any FMLS listing contains material that infringes your copyrighted work please click here to review our DMCA policy and learn how to submit a takedown request.© 2024 FMLS.
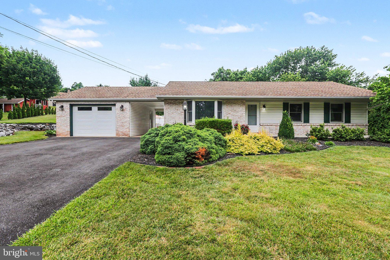
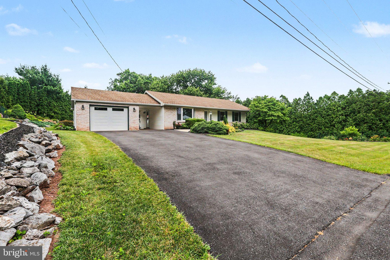
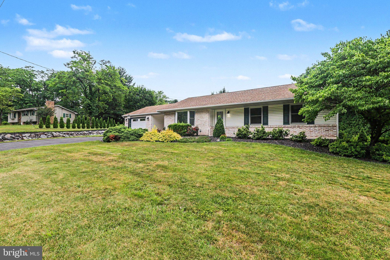
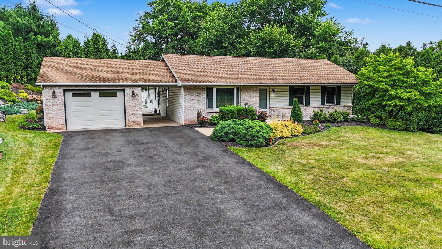
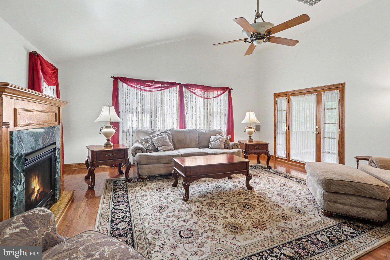
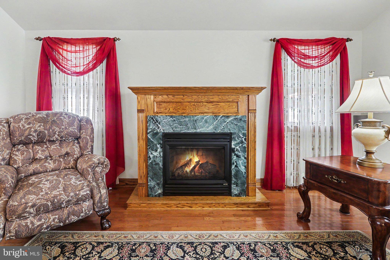
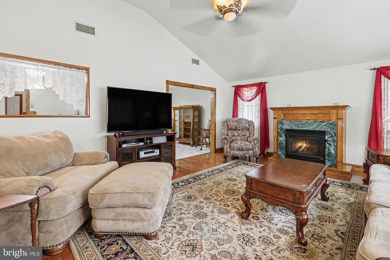
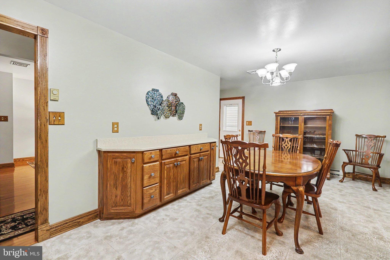
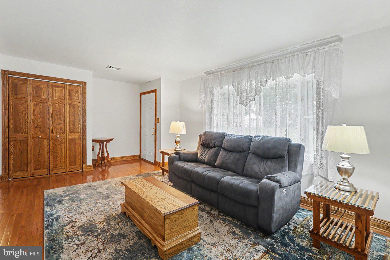
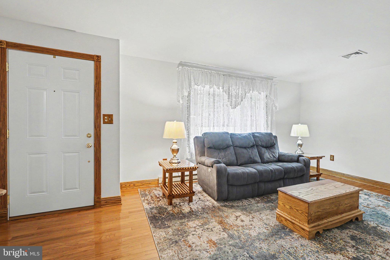
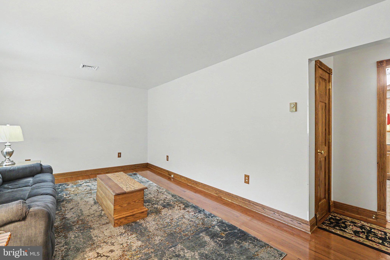
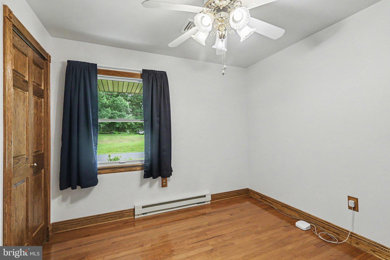
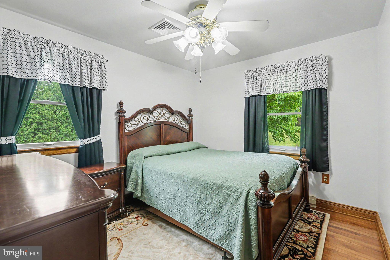
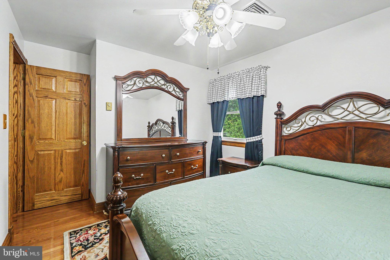
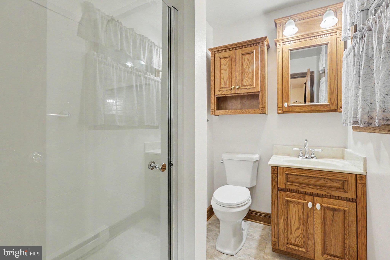
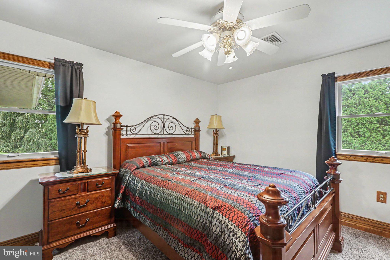
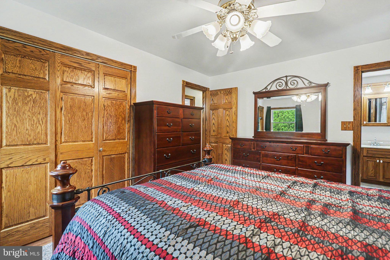
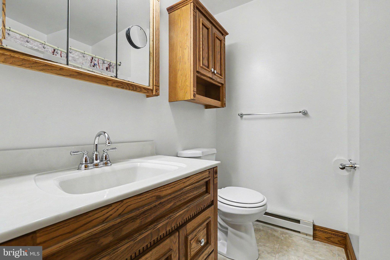
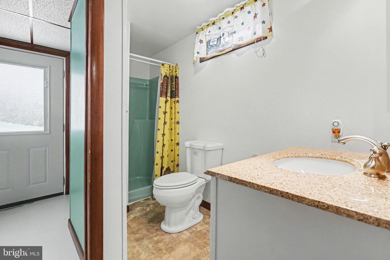
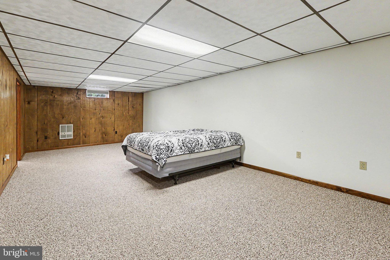
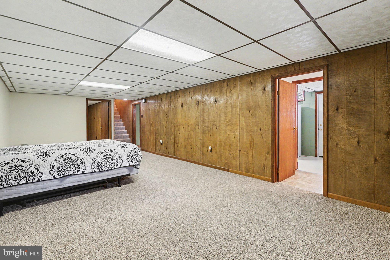
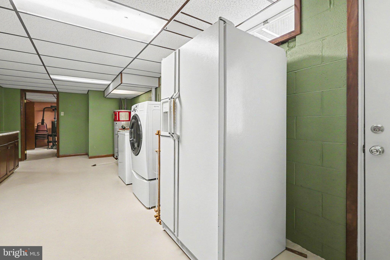
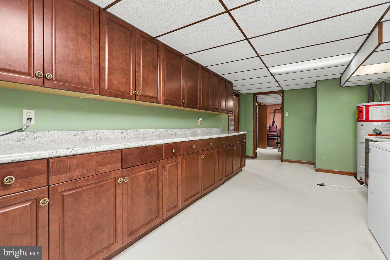
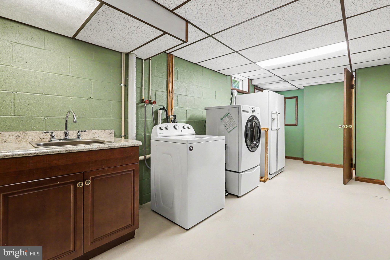
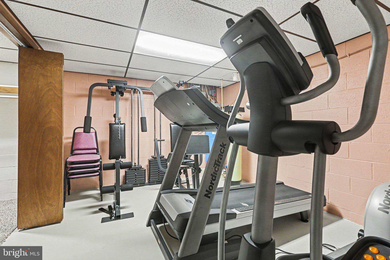
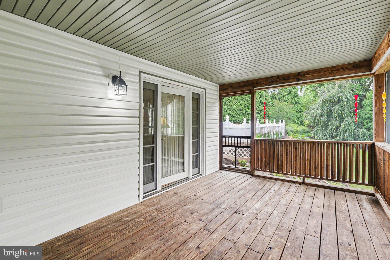
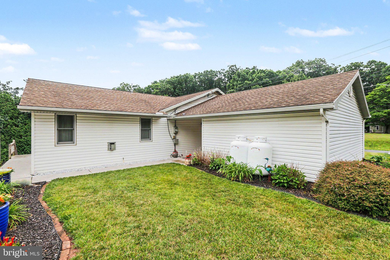
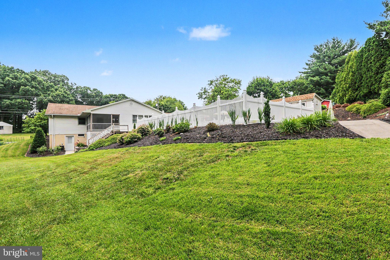
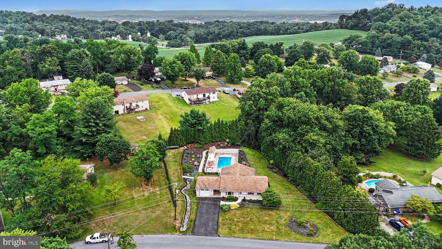
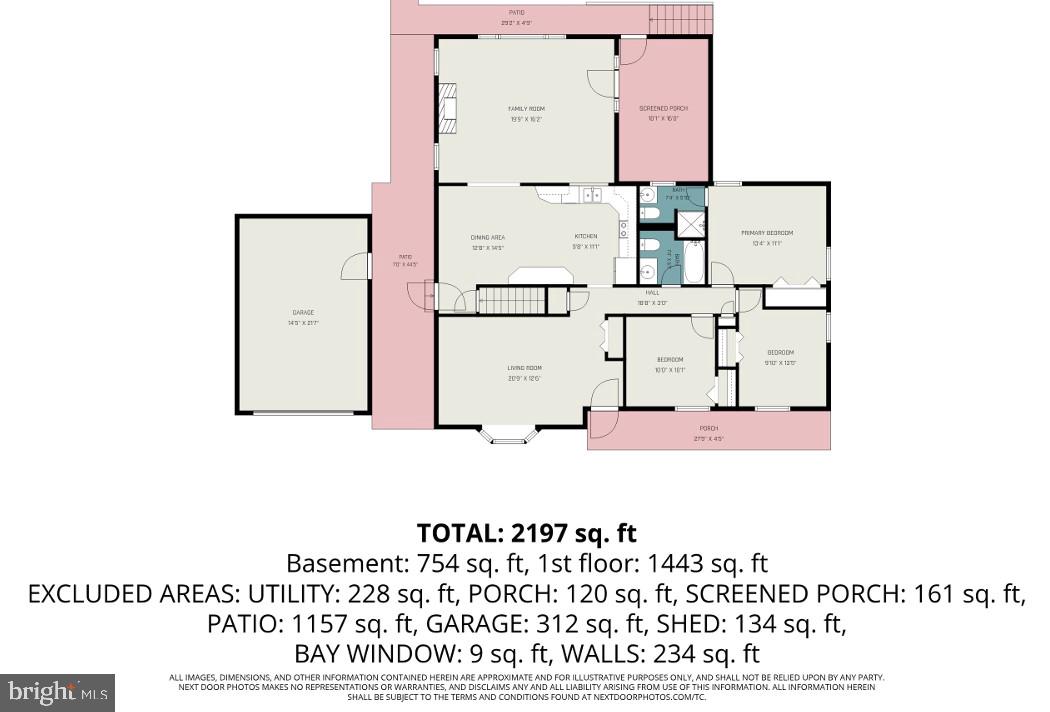
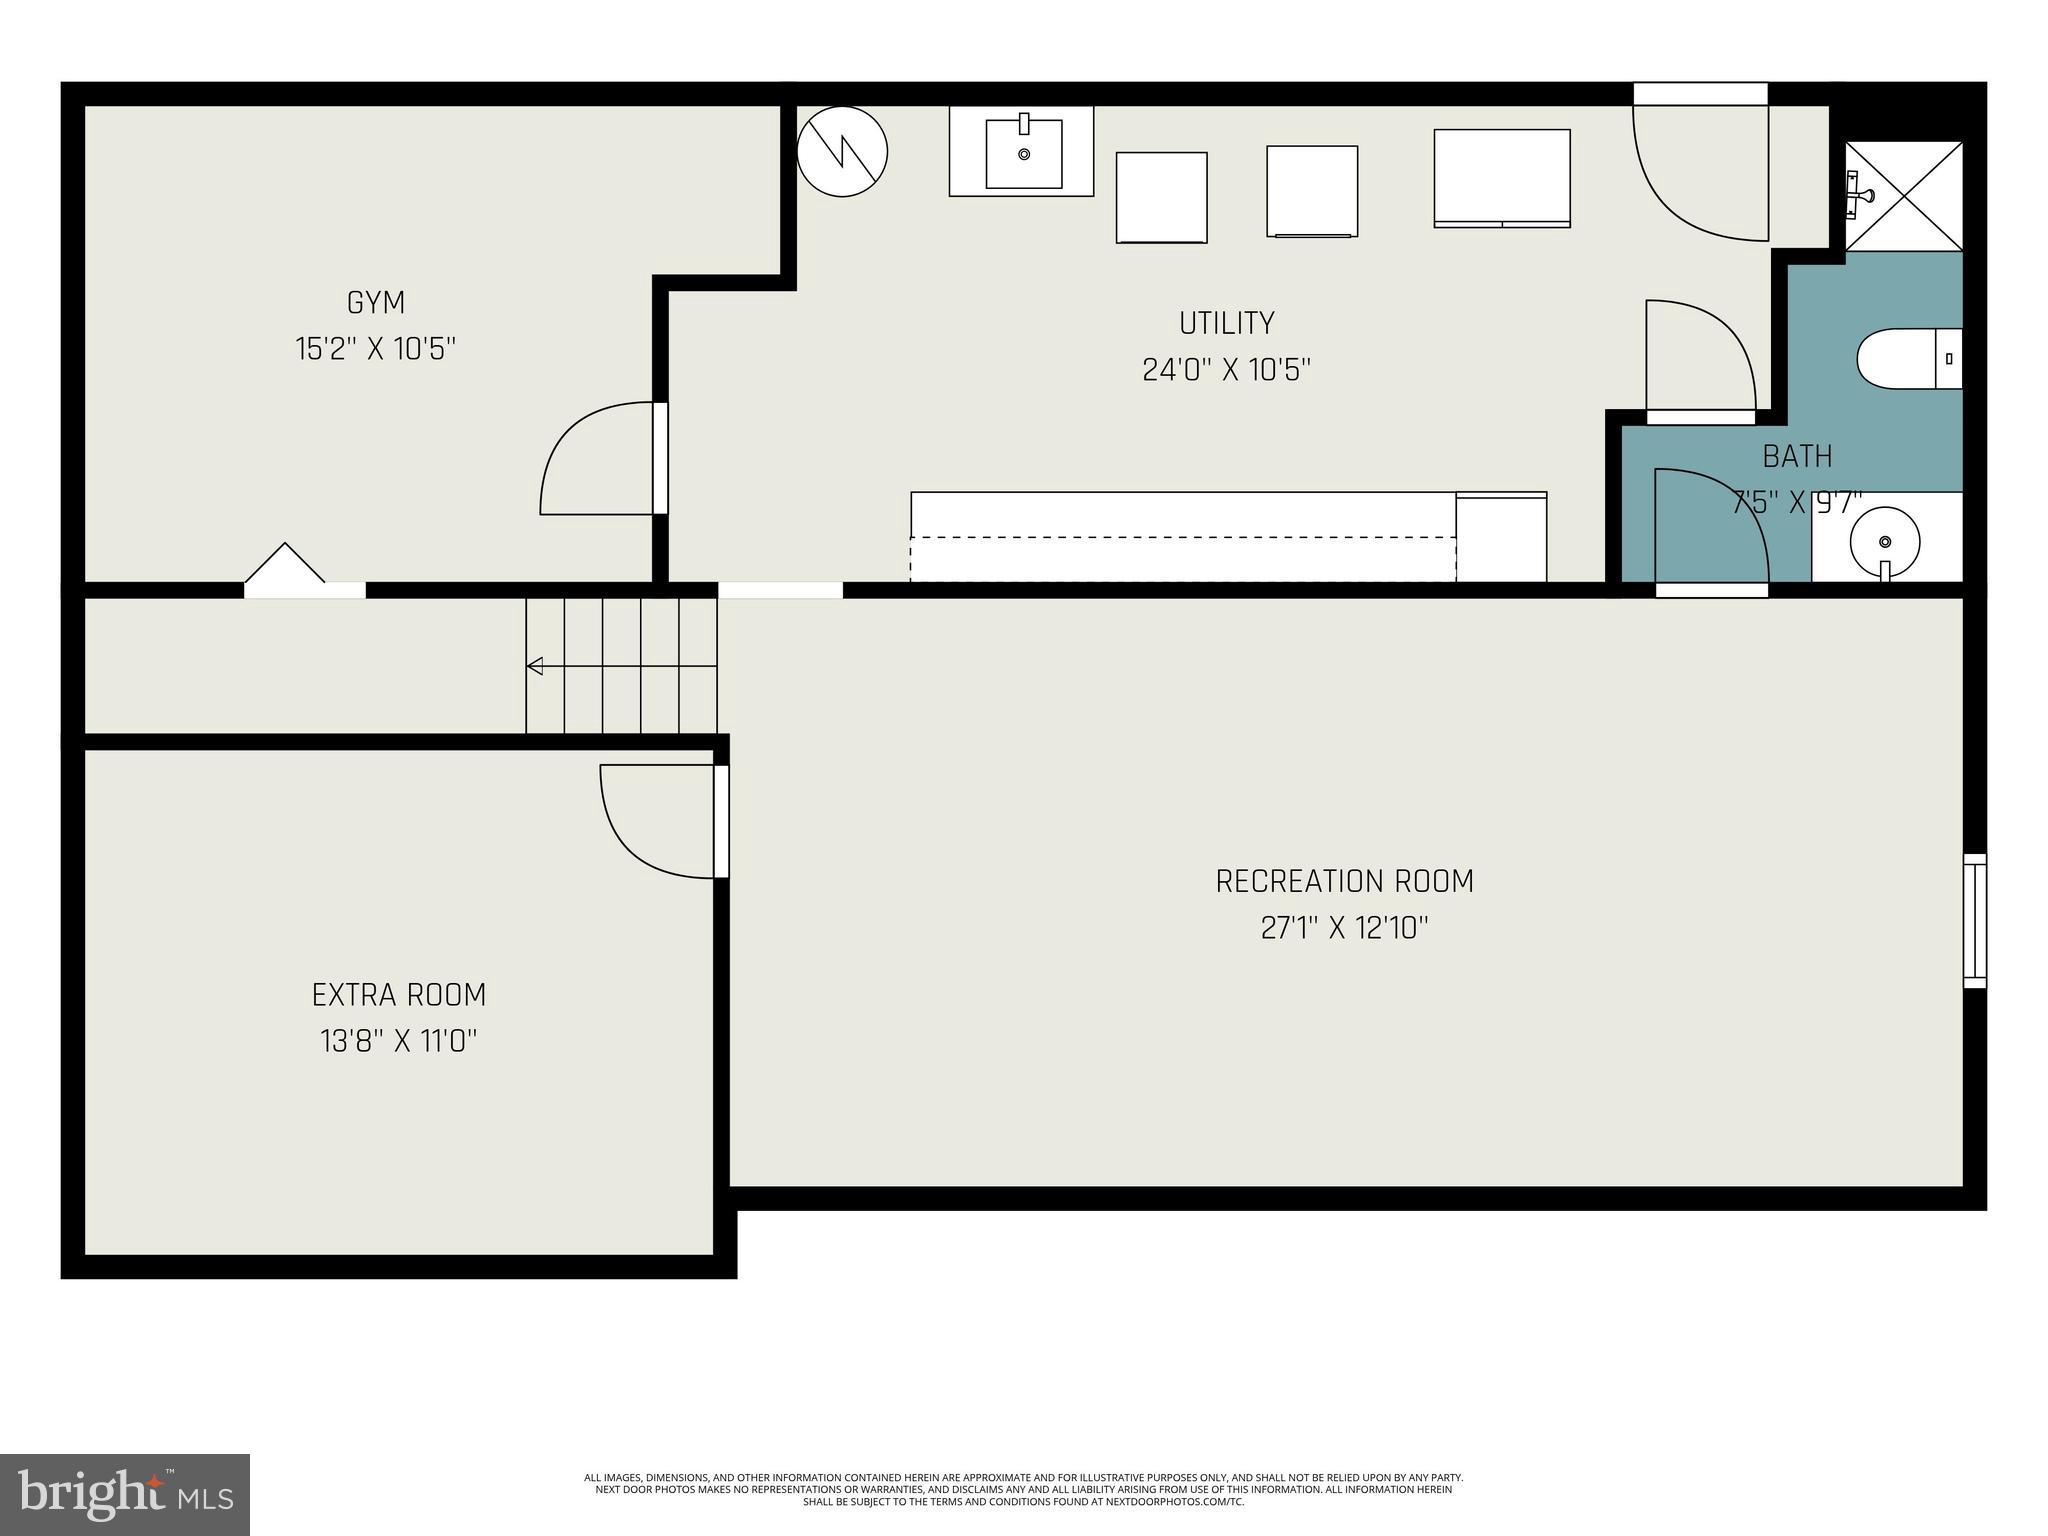
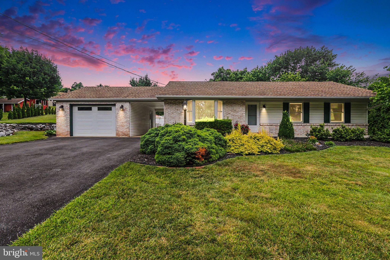
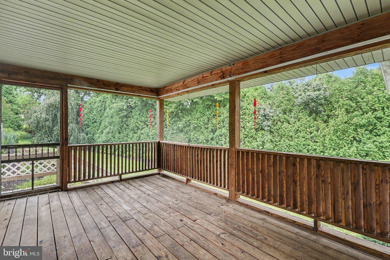
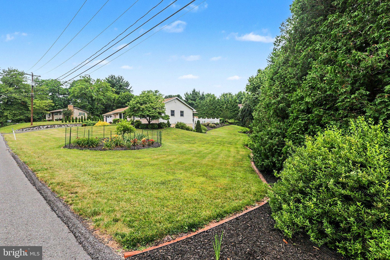
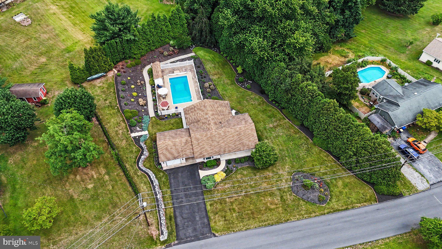
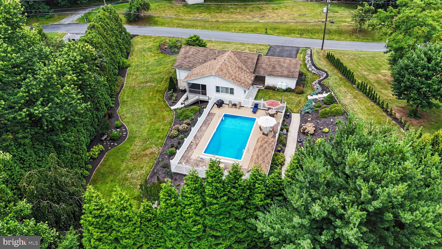
Welcome to 535 Big Spring Road in New Cumberland, Pennsylvania. This meticulously maintained 3-bedroom, 2-bathroom ranch home offers approximately 2,018 square feet of comfortable living space in the highly desirable West Shore School District. Featuring numerous recent updates throughout, this impeccably presented residence masterfully blends modern comfort with timeless functionality. The bright and inviting family room showcases a cozy gas fireplace with a ceiling fan and abundant natural light streaming through newer Andersen windows. Adjacent to it is a spacious eat-in kitchen equipped with generous cabinetry, ample counter space, recessed lighting, and a full appliance package that conveys with the home. The main level also includes a formal living room (or bonus room), primary suite with a ceiling fan and its own private full bathroom, plus two additional generously sized bedrooms, each offering, ceiling fans,  good closet space and convenient access to the second full bathroom. Just off the family room, a covered screened-in porch with wood decking provides a peaceful outdoor retreat. The partially finished basement greatly expands the home’s versatility, featuring two large finished bonus rooms, a full bathroom, and a convenient walk-out entrance. This flexible lower level is ideal for a home office, recreation room, guest suite, or future expansion, adding both immediate usability and long-term value. Outside, the property continues to impress with a one-car garage and breezeway, a spacious driveway that can accommodate up to five vehicles, and a private backyard oasis. Highlights include a beautiful inground pool complete with a dedicated pool house for storage. Mature trees and thoughtful landscaping create exceptional privacy in this convenient setting. Ideally located near shopping, top-rated schools, and major hospitals, the home also offers easy access to the Susquehanna River, Gifford Pinchot State Park, and Roundtop Mountain Resort. This exceptional ranch home delivers comfort, privacy, recreation, and outstanding potential. Schedule your private showing today and discover everything this wonderful property has to offer.

535 BIG SPRING ROAD

Message successfully sent.

What would you like to know?

What is 3 + 4 ?

I agree to receive email communication and understand I can unsubscribe at any time.

I agree to be contacted by Charis Realty Group via call, email, and text for real estate services. To opt out, you can reply 'stop' at any time or reply 'help' for assistance. You can also click the unsubscribe link in the emails. Message and data rates may apply. Message frequency may vary. Privacy Policy

Related Properties

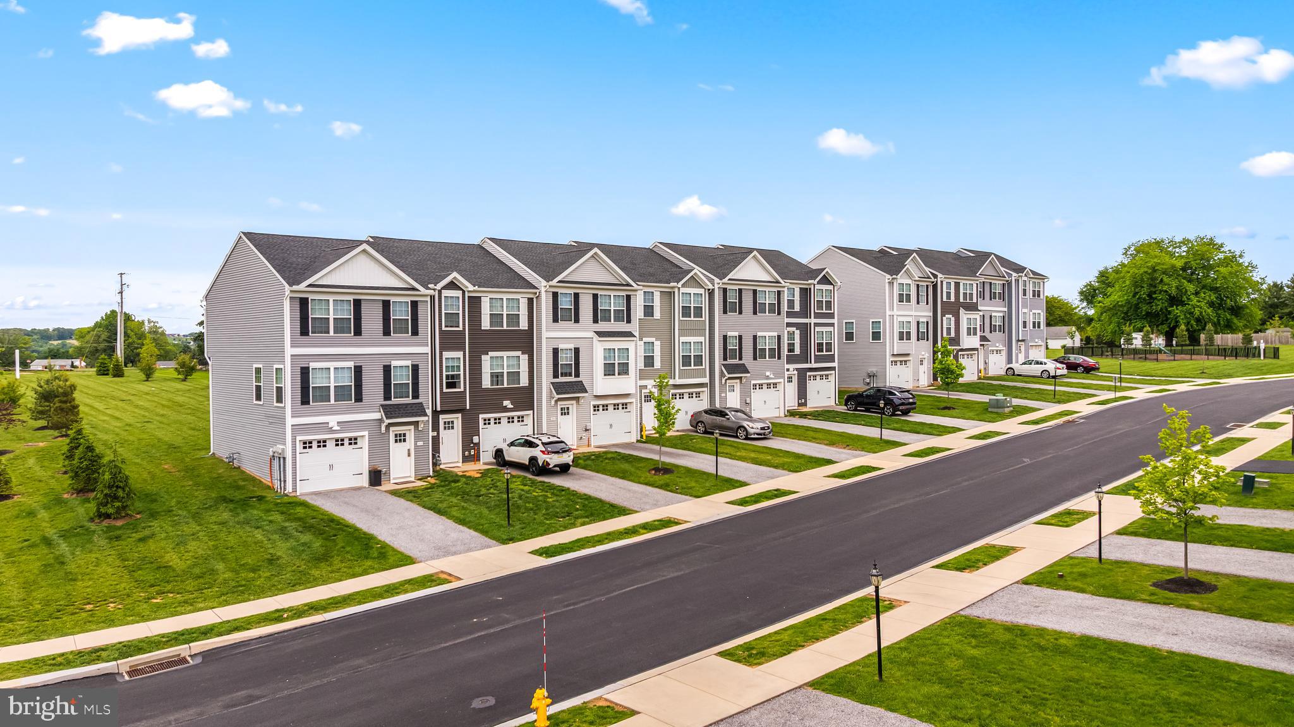
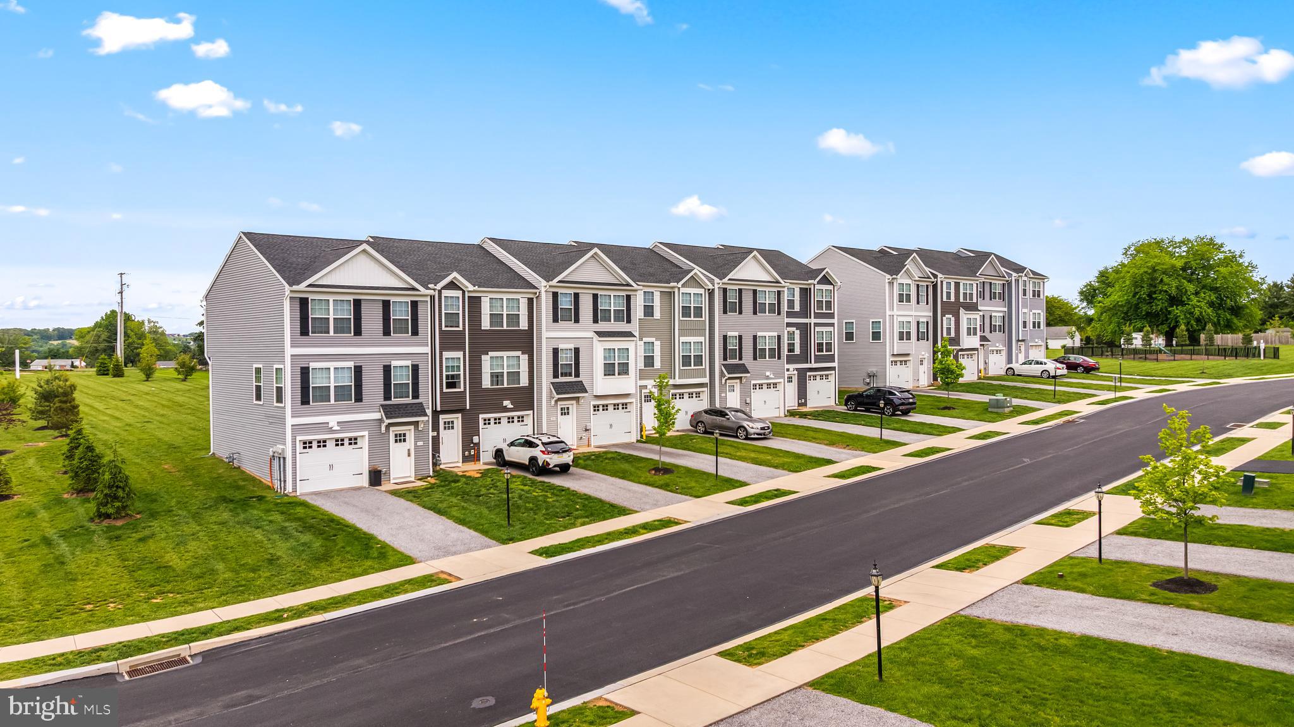
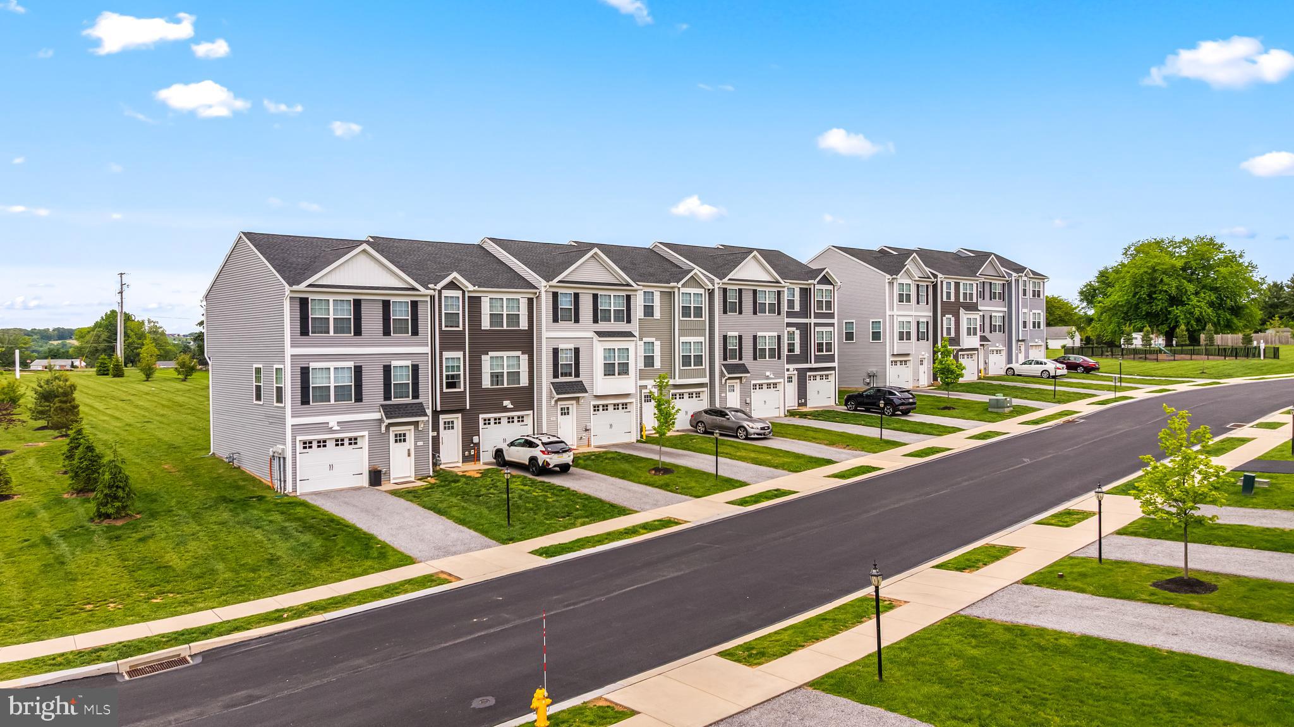
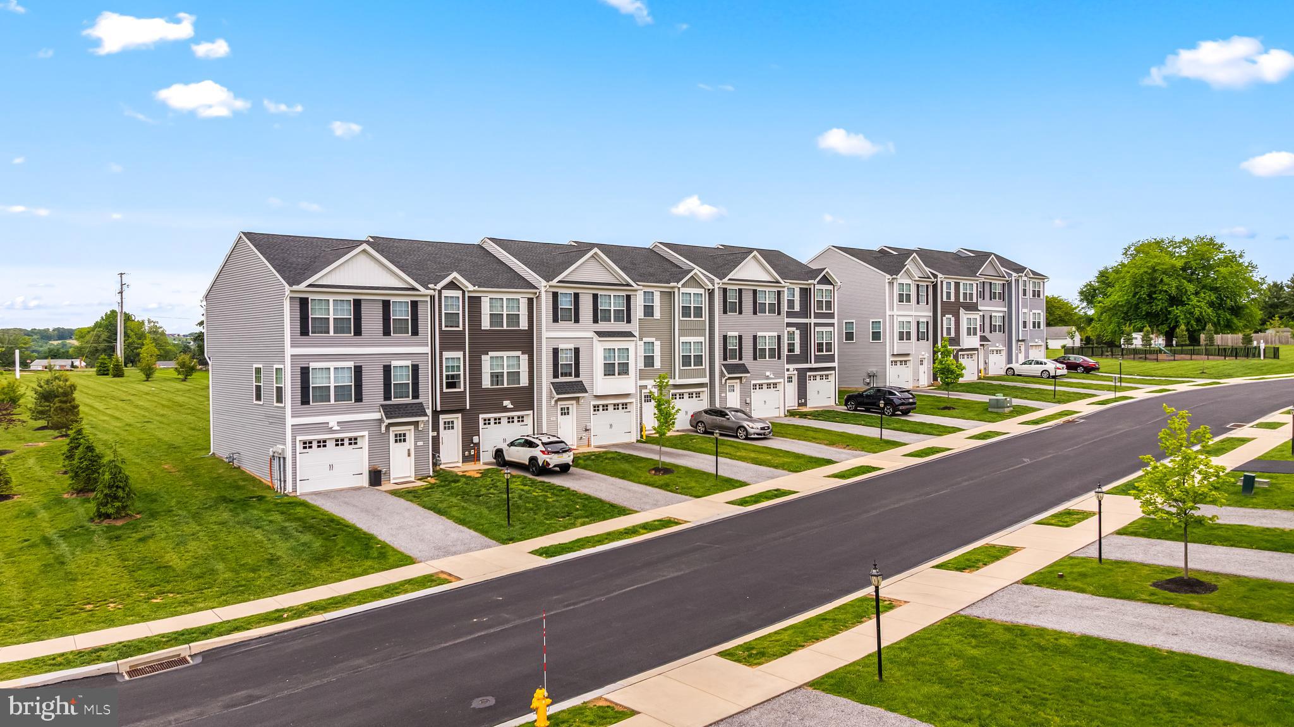
Ask about our incentives* Welcome home to Verona Dr in the Sienna Community! Located in the West Shore School District, this newly constructed interior townhome offers approximately 1,900 square feet of modern living space with quick move-in opportunities available, as well as additional to-be-built options. Designed with a bright, open layout and 9+ foot ceilings throughout, this 3 bedroom, 2.5 bath home combines functionality, natural light and contemporary finishes in a convenient location. The main living level features an open floor plan connecting the kitchen, dining and living areas. The kitchen is equipped with quartz countertops, an island, built-in range and microwave, stainless steel appliances including a dishwasher, and upgraded lighting fixtures throughout the kitchen and dining space. Sliding glass doors off the dining area provide access to an optional rear deck. Luxury vinyl plank flooring runs throughout the first and second floors, enhancing the clean and modern design. Upstairs, the spacious primary suite features cathedral ceilings, ceiling fan, large walk-in closet and a private bath with a walk-in shower. Two additional bedrooms with carpet flooring and a shared full bath complete the third floor. The entry level includes a recreation room with a half bath, offering flexibility for living space, office space or multigenerational living, along with interior access to the attached one-car garage. Conveniently located near Harrisburg- I83, 581, and I76 and surrounding commuter areas. Close to shopping, dining and everyday conveniences while offering low-maintenance new construction living. Schedule your private tour today! Clubhouse picture coming soon and may vary. Photos shown are of a model home or similar floor plan and are for illustrative purposes only. Actual home, finishes, features, and selections may vary. Photos may include optional upgrades not included in the purchase price.
#PAYK2104438

NEW CUMBERLAND

310 VERONA DRIVE

3 Beds

2 Baths

1,900 Sq.Ft.

$369,140

MLS#: PAYK2104438

Ask about our incentives* Welcome home to Verona Dr in the Sienna Community! Located in the West Shore School District, this newly constructed interior townhome offers approximately 1,900 square feet of modern living space with quick move-in opportunities available, as well as additional to-be-built options. Designed with a bright, open layout and 9+ foot ceilings throughout, this 4 bedroom, 3.5 bath home combines functionality, natural light and contemporary finishes in a convenient location. The main living level features an open floor plan connecting the kitchen, dining and living areas. The kitchen is equipped with granite countertops, an island, built-in range and microwave, stainless steel appliances including a dishwasher, and upgraded lighting fixtures throughout the kitchen and dining space. Sliding glass doors off the dining area provide access to an optional rear deck, while a conveniently located half bath completes the level. Luxury vinyl plank flooring runs throughout the first and second floors with carpet in the 4th bedroom as well, enhancing the clean and modern design. Upstairs, the spacious primary suite features cathedral ceilings, ceiling fan, large walk-in closet and a private bath with a walk-in shower. Two additional bedrooms with carpet flooring and a shared full bath complete the third floor. The entry level includes a fourth bedroom with an attached full bath, offering flexibility for guests, office space or multigenerational living, along with interior access to the attached one-car garage. Conveniently located near Harrisburg- I83, 581, and I76 and surrounding commuter areas. Close to shopping, dining and everyday conveniences while offering low-maintenance new construction living. Schedule your private tour today! Clubhouse picture coming soon and may vary. Photos shown are of a model home or similar floor plan and are for illustrative purposes only. Actual home, finishes, features, and selections may vary. Photos may include optional upgrades not included in the purchase price.
#PAYK2104392

NEW CUMBERLAND

303 VERONA DRIVE

4 Beds

3 Baths

1,900 Sq.Ft.

$359,940

MLS#: PAYK2104392

Ask about our incentives* Welcome home to Verona Dr in the Sienna Community! Located in the West Shore School District, this newly constructed interior townhome offers approximately 1,900 square feet of modern living space with quick move-in opportunities available, as well as additional to-be-built options. Designed with a bright, open layout and 9+ foot ceilings throughout, this 4 bedroom, 3.5 bath home combines functionality, natural light and contemporary finishes in a convenient location. The main living level features an open floor plan connecting the kitchen, dining and living areas. The kitchen is equipped with quartz countertops, an island, built-in range and microwave, stainless steel appliances including a dishwasher, and upgraded lighting fixtures throughout the kitchen and dining space. Sliding glass doors off the dining area provide access to an optional rear deck, while a conveniently located half bath completes the level. Luxury vinyl plank flooring runs throughout the first and second floors, enhancing the clean and modern design. Upstairs, the spacious primary suite features cathedral ceilings, ceiling fan, large walk-in closet and a private bath with a walk-in shower. Two additional bedrooms with carpet flooring and a shared full bath complete the third floor. The entry level includes a fourth bedroom with an attached full bath, offering flexibility for guests, office space or multigenerational living, along with interior access to the attached one-car garage. Conveniently located near Harrisburg- I83, 581, and I76 and surrounding commuter areas. Close to shopping, dining and everyday conveniences while offering low-maintenance new construction living. Schedule your private tour today! Clubhouse picture coming soon and may vary. Photos shown are of a model home or similar floor plan and are for illustrative purposes only. Actual home, finishes, features, and selections may vary. Photos may include optional upgrades not included in the purchase price.
#PAYK2104436

NEW CUMBERLAND

311 VERONA DRIVE

4 Beds

3 Baths

1,900 Sq.Ft.

$378,390

MLS#: PAYK2104436

New on site 3 days ago
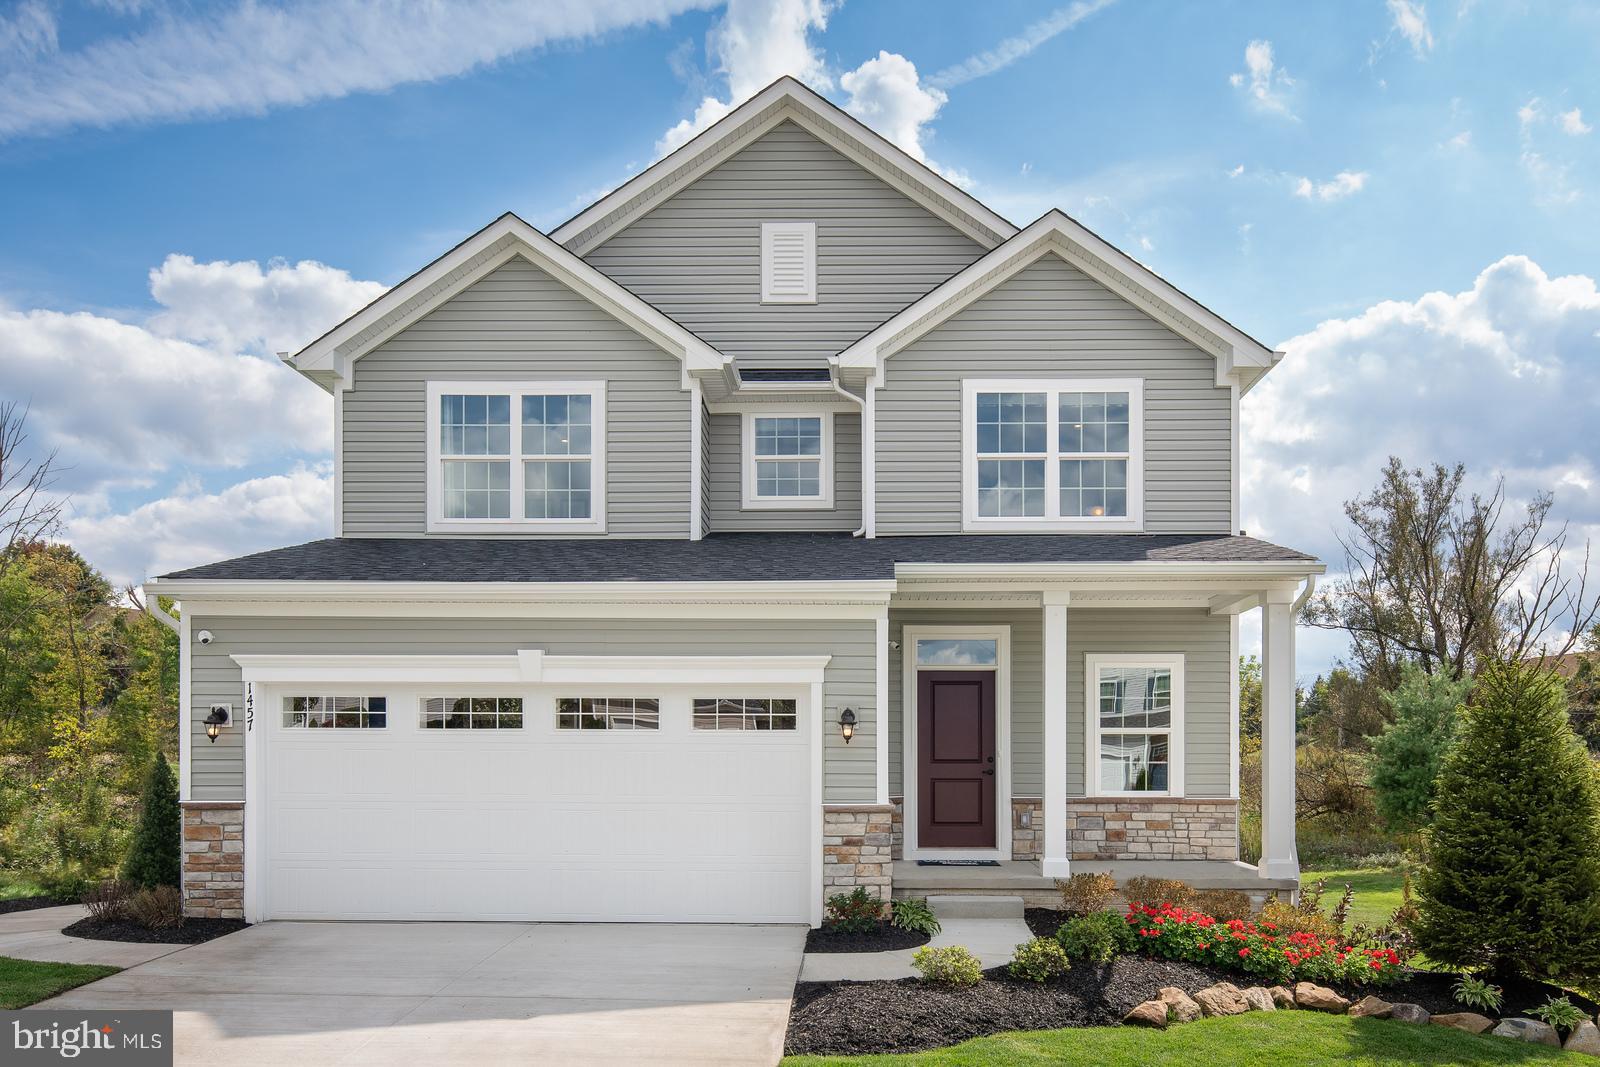
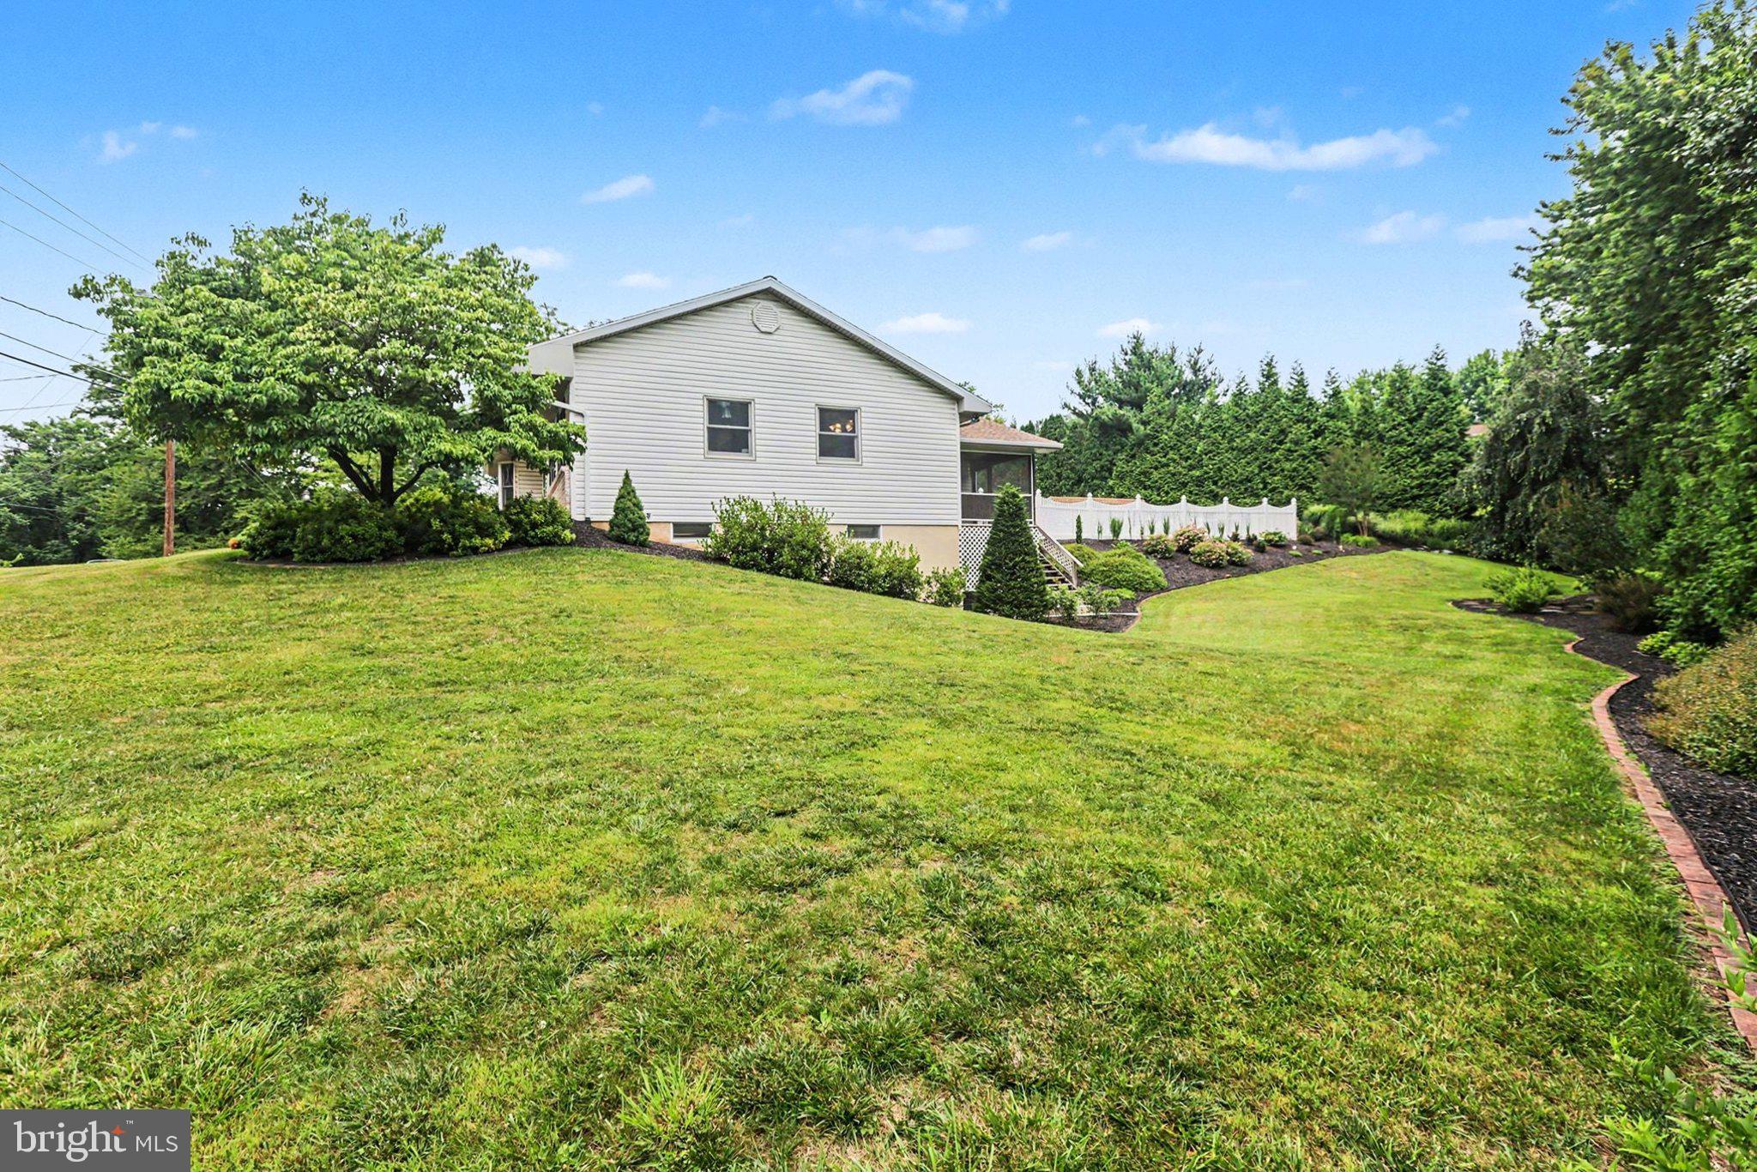
Welcome to SIENNA SINGLE FAMILY HOMES, a new single-family home community in New Cumberland designed for the way life actually happens. Sienna features open-concept floorplans, flexible living spaces, and private outdoor areas designed to support the way you live, from busy weekday mornings to relaxed evenings at home. Each home is crafted to offer functionality, style, and the versatility today’s buyers are looking for, and this community has FULL AMENITIES with a club house, pool, sports courts, pickleball courts, walking Trails, a dog park and more!

The Allegheny single-family home allow today’s families to easily spend time together or spread out. The convenient family entry off the 2-car garage controls clutter. The inviting family room opens to the dining area and gourmet kitchen, so entertaining is easy. The kitchen boast stainless steel appliances (range, dishwasher, microwave and hood vent), granite kitchen counters, Maple Truffle kitchen cabinetry, and a huge modern island that flows neatly into the dining area and family room. Extend the living space outdoors with an optional covered porch. Upstairs you'll find four bedrooms, or three bedrooms and a loft for more gathering space. Your luxury owner's suite comes complete with a walk-in closet and double vanity bath. Included is the finished basement providing valuable additional living space for the way you live today. Enjoy the easy care of LVP flooring in the foyer, kitchen, dining area, bathrooms and laundry room and nickel door hardware throughout. You’ll experience the advantages of new construction, including quality craftsmanship, energy-efficient design that provides for low maintenance, and the peace of mind of a new home warranty.

Now is the time to take the next step, so schedule your visit today to learn more. Come see all the Allegheny has to offer. Purchase now using Seller's Preferred Lender and receive $20,000 Flex Cash making your new home even more affordable. Photos are representative only.
#PAYK2108188

NEW CUMBERLAND

112 RIVOLI COURT

4 Beds

2 Baths

2,397 Sq.Ft.

$434,990

MLS#: PAYK2108188

New on site 2 days ago
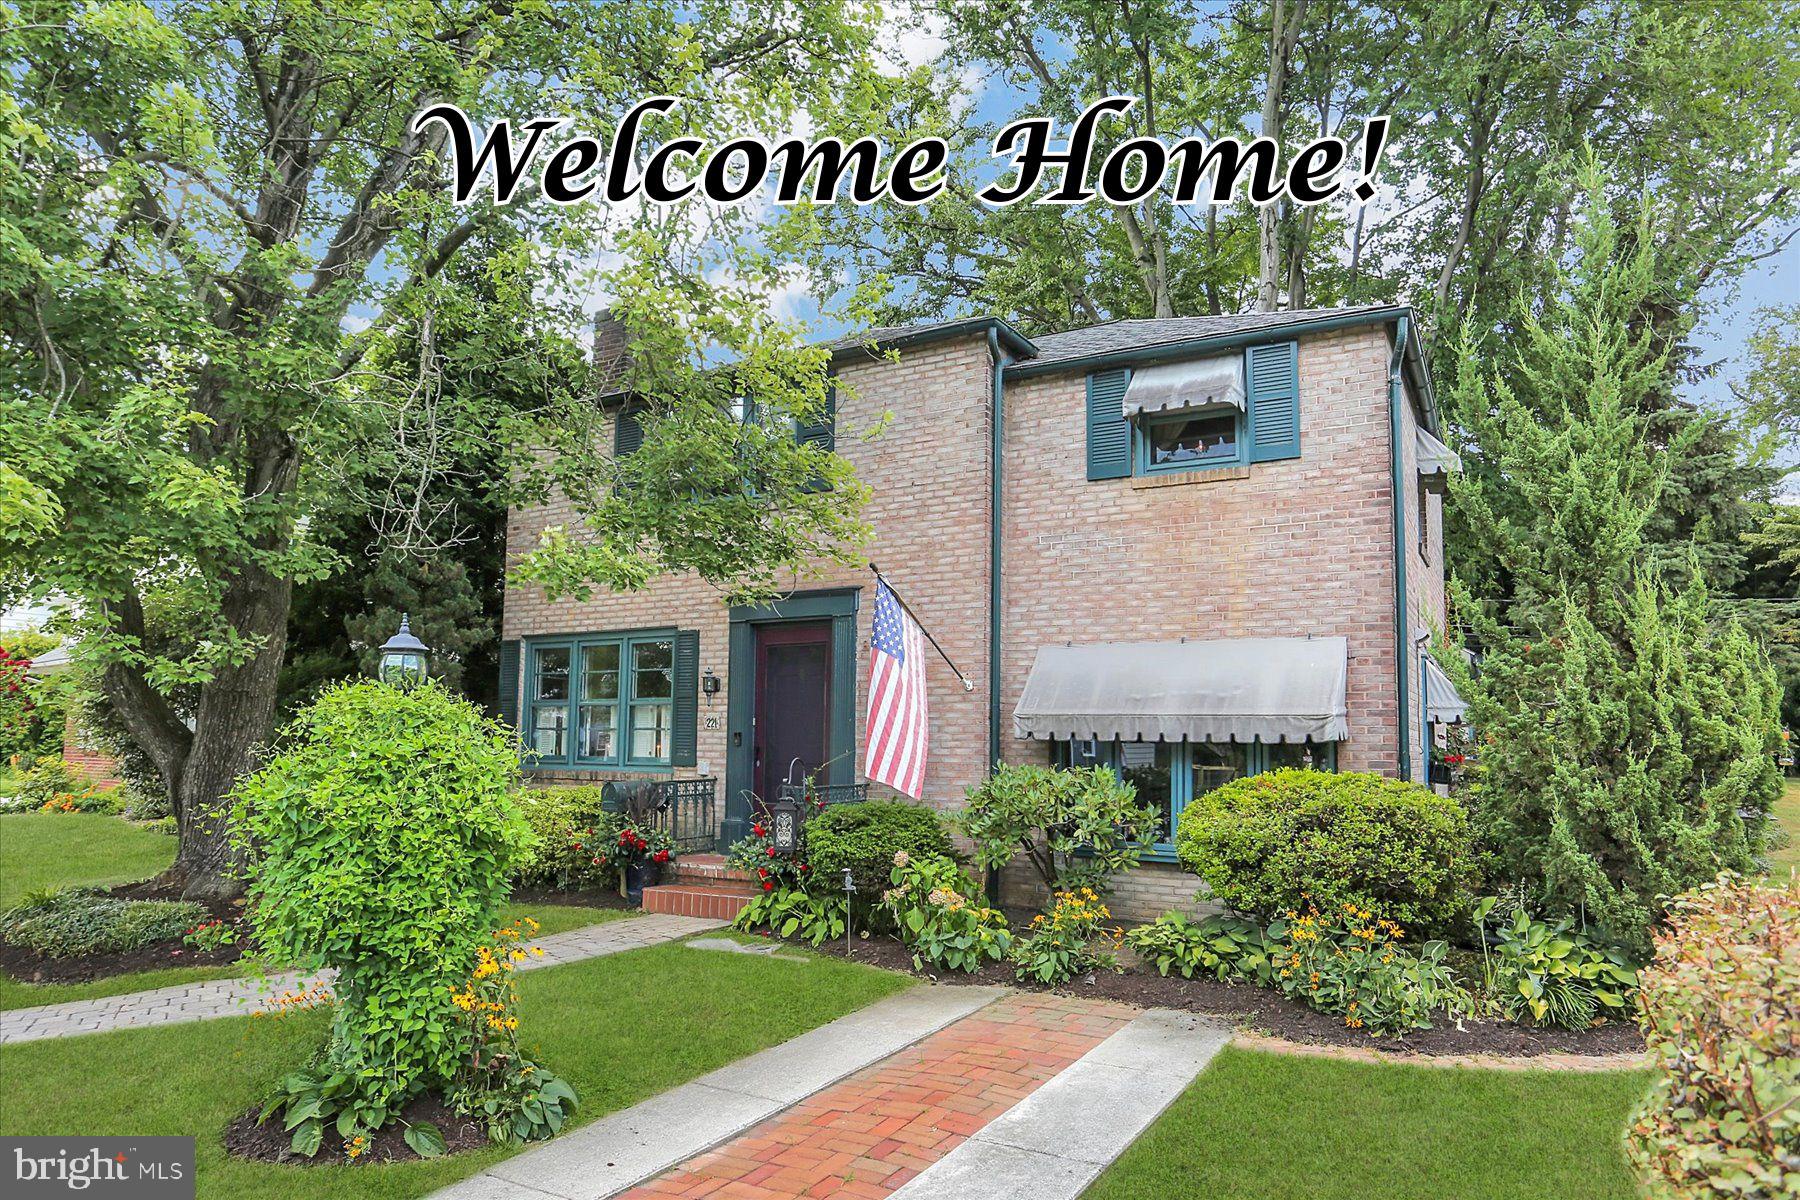
Welcome Home to NEW CUMBERLAND BOROUGH! Pride of ownership, SECOND OWNER! So loved and well cared for, come see for yourself. Charming brick two story features 3 bedrooms and 1.5 baths. This beautiful home highlights formal living room with wood burning fireplace. Enjoy entertaining family and friends in the stylish dining room. Dazzling natural light and hardwood floors throughout, including first floor and second floor. Lovely updated kitchen featuring Corian countertops, tile backsplash, stainless steel appliances, commercial hood and tile flooring. Enjoy the abundant counter space/butler area, food pantry and pleasant eat in area. Timeless spacious family room with Scandinavian free standing wood burning fireplace and built in storage cabinets. Convenient first floor powder room with brick accent wall. Dreamy primary bedroom with walk in closet. Restful bedrooms #2 and #3 offer ample space for maximum comfort. Immaculate full hall bath boasts tile floor. Plenty of storage space in the unfinished lower level. NEWER ROOF (2023) and FURNACE. Offers CENTRAL A/C and ON DEMAND HOT WATER. Enjoy the outdoor oasis in the PRIVATE rear yard. Coveted rear PAVER PATIO and DECK exceptional area for relaxing. Garden shed offers extra storage. Convenient off street parking. Wonderful location just minutes from shopping, dining and so much more. Walking distance to public bus route. DO NOT MISS OUT ON THIS WONDERFUL OPPORTUNITY! VISIT TODAY! ***Home being sold "AS IS"***
#PACB2055766

NEW CUMBERLAND

221 BAILEY STREET

3 Beds

1 Baths

1,944 Sq.Ft.

$319,900

MLS#: PACB2055766

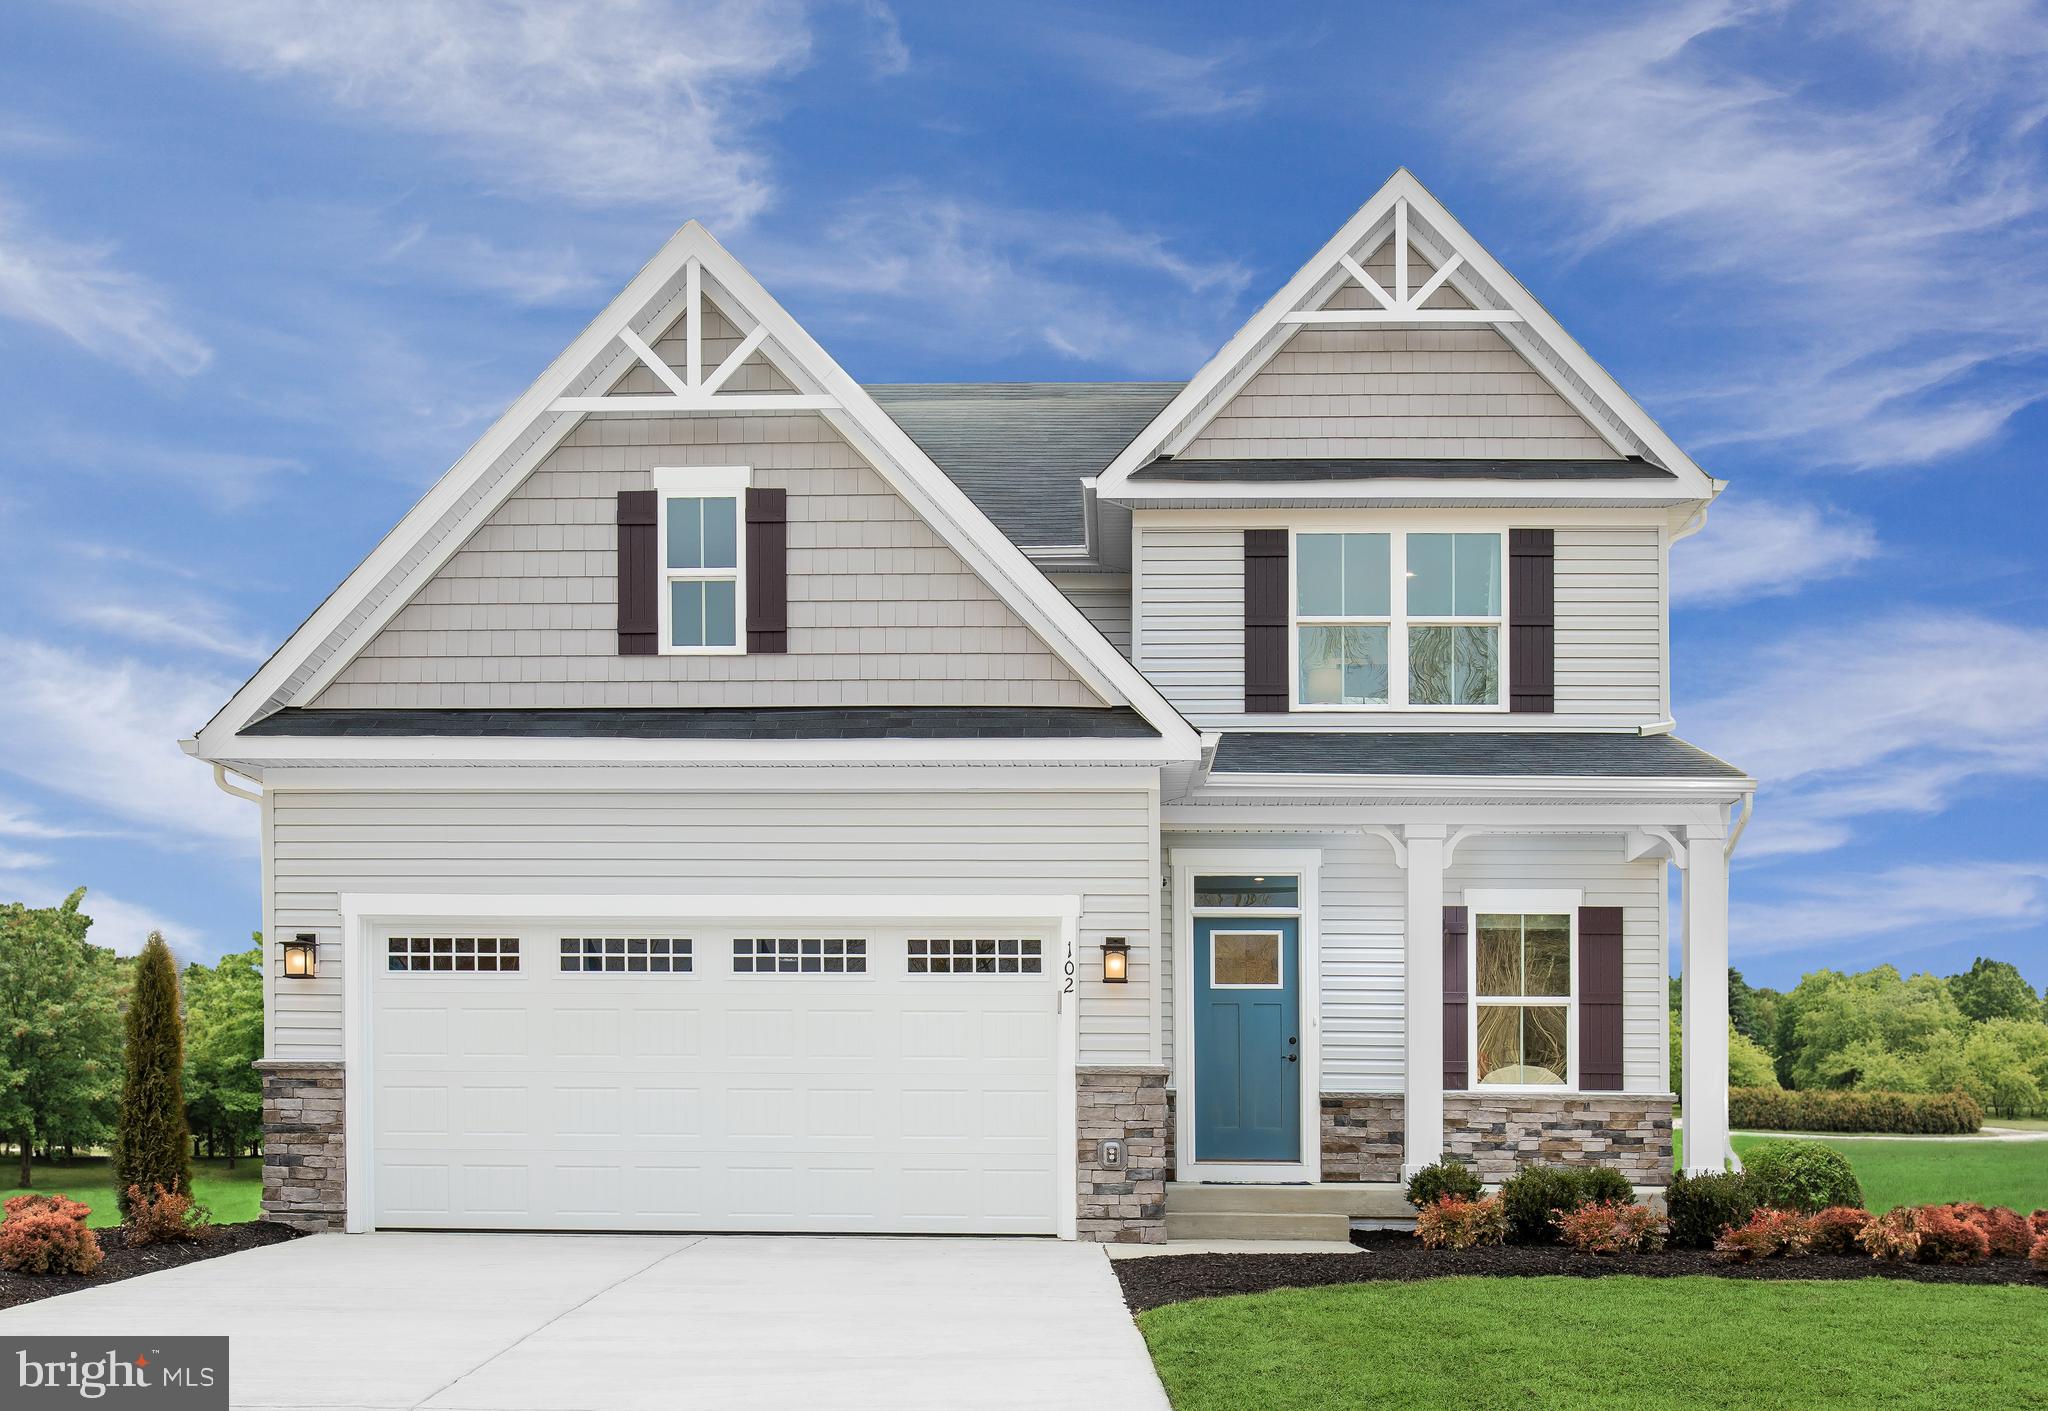
Welcome to SIENNA SINGLE FAMILY HOMES, a new single-family home community in New Cumberland designed for the way life actually happens. Sienna features open-concept floorplans, flexible living spaces, and private outdoor areas designed to support the way you live, from busy weekday mornings to relaxed evenings at home. Each home is crafted to offer functionality, style, and the versatility today’s buyers are looking for, and this community has FULL AMENITIES with a club house, pool, sports courts, pickleball courts, walking Trails, a dog park and more!

The BALLENGER floorplan, not to big - not too small, with 4 bedrooms, 2.5 baths and a 2-car garage is just right with the ideal amount of space that delivers on flexibility. Enter through the covered porch into a flex room – you decide how it functions. The kitchen boast stainless steel appliances (range, dishwasher, microwave and hood vent), granite kitchen counters, Maple Truffle kitchen cabinetry, and a huge modern island that flows neatly into the dining area and family room. Upstairs, the owner’s bedroom offers two separate closets. Choose four bedrooms or turn one into a loft. Included is the finished basement providing the perfect spot for movie or game nights or just simply more room to spread out and enjoy those special moments. Enjoy the easy care of LVP flooring in the foyer, kitchen, dining area, bathrooms and laundry room and nickel door hardware throughout. You’ll experience the advantages of new construction, including quality craftsmanship, energy-efficient design that provides for low maintenance, and the peace of mind of a new home warranty. 

Now is the time to take the next step, so schedule your visit today to learn more. Purchase now using Seller's Preferred Lender and receive $20,000 Flex Cash making your new home even more affordable. Photos are representative only.
#PAYK2104734

NEW CUMBERLAND

102 FIRENZE COURT

4 Beds

2 Baths

2,737 Sq.Ft.

$449,990

MLS#: PAYK2104734

Ask about our incentives* Welcome home to Verona Dr in the Sienna Community! Located in the West Shore School District, this newly constructed interior townhome offers approximately 1,900 square feet of modern living space with quick move-in opportunities available, as well as additional to-be-built options. Designed with a bright, open layout and 9+ foot ceilings throughout, this 4 bedroom, 3.5 bath home combines functionality, natural light and contemporary finishes in a convenient location. The main living level features an open floor plan connecting the kitchen, dining and living areas. The kitchen is equipped with granite countertops, an island, built-in range and microwave, stainless steel appliances including a dishwasher, and upgraded lighting fixtures throughout the kitchen and dining space. Sliding glass doors off the dining area provide access to an optional rear deck, while a conveniently located half bath completes the level. Luxury vinyl plank flooring runs throughout the first and second floors with carpet in the 4th bedroom as well, enhancing the clean and modern design. Upstairs, the spacious primary suite features cathedral ceilings, ceiling fan, large walk-in closet and a private bath with a walk-in shower. Two additional bedrooms with carpet flooring and a shared full bath complete the third floor. The entry level includes a fourth bedroom with an attached full bath, offering flexibility for guests, office space or multigenerational living, along with interior access to the attached one-car garage. Conveniently located near Harrisburg- I83, 581, and I76 and surrounding commuter areas. Close to shopping, dining and everyday conveniences while offering low-maintenance new construction living. Schedule your private tour today! Clubhouse picture coming soon and may vary. Photos shown are of a model home or similar floor plan and are for illustrative purposes only. Actual home, finishes, features, and selections may vary. Photos may include optional upgrades not included in the purchase price.
#PAYK2104434

NEW CUMBERLAND

305 VERONA DRIVE

4 Beds

3 Baths

1,900 Sq.Ft.
$361,340

MLS#: PAYK2104434
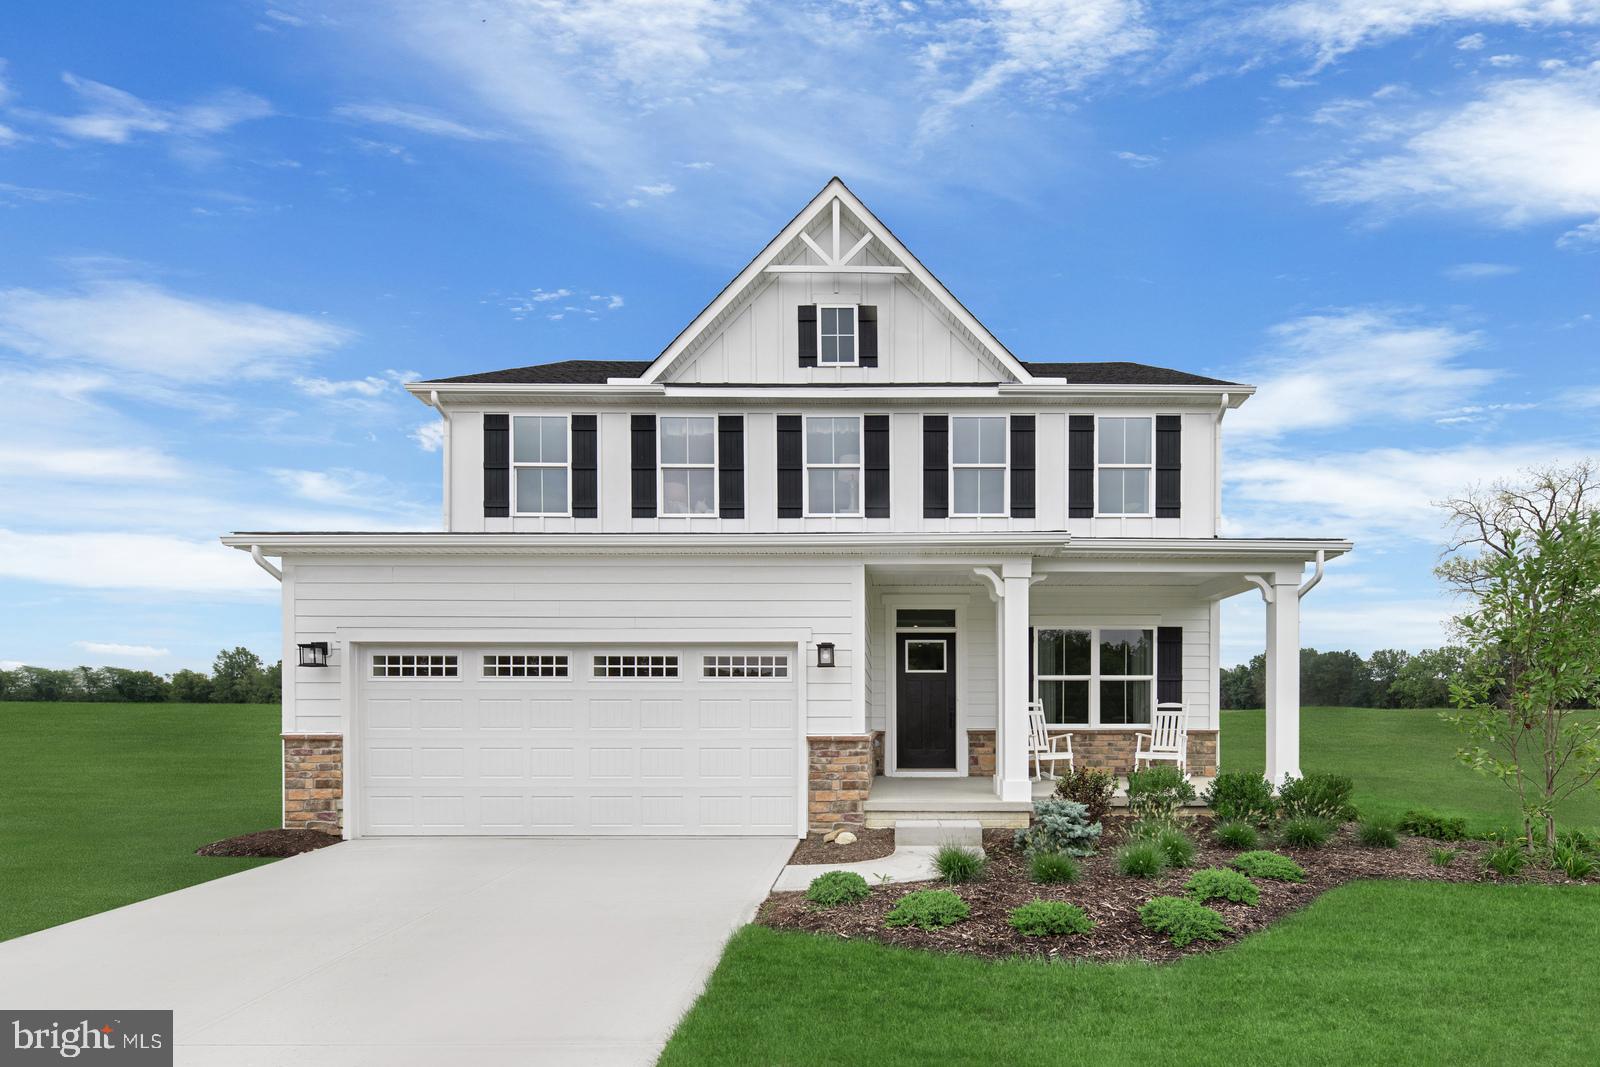
Welcome to SIENNA SINGLE FAMILY HOMES, a new single-family home community in New Cumberland designed for the way life actually happens. Sienna features open-concept floorplans, flexible living spaces, and private outdoor areas designed to support the way you live, from busy weekday mornings to relaxed evenings at home. Each home is crafted to offer functionality, style, and the versatility today’s buyers are looking for, and this community has FULL AMENITIES with a club house, pool, sports courts, pickleball courts, walking Trails, a dog park and more! This particular homesite is a PREMIUM PRIVATE HOMESITE!

The Columbia single-family home is just as inviting as it is functional. Discover a magnificently spacious floor plan with custom flex areas. The welcoming family room effortlessly flows into the gourmet kitchen and dining area, so you never miss a moment. The kitchen boast stainless steel appliances (range, dishwasher, microwave and hood vent), granite kitchen counters, Maple Truffle kitchen cabinetry, and a huge modern island.  Add a covered porch for those warm summer nights and use the family entry to control clutter. On the second floor, 4 large bedrooms await, with the option to change one to a cozy loft for more living and entertaining space. Your luxurious owner's suite offers a walk-in closet and spa-like double vanity bath. Included is a finished basement providing the space you are looking for to kick back, entertain and enjoy. You'll appreciate the easy care of LVP flooring in the foyer, kitchen, dining area, bathrooms and laundry room and nickel door hardware throughout. You’ll experience the advantages of new construction, including quality craftsmanship, energy-efficient design that provides for low maintenance, and the peace of mind of a new home warranty. 

Now is the time to take the next step. Schedule your visit today to learn more  and come home to The Columbia today. . Purchase now using Seller's Preferred Lender and receive $20,000 Flex Cash making your new home even more affordable. Photos are representative only.
#PAYK2104738

NEW CUMBERLAND

106 FIRENZE COURT

4 Beds

2 Baths

3,133 Sq.Ft.

$469,990

MLS#: PAYK2104738
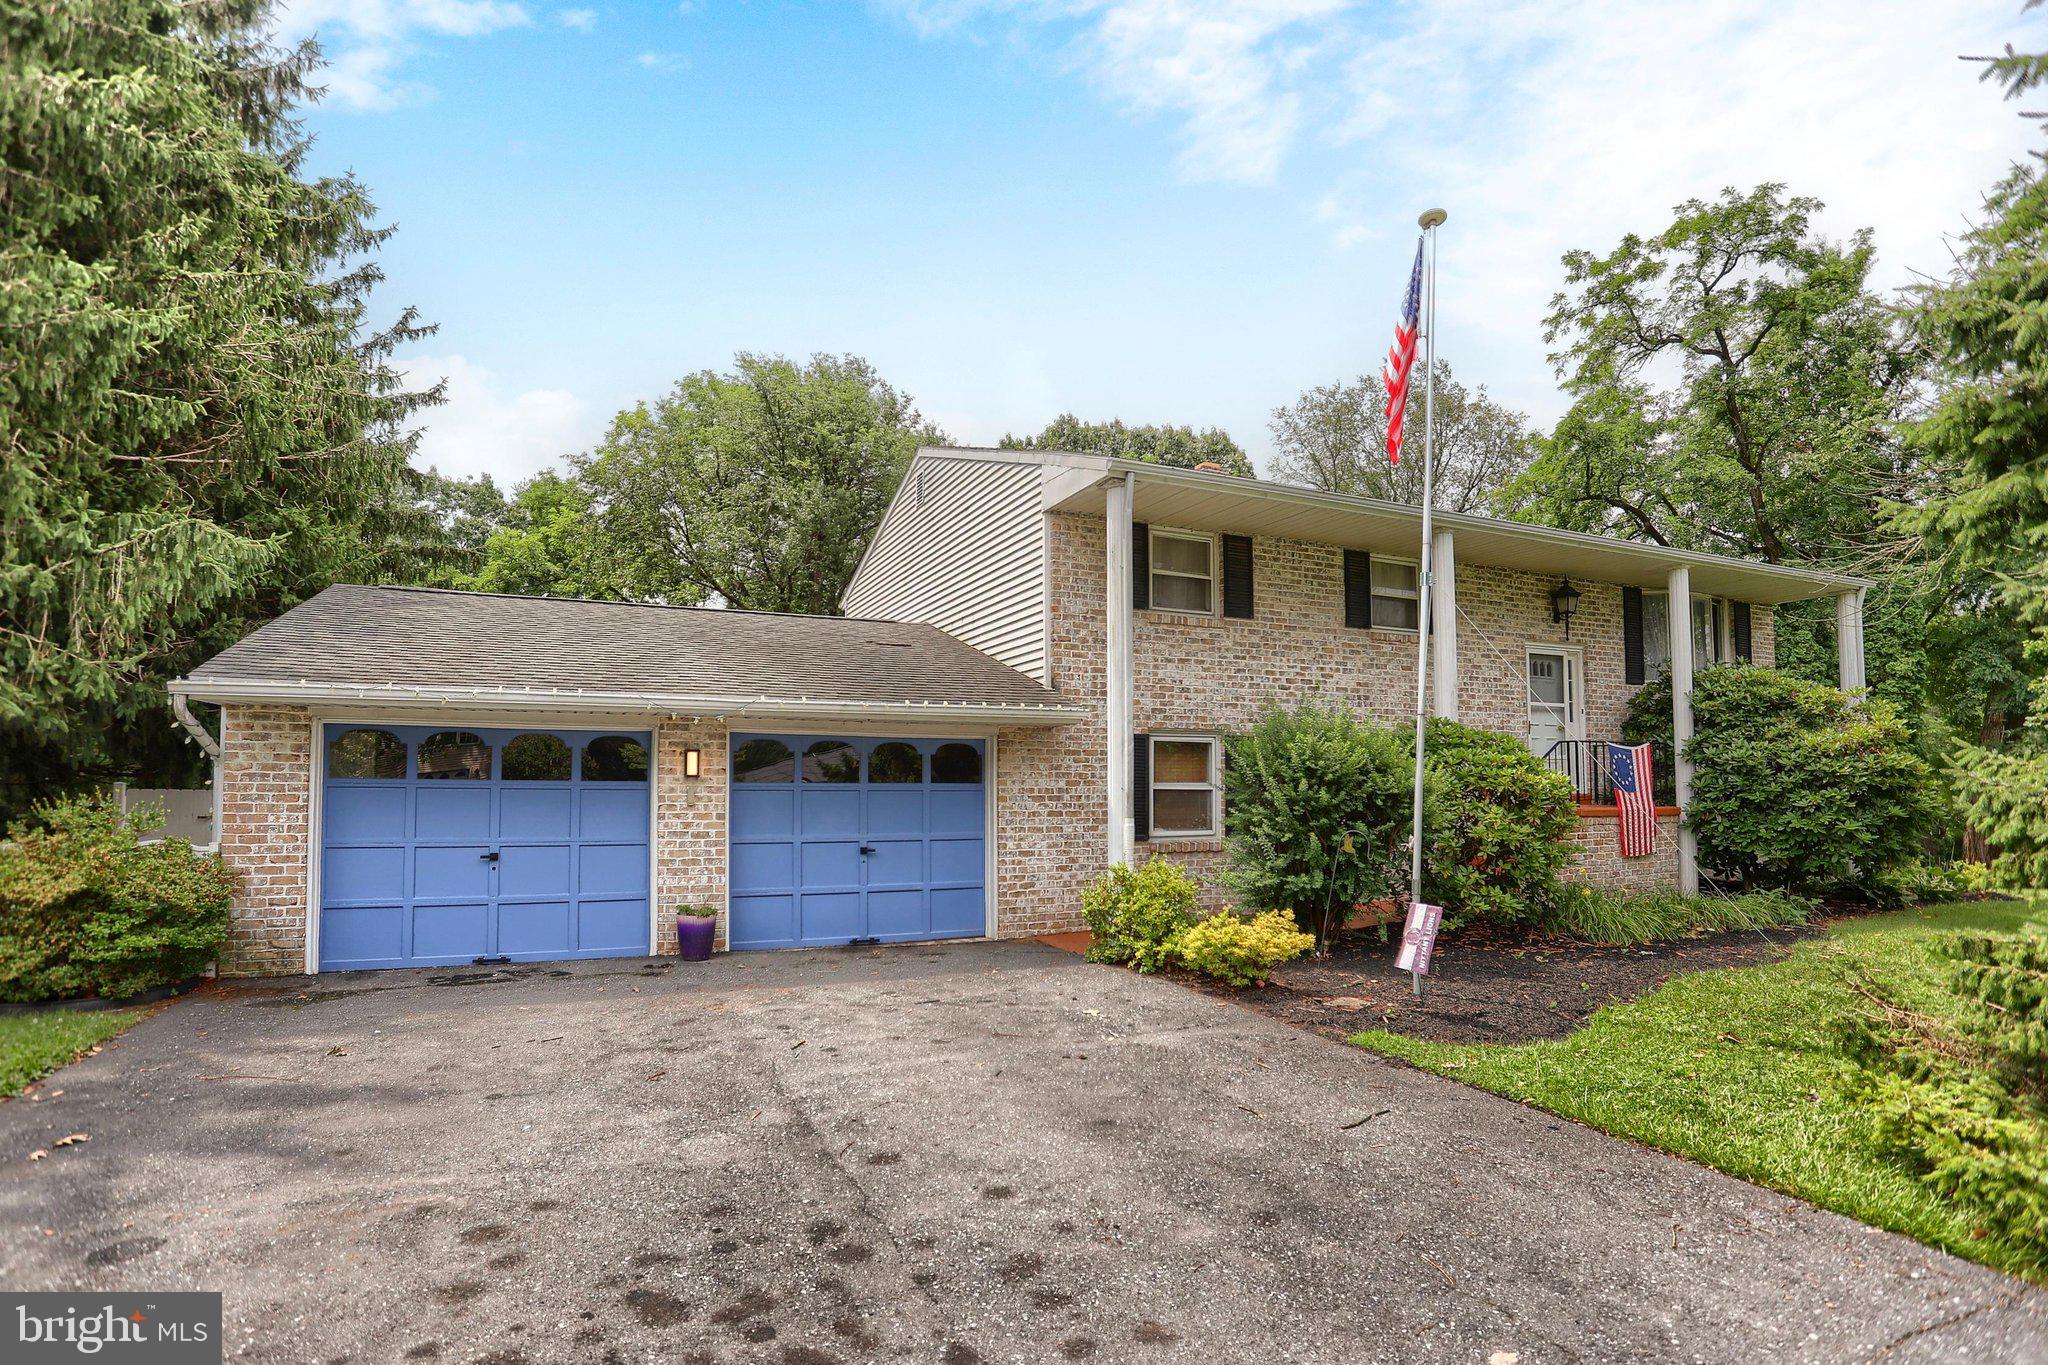
Spacious 4-bedroom, 3-bath home on over a half-acre in the Red Land School District, offering plenty of room both inside and out. The open-concept living, dining and remodeled kitchen features a large peninsula that's perfect for everyday living and entertaining. The lower-level family room offers a fireplace and built-in bar, while the second-floor sunroom provides additional living space to relax or enjoy your morning coffee. A heated hobby/workshop with 220-volt electric offers endless possibilities for woodworking, crafts, hobbies or a home-based business. Additional features include an oversized two-car garage, first-floor laundry, and a 16' x 16' deck overlooking the spacious backyard. Conveniently located near Crossroads Middle School and Red Land High School, with easy access to I-83 and the Pennsylvania Turnpike. Please be patient if we need an alternative scheduling appt. Thank you.
#PAYK2106706

NEW CUMBERLAND

426 JENNIFER DRIVE

4 Beds

3 Baths

2,230 Sq.Ft.

$360,000

MLS#: PAYK2106706

 - property

Send a message

Message successfully sent.

Your message

What is 3 + 4 ?

Reason for contacting?

I agree to receive email communication and understand I can unsubscribe at any time.

I agree to be contacted by Charis Realty Group via call, email, and text for real estate services. To opt out, you can reply 'stop' at any time or reply 'help' for assistance. You can also click the unsubscribe link in the emails. Message and data rates may apply. Message frequency may vary. Privacy Policy

Sign Out

Virtual Assistant

Would you like to take the next step with this property? We can help you schedule a showing or virtual tour, or send you more details.

Yes, I would like more information.

Thank You for Your Reply, One of Our Agents will contact you as soon as possible

No, maybe later.

Thank you, you can always contact me via email, phone number or through the contact form.

Realhub AI

Lucy - Your AI-Powered Realtor

Update Your Temporary Password

Personalize your search

Enter your email and we'll notify you immediately when new listings match what you're looking for.

or enter email address

Already have an account ? Login here

Continue your home search

I agree to receive communications and understand I can unsubscribe at any time.

I agree to be contacted by Charis Realty Group via call, email, and text for real estate services. To opt out, you can reply 'stop' at any time or reply 'help' for assistance. You can also click the unsubscribe link in the emails. Message and data rates may apply. Message frequency may vary. Privacy Policy

Already have an account ? Login here

We use cookies

We use cookies primarily for analytics to enhance your experience. By accepting, you agree to our use of these cookies. You can manage your preferences or learn more about our cookies policy.