Features & Amenities

Interior

  • Total Bedrooms

    3

  • Bathrooms

    2

  • 1/2 Bathrooms

    1

  • Above Grade Finished Area

    1980.0

  • Basement YN

    YES

  • Cooling YN

    YES

  • Cooling

    Central Air, Electric

  • Fireplace YN

    NO

  • Heating YN

    YES

  • Heating

    Electric, Forced Air

  • Pet friendly

    Cats OK, Dogs OK, Yes

Exterior

  • Garage

    Yes

  • Garage spaces

    1

  • Construction Materials

    Brick

  • Parking

    Assigned, Garage, Parking Lot, Detached

  • Pool

    Yes

  • Pool Features

    Community

  • Waterfront YN

    NO

Area & Lot

  • Property Type

    Residential

  • Property Sub Type

    Townhouse

  • Architectural Style

    Traditional

Price

  • Sales Price

    $649,000

  • Tax Amount

    $6,548

  • Sq. Footage

    2,680

  • Price/SqFt

    $242

HOA

  • Association

    No

School District

  • Elementary School

    N/A

  • Middle School

    N/A

  • High School

    N/A

Property Features

  • New Construction

    NO

  • Foundation Details

    Concrete Perimeter

  • Senior Community YN

    NO

  • Sewer

    Public Sewer

  • Water Source

    Public

Schedule a Showing

Showing scheduled successfully.

<
>
IN PERSON
VIA CHAT

What is 3 + 4 ?


Change time

Mortgage calculator

Estimate your monthly mortgage payment, including the principal and interest, property taxes, and HOA. Adjust the values to generate a more accurate rate.

Your payment

Principal and Interest:

$

Property taxes:

$

HOA fees:

$

Total loan payment:

$

Total interest amount:

$

Location

County

BUCKS

Elementary School

Middle School

High School

Listing Courtesy of Kevin Steiger, Kurfiss Sotheby's International Realty

RealHub Information is provided exclusively for consumers' personal, non-commercial use, and it may not be used for any purpose other than to identify prospective properties consumers may be interested in purchasing. All information deemed reliable but not guaranteed and should be independently verified. All properties are subject to prior sale, change or withdrawal. RealHub website owner shall not be responsible for any typographical errors, misinformation, misprints and shall be held totally harmless.

Agent Kelly & Alan Haga

Salesperson, Realtor

Kelly & Alan Haga

Call Kelly & Alan today to schedule a private showing.


* Listings on this website come from the FMLS IDX Compilation and may be held by brokerage firms other than the owner of this website. The listing brokerage is identified in any listing details. Information is deemed reliable but is not guaranteed. If you believe any FMLS listing contains material that infringes your copyrighted work please click here to review our DMCA policy and learn how to submit a takedown request.© 2024 FMLS.
Welcome home to this move-in-ready, beautifully updated brick-front 3-bedroom, 2.5-bath townhome in sought-after Ingram Mews. The inviting open-concept main level showcases upgraded finishes, including a stunning kitchen with quartz countertops, a farmhouse sink, and hardwood flooring throughout. The kitchen flows effortlessly into the living room, while the formal dining room is ideal for entertaining and opens to a private, fenced deck. Upstairs, the spacious primary suite features a dressing area, dual closets, and an en-suite bath with a glass-enclosed shower. Two additional bedrooms and a full bath complete the upper level. A full-sized laundry room and fully finished basement offer added convenience and versatile living space. The property also includes a dedicated parking space in front of the unit, guest parking, and a private detached garage. Residents enjoy access to a community swimming pool, tennis court, and beautifully maintained green space. Don’t miss this exceptional opportunity to make this Ingram Mews townhome your own.

53 PARCHMENT DRIVE

Message successfully sent.

What would you like to know?

What is 3 + 4 ?

I agree to receive email communication and understand I can unsubscribe at any time.

I agree to be contacted by Charis Realty Group - Christine Issler, Broker via call, email, and text for real estate services. To opt out, you can reply 'stop' at any time or reply 'help' for assistance. You can also click the unsubscribe link in the emails. Message and data rates may apply. Message frequency may vary. Privacy Policy

Related Properties

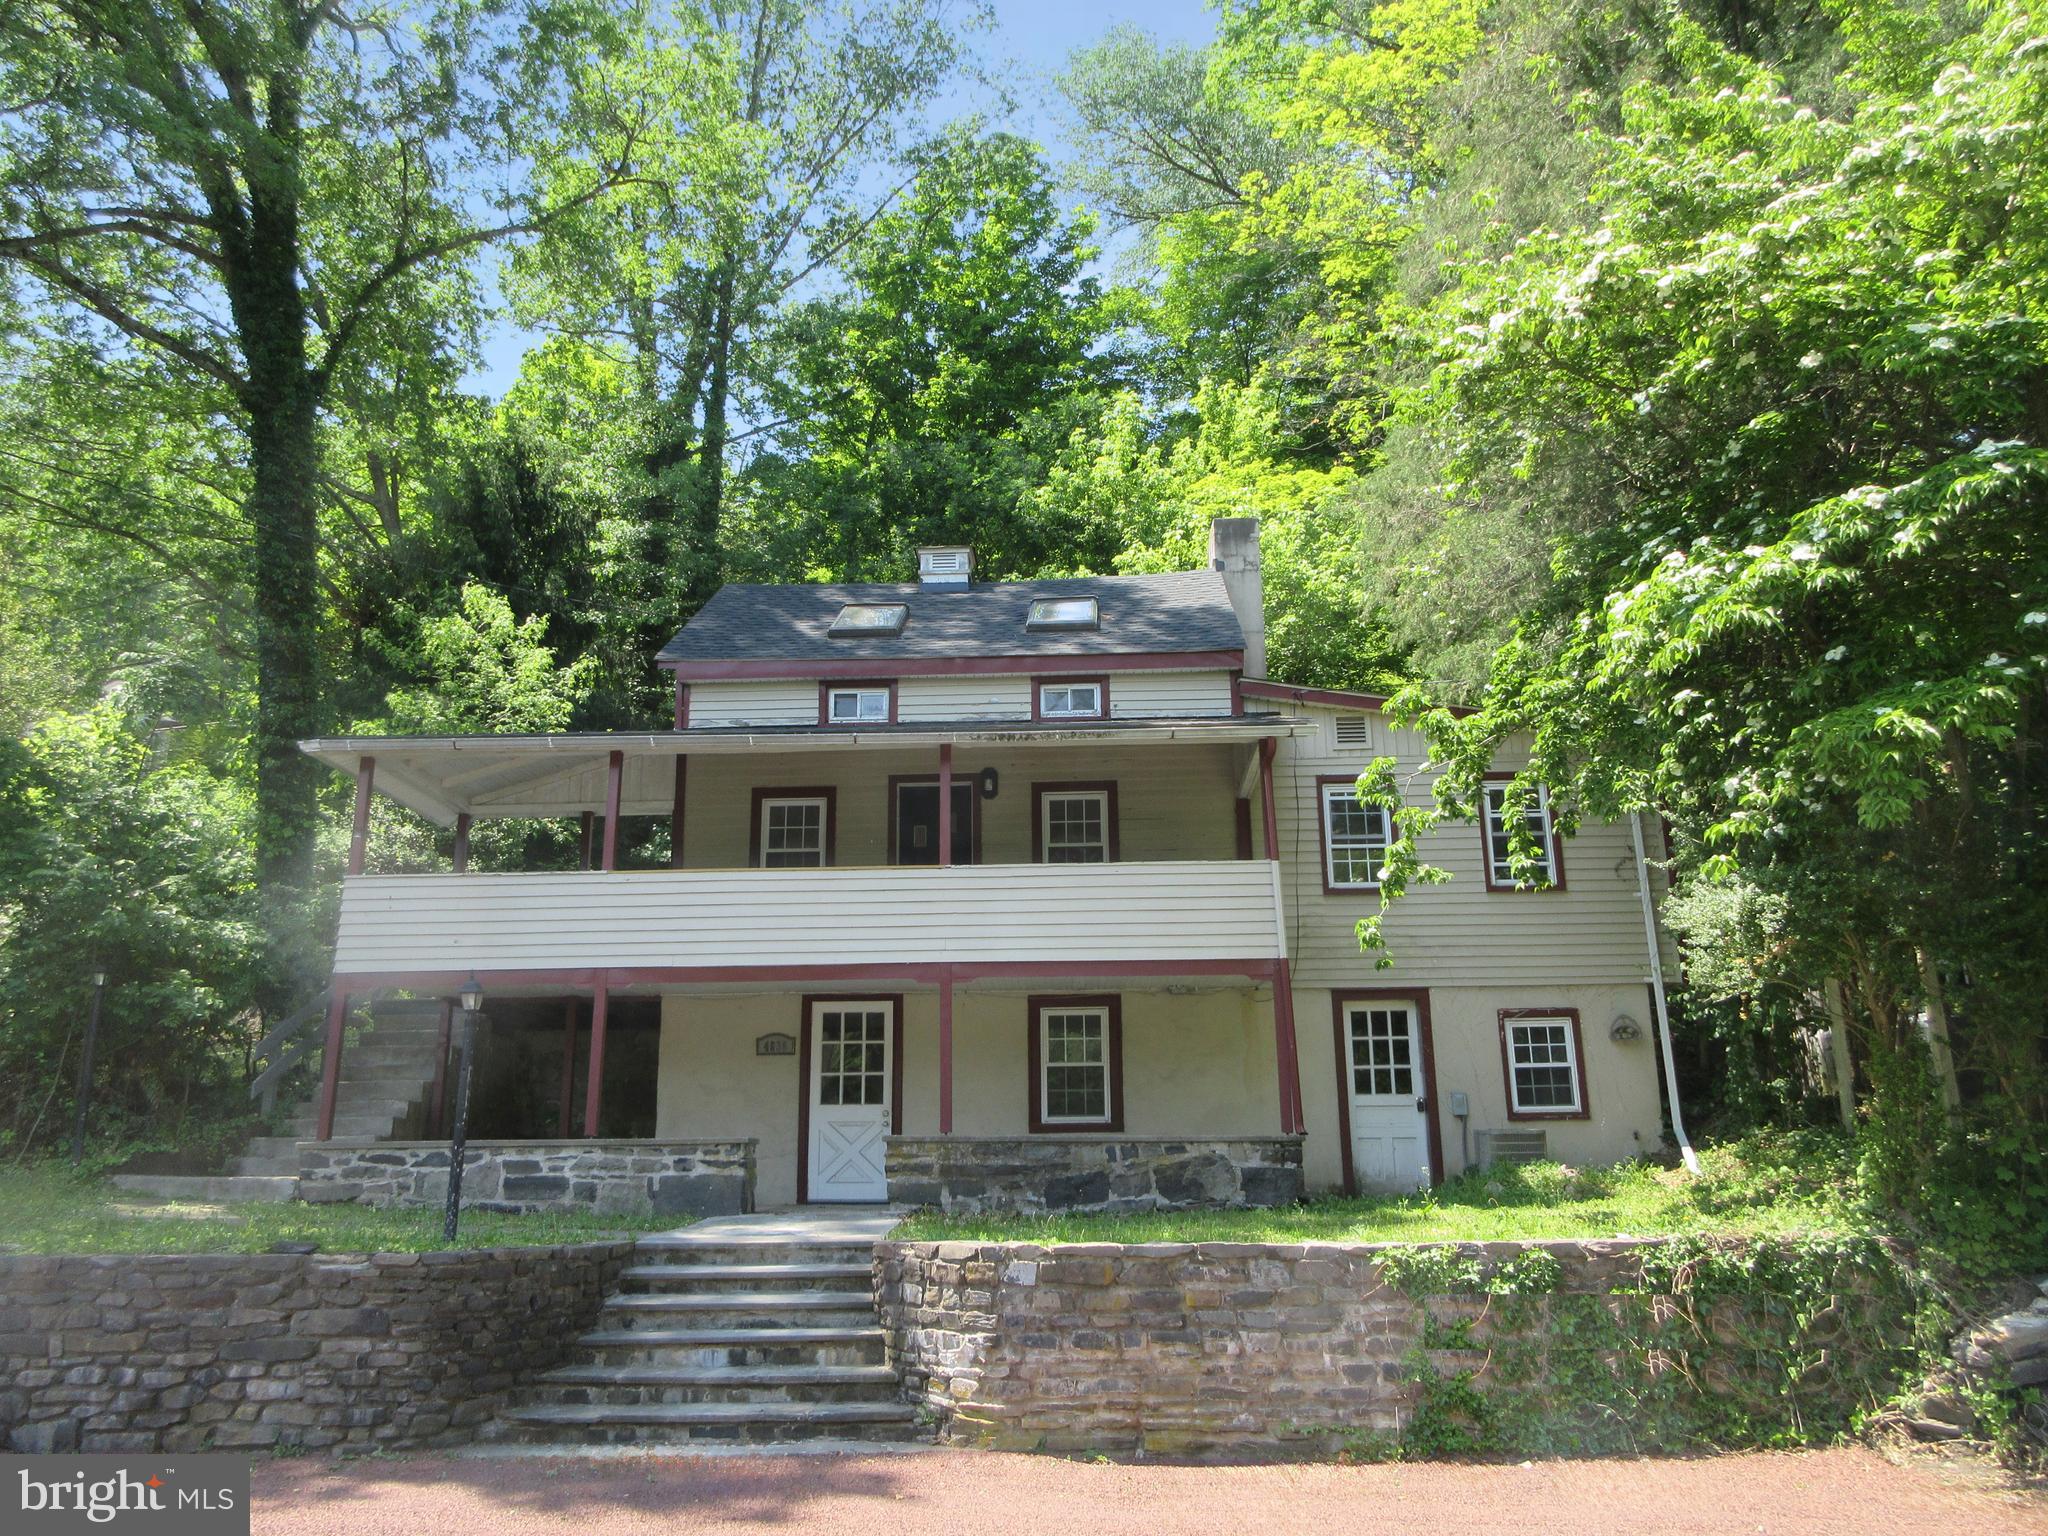
Enter through the side deck. The plank natural wood flooring flows throughout the living room and kitchen and into the bedroom on the main living floor. The kitchen offers granite countertops, stainless steel appliances, recessed lights, skylights and is open overlooking the living room. The living room has an exterior door leading to the upper front covered porch. The main floor bathroom is in the bedroom. Up the turned stairway find a 2nd bedroom and a 2nd full bathroom. Back down to the Lower level find additional living space, a half bathroom and laundry area. This area has a door leading to the exterior lower porch. There is a greenhouse terraced on the rear garden hillside. The property continues up to Old Ferry Rd where there was previously off-street parking. The entry for parking would need to be redeveloped if it was desired. The utility room has a separate exterior entry.
#PABU2124170

NEW HOPE

4830 RIVER

2 Beds

2 Baths

1,314 Sq.Ft.

$575,000

MLS#: PABU2124170

New on site today
Open house
If you have been searching tirelessly for one level living in a sweet Solebury Township neighborhood, your search ends here. This detached ranch-style home delivers unmatched accessibility and an adaptable open-concept design. Uniquely priced below many area townhomes, the property boasts almost half an acre of land and an expansive two-car garage. Best of all, it backs directly up to Pat Livezey Park and recreation facilities, guaranteeing a quiet, serene setting that will never be replaced by future development or heavy traffic. A Generac generator provides added comfort and security. Schedule your tour today to experience the perfect blend of convenience and peace in the award-winning New Hope-Solebury School District!
#PABU2133622

NEW HOPE

73 SUNSET DRIVE

3 Beds

2 Baths

1,242 Sq.Ft.

$675,000

MLS#: PABU2133622

New on site today
Open house
This elegant townhome in the desirable Wilshire Hunt community offers luxury turn-key living and gorgeous long-distance views of the Bucks County hillsides. Ideally located just minutes from downtown New Hope, restaurants, galleries, shopping, and everyday amenities, it offers a quiet, mature setting from which to explore the historic river towns and the surrounding countryside. The front door opens to effortless living, with beautifully refinished floors flowing across the main level. Open-plan formal living and dining rooms invite gracious entertaining, their spaces defined by architectural pillars and bright windows. At the heart of the home, the eat-in chef’s kitchen boasts granite countertops, a generous center island, stainless steel appliances, and abundant storage. A vaulted-ceiling bump-out with skylights adds space and style, while the private fenced courtyard is ready for outdoor dining. The dramatic two-story family room is awash in sunlight from Palladian-style windows flanking a gas fireplace with a warm stone facade hearth. Brand-new carpeting leads upstairs to the private quarters. The expansive primary suite features an elegant tray ceiling, a deep walk-in closet, and a spacious sitting room that offers exceptional flexibility as a dressing room, home office, or nursery. The beautifully updated ensuite bath includes a dual vanity, soaking tub, and glass-and-tile shower. A bright second bedroom, full bath, and convenient laundry closet complete the level. The partially finished basement adds versatile living space, a workshop, and abundant clean, dry storage. An attached garage adds everyday convenience, while HVAC with a humidifier provides comfort and efficiency. Impeccably maintained and designed for a carefree lifestyle, this lovely New Hope townhouse is close to everything New Hope has to offer.
HVAC installed circa 04/2025.
#PABU2132666

NEW HOPE

823 BRECKINRIDGE COURT

2 Beds

2 Baths

2,052 Sq.Ft.

$650,000

MLS#: PABU2132666

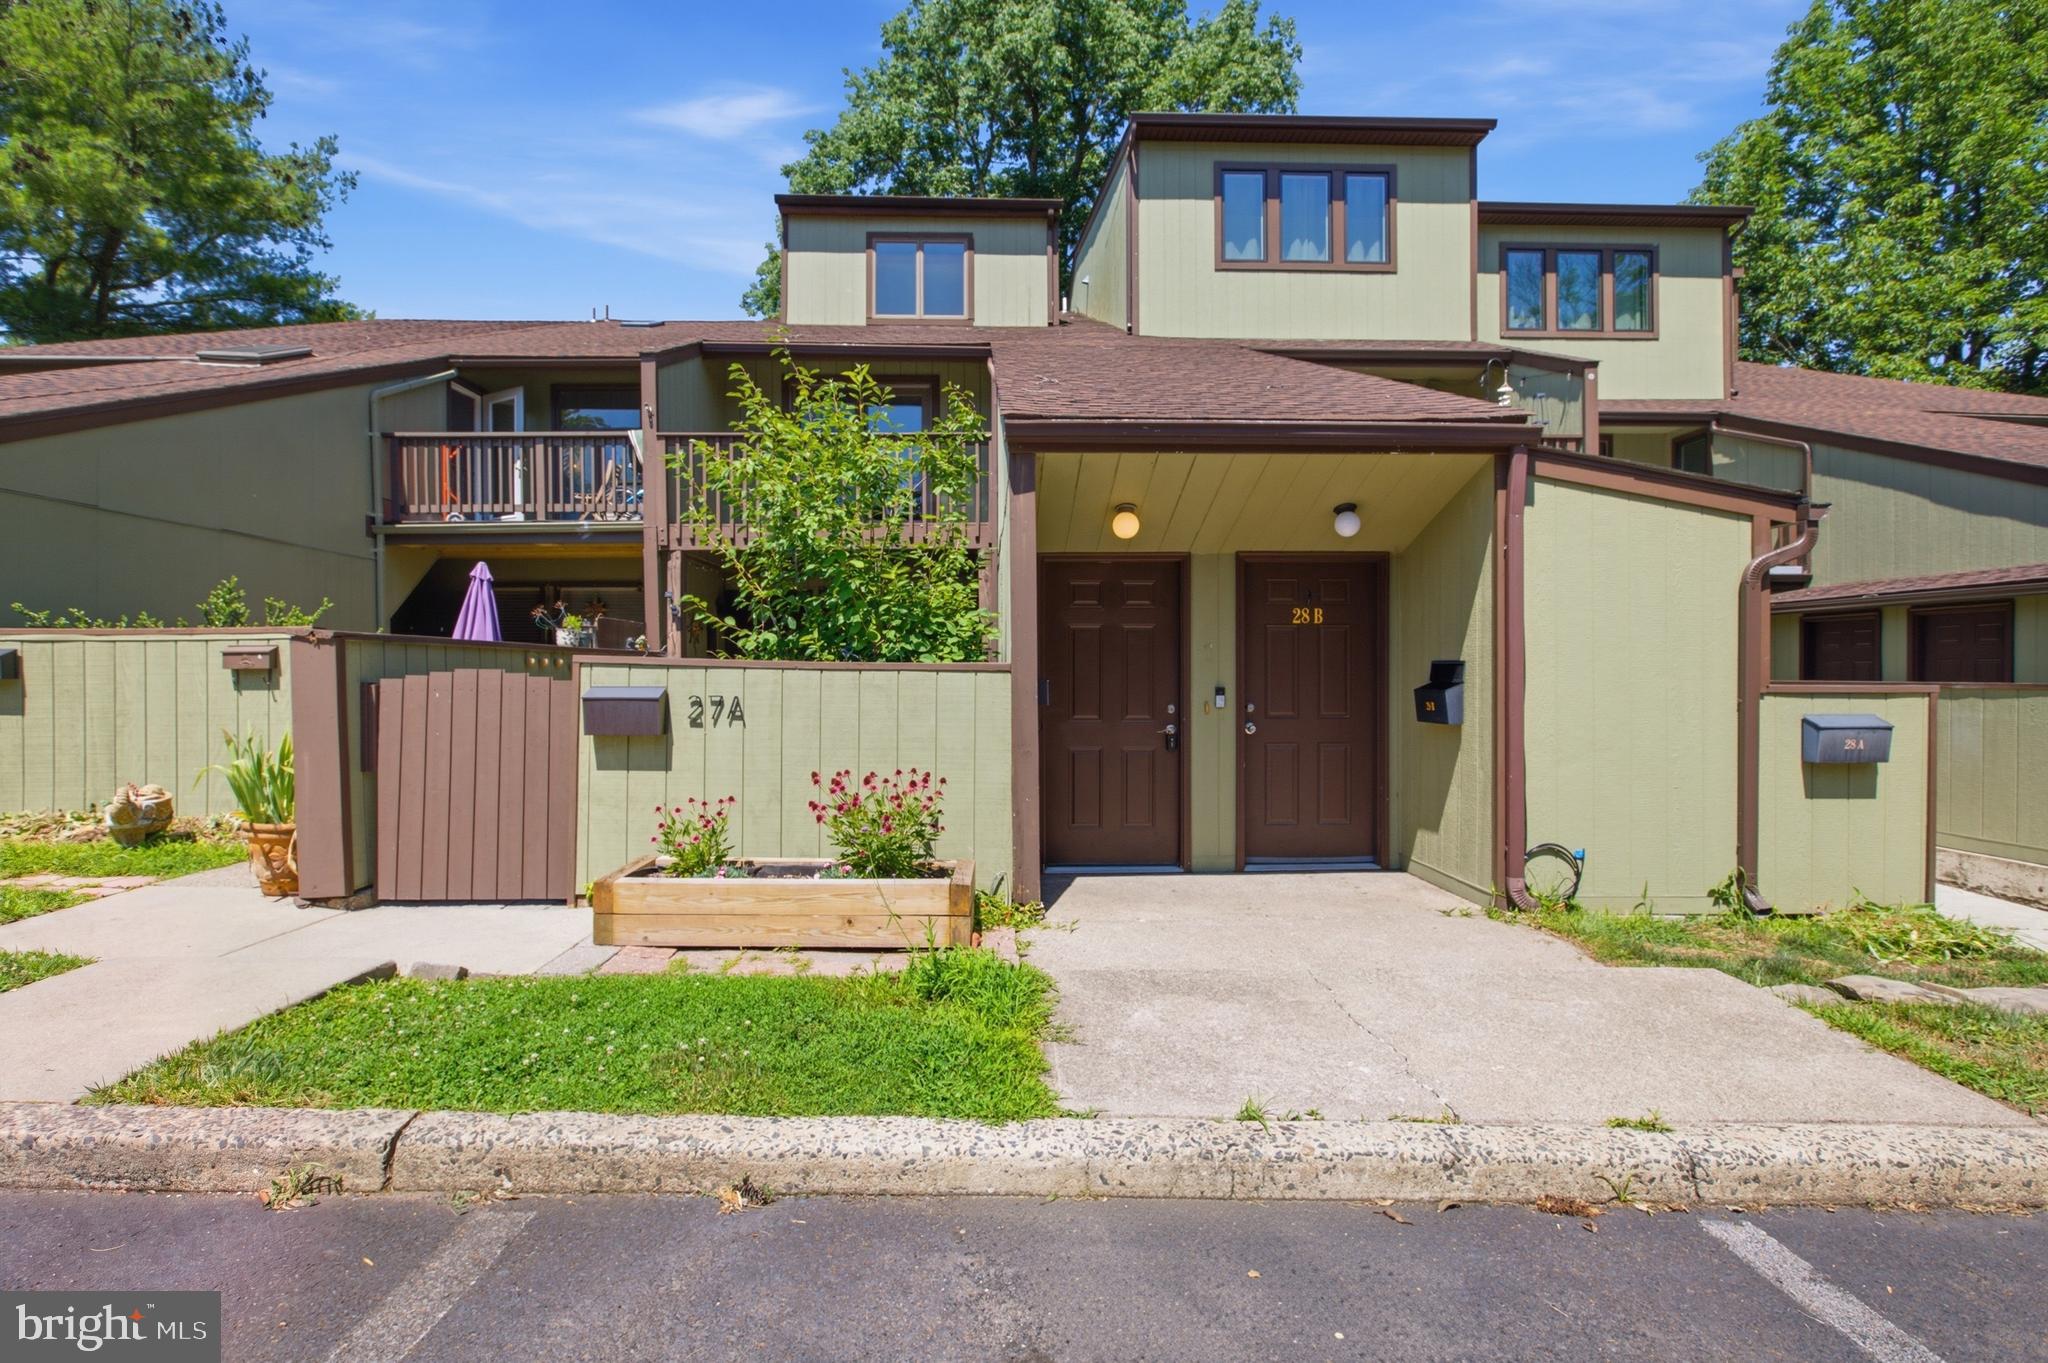
Rare opportunity to own this recently updated 3-bedroom, 2-bath, two-story home in the highly sought-after Village 2 community in picturesque New Hope, Bucks County. Thoughtfully expanded and renovated, this home features two additional bedrooms, a second full bathroom, convenient second-floor laundry, and a versatile bonus space at the top of the stairs, perfect for a home office or reading nook. A straight staircase was added during the renovation, along with updated HVAC, new flooring throughout, and a recently renovated kitchen with gleaming granite countertops. The main bath has just been refreshed. Enjoy peaceful, wooded views from the rear deck or relax on the front deck in this private, dead-end location with extra parking. Village 2 offers an exceptional, resort-style lifestyle with amenities including six swimming pools, tennis and sports courts, playgrounds, and beautifully maintained grounds. Located within walking distance of the shops, restaurants, and attractions of downtown New Hope. Top rated New Hope-Solebury Schools, super low property taxes, and convenient access to New York City, Philadelphia, Doylestown, Princeton, and the Route 202 pharmaceutical corridor. Don't miss this rare opportunity to experience the vibrant lifestyle that makes Village 2 one of Bucks County's most desirable communities.
#PABU2123476

NEW HOPE

27 DARIEN B 27B

3 Beds

2 Baths

1,780 Sq.Ft.

$525,000

MLS#: PABU2123476

Send a message

Message successfully sent.

Your message

What is 3 + 4 ?

Reason for contacting?

I agree to receive email communication and understand I can unsubscribe at any time.

I agree to be contacted by Charis Realty Group - Christine Issler, Broker via call, email, and text for real estate services. To opt out, you can reply 'stop' at any time or reply 'help' for assistance. You can also click the unsubscribe link in the emails. Message and data rates may apply. Message frequency may vary. Privacy Policy

Sign Out

Virtual Assistant

Would you like to take the next step with this property? We can help you schedule a showing or virtual tour, or send you more details.

Yes, I would like more information.

Thank You for Your Reply, One of Our Agents will contact you as soon as possible

No, maybe later.

Thank you, you can always contact me via email, phone number or through the contact form.

Realhub AI

Lucy - Your AI-Powered Realtor

Update Your Temporary Password

Personalize your search

Enter your email and we'll notify you immediately when new listings match what you're looking for.

or enter email address

Already have an account ? Login here

Continue your home search

I agree to receive communications and understand I can unsubscribe at any time.

I agree to be contacted by Charis Realty Group - Christine Issler, Broker via call, email, and text for real estate services. To opt out, you can reply 'stop' at any time or reply 'help' for assistance. You can also click the unsubscribe link in the emails. Message and data rates may apply. Message frequency may vary. Privacy Policy

Already have an account ? Login here

We use cookies

We use cookies primarily for analytics to enhance your experience. By accepting, you agree to our use of these cookies. You can manage your preferences or learn more about our cookies policy.