Features & Amenities

Interior

  • Total Bedrooms

    5

  • Bathrooms

    2

  • 1/2 Bathrooms

    1

  • Above Grade Finished Area

    1736.0

  • Basement YN

    YES

  • Cooling YN

    YES

  • Cooling

    Other, Electric

  • Fireplace YN

    YES

  • Heating YN

    YES

  • Heating

    Natural Gas, Forced Air

  • Pet friendly

    N/A

Exterior

  • Garage

    Yes

  • Garage spaces

    1

  • Construction Materials

    Frame, Brick, Block

  • Parking

    Garage, Attached

  • Pool

    No

  • Waterfront YN

    NO

Area & Lot

  • Lot Size(acres)

    0.19

  • Lot Size(square feet)

    8119.0

  • Property Type

    Residential

  • Property Sub Type

    Single Family Residence

  • Architectural Style

    Split Level

Price

  • Sales Price

    $729,000

  • Tax Amount

    $7,067

  • Sq. Footage

    2, 269

  • Price/SqFt

    $321

HOA

  • Association

    No

School District

  • Elementary School

    LUCY V. BARNSLEY

  • Middle School

    EARLE B. WOOD

  • High School

    ROCKVILLE

Property Features

  • New Construction

    NO

  • Foundation Details

    Block

  • Senior Community YN

    NO

  • Sewer

    Public Sewer

  • Tax Lot

    P37

  • Water Source

    Public

Schedule a Showing

Showing scheduled successfully.

<
>
IN PERSON
VIA CHAT

What is 3 + 4 ?


Change time

Mortgage calculator

Estimate your monthly mortgage payment, including the principal and interest, property taxes, and HOA. Adjust the values to generate a more accurate rate.

Your payment

Principal and Interest:

$

Property taxes:

$

HOA fees:

$

Total loan payment:

$

Total interest amount:

$

Location

County

MONTGOMERY

Elementary School

LUCY V. BARNSLEY

Middle School

EARLE B. WOOD

High School

ROCKVILLE

Listing Courtesy of James J Higgins , Weichert, REALTORS

RealHub Information is provided exclusively for consumers' personal, non-commercial use, and it may not be used for any purpose other than to identify prospective properties consumers may be interested in purchasing. All information deemed reliable but not guaranteed and should be independently verified. All properties are subject to prior sale, change or withdrawal. RealHub website owner shall not be responsible for any typographical errors, misinformation, misprints and shall be held totally harmless.

Agent Kelly & Alan Haga

AGENT

Kelly & Alan Haga

Call Kelly & Alan today to schedule a private showing.


* Listings on this website come from the FMLS IDX Compilation and may be held by brokerage firms other than the owner of this website. The listing brokerage is identified in any listing details. Information is deemed reliable but is not guaranteed. If you believe any FMLS listing contains material that infringes your copyrighted work please click here to review our DMCA policy and learn how to submit a takedown request.© 2024 FMLS.
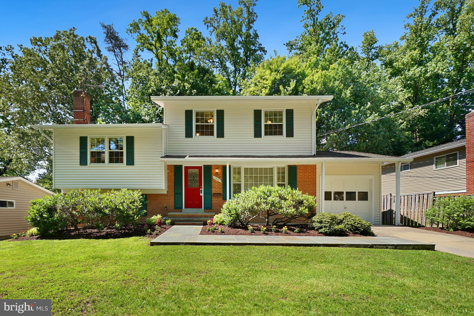
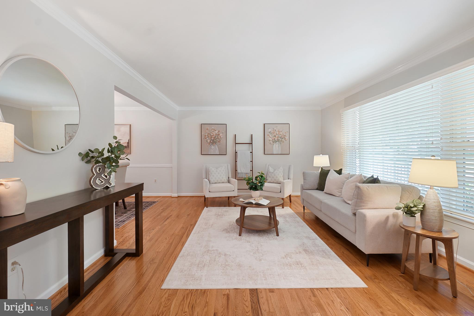
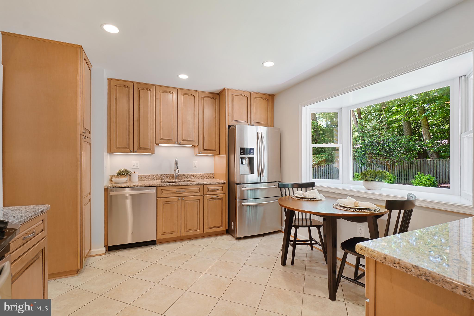
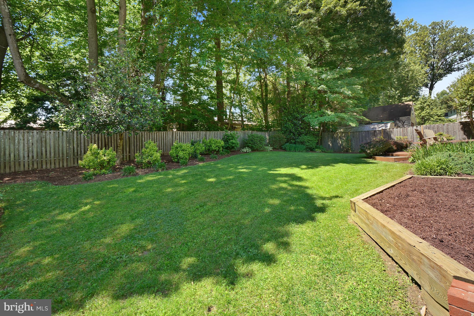
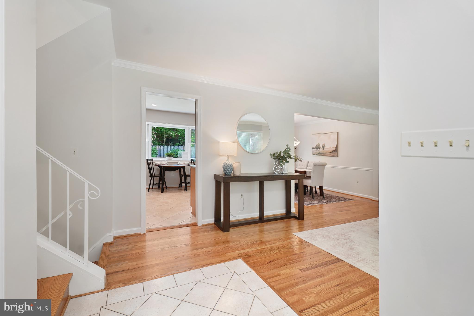
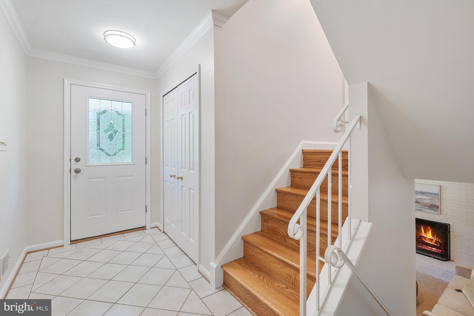
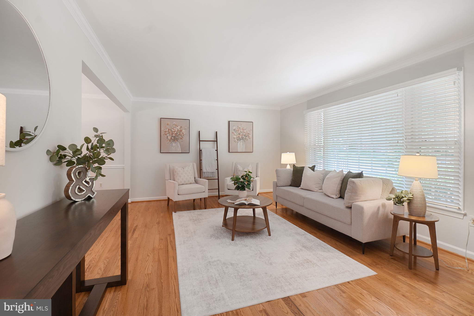
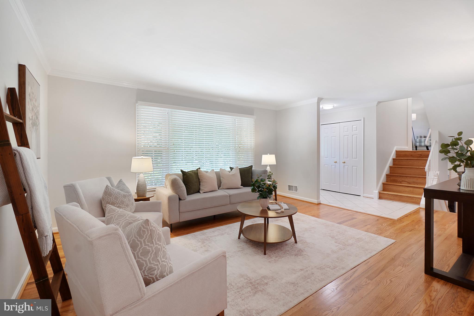
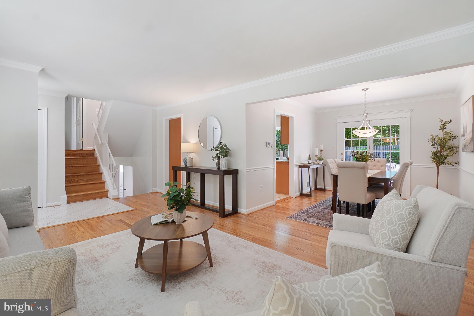
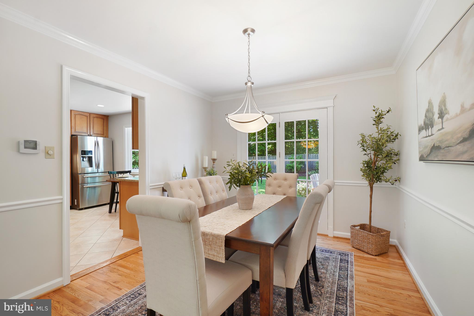
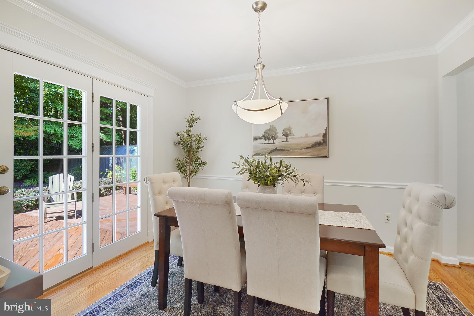
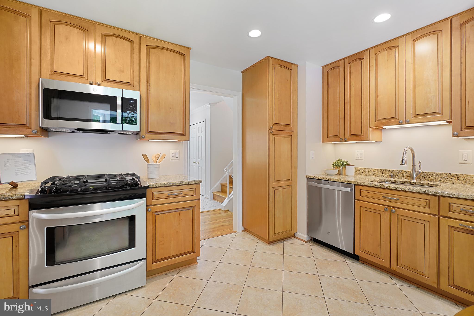
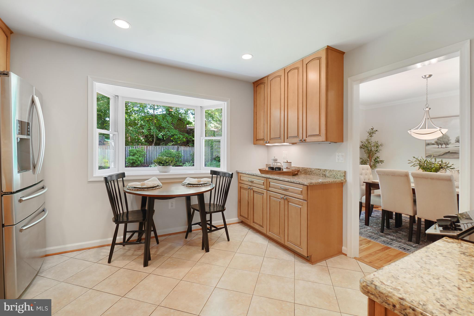
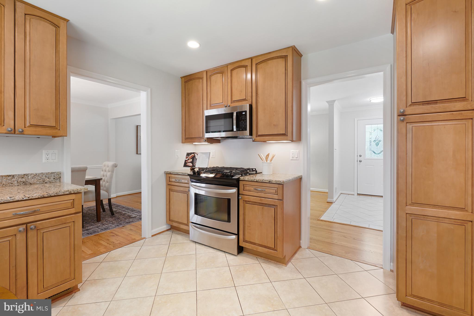
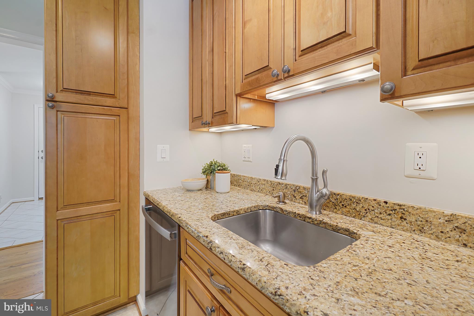
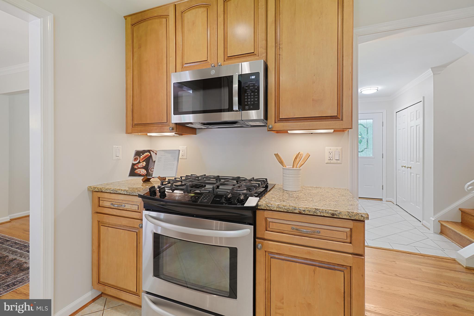
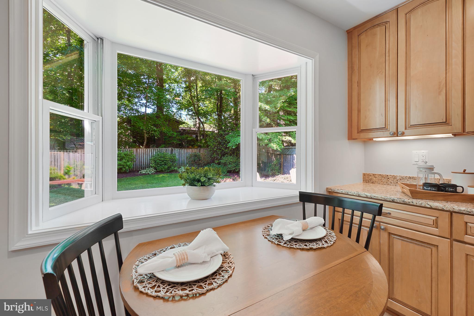
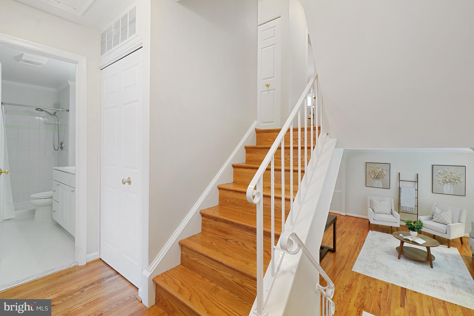
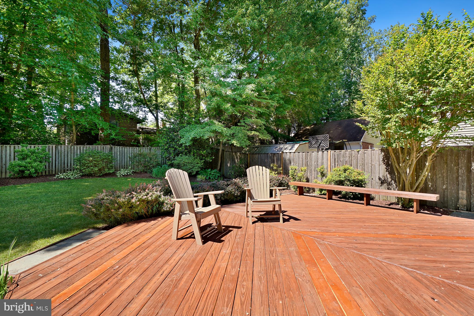
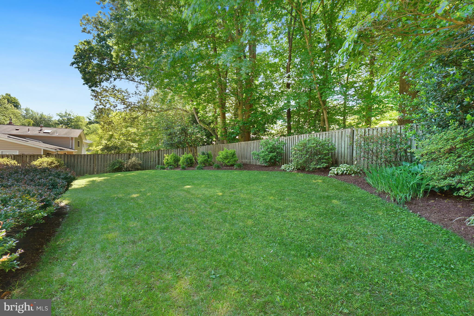
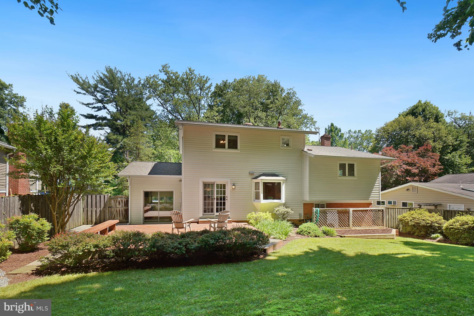
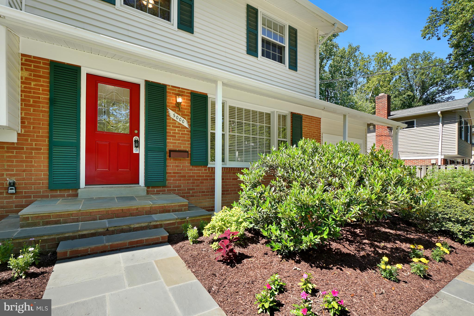
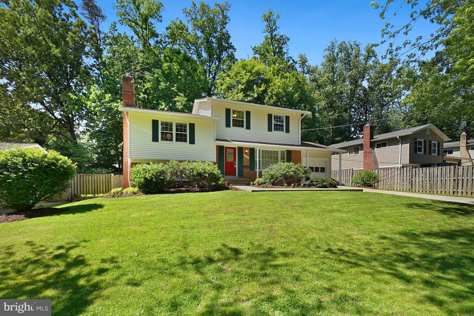
Welcome to 5000 Baffin Bay Lane, a beautifully updated and meticulously maintained five-level split in the heart of Manor Woods, lovingly cared for by the current owners for nearly 40 years. A handsome flagstone walkway and covered front porch welcome you into a custom tiled foyer with a spacious coat closet, setting the tone for the numerous upgrades found throughout the home. Refinished hardwood floors span the top three levels, complemented by fresh paint, crown moldings, chair rails, wooden valances, built-ins, recessed lighting, and six-panel doors, creating a truly turnkey experience. The sun-filled living and dining rooms are ideal for both formal entertaining and everyday living, with the dining room featuring French doors that open to a large deck, flagstone terrace, and beautifully landscaped fenced backyard. At the heart of the home is the renovated kitchen, showcasing warm custom maple cabinetry with pull-out drawers, a large pantry, granite countertops, stainless steel appliances, dual-fuel range, ceramic tile flooring, recessed and under-cabinet lighting, and bay window overlooking the backyard. 


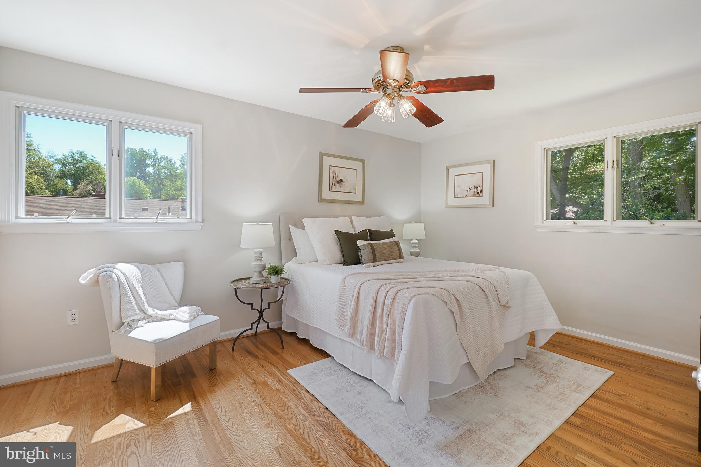
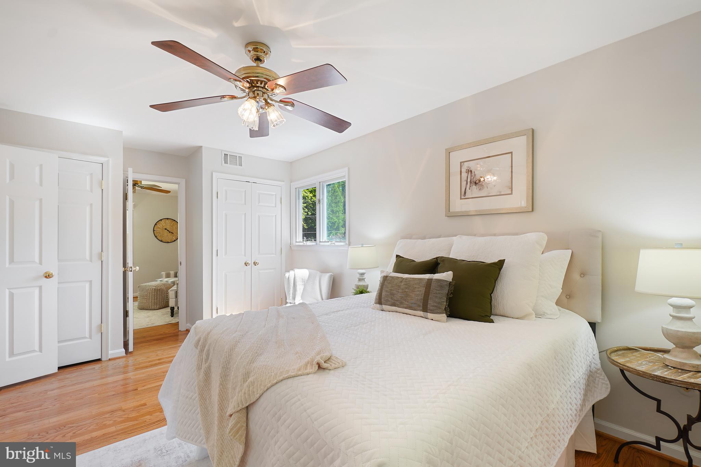
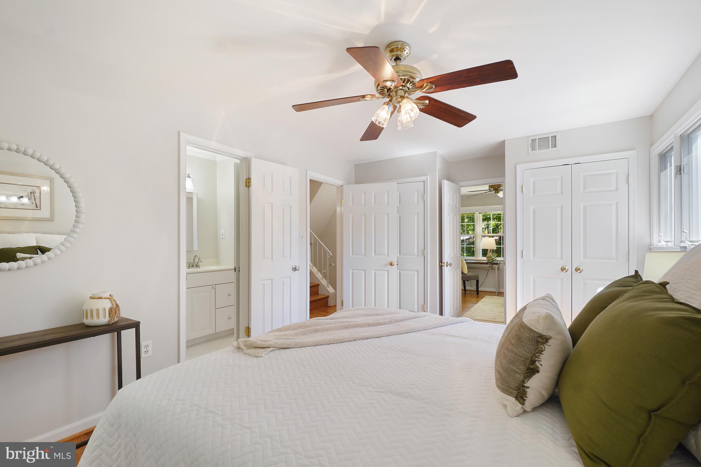
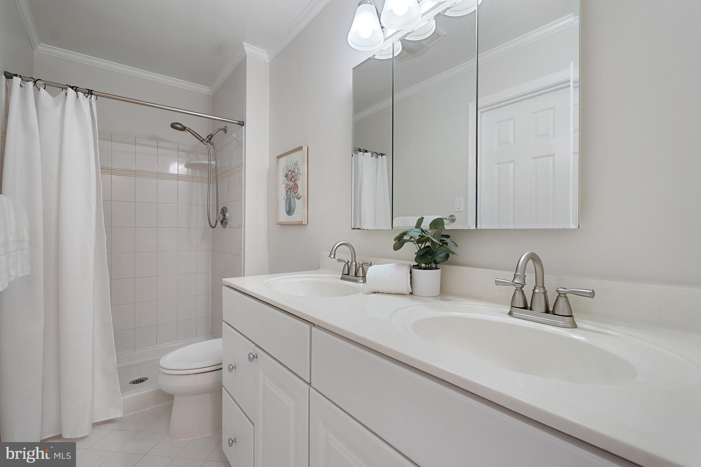
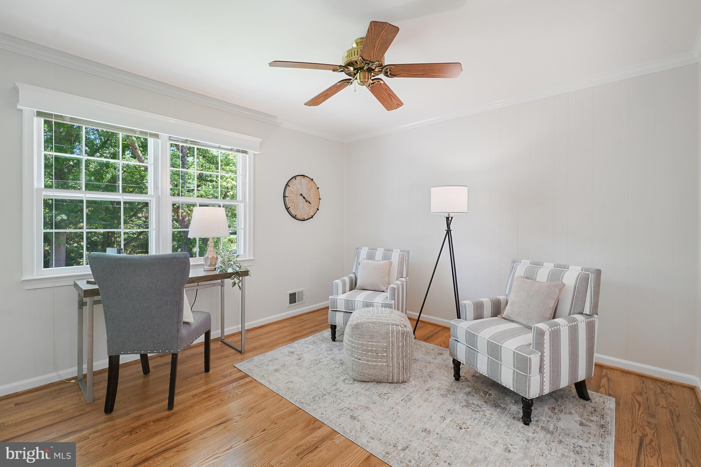
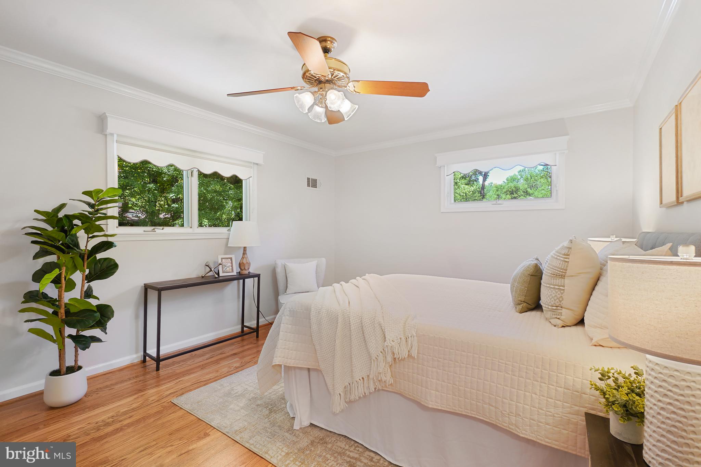
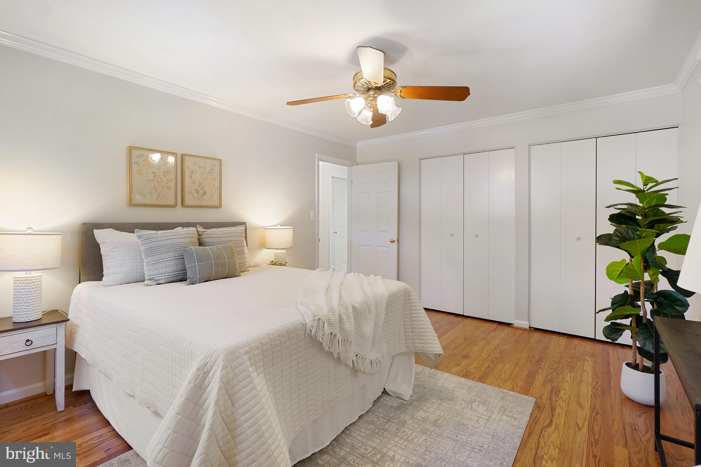
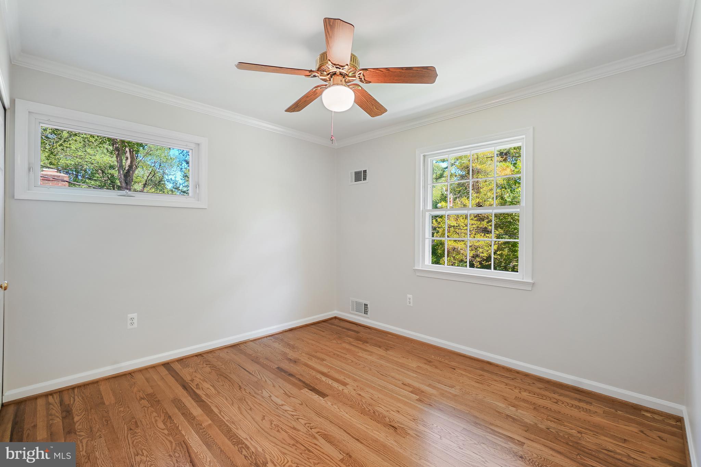
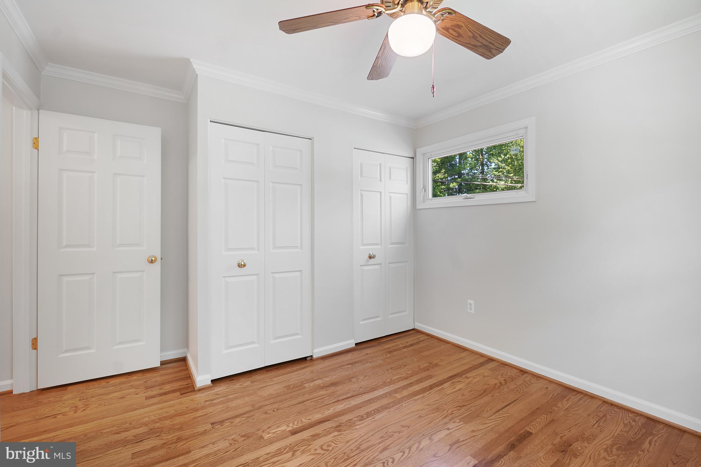
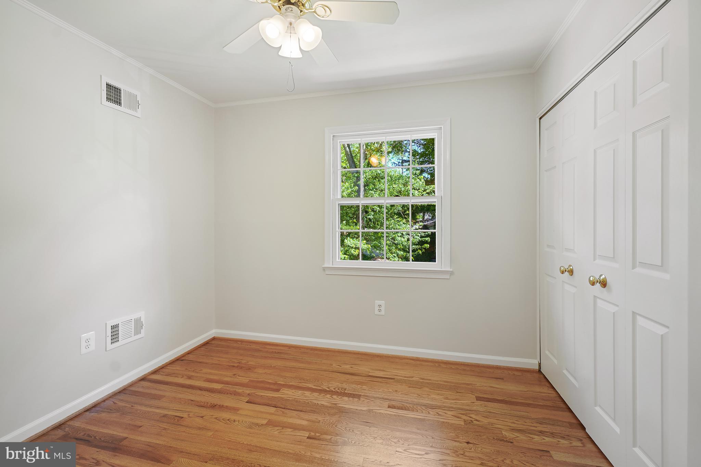
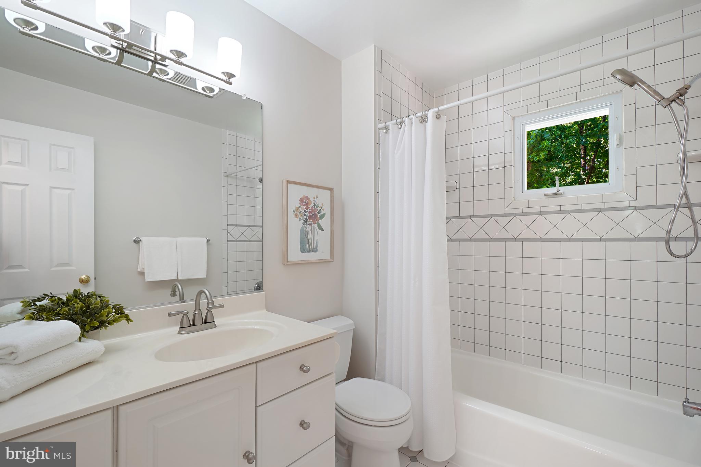
The first upper level offers a spacious primary bedroom with an adjoining sitting room, office, or optional fifth bedroom complete with built-ins and ceiling fans, along with an updated full bath featuring double sinks, new lighting and fixtures, and a dedicated linen closet. The second upper level includes three additional bedrooms, all with ceiling fans and crown moldings, plus another updated full bathroom and a second linen closet. 


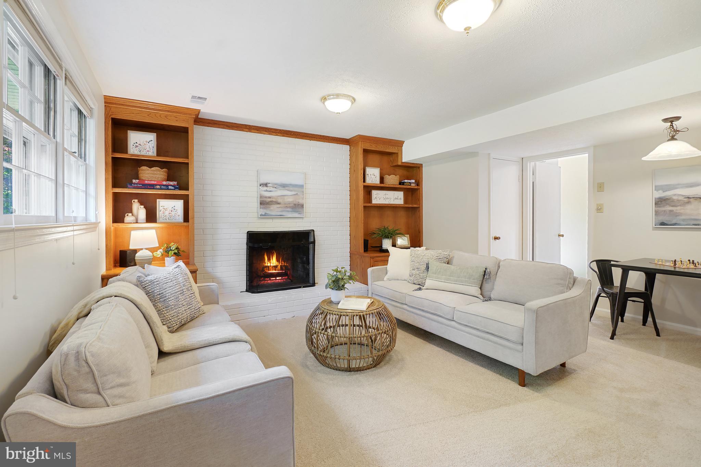
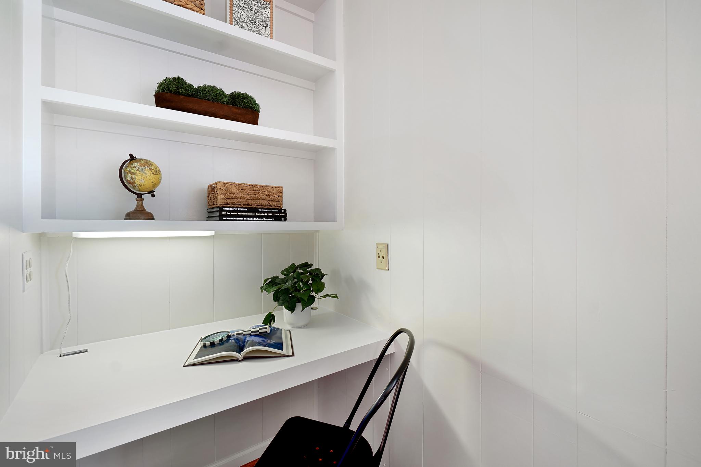
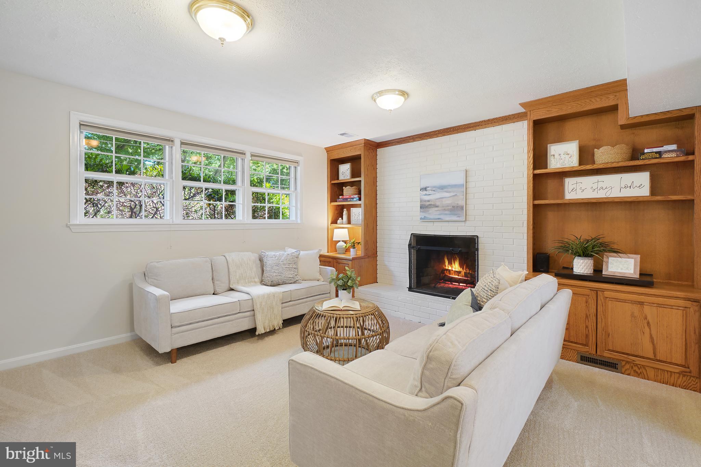
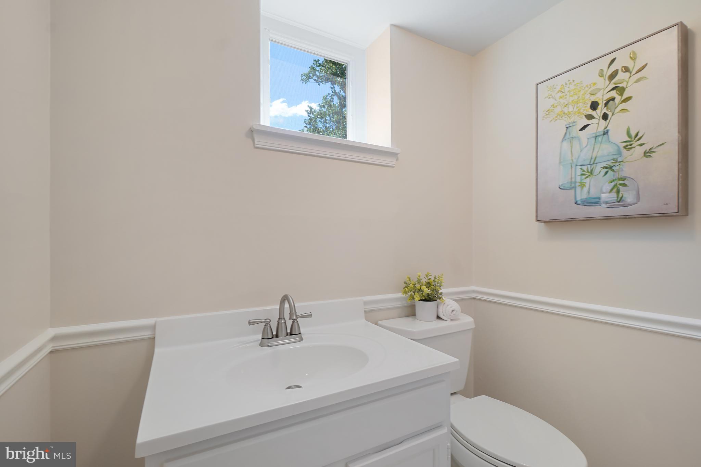
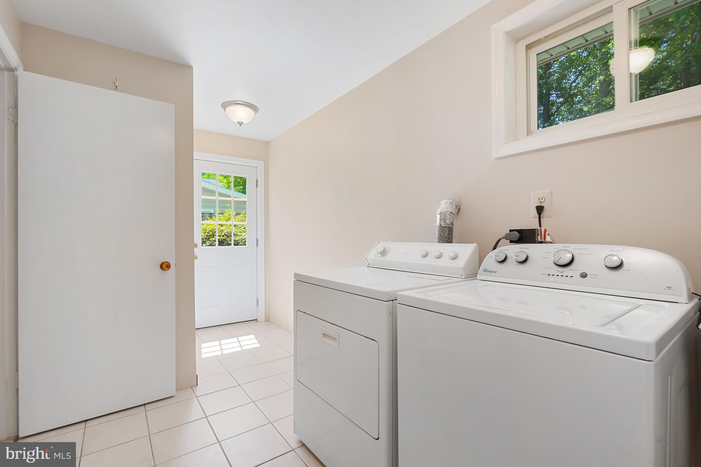
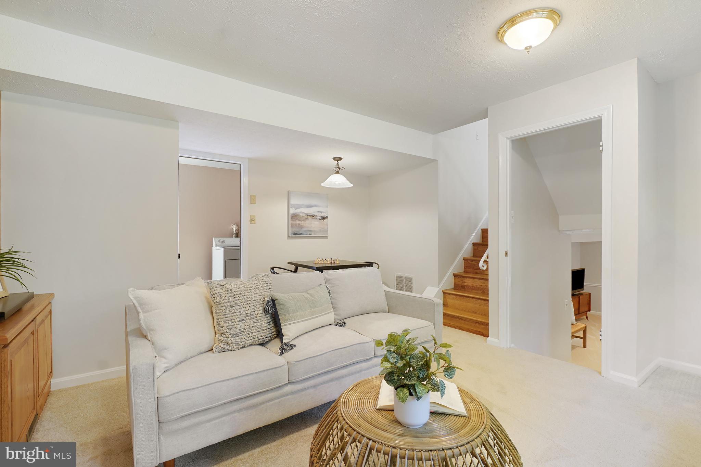
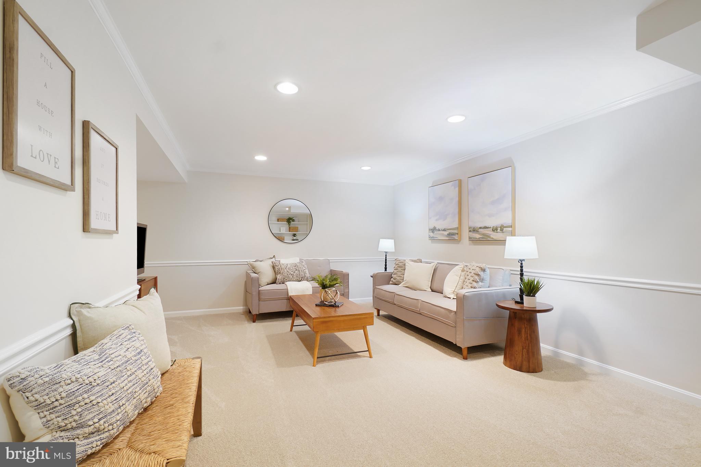
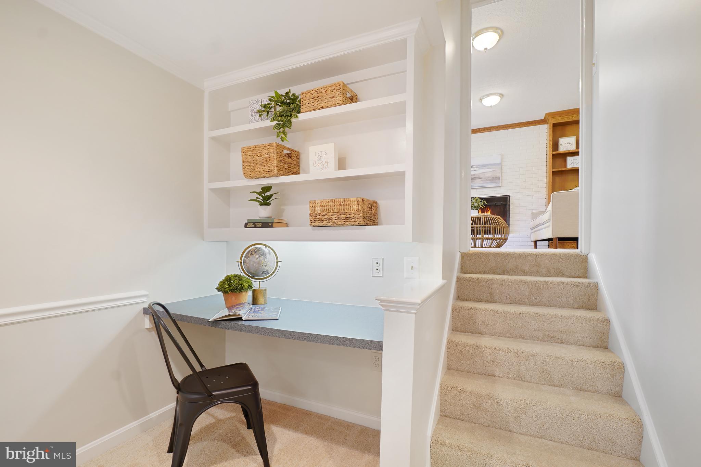
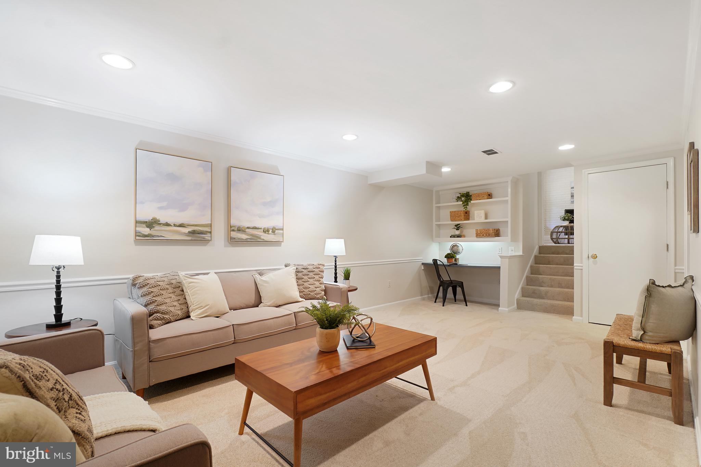
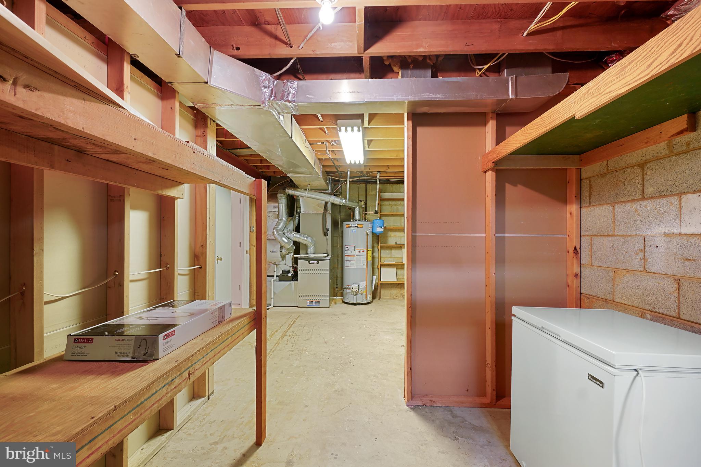
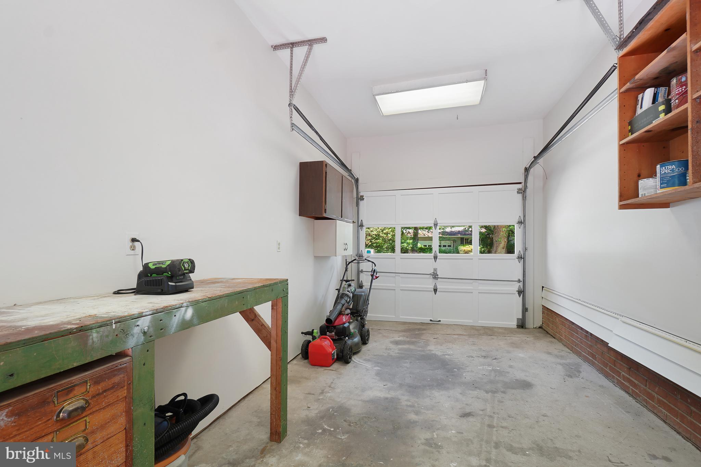
The first lower level provides a cozy family room with a wood-burning fireplace, brick hearth, custom built-ins, and new carpeting, as well as an updated powder room and a tiled laundry/mud room with daylight access to the yard. The second lower level features a renovated media or recreation room with recessed lighting, fresh carpeting, and additional built-ins perfect for a desk or bar area, while the utility room offers updated HVAC and water heater systems along with abundant storage and shelving. Completing the home is a one-car garage with 10-foot ceilings, electricity, workbench space, sliding glass doors for natural light, and direct access to the backyard. 


Nestled on a picturesque tree-lined street in the sought-after Manor Woods community, this exceptional home combines timeless charm, thoughtful updates, flexible living spaces, and unbeatable value!

5000 BAFFIN BAY LANE

Message successfully sent.

What would you like to know?

What is 3 + 4 ?

I agree to receive email communication and understand I can unsubscribe at any time.

I agree to be contacted by Charis Realty Group via call, email, and text for real estate services. To opt out, you can reply 'stop' at any time or reply 'help' for assistance. You can also click the unsubscribe link in the emails. Message and data rates may apply. Message frequency may vary. Privacy Policy

Related Properties

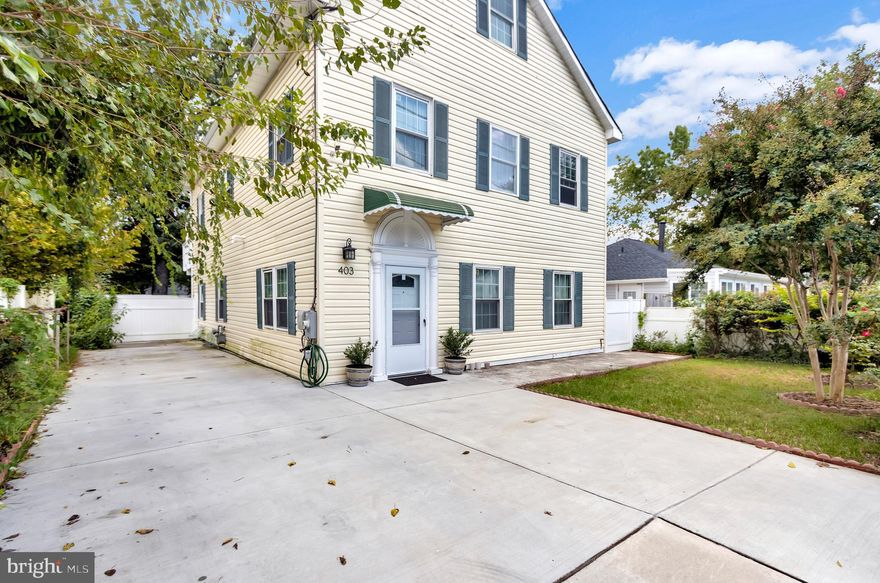
Walk to Rockville Metro Station (7 minutes walking per Google Map). A very large house - owner has invested significant capital to rebuild this property to include 8 bedrooms and 7.5 full bath - Perfect for living as well as rental income.  Good choice for Investement! Don't miss it!
Current Lease details;
1F: Room -1:$700.00/month ; Room -2:$700.00/month; Room -3:$900.00/month
2F: Room -4:$600.00/month
3F: Room -7:$800.00/month; Room -8:$750.00/month
2F: Room -5 & 6 and Living room: Occupied by Owner
#MDMC2223350

ROCKVILLE

403 N HORNERS LANE

8 Beds

7 Baths

2,610 Sq.Ft.

$800,000

MLS#: MDMC2223350

Completely renovated and move-in ready! This beautifully updated 5-bedroom, 3 full-bath home offers modern upgrades, a spacious layout, and exceptional comfort in a highly convenient location.

Step inside to discover a brand-new kitchen featuring new appliances, modern cabinetry, and stylish finishes, perfect for everyday living and entertaining. The home also boasts three fully renovated bathrooms with contemporary fixtures and elegant design.

Thoughtfully updated throughout, the property includes a new furnace in HVAC system to provide efficient heating and cooling year-round. The flexible floor plan offers generous bedrooms, bright living spaces, and abundant natural light, making it ideal for both comfortable living and hosting guests.

Situated just minutes from shopping, dining, parks, and major commuter routes, this home offers convenient access to Rockville, Bethesda, and Washington, making it perfect for commuters and those seeking easy access to the DC metro area.

Beautifully renovated homes in this location are rare—schedule your private showing today.
#MDMC2221826

ROCKVILLE

4718 BOILING BROOK PARKWAY

5 Beds

3 Baths

2,080 Sq.Ft.

$699,999

MLS#: MDMC2221826

Tucked into the highly sought-after West End of Rockville, this beautifully renovated home offers the perfect blend of location, lifestyle, and modern design. Just moments from Woodley Gardens Park Shopping Center and walkable to Beall Elementary School, the setting truly checks every box.
Inside, you’ll find a thoughtfully designed two-level layout with an ideal open floor plan. The renovated kitchen serves as the heart of the home, featuring custom cabinetry, sleek stainless steel appliances, and seamless flow into the dining and living areas—perfect for both everyday living and entertaining.
The main level offers three spacious bedrooms, while the lower level provides a versatile fourth bedroom—ideal for guests, a home office, or additional living space. Every inch of the home has been updated, making it completely move-in ready.
Enjoy multiple outdoor living spaces, including a deck off the main level and a screened-in porch below—perfect for relaxing or hosting throughout the seasons. The fully fenced backyard adds both privacy and functionality, rounding out this exceptional property.
A rare opportunity in one of Rockville’s most desirable neighborhoods—this local lives the best of both worlds being close to everything in Woodley Gardens and the West End of Rockville. Walkable to too many places to name - but some of our favorites include Carmen’s Italian Ice, Neighbors Coffee, Z&Z Manoushe Bakery, Hardtimes Cafe and more—plus essential services like dry cleaning, a nail salon, and a veterinary clinic. You're just a short stroll from Woodley Gardens Park, Welsh Park, Multiple Community Pools, and scenic walking trails. Commuters will love the easy access to I-270 and Rockville Metro, making it a breeze to get wherever you need to go. Make this your home today!
#MDMC2223906

ROCKVILLE

748 BEALL AVENUE

4 Beds

2 Baths

1,928 Sq.Ft.

$750,000

MLS#: MDMC2223906
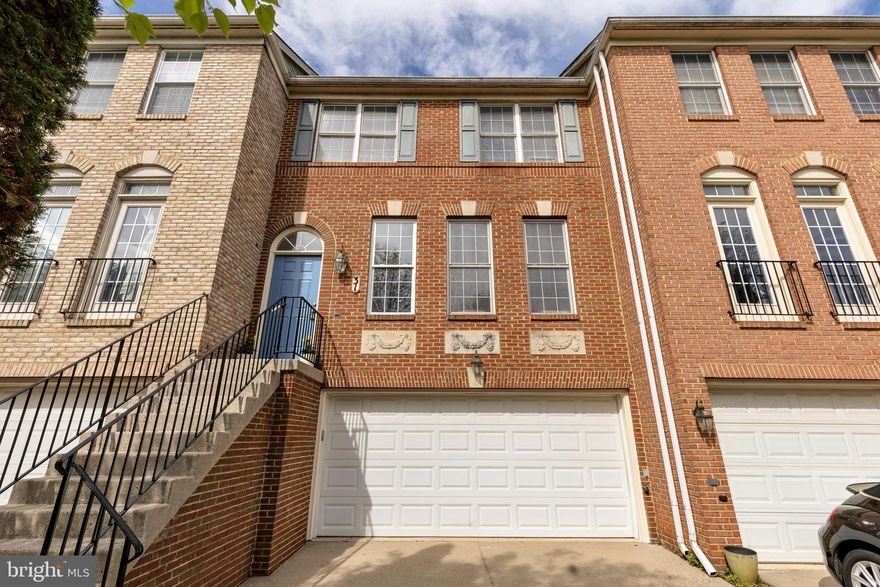
Elegant brick-front townhouse nestled on a private court in the highly desirable Willows of Potomac. This beautifully refreshed residence features a two-car garage, expansive deck, and walk-out lower level—perfect for seamless indoor-outdoor living and entertaining.

The home has been thoughtfully updated with fresh paint, brand-new carpeting, and luxury vinyl plank flooring in the kitchen. Enjoy tranquil evenings or host gatherings on the spacious deck overlooking a peaceful setting.

Community amenities include a clubhouse, pool, playgrounds, and sports courts. Just minutes from premier shopping, Rockville Town Center, and major commuter routes including I-270, ICC/200, and Metro access.
#MDMC2219448

ROCKVILLE

31 CALABASH COURT

3 Beds

2 Baths

2,300 Sq.Ft.

$765,000

MLS#: MDMC2219448
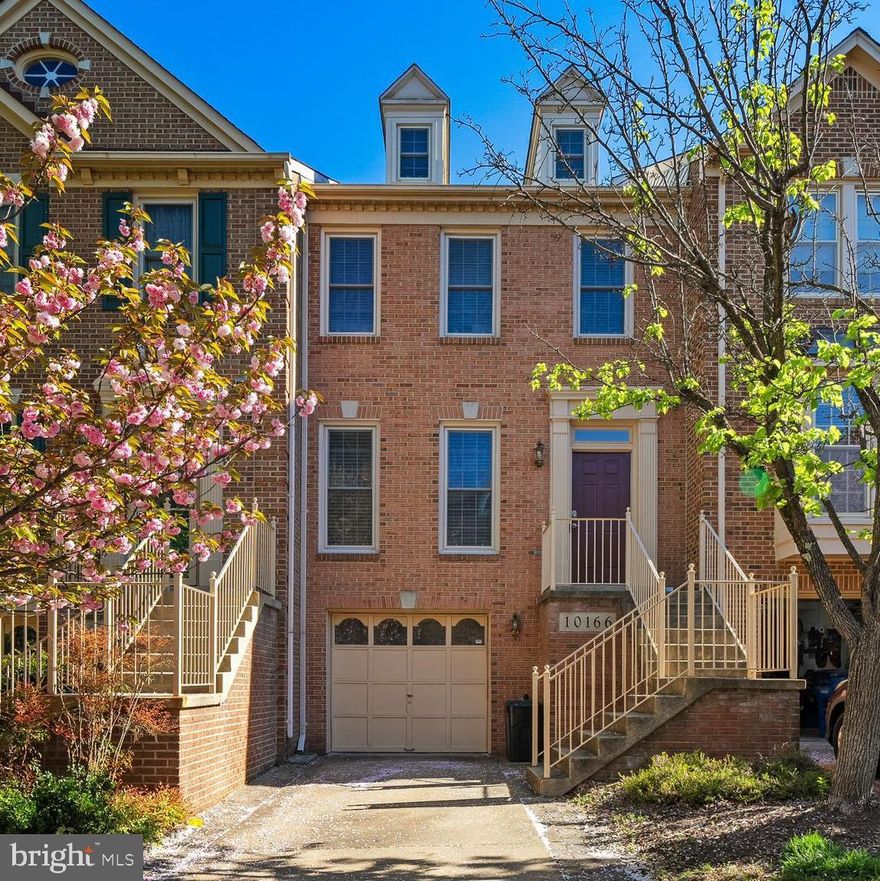
Welcome to 10166 Treble Court — Rockville’s Most Stunning Townhome in Potomac Pointe (Travilah Crest)!
This meticulously maintained and extensively upgraded residence offers the largest interior living space in the entire Travilah Crest community — and it shows at every turn.
Step into a showstopper kitchen inspired by French Provençal elegance, featuring beautifully crafted cabinetry, sleek dark countertops, and a pass-through open to the dining area — perfect for parents keeping an eye on little ones while entertaining. A  sliding glass door leads to an oversized deck, ideal for al fresco dining and summer gatherings.
The crown jewel of this home is the spectacular 3rd-floor loft — over 250 sq ft of versatile space above the primary suite, flooded with natural light through two gorgeous skylights. Use it as a home office, studio, media room, or private retreat — the possibilities are endless.
This home is a true energy-efficient gem — a 2-zone HVAC system (gas furnace for lower levels + heat pump for the 2nd floor) keeps utility bills remarkably low: under $200 in winter and around $150 in summer. Combined with updated windows and roof (2018), and dual HVAC units (2020–2022), this home delivers exceptional comfort with minimal operating costs.
Additional highlights include freshly painted throughout, two fully renovated baths with designer matte black fixtures and quartz countertops, gleaming hardwood floors, a 2-car driveway, and a bright, airy master bedroom.
All of this in an unbeatable location — just 2 miles from the newly relocated Thomas Wootton High School, and minutes from premier shopping, dining, and major commuter routes.
This is not just a home — it’s a lifestyle upgrade. Don’t miss your chance!
#MDMC2226572

ROCKVILLE

10166 TREBLE COURT

3 Beds

2 Baths

2,160 Sq.Ft.

$738,000

MLS#: MDMC2226572
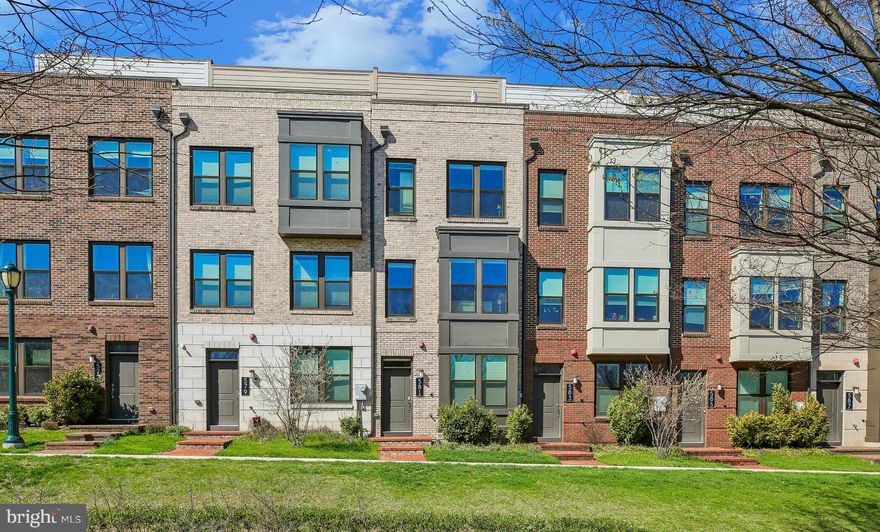
*** SELLER IS OFFERING $10,000 IN BUYER CLOSING HELP WITH ACCEPTABLE OFFER ***
Welcome home to this stunning 4-level townhome offering 3 bedrooms and 3.5
bathrooms.
This premium lot faces the beautiful park. This townhome has one of the best front
yards in the King Farm community. Step inside the front door and be greeted by
gleaming hardwood floors, elevated ceilings, and an abundance of natural light
streaming through the windows that grace every level of the home. 
 The gourmet kitchen features premium cabinetry, quartz countertops, stainless steel
appliances. Custom cabinet shelves in the closets, laundry and pantry.
The third level features the primary suite with two walk-in closets and a private full bath.
There is another bedroom with a full bathroom on this same level.
The top floor boasts a spacious loft with a built-in office desk, also provides a bedroom
with a full bath, plus a cozy lounge area with access to an amazing rooftop patio, ideal
for relaxing evenings, entertaining guests, or enjoying the beautiful park view. With
modern upgrades and a functional layout, this home offers the perfect blend of style and
convenience.
The King Farm community offers amenities including a dog park, fitness center,
swimming pool, walking and biking trails. Living in King Farm means having everything
you need just minutes from your front door. From casual restaurants to fine dining and
shops. Conveniently close to I-270 and the ICC.
The home can be sold furnished, please contact the agent for items that can be
included.
#MDMC2226322

ROCKVILLE

581 SHORTHORN WAY

3 Beds

3 Baths

1,888 Sq.Ft.

$774,555

MLS#: MDMC2226322
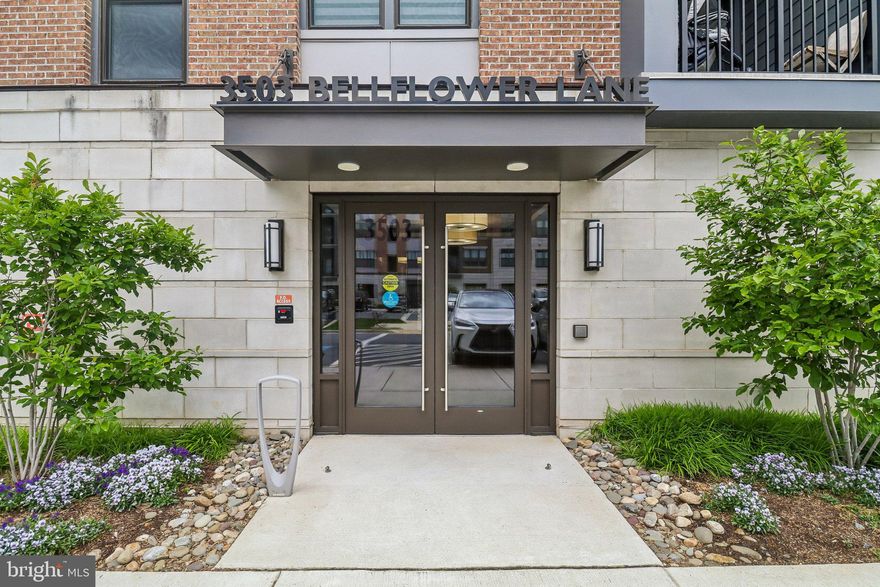
Welcome to The Finn model at The Flats at Tower Oaks: A top-floor, 2‑bedroom, 2‑bath condo with a den/home office and over 1,500 sq. ft. of modern, open‑concept living. The spacious layout features a gourmet kitchen with a 10‑ft quartz island, premium stainless‑steel appliances, and a gas range, opening seamlessly into a bright living and dining area with large picture windows and hardwood flooring. A glass‑paneled door leads to the private den/home office. The western‑facing balcony overlooks a lush tree line, offering beautiful views and stunning sunsets. The owner’s suite includes an oversized walk‑in closet and a spa‑inspired en‑suite bathroom with dual sinks and a frameless glass shower. There is also a second large bedroom and a full bath. Plus, a laundry room with a full-size washer and dryer and cabinetry. This unit is in a secure building with a reserved garage parking space with easy access to EV charging stations. Residents enjoy exclusive access to The CORE, the community’s resort‑style center featuring an outdoor pool, café, fitness and yoga studios, and inviting outdoor lounges with fire pits. It is also a short walk across the street to Clyde’s and scenic neighborhood parks.  The Preserve at Tower Oaks offers unmatched convenience with quick access to Rockville, Bethesda, Northern Virginia, Pike & Rose, Park Potomac, and major commuter routes, including I‑270.
#MDMC2235642

ROCKVILLE

3503 BELLFLOWER LANE 406

2 Beds

2 Baths

1,514 Sq.Ft.

$695,000

MLS#: MDMC2235642

Incredible opportunity in prime Rockville location! Split-level home offering over 2,000 sq ft of living space with 3 bedrooms and 2 full baths, situated on a nice level lot with walkout basement. The home requires interior renovation and cosmetic updates but presents an excellent opportunity to buy below market value and build sweat equity. NO HOA.
Location is truly unbeatable at less than 5 mintues to Rockville Metro Station, walking distance to multiple shopping centers such as Wintergreen Plaza & Ritchie Center. Easy access to Rockville Pike, Wootton Pkwy, I270 and minutes to Rockville Town Center, Community College and much more! Located within the Richard Montgomery High School pyramid. Sold strictly as-is.
#MDMC2226550

ROCKVILLE

210 HARDY PLACE

3 Beds

2 Baths

1,918 Sq.Ft.

$679,900

MLS#: MDMC2226550

Built in 2024 by Stanley Martin, this modern Verra townhome offers a well-designed four-level layout with 3 bedrooms, 3 full baths, and 2 half baths in the Westside at Shady Grove community.

The home is thoughtfully designed to balance comfort and functionality, with clean lines, contemporary finishes, and a bright, open feel throughout. The main level opens into a spacious living area where the kitchen, dining, and living spaces connect naturally, creating an easy flow for everyday living.

The kitchen stands out with quartz countertops, a large center island, stainless steel appliances, and generous cabinetry, offering both style and practicality. Just off the kitchen, the living room features a fireplace, ceiling fan, and expansive windows that bring in natural light, along with direct access to a private deck that extends the living space outdoors. A dining area and a powder room are also positioned on this level for added convenience.

Upstairs, the primary suite offers a comfortable and private setting with ample space, walk-in closets, and a well-appointed en-suite bath. A second bedroom, full bath, and a conveniently located laundry area are arranged nearby, providing a practical layout for daily living.

The top level adds flexibility with a loft-style space that includes a wet bar and access to the rooftop terrace, creating a great setting for entertaining or relaxing. An additional bedroom with its own bath on this level works well for guests, a home office, or extended living.

The entry level includes a bright and versatile space with a half bath and direct access to the attached two-car garage, allowing for a variety of uses depending on your needs.

Residents enjoy a low HOA with pool and trash service included, along with access to community amenities such as a clubhouse, fitness center, playgrounds, dog park, and future garden spaces.

The location offers excellent convenience, just minutes from shopping, dining, and everyday essentials, and approximately 0.5 miles from the Shady Grove Metro station on the Red Line. Easy access to I-270 and MD-200 connects you to Washington DC, Bethesda, and Northern Virginia, while nearby parks and destinations such as Crown, Rio, and Pike and Rose further enhance the lifestyle.
#MDMC2230858

ROCKVILLE

8279 FRONT LOOP

3 Beds

3 Baths

2,503 Sq.Ft.

$739,000

MLS#: MDMC2230858
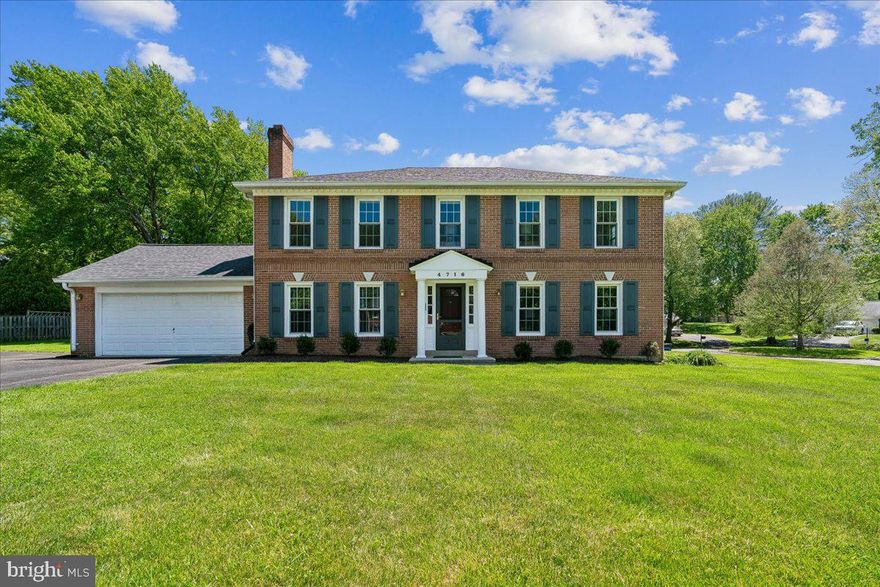
Classic brick Colonial nestled in the highly sought-after Flower Valley neighborhood, offering 5 bedrooms and 2 full baths on the upper level. The sunlit main level features a spacious living room, a formal dining room, a beautifully remodeled kitchen (2022), a cozy family room with a brick fireplace and built-ins, a welcoming foyer, a stylishly updated powder room (2022), and a convenient laundry room with access to the garage.

The lower level is an entertainer's dream, boasting a recreation room complete with a projection TV—perfect for movie nights. You'll also find plenty of storage space and an exit to the backyard.

Freshly painted in neutral tones, the interior shines with refinished hardwood floors (2020). This home has been meticulously maintained with a long list of updates, including a new hot water heater (2025), upgraded attic insulation with an added attic fan (2025), a renovated upstairs hall bath (2023), and a complete kitchen remodel (2022). Additional improvements include a powder room refresh, a new dryer, exterior paint, and shutters (all 2022), a new AC system (2021), refinished hardwood floors (2020), a new roof (2019), a new furnace (2018), and new windows (2016 & 2011).

Living in Flower Valley comes with incredible lifestyle perks. Enjoy access to the Flower Valley Bath & Racquet Club, a neighborhood park, and scenic hiking and biking trails that lead to Lake Frank. Families will appreciate Flower Valley Elementary School conveniently located within the community. The vibrant Civic Association hosts a variety of annual events, including a 4th of July bike parade, a Fall Festival, an Egg Hunt, and even a visit from Santa.

Don’t miss your chance to own this spacious, updated Colonial in one of the area’s most desirable neighborhoods. Be sure to explore the interactive floorplan tour. Hurry!
#MDMC2232216

ROCKVILLE

4716 SUNFLOWER DRIVE

5 Beds

2 Baths

2,884 Sq.Ft.

$865,000

MLS#: MDMC2232216

 - property

Send a message

Message successfully sent.

Your message

What is 3 + 4 ?

Reason for contacting?

I agree to receive email communication and understand I can unsubscribe at any time.

I agree to be contacted by Charis Realty Group via call, email, and text for real estate services. To opt out, you can reply 'stop' at any time or reply 'help' for assistance. You can also click the unsubscribe link in the emails. Message and data rates may apply. Message frequency may vary. Privacy Policy

Sign Out

Virtual Assistant

Would you like to take the next step with this property? We can help you schedule a showing or virtual tour, or send you more details.

Yes, I would like more information.

Thank You for Your Reply, One of Our Agents will contact you as soon as possible

No, maybe later.

Thank you, you can always contact me via email, phone number or through the contact form.

Realhub AI

Lucy - Your AI-Powered Realtor

Update Your Temporary Password

Personalize your search

Enter your email and we'll notify you immediately when new listings match what you're looking for.

or enter email address

Already have an account ? Login here

Continue your home search

I agree to receive communications and understand I can unsubscribe at any time.

I agree to be contacted by Charis Realty Group via call, email, and text for real estate services. To opt out, you can reply 'stop' at any time or reply 'help' for assistance. You can also click the unsubscribe link in the emails. Message and data rates may apply. Message frequency may vary. Privacy Policy

Already have an account ? Login here

We use cookies

We use cookies primarily for analytics to enhance your experience. By accepting, you agree to our use of these cookies. You can manage your preferences or learn more about our cookies policy.