


Property
Beds
3
Full Baths
2
1/2 Baths
1
Year Built
2026
Sq.Footage
2,086
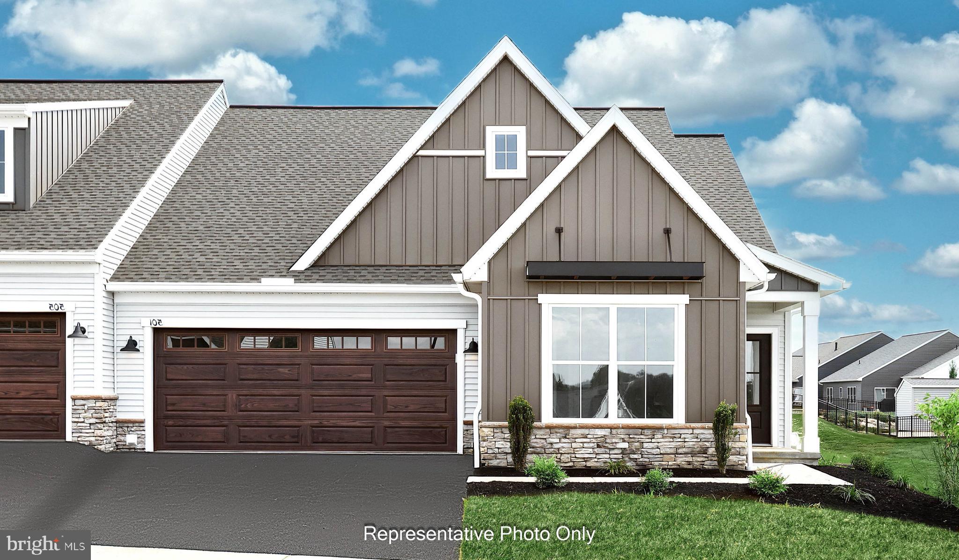
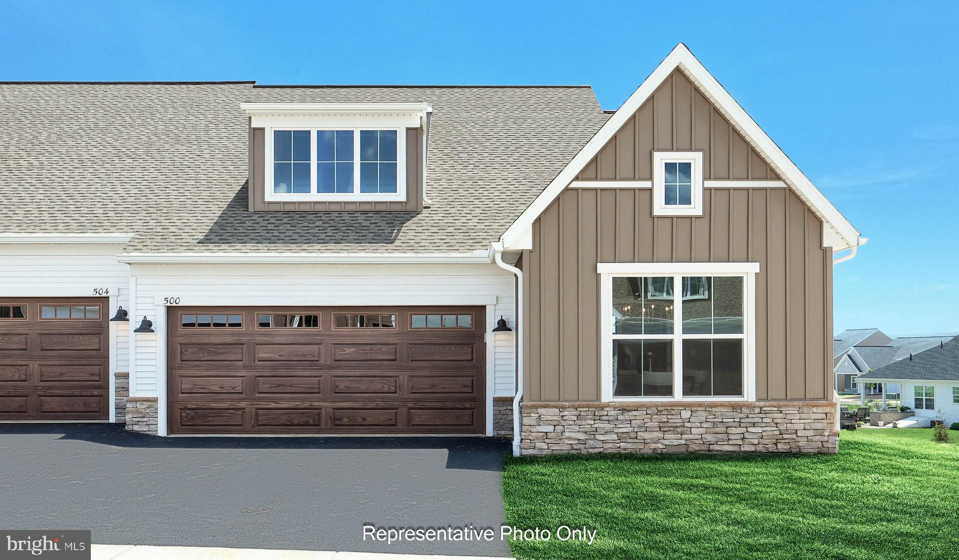
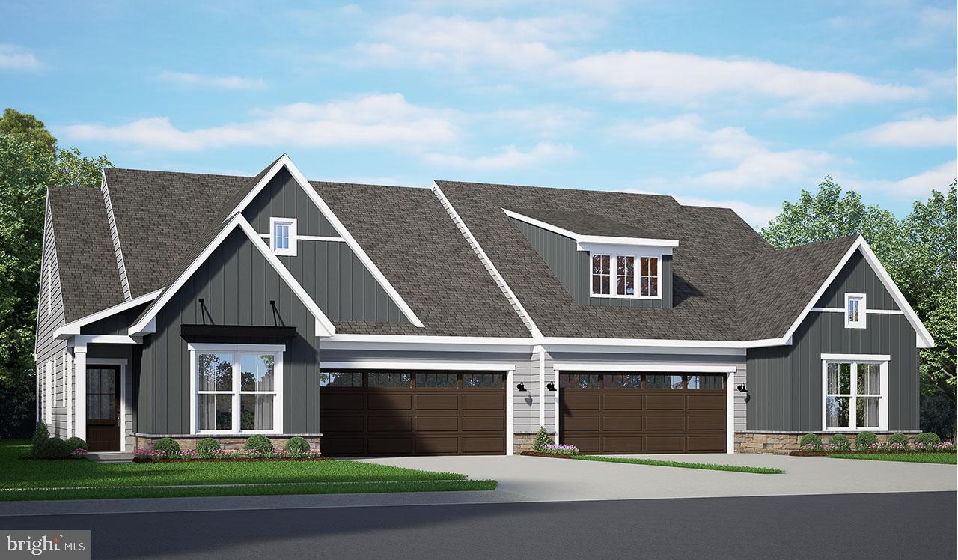
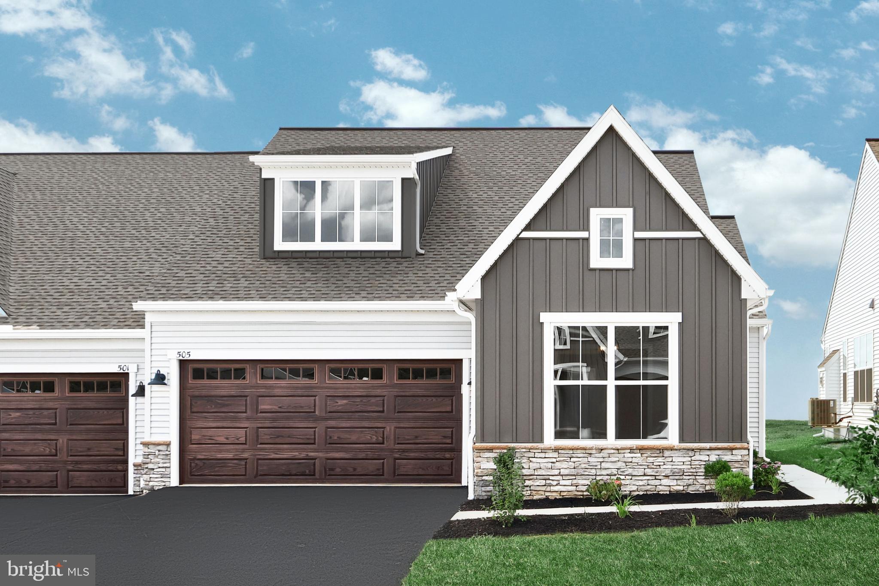
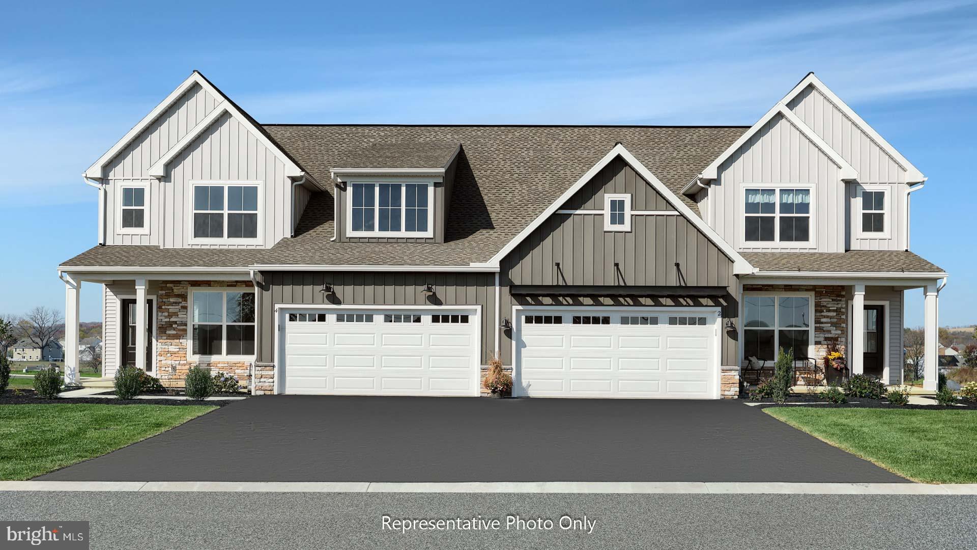
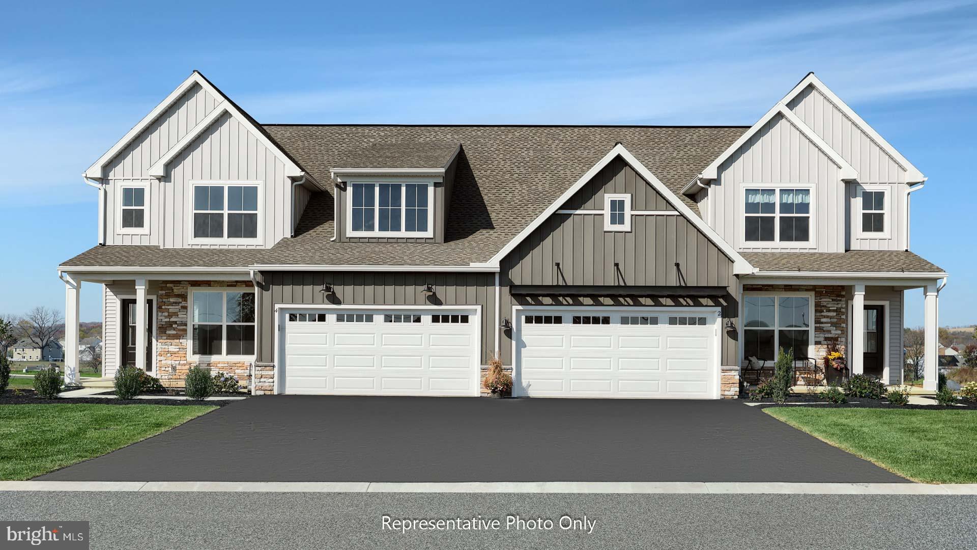
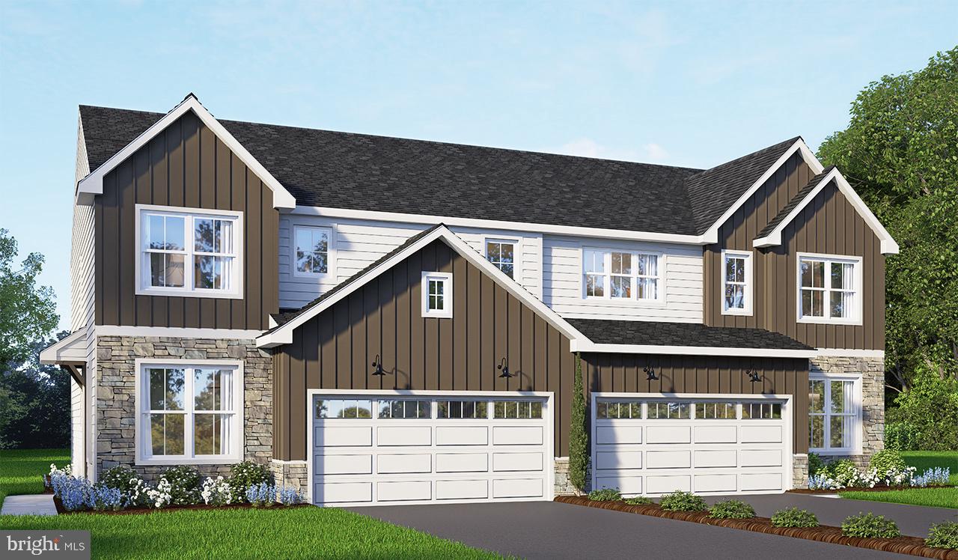
UNDER CONSTRUCTION – AVAILABLE THIS WINTER. Located in Edgemont Preserve in Annville, this Holly duplex offers stylish open-concept living with thoughtfully selected upgrades throughout. Step inside from the charming side entrance into a welcoming foyer with a private study—perfect for a home office or quiet retreat. The main living area features luxury vinyl plank flooring and 9’ ceilings, creating a bright, open feel. The kitchen is beautifully appointed with quartz countertops, a tile backsplash, stainless steel appliances, and a spacious pantry, all flowing seamlessly into the family room. A cozy gas fireplace with stone surround adds warmth and character, while the adjacent dining area provides easy access to a rear deck—ideal for outdoor relaxation or entertaining. Upstairs, the owner’s suite offers a private bath with double bowl vanity and a spacious closet. Two additional bedrooms, a versatile loft, a full bath, and second-floor laundry provide flexibility and convenience. Additional features include a 2-car garage and a daylight basement. Located in the desirable community of Edgemont Preserve in Annville, homeowners enjoy scenic surroundings, nearby parks, local dining, and convenient access to Hershey and major commuter routes, offering the perfect blend of peaceful living and accessibility.
Features & Amenities
Interior
-
Other Interior Features
Kitchen Island, Pantry, Recessed Lighting, High Ceilings, Open Floorplan
-
Total Bedrooms
3
-
Bathrooms
2
-
1/2 Bathrooms
1
-
Above Grade Finished Area
2086.0
-
Basement YN
YES
-
Cooling YN
YES
-
Cooling
Central Air, Electric
-
Fireplace YN
YES
-
Heating YN
YES
-
Heating
Natural Gas, Forced Air
-
Pet friendly
N/A
Exterior
-
Garage
Yes
-
Garage spaces
2
-
Construction Materials
Batts Insulation, Frame, Stone, Vinyl Siding
-
Parking
Garage, Driveway, Attached
-
Pool
No
-
Waterfront YN
NO
Area & Lot
-
Lot Size(acres)
0.21
-
Lot Size(square feet)
9,000
-
Property Type
Residential
-
Property Sub Type
Townhouse
-
Architectural Style
Traditional
Price
-
Sales Price
$431,800
-
Tax Amount
$5,778
-
Financing Options
Cash, Conventional, VA
-
Sq. Footage
2,086
-
Price/SqFt
$206
HOA
-
Association
YES
-
Association Fee
$88
-
Association Fee Frequency
Monthly
-
Association Fee Includes
N/A
School District
-
Elementary School
N/A
-
Middle School
N/A
-
High School
N/A
Property Features
-
New Construction
YES
-
Foundation Details
Concrete Perimeter
-
Senior Community YN
NO
-
Sewer
Public Sewer
-
Water Source
Public
Schedule a Showing
Showing scheduled successfully.
Mortgage calculator
Estimate your monthly mortgage payment, including the principal and interest, property taxes, and HOA. Adjust the values to generate a more accurate rate.
Your payment
Principal and Interest:
$
Property taxes:
$
HOA fees:
$
Total loan payment:
$
Total interest amount:
$
Location
County
LEBANON
Elementary School
Middle School
High School
Listing Courtesy of Paul E Zimmerman , Today's Realty
RealHub Information is provided exclusively for consumers' personal, non-commercial use, and it may not be used for any purpose other than to identify prospective properties consumers may be interested in purchasing. All information deemed reliable but not guaranteed and should be independently verified. All properties are subject to prior sale, change or withdrawal. RealHub website owner shall not be responsible for any typographical errors, misinformation, misprints and shall be held totally harmless.

AGENT
Kelly & Alan Haga
Call Kelly & Alan today to schedule a private showing.

* Listings on this website come from the FMLS IDX Compilation and may be held by brokerage firms other than the owner of this website. The listing brokerage is identified in any listing details. Information is deemed reliable but is not guaranteed. If you believe any FMLS listing contains material that infringes your copyrighted work please click here to review our DMCA policy and learn how to submit a takedown request.© 2024 FMLS.
Related Properties
ANNVILLE
532 STONE GATE BOULEVARD
2 Beds
2 Baths
1,714 Sq.Ft.
$504,500
MLS#: PALN2027086
ANNVILLE
524 STONE GATE BOULEVARD
2 Beds
2 Baths
1,617 Sq.Ft.
$499,800
MLS#: PALN2026614
ANNVILLE
508 STONE GATE BOULEVARD
2 Beds
2 Baths
1,714 Sq.Ft.
$494,900
MLS#: PALN2026968
ANNVILLE
529 STONE GATE BOULEVARD
3 Beds
3 Baths
2,125 Sq.Ft.
$474,600
MLS#: PALN2024088
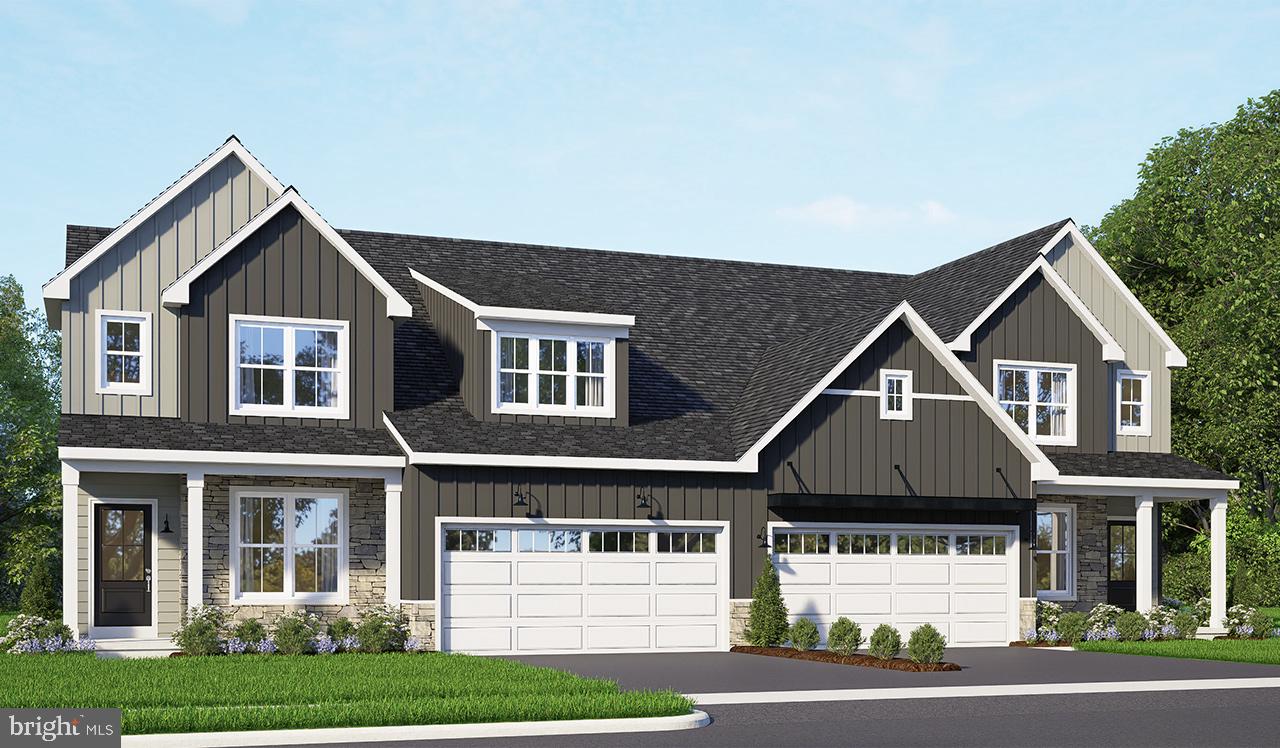
ANNVILLE
46 CANTERBURY LANE
3 Beds
2 Baths
2,105 Sq.Ft.
$453,600
MLS#: PALN2026906
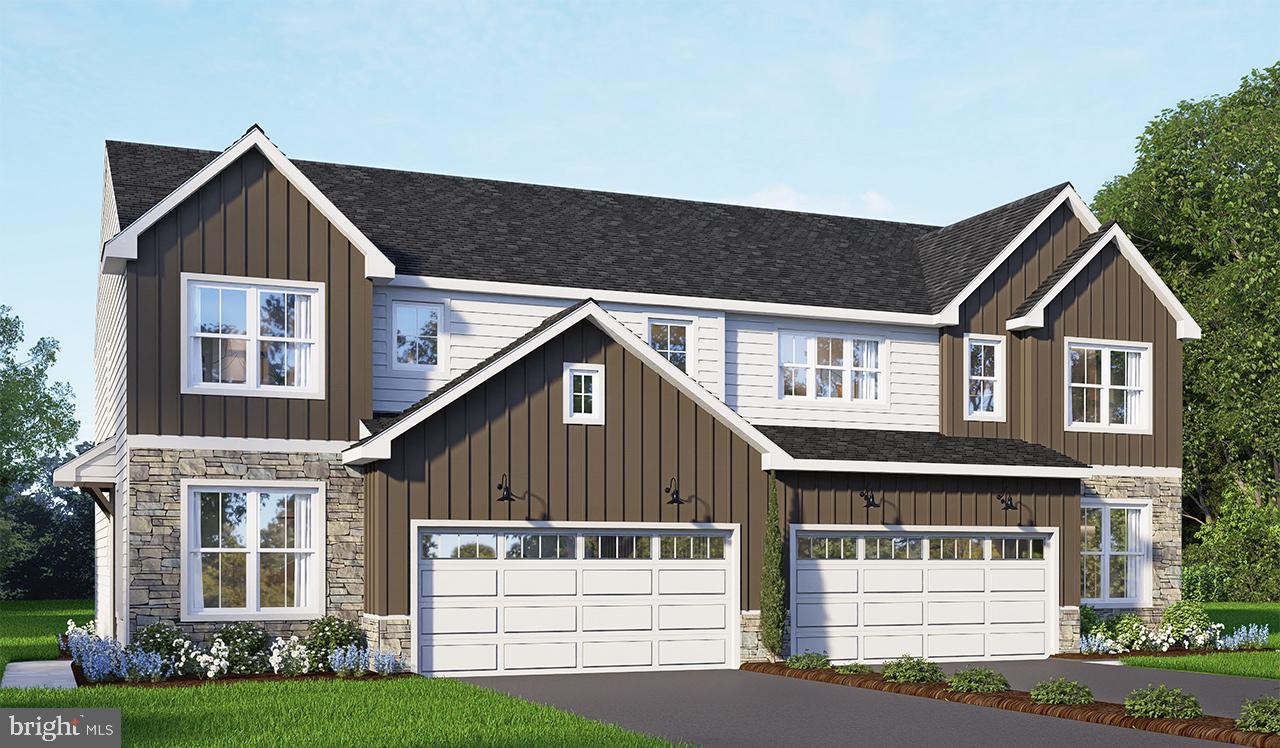
ANNVILLE
48 CANTERBURY LANE
3 Beds
2 Baths
2,105 Sq.Ft.
$476,200
MLS#: PALN2026904
ANNVILLE
41 CANTERBURY LANE
3 Beds
2 Baths
2,105 Sq.Ft.
$474,200
MLS#: PALN2027128
ANNVILLE
37 CANTERBURY LANE
3 Beds
2 Baths
2,090 Sq.Ft.
$423,100
MLS#: PALN2027134

ANNVILLE
310 FLORA BOULEVARD
3 Beds
2 Baths
1,779 Sq.Ft.
$359,990
MLS#: PALN2026140
ANNVILLE
39 CANTERBURY LANE
3 Beds
2 Baths
2,086 Sq.Ft.
$435,800
MLS#: PALN2027132
.png)