


Property
Beds
3
Full Baths
1
1/2 Baths
None
Year Built
1994
Sq.Footage
0
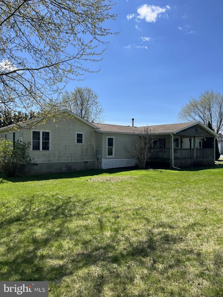
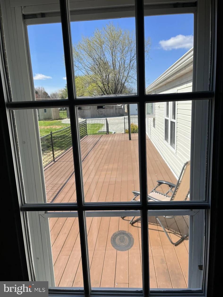


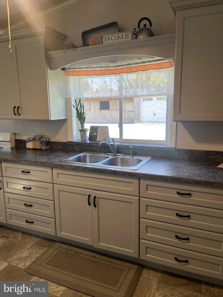
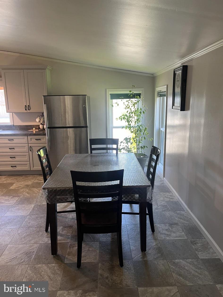
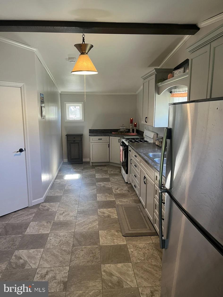
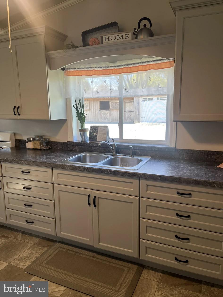
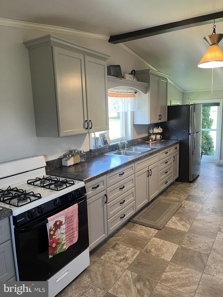
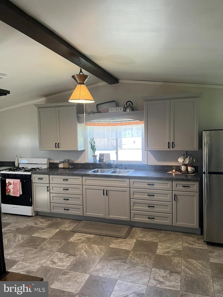
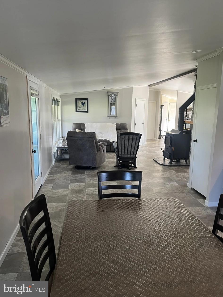
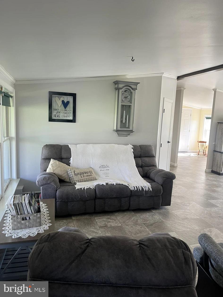
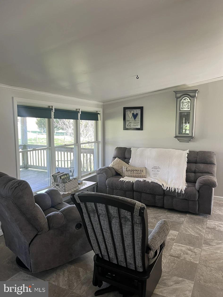
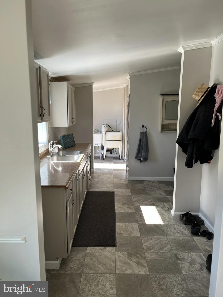
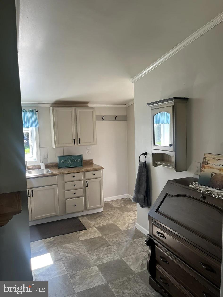
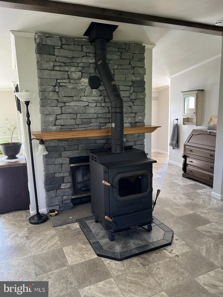
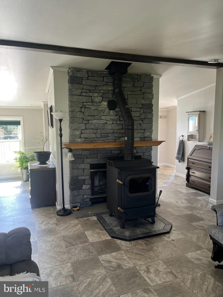
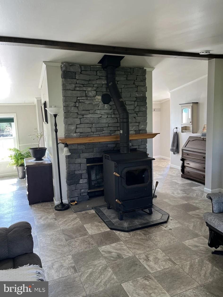
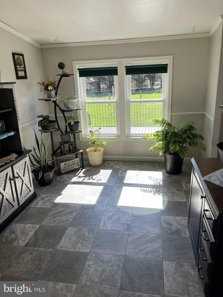
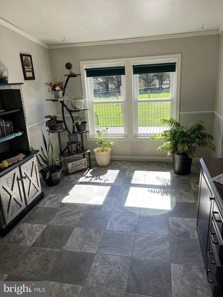
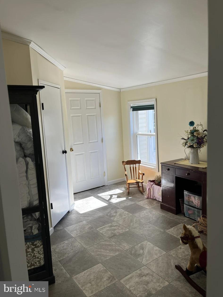
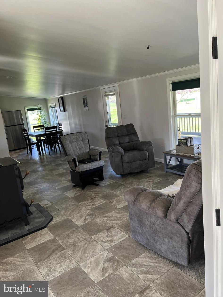
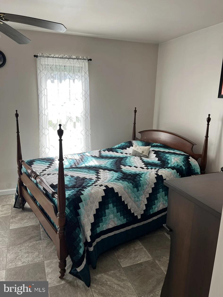
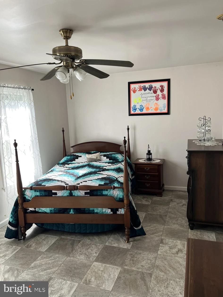
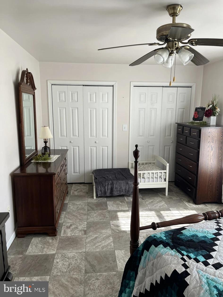
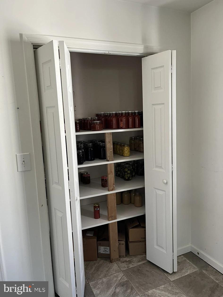
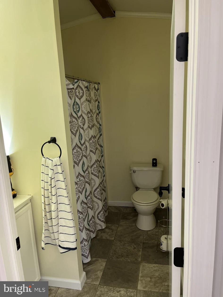
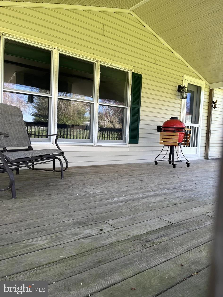
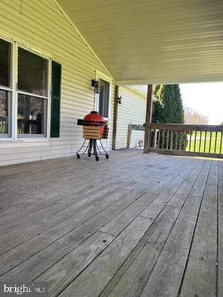
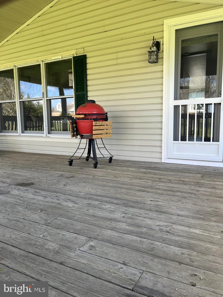
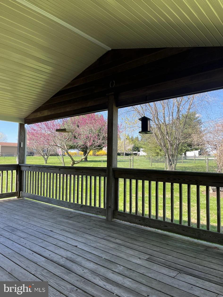
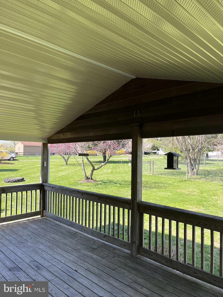
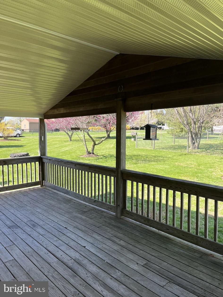
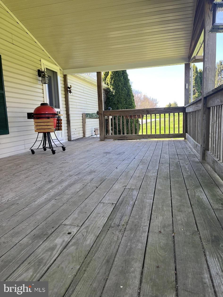
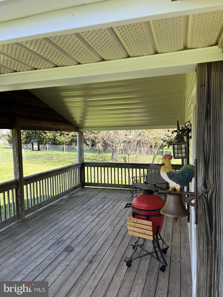
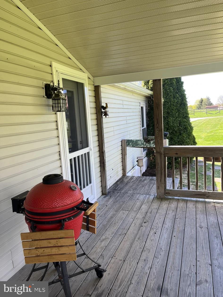
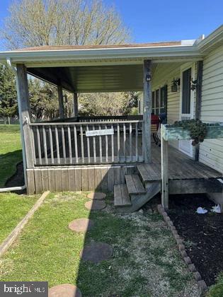
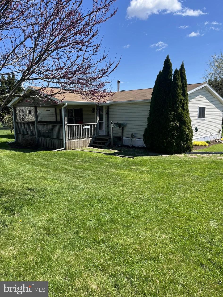
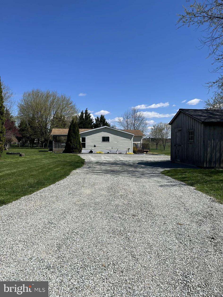
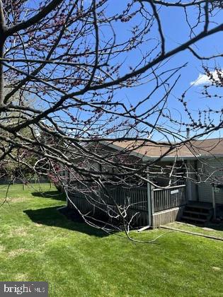
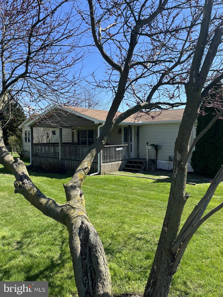
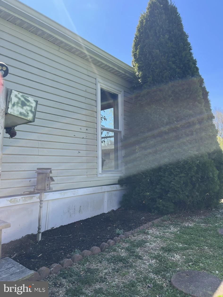
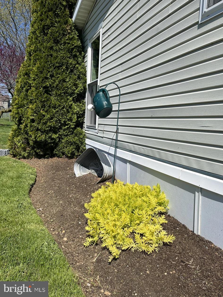
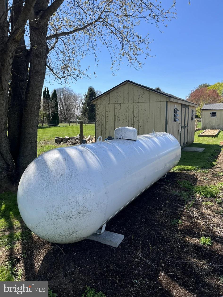
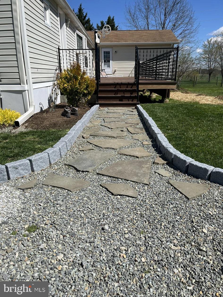
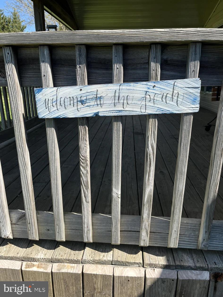
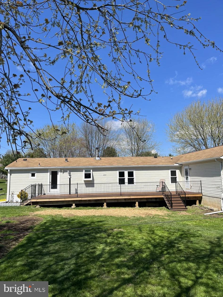
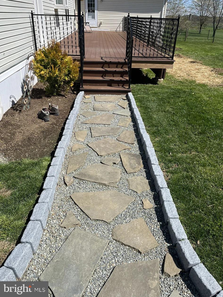
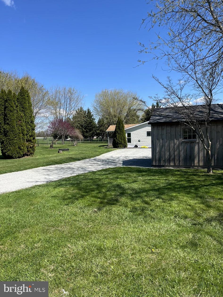
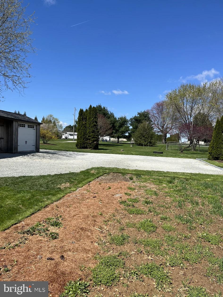
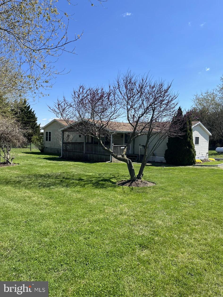
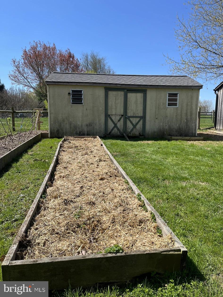
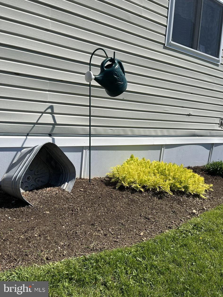
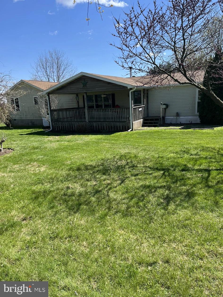
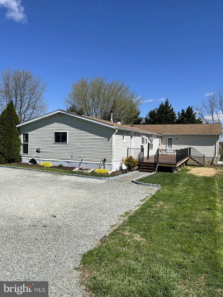
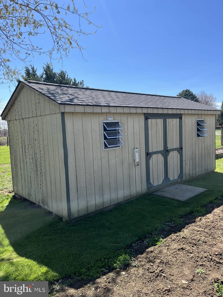
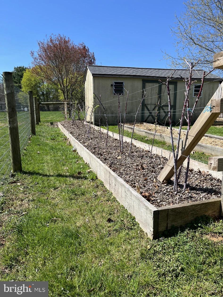
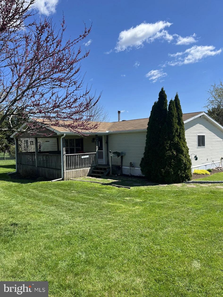
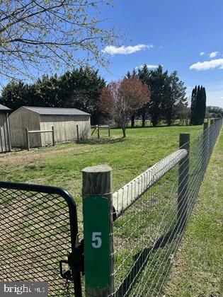
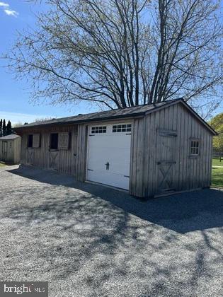
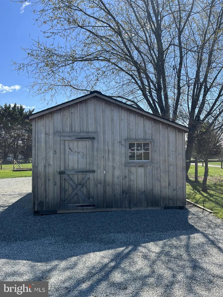
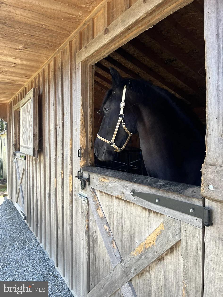
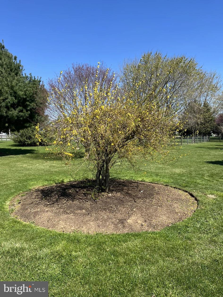
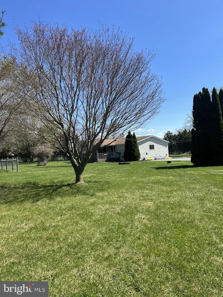
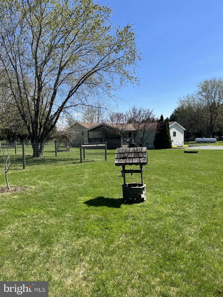
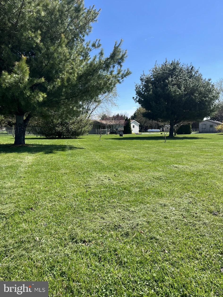
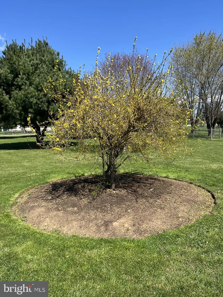
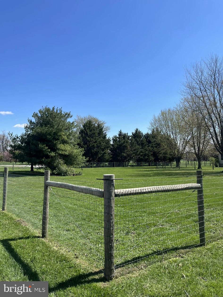
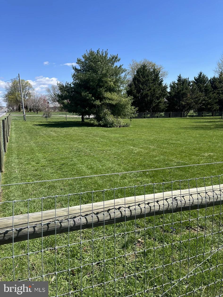
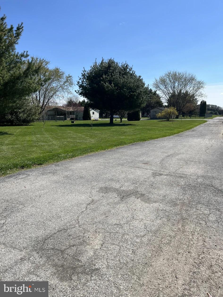
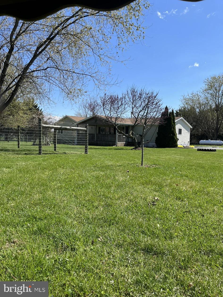
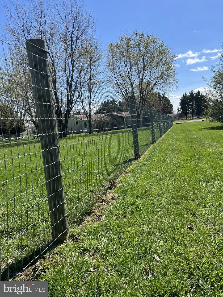
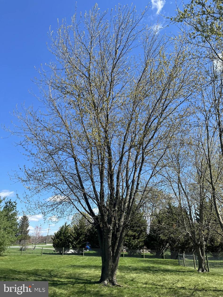
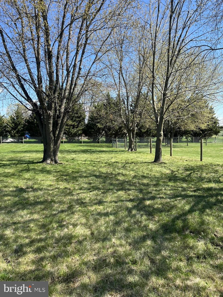
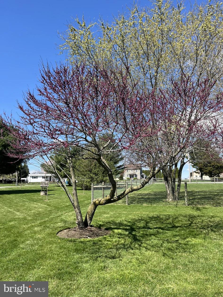
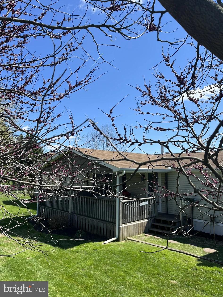
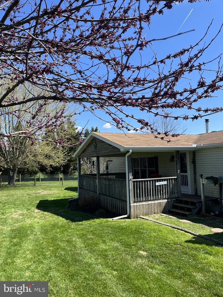
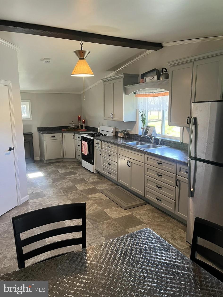
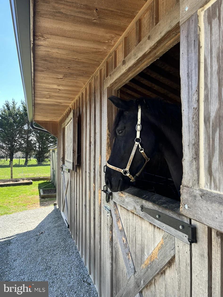
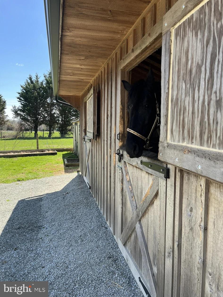
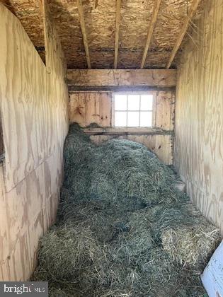
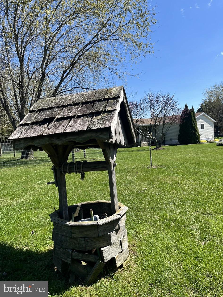
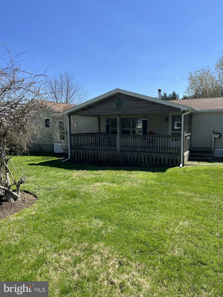
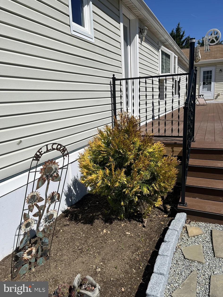
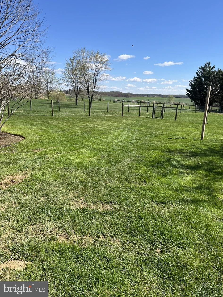
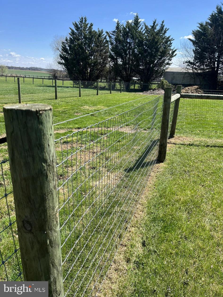
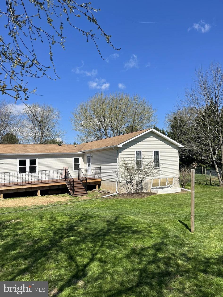
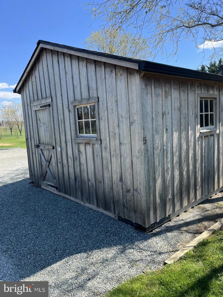
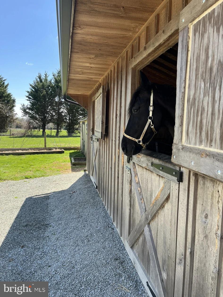
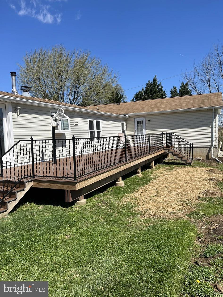
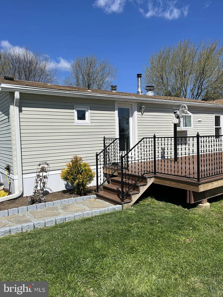
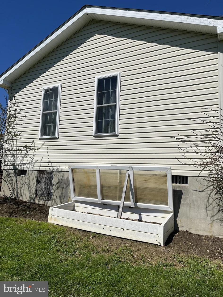
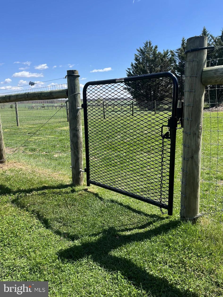
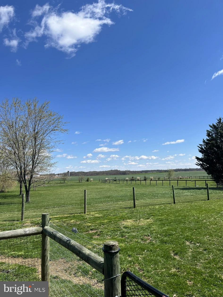
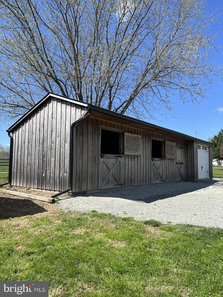
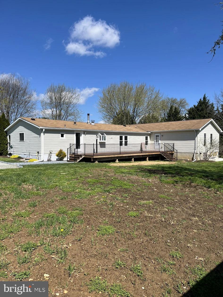
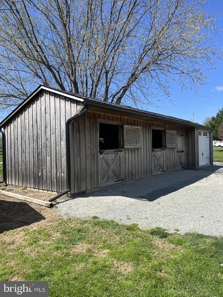
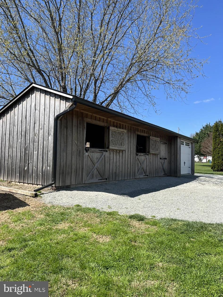
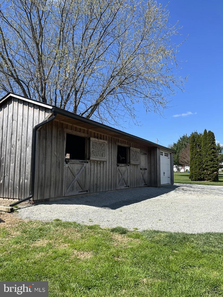
Auction Property: Auction Tuesday June 9, 2026 @ 6:00PM. List price is opening bid price only and is not indicative of the final sale price. AGENTS MUST REGISTER THEIR BUYER(S) BY SATURDAY, JUNE 6, 2026 BY VISITING: TIMBERLINE AUCTION LLC. Open house Saturday, May 16 from 11am to 1pm. TERMS: $25,000 DOWN PAYMENT ON DAY OF AUCTION, SETTLEMENT ON OR BEFORE 8-7-26. TAXES WILL BE PRORATED, TRANSFER TAXES ARE BUYERS EXPENSE. ALL INFORMATION DEEMED TO BE ACCURATE BUT NOT GUARANTEED. Now offering down payment and bridge loan Assistance to qualified buyers. CALL TIMBERLAND AUCTION LLC TO REQUEST A PRIVATE SHOWING. Beautiful setting on 2.2 acres just South of the thriving Cochranville and minutes North of reliable Oxford. Arrive to find a solid single story, 3 bedroom, 1 full bathroom homestead with beautiful in-law guest suite - all recently remodeled and in pristine condition! Each part of this property has been designed for ultimate peace and beauty! Waiting to greet you is a country style kitchen and cozy dining area with fireplace. Step out the back door to a large 12’ by 43’ deck - new in 2025! Doors and windows all recently replaced. Generous office/playroom space. Zoned Residential. Upper Oxford Township. Upper Oxford School District. Yearly taxes approx. $4,600. Outbuildings & Extras: Nice 2 stall, 12’ by 42’ Handyman horse barn with feed/tack room and attached garage/ storage area - new in 2023. Two 10’ by 20’ storage sheds! 1,000 gallon propane tank. Lots of yard space w/ privacy and quiet. Backyard vegetable garden and flower beds. Lots of mature shade trees. Fenced pasture. 6 young fruit trees coming to their prime! Utilities: Propane heaters and fireplace for heat. Water filtration system. House partially wired. On-site well and septic.
Features & Amenities
Interior
-
Total Bedrooms
3
-
Bathrooms
1
-
Basement YN
NO
-
Cooling YN
YES
-
Cooling
Central Air, Electric
-
Fireplace YN
NO
-
Heating YN
YES
-
Heating
Propane, Forced Air
-
Main Level Bedrooms
3
-
Pet friendly
N/A
Exterior
-
Garage
Yes
-
Garage spaces
1
-
Construction Materials
Vinyl Siding
-
Parking
Garage, Attached
-
Pool
No
-
Waterfront YN
NO
Area & Lot
-
Lot Size(acres)
2.1
-
Lot Size(square feet)
91476.0
-
Property Type
Residential
-
Property Sub Type
Single Family Residence
-
Architectural Style
Raised Ranch/Rambler
Price
-
Sales Price
$250,000
-
Tax Amount
$5,108
-
Sq. Footage
N/A
-
Price/SqFt
N/A
HOA
-
Association
No
School District
-
Elementary School
N/A
-
Middle School
N/A
-
High School
N/A
Property Features
-
New Construction
NO
-
Foundation Details
Other
-
Senior Community YN
NO
-
Sewer
Septic Tank
-
Tax Lot
0018.0300
-
Water Source
Well
Schedule a Showing
Showing scheduled successfully.
Mortgage calculator
Estimate your monthly mortgage payment, including the principal and interest, property taxes, and HOA. Adjust the values to generate a more accurate rate.
Your payment
Principal and Interest:
$
Property taxes:
$
HOA fees:
$
Total loan payment:
$
Total interest amount:
$
Location
County
CHESTER
Elementary School
Middle School
High School
Listing Courtesy of DAVID STOLTZFUS , Manor West Realty
RealHub Information is provided exclusively for consumers' personal, non-commercial use, and it may not be used for any purpose other than to identify prospective properties consumers may be interested in purchasing. All information deemed reliable but not guaranteed and should be independently verified. All properties are subject to prior sale, change or withdrawal. RealHub website owner shall not be responsible for any typographical errors, misinformation, misprints and shall be held totally harmless.

AGENT
Kelly & Alan Haga
Call Kelly & Alan today to schedule a private showing.

* Listings on this website come from the FMLS IDX Compilation and may be held by brokerage firms other than the owner of this website. The listing brokerage is identified in any listing details. Information is deemed reliable but is not guaranteed. If you believe any FMLS listing contains material that infringes your copyrighted work please click here to review our DMCA policy and learn how to submit a takedown request.© 2024 FMLS.
Related Properties
COCHRANVILLE
727 EWING ROAD
3 Beds
1 Baths
1,152 Sq.Ft.
$229,900
MLS#: PACT2116466
.png)