


Property
Beds
3
Full Baths
2
1/2 Baths
1
Year Built
1988
Sq.Footage
2,118
Welcome to this beautifully updated three-bedroom townhome in the highly sought-after Dorsey Hall community, ideally situated on a quiet cul-de-sac and backing to peaceful green space, mature trees, and a scenic walking path. Offering a wonderful combination of privacy, thoughtful updates, and an exceptionally convenient Ellicott City location, this move-in-ready home is just minutes from shopping, dining, parks, recreation, and major commuter routes. Step inside to a bright, open-concept floor plan featuring gleaming engineered hardwood floors and light-filled interiors. The spacious living and dining areas flow seamlessly together, creating an inviting setting for everyday living and entertaining. A sliding glass door provides easy access to the deck, where tranquil views of the tree-lined backyard create the perfect backdrop for morning coffee, outdoor dining, or relaxing at the end of the day. The beautifully updated kitchen is both stylish and functional, featuring granite countertops, a marble decorative backsplash, sleek stainless-steel appliances, abundant soft-close cabinetry, crown molding, and a pass-through window overlooking the open living and dining areas. Upstairs, the spacious primary bedroom features a private en-suite full bath. Two additional bedrooms and a second full bath complete the upper level, providing comfortable and versatile living space. The finished walkout lower level offers even more room to relax and entertain. A generous family room is anchored by a cozy fireplace and opens directly to the backyard patio, extending the living space outdoors. A laundry room and a spacious storage room with built-in shelving and cabinetry provide excellent organization and functionality. Outdoor living is equally appealing with both a deck and lower-level patio overlooking mature trees and green space. With a community walking path just beyond the backyard and a peaceful cul-de-sac setting, the home offers a sense of privacy while remaining connected to everything the neighborhood has to offer. Residents of Dorsey Hall enjoy an array of community amenities, including a swimming pool, playgrounds, walking paths, and basketball courts. The location also provides convenient access to all that Ellicott City has to offer, along with major commuter routes including Routes 32, 100, 29, and I-95. An extensive list of improvements adds even more value and peace of mind, including an architectural shingle roof (2021), HVAC system (2018), water heater (2020), replacement windows and sliding door (2016), engineered hardwood flooring (2019), carpet (2018), refrigerator (2020), stove (2021), microwave (2021), granite countertops (2021), marble backsplash (2022), repainted deck (2022), washing machine (2024), and energy-saving blinds throughout (2025). Additional features include custom wood blinds in the kitchen, hardwired Ethernet throughout, and custom in-wall cabling for mounted TVs. With its private wooded setting, beautifully updated interior, flexible living spaces, extensive improvements, and desirable Dorsey Hall location, this exceptional townhome offers the perfect combination of comfort, convenience, and move-in-ready living.
Features & Amenities
Interior
-
Other Interior Features
Eat-in Kitchen, Ceiling Fan(s), Pantry, Crown Molding, Open Floorplan
-
Total Bedrooms
3
-
Bathrooms
2
-
1/2 Bathrooms
1
-
Above Grade Finished Area
1518.0
-
Basement YN
YES
-
Cooling YN
YES
-
Cooling
Central Air, Ceiling Fan(s), Electric
-
Fireplace YN
YES
-
Heating YN
YES
-
Heating
Exhaust Fan, Electric, Heat Pump
-
Pet friendly
N/A
Exterior
-
Garage
No
-
Construction Materials
Aluminum Siding
-
Other Exterior Features
Lighting
-
Parking
Off Street, Unassigned
-
Patio and Porch Features
Deck, Patio, Porch
-
Pool
Yes
-
Pool Features
Community
-
Waterfront YN
NO
-
View
Trees/Woods, Garden
Area & Lot
-
Lot Features
Wooded, Cul-De-Sac, Front Yard, Back Yard
-
Lot Size(acres)
0.05
-
Lot Size(square feet)
2,178
-
Property Type
Residential
-
Property Sub Type
Townhouse
-
Architectural Style
Colonial
Price
-
Sales Price
$499,000
-
Tax Amount
$6,194
-
Sq. Footage
2,118
-
Price/SqFt
$235
HOA
-
Association
YES
-
Association Fee
$50
-
Association Fee Frequency
Monthly
-
Association Fee Includes
N/A
School District
-
Elementary School
N/A
-
Middle School
N/A
-
High School
N/A
Property Features
-
New Construction
NO
-
Association Amenities
Basketball Court, Jogging Path, Playground
-
Foundation Details
Other
-
Senior Community YN
NO
-
Sewer
Public Sewer
-
Tax Lot
C 122
-
Water Source
Public
Schedule a Showing
Showing scheduled successfully.
Mortgage calculator
Estimate your monthly mortgage payment, including the principal and interest, property taxes, and HOA. Adjust the values to generate a more accurate rate.
Your payment
Principal and Interest:
$
Property taxes:
$
HOA fees:
$
Total loan payment:
$
Total interest amount:
$
Location
County
HOWARD
Elementary School
Middle School
High School
Listing Courtesy of Lisa Wissel , Northrop Realty
RealHub Information is provided exclusively for consumers' personal, non-commercial use, and it may not be used for any purpose other than to identify prospective properties consumers may be interested in purchasing. All information deemed reliable but not guaranteed and should be independently verified. All properties are subject to prior sale, change or withdrawal. RealHub website owner shall not be responsible for any typographical errors, misinformation, misprints and shall be held totally harmless.

AGENT
Kelly & Alan Haga
Call Kelly & Alan today to schedule a private showing.

* Listings on this website come from the FMLS IDX Compilation and may be held by brokerage firms other than the owner of this website. The listing brokerage is identified in any listing details. Information is deemed reliable but is not guaranteed. If you believe any FMLS listing contains material that infringes your copyrighted work please click here to review our DMCA policy and learn how to submit a takedown request.© 2024 FMLS.
Related Properties

ELLICOTT CITY
8511 FREDERICK ROAD
5 Beds
3 Baths
2,606 Sq.Ft.
$545,000
MLS#: MDHW2068836
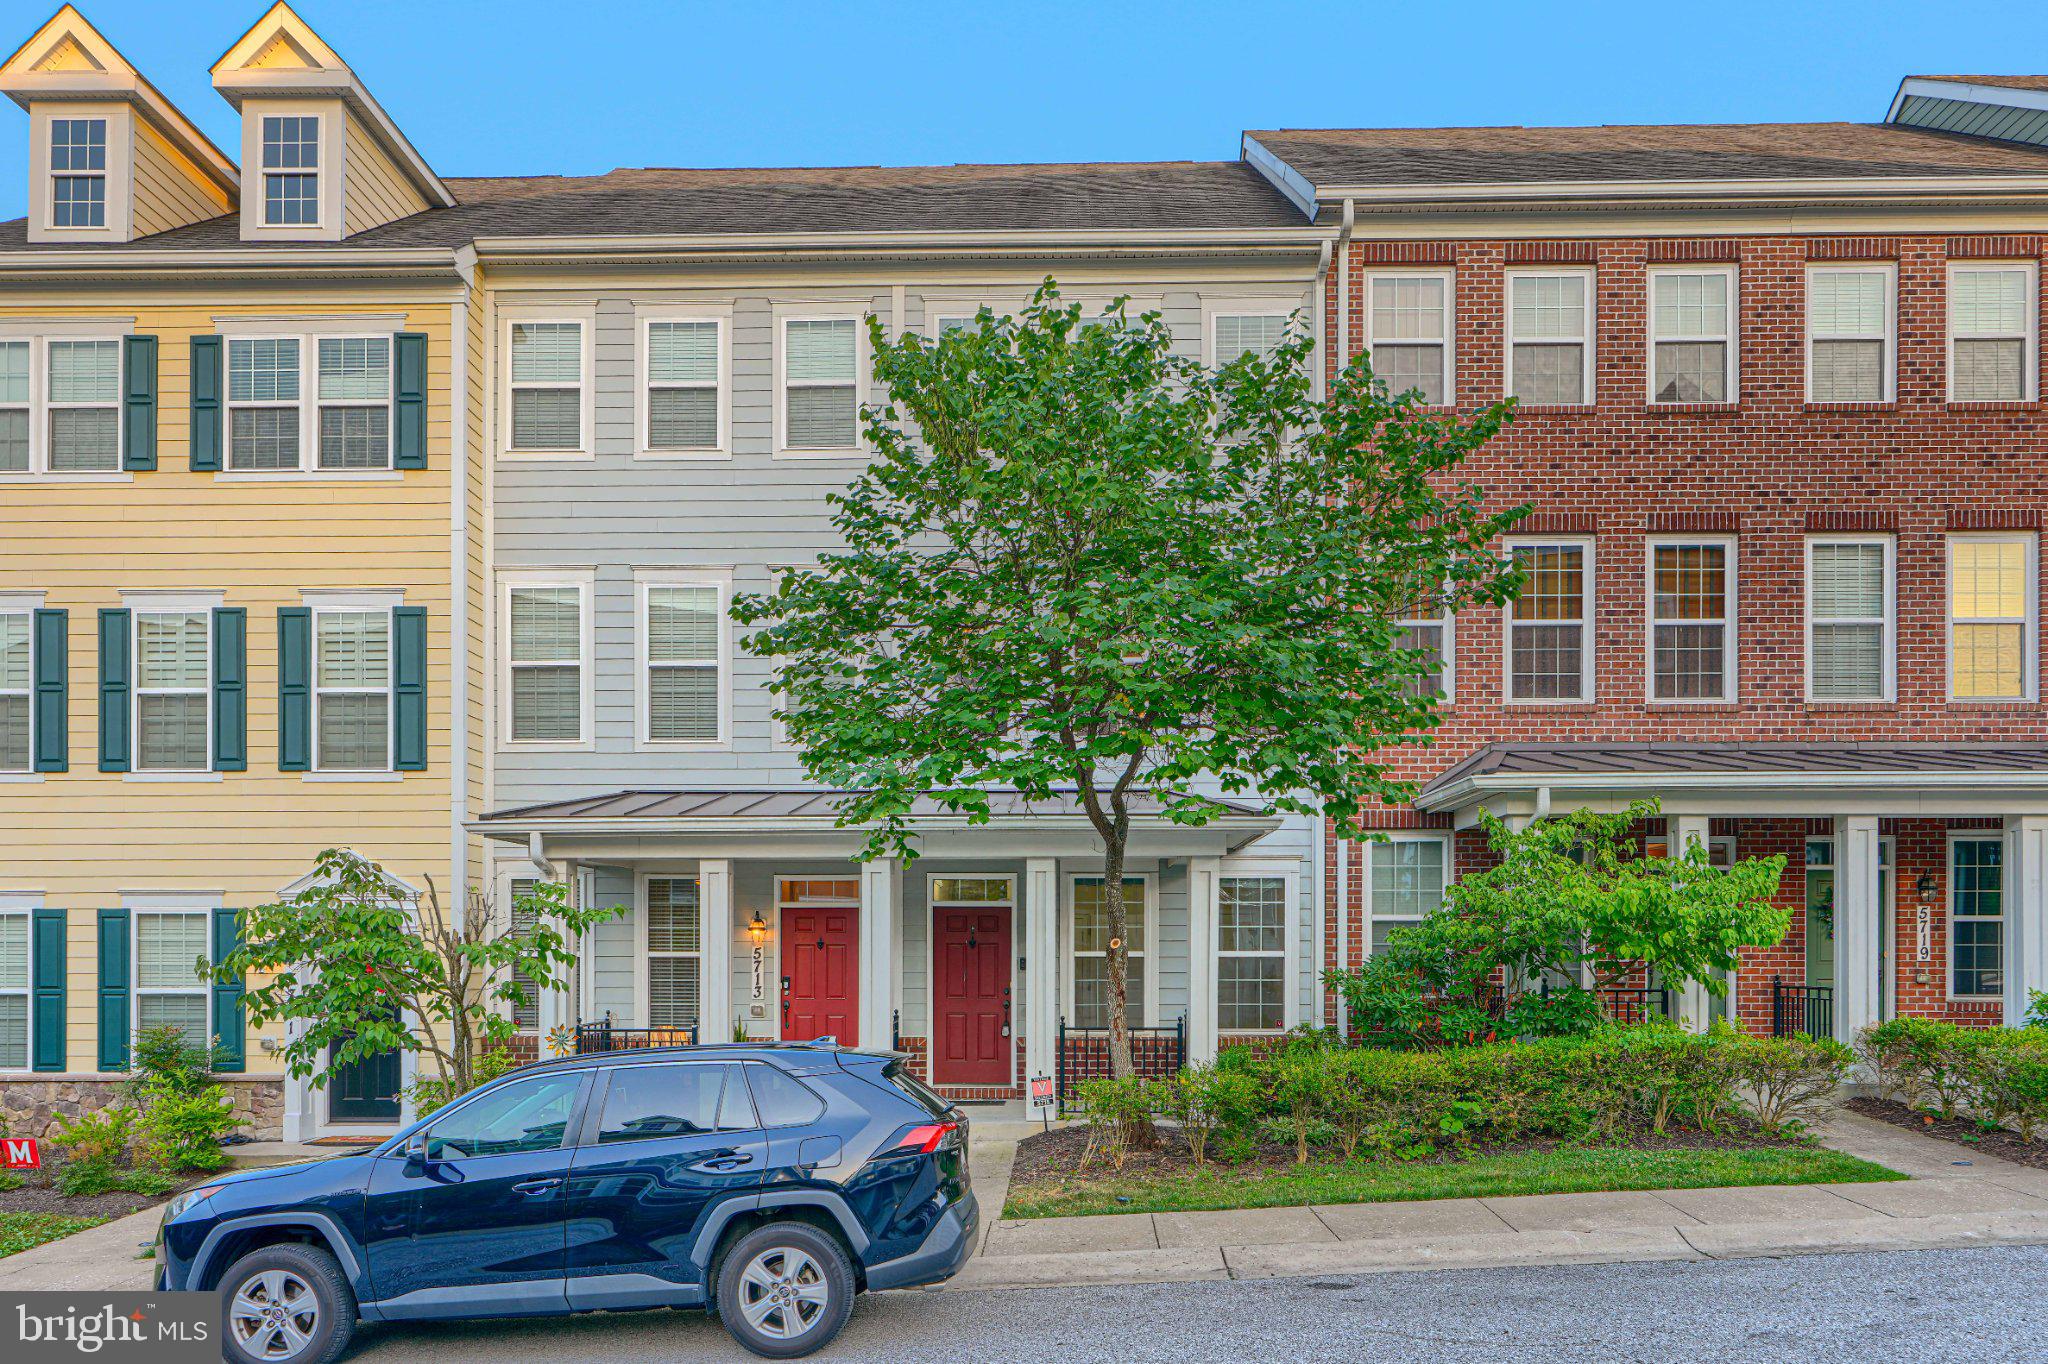
ELLICOTT CITY
5715 ROSANNA PLACE
3 Beds
3 Baths
1,616 Sq.Ft.
$549,900
MLS#: MDHW2071412

ELLICOTT CITY
4663 HALLOWED STREAM
3 Beds
2 Baths
2,025 Sq.Ft.
$485,000
MLS#: MDHW2069298
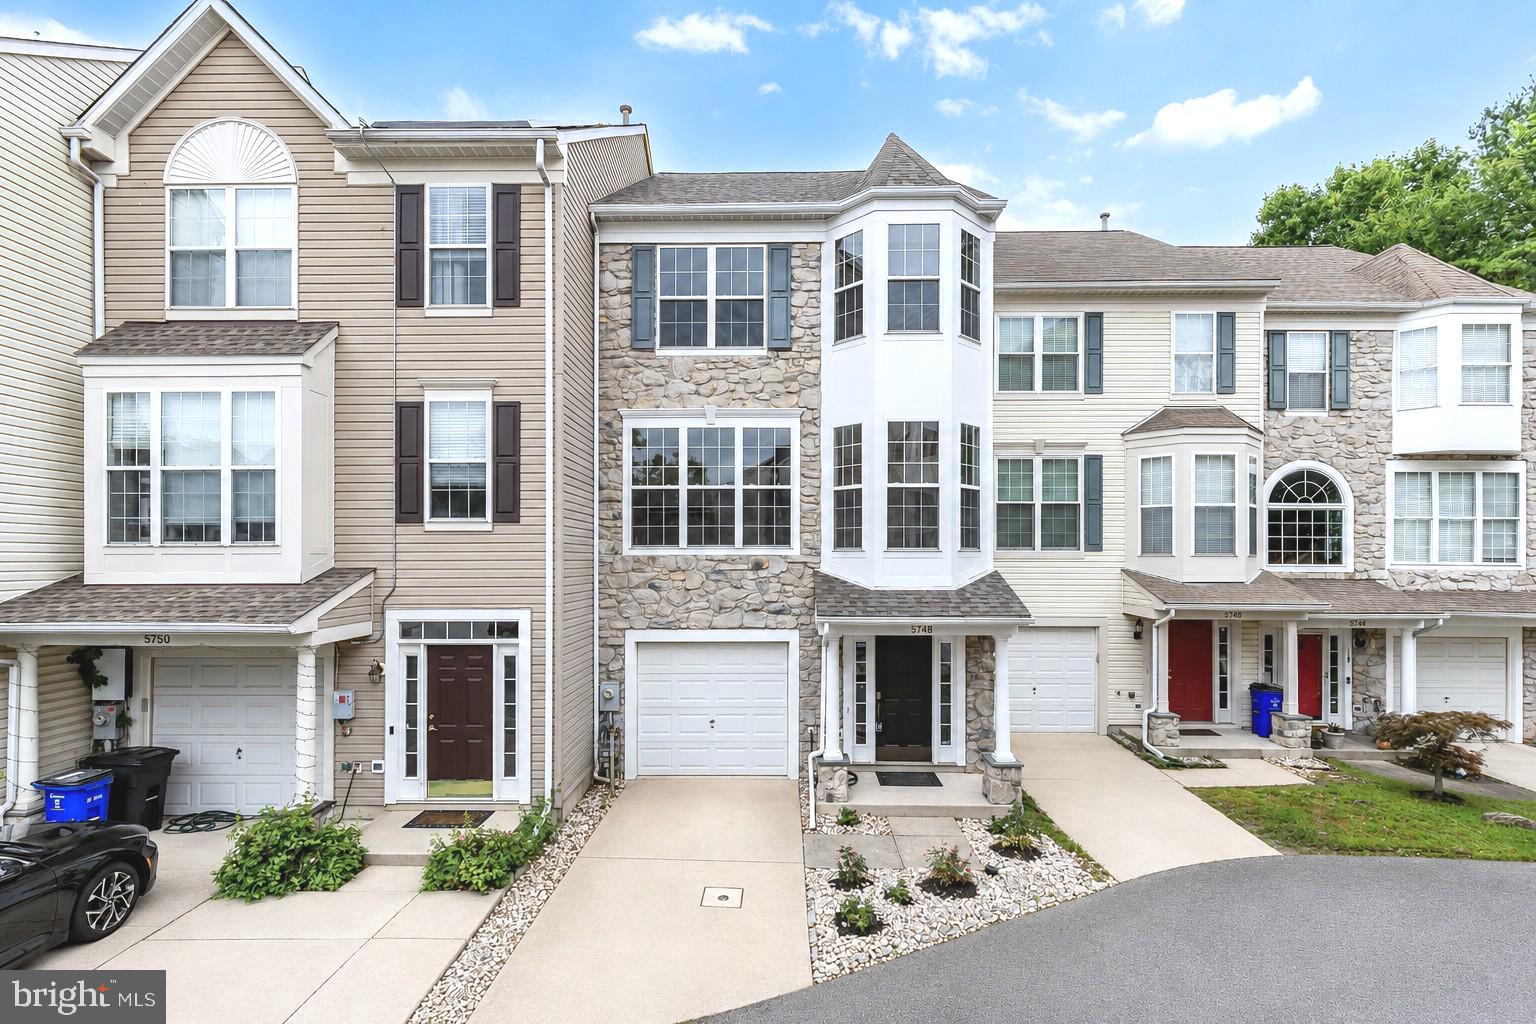
ELLICOTT CITY
5748 GOLDFINCH COURT
4 Beds
3 Baths
1,864 Sq.Ft.
$519,999
MLS#: MDHW2071168
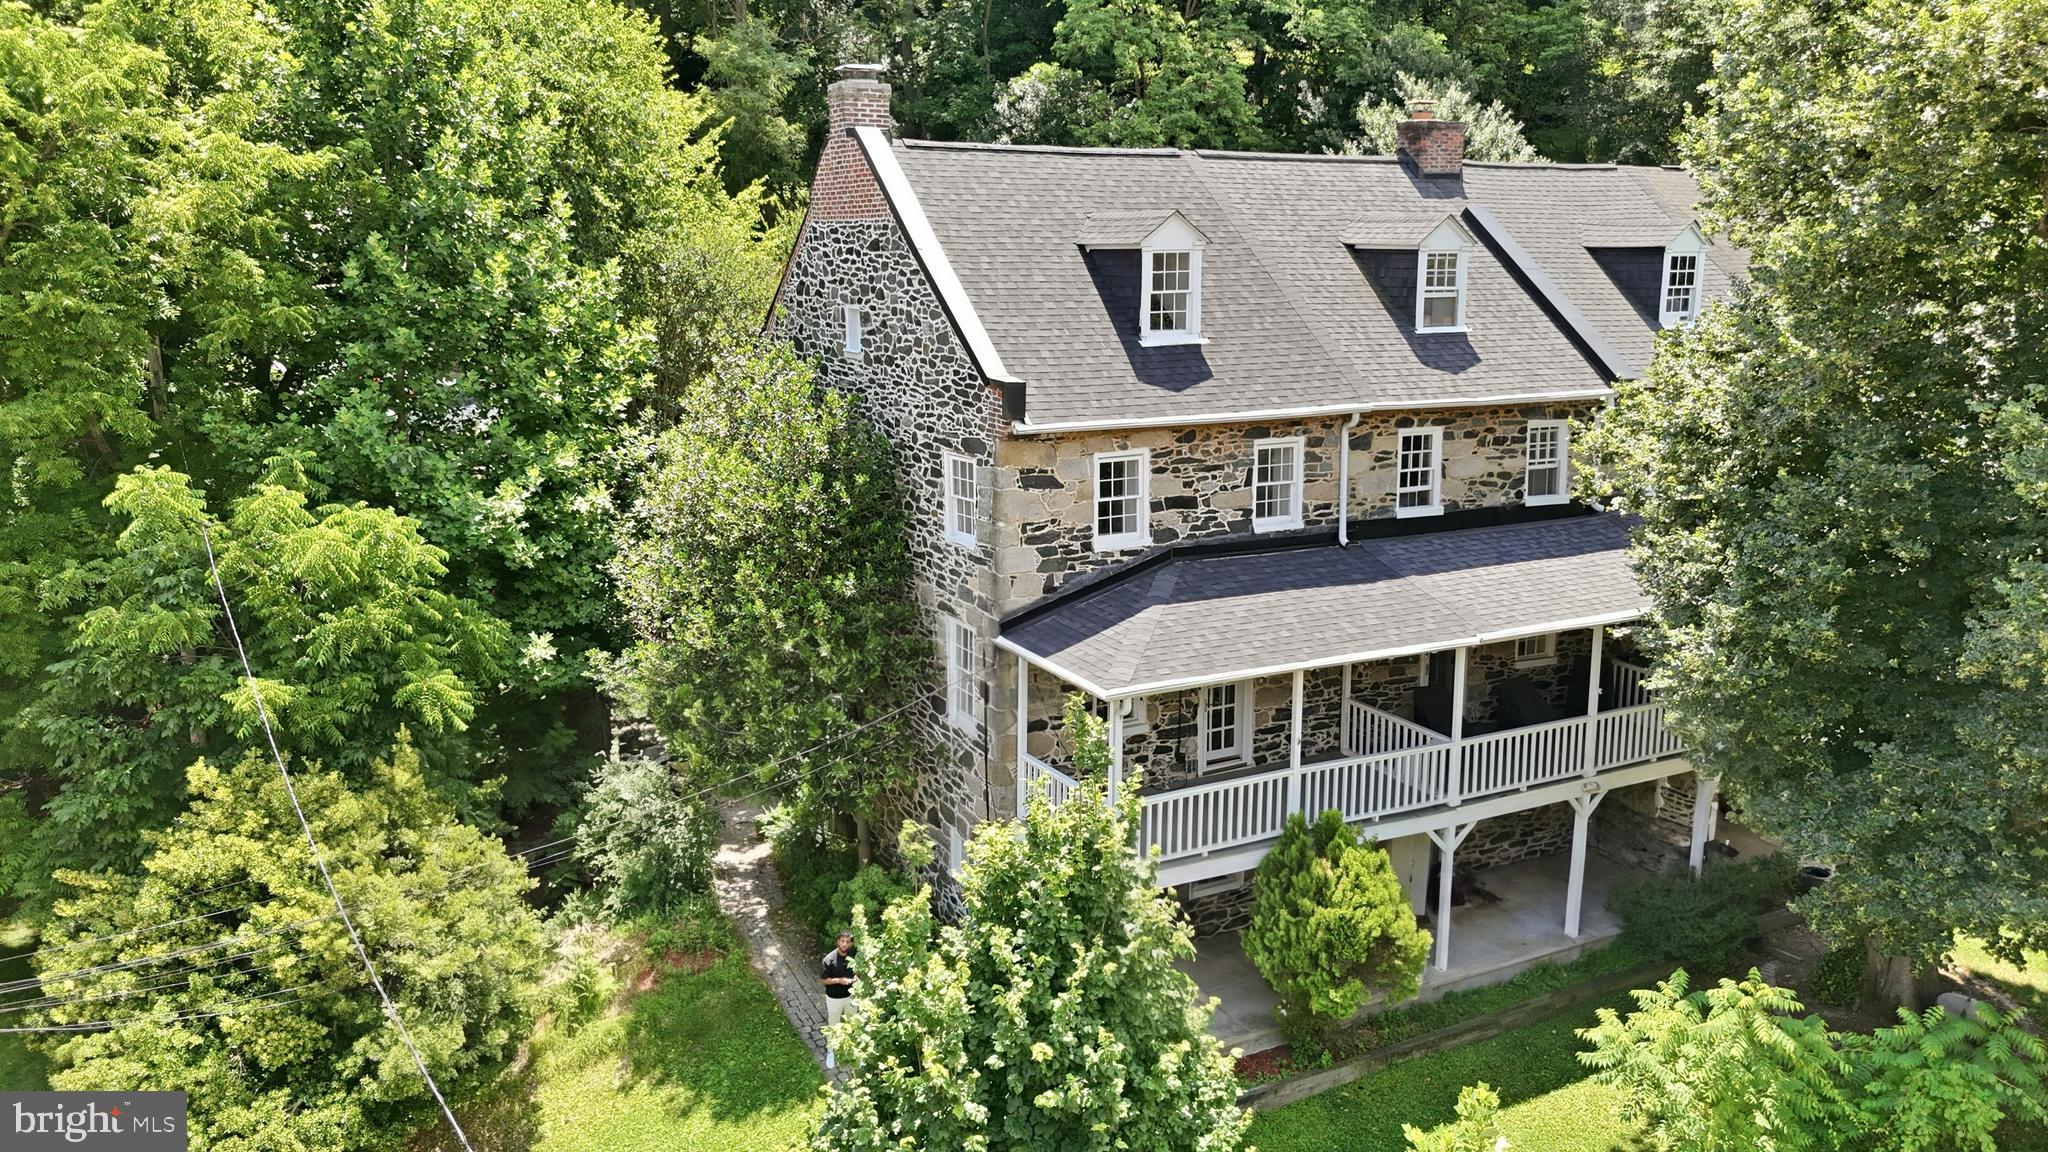
ELLICOTT CITY
871 OELLA AVENUE
3 Beds
2 Baths
2,261 Sq.Ft.
$495,000
MLS#: MDBC2165668

ELLICOTT CITY
8068 BRIGHTWOOD COURT
3 Beds
2 Baths
1,812 Sq.Ft.
$489,000
MLS#: MDHW2072502
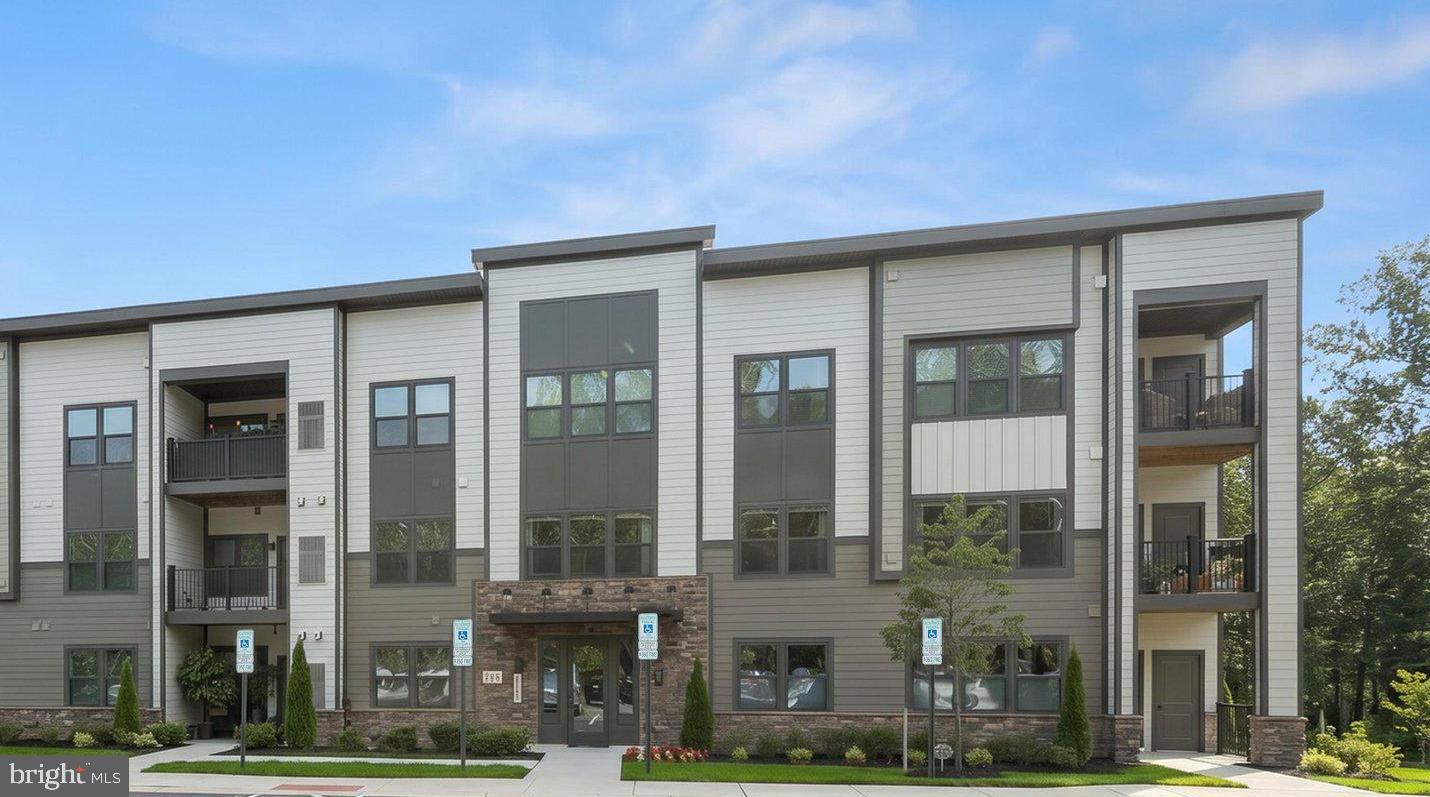
ELLICOTT CITY
10401 RESORT ROAD L
3 Beds
2 Baths
1,476 Sq.Ft.
$490,000
MLS#: MDHW2070596
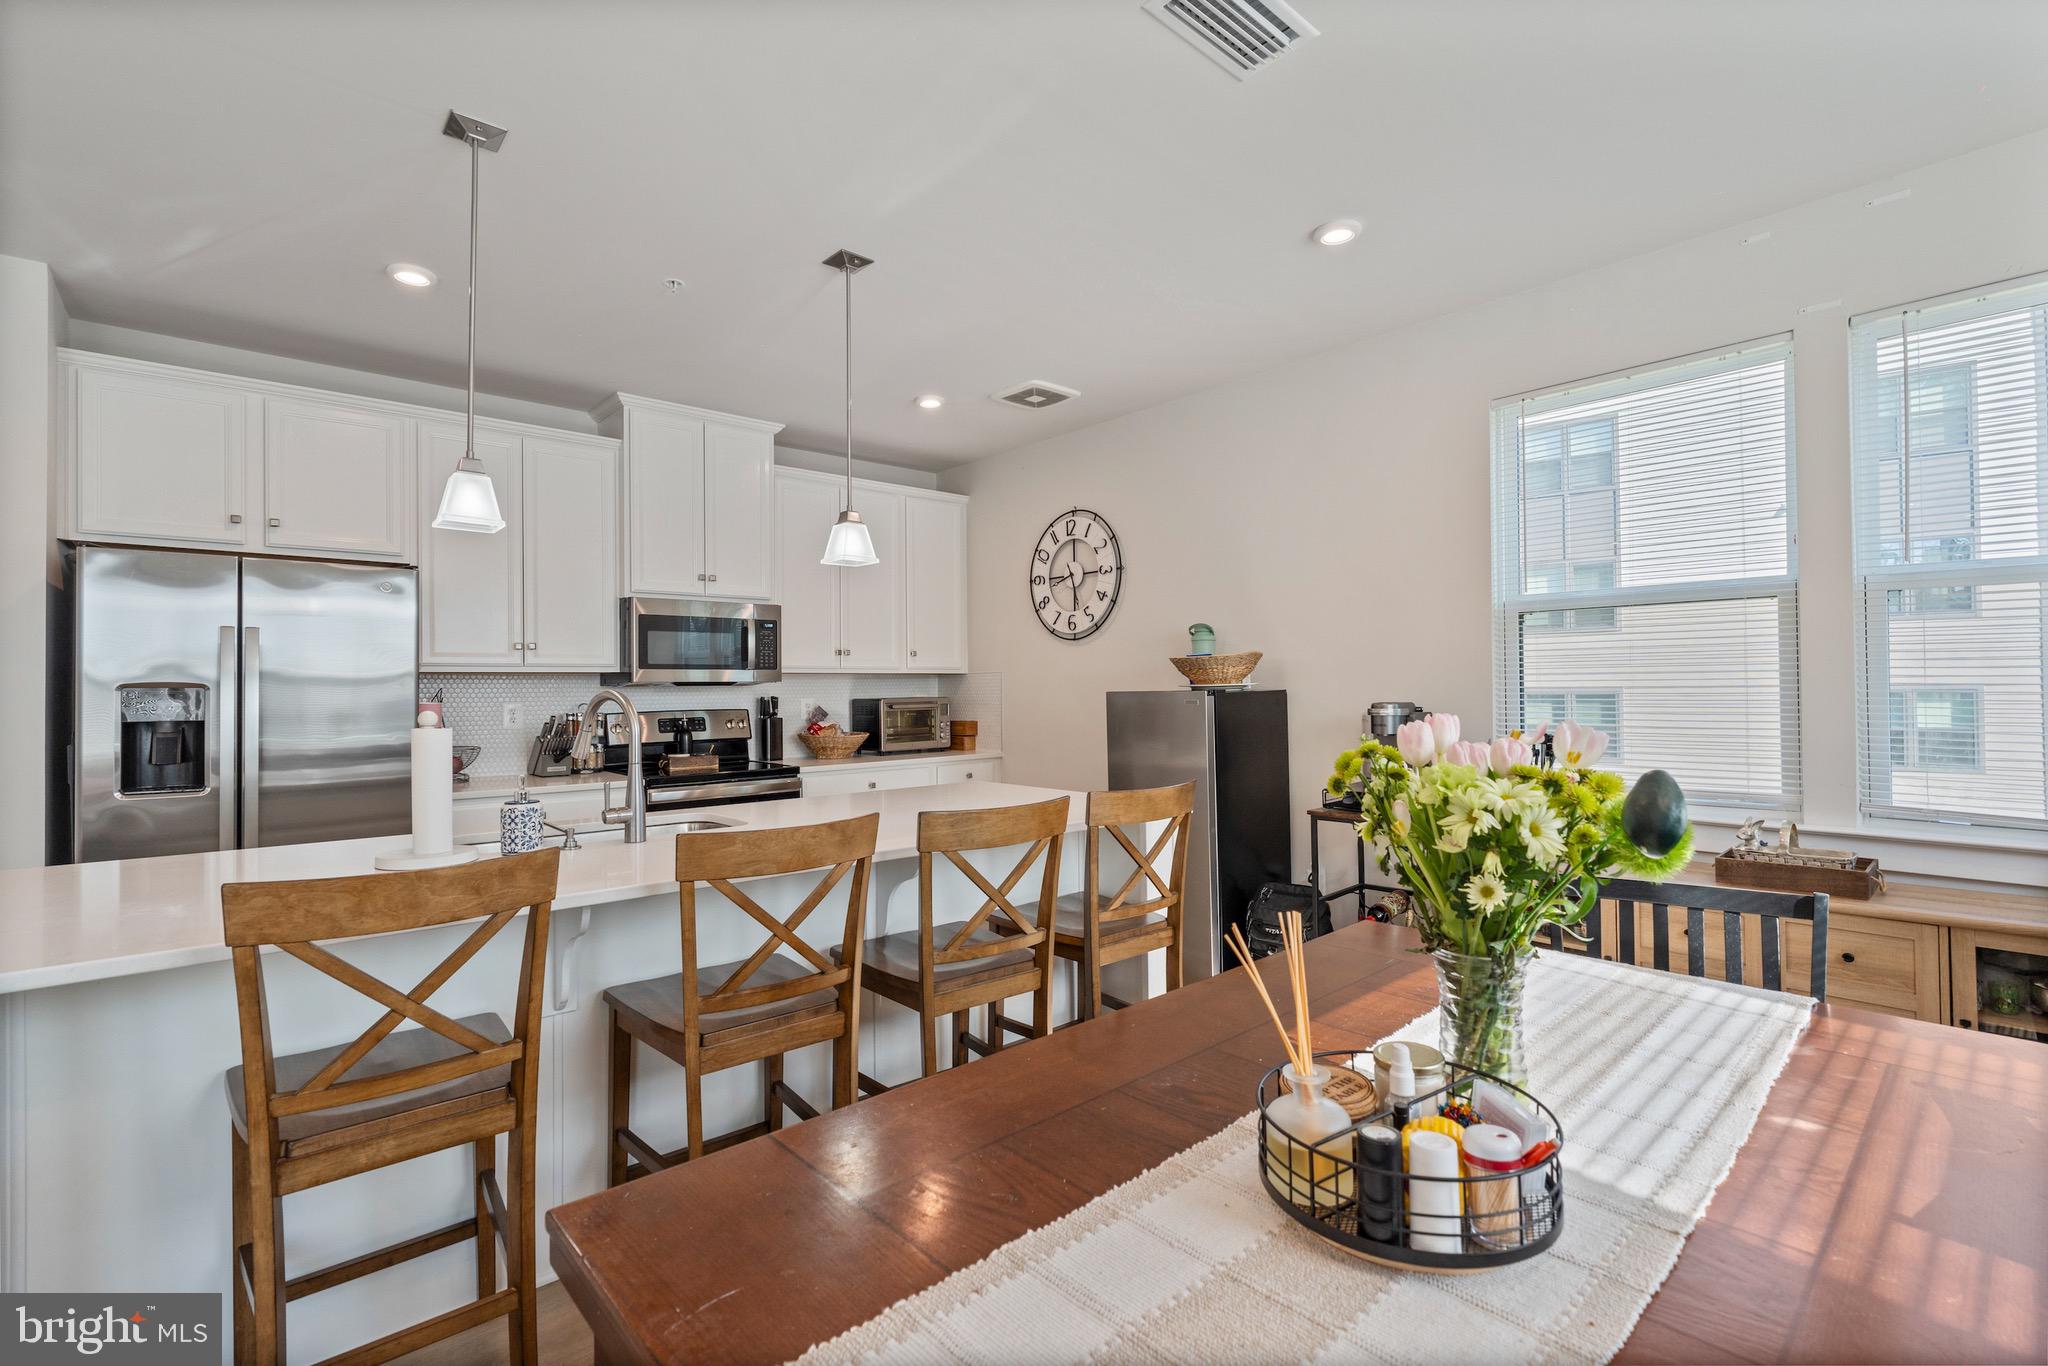
ELLICOTT CITY
10411 RESORT ROAD B
2 Beds
2 Baths
1,247 Sq.Ft.
$445,000
MLS#: MDHW2066844
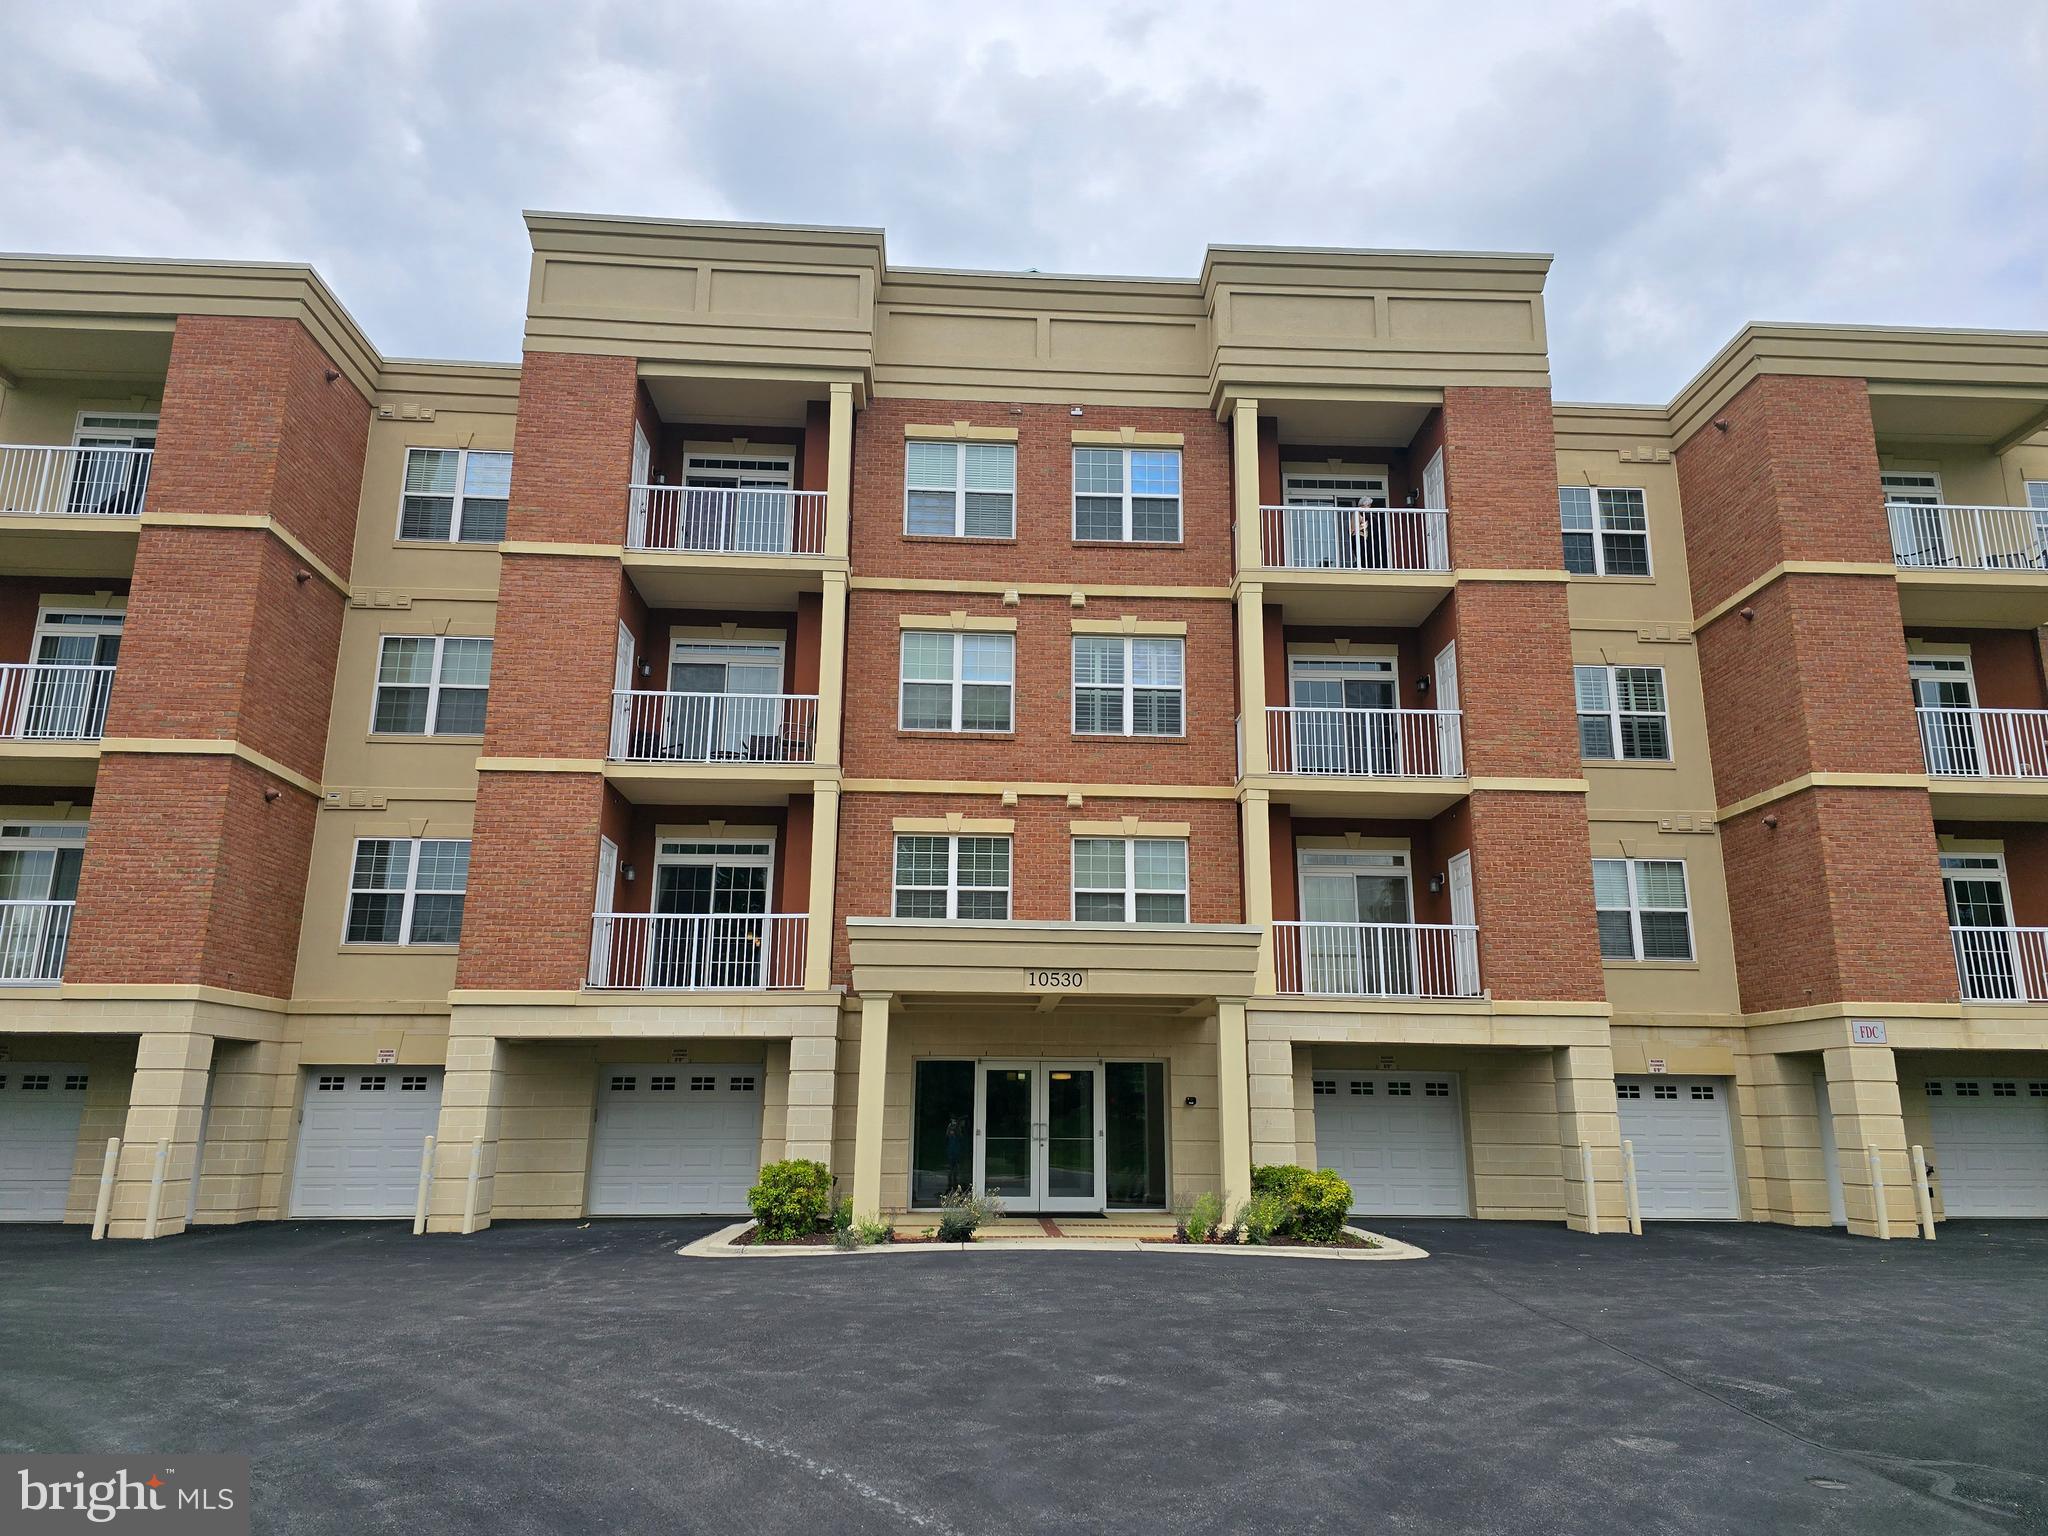
ELLICOTT CITY
10530 RESORT ROAD 101
2 Beds
2 Baths
1,250 Sq.Ft.
$465,000
MLS#: MDHW2068544
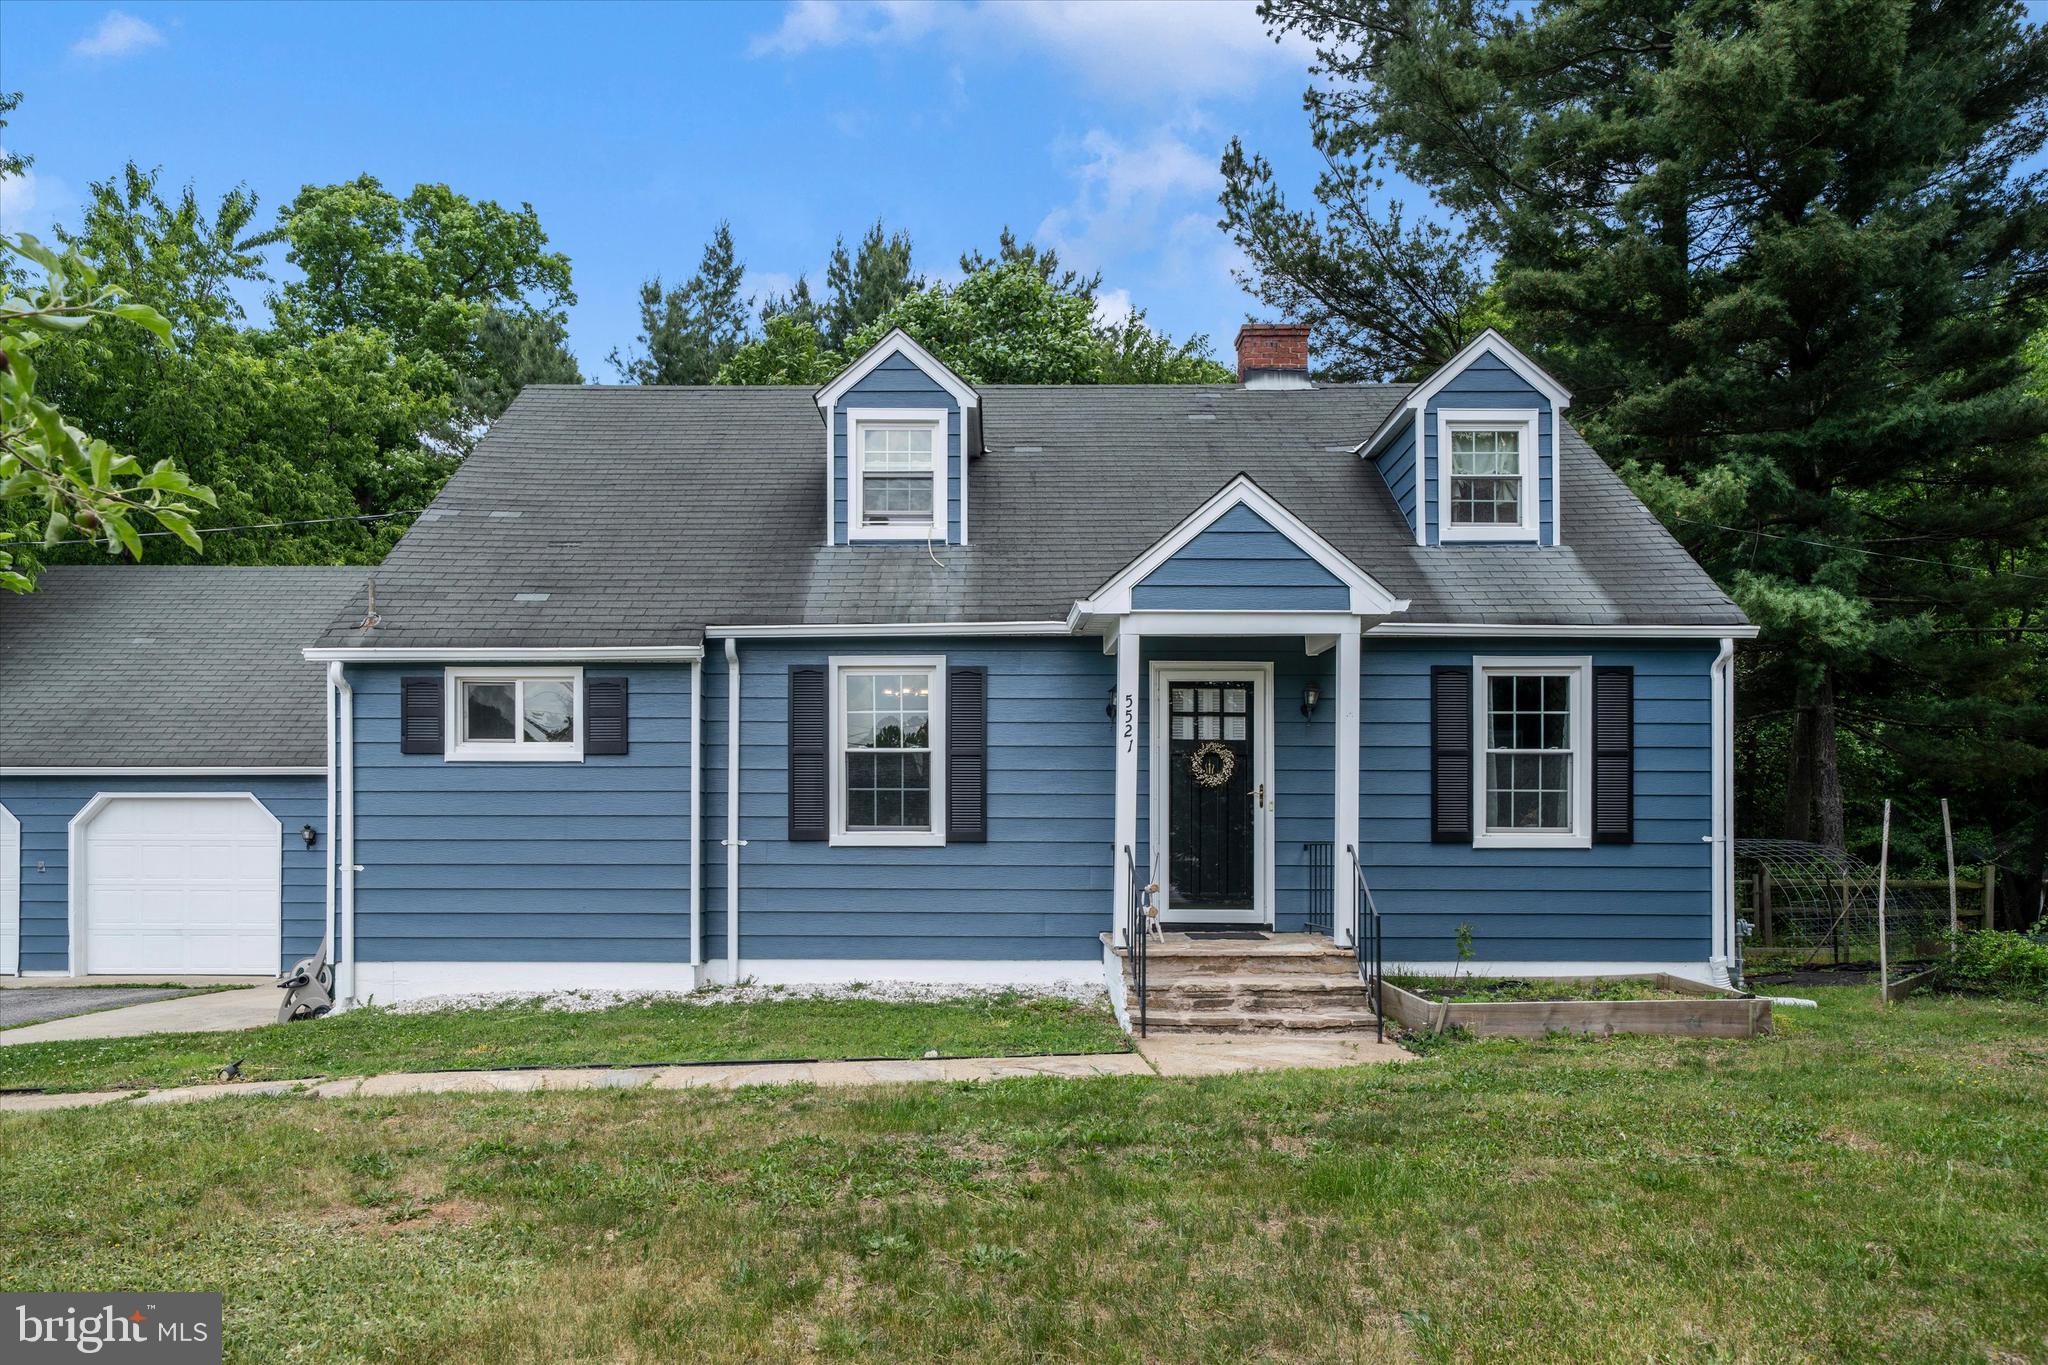
ELLICOTT CITY
5521 WATERLOO ROAD
4 Beds
3 Baths
2,036 Sq.Ft.
$475,000
MLS#: MDHW2068194
.png)