

Property
Beds
2
Full Baths
2
1/2 Baths
1
Year Built
1988
Sq.Footage
1,400
Welcome to this charming semi-detached townhome offering three finished levels of comfortable living space. Featuring 2 bedrooms, 2.5 bathrooms, an attached one-car garage, a private driveway, and a finished walk-out lower level, this home combines functionality with convenience. The main level boasts a spacious open-concept living and dining area, a well-appointed kitchen with abundant cabinet space, and a convenient powder room. Upstairs, you'll find two generously sized bedrooms and a full bathroom. The finished walk-out lower level offers additional flexible living space, perfect for a recreation room, home office, or guest suite, and includes a second full bathroom. While the home offers an excellent layout and solid bones, it presents a wonderful opportunity for a new owner to add their personal touches and make it their own. Whether you're a first-time buyer, investor, or someone looking to build equity, this property has tremendous potential. Ideally located in the heart of Oxon Hill, this home is just minutes from National Harbor, MGM National Harbor, Tanger Outlets, and an array of shopping, dining, and entertainment options. Commuters will appreciate the convenient access to I-495, I-95, I-295, and MD-210, making travel to Washington, D.C., Northern Virginia, Joint Base Andrews, and Reagan National Airport quick and convenient. With nearby parks, schools, and everyday amenities, this home offers the perfect combination of comfort, convenience, and location.
Features & Amenities
Interior
-
Total Bedrooms
2
-
Bathrooms
2
-
1/2 Bathrooms
1
-
Above Grade Finished Area
1400.0
-
Basement YN
YES
-
Cooling YN
YES
-
Cooling
Central Air, Electric
-
Fireplace YN
NO
-
Heating YN
YES
-
Heating
Electric, Heat Pump
-
Pet friendly
N/A
Exterior
-
Garage
Yes
-
Garage spaces
1
-
Construction Materials
Frame
-
Parking
Garage, Driveway, Attached
-
Pool
No
-
Waterfront YN
NO
Area & Lot
-
Lot Size(acres)
0.07
-
Lot Size(square feet)
3,049
-
Property Type
Residential
-
Property Sub Type
Townhouse
-
Architectural Style
Colonial
Price
-
Sales Price
$309,900
-
Tax Amount
$4,548
-
Sq. Footage
1,400
-
Price/SqFt
$221
HOA
-
Association
YES
-
Association Fee
$130
-
Association Fee Frequency
Monthly
-
Association Fee Includes
N/A
School District
-
Elementary School
N/A
-
Middle School
N/A
-
High School
N/A
Property Features
-
New Construction
NO
-
Foundation Details
Permanent
-
Senior Community YN
NO
-
Sewer
Public Sewer
-
Tax Lot
10
-
Water Source
Public
Schedule a Showing
Showing scheduled successfully.
Mortgage calculator
Estimate your monthly mortgage payment, including the principal and interest, property taxes, and HOA. Adjust the values to generate a more accurate rate.
Your payment
Principal and Interest:
$
Property taxes:
$
HOA fees:
$
Total loan payment:
$
Total interest amount:
$
Location
County
PRINCE GEORGES
Elementary School
Middle School
High School
Listing Courtesy of Pennye Green , Long & Foster Real Estate, Inc.
RealHub Information is provided exclusively for consumers' personal, non-commercial use, and it may not be used for any purpose other than to identify prospective properties consumers may be interested in purchasing. All information deemed reliable but not guaranteed and should be independently verified. All properties are subject to prior sale, change or withdrawal. RealHub website owner shall not be responsible for any typographical errors, misinformation, misprints and shall be held totally harmless.

AGENT
Kelly & Alan Haga
Call Kelly & Alan today to schedule a private showing.

* Listings on this website come from the FMLS IDX Compilation and may be held by brokerage firms other than the owner of this website. The listing brokerage is identified in any listing details. Information is deemed reliable but is not guaranteed. If you believe any FMLS listing contains material that infringes your copyrighted work please click here to review our DMCA policy and learn how to submit a takedown request.© 2024 FMLS.
Related Properties
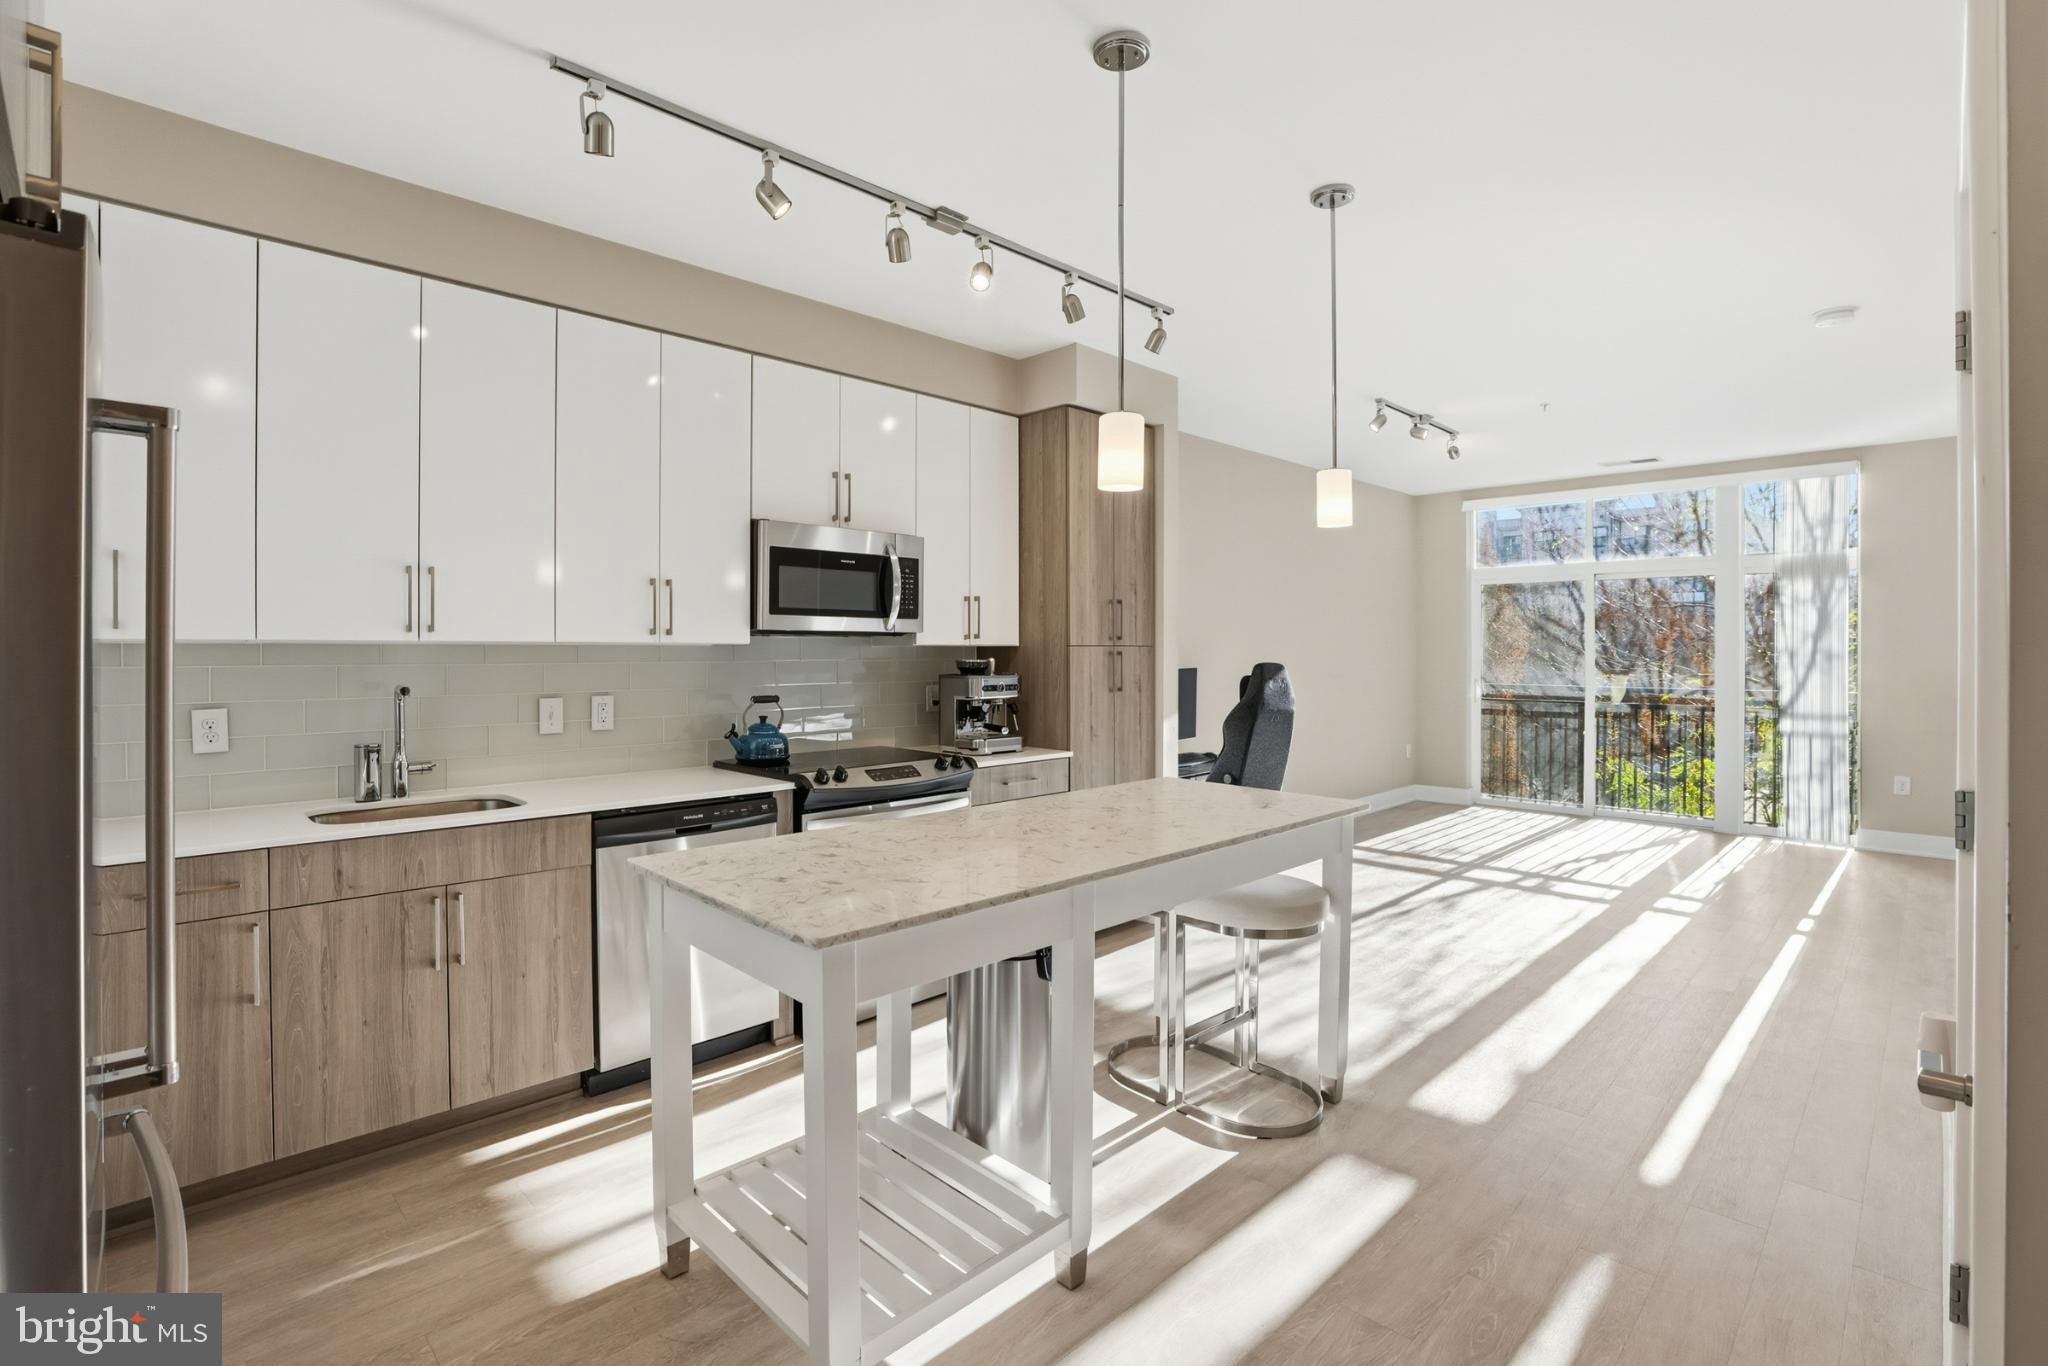
OXON HILL
145 RIVERHAVEN DRIVE 245
1 Beds
1 Baths
737 Sq.Ft.
$350,000
MLS#: MDPG2180516
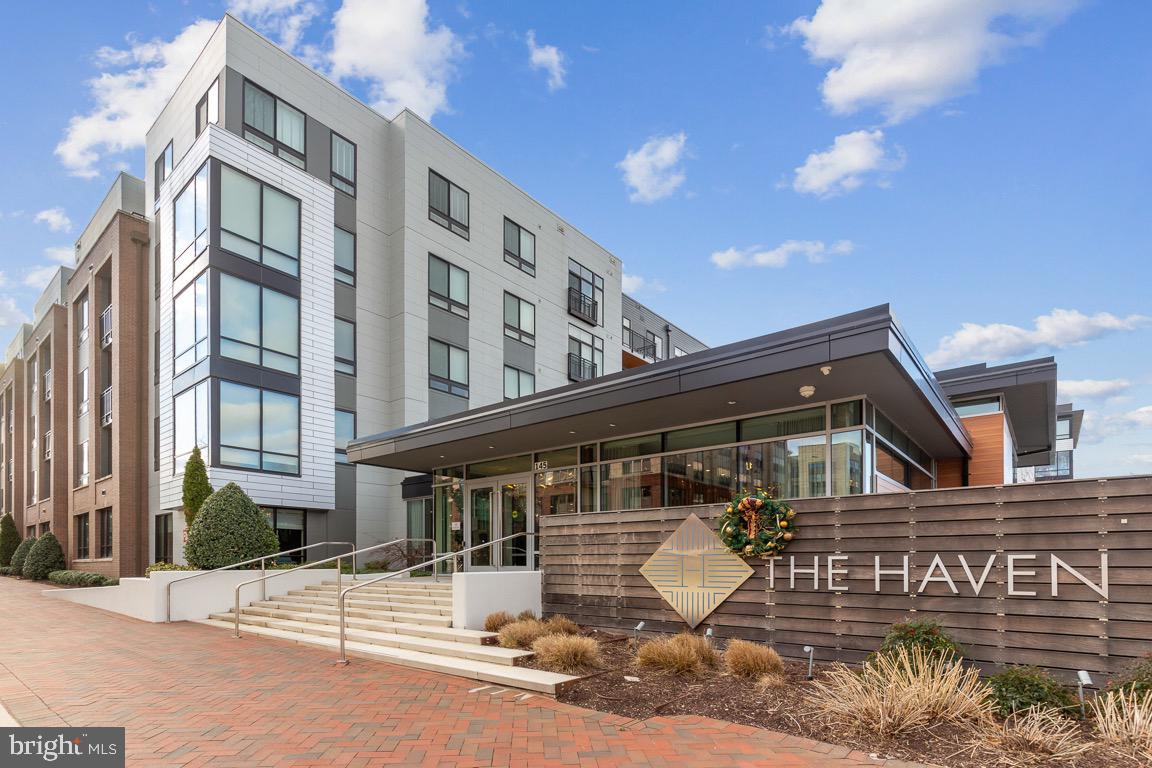
OXON HILL
145 RIVERHAVEN DRIVE 358
1 Beds
1 Baths
734 Sq.Ft.
$348,500
MLS#: MDPG2164092
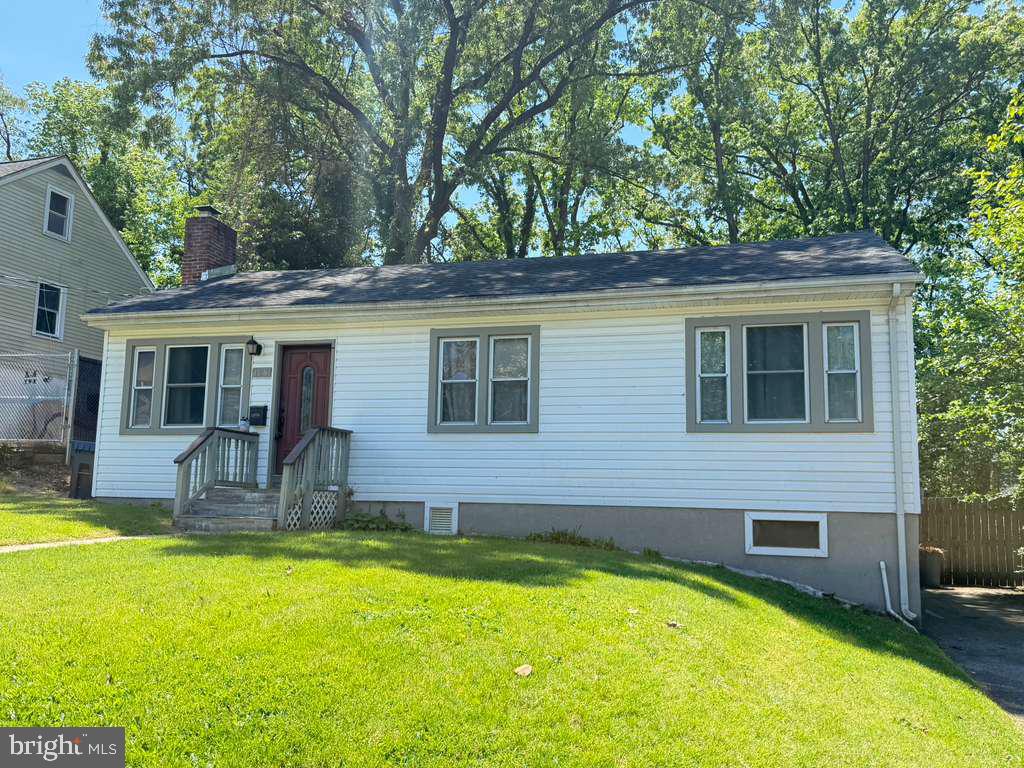
OXON HILL
108 S HURON DRIVE
3 Beds
2 Baths
1,040 Sq.Ft.
$369,900
MLS#: MDPG2210844
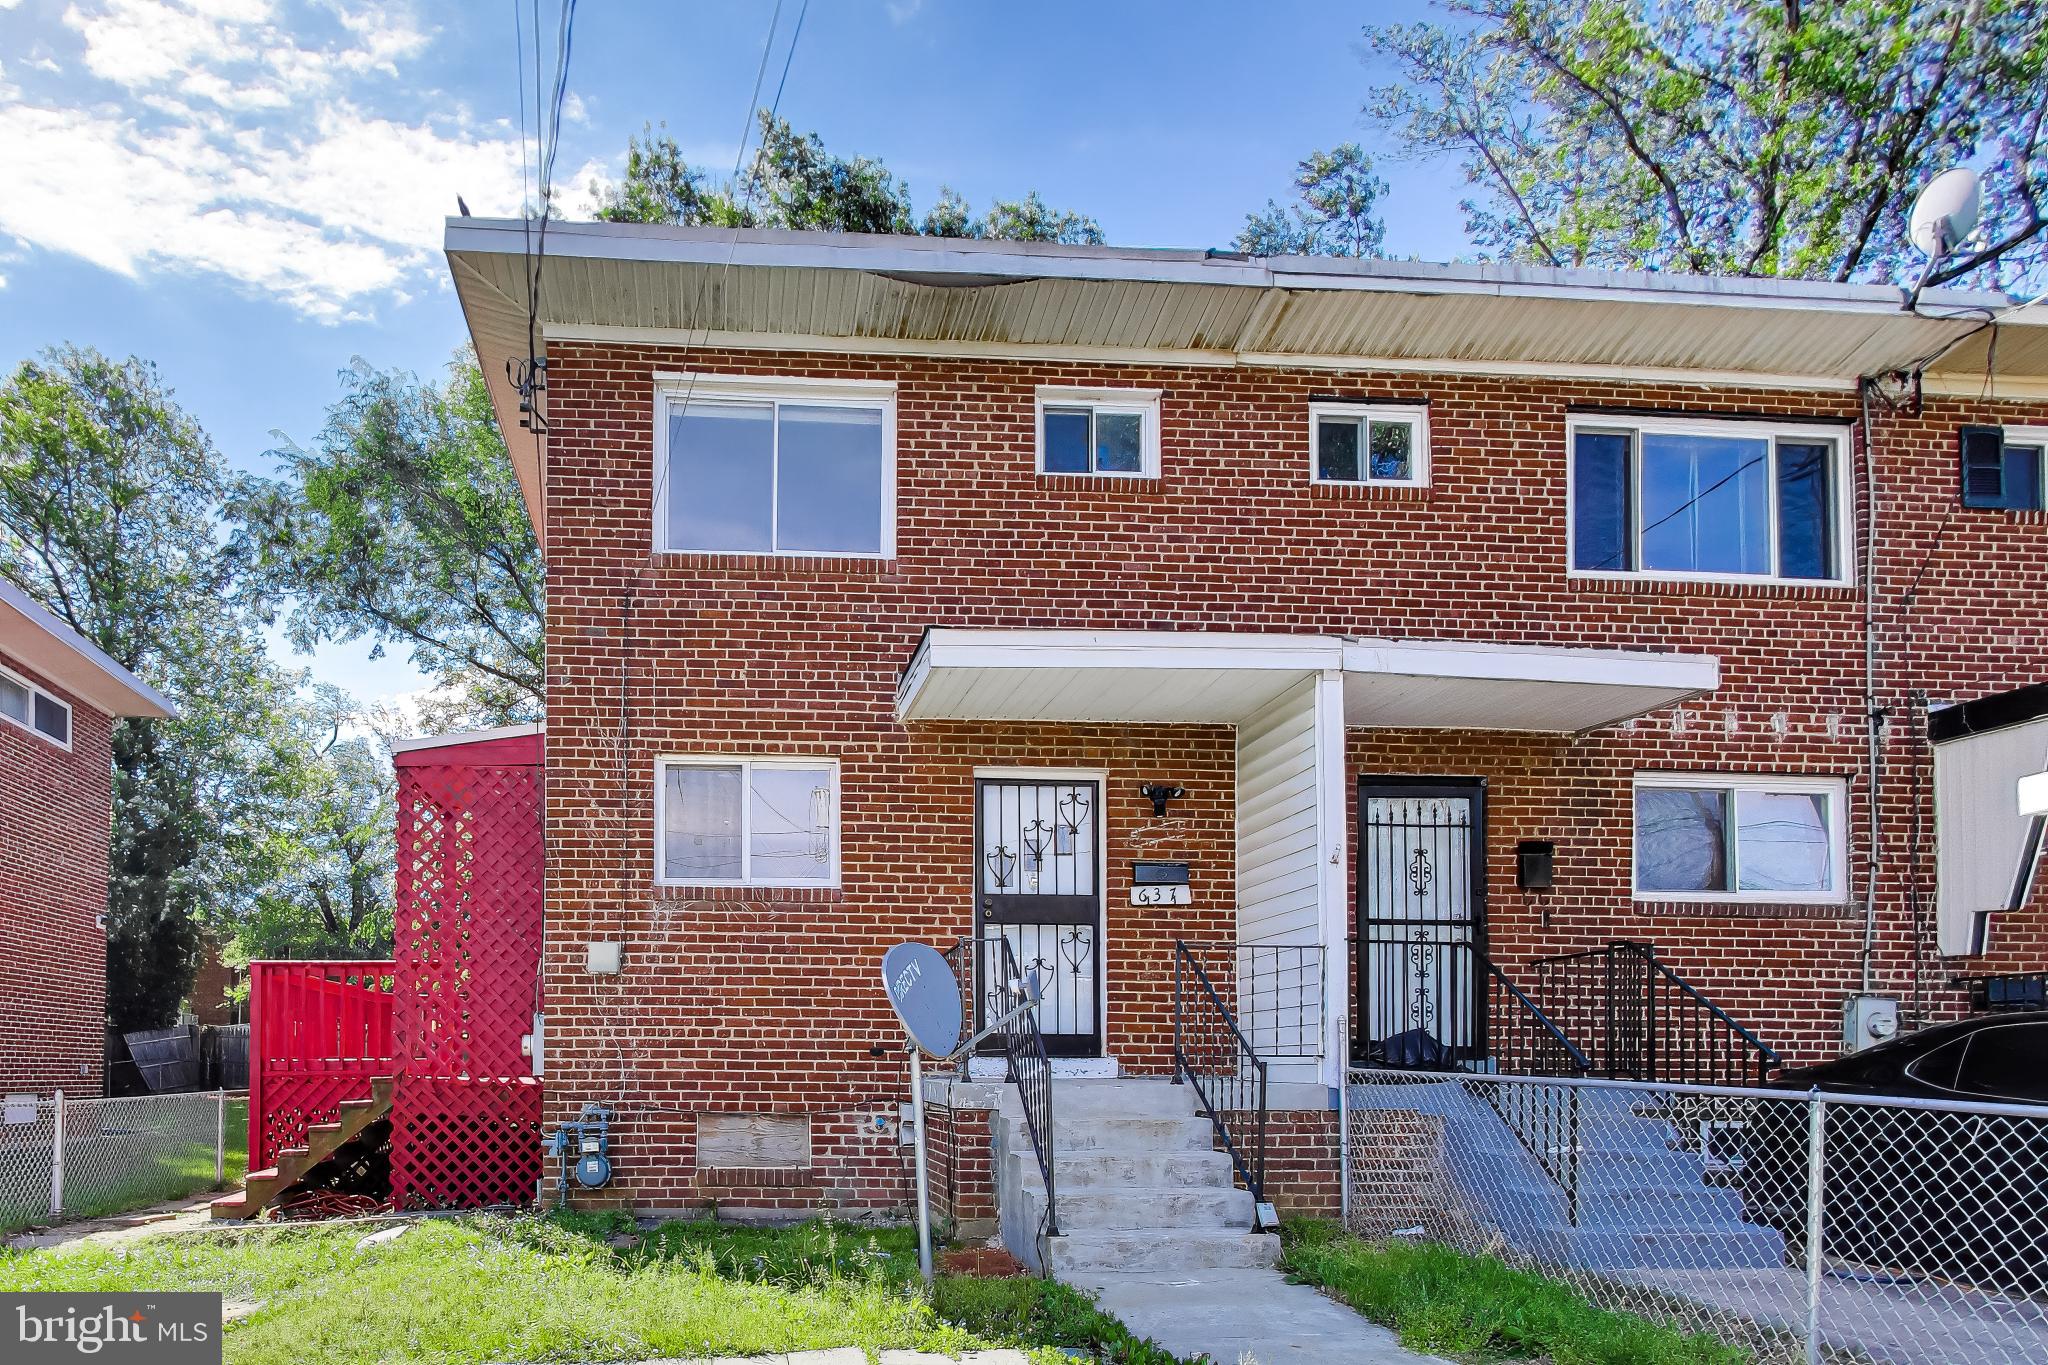
OXON HILL
637 MAURY AVENUE
2 Beds
2 Baths
896 Sq.Ft.
$289,000
MLS#: MDPG2197524
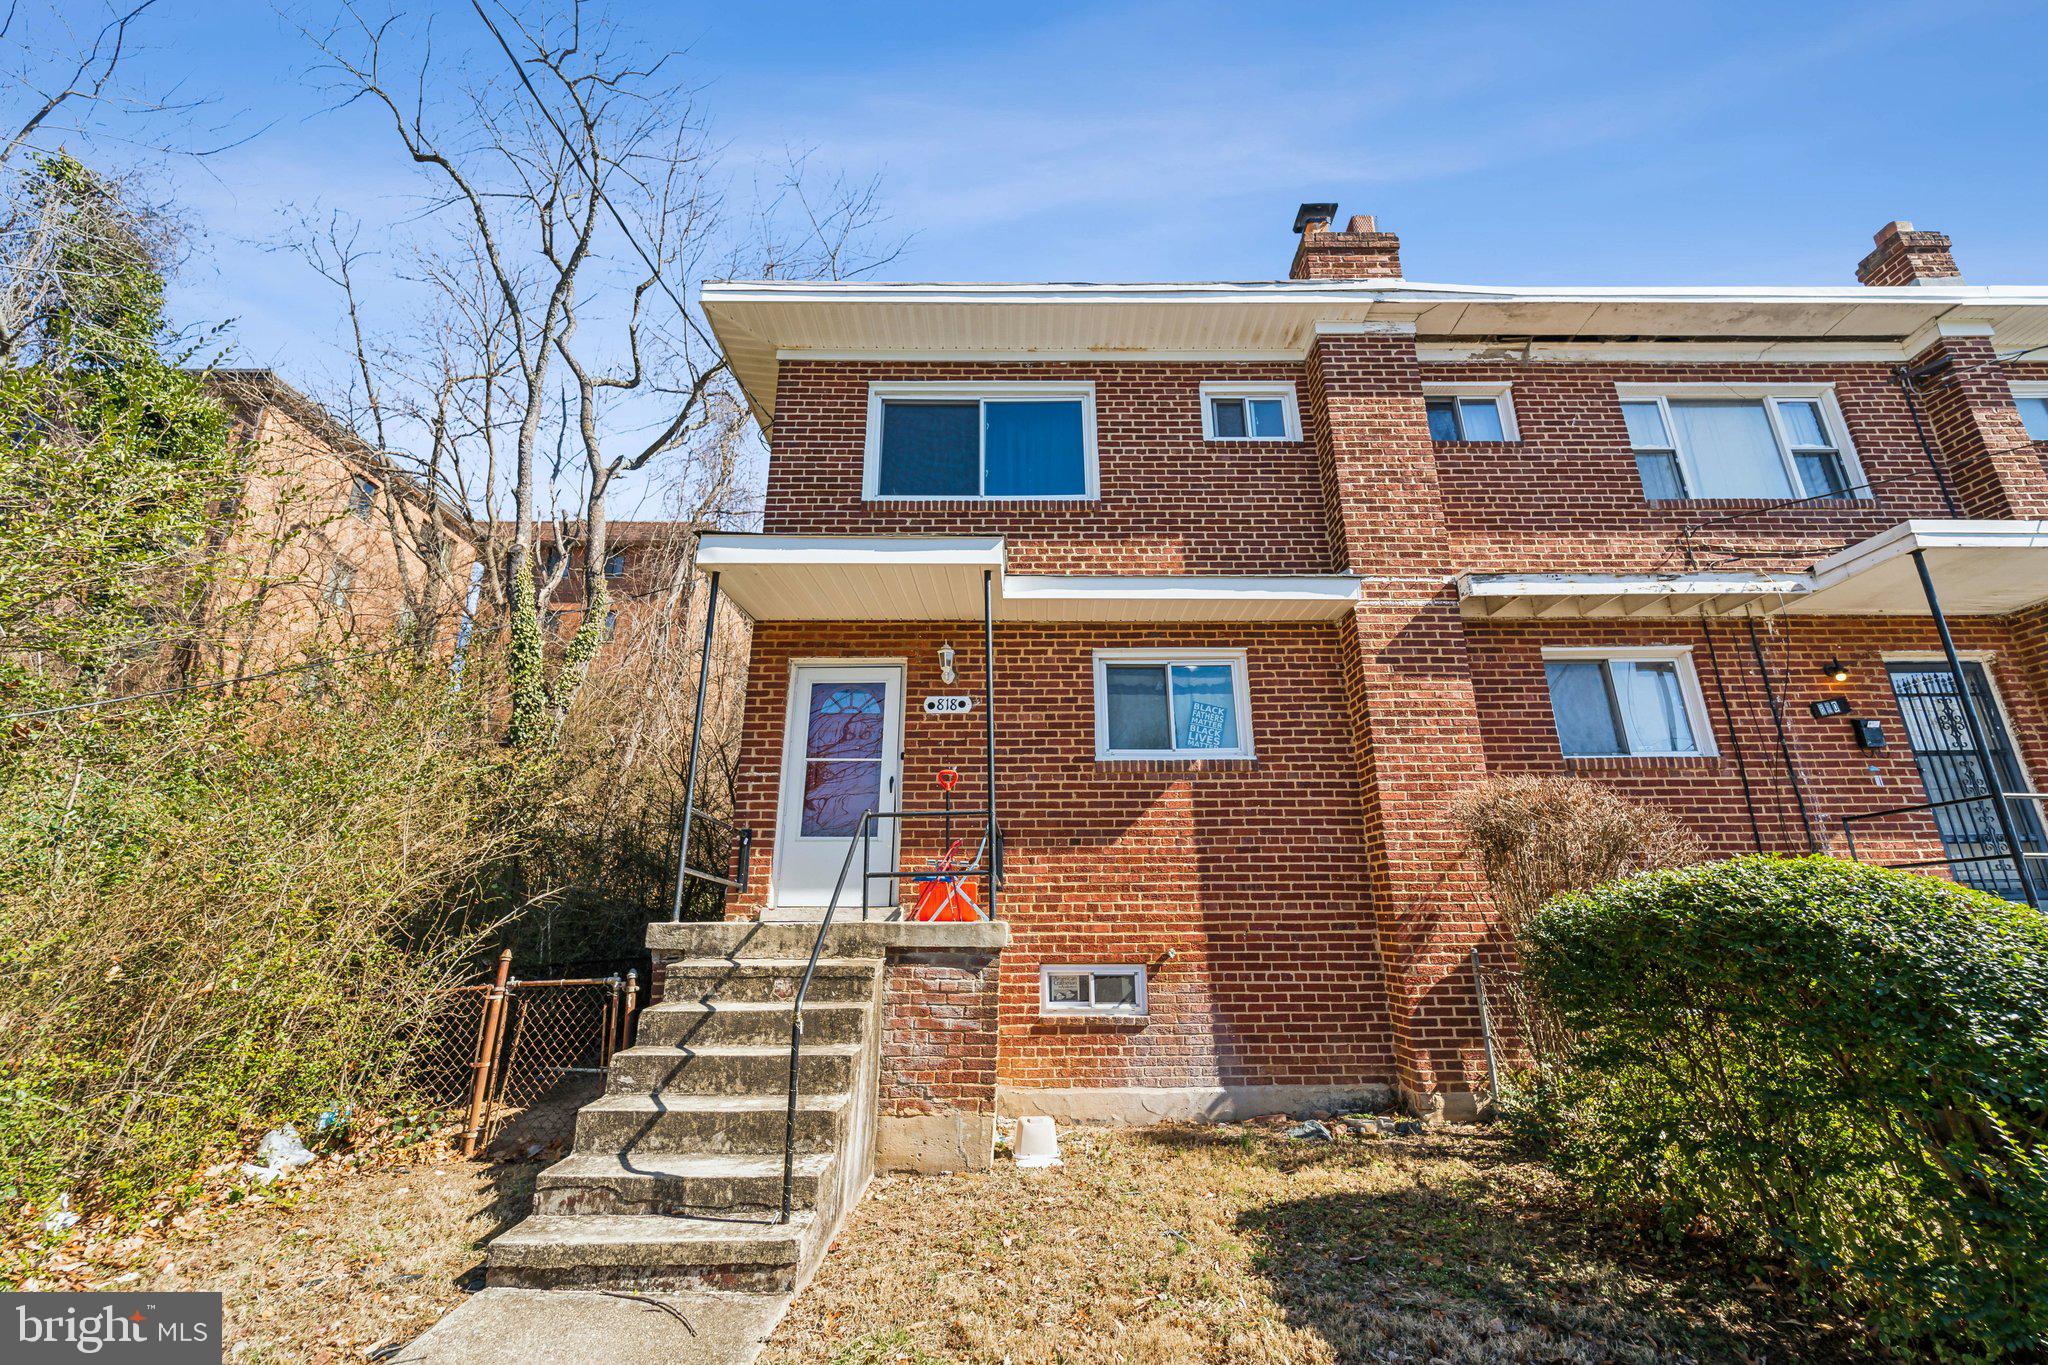
OXON HILL
818 NEPTUNE AVENUE
3 Beds
1 Baths
1,044 Sq.Ft.
$260,000
MLS#: MDPG2193560
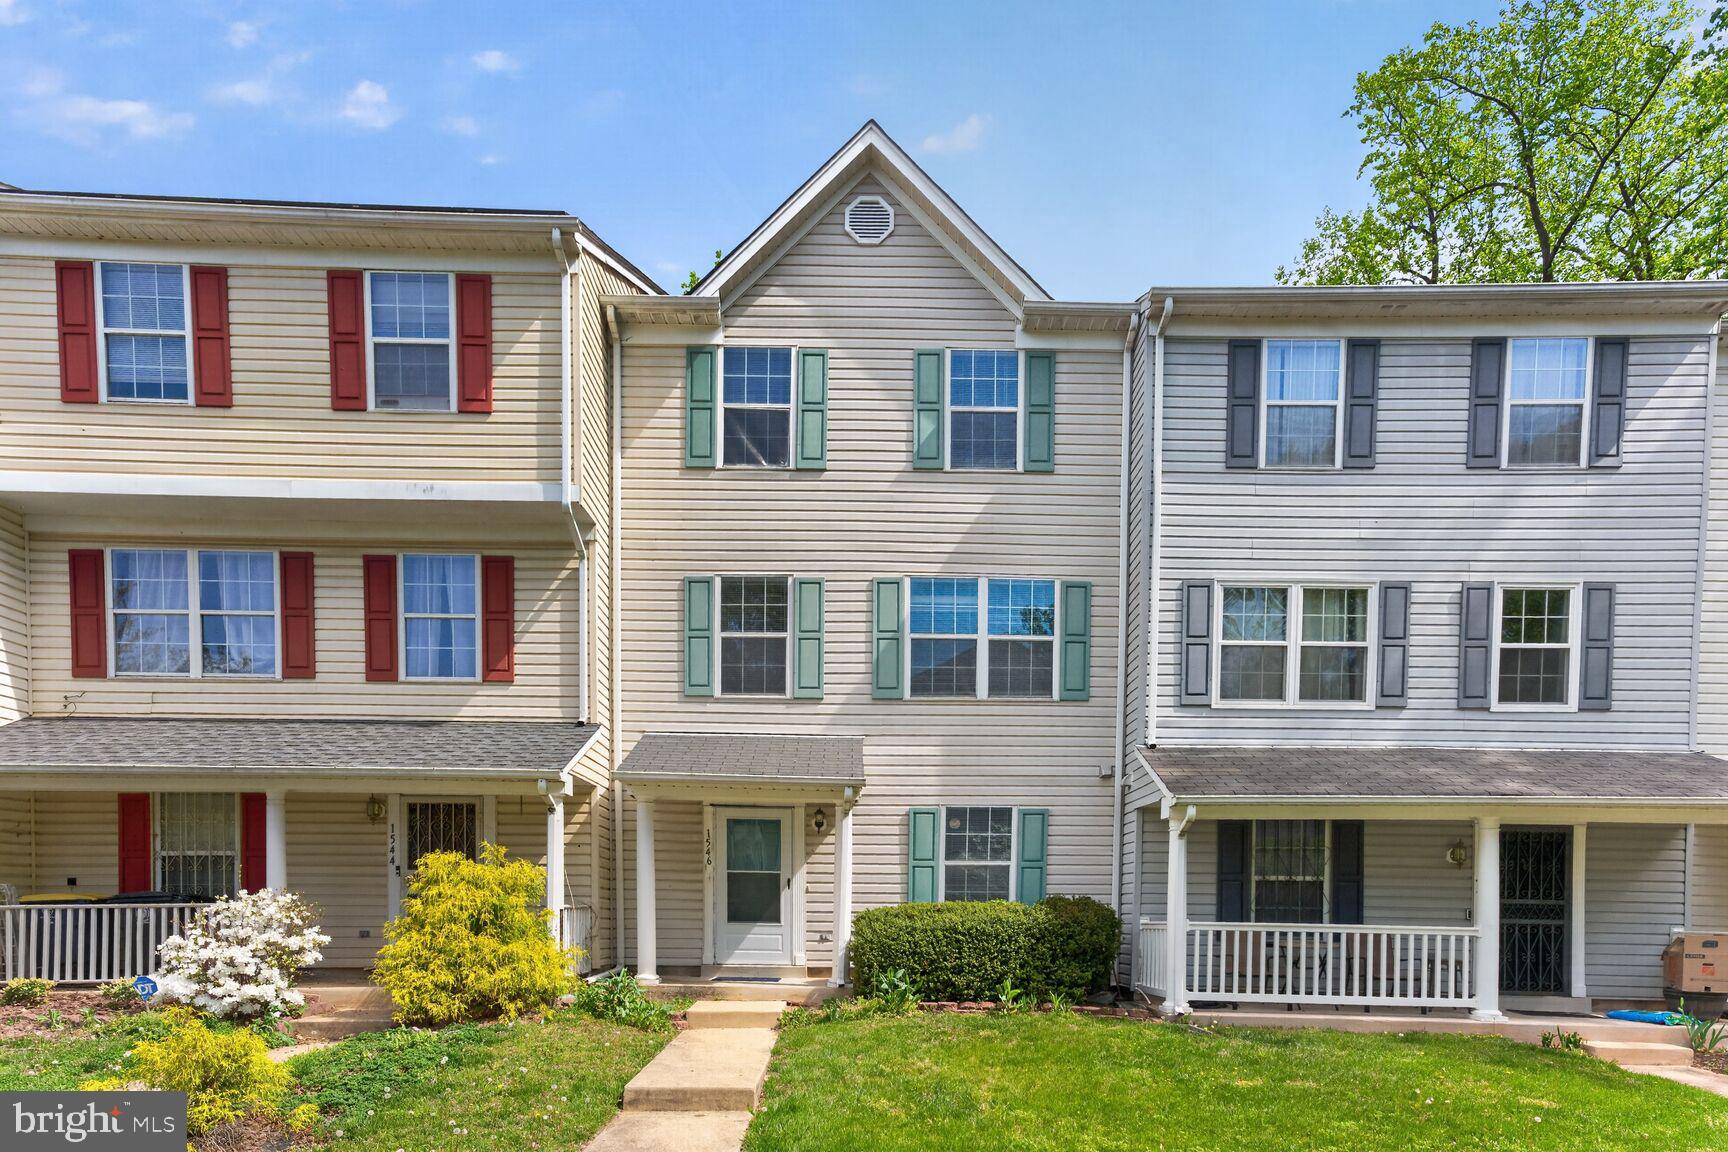
OXON HILL
1546 DEEP GORGE COURT
4 Beds
1 Baths
1,920 Sq.Ft.
$350,000
MLS#: MDPG2199382
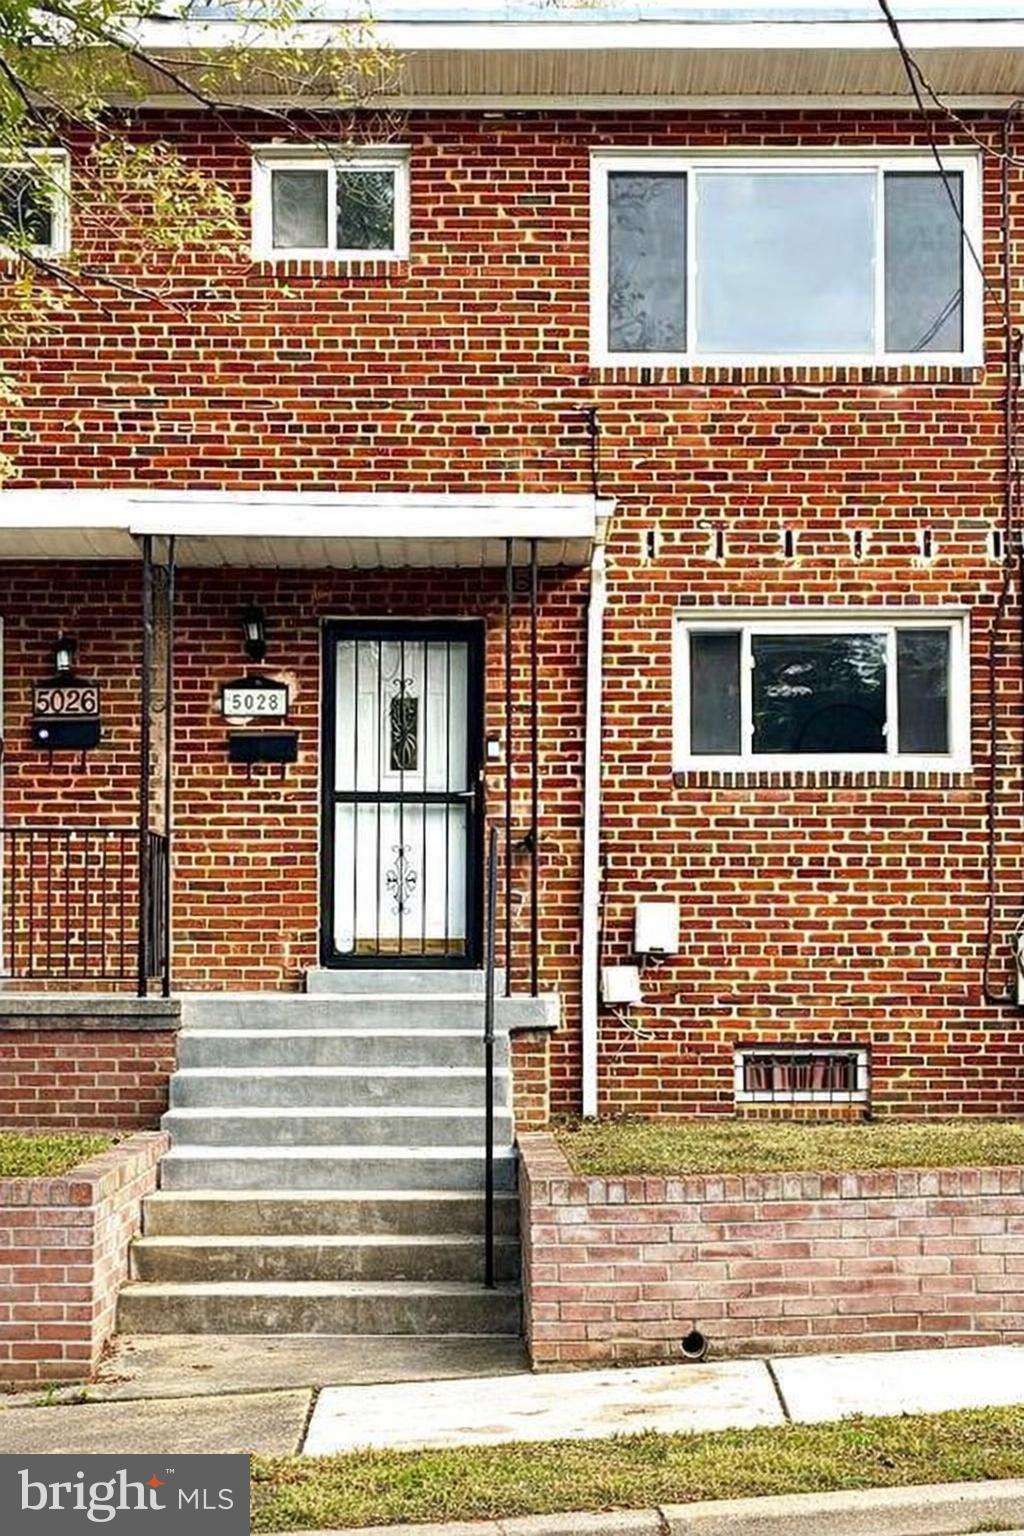
OXON HILL
5028 ROSELD COURT
3 Beds
1 Baths
1,008 Sq.Ft.
$324,995
MLS#: MDPG2198038
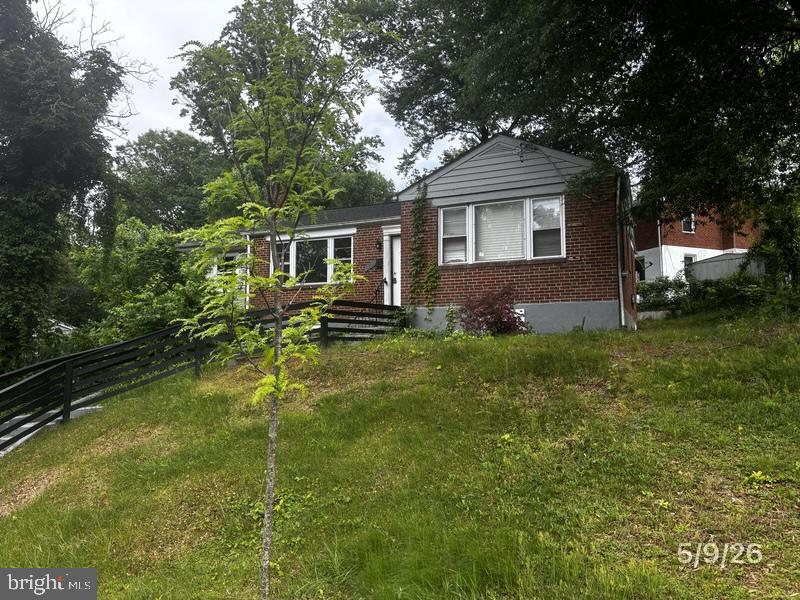
OXON HILL
5506 SHAWNEE DRIVE
3 Beds
2 Baths
1,284 Sq.Ft.
$310,000
MLS#: MDPG2203512
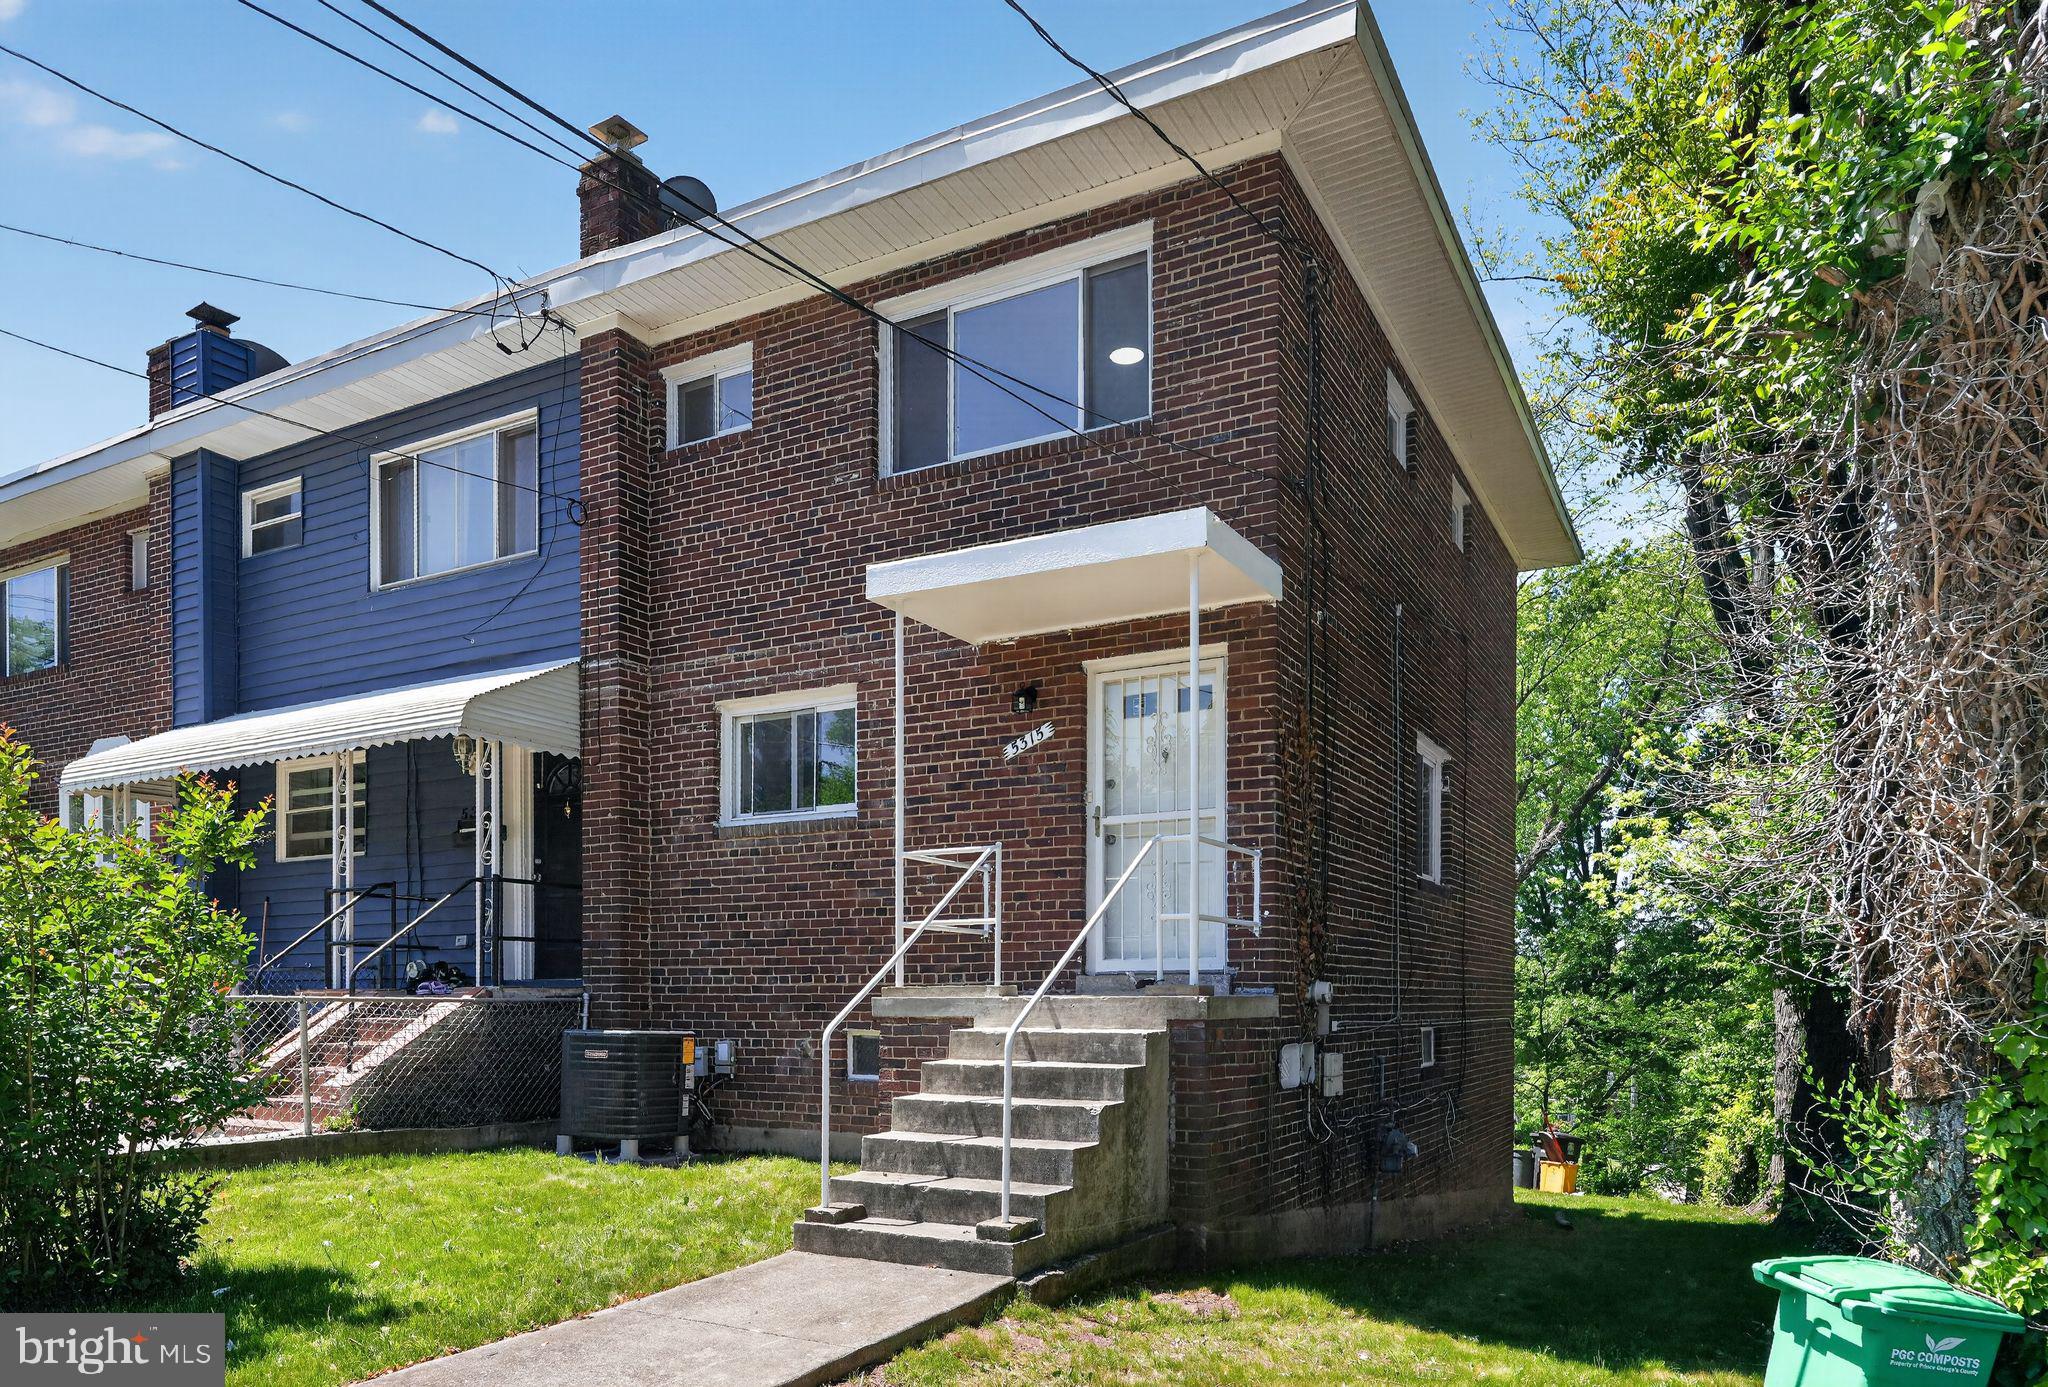
OXON HILL
5315 LEVERETT STREET
3 Beds
3 Baths
1,564 Sq.Ft.
$325,000
MLS#: MDPG2210358
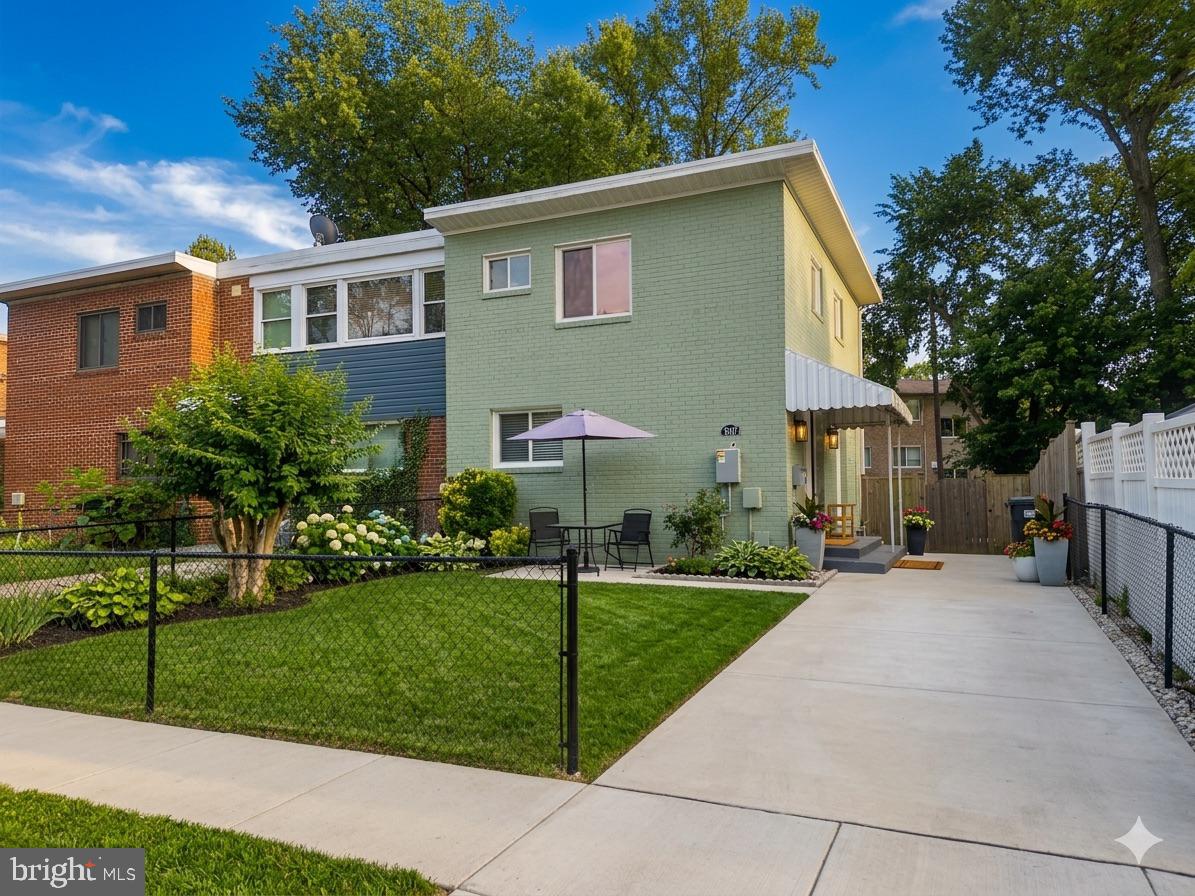
OXON HILL
907 E MEADOWS COURT
3 Beds
1 Baths
1,008 Sq.Ft.
$325,000
MLS#: MDPG2204192
.png)