


Property
Beds
4
Full Baths
3
1/2 Baths
1
Year Built
2003
Sq.Footage
2,530
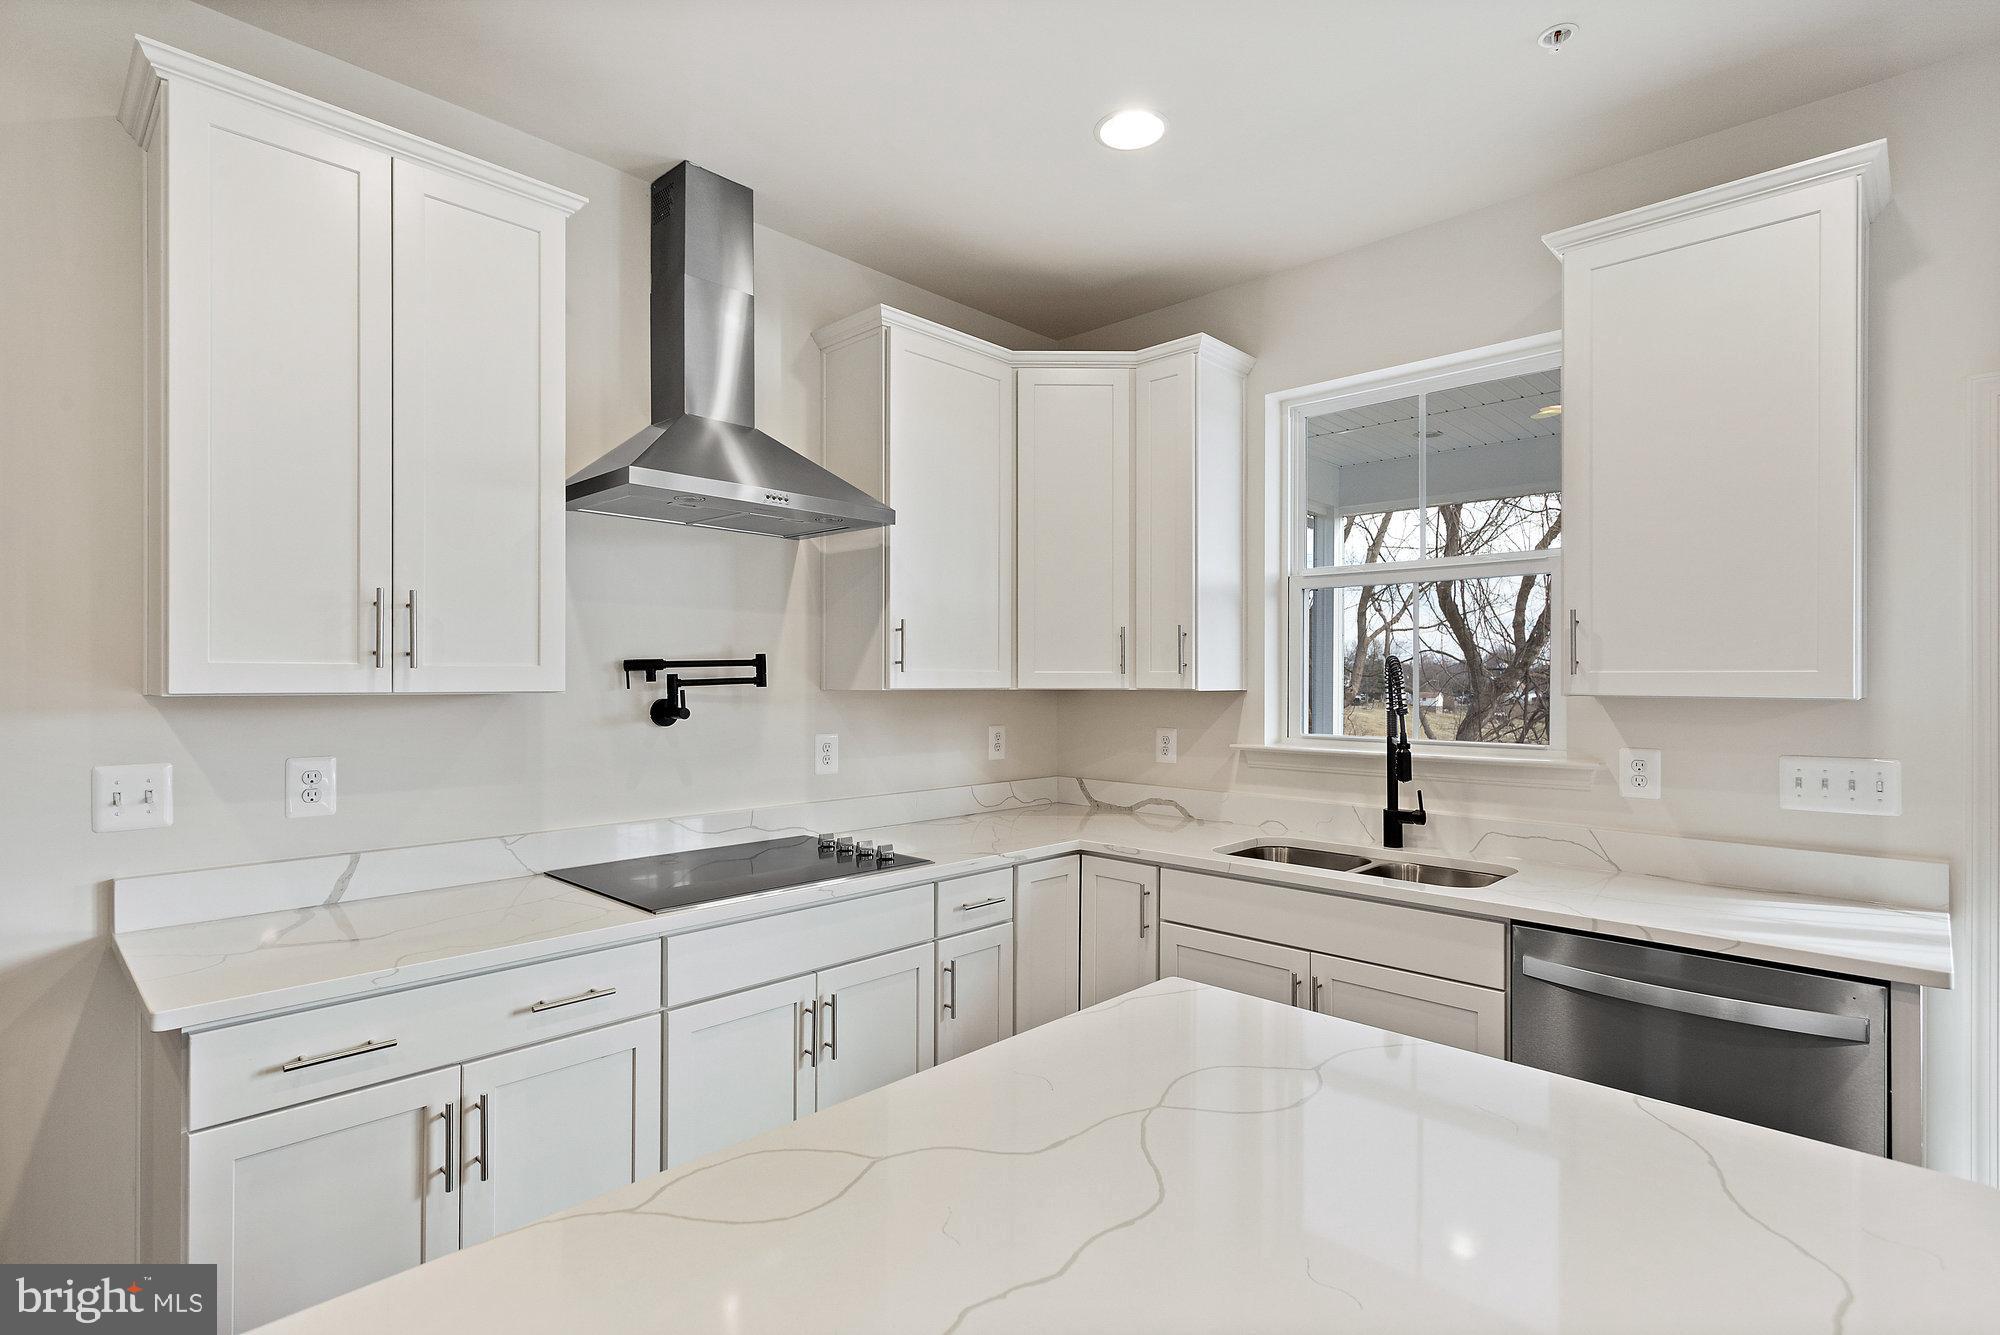
Stunning Brick-Front Tarquin w/ Loft Townhome in The Lakelands! Beautifully updated brick-front Tarquin townhome featuring an open floor plan, spacious loft (which is a 4th bedroom), and an impressive list of recent improvements. The main level features newly replaced hardwood floors (2025), fresh paint, crown molding, architectural columns, and new custom plantation shutters in the living room (2026). New windows throughout the home (2026) provide added comfort and energy efficiency, while new carpet (2026) adds warmth to the upper level. The eat-in gourmet kitchen features an island and a full suite of LG smart appliances replaced in 2024, including a dishwasher, double oven, refrigerator/freezer, and high-capacity washer and dryer. The separate dining room boasts a tray ceiling, while the spacious family room offers doors leading to the deck—perfect for relaxing with morning coffee or an evening glass of wine. The luxurious primary suite features a tray ceiling, spa-inspired bath, walk-in closets, a new ceiling fan, and custom closets installed in 2025. Three additional bedrooms and convenient upstairs laundry complete the upper level. The fully finished lower level with a full bath provides versatile space for a recreation room, home office, guest suite, or additional living area. The main-level HVAC was replaced in 2021 for added peace of mind. The exterior was painted in 2024, further enhancing the home's excellent condition and curb appeal. A detached two-car garage provides convenient parking and storage. Ideally located in The Lakelands, close to shopping, restaurants, and everyday amenities. This exceptional home offers stylish updates, thoughtful improvements, and a fabulous location—move-in ready and not to be missed!
Features & Amenities
Interior
-
Other Interior Features
Eat-in Kitchen, Kitchen Island, Walk-In Closet(s), Vaulted Ceiling(s), High Ceilings, Tray Ceiling(s), Crown Molding
-
Total Bedrooms
4
-
Bathrooms
3
-
1/2 Bathrooms
1
-
Above Grade Finished Area
1980.0
-
Basement YN
YES
-
Cooling YN
YES
-
Cooling
Central Air, Other, Ceiling Fan(s), Electric
-
Fireplace YN
NO
-
Heating YN
YES
-
Heating
Exhaust Fan, Natural Gas, Forced Air
-
Pet friendly
N/A
Exterior
-
Garage
Yes
-
Garage spaces
2
-
Construction Materials
Brick
-
Parking
Garage, Detached
-
Patio and Porch Features
Deck
-
Pool
Yes
-
Pool Features
Community, Lap
-
Waterfront YN
NO
Area & Lot
-
Lot Size(acres)
0.05
-
Lot Size(square feet)
1,980
-
Property Type
Residential
-
Property Sub Type
Townhouse
-
Architectural Style
Colonial
Price
-
Sales Price
$869,900
-
Tax Amount
$8,870
-
Sq. Footage
2,530
-
Price/SqFt
$343
HOA
-
Association
YES
-
Association Fee
$135
-
Association Fee Frequency
Monthly
-
Association Fee Includes
N/A
Property Resources
-
Horse Property
NO
School District
-
Elementary School
RACHEL CARSON
-
Middle School
LAKELANDS PARK
-
High School
QUINCE ORCHARD
Property Features
-
New Construction
NO
-
Association Amenities
Clubhouse, Picnic Area, Tennis Court(s), Basketball Court, Fitness Center, Jogging Path, Playground
-
Foundation Details
Other
-
Senior Community YN
NO
-
Sewer
Public Sewer
-
Tax Lot
34
-
Water Source
Public
Schedule a Showing
Showing scheduled successfully.
Mortgage calculator
Estimate your monthly mortgage payment, including the principal and interest, property taxes, and HOA. Adjust the values to generate a more accurate rate.
Your payment
Principal and Interest:
$
Property taxes:
$
HOA fees:
$
Total loan payment:
$
Total interest amount:
$
Location
County
MONTGOMERY
Elementary School
RACHEL CARSON
Middle School
LAKELANDS PARK
High School
QUINCE ORCHARD
Listing Courtesy of Jill A Balow , Greystone Realty, LLC.
RealHub Information is provided exclusively for consumers' personal, non-commercial use, and it may not be used for any purpose other than to identify prospective properties consumers may be interested in purchasing. All information deemed reliable but not guaranteed and should be independently verified. All properties are subject to prior sale, change or withdrawal. RealHub website owner shall not be responsible for any typographical errors, misinformation, misprints and shall be held totally harmless.

AGENT
Kelly & Alan Haga
Call Kelly & Alan today to schedule a private showing.

* Listings on this website come from the FMLS IDX Compilation and may be held by brokerage firms other than the owner of this website. The listing brokerage is identified in any listing details. Information is deemed reliable but is not guaranteed. If you believe any FMLS listing contains material that infringes your copyrighted work please click here to review our DMCA policy and learn how to submit a takedown request.© 2024 FMLS.
Related Properties

GAITHERSBURG
218 PAINTED POST LANE
3 Beds
2 Baths
2,487 Sq.Ft.
$700,000
MLS#: MDMC2233598

GAITHERSBURG
23816 ECHO CREEK COURT
4 Beds
3 Baths
4,980 Sq.Ft.
$899,000
MLS#: MDMC2230088
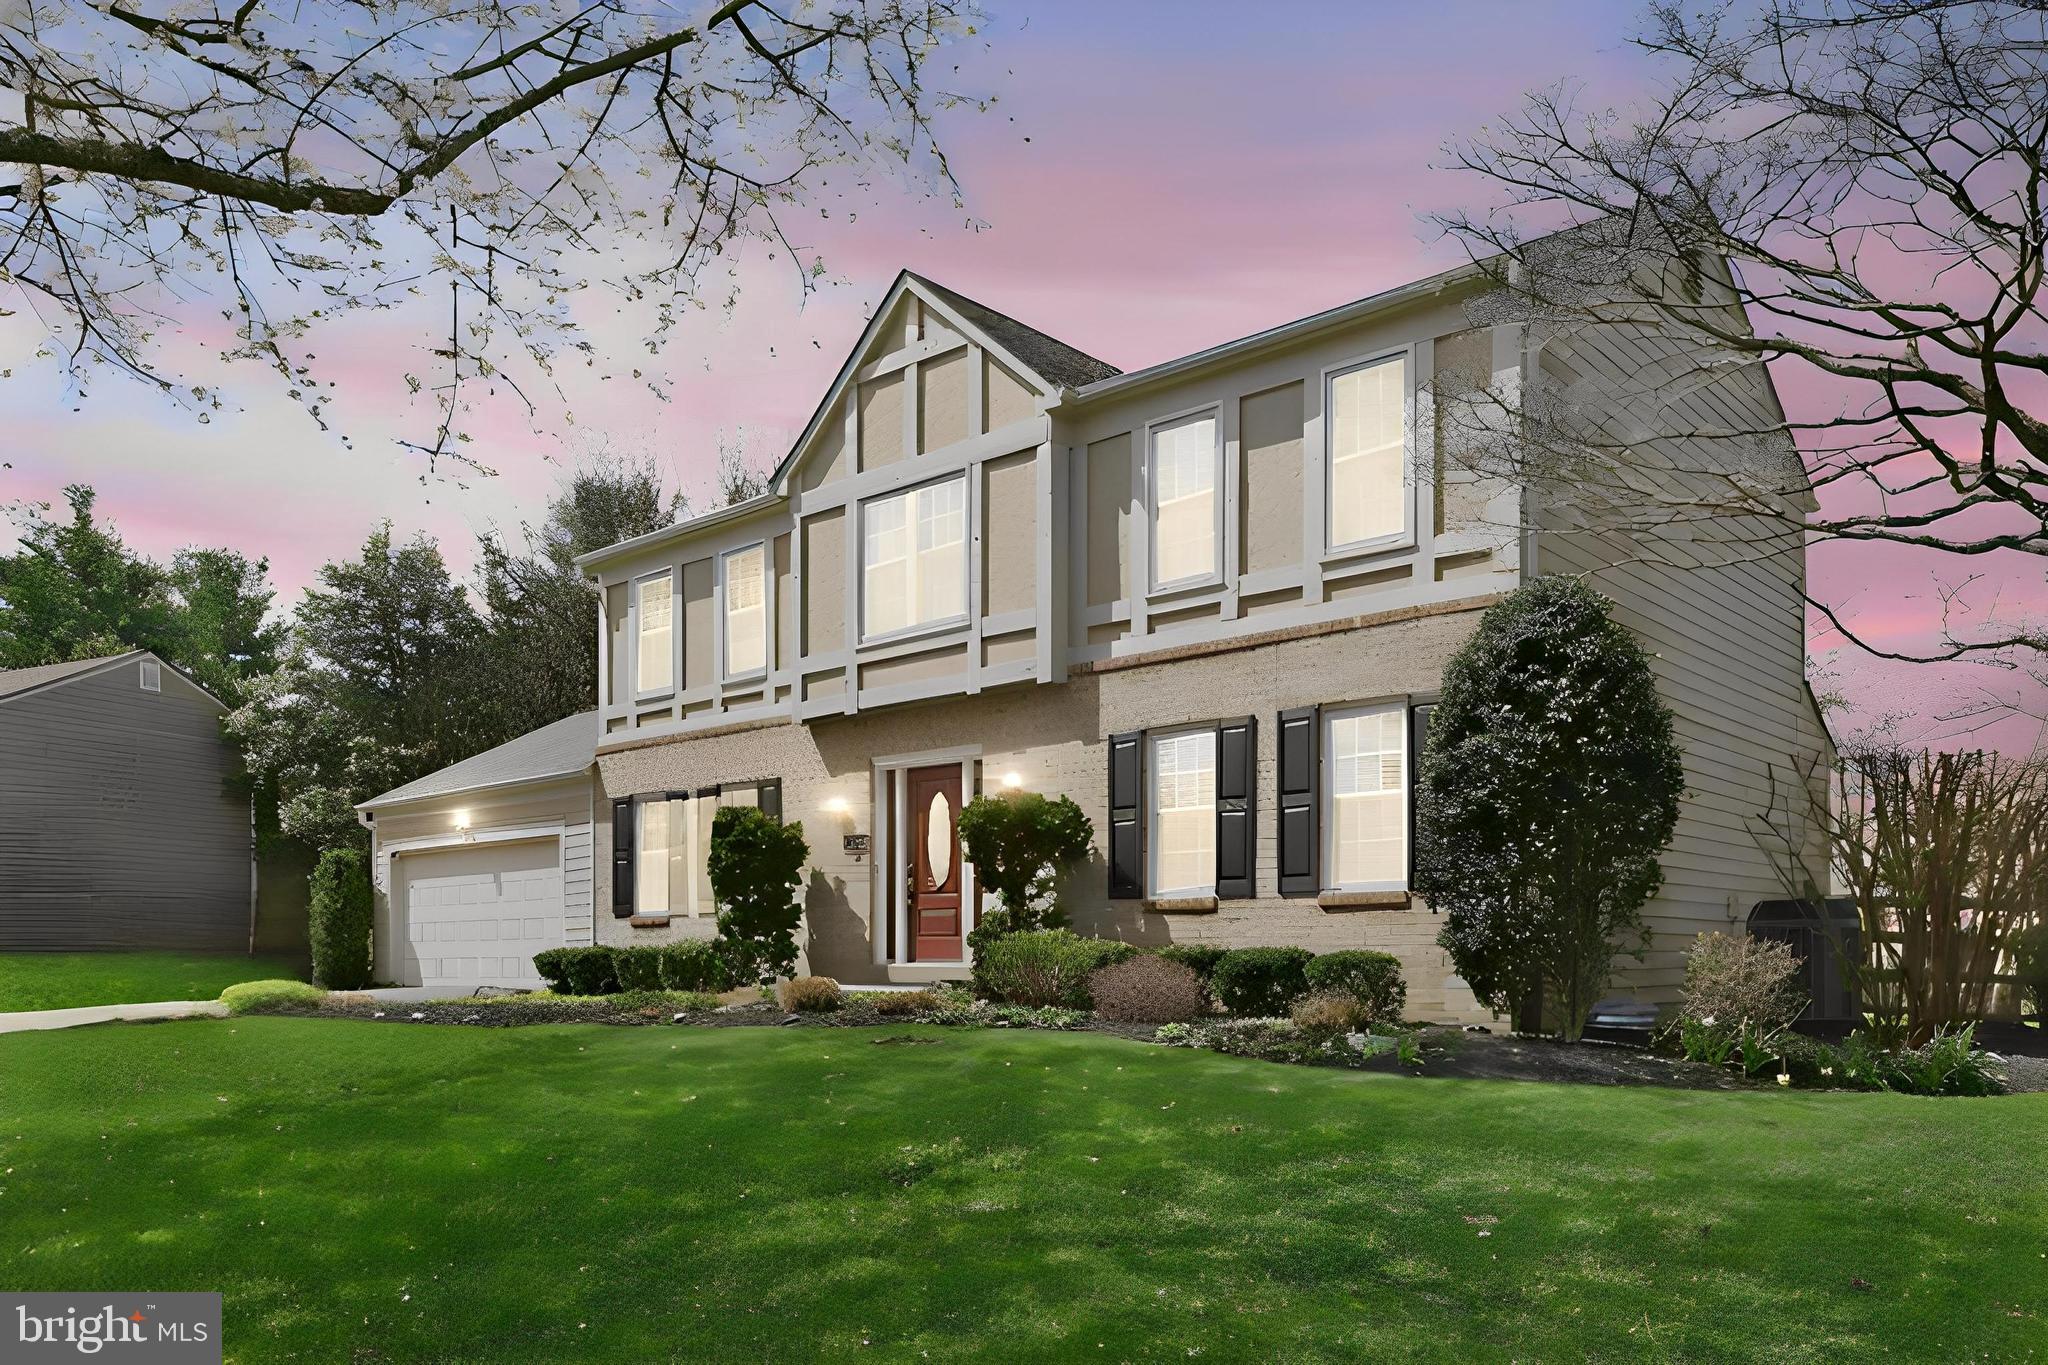
GAITHERSBURG
13524 STRAW BALE
5 Beds
2 Baths
2,601 Sq.Ft.
$889,400
MLS#: MDMC2236836

GAITHERSBURG
122 DICKENSON DRIVE
3 Beds
3 Baths
2,679 Sq.Ft.
$953,999
MLS#: MDMC2242494

GAITHERSBURG
125 MISSION DRIVE
5 Beds
3 Baths
3,333 Sq.Ft.
$925,000
MLS#: MDMC2244368
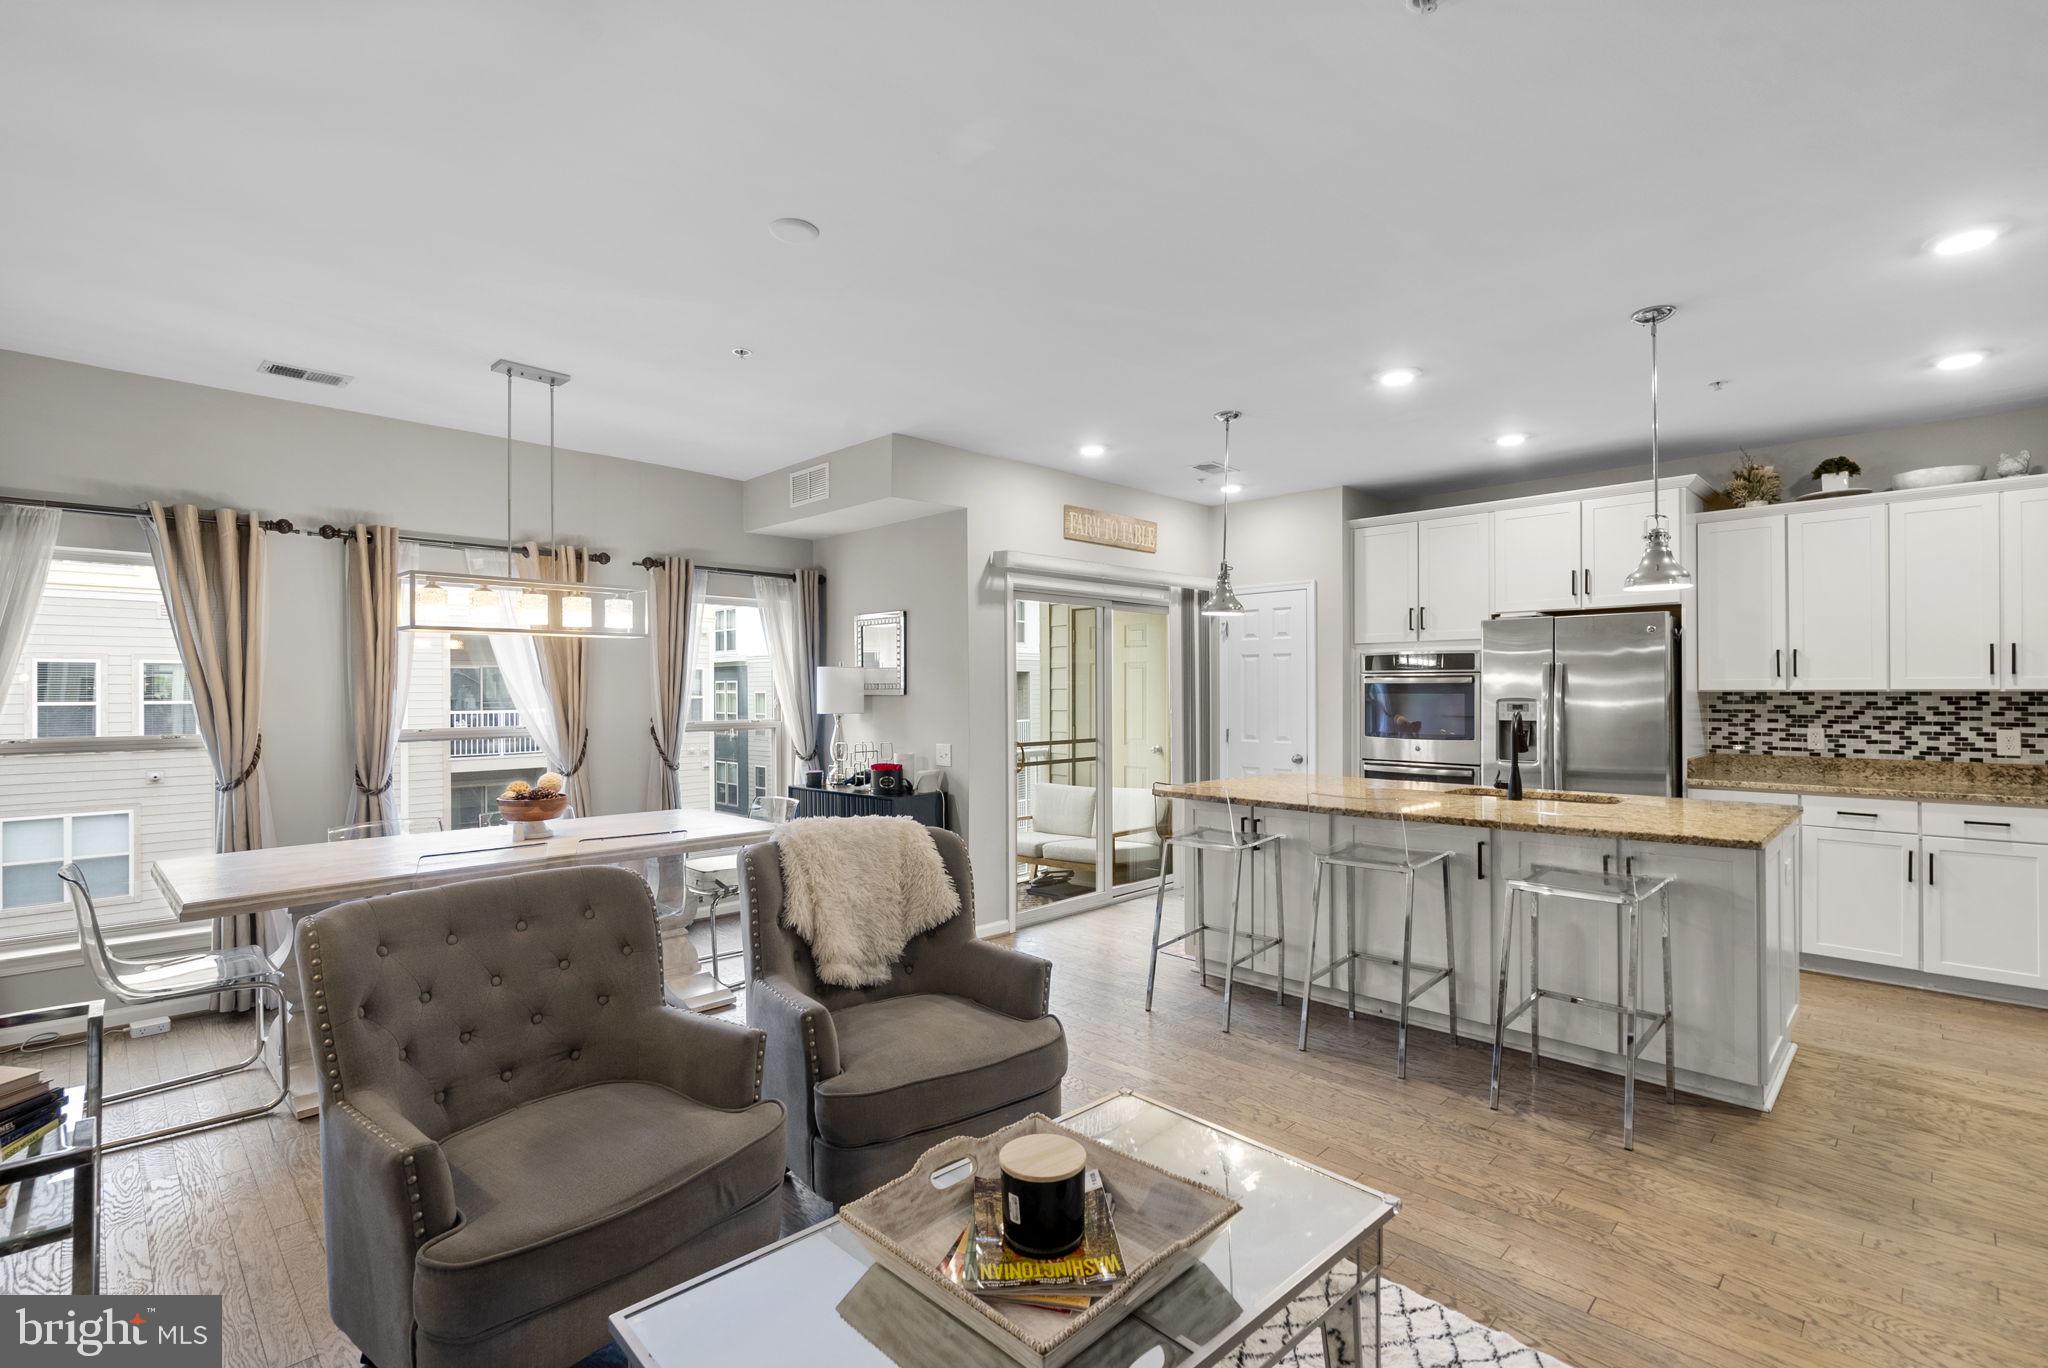
GAITHERSBURG
121 COPLEY CIRCLE 34-B
3 Beds
2 Baths
2,683 Sq.Ft.
$699,000
MLS#: MDMC2246920
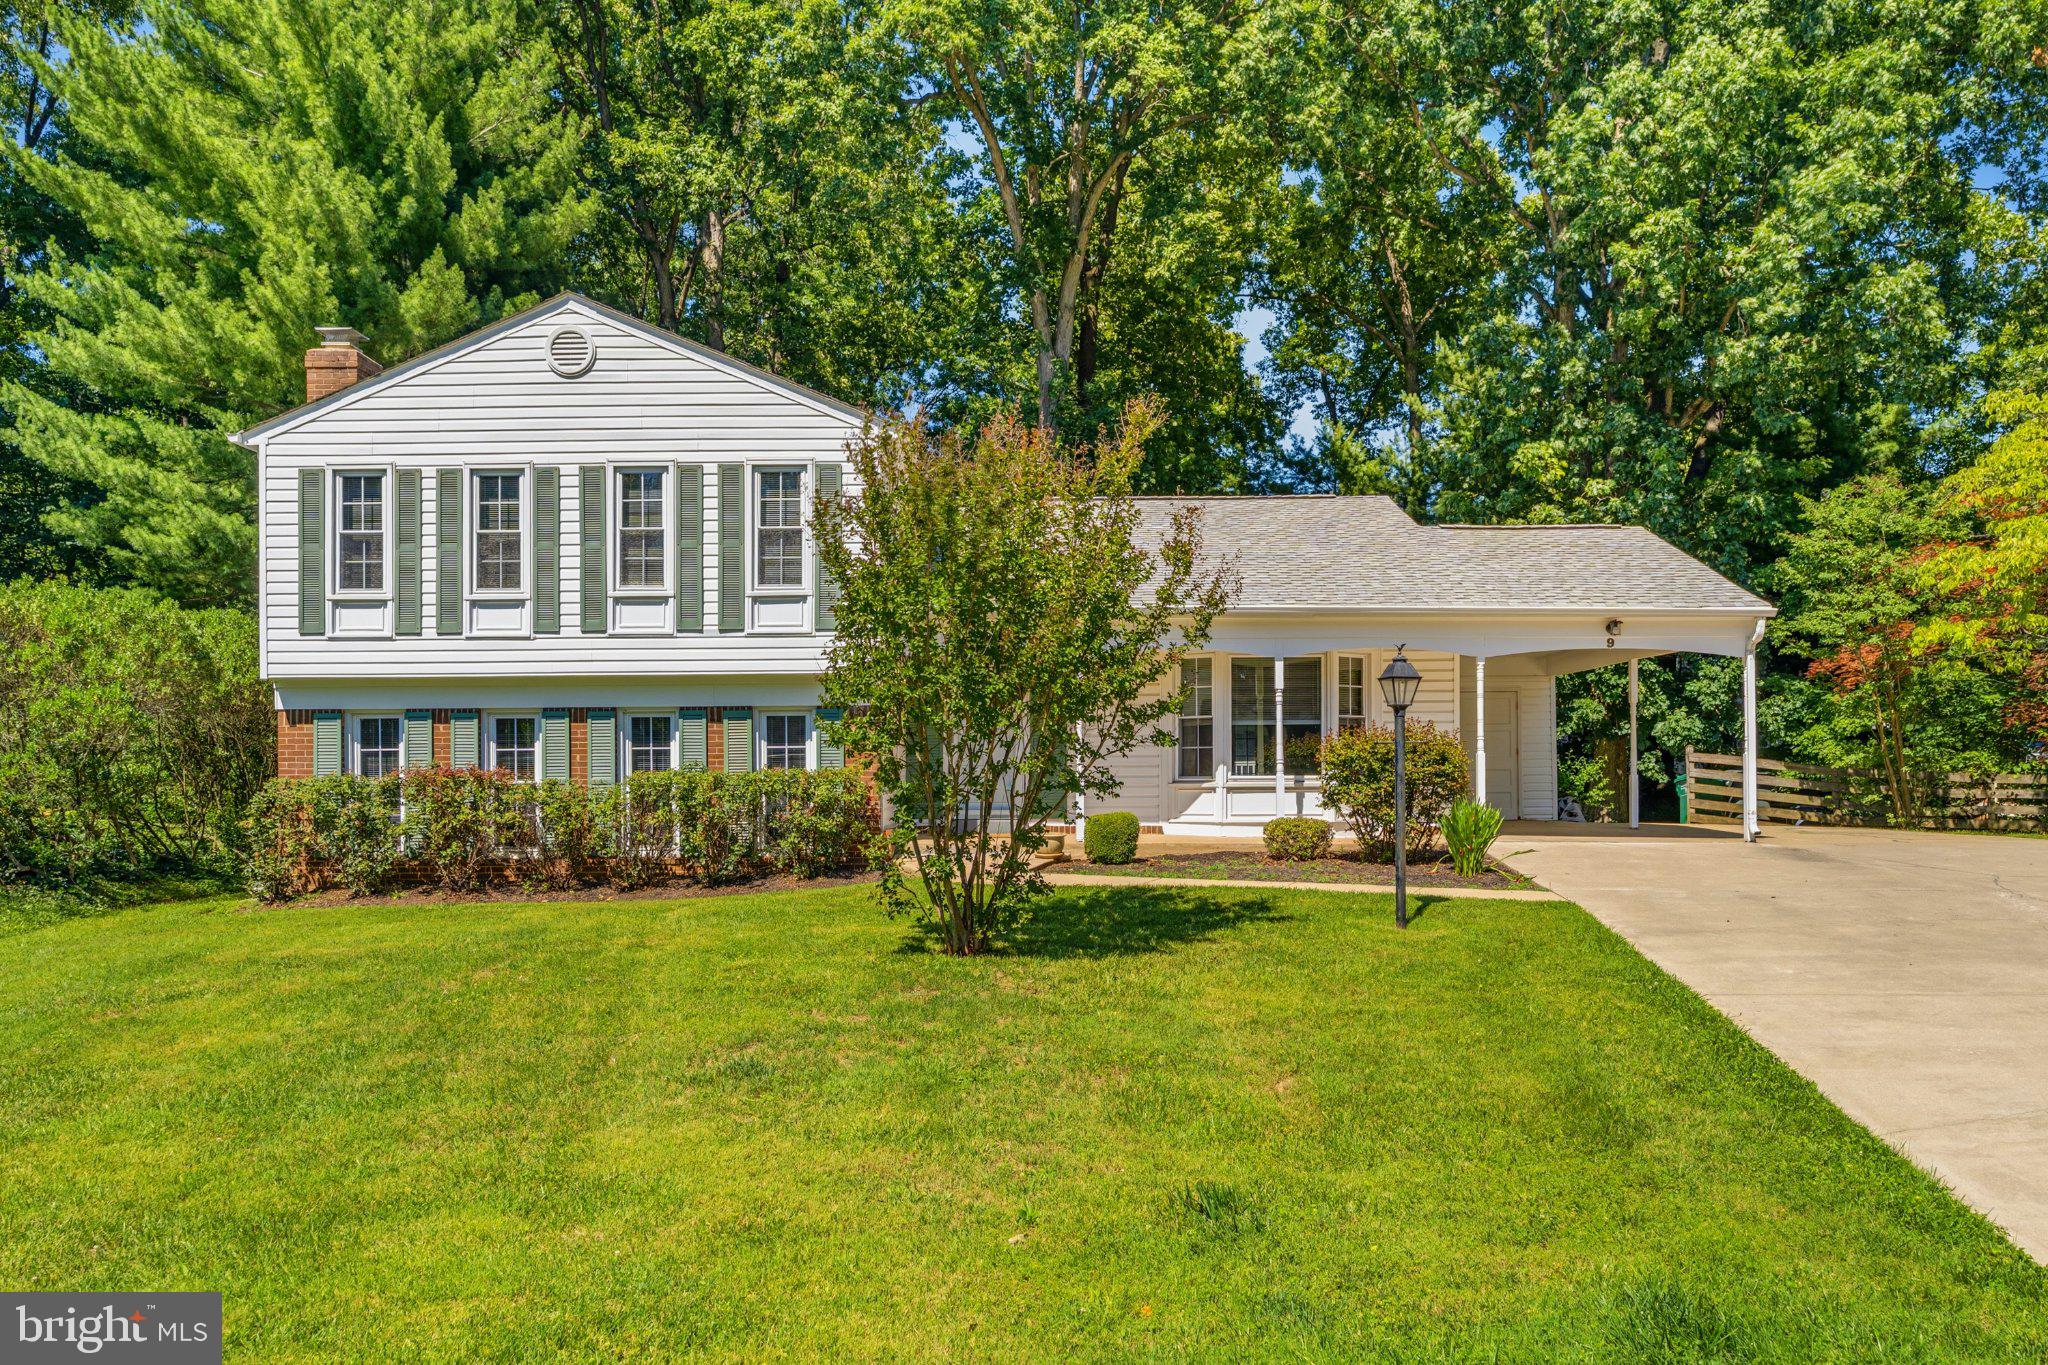
GAITHERSBURG
9 DUVALL LANE
6 Beds
3 Baths
2,673 Sq.Ft.
$699,000
MLS#: MDMC2239816
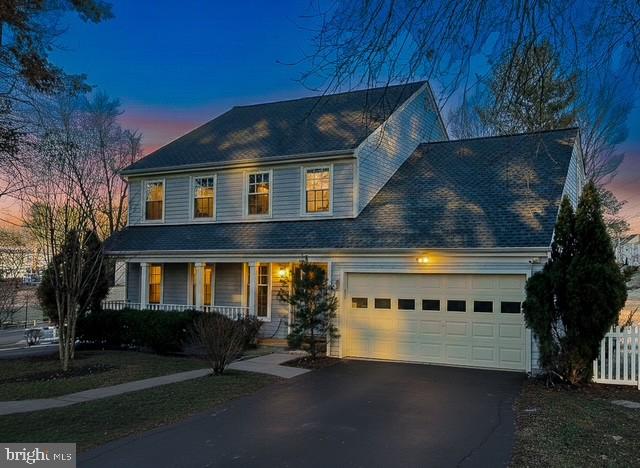
GAITHERSBURG
700 BEACON HILL TERRACE
3 Beds
3 Baths
3,170 Sq.Ft.
$835,000
MLS#: MDMC2219362
GAITHERSBURG
20821 BROOKE KNOLLS ROAD
4 Beds
2 Baths
2,778 Sq.Ft.
$924,811
MLS#: MDMC2222516
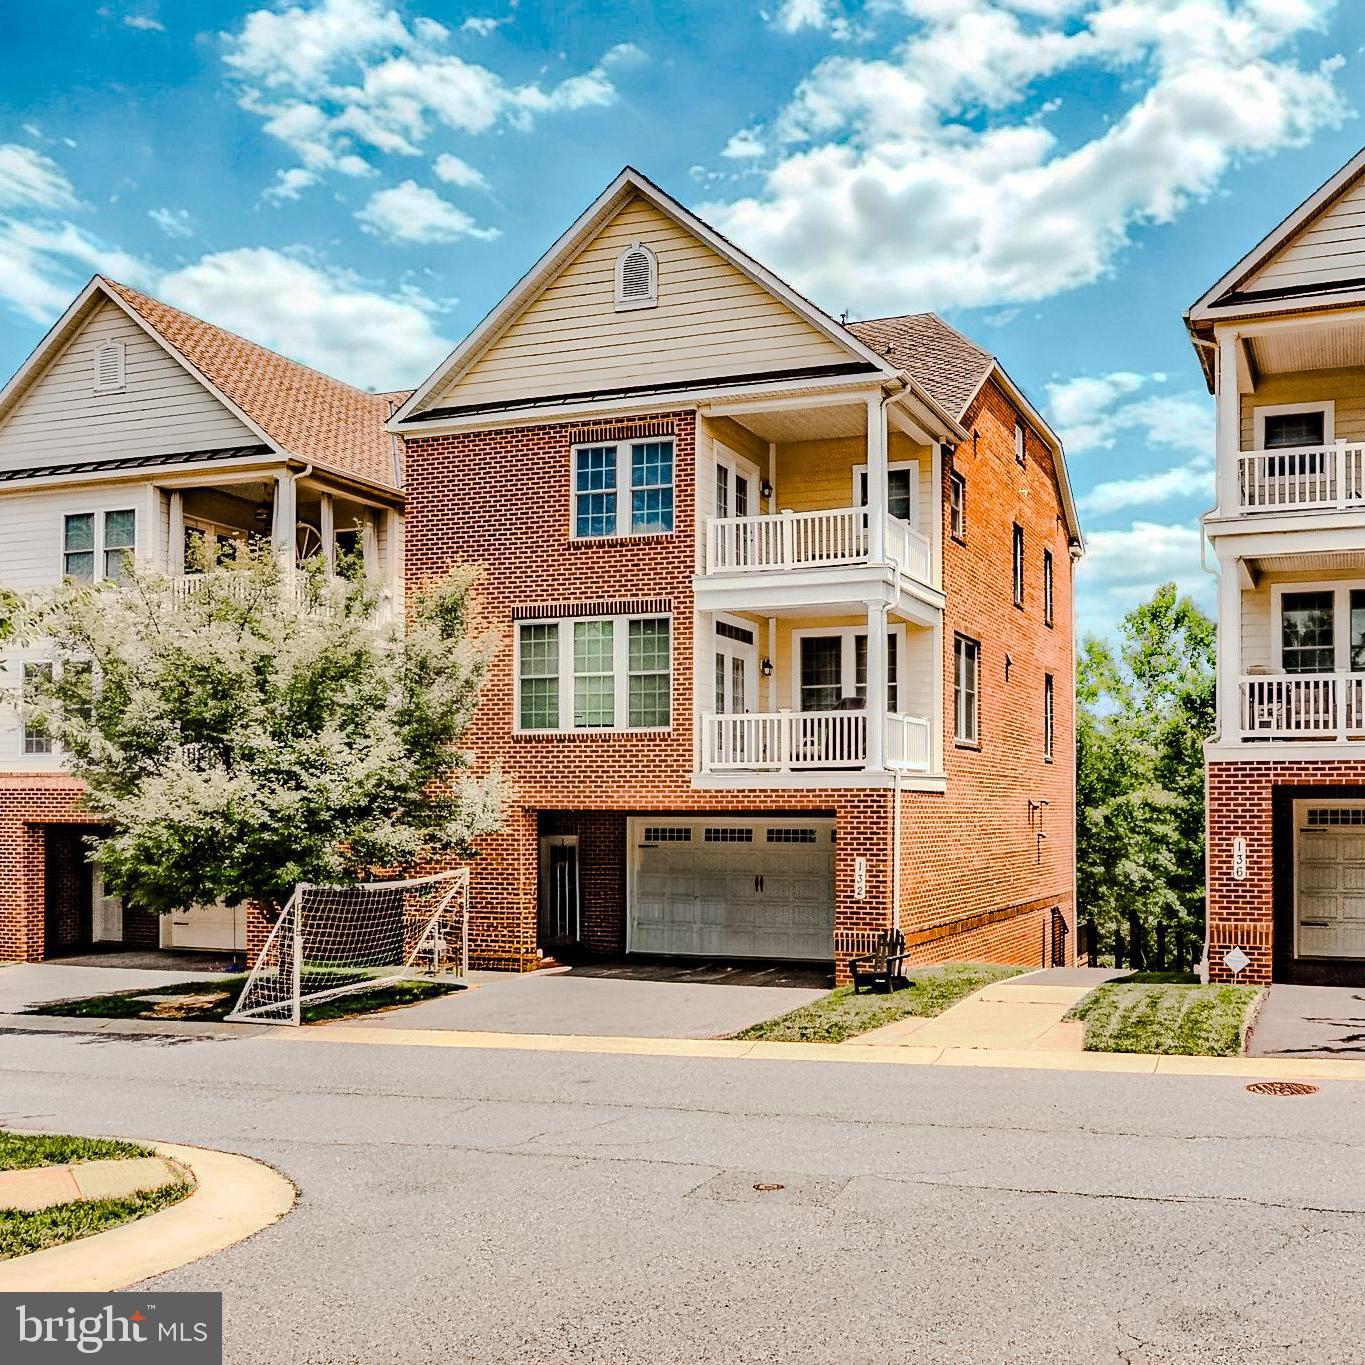
GAITHERSBURG
132 LIRIOPE PLACE
5 Beds
3 Baths
3,150 Sq.Ft.
$825,000
MLS#: MDMC2242032
.png)