Features & Amenities

Interior

  • Other Interior Features

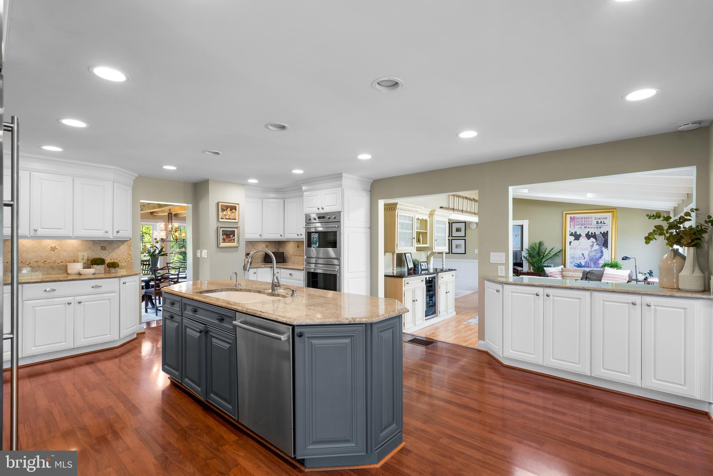
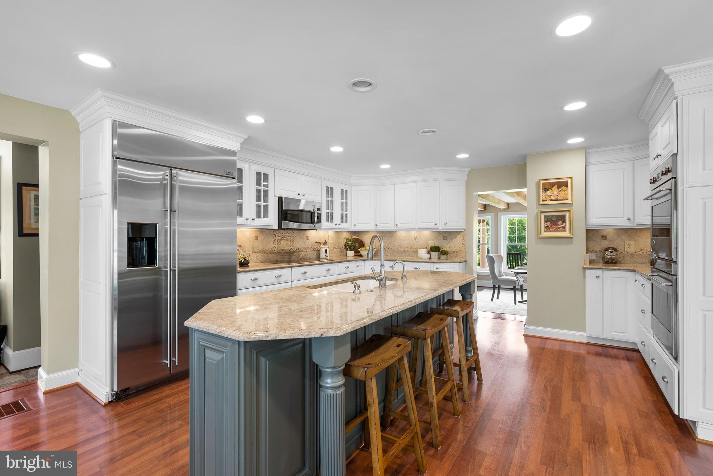
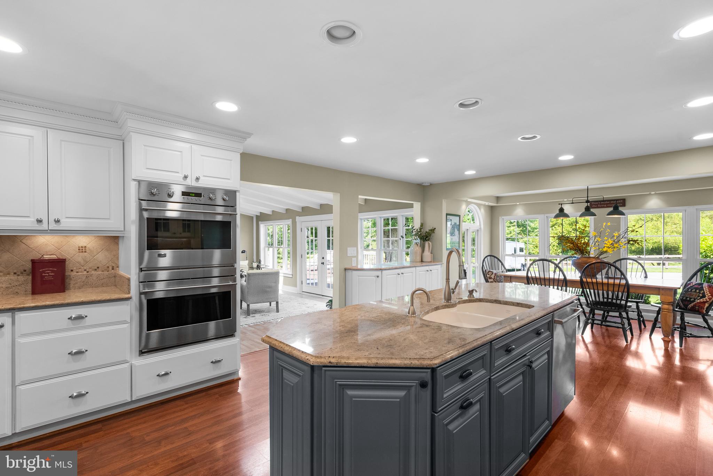
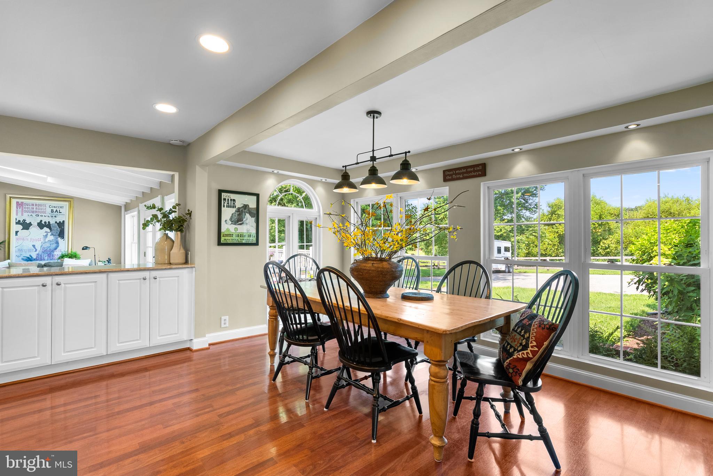
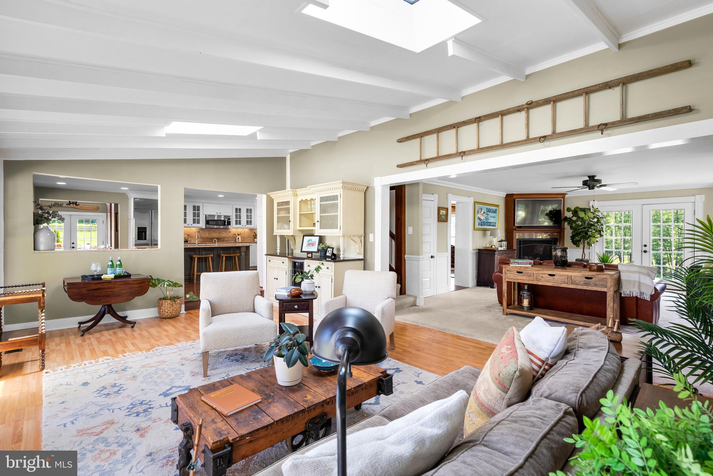
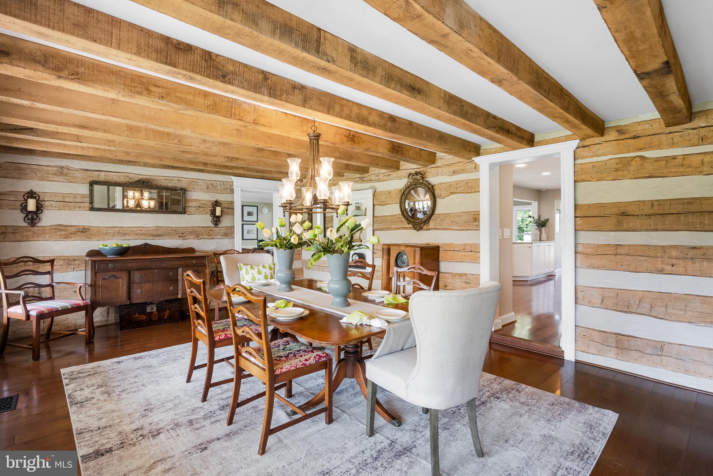
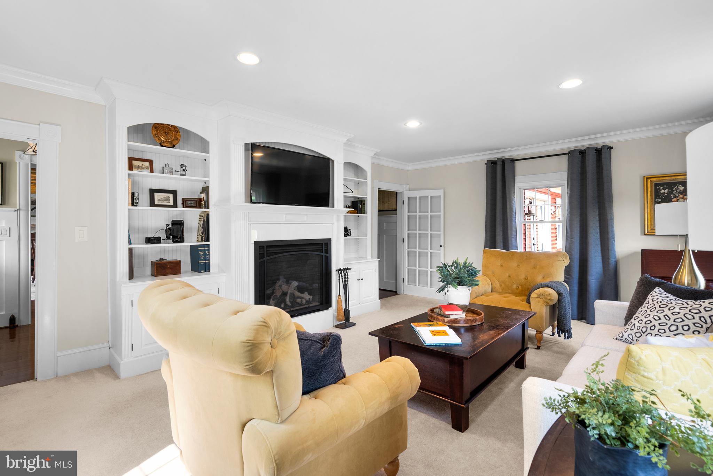
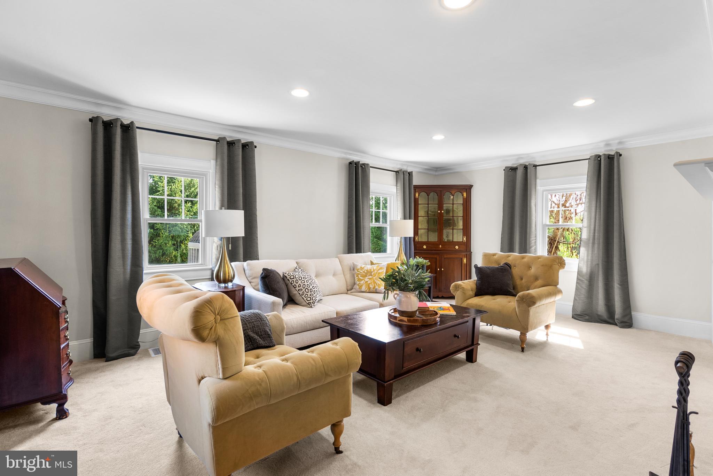
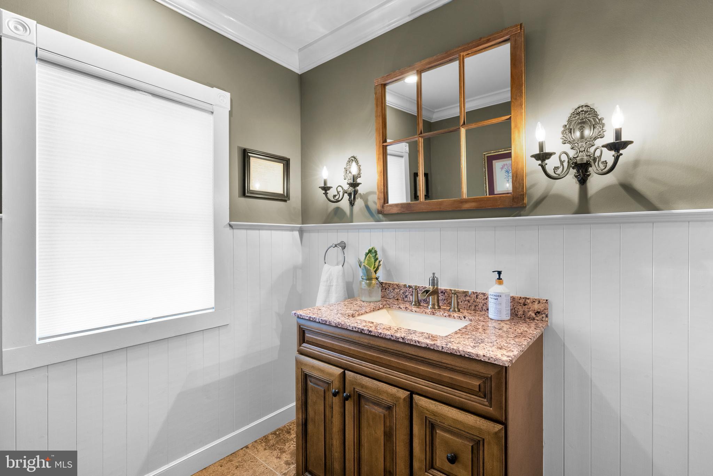
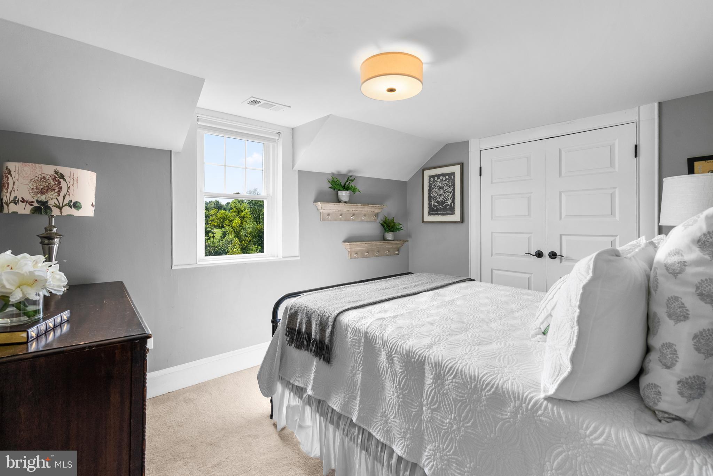
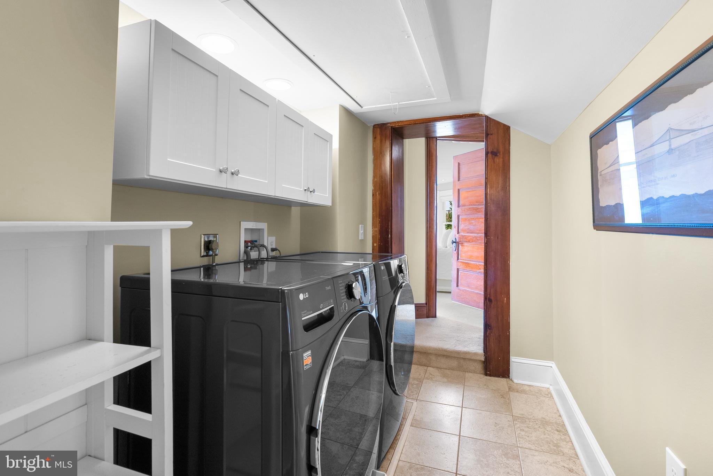
    Eat-in Kitchen, Kitchen Island, Built-in Features, Crown Molding, Open Floorplan

  • Total Bedrooms

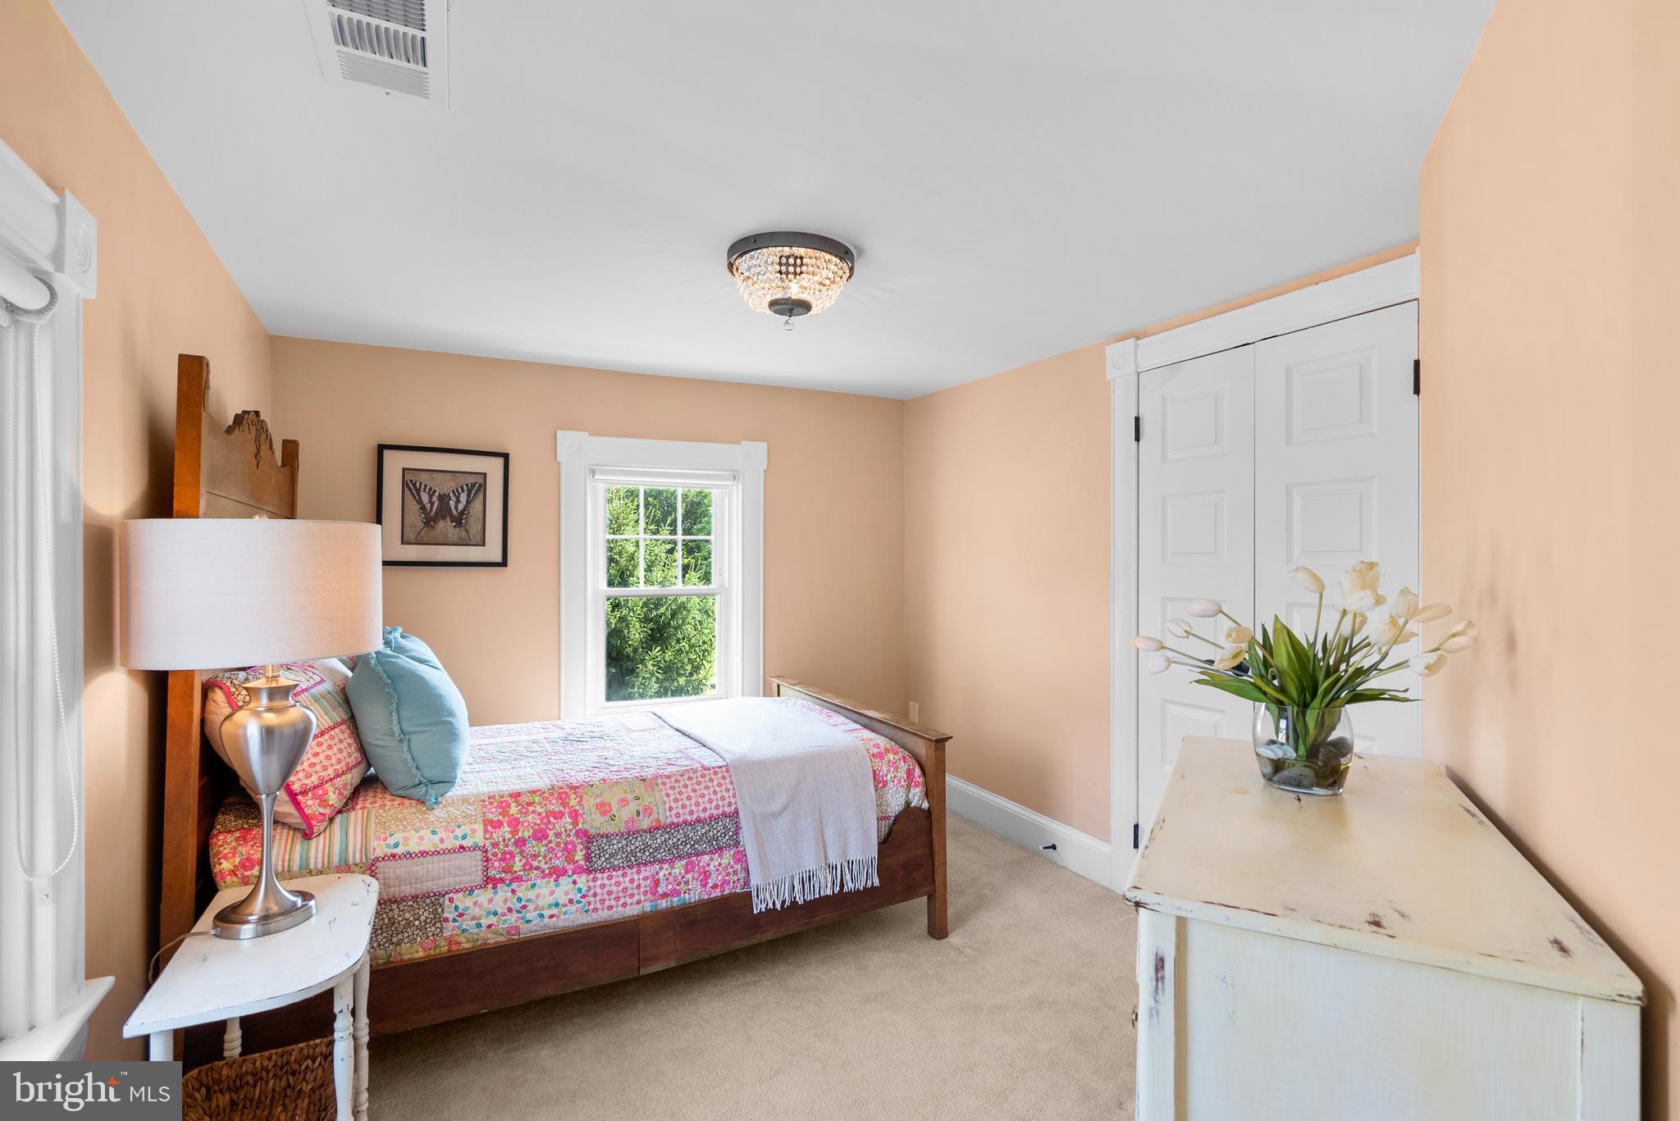
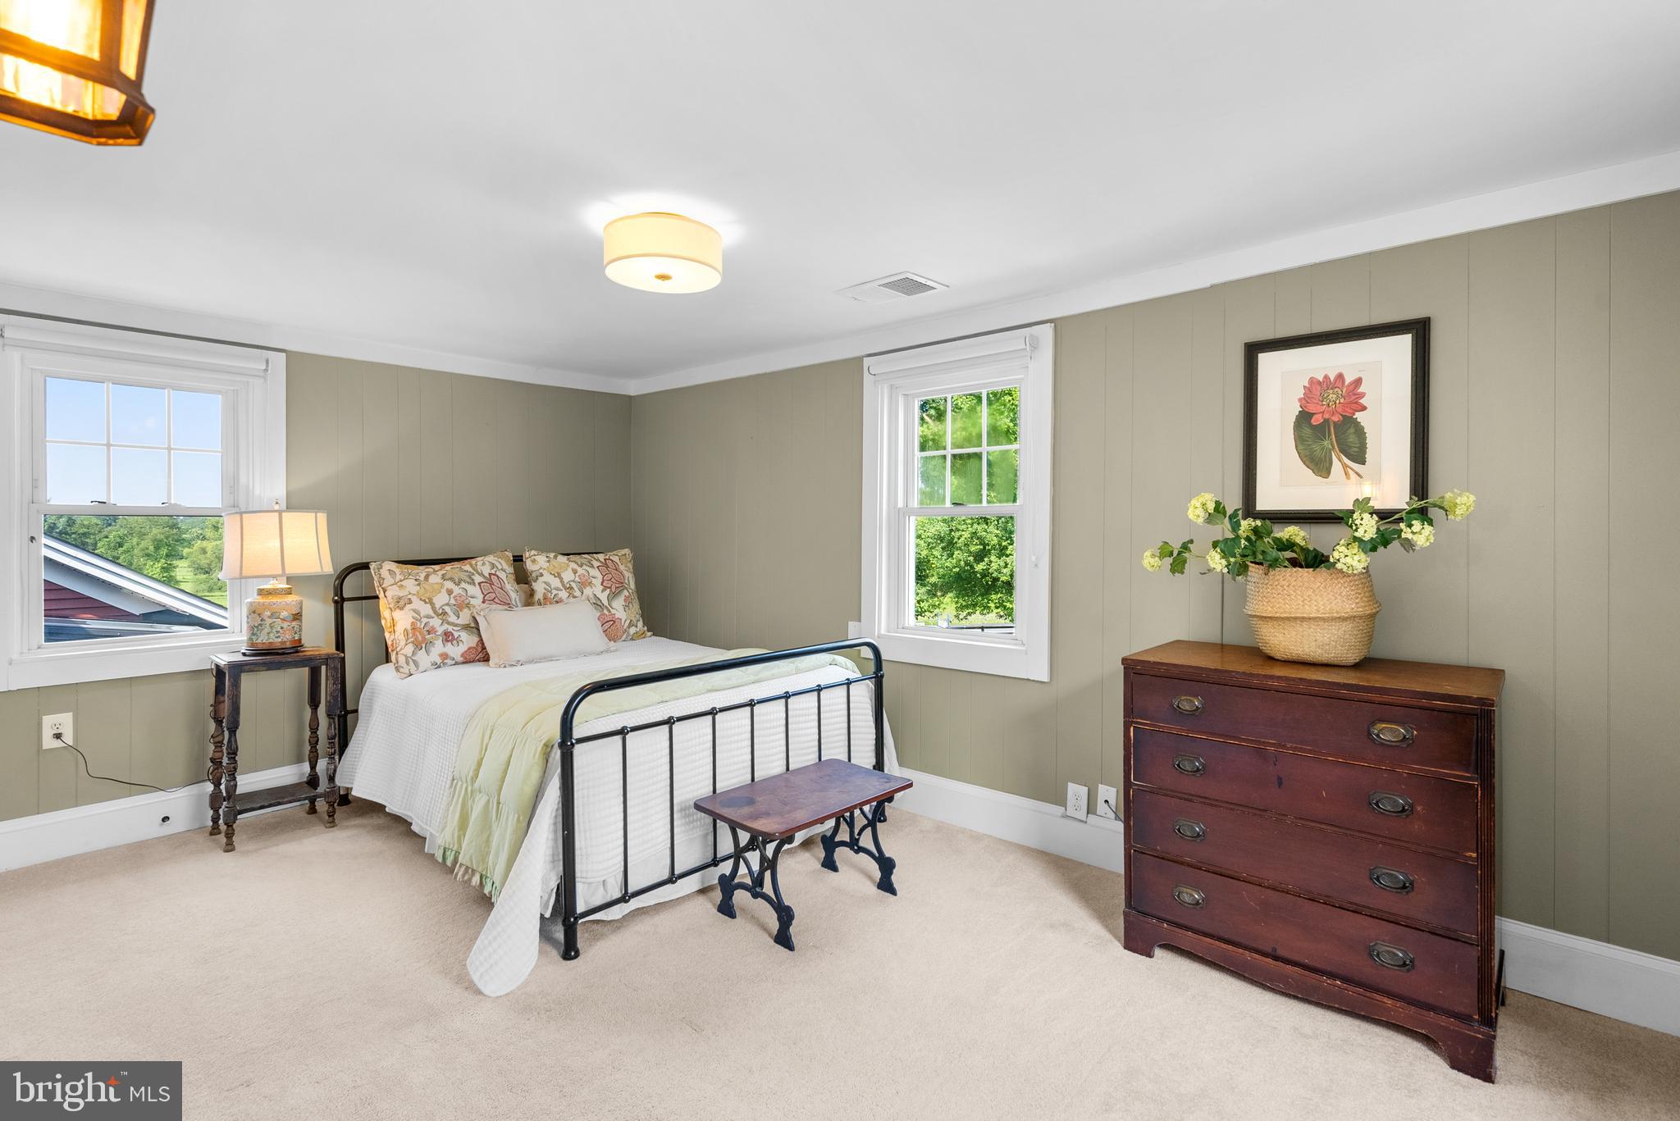
    5

  • Bathrooms

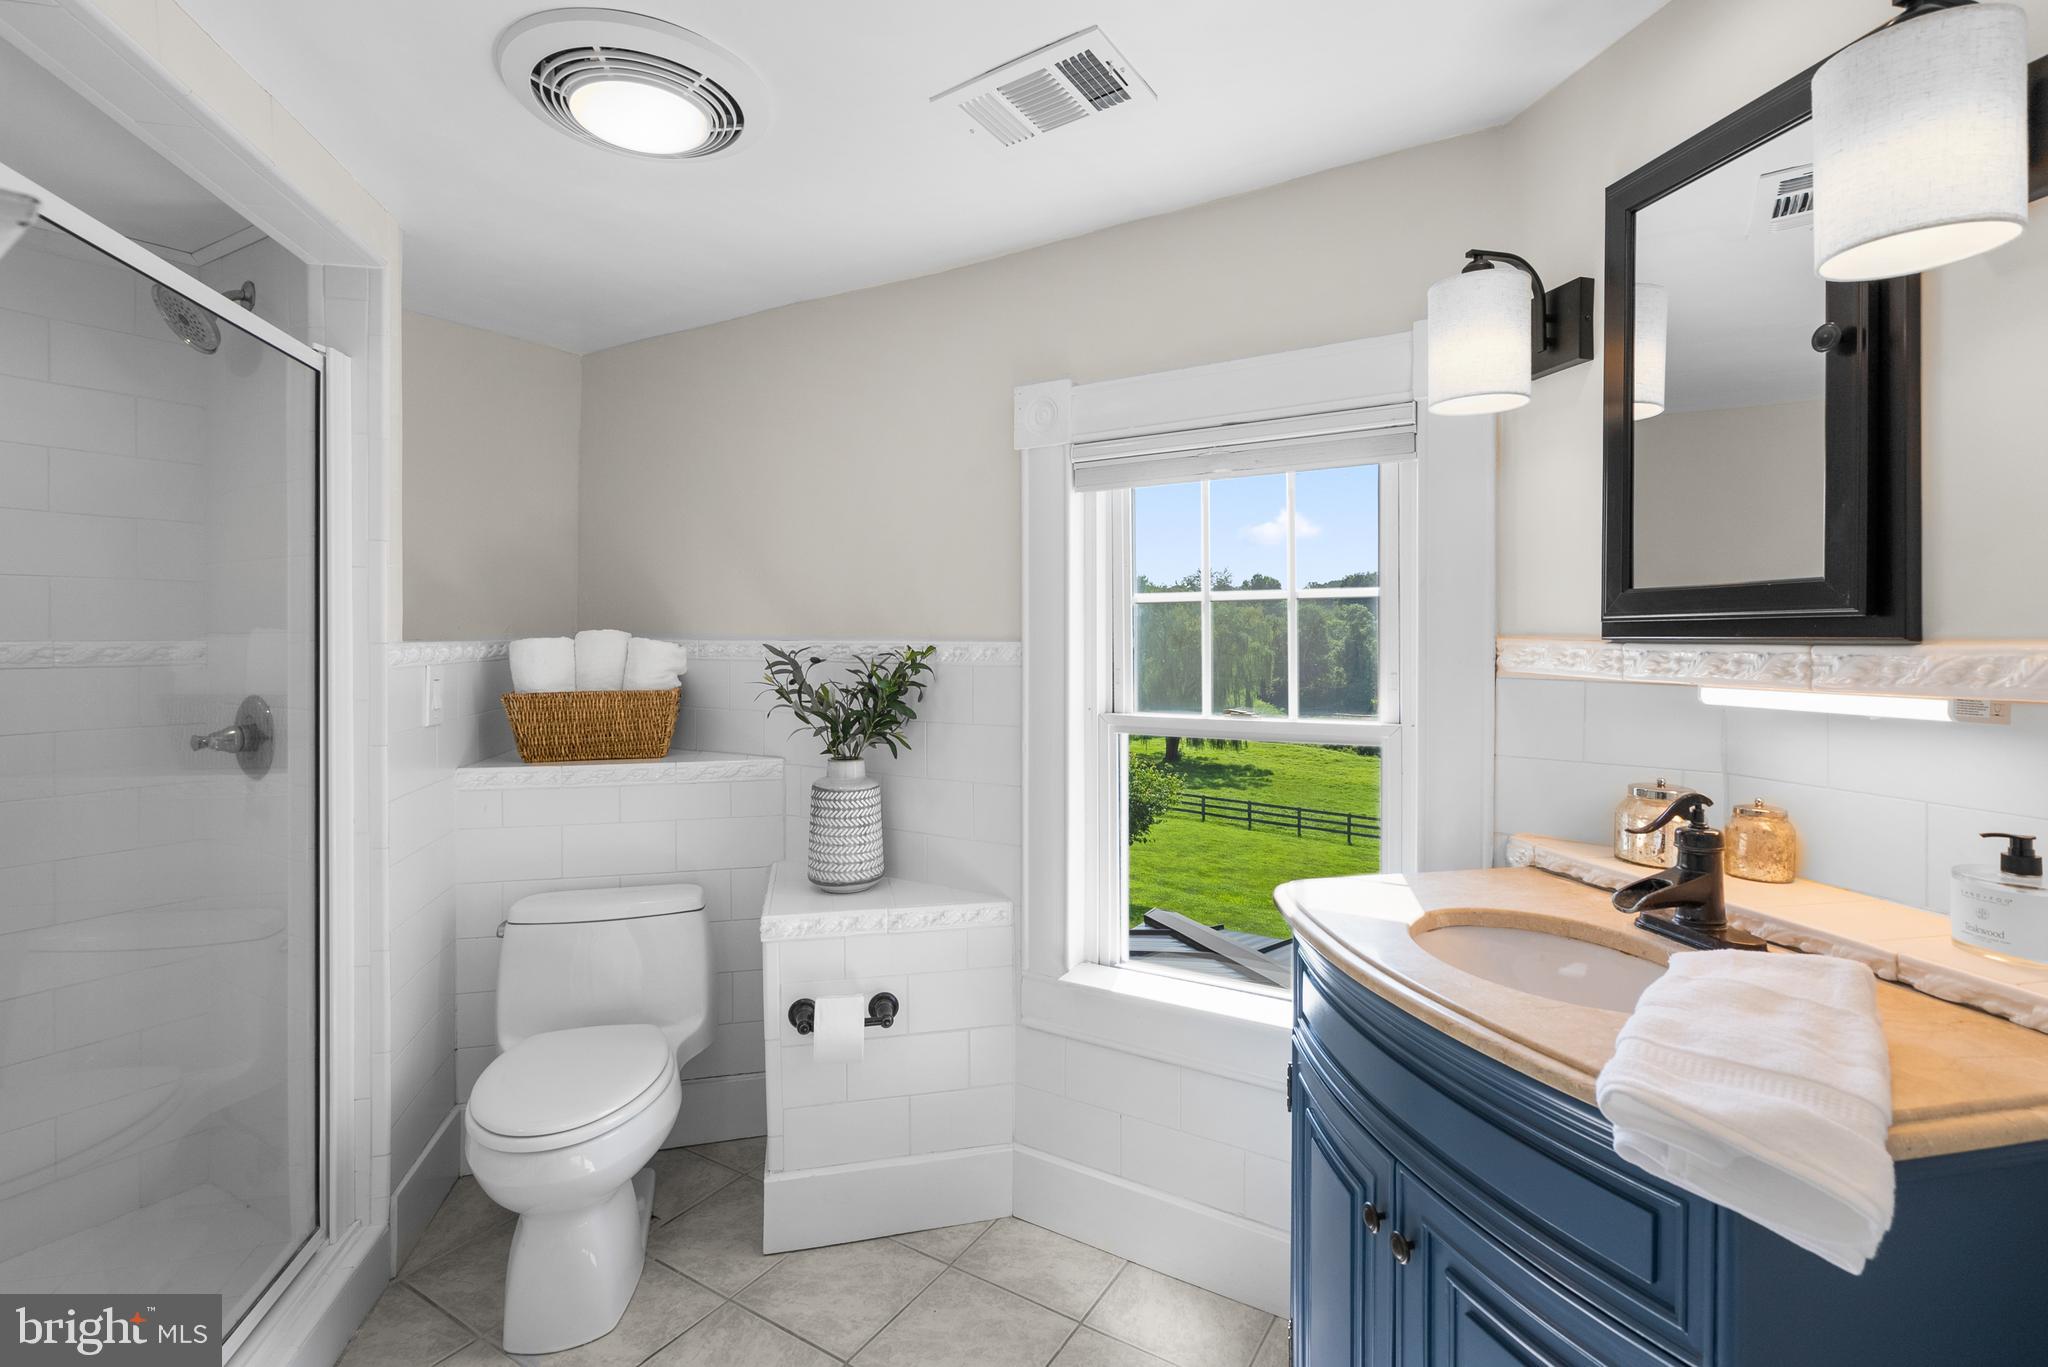
    3

  • 1/2 Bathrooms

    1

  • Above Grade Finished Area

    4224.0

  • Basement YN

    YES

  • Cooling YN

    YES

  • Cooling

    Central Air, Ceiling Fan(s), Zoned, Electric

  • Fireplace YN

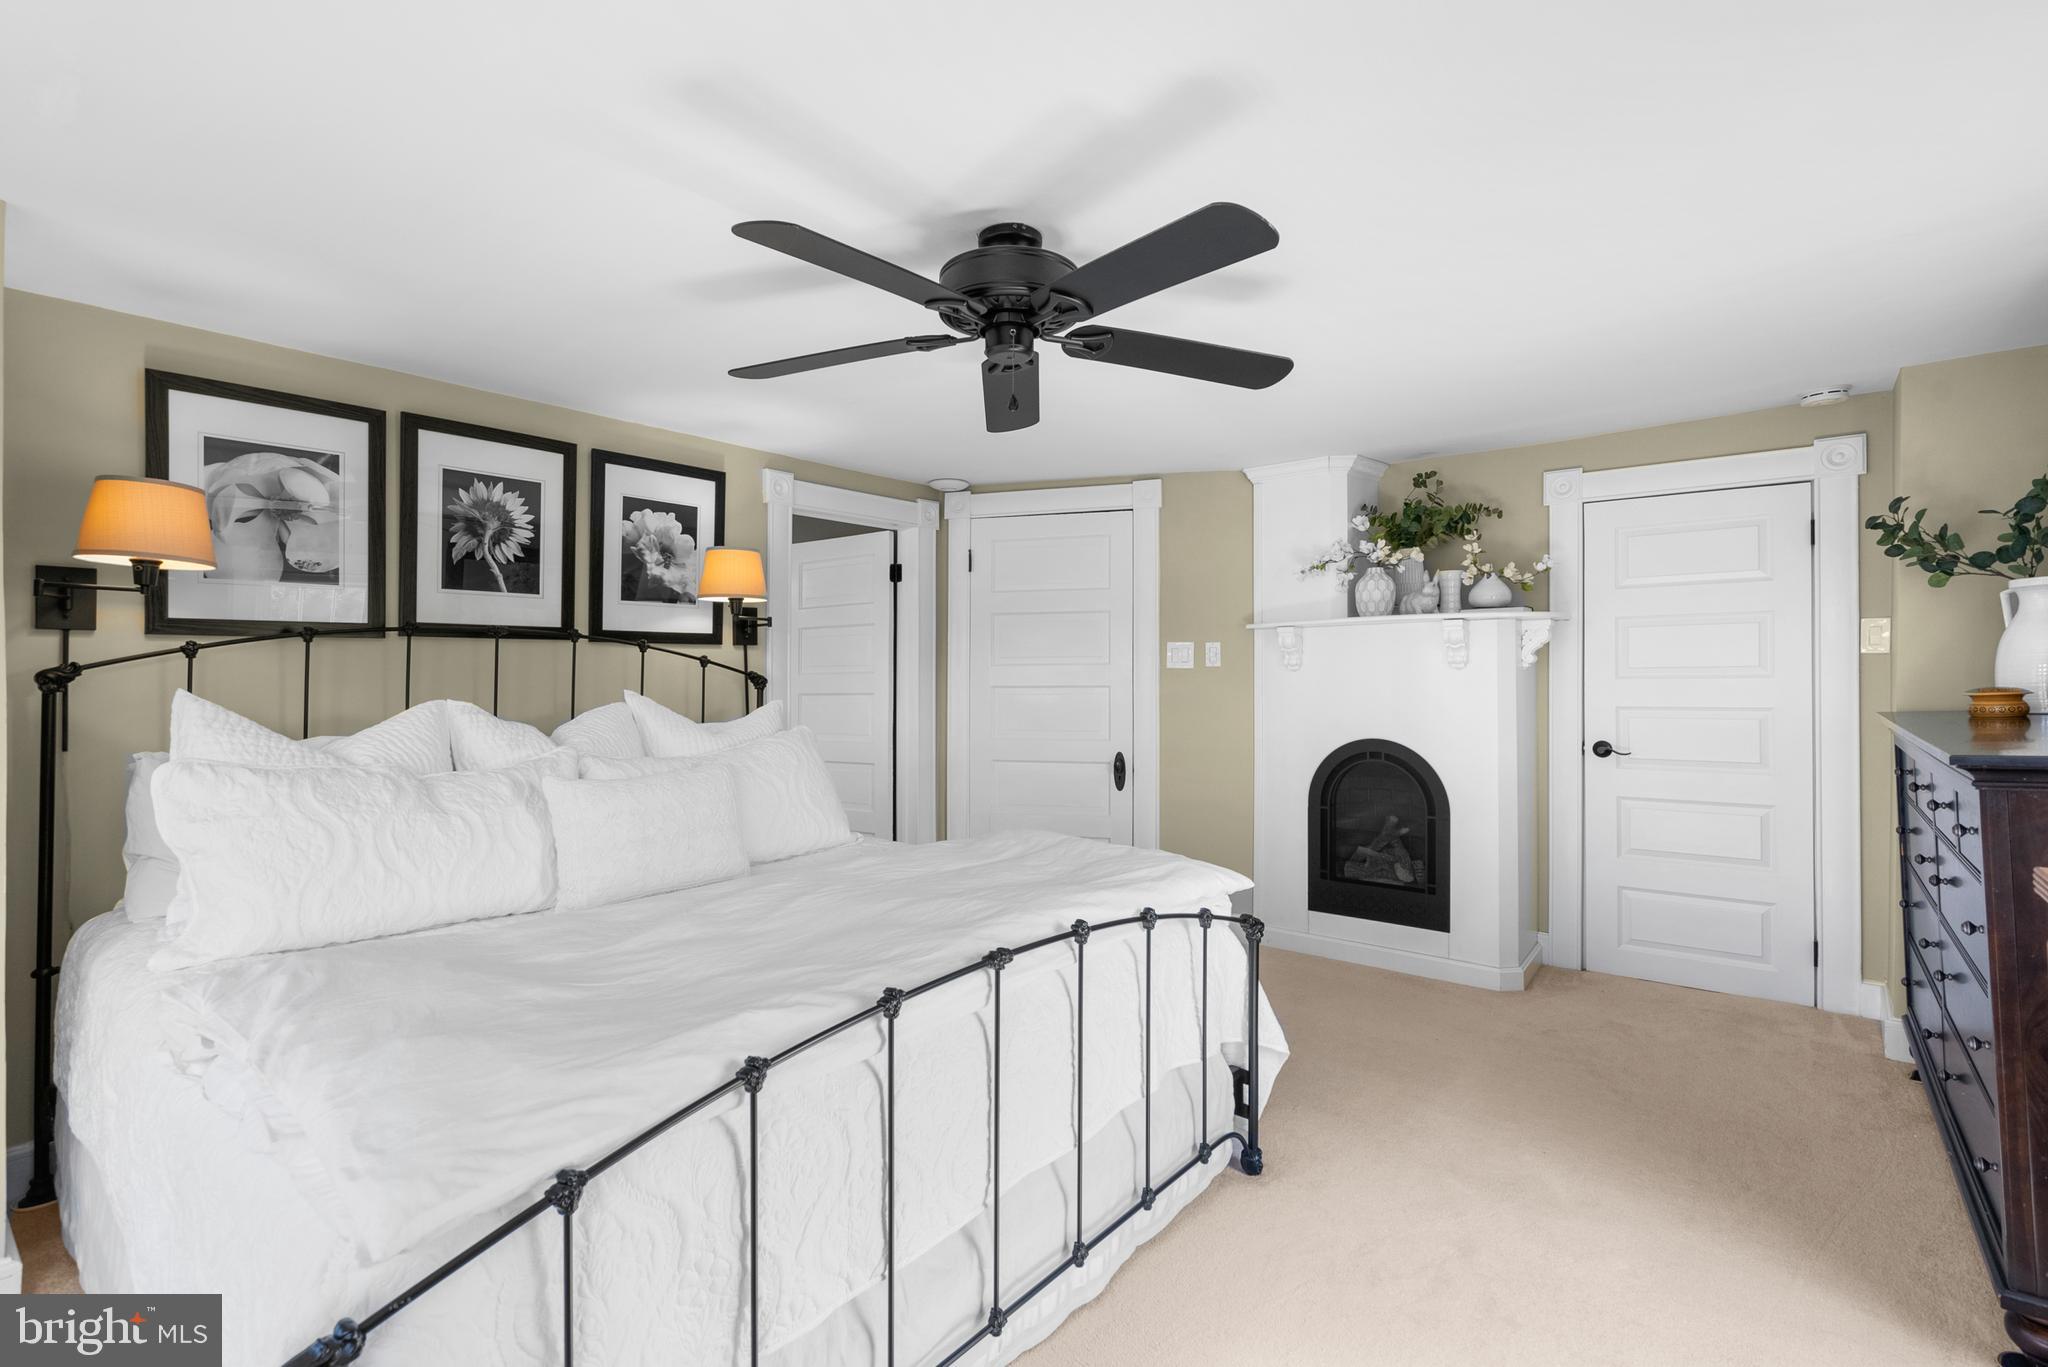
    YES

  • Heating YN

    YES

  • Heating

    Exhaust Fan, Electric, Zoned, Heat Pump

  • Pet friendly

    N/A

Exterior

  • Garage

    Yes

  • Garage spaces

    2

  • Construction Materials

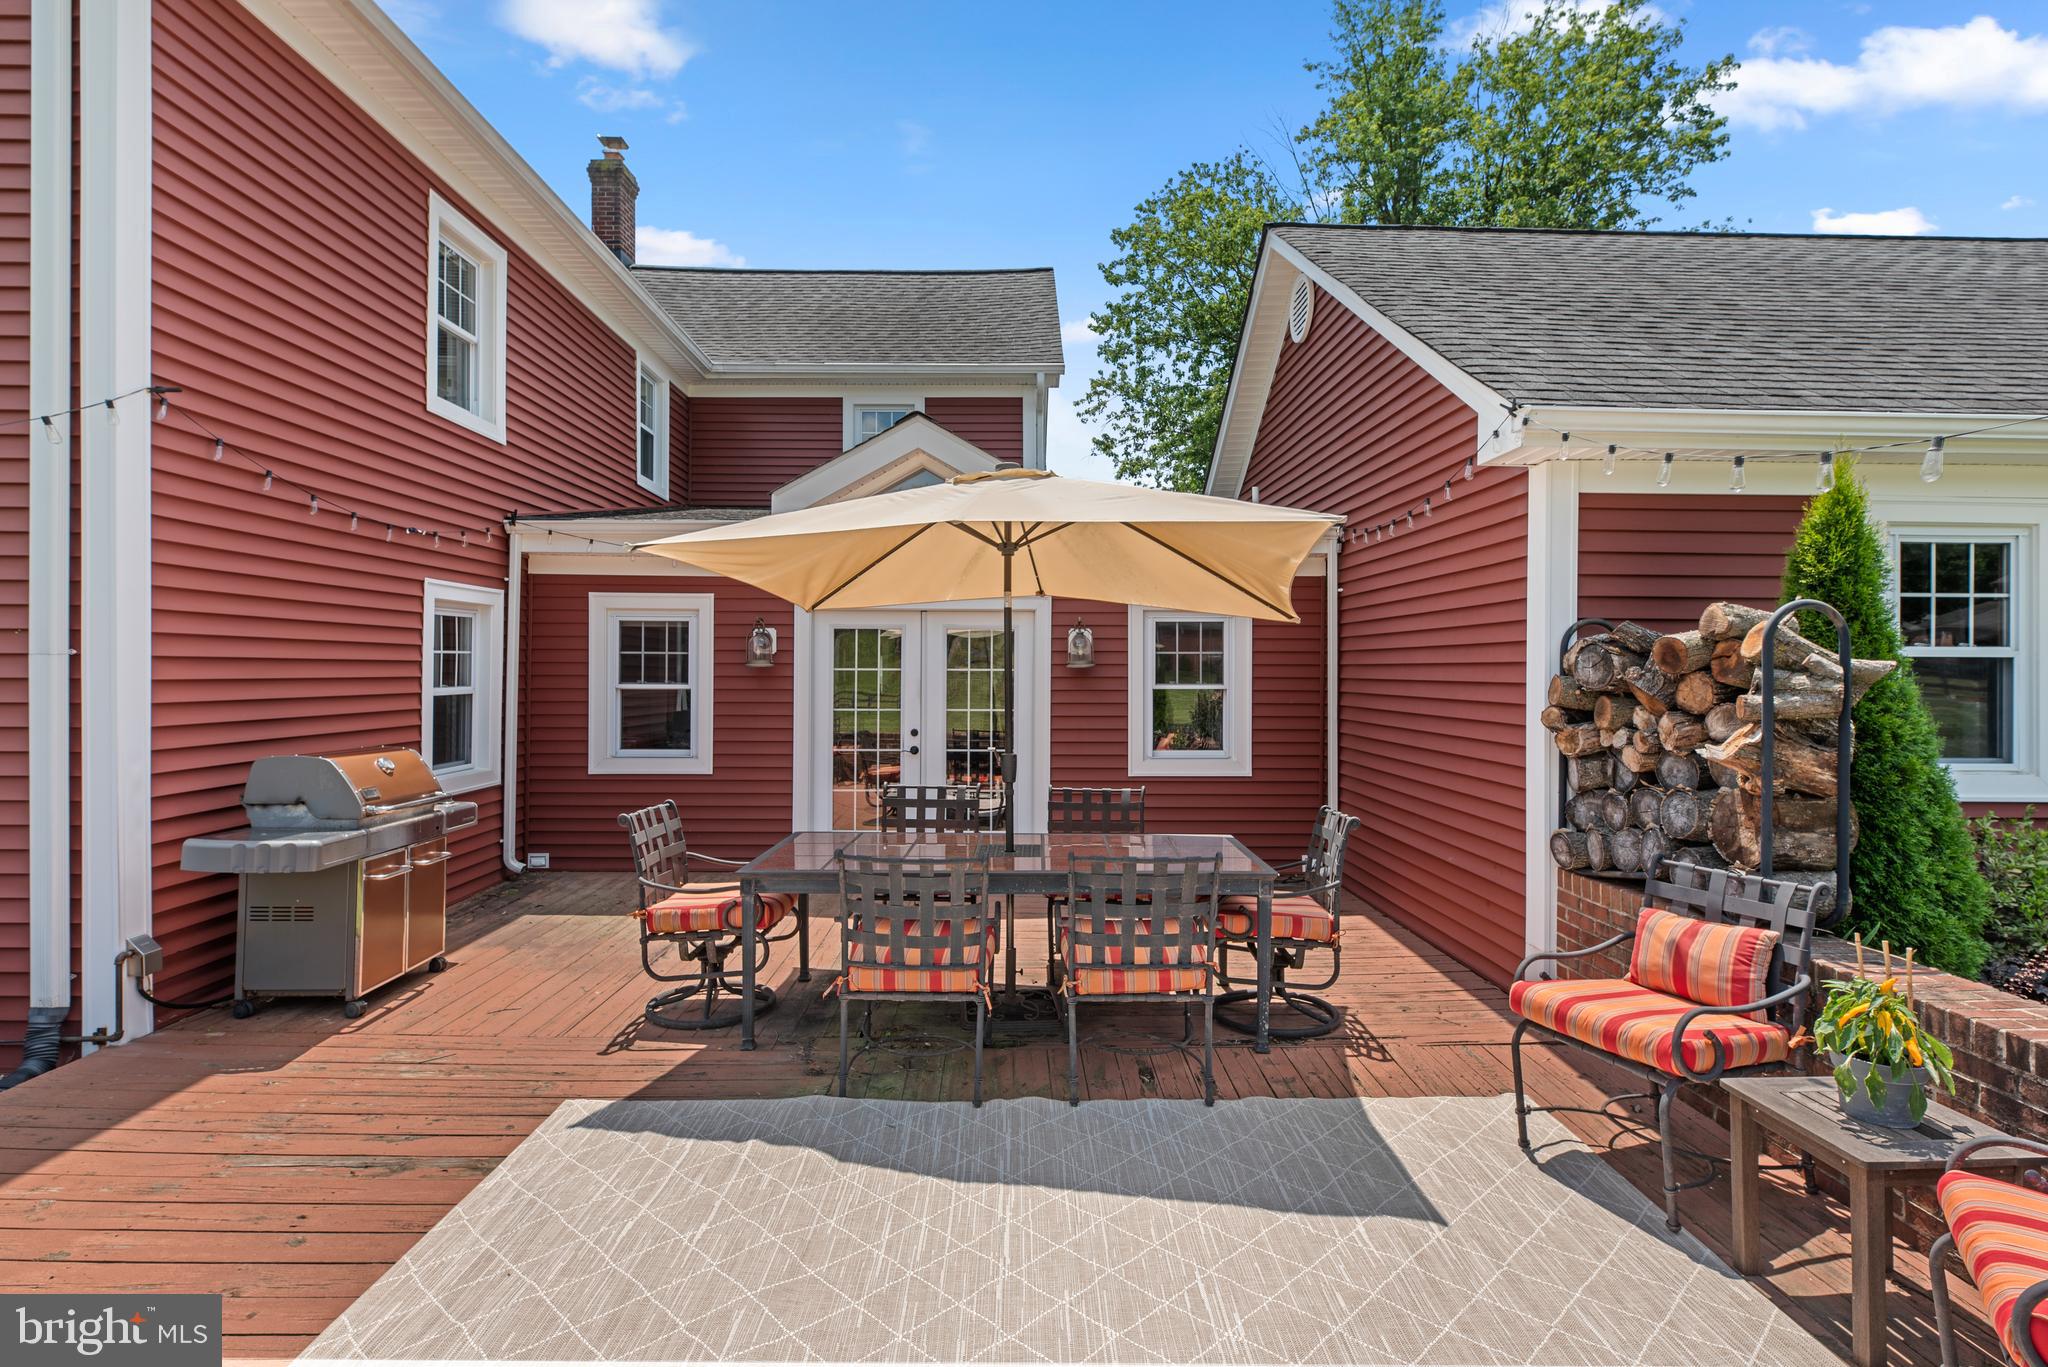
    Vinyl Siding

  • Parking

    Garage Door Opener, Garage, Parking Lot, Attached

  • Patio and Porch Features

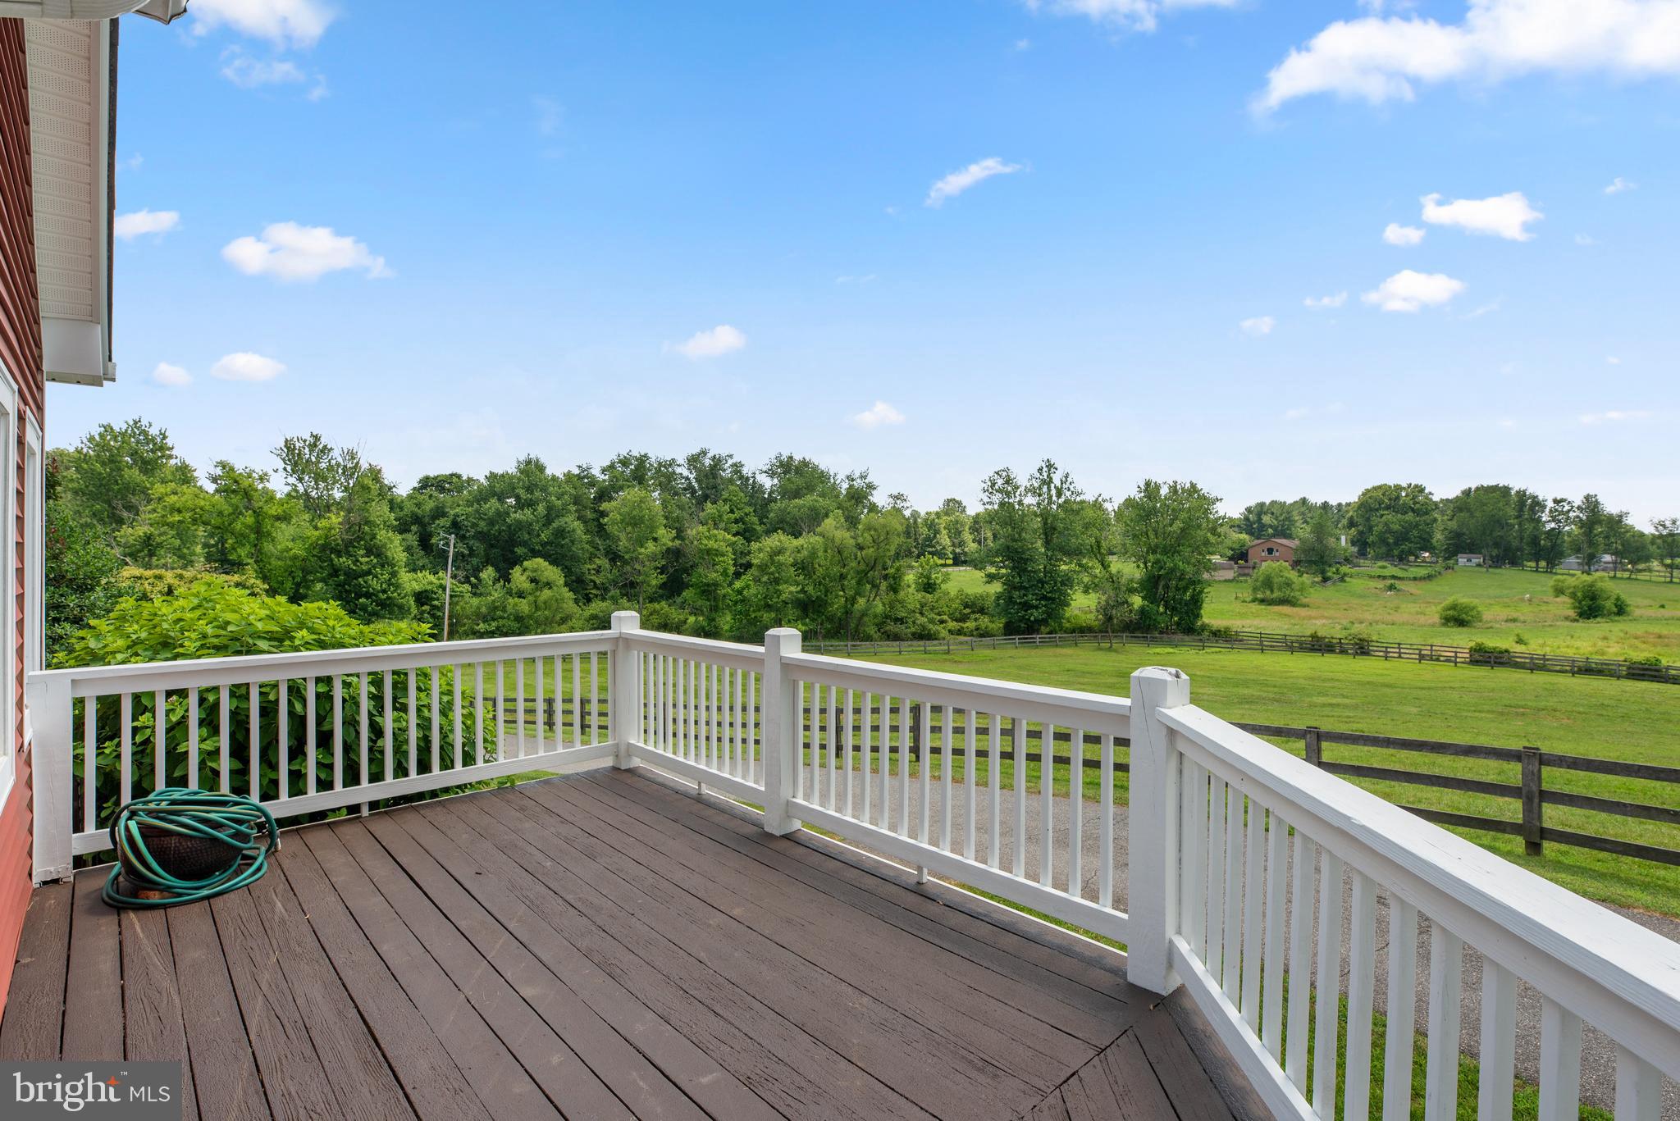
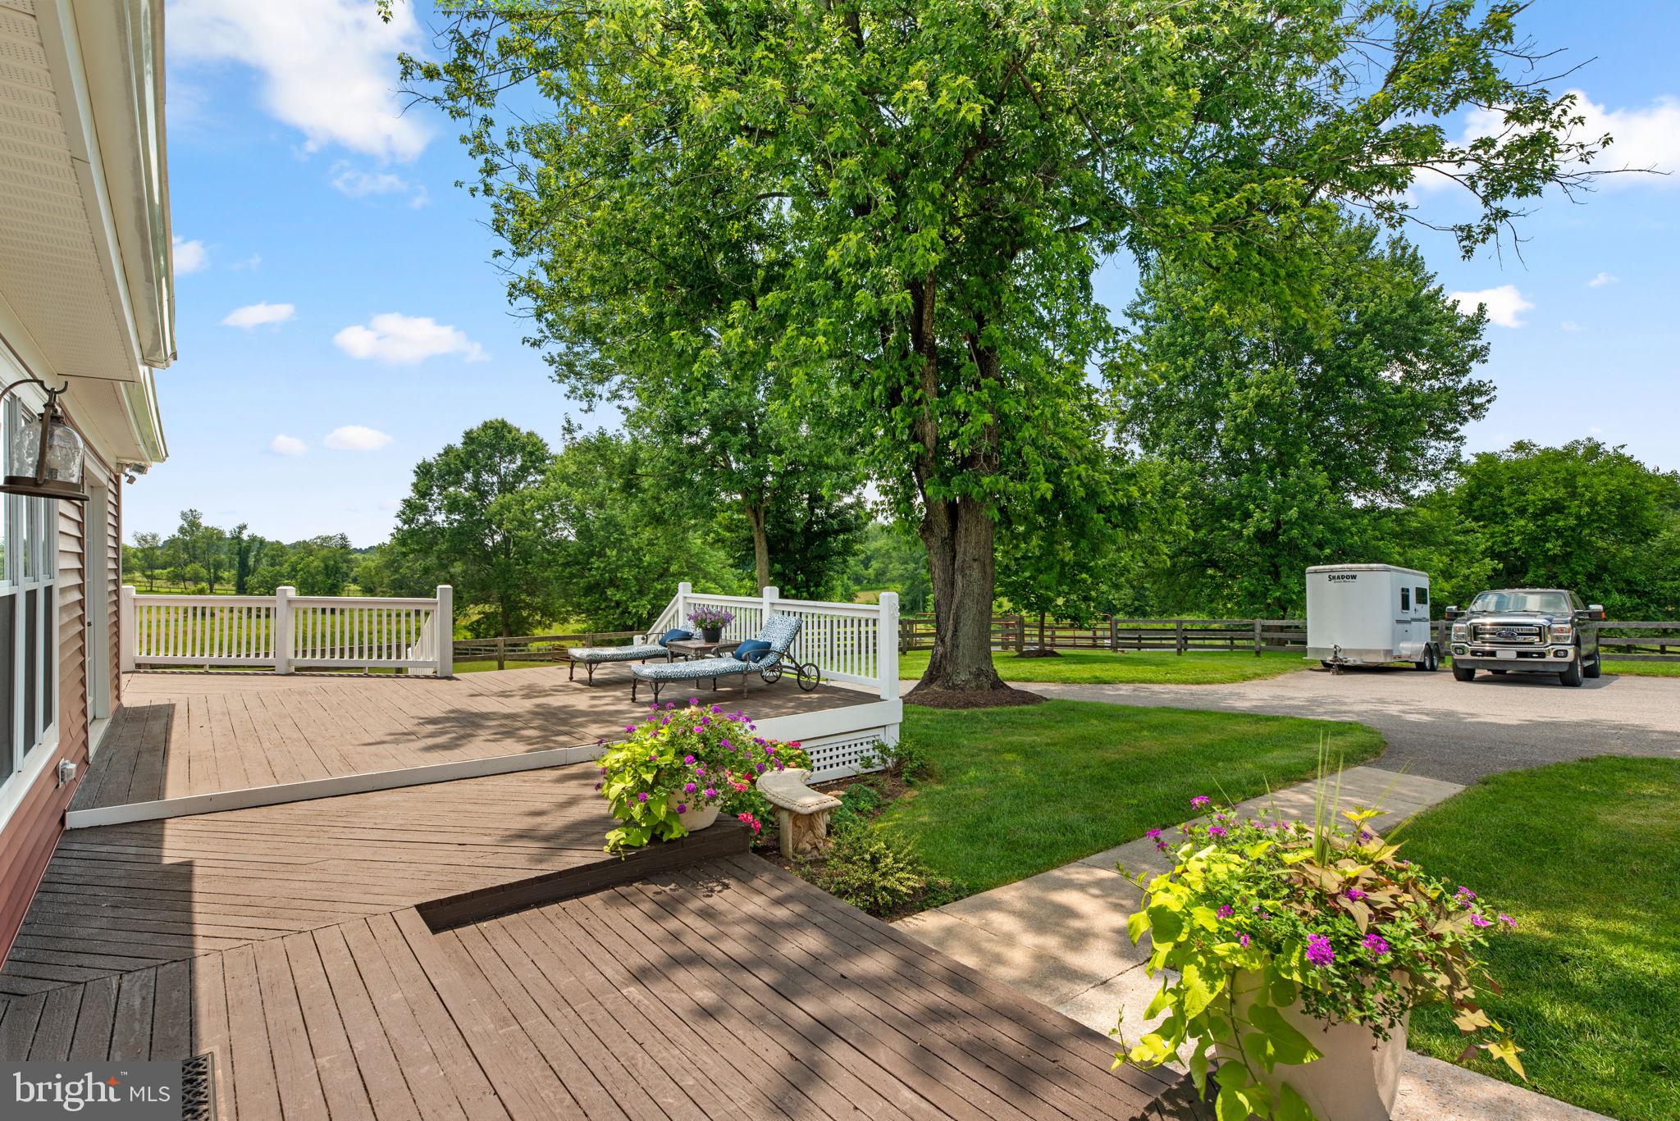
    Deck, Porch

  • Pool

    No

  • Waterfront YN

    NO

  • View

    Scenic

Area & Lot

  • Lot Features

    Private

  • Lot Size(acres)

    10.3

  • Lot Size(square feet)

    448,668

  • Property Type

    Residential

  • Property Sub Type

    Single Family Residence

  • Architectural Style

    Farmhouse/National Folk

Price

  • Sales Price

    $2,199,000

  • Tax Amount

    $9,335

  • Sq. Footage

    4,224

  • Price/SqFt

    $520

HOA

  • Association

    No

Property Resources

  • Horse Property

    YES

School District

  • Elementary School

    N/A

  • Middle School

    N/A

  • High School

    N/A

Property Features

  • New Construction

    NO

  • Foundation Details

    Permanent

  • Senior Community YN

    NO

  • Tax Lot

    PAR D

  • Water Source

    Well

Schedule a Showing

Showing scheduled successfully.

<
>
IN PERSON
VIA CHAT

What is 3 + 4 ?


Mortgage calculator

Estimate your monthly mortgage payment, including the principal and interest, property taxes, and HOA. Adjust the values to generate a more accurate rate.

Your payment

Principal and Interest:

$

Property taxes:

$

HOA fees:

$

Total loan payment:

$

Total interest amount:

$

Location

County

HOWARD

Elementary School

Middle School

High School

Listing Courtesy of Camilla Cornwell, Compass

RealHub Information is provided exclusively for consumers' personal, non-commercial use, and it may not be used for any purpose other than to identify prospective properties consumers may be interested in purchasing. All information deemed reliable but not guaranteed and should be independently verified. All properties are subject to prior sale, change or withdrawal. RealHub website owner shall not be responsible for any typographical errors, misinformation, misprints and shall be held totally harmless.

Agent Kelly & Alan Haga

Salesperson, Realtor

Kelly & Alan Haga

Call Kelly & Alan today to schedule a private showing.


* Listings on this website come from the FMLS IDX Compilation and may be held by brokerage firms other than the owner of this website. The listing brokerage is identified in any listing details. Information is deemed reliable but is not guaranteed. If you believe any FMLS listing contains material that infringes your copyrighted work please review our DMCA policy and learn how to submit a takedown request.© 2024 FMLS.
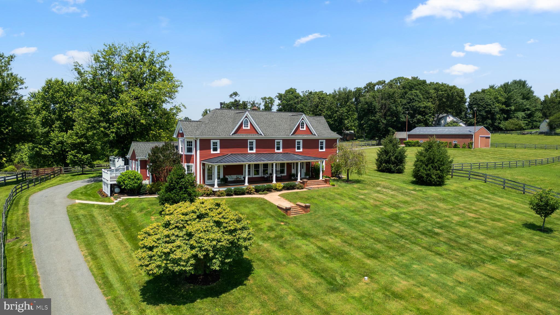
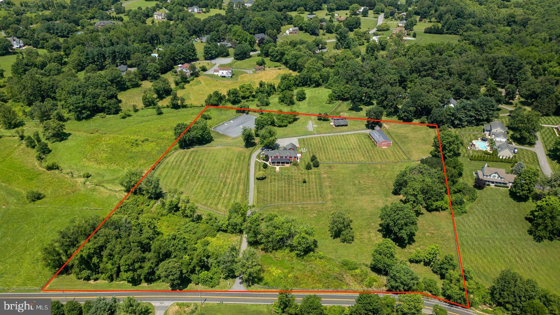
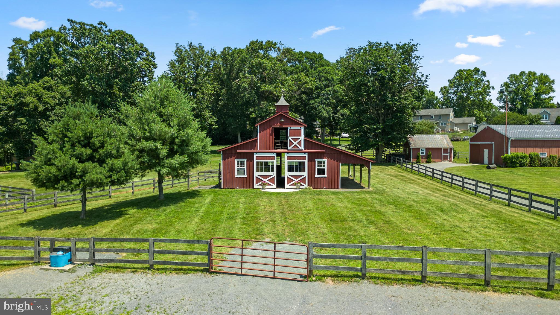
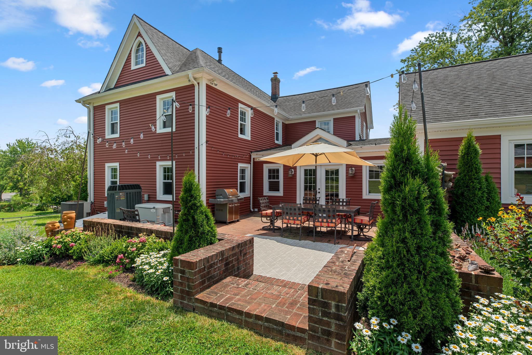
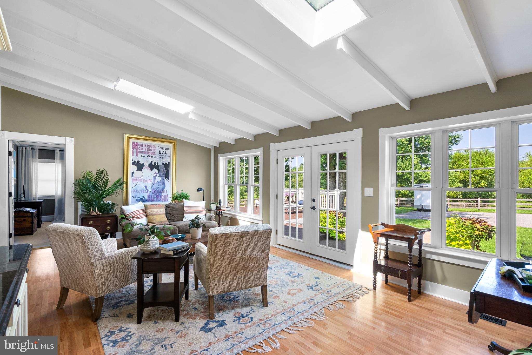
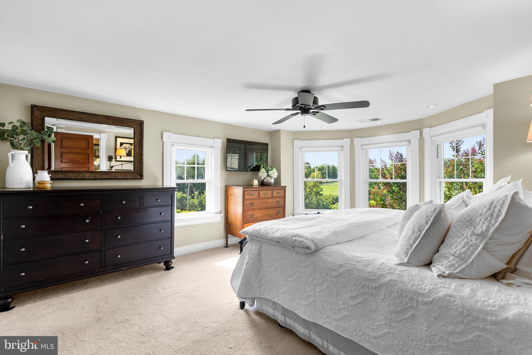
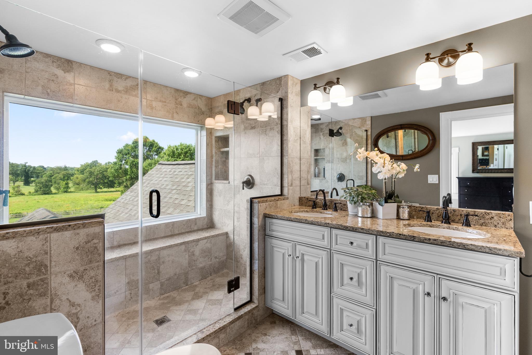
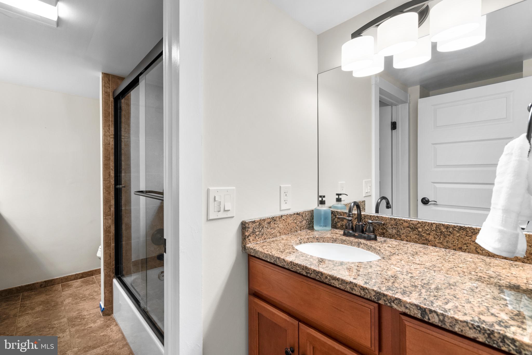
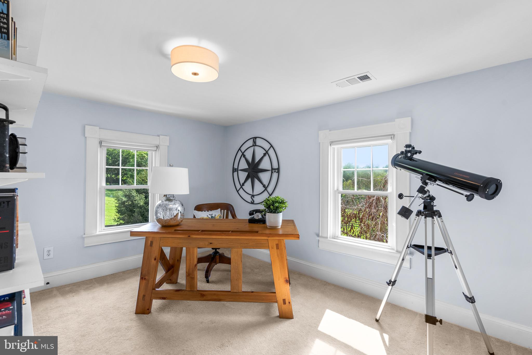
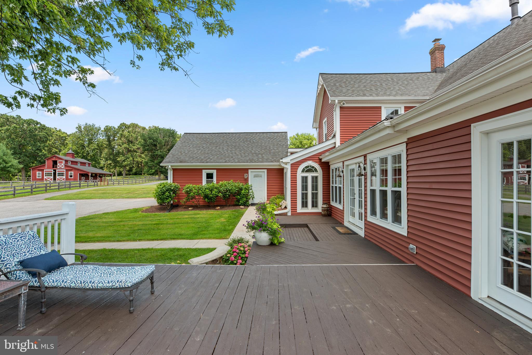
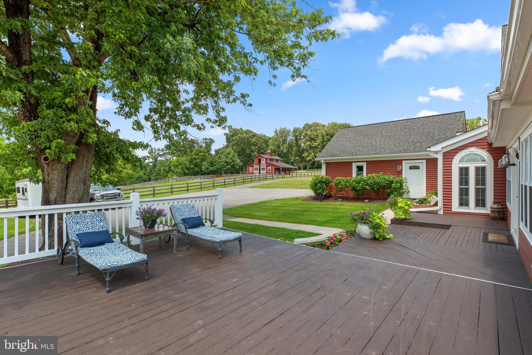
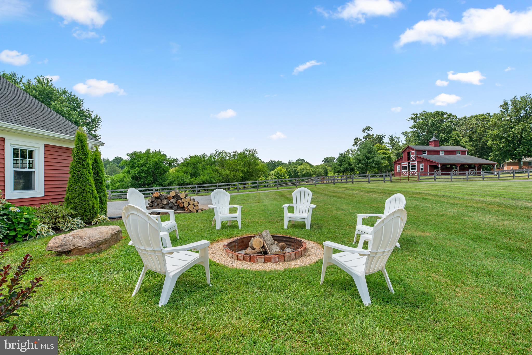
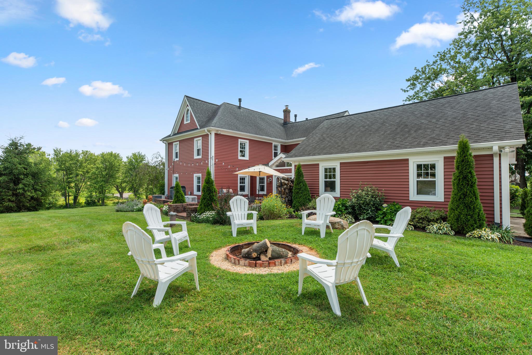
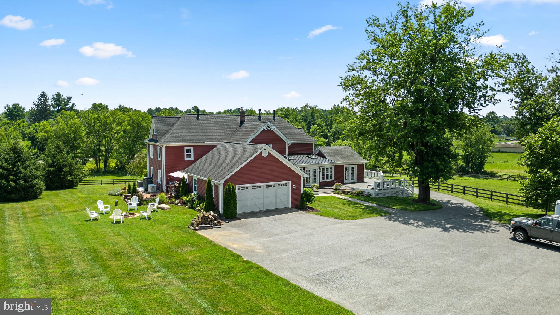
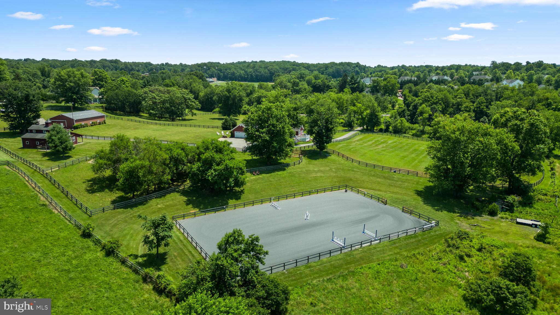
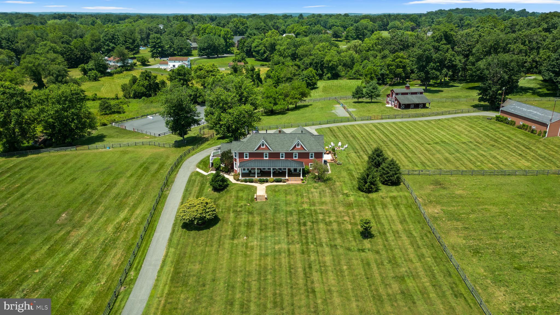
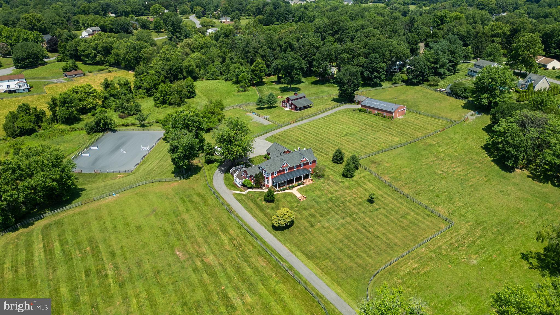
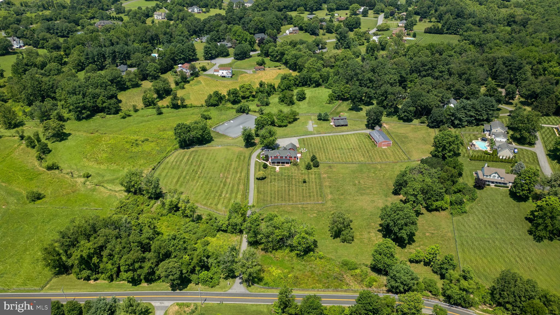
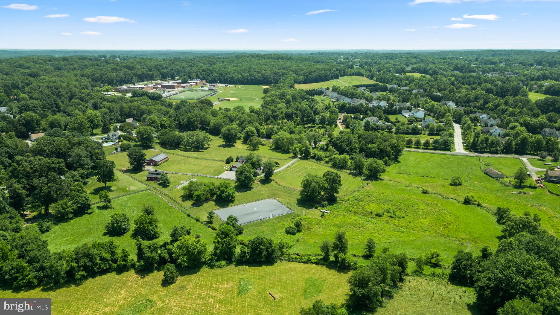
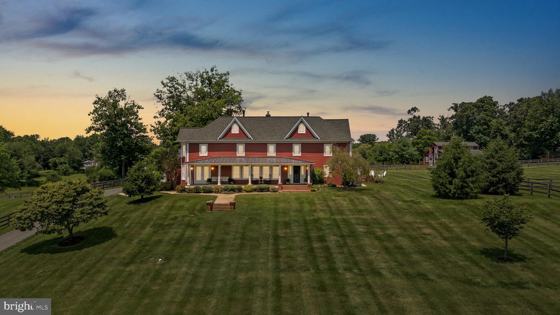
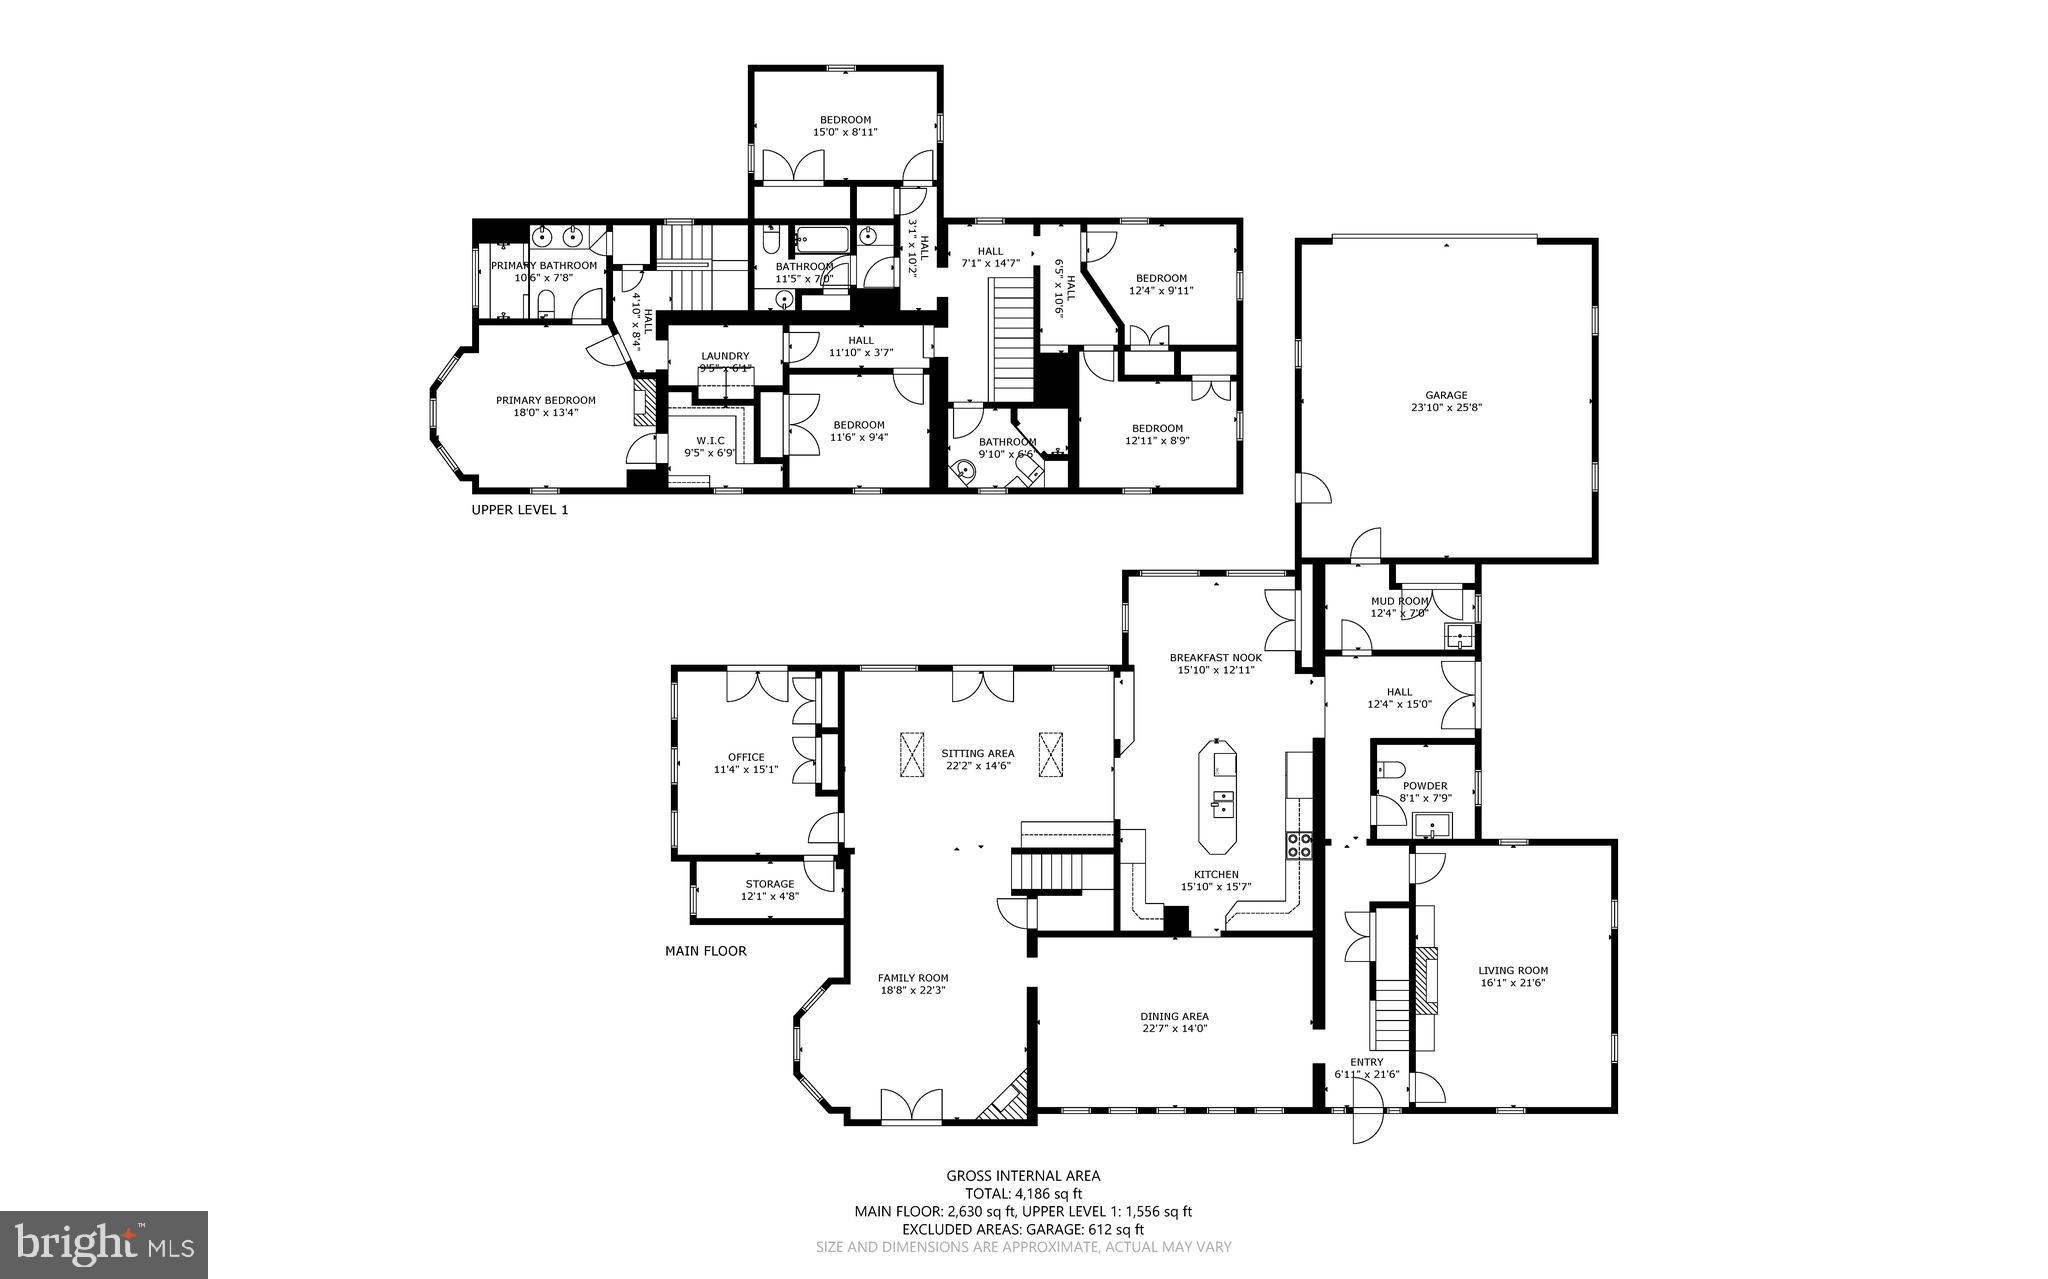
This is the ONE. The entire package. Welcome to Compass Hill Farm, an exceptional equestrian estate located in the heart of Howard County. This 5-bed, 3.5 bath, 4224 sq ft home sits on 10.3 acres of lush pastures, landscaped grounds, and natural beauty. A true turn-key equestrian facility that reflects thoughtful design, care, and maintenance. The property is zoned for blue ribbon schools and within easy access of dining, shopping, and entertainment. All this within 45 min to DC, 30-minutes to Baltimore and 15-minutes to Columbia.

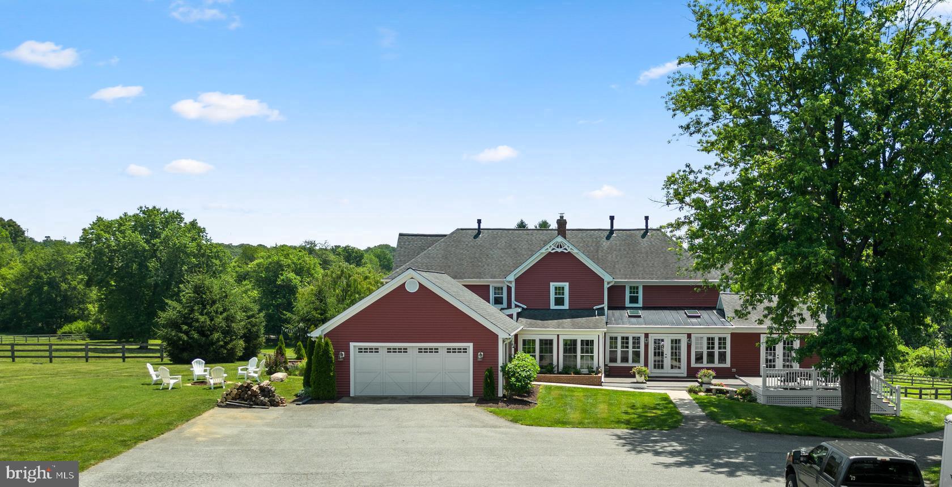
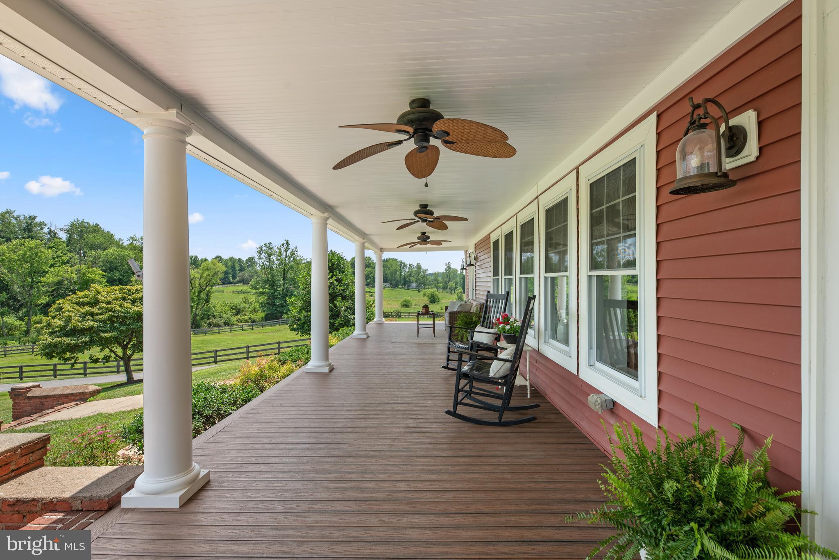
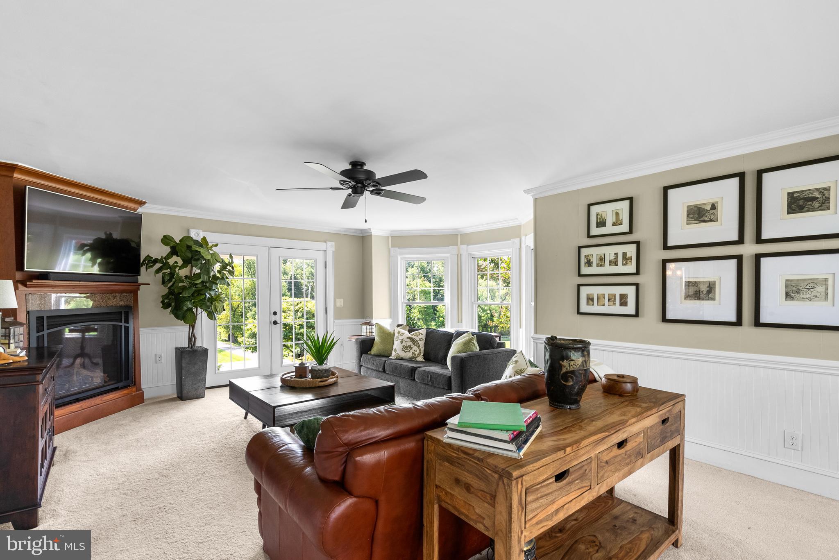
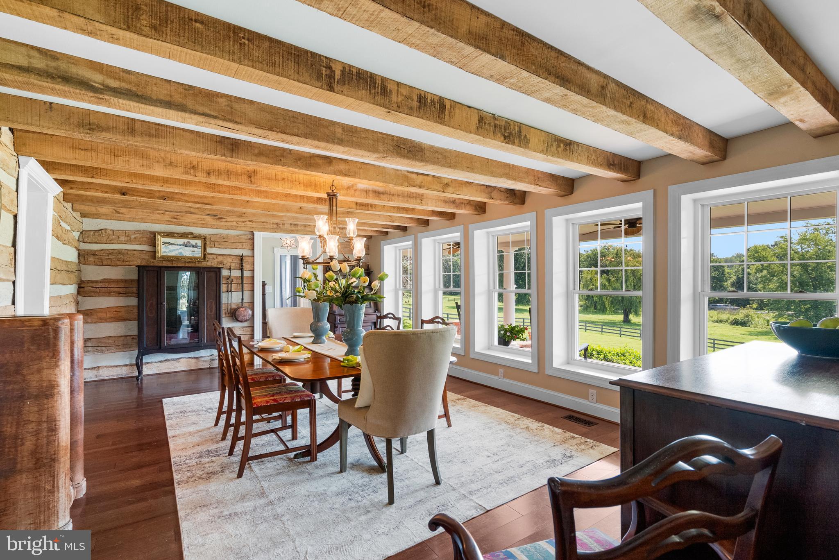
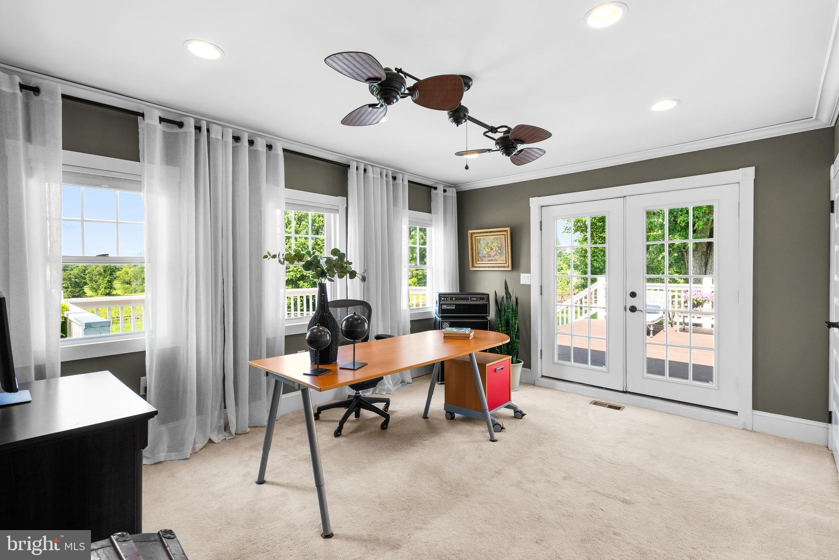
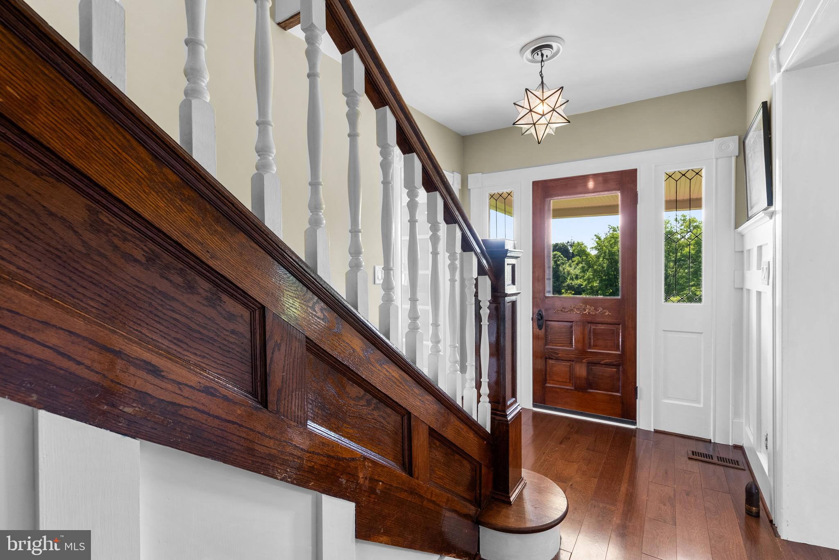
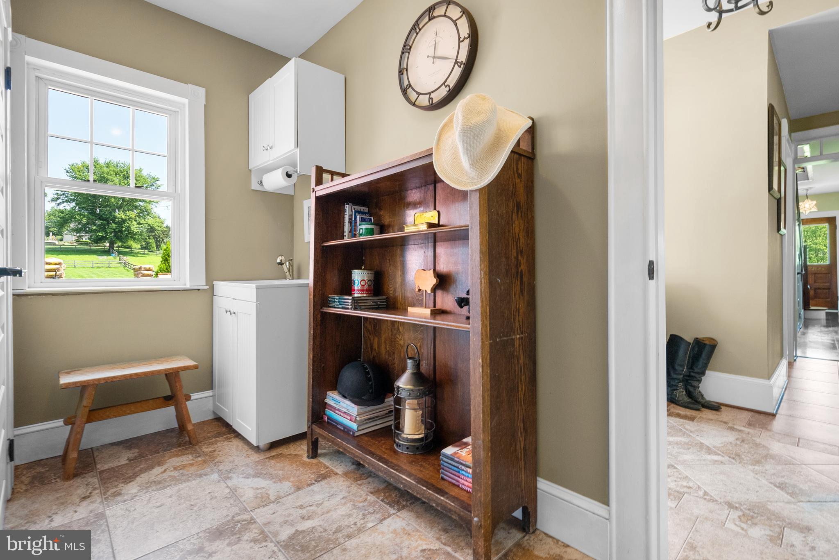
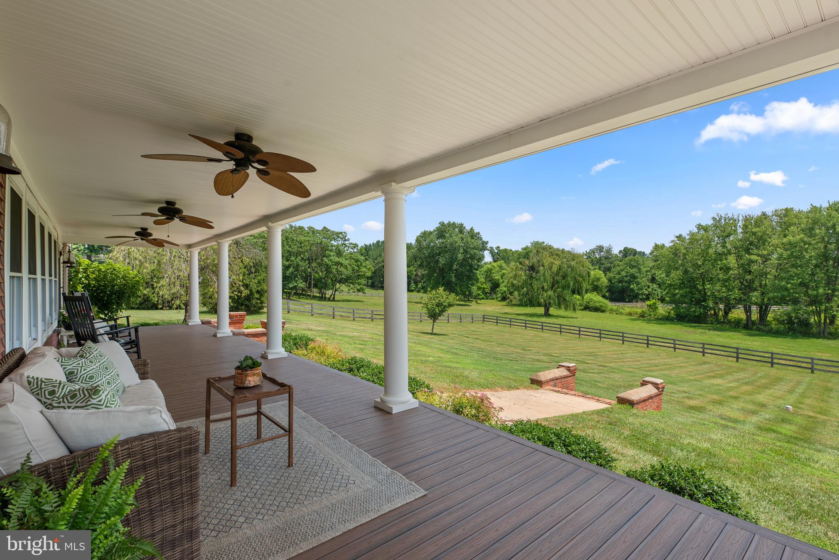
The expansive, gorgeous farmhouse reflects rustic authenticity in an atmosphere of refined living. The home is an entertainer's delight, with a large open-concept kitchen and floor plan that centers around the home's showpiece mid-19th century log cabin "heart." Multiple French doors, custom millwork, and over 40 large windows fill the home with light and allow 360-degree views of the property. Take in the seasons from the expansive front porch and watch your horses graze, backlit by stunning sunrises and sunsets. Set back from the road, and buffered by an idyllic meandering stream and riparian habitat, the home and farm offer a refuge of beauty and peace for both horse and human.

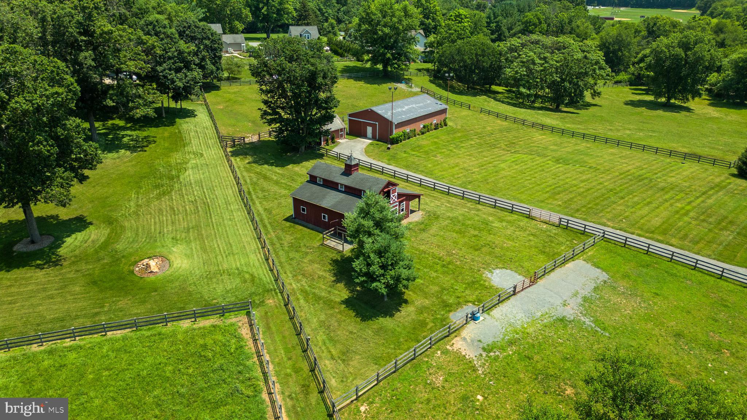
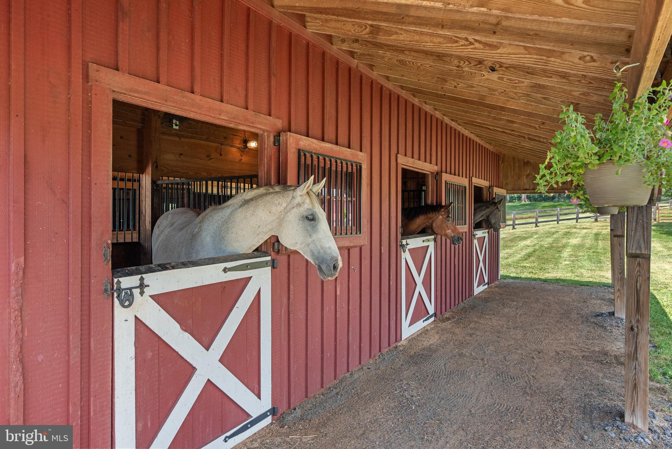
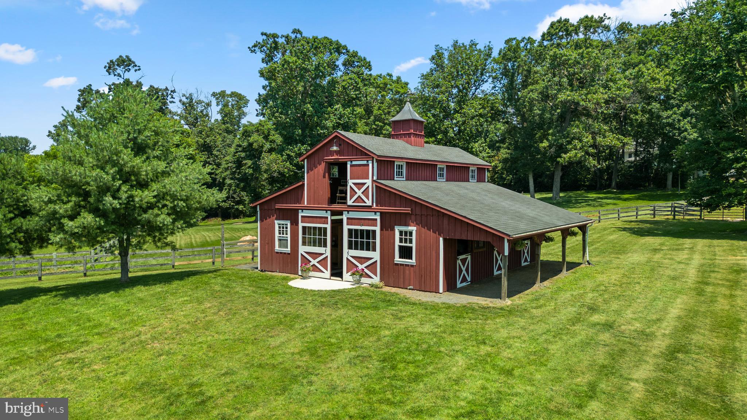
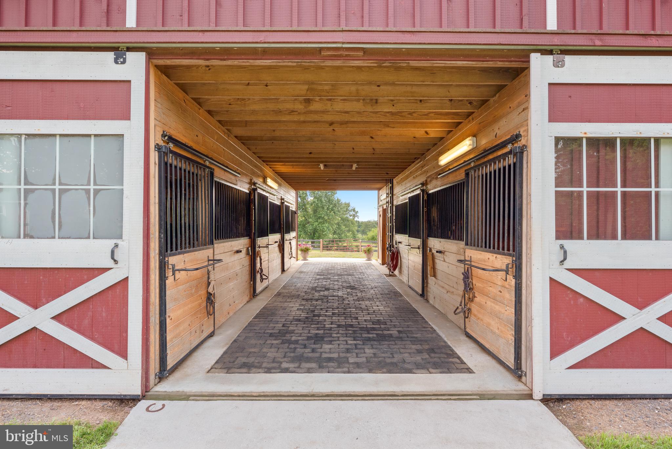
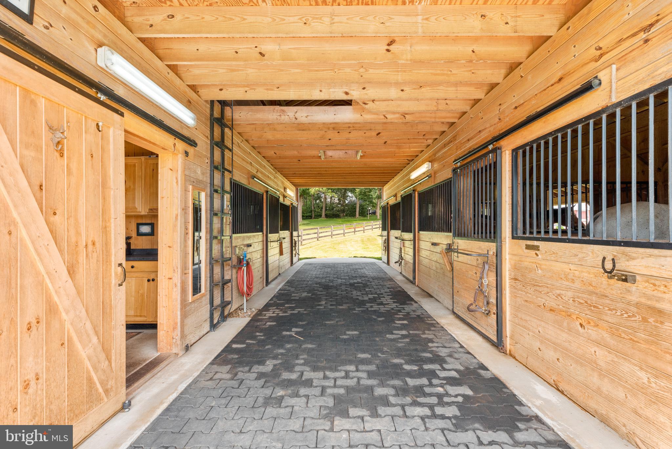
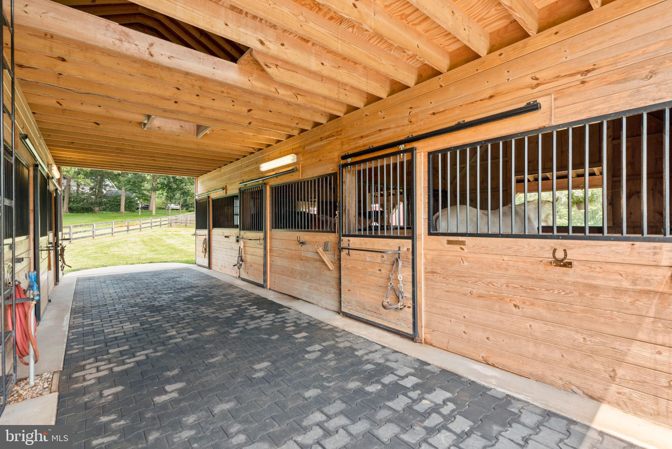
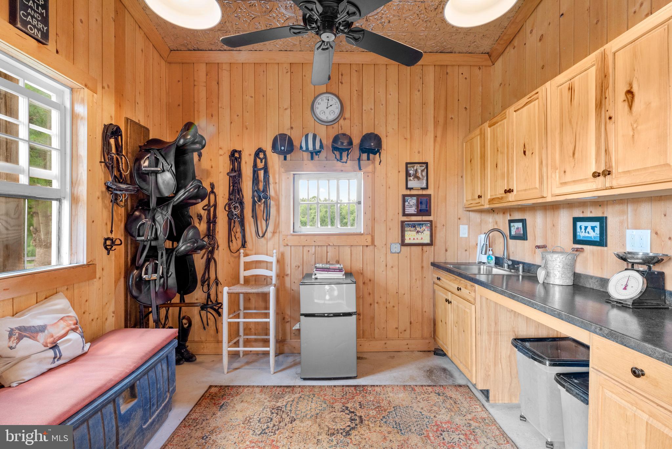
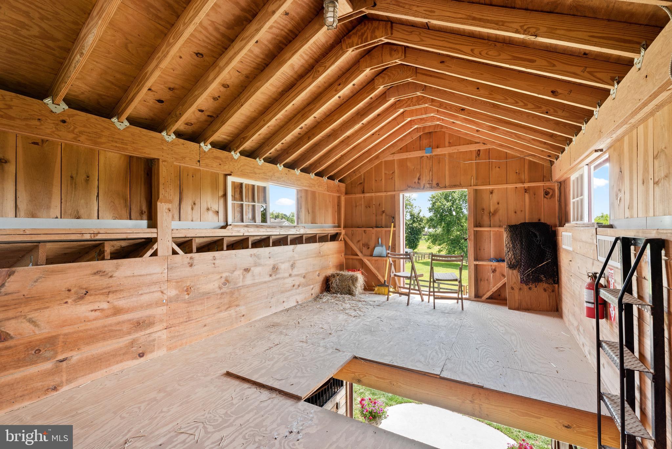
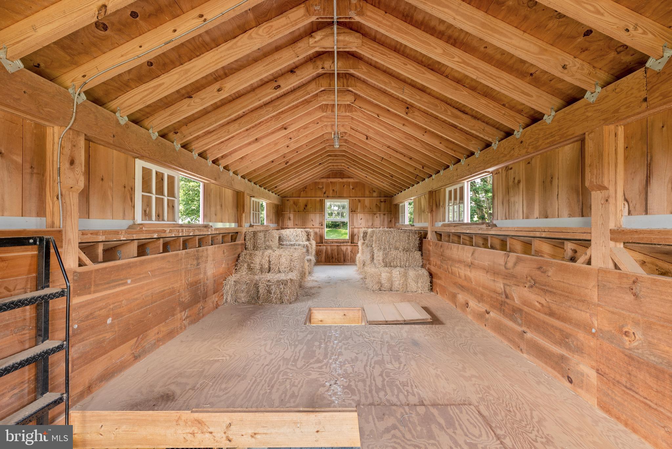
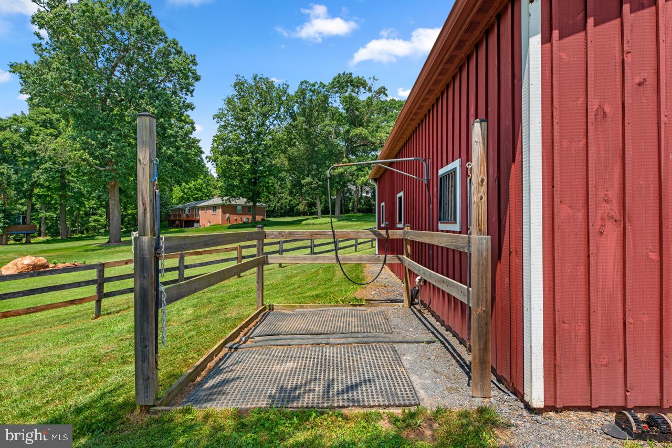
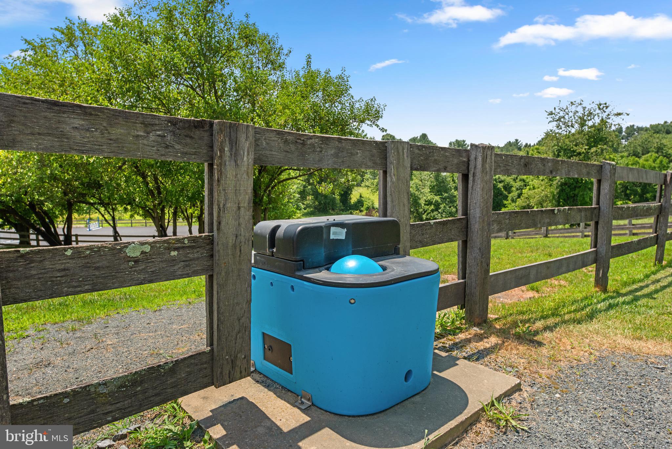
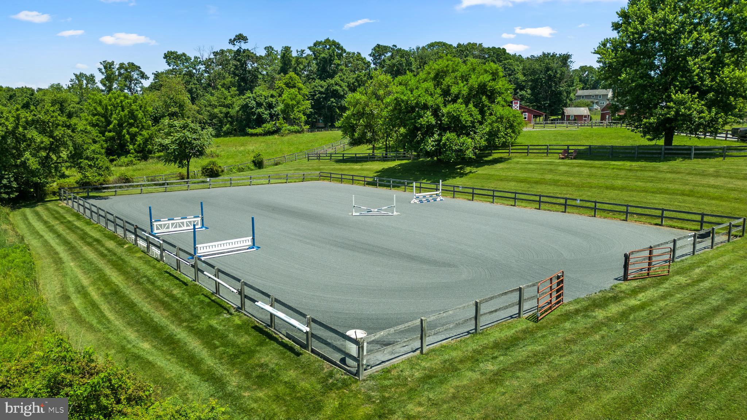
The discerning equestrian enthusiast will enjoy a 2013 Mennonite-built 5-stall center-aisle carriage barn with heated, custom-built tack room, hot/cold wash rack, large hay loft, rubber bone-paver aisle, and farm-grade, ceiling-mounted fans in each stall. Three-board fenced pastures are optimized for all-season sustainability with upgraded heavy-use areas and heated automatic waterers. A state-of-the-art, all-weather, 100’ x 150' laser-graded riding arena with a bluestone base topped by premium rubber/sand arena footing and a bridle path allows for versatile and year-round schooling. A 40' x 60" pole barn with water and electric offers versatile options for leisure or business. Surrounded by renowned competition venues, world-class clinicians and trainers, and thriving local US Pony Clubs, this estate offers it all. Experience the beauty and serenity of this special estate today.

3574 SHARP ROAD

Message successfully sent.

What would you like to know?

What is 3 + 4 ?

I agree to receive email communication and understand I can unsubscribe at any time.

I agree to be contacted by Charis Realty Group - Christine Issler, Broker via call, email, and text for real estate services. To opt out, you can reply 'stop' at any time or reply 'help' for assistance. You can also click the unsubscribe link in the emails. Message and data rates may apply. Message frequency may vary. Privacy Policy

Related Properties

New on site today
Open house
Exceptional Custom-Built Estate with Expansive Living Space, Luxurious Amenities & Endless Possibilities! Prepare to be impressed by this meticulously maintained, custom-built home offering extraordinary space, thoughtful design, and upscale features throughout. Step into the welcoming foyer, flanked by a private study/office and formal dining room. The spacious family room showcases custom built-ins, a gas fireplace, and atrium doors leading to the deck. The chef's gourmet kitchen is sure to impress, featuring granite countertops, an oversized island with breakfast bar, gas cooktop, stainless steel appliances, double wall ovens, and a breakfast area with its own gas fireplace and access to the porch. A beautiful sunroom with atrium doors opens to the rear Trex deck, creating the perfect space to relax and enjoy the surroundings. A spacious mudroom with abundant storage and side-entry access, two powder rooms, and a main-level primary suite complete this level. The primary retreat features a gas fireplace and luxurious en-suite bath with a separate soaking tub. Upstairs, discover a second family room, five bedrooms, three full bathrooms, and a conveniently located laundry room. The 4th floor offers an additional loft space that can be used for more living space or a bedroom, along with a private full bathroom. The expansive finished lower level is designed for entertaining, featuring a kitchenette/wet bar with ice maker and dishwasher, walkout family room, theater room with tiered seating, bedroom, full bathroom, additional flexible room ideal for a bedroom or office, bonus room, and exercise room with rubber flooring. Outdoor living is equally impressive with a covered rear Trex deck overlooking the private rear lawn, stone garden beds, and patio. A three-car garage provides ample parking, while the separate studio suite above the garage offers a bedroom and full bathroom, perfect for guests or additional living space. With exceptional living and entertaining spaces throughout, this remarkable property offers room for everyone and so much more. A truly special home with incredible versatility and luxury. Move-in ready and waiting for you to make it your own! An added community amenity is also on the way, with a community garden currently being established at the entrance to the community along Route 97.
Mortgage savings may be available for buyers of this listing.
#MDHW2076206

GLENWOOD

3227 HUNTERSWORTH

8 Beds

6 Baths

8,156 Sq.Ft.

$2,195,000

MLS#: MDHW2076206

Send a message

Message successfully sent.

Your message

What is 3 + 4 ?

Reason for contacting?

I agree to receive email communication and understand I can unsubscribe at any time.

I agree to be contacted by Charis Realty Group - Christine Issler, Broker via call, email, and text for real estate services. To opt out, you can reply 'stop' at any time or reply 'help' for assistance. You can also click the unsubscribe link in the emails. Message and data rates may apply. Message frequency may vary. Privacy Policy

Sign Out

Virtual Assistant

Would you like to take the next step with this property? We can help you schedule a showing or virtual tour, or send you more details.

Yes, I would like more information.

Thank You for Your Reply, One of Our Agents will contact you as soon as possible

No, maybe later.

Thank you, you can always contact me via email, phone number or through the contact form.

Realhub AI

Lucy - Your AI-Powered Realtor

Update Your Temporary Password

Personalize your search

Enter your email and we'll notify you immediately when new listings match what you're looking for.

or enter email address

Already have an account ? Login here

Continue your home search

I agree to receive communications and understand I can unsubscribe at any time.

I agree to be contacted by Charis Realty Group - Christine Issler, Broker via call, email, and text for real estate services. To opt out, you can reply 'stop' at any time or reply 'help' for assistance. You can also click the unsubscribe link in the emails. Message and data rates may apply. Message frequency may vary. Privacy Policy

Already have an account ? Login here

We use cookies

We use cookies for analytics and to enhance your experience. By accepting, you agree to analytics and marketing cookies. Small functional cookies that count viewed properties and time on site are used regardless of your choice. You can manage your preferences or learn more about our cookies policy.