Features & Amenities

Interior

  • Total Bedrooms

    4

  • Bathrooms

    1

  • 1/2 Bathrooms

    1

  • Above Grade Finished Area

    2391.0

  • Basement YN

    YES

  • Cooling YN

    YES

  • Cooling

    None, Electric

  • Fireplace YN

    YES

  • Heating YN

    YES

  • Heating

    Oil, Hot Water

  • Main Level Bedrooms

    4

  • Pet friendly

    N/A

Exterior

  • Garage

    Yes

  • Garage spaces

    4

  • Construction Materials

    Stone

  • Parking

    Oversized, Garage, Detached

  • Pool

    No

  • Waterfront YN

    NO

  • View

    Garden

Area & Lot

  • Lot Size(acres)

    9.47

  • Lot Size(square feet)

    412,513

  • Property Type

    Residential

  • Property Sub Type

    Single Family Residence

  • Architectural Style

    Farmhouse/National Folk

Price

  • Sales Price

    $799,000

  • Tax Amount

    $6,972

  • Financing Options

    Cash

  • Sq. Footage

    2,391

  • Price/SqFt

    $334

HOA

  • Association

    No

Property Resources

  • Horse Property

    YES

School District

  • Elementary School

    N/A

  • Middle School

    N/A

  • High School

    N/A

Property Features

  • New Construction

    NO

  • Foundation Details

    Stone

  • Senior Community YN

    NO

  • Sewer

    Septic Tank

  • Tax Lot

    0443

  • Water Source

    Well

Schedule a Showing

Showing scheduled successfully.

<
>
IN PERSON
VIA CHAT

What is 3 + 4 ?


Change time

Mortgage calculator

Estimate your monthly mortgage payment, including the principal and interest, property taxes, and HOA. Adjust the values to generate a more accurate rate.

Your payment

Principal and Interest:

$

Property taxes:

$

HOA fees:

$

Total loan payment:

$

Total interest amount:

$

Location

County

BERKS

Elementary School

Middle School

High School

Listing Courtesy of Brad Bentz , Coldwell Banker Realty

RealHub Information is provided exclusively for consumers' personal, non-commercial use, and it may not be used for any purpose other than to identify prospective properties consumers may be interested in purchasing. All information deemed reliable but not guaranteed and should be independently verified. All properties are subject to prior sale, change or withdrawal. RealHub website owner shall not be responsible for any typographical errors, misinformation, misprints and shall be held totally harmless.

Agent Kelly & Alan Haga

AGENT

Kelly & Alan Haga

Call Kelly & Alan today to schedule a private showing.


* Listings on this website come from the FMLS IDX Compilation and may be held by brokerage firms other than the owner of this website. The listing brokerage is identified in any listing details. Information is deemed reliable but is not guaranteed. If you believe any FMLS listing contains material that infringes your copyrighted work please click here to review our DMCA policy and learn how to submit a takedown request.© 2024 FMLS.
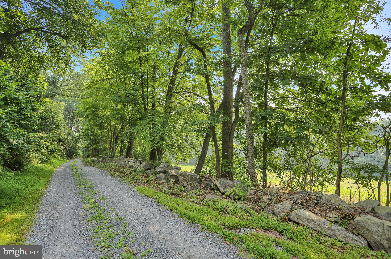
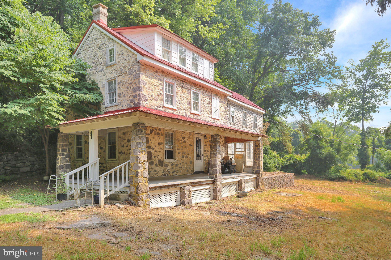
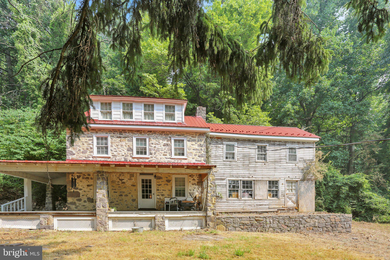
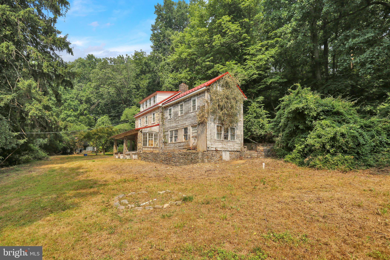
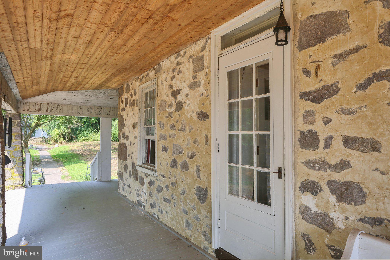
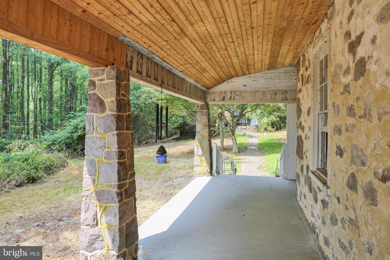
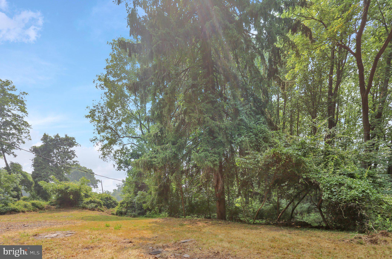
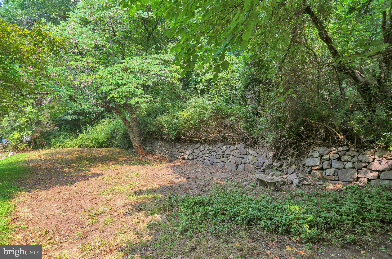
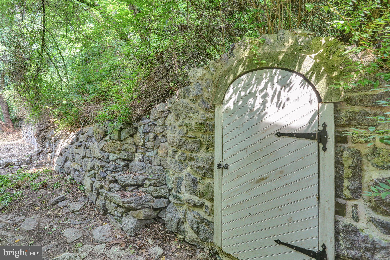
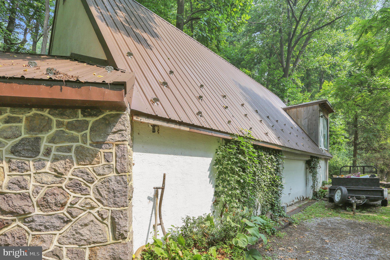
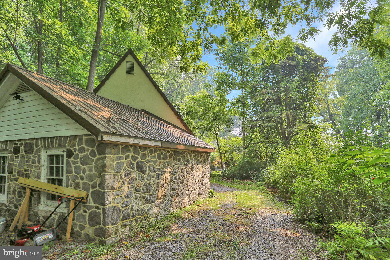
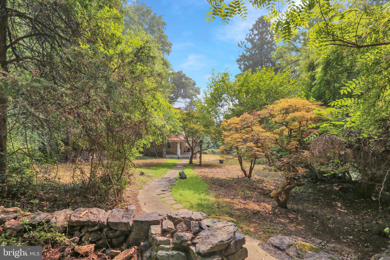
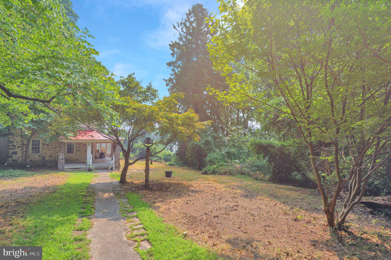
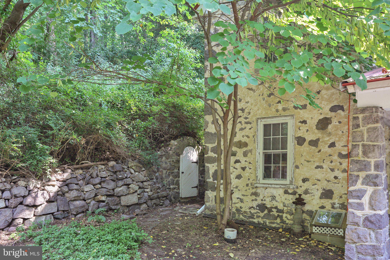
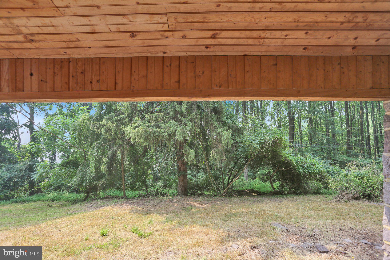
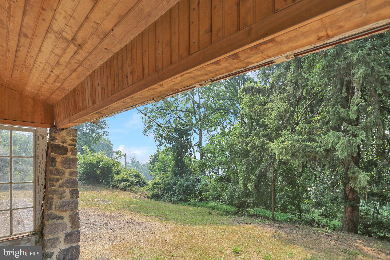
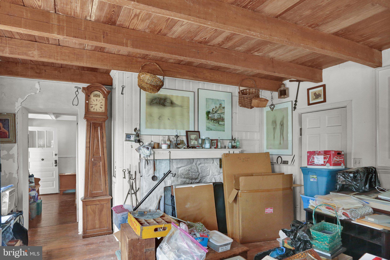
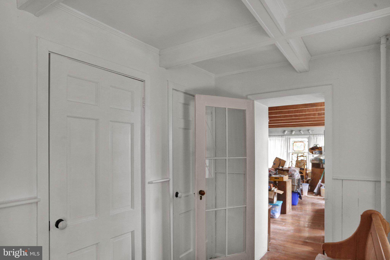
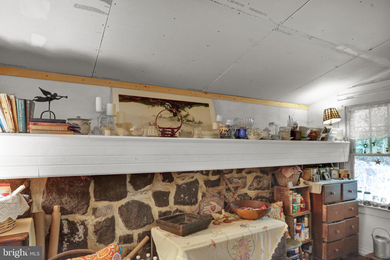
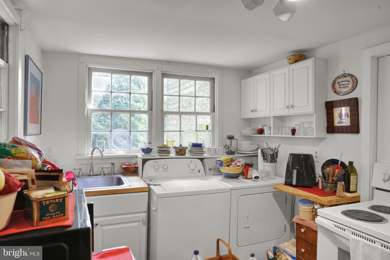
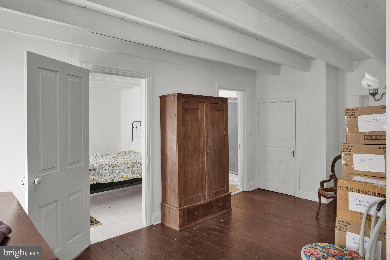
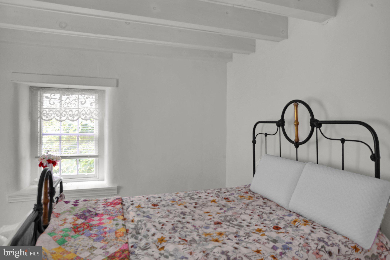
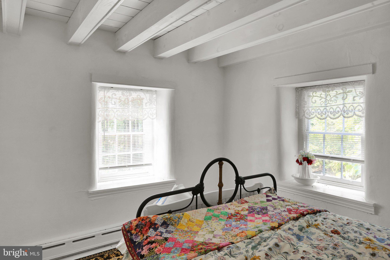
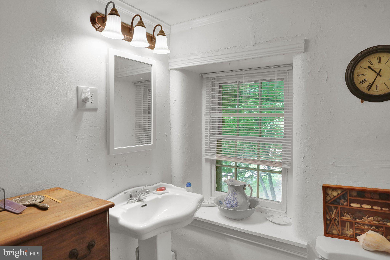
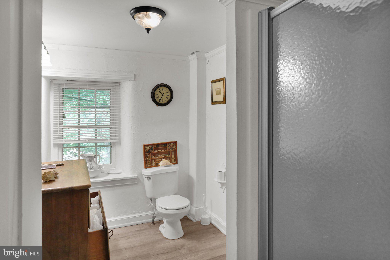
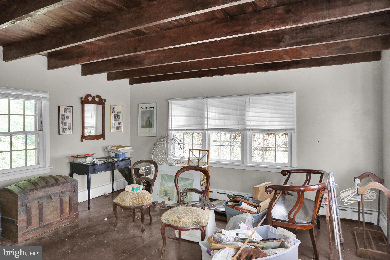
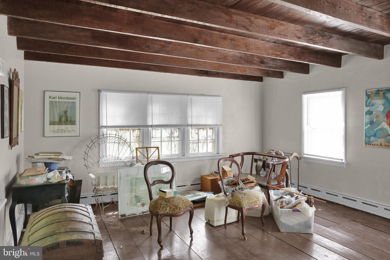
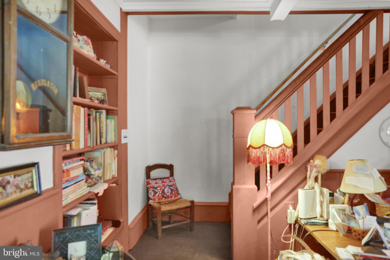
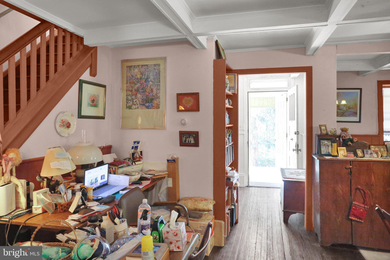
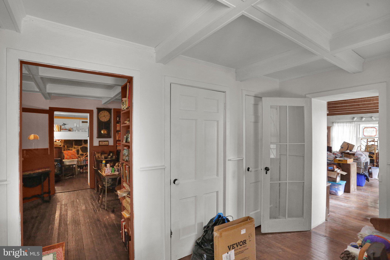
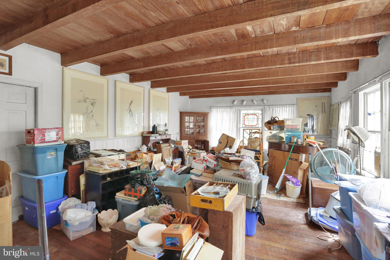
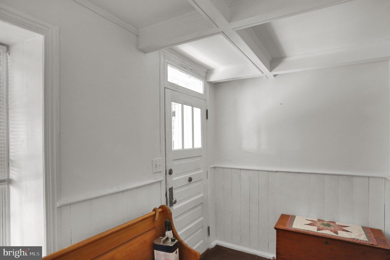
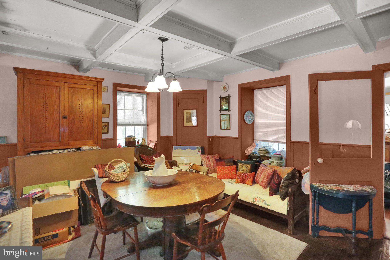
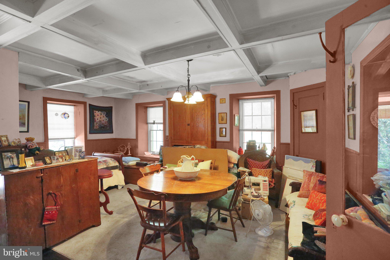
Find the magic at "Woods Edge".   If you want off the beaten path and return to nature, this stone home circa 1840 is within your grasp.  Nestled back a private lane on nearly 10 acres in the heart of Oley Valley,  sets a stone farmhouse with potential of a generational estate.  Large addition adds comfy living room with fireplace and bedroom and potential for additional master bath.  Full walk up heated attic with built ins for great bedroom.  Home has enveloped and pointed an original stone wall and become a focal point of its interior class and charm.  The 4 car garage has a full studio above it with 4 rooms, and even a potential for heat.  The bones are top shelf,,,roofs on both buildings are less than 7 years old, 200 amp electric service, all that is needed is a vision to bring this home back to its former elegance.  The farmhouse has all the original coffered ceilings, deep window sills, built-ins and lots of light.   Sit on your front porch and breath easy away from the cares of noise, yet convenient to all necessities.    Appointment only, no drive by.

357 FRY

Message successfully sent.

What would you like to know?

What is 3 + 4 ?

I agree to receive email communication and understand I can unsubscribe at any time.

I agree to be contacted by Charis Realty Group via call, email, and text for real estate services. To opt out, you can reply 'stop' at any time or reply 'help' for assistance. You can also click the unsubscribe link in the emails. Message and data rates may apply. Message frequency may vary. Privacy Policy

Related Properties

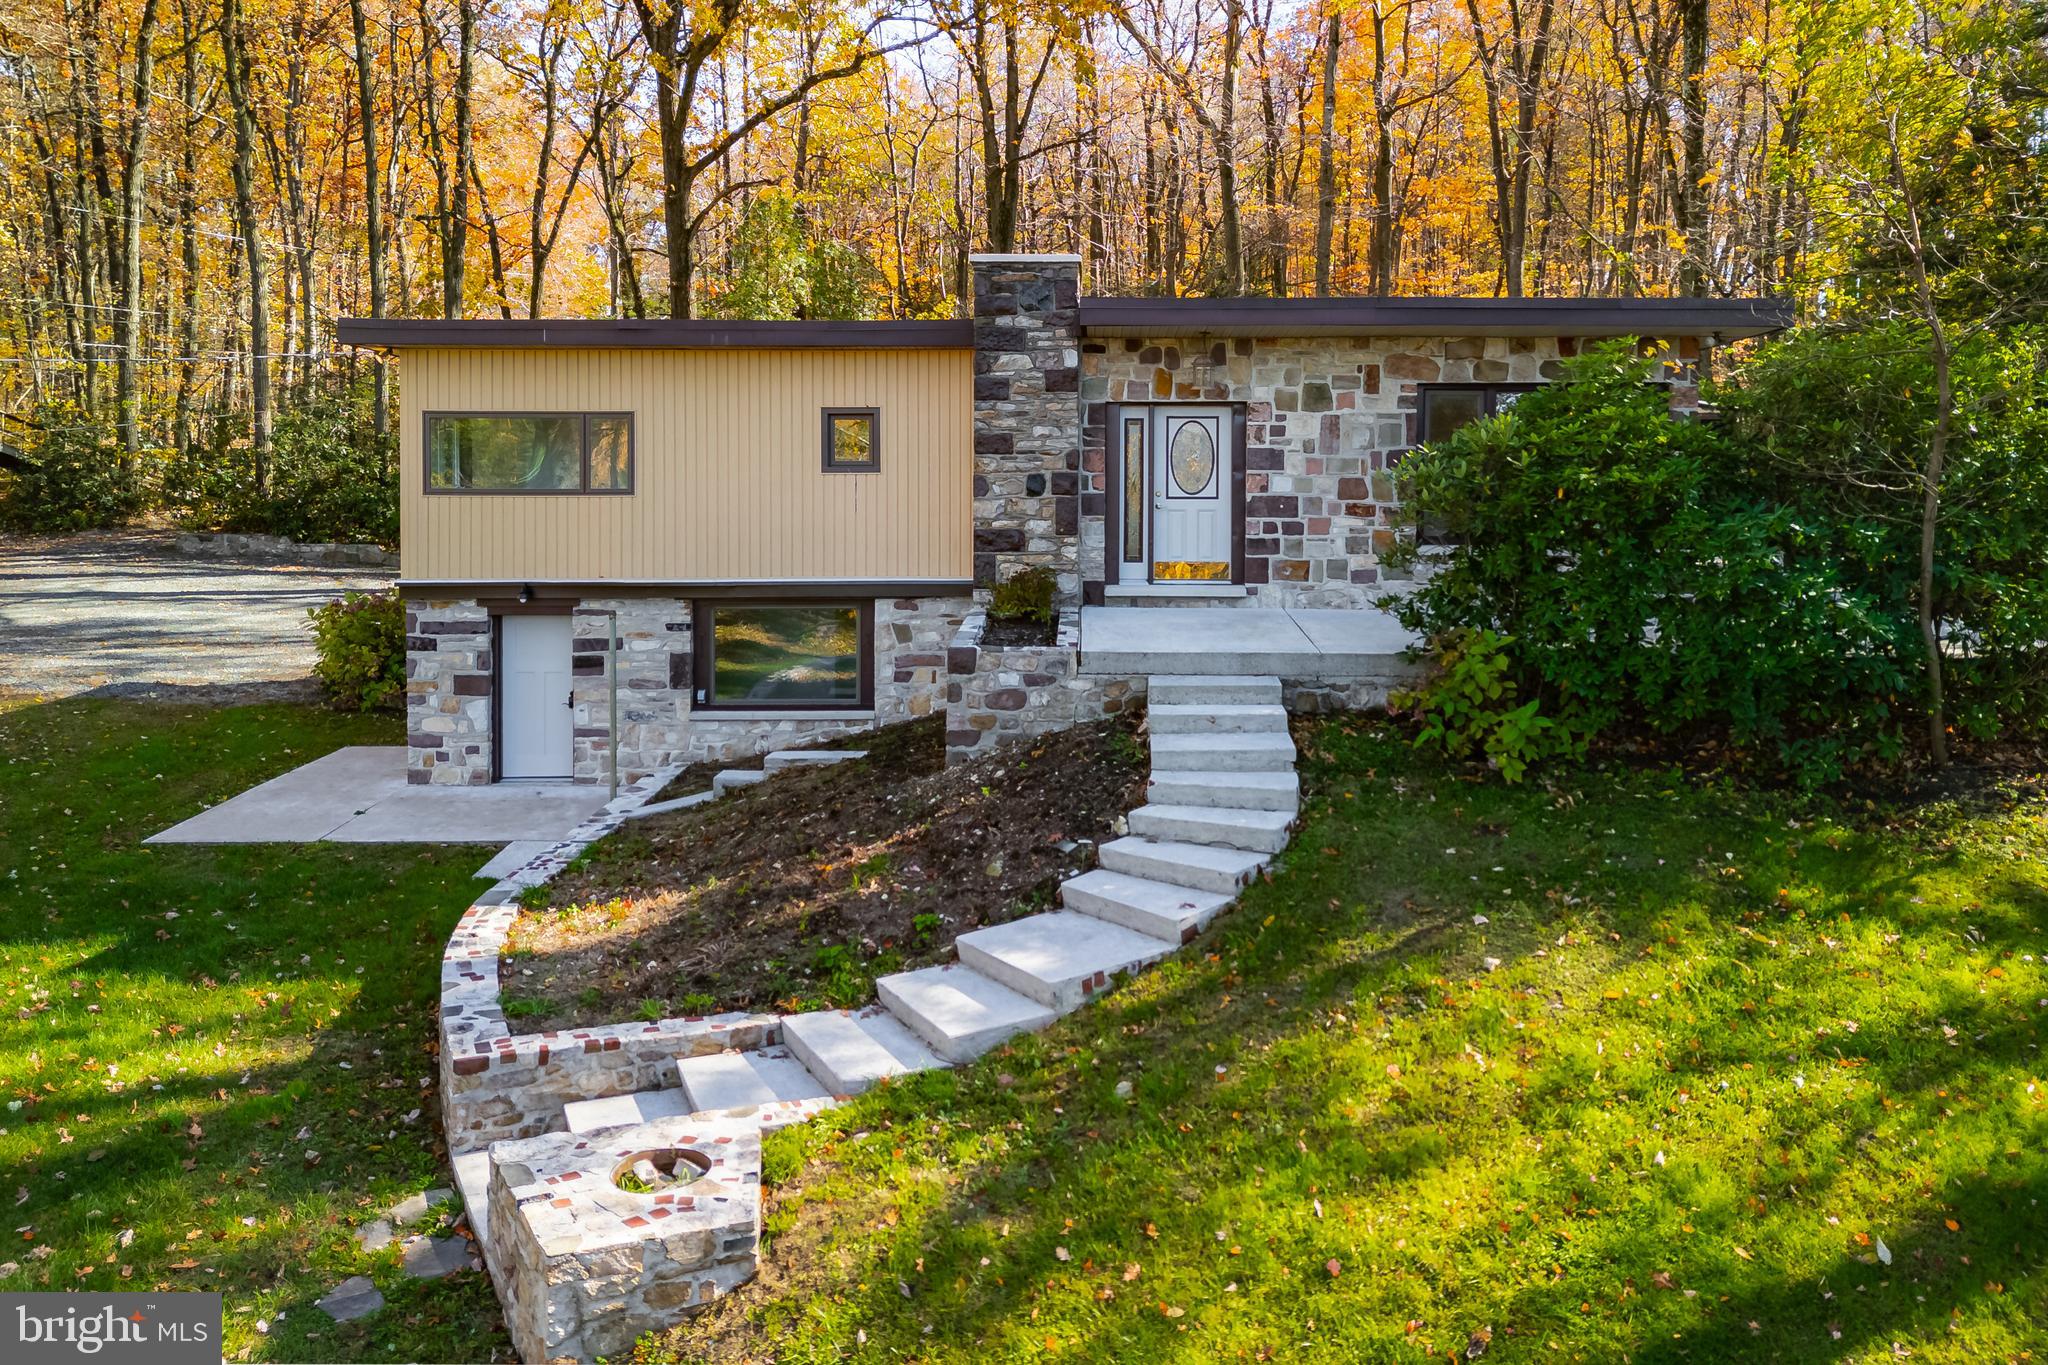
Welcome to 64 Middletown Road, an exceptional custom home nestled at the end of a quiet cul-de-sac in the Willow Crest community within Fleetwood Schools. Offering over 3,700 square feet of beautifully designed living space, this stunning two-story residence is filled with character, charm, and high-end upgrades throughout. From its impressive curb appeal to its thoughtfully designed interior, this home is sure to exceed your expectations. Step inside the dramatic two-story foyer where you’ll find a private home office with French doors on one side and an elegant sitting room that flows seamlessly into the dining area on the other. The heart of the home is the great room featuring a gas fireplace surrounded by a wall of windows that fills the space with natural light creating the perfect gathering place for family and friends. The gourmet custom kitchen is designed to impress with beautiful white cabinetry, a large center island, abundant workspace, all appliances, a custom walk-in pantry, and a bright breakfast area with a vaulted ceiling and access to the spacious Trex deck, making indoor and outdoor entertaining effortless. A highly sought-after main-level primary suite offers the perfect private retreat, complete with dual walk-in closets and a luxurious bath featuring a double vanity and walk-in shower. A convenient first-floor laundry room and powder room complete the main level. The upper level features three generously sized bedrooms, each with walk-in closets, along with two full baths, including a Jack-and-Jill bath shared by two bedrooms. An open catwalk overlooks the magnificent great room below, adding to the home’s impressive architectural design. The enormous basement offers endless possibilities and is ready to be finished to suit your needs, whether you envision a recreation room, home theater, fitness area, or additional living space. Outside, you’ll enjoy a beautifully maintained open yard, a custom storage shed designed to complement the home, and a spacious Trex deck that’s perfect for relaxing or entertaining. A three-car side-entry garage and oversized driveway provide ample parking for family and guests. Luxury, quality craftsmanship, and an unbeatable location combine to make this extraordinary home a rare opportunity. Schedule your private showing today and discover everything 64 Middletown Road has to offer before it’s gone!
#PABK2074432

FLEETWOOD

64 MIDDLETOWN ROAD

4 Beds

3 Baths

3,725 Sq.Ft.

$679,000

MLS#: PABK2074432

 - property

Send a message

Message successfully sent.

Your message

What is 3 + 4 ?

Reason for contacting?

I agree to receive email communication and understand I can unsubscribe at any time.

I agree to be contacted by Charis Realty Group via call, email, and text for real estate services. To opt out, you can reply 'stop' at any time or reply 'help' for assistance. You can also click the unsubscribe link in the emails. Message and data rates may apply. Message frequency may vary. Privacy Policy

Sign Out

Virtual Assistant

Would you like to take the next step with this property? We can help you schedule a showing or virtual tour, or send you more details.

Yes, I would like more information.

Thank You for Your Reply, One of Our Agents will contact you as soon as possible

No, maybe later.

Thank you, you can always contact me via email, phone number or through the contact form.

Realhub AI

Lucy - Your AI-Powered Realtor

Update Your Temporary Password

Personalize your search

Enter your email and we'll notify you immediately when new listings match what you're looking for.

or enter email address

Already have an account ? Login here

Continue your home search

I agree to receive communications and understand I can unsubscribe at any time.

I agree to be contacted by Charis Realty Group via call, email, and text for real estate services. To opt out, you can reply 'stop' at any time or reply 'help' for assistance. You can also click the unsubscribe link in the emails. Message and data rates may apply. Message frequency may vary. Privacy Policy

Already have an account ? Login here

We use cookies

We use cookies primarily for analytics to enhance your experience. By accepting, you agree to our use of these cookies. You can manage your preferences or learn more about our cookies policy.