Features & Amenities

Interior

  • Other Interior Features

    Eat-in Kitchen, Kitchen Island, Pantry, Recessed Lighting, Walk-In Closet(s), High Ceilings, Built-in Features, Open Floorplan

  • Total Bedrooms

    4

  • Bathrooms

    3

  • 1/2 Bathrooms

    1

  • Above Grade Finished Area

    2916.0

  • Basement YN

    NO

  • Cooling YN

    YES

  • Cooling

    Central Air, Heat Pump, Ceiling Fan(s), Electric

  • Fireplace YN

    NO

  • Heating YN

    YES

  • Heating

    Natural Gas, Forced Air, Heat Pump

  • Pet friendly

    Yes

Exterior

  • Garage

    Yes

  • Garage spaces

    2

  • Construction Materials

    Batts Insulation, Blown-In Insulation, Brick Veneer, Concrete, Vinyl Siding

  • Other Exterior Features

    Balcony

  • Parking

    Garage Door Opener, Concrete, Garage, Driveway, Attached

  • Patio and Porch Features

    Deck

  • Pool

    Yes

  • Pool Features

    Community

  • Waterfront YN

    NO

Area & Lot

  • Lot Size(acres)

    0.06

  • Lot Size(square feet)

    2,486

  • Property Type

    Residential

  • Property Sub Type

    Townhouse

  • Architectural Style

    Transitional

Price

  • Sales Price

    $675,000

  • Tax Amount

    $6,360

  • Zoning

    Residential

  • Sq. Footage

    2,916

  • Price/SqFt

    $231

HOA

  • Association

    YES

  • Association Fee

    $115

  • Association Fee Frequency

    Monthly

  • Association Fee Includes

    N/A

Property Resources

  • Horse Property

    NO

School District

  • Elementary School

    MARYLAND CITY

  • Middle School

    MEADE

  • High School

    MEADE

Property Features

  • New Construction

    NO

  • Association Amenities

    Clubhouse, Jogging Path, Playground

  • Foundation Details

    Slab

  • Senior Community YN

    NO

  • Sewer

    Public Sewer

  • Tax Lot

    3-23

  • Water Source

    Public

Schedule a Showing

Showing scheduled successfully.

<
>
IN PERSON
VIA CHAT

What is 3 + 4 ?


Mortgage calculator

Estimate your monthly mortgage payment, including the principal and interest, property taxes, and HOA. Adjust the values to generate a more accurate rate.

Your payment

Principal and Interest:

$

Property taxes:

$

HOA fees:

$

Total loan payment:

$

Total interest amount:

$

Location

County

ANNE ARUNDEL

Elementary School

MARYLAND CITY

Middle School

MEADE

High School

MEADE

Listing Courtesy of Sunna Ahmad, Cummings & Co. Realtors

RealHub Information is provided exclusively for consumers' personal, non-commercial use, and it may not be used for any purpose other than to identify prospective properties consumers may be interested in purchasing. All information deemed reliable but not guaranteed and should be independently verified. All properties are subject to prior sale, change or withdrawal. RealHub website owner shall not be responsible for any typographical errors, misinformation, misprints and shall be held totally harmless.

Agent Kelly & Alan Haga

Salesperson, Realtor

Kelly & Alan Haga

Call Kelly & Alan today to schedule a private showing.


* Listings on this website come from the FMLS IDX Compilation and may be held by brokerage firms other than the owner of this website. The listing brokerage is identified in any listing details. Information is deemed reliable but is not guaranteed. If you believe any FMLS listing contains material that infringes your copyrighted work please review our DMCA policy and learn how to submit a takedown request.© 2024 FMLS.
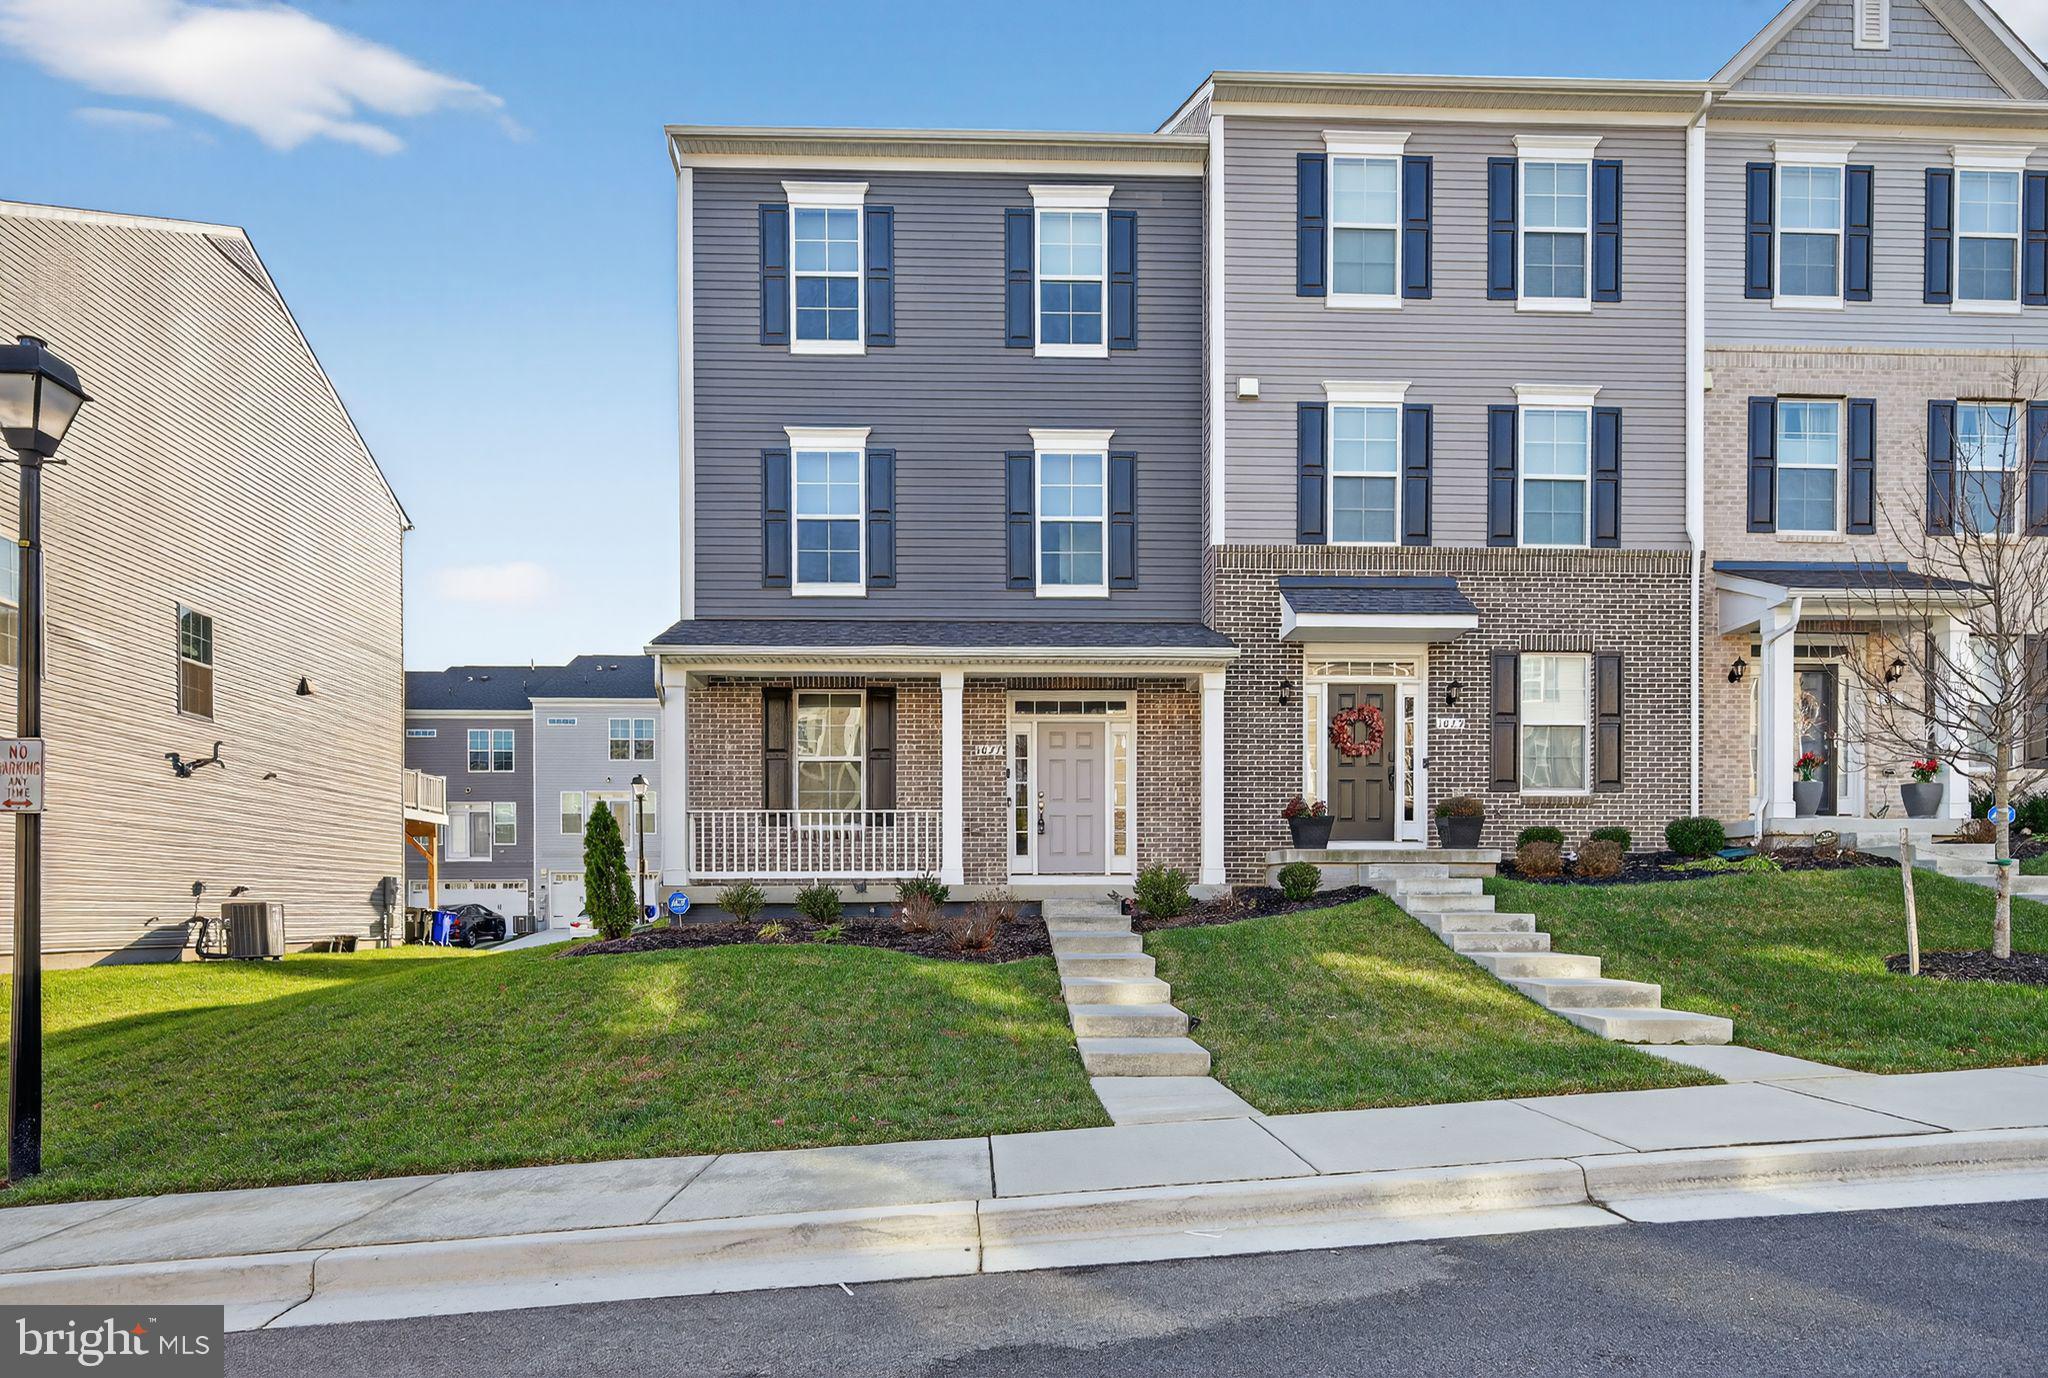
Rarely does a home combine luxury, privacy, and long-term financial value quite like this. Welcome to one of Watershed’s most coveted residences—a recently built, four-level end-of-group townhome loaded with premium builder upgrades and perfectly positioned on a premier homesite backing to protected woods for exceptional privacy and picturesque views. Topping it all off is an incredible rooftop terrace where mornings begin with peaceful tree-lined vistas and evenings end beneath the stars. Even more impressive, the home conveys with 23 FULLY OWNED solar panels—no lease, no loan, no transfer payments—offering immediate savings from day one. The 9.2 kW system features 23 premium 400W Q CELLS panels with Enphase microinverters, has exported over 5,829 kWh back to the grid, averages approximately just $32 per month in electric costs, and has generated thousands in energy savings while providing valuable SREC income opportunities for the homeowner. Enter into sun-drenched interiors enhanced by the abundance of windows exclusive to an end residence, where a fresh neutral palette, brand-new paint, luxury vinyl plank flooring, and brand-new carpet create a timeless aesthetic. The expansive main living level is designed for effortless entertaining and showcases a chef-inspired kitchen featuring frost white quartz countertops, upgraded 42-inch Snow White cabinetry, stainless steel appliances, recessed lighting, a spacious walk-in pantry, and seamless flow into the dining and family rooms adorned with upgraded designer lighting and elegant window treatments throughout. Extend your living space outdoors onto the private Trex deck overlooking mature woods, creating a peaceful retreat rarely found in townhome living. The luxurious owner’s suite offers generous proportions, a walk-in closet, ceiling fan, and spa-inspired bath with dual granite vanities, oversized walk-in shower, private water closet, and 42-inch cabinetry. Two additional bedrooms, an upper-level laundry room, and a beautifully appointed hall bath complete the bedroom level. Ascend to the spectacular fourth-floor loft—a flexible space ideal for a media room, executive office, fitness studio, or guest retreat—with direct access to the rooftop terrace overlooking the tree canopy. The entry level features a private bedroom and full bath, mudroom, walkout access to the backyard, and entry to the oversized two-car garage. Completing this exceptional offering are a two-car garage, two-car driveway, abundant guest parking, attractive brick water table, and access to Watershed’s resort-style amenities including a clubhouse, outdoor pool, fitness center, dog park, playgrounds, and miles of scenic walking and biking trails. Perfectly positioned just minutes to I-95, Routes 32, 100 and 295, NSA, Fort Meade, BWI Airport, MARC Rail, Target, Walmart, Panera, shopping, dining, and everyday conveniences, this extraordinary residence delivers the rare combination of luxury, efficiency, privacy, and lifestyle that today’s discerning buyers have been waiting for.

3272 WATERSHED BOULEVARD

Message successfully sent.

What would you like to know?

What is 3 + 4 ?

I agree to receive email communication and understand I can unsubscribe at any time.

I agree to be contacted by Charis Realty Group - Christine Issler, Broker via call, email, and text for real estate services. To opt out, you can reply 'stop' at any time or reply 'help' for assistance. You can also click the unsubscribe link in the emails. Message and data rates may apply. Message frequency may vary. Privacy Policy

Related Properties

NEW PRICE, UNBEATABLE VALUE.
Bring your buyers! The sellers have just adjusted the price and are extremely motivated to make a deal happen this week.
Welcome to this spacious 5-bedroom, 3-full-bath home tucked away on a quiet cul-de-sac in the desirable Sandy Spring Estates community. Offering plenty of room to spread out, this home features two thoughtfully designed additions, including a bright sunroom with skylights and two additional oversized rooms perfect for a home office, playroom, or flex space.
The main level boasts brand-new flooring in the kitchen, living room, and dining room, while the inviting family room showcases a beautiful brick fireplace with a classic mantel. Ceiling fans throughout most of the home provide added comfort.
The fully finished basement offers even more living space, making this home ideal for entertaining or accommodating guests. Step outside to enjoy the fully fenced backyard complete with a charming treehouse, two spacious decks—including a private deck off the primary bedroom—and the added privacy of protected land behind the home, ensuring nothing can be built beyond your backyard.

Additional updates include a new front door, a roof replaced in 2017 with a transferable warranty, and a hot water heater that is just 3 years old. This exceptional home combines space, privacy, and thoughtful updates in a sought-after location. Stay tuned—this one won't last long!
#MDPG2211344

LAUREL

6306 SANDY STREET

5 Beds

3 Baths

2,714 Sq.Ft.

$549,000

MLS#: MDPG2211344
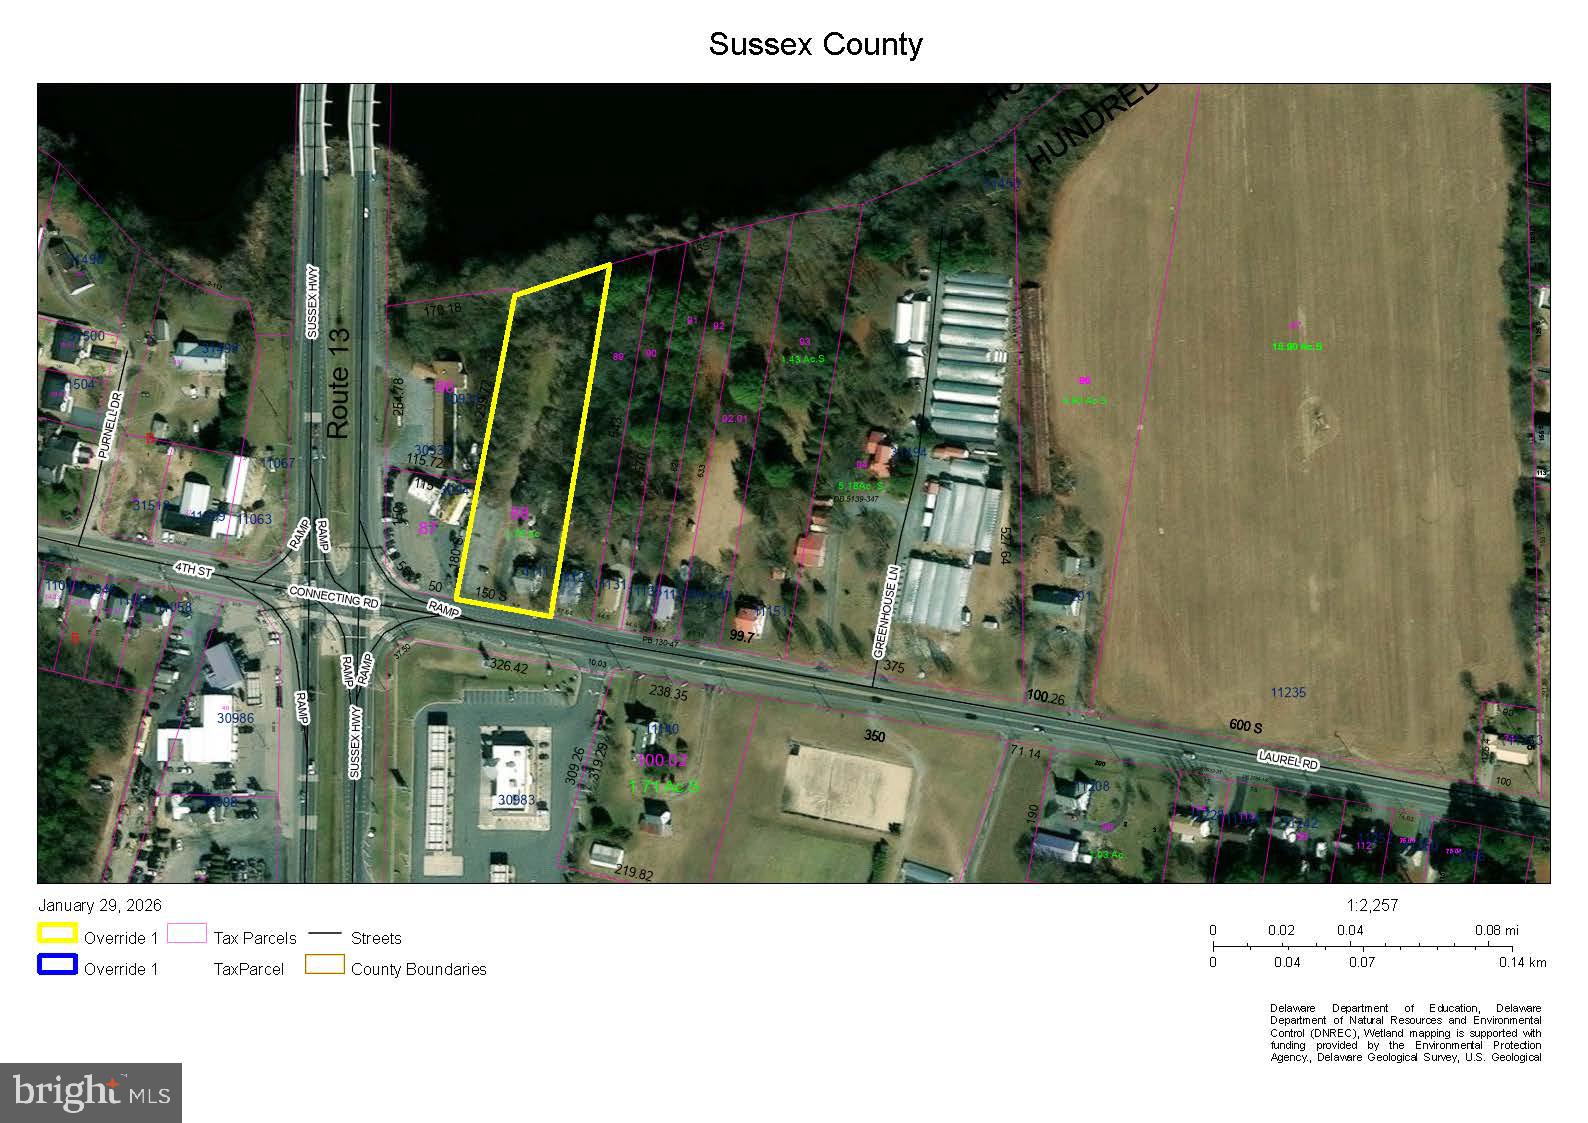
Lot is currently zoned for AR-1, with the potential for commercial zoning. SFR on sight is producing tenant leasing income.
#DESU2039842

LAUREL

11117 LAUREL ROAD

2 Beds

1 Baths

N/A

$749,000

MLS#: DESU2039842

Welcome to 9312 Montpelier Drive, This 6-bedroom, 3-full-bath home offers over 2,400 sq. ft. of living space, providing the perfect blend of traditional charm and room to make it your own. "5.625% interest assumable FHA mortgage available" The main level features a formal dining room, spacious living room, cozy family room with a brick fireplace, and a light-filled kitchen with plenty of space for casual dining. 2 main-level bedroom and full bath offer flexibility for guests or multigenerational living. Upstairs, you’ll find 4 generously sized bedrooms, including the owner's bedroom with a full bath in suite. Enjoy the large, private backyard—perfect for entertaining, gardening, or relaxing. As part of the Montpelier Community Association, residents have access to amenities including a community pool, kids pool, playground, racquet courts, volleyball and soccer fields, and basketball courts. Property is being sold AS-IS. Sellers may require a 30-60-day rent back after closing. Conveniently located near major commuter routes, shopping, dining, and parks, this home offers both lifestyle and investment potential. Don’t miss your chance to create the home of your dreams in one of Laurel’s most desirable neighborhoods!
#MDPG2215306

LAUREL

9312 MONTPELIER DRIVE

6 Beds

3 Baths

2,400 Sq.Ft.

$580,000

MLS#: MDPG2215306

Welcome to 3522 Forest Haven Drive! Nestled among mature trees, this inviting home offers three finished levels, a two-car garage, a spacious rear deck, and a beautifully arranged interior designed for comfortable everyday living and memorable gatherings.

Step inside to a soaring two-story foyer, where hardwood flooring, decorative wall molding, and an elegant staircase create a welcoming first impression. The generously sized living room features a bay window and crown molding, while the separate dining room provides a charming setting for special occasions. The bright kitchen showcases white cabinetry, stainless steel appliances, recessed lighting, a pantry, and a window above the sink overlooking the backyard. Its open connection to the family room keeps everyone connected, with a fireplace adding warmth and sliding glass doors extending the gathering space onto the deck. A main-level powder room adds convenience.

Upstairs, four bedrooms offer comfortable retreats, including a spacious primary suite with hardwood flooring, a walk-in closet with built-in storage, and an expansive private bathroom featuring a double-sink vanity, soaking tub, and separate shower. Three additional bedrooms, a full hall bathroom, and conveniently located upper-level laundry complete the second floor.

The finished lower level is a standout feature, offering a spacious recreation area, a separate bonus room, a full bathroom, and a second kitchen with gray cabinetry, stainless steel appliances, and an adjoining dining area. Tile flooring, recessed lighting, an additional washer and dryer, and a separate exterior entrance with stairs to the yard make this level especially versatile for extended stays, recreation, or working from home.

Outside, the expansive rear deck offers plenty of room for grilling, outdoor dining, and relaxing while enjoying the surrounding greenery. A grassy backyard, mature landscaping, and a driveway leading to the attached two-car garage round out the home’s appealing exterior.

From its welcoming foyer and classic architectural details to its flexible lower level and inviting outdoor spaces, this Laurel home offers room to gather, unwind, and make it your own. Schedule your private showing today!
#MDAA2158286

LAUREL

3522 FOREST HAVEN DRIVE

5 Beds

3 Baths

3,070 Sq.Ft.

$749,900

MLS#: MDAA2158286
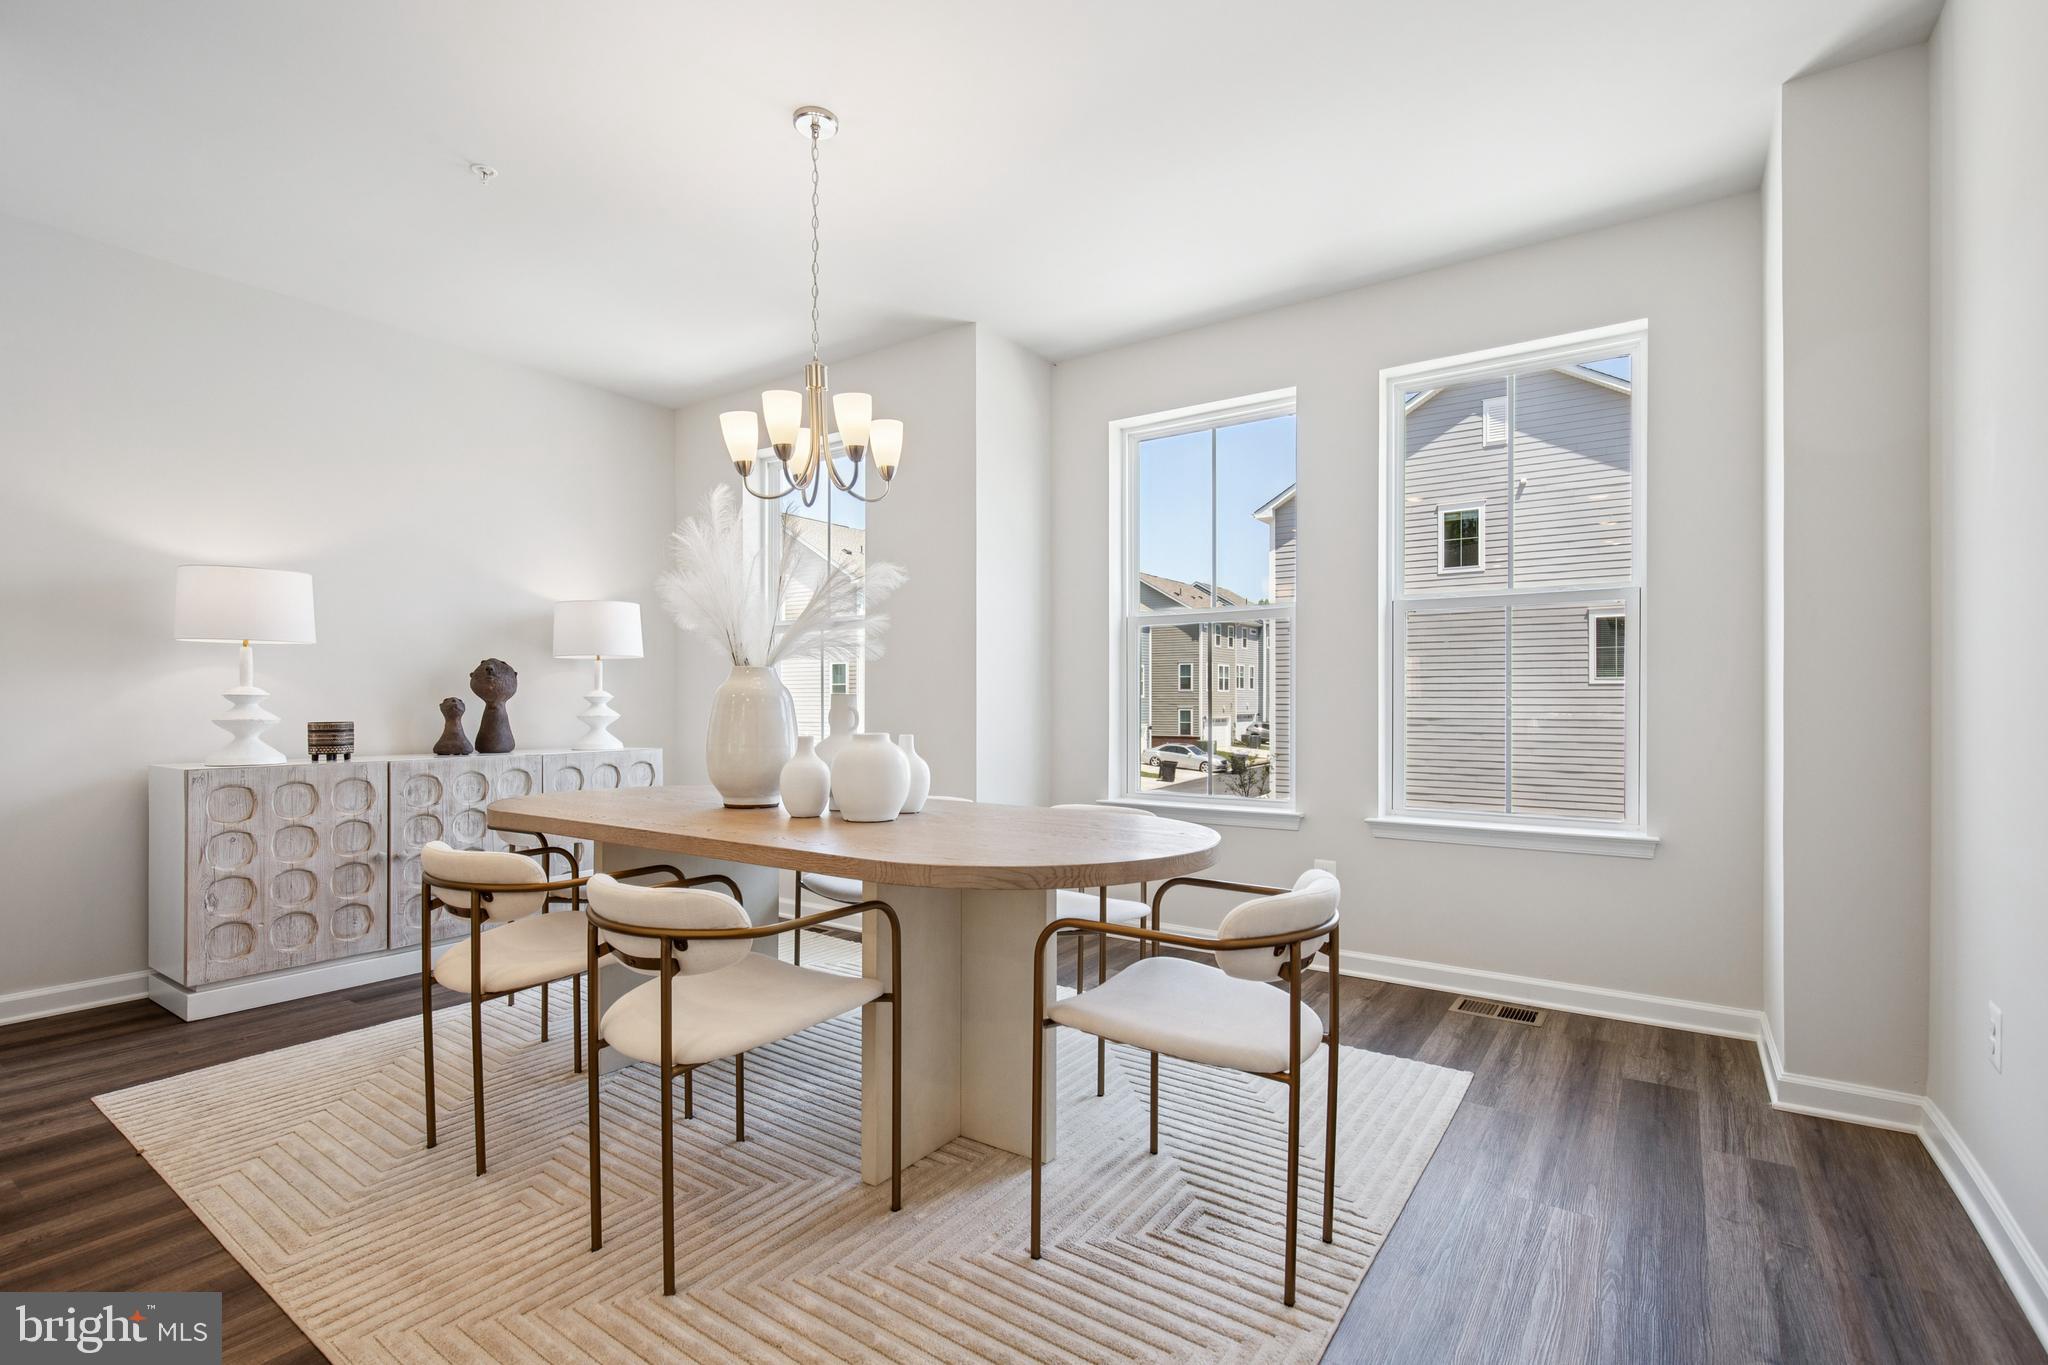
This lovely and spacious 4-bedroom, 3.5-bathroom end-unit townhome is located in a quiet and friendly neighborhood. The open floor plan makes it easy to entertain or relax, with a bright living room and a kitchen that features modern appliances and plenty of storage.

Upstairs, you'll find a loft (with balcony), perfect for a home office, play area, or cozy reading spot. The primary bedroom is spacious, with a walk-in closet and a private bathroom that has a soaking tub and shower.

Enjoy the private backyard, a two-car garage, and easy access to major roads. This home offers comfort, space, and convenience. Don’t miss out; schedule a tour today!

This is a short sale…subject to bank approval. Buyer to pay a short sale negotiation fee of $6,000.00 or 2% of the purchase price, whichever is greater, upon closing.
#MDPG2178958

LAUREL

1027 OVERLOOK WAY

4 Beds

3 Baths

1,760 Sq.Ft.

$590,000

MLS#: MDPG2178958

Nestled in the charming community of Anderson's Green, this exquisite Colonial-style townhouse offers a perfect blend of modern luxury and inviting warmth. Spanning 2254 square feet, this home features three spacious bedrooms and three and a half elegantly appointed bathrooms, ensuring comfort and privacy for all. Step inside to discover an open floor plan that seamlessly connects the living and dining areas, bathed in natural light. The gourmet kitchen is a chef's dream, boasting upgraded countertops, a large island for casual dining, and energy-efficient stainless steel appliances, including a built-in microwave, gas oven/range, and refrigerator. The thoughtful design includes a pantry for ample storage, making meal prep a delight. Retreat to the primary suite, where relaxation awaits in the beautifully designed bathroom featuring both a stall shower and a luxurious tub shower. Recessed lighting throughout the home enhances the ambiance, creating a cozy atmosphere perfect for unwinding after a long day. Outside, the low-maintenance lot offers a private driveway with space for two vehicles, ensuring convenience for you and your guests.This home is not just a residence; it's a lifestyle choice, offering the perfect backdrop for creating cherished memories. Experience the elegance and comfort that awaits in this stunning property.
#MDPG2217114

LAUREL

13900 ANDERSON GARDEN RD

3 Beds

3 Baths

2,254 Sq.Ft.

$549,999

MLS#: MDPG2217114

Beautiful three-level townhome featuring hardwood floors throughout the main level and an open, light-filled layout. The main level offers a spacious living room with a ceiling fan and recessed lighting, a convenient powder room, and an updated kitchen with granite countertops, stainless steel appliances, a breakfast bar, pantry, and a cozy breakfast nook that opens to a private deck—perfect for outdoor dining or entertaining.
Upstairs, you'll find three comfortable bedrooms, all with carpeting and window blinds. The spacious primary suite features vaulted ceilings, a large walk-in closet with custom built-ins, and an en-suite bath with a double vanity. A second full hall bath serves the additional bedrooms, and the conveniently located upper-level stackable washer and dryer make laundry a breeze.
The finished walk-out lower level offers exceptional flexibility with a fourth bedroom/guest suite, home office, or recreation room and a full bath. Additional features include a two-car garage and ample storage with the HVAC system and water heater housed in a dedicated utility closet.
Residents of Park Overlook enjoy convenient access to the North Laurel Community Center, offering outstanding amenities including a pool, basketball and tennis courts, playgrounds, skate park, gymnasium, walking/jogging trails, pavilions, and more. Ideally situated between Baltimore and Washington, DC, and just minutes from historic Laurel, Savage Mill, Fort Meade, Laurel Town Center, shopping, dining, grocery stores, and major commuter routes including I-95, I-295, MD-32, and US-29. Located within the highly rated Howard County Public School System. ***Some photos are virtually staged***
#MDHW2071802

LAUREL

9219 MAGGIES WAY

4 Beds

3 Baths

2,034 Sq.Ft.

$549,900

MLS#: MDHW2071802

Welcome to the Frankton with Loft in the Watershed community and the only home with a tray ceiling in the owners suite, offering approximately 2,302 square feet of comfortable living space. This inviting townhome features 4 bedrooms, 3 full baths, a powder room, and an open layout designed for both everyday living and gathering.  If you plan to buy new, come check this one out!  Classy touches, and ready NOW!

The spacious living area flows into the café and kitchen, where a large center island creates the perfect place for meals, conversation, and entertaining. The owner’s suite includes two walk-in closets, while the 2-car garage provides convenient parking and additional storage.

Watershed is an amenity-rich community with recreational and gathering spaces, conveniently located near Fort Meade, BW Parkway, Routes 32 and 198, and nearby commuter rail options. A wonderful combination of comfort, convenience, and community. Come experience all that this home and the Watershed community have to offer—schedule your private showing today!
#MDAA2157682

LAUREL

1615 ARROWWOOD LANE

4 Beds

3 Baths

2,000 Sq.Ft.

$665,000

MLS#: MDAA2157682
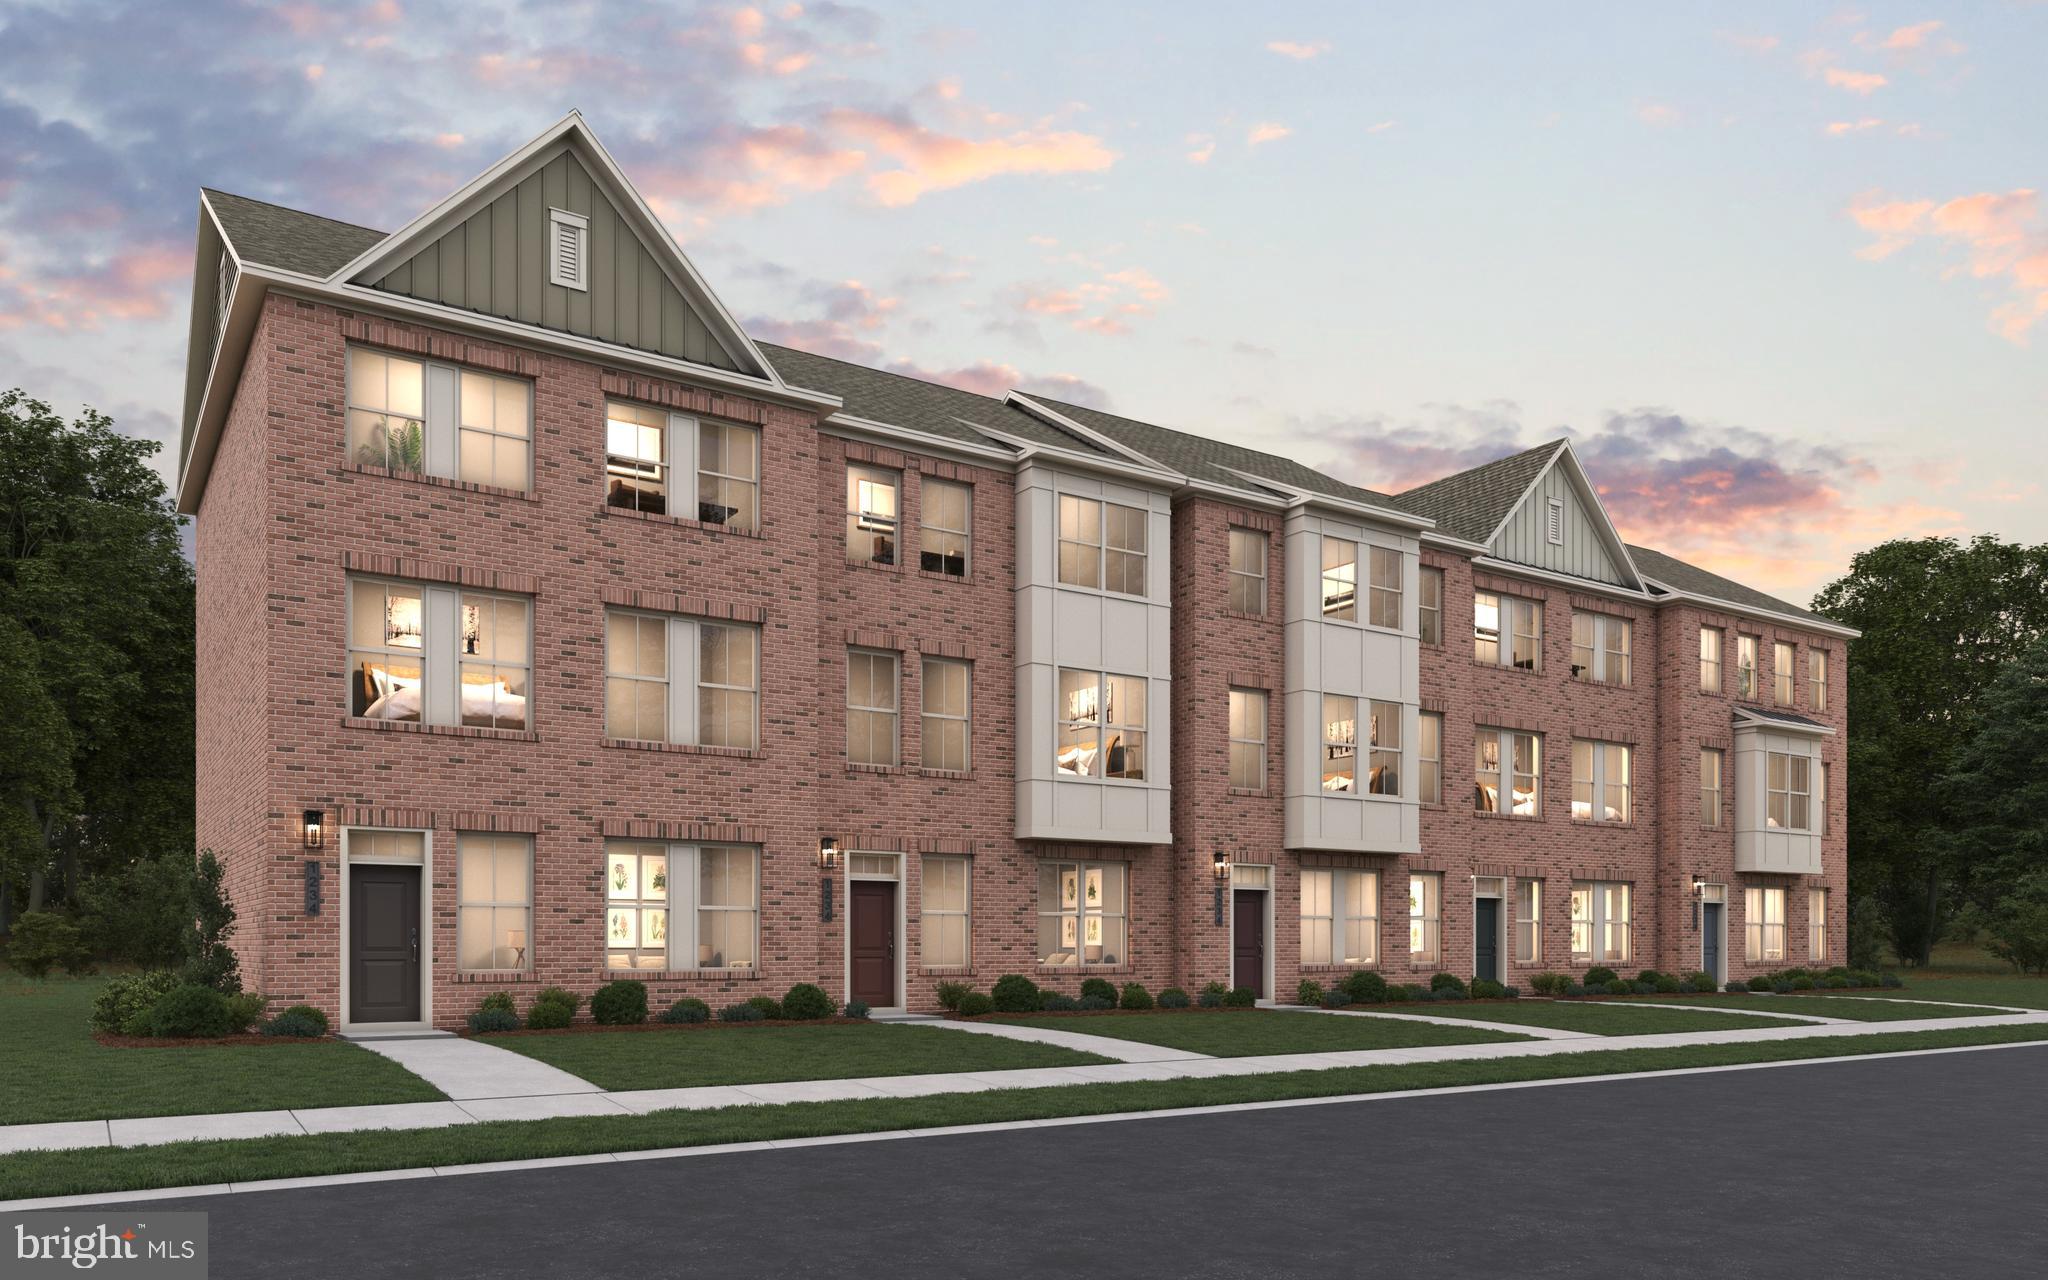
Welcome to Laurel's only brand new 24ft. wide, ALL BRICK townhome community! Step into our fabulous Belfast model and prepare to fall in love with this floorplan! Backs to Trees! Featuring a 2 car garage, 3 bedrooms, & 2 1/2 baths; Enter into the private foyer and take the dual staircase to the main level or to your spacious finished rec room w/ 9'ceilings. The main level features a wide open transitional feel with center kitchen and huge10'  island; Enjoy all of the living space in the great room along with all of the natural light from  the large, included windows! Take the hidden staircase to the upper level which features a gorgeous primary suite w/huge walk in closet and luxury bath; The secondary rooms are generously sized unlike other townhomes. There is also a 2nd floor laundry room for convenience. Outdoors, enjoy your private rear yard backing to some trees, perfect for relaxing and entertaining. The community is nestled in a park like setting within walking distance to a Registered National Historic Landmark, Montpelier Mansion . Shopping and dining are just around the corner and hop on the BW Parkway in under 5 minutes! Don't miss out-visit today!!! (PHOTOS OF MODEL HOME)
#MDPG2207496

LAUREL

12114 RUNNING BULL WAY

3 Beds

2 Baths

N/A

$578,082

MLS#: MDPG2207496
NOW SELLING ON SITE!! Special 4.99% financing on this home! Welcome to our Westport plan! This ALL brick, 24' wide, 2 car garage  rear load townhome has tons of fine appointments to delight you! As you approach the home, you will find a double box bay window which maximizes your living space; A full landscape package, glass front door, & upgraded lighting and hardware package add extra curb appeal. Indoors, you will find an open, flowing design with a center gourmet kitchen and huge island for all your cooking and entertainment needs. Gourmet kitchen w/ss appliances, quartz counters, & upgraded cabinets inspire the chef in you! The added 2ft extension on all 3 levels adds extra living space; The spacious great room is perfect for family time and relaxation. The seperate dining area includes a butlers pantry for added storage; 3 generously sized bedrooms(secondary rooms can accommodate queen sized beds!); Make the master suite your own private oasis with the luxury bathroom and huge walk-in closet. The finished rec room comes complete with a powder room for convenience and can be used as a man cave or another entertainment area. This home backs to some open common area. Shopping and dining are only a convenient 5 minute drive as is the BW parkway. The MARC train station is only 6 minutes away to make your commute a breeze! Make this home yours today!
#MDPG2207504

LAUREL

12107 SPIRIT AVENUE

3 Beds

2 Baths

2,340 Sq.Ft.

$549,990

MLS#: MDPG2207504

Send a message

Message successfully sent.

Your message

What is 3 + 4 ?

Reason for contacting?

I agree to receive email communication and understand I can unsubscribe at any time.

I agree to be contacted by Charis Realty Group - Christine Issler, Broker via call, email, and text for real estate services. To opt out, you can reply 'stop' at any time or reply 'help' for assistance. You can also click the unsubscribe link in the emails. Message and data rates may apply. Message frequency may vary. Privacy Policy

Sign Out

Virtual Assistant

Would you like to take the next step with this property? We can help you schedule a showing or virtual tour, or send you more details.

Yes, I would like more information.

Thank You for Your Reply, One of Our Agents will contact you as soon as possible

No, maybe later.

Thank you, you can always contact me via email, phone number or through the contact form.

Realhub AI

Lucy - Your AI-Powered Realtor

Update Your Temporary Password

Personalize your search

Enter your email and we'll notify you immediately when new listings match what you're looking for.

or enter email address

Already have an account ? Login here

Continue your home search

I agree to receive communications and understand I can unsubscribe at any time.

I agree to be contacted by Charis Realty Group - Christine Issler, Broker via call, email, and text for real estate services. To opt out, you can reply 'stop' at any time or reply 'help' for assistance. You can also click the unsubscribe link in the emails. Message and data rates may apply. Message frequency may vary. Privacy Policy

Already have an account ? Login here

We use cookies

We use cookies primarily for analytics to enhance your experience. By accepting, you agree to our use of these cookies. You can manage your preferences or learn more about our cookies policy.