


Property
Beds
3
Full Baths
2
1/2 Baths
None
Year Built
1860
Sq.Footage
1,264
Welcome to a total transformation in Ardmore in the award-winning Lower Merion School District. This isn't just a renovation; it’s a complete, top-to-bottom gut-rehab that shows true quality and that brings modern sophistication to a classic Lower Merion twin. From the street, the crisp white-painted stucco and bold black trim on the new custom casement windows make a striking first impression. Step up onto the front porch, illuminated by a freshly landscaped front yard, a stylish new chandelier, a new railing, new porch floor, and enter a home designed for effortless flow. The main level features a wide-open floor plan anchored by gorgeous light oak hardwood floors, square recessed lighting, and solid wood finishes that speak to the quality of the craftsmanship. As you enter the home, you will find a living room, dining area, and then, towards the back, the kitchen is outfitted with sleek dark cabinetry, slow-close drawers, a dedicated pantry, and a full suite of LG appliances including gas cooking, dishwasher, microwave, and a garbage disposal. Just off the rear entry mudroom, you’ll find a convenient full bathroom with a stall shower—a rare and thoughtful addition to the main floor. Upstairs, the hardwood floors continue across three bright bedrooms. The primary suite offers a serene retreat overlooking Locust Avenue. The second-floor bathroom is a showstopper, featuring a seamless tile design, tub with a built-in shower nook, and a Gerber toilet. The updates you can’t see are just as impressive as the ones you can. This home boasts a new 220-amp electrical panel, a new HVAC system with insulated ducts, a new sewer line, and a new flat asphalt roof with a transferable warranty. The basement tfloor was recently painted and ready for your needs, equipped with a sump pump, humidifier, and gas/vent hookups for your laundry. Outside, the lifestyle upgrades continue. The private driveway has been recently recoated and offers parking for four plus cars. The backyard, freshly seeded, features a massive storage shed and sensor-activated lighting for ease of use after dark. Located in the highly sought-after Lower Merion School District, steps away from Lancaster Avenue with endless shops, dining, and Suburban Square, SEPTA, Haverford College walking trails and the new Ardmore Recreation Center, this home offers the perfect blend of high-end design and peace of mind. All that’s left to do is move in!
Features & Amenities
Interior
-
Other Interior Features
Pantry, Recessed Lighting, Open Floorplan
-
Total Bedrooms
3
-
Bathrooms
2
-
Above Grade Finished Area
1264.0
-
Basement YN
YES
-
Cooling YN
YES
-
Cooling
Central Air, Electric
-
Fireplace YN
NO
-
Heating YN
YES
-
Heating
Natural Gas, Forced Air
-
Pet friendly
Yes
Exterior
-
Garage
No
-
Construction Materials
Stucco
-
Other Exterior Features
Lighting
-
Parking
Driveway
-
Patio and Porch Features
Porch
-
Pool
No
-
Waterfront YN
NO
-
View
Street
Area & Lot
-
Lot Size(acres)
0.06
-
Lot Size(square feet)
2,611
-
Property Type
Residential
-
Property Sub Type
Townhouse
-
Architectural Style
Colonial
Price
-
Sales Price
$540,000
-
Tax Amount
$3,407
-
Sq. Footage
1,264
-
Price/SqFt
$427
HOA
-
Association
No
Property Resources
-
Horse Property
NO
School District
-
Elementary School
N/A
-
Middle School
N/A
-
High School
N/A
Property Features
-
New Construction
NO
-
Association Amenities
Playground
-
Foundation Details
Other
-
Senior Community YN
NO
-
Sewer
Public Sewer
-
Tax Lot
041
-
Water Source
Public
Schedule a Showing
Showing scheduled successfully.
Mortgage calculator
Estimate your monthly mortgage payment, including the principal and interest, property taxes, and HOA. Adjust the values to generate a more accurate rate.
Your payment
Principal and Interest:
$
Property taxes:
$
HOA fees:
$
Total loan payment:
$
Total interest amount:
$
Location
County
MONTGOMERY
Elementary School
Middle School
High School
Listing Courtesy of Gail Kardon , Compass Pennsylvania, LLC
RealHub Information is provided exclusively for consumers' personal, non-commercial use, and it may not be used for any purpose other than to identify prospective properties consumers may be interested in purchasing. All information deemed reliable but not guaranteed and should be independently verified. All properties are subject to prior sale, change or withdrawal. RealHub website owner shall not be responsible for any typographical errors, misinformation, misprints and shall be held totally harmless.

AGENT
Kelly & Alan Haga
Call Kelly & Alan today to schedule a private showing.

* Listings on this website come from the FMLS IDX Compilation and may be held by brokerage firms other than the owner of this website. The listing brokerage is identified in any listing details. Information is deemed reliable but is not guaranteed. If you believe any FMLS listing contains material that infringes your copyrighted work please click here to review our DMCA policy and learn how to submit a takedown request.© 2024 FMLS.
Related Properties

ARDMORE
801 ARDMORE AVENUE
5 Beds
1 Baths
1,547 Sq.Ft.
$524,900
MLS#: PADE2111158
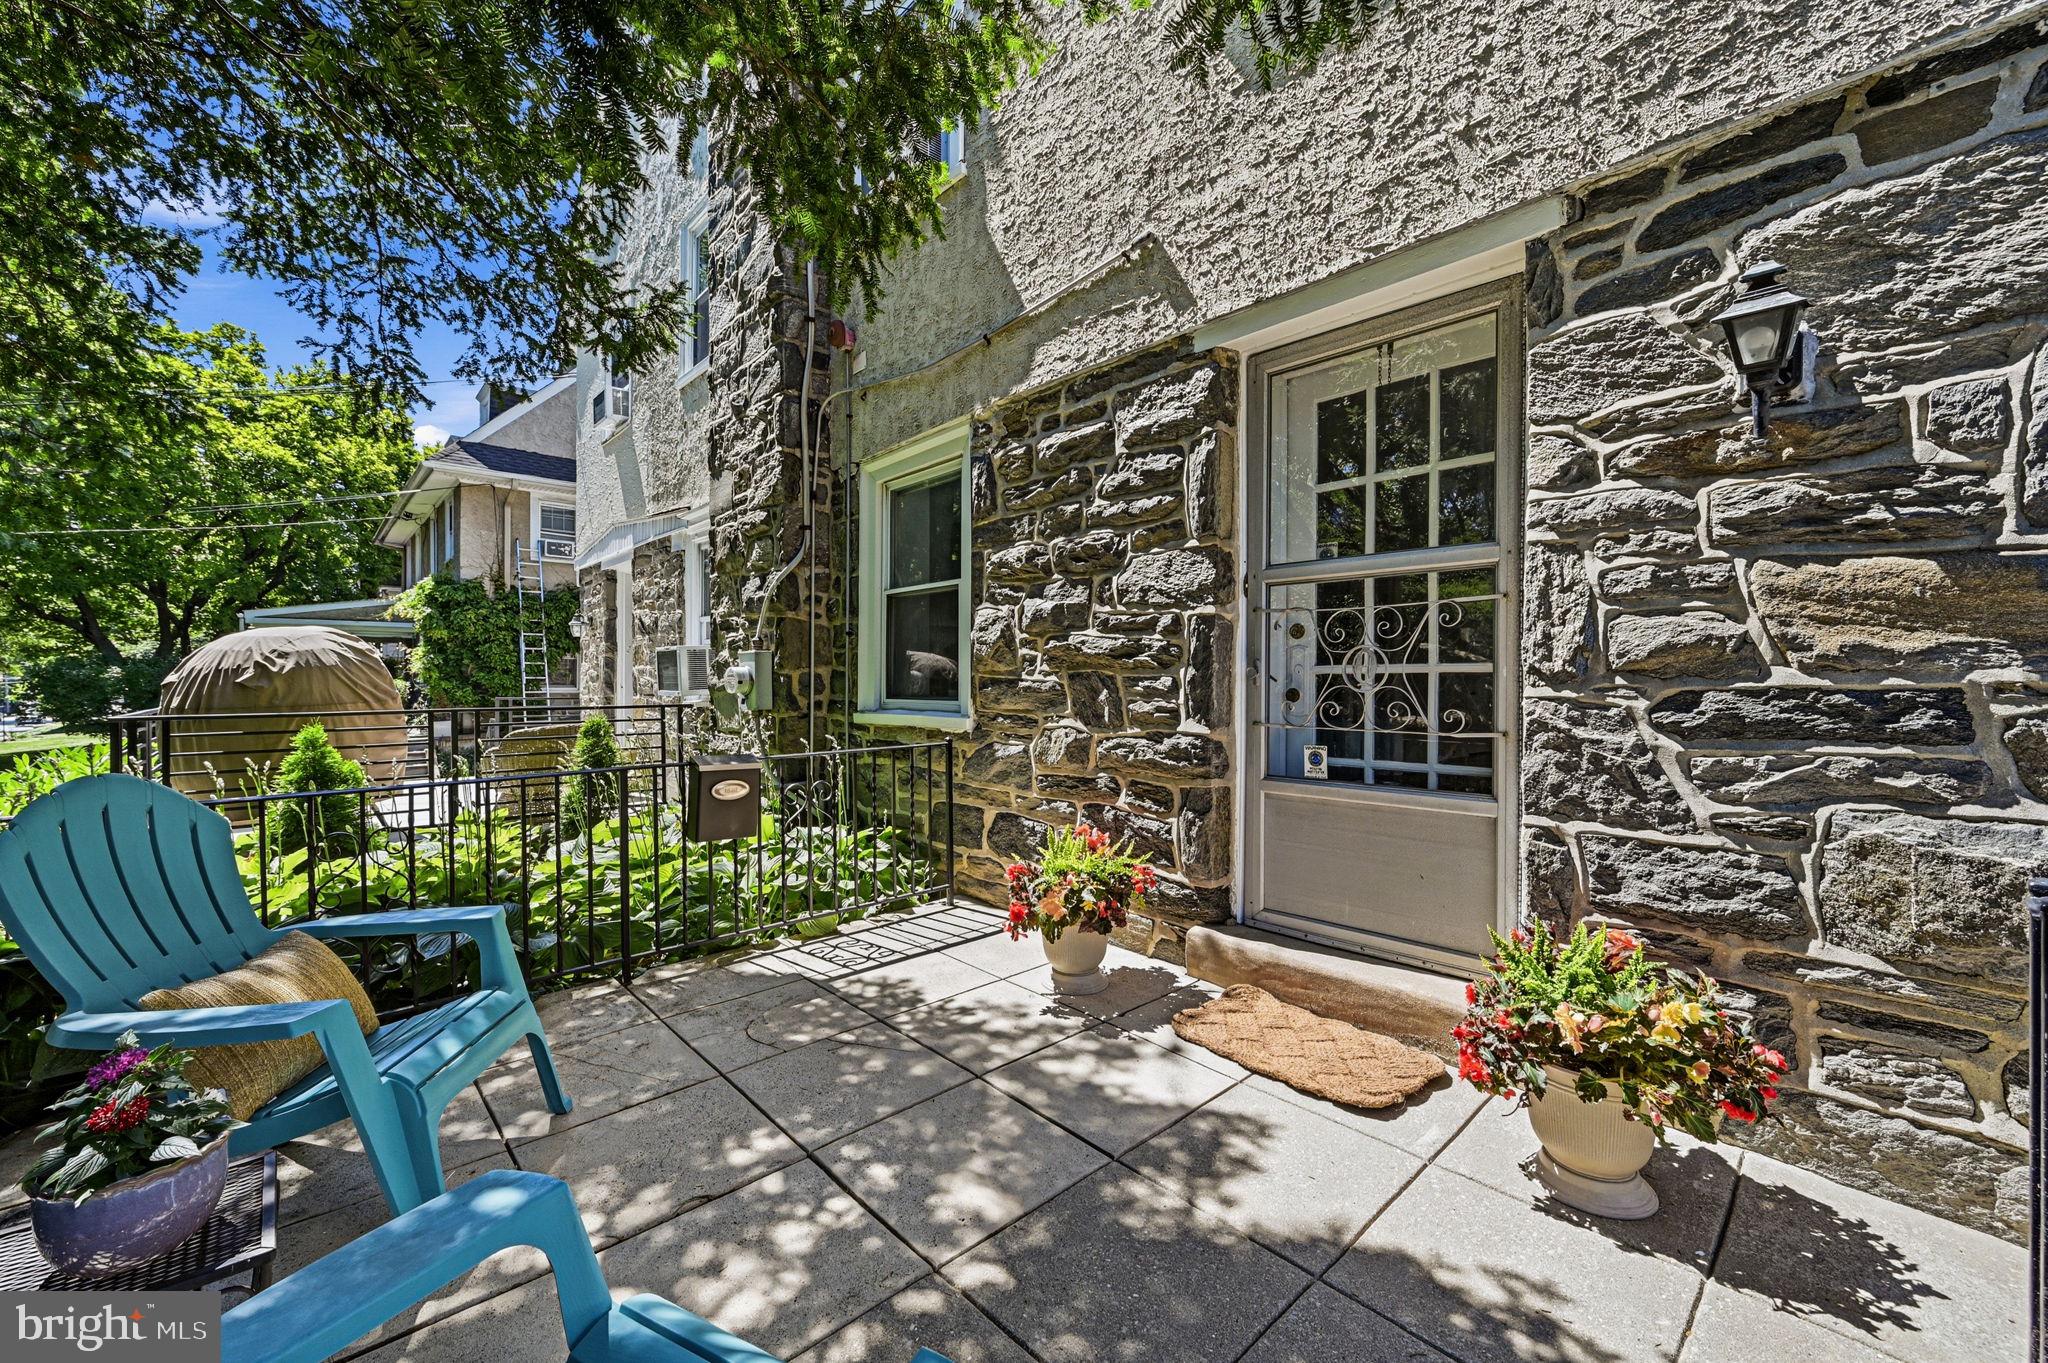
ARDMORE
32 W MONTGOMERY AVENUE
5 Beds
2 Baths
1,824 Sq.Ft.
$590,000
MLS#: PAMC2182176

ARDMORE
108 W SPRING AVENUE 6
3 Beds
1 Baths
1,656 Sq.Ft.
$475,000
MLS#: PAMC2189300
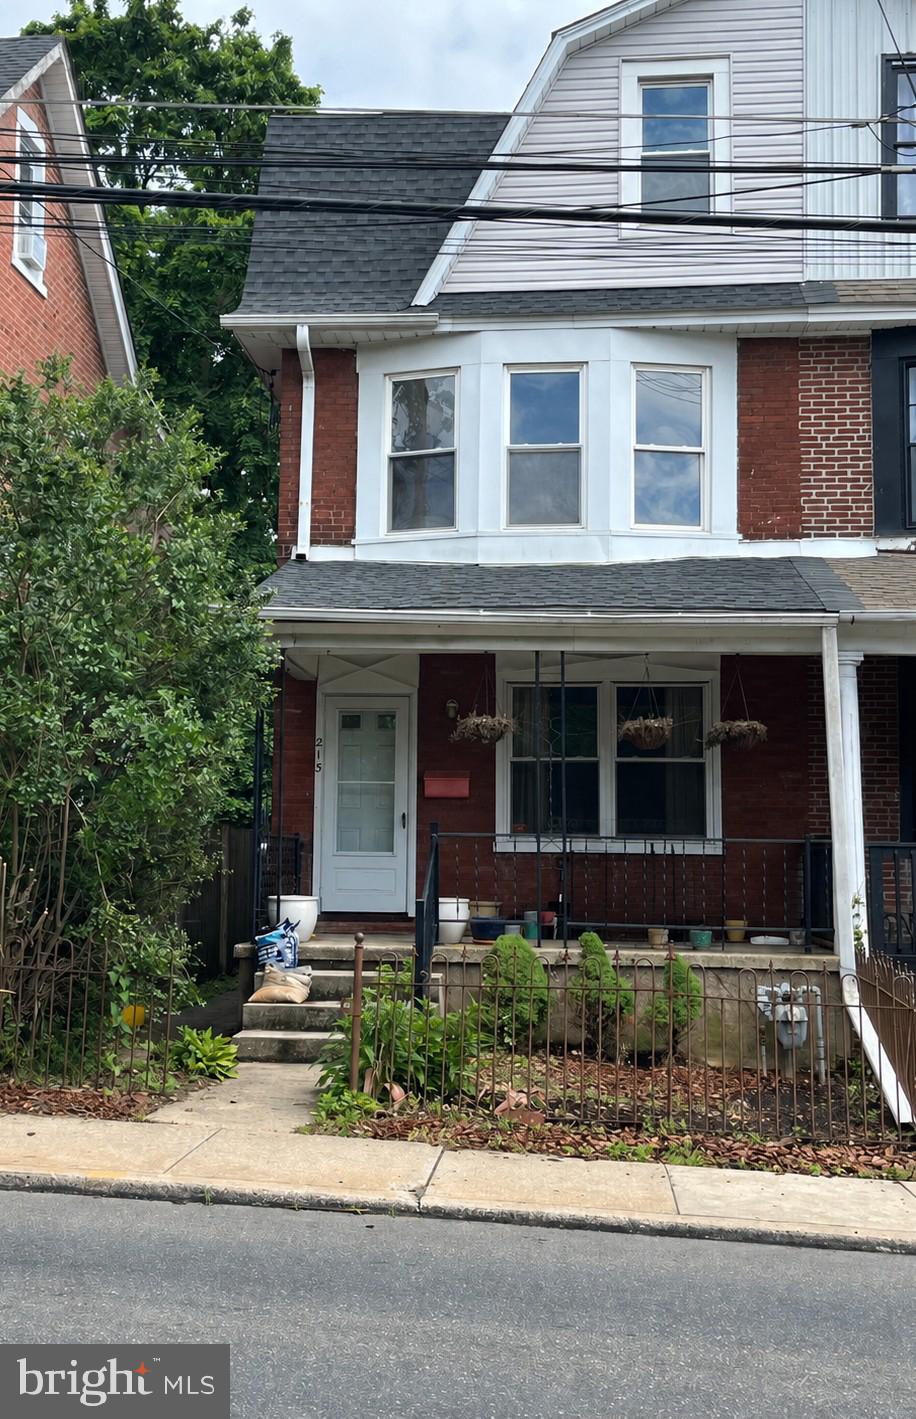
ARDMORE
213 ARDMORE AVENUE
4 Beds
2 Baths
1,930 Sq.Ft.
$529,000
MLS#: PAMC2180998
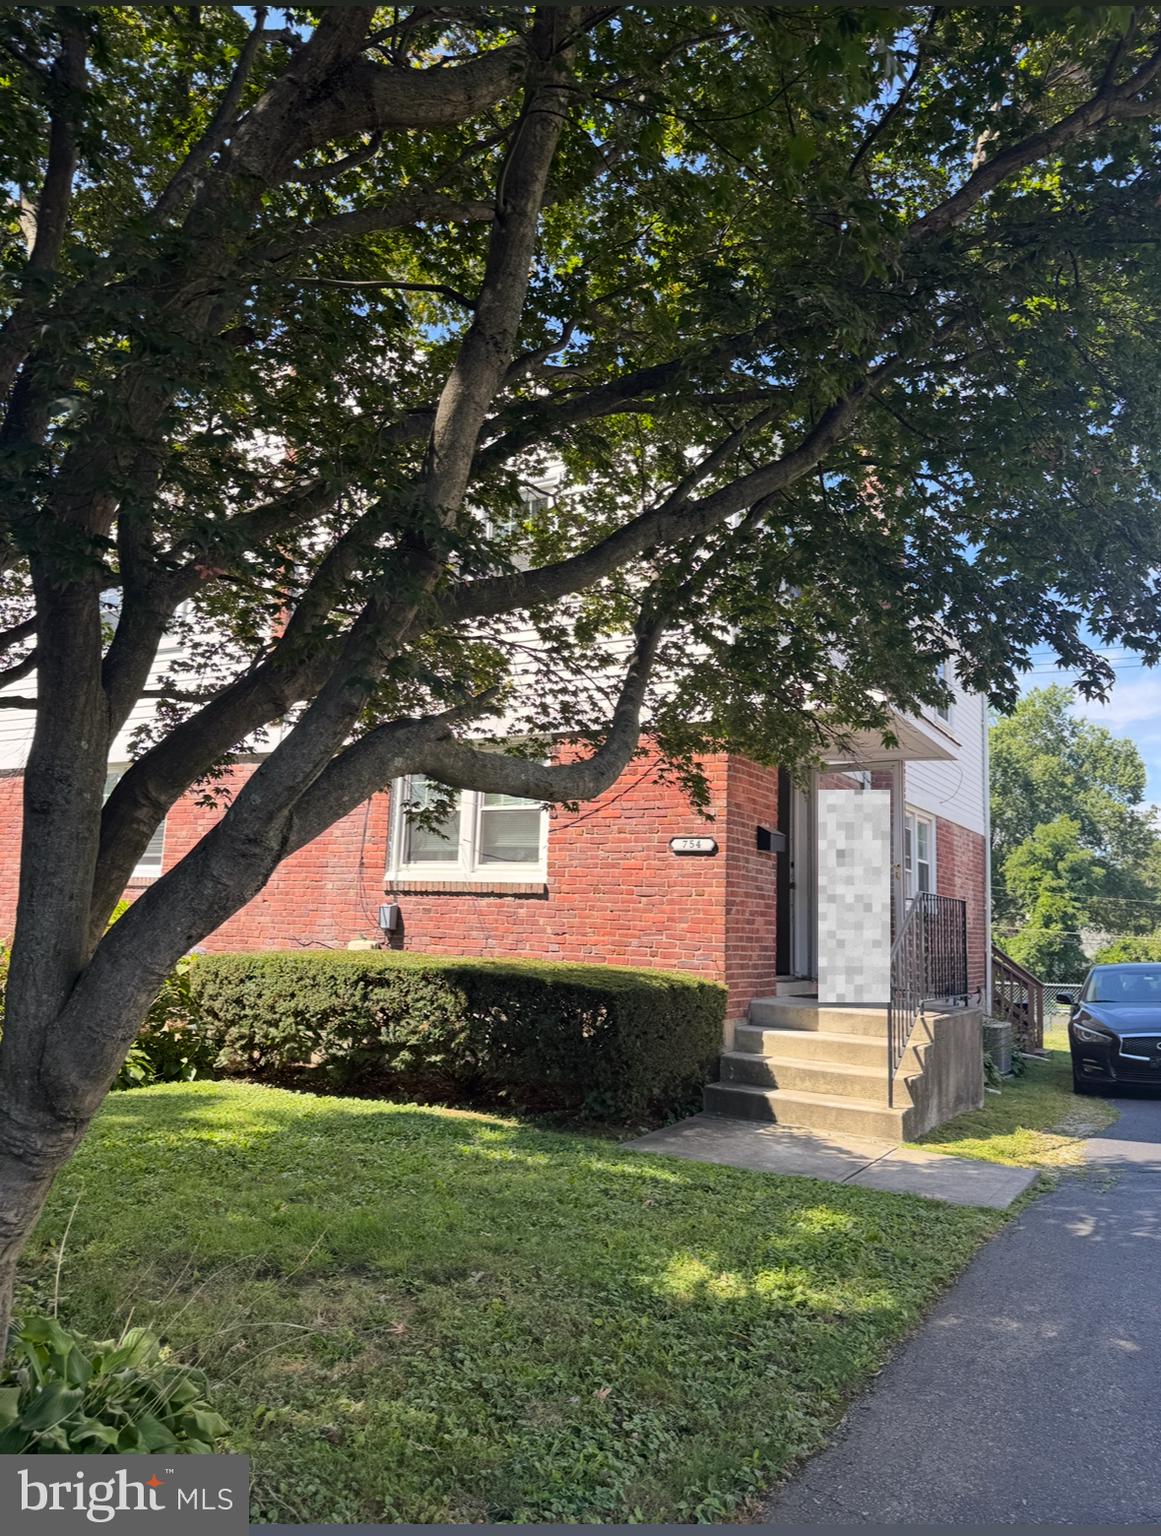
ARDMORE
754 OAK VIEW ROAD
3 Beds
1 Baths
1,156 Sq.Ft.
$455,000
MLS#: PADE2103744
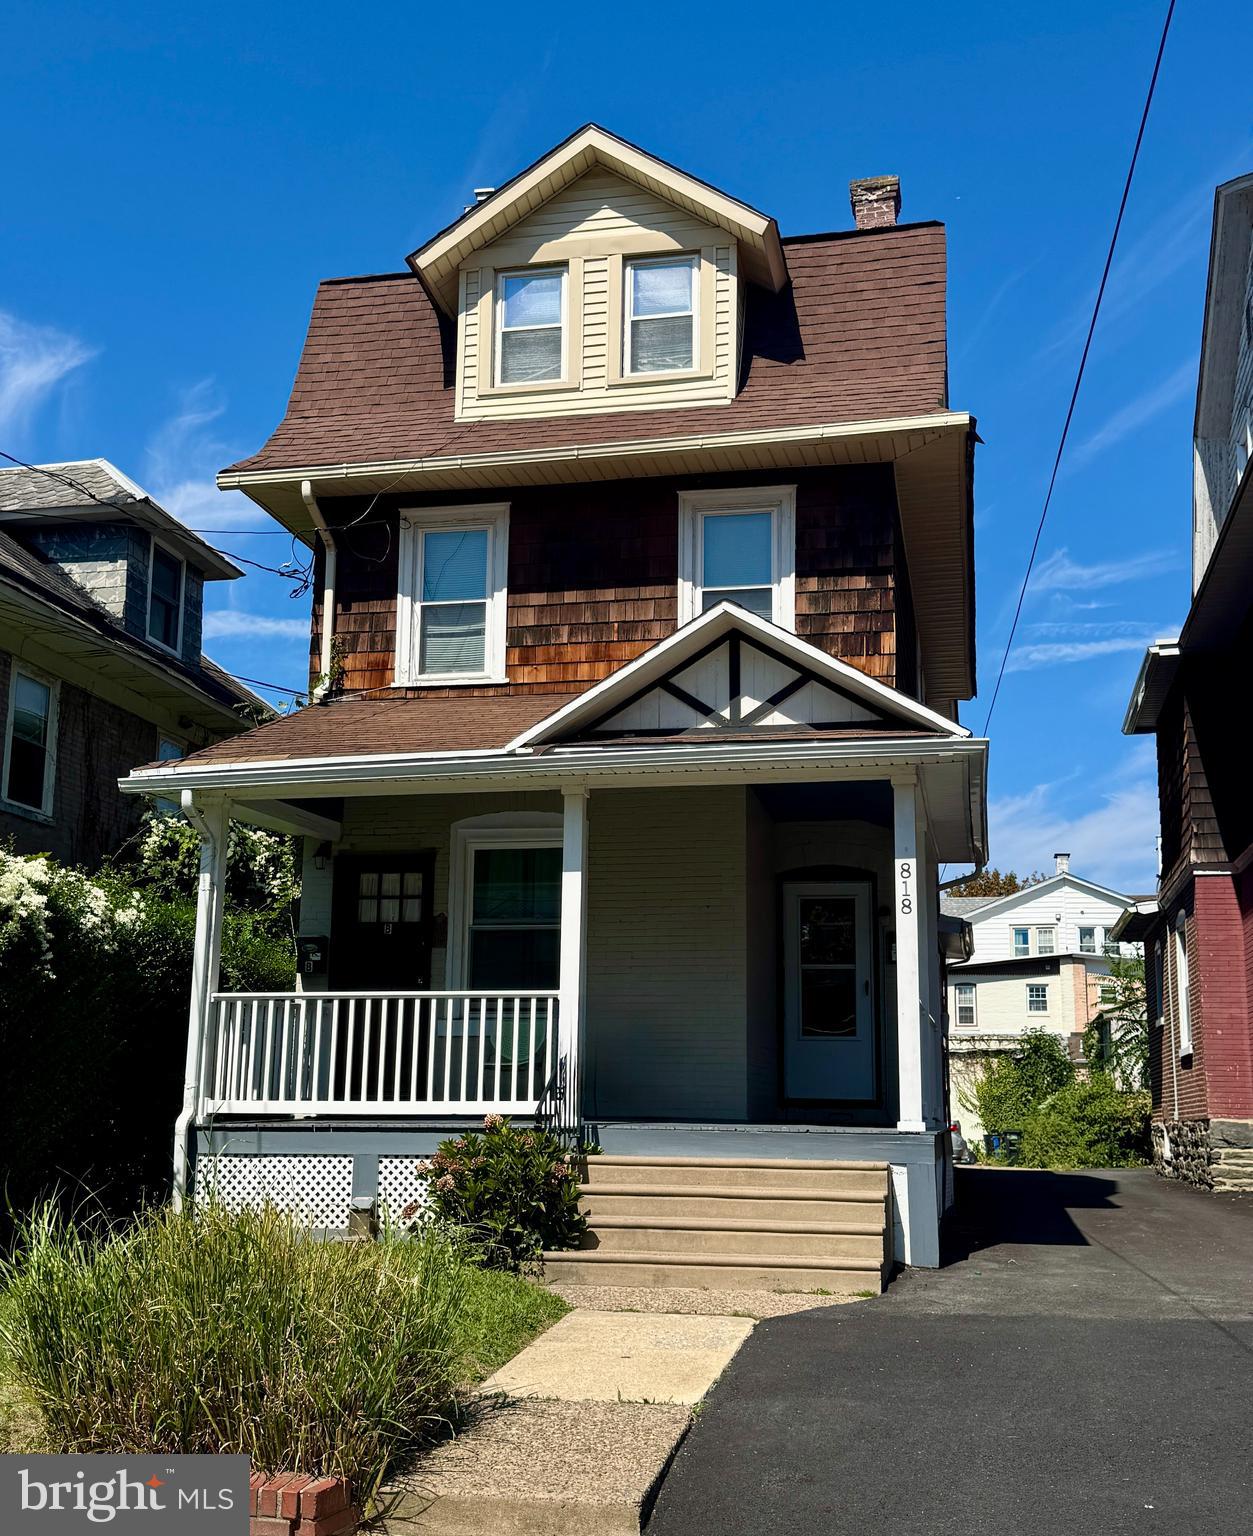
ARDMORE
818 CLIFFORD AVENUE
4 Beds
2 Baths
1,990 Sq.Ft.
$590,000
MLS#: PADE2103872
.png)