


Property
Beds
5
Full Baths
2
1/2 Baths
1
Year Built
1989
Sq.Footage
3,421
First impressions from agents and buyers tell the story: “I want to come back and host my holiday gatherings in this home,” and “When I opened the door, I could feel the love. I can tell this is a well-loved home.” Situated on a half-acre lot in the desirable Chestnut Ridge neighborhood, this home offers the setting buyers seek: luxurious homes, generous lots, mature landscaping, peaceful surroundings, friendly neighbors, well-maintained properties, lush green spaces, close proximity to Penn State University, great walkability, and a quiet, convenient street. You will want to stroll the grounds and take in the meticulous landscaping and your own private woods to the back. Step inside this elegant, custom-designed, one-owner residence, thoughtfully planned for comfort, function, and everyday ease. This distinctive “house of twos” features two staircases, two fireplaces—one wood-burning and one gas—and two inviting family rooms. Designed with practical luxury in mind, the home offers abundant storage, a cedar closet, pantry, laundry chute, laundry tub, mudroom, and a generous kitchen island perfect for holiday baking, casual gatherings, or effortless entertaining. The eat-in kitchen provides relaxed dining, direct access to the back deck, stainless steel appliances, a Bryant gas furnace, gas range, gas water heater, Bosch dishwasher, built-in wine cooler, microwave, undercounter lighting, Aprilaire humidifier, and Ecowater water softener. The walk-out basement includes doors sized to accommodate sliding glass doors should you choose to enhance the space in the future. The spacious dining room is well suited for memorable gatherings and overlooks the beautifully landscaped backyard. Just off the kitchen, the light-filled family room offers an inviting connection to the expansive, plant-filled Trex deck. The first floor also includes a den or office to the left of the entry and a convenient half bath. Upstairs, the serene primary suite features a walk-in closet and an en suite bath with double sinks, a walk-in shower, and a soaking tub. Three additional bedrooms and a second family room with skylights complete the upper level; with its closet, this flexible room could also serve as a fifth bedroom. The oversized garage provides exceptional utility, with extra storage, an electrical reel, and an epoxy Premier garage floor. The unfinished basement offers abundant storage, a built-in workbench, a plywood back wall for tool organization, and flexible space ready to be tailored to your needs. Experience the warmth, thoughtful design, and timeless appeal of this exceptional home today.
Features & Amenities
Interior
-
Other Interior Features
Eat-in Kitchen, Cedar Closet(s), Kitchen Island, Pantry, Recessed Lighting, Walk-In Closet(s), Built-in Features, Crown Molding, Soaking Tub
-
Total Bedrooms
5
-
Bathrooms
2
-
1/2 Bathrooms
1
-
Above Grade Finished Area
3421.0
-
Basement YN
YES
-
Cooling YN
YES
-
Cooling
Central Air, Gas
-
Fireplace YN
YES
-
Heating YN
YES
-
Heating
Exhaust Fan, Wood Stove, Natural Gas, Forced Air
-
Pet friendly
N/A
Exterior
-
Garage
Yes
-
Garage spaces
2
-
Construction Materials
Brick, Vinyl Siding
-
Other Exterior Features
Lighting, Rain Gutters
-
Parking
Asphalt, On Street, Private, Paved, Garage, Driveway, Attached
-
Patio and Porch Features
Deck, Patio, Porch
-
Pool
No
-
Waterfront YN
NO
-
View
Trees/Woods
Area & Lot
-
Lot Features
Sloped, Wooded, Front Yard, Level, Private, Secluded, Few Trees, Back Yard
-
Lot Size(acres)
0.53
-
Lot Size(square feet)
23,086
-
Property Type
Residential
-
Property Sub Type
Single Family Residence
-
Architectural Style
Traditional
Price
-
Sales Price
$799,000
-
Tax Amount
$11,204
-
Financing Options
Cash, Conventional, FHA, VA
-
Sq. Footage
3,421
-
Price/SqFt
$233
HOA
-
Association
No
School District
-
Elementary School
PARK FOREST
-
Middle School
PARK FOREST
-
High School
STATE COLLEGE AREA
Property Features
-
New Construction
NO
-
Accessibility Features
Accessible Doors, Accessible Hallway(s), Accessible Electrical and Environmental Controls, Grip-Accessible Features
-
Foundation Details
Block, Permanent
-
Senior Community YN
NO
-
Sewer
Public Sewer
-
Water Source
Public
Schedule a Showing
Showing scheduled successfully.
Mortgage calculator
Estimate your monthly mortgage payment, including the principal and interest, property taxes, and HOA. Adjust the values to generate a more accurate rate.
Your payment
Principal and Interest:
$
Property taxes:
$
HOA fees:
$
Total loan payment:
$
Total interest amount:
$
Location
County
CENTRE
Elementary School
PARK FOREST
Middle School
PARK FOREST
High School
STATE COLLEGE AREA
Listing Courtesy of Vicki Wedler , Kissinger, Bigatel & Brower
RealHub Information is provided exclusively for consumers' personal, non-commercial use, and it may not be used for any purpose other than to identify prospective properties consumers may be interested in purchasing. All information deemed reliable but not guaranteed and should be independently verified. All properties are subject to prior sale, change or withdrawal. RealHub website owner shall not be responsible for any typographical errors, misinformation, misprints and shall be held totally harmless.

AGENT
Kelly & Alan Haga
Call Kelly & Alan today to schedule a private showing.

* Listings on this website come from the FMLS IDX Compilation and may be held by brokerage firms other than the owner of this website. The listing brokerage is identified in any listing details. Information is deemed reliable but is not guaranteed. If you believe any FMLS listing contains material that infringes your copyrighted work please click here to review our DMCA policy and learn how to submit a takedown request.© 2024 FMLS.
Related Properties
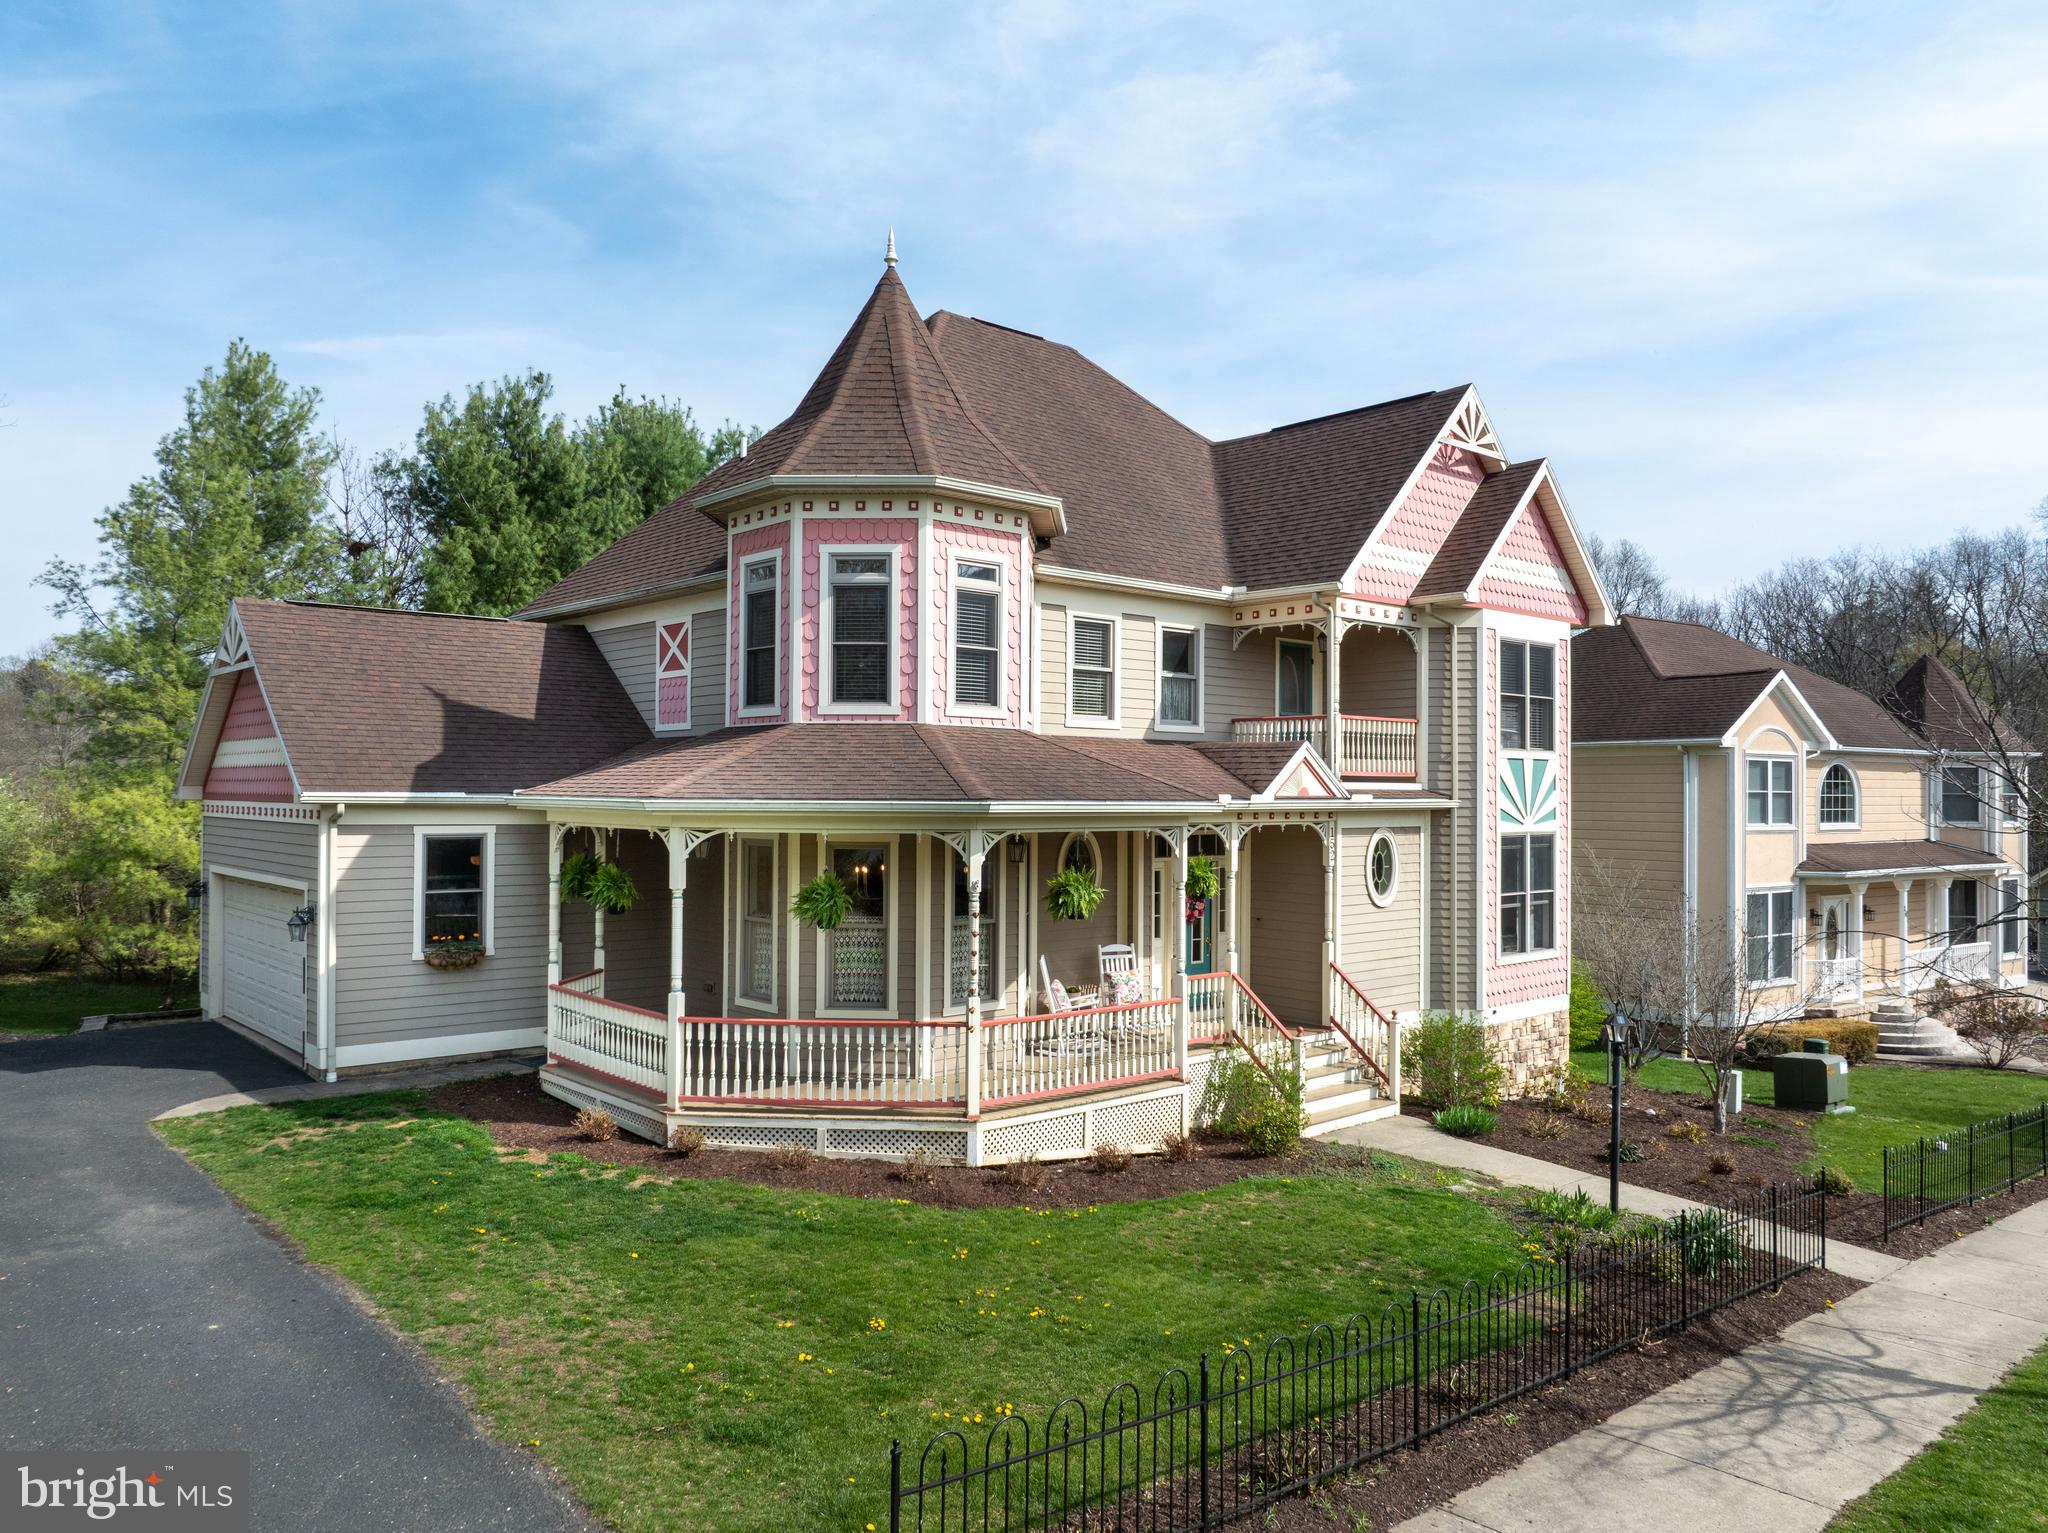
STATE COLLEGE
152 GAS LIGHT CIRCLE
3 Beds
2 Baths
2,681 Sq.Ft.
$675,000
MLS#: PACE2518588
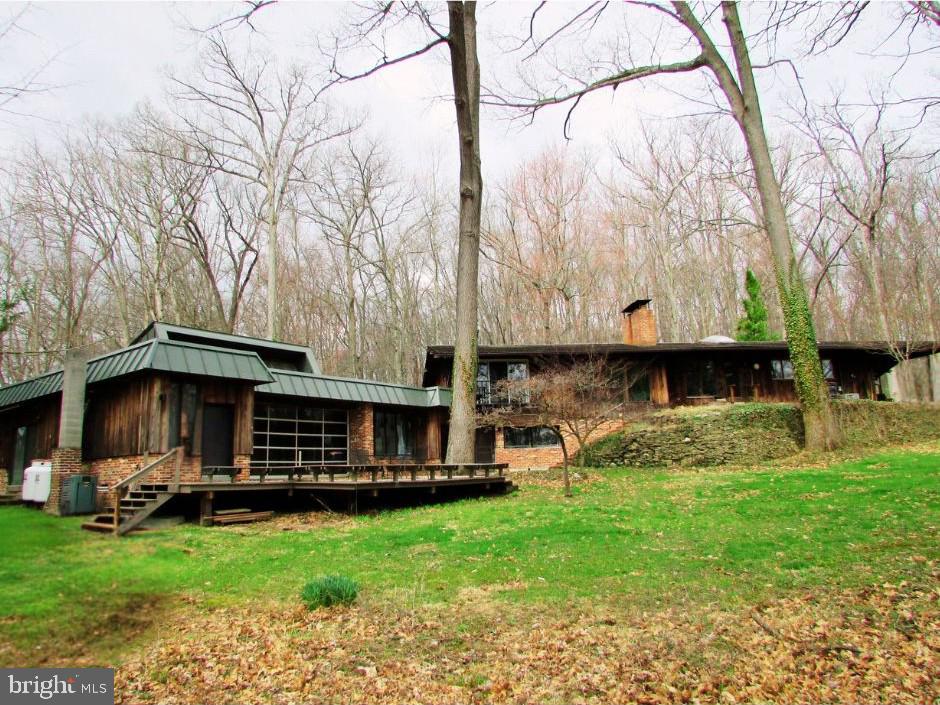
STATE COLLEGE
200 TALL OAKS DRIVE
5 Beds
3 Baths
4,993 Sq.Ft.
$799,000
MLS#: PACE2519382
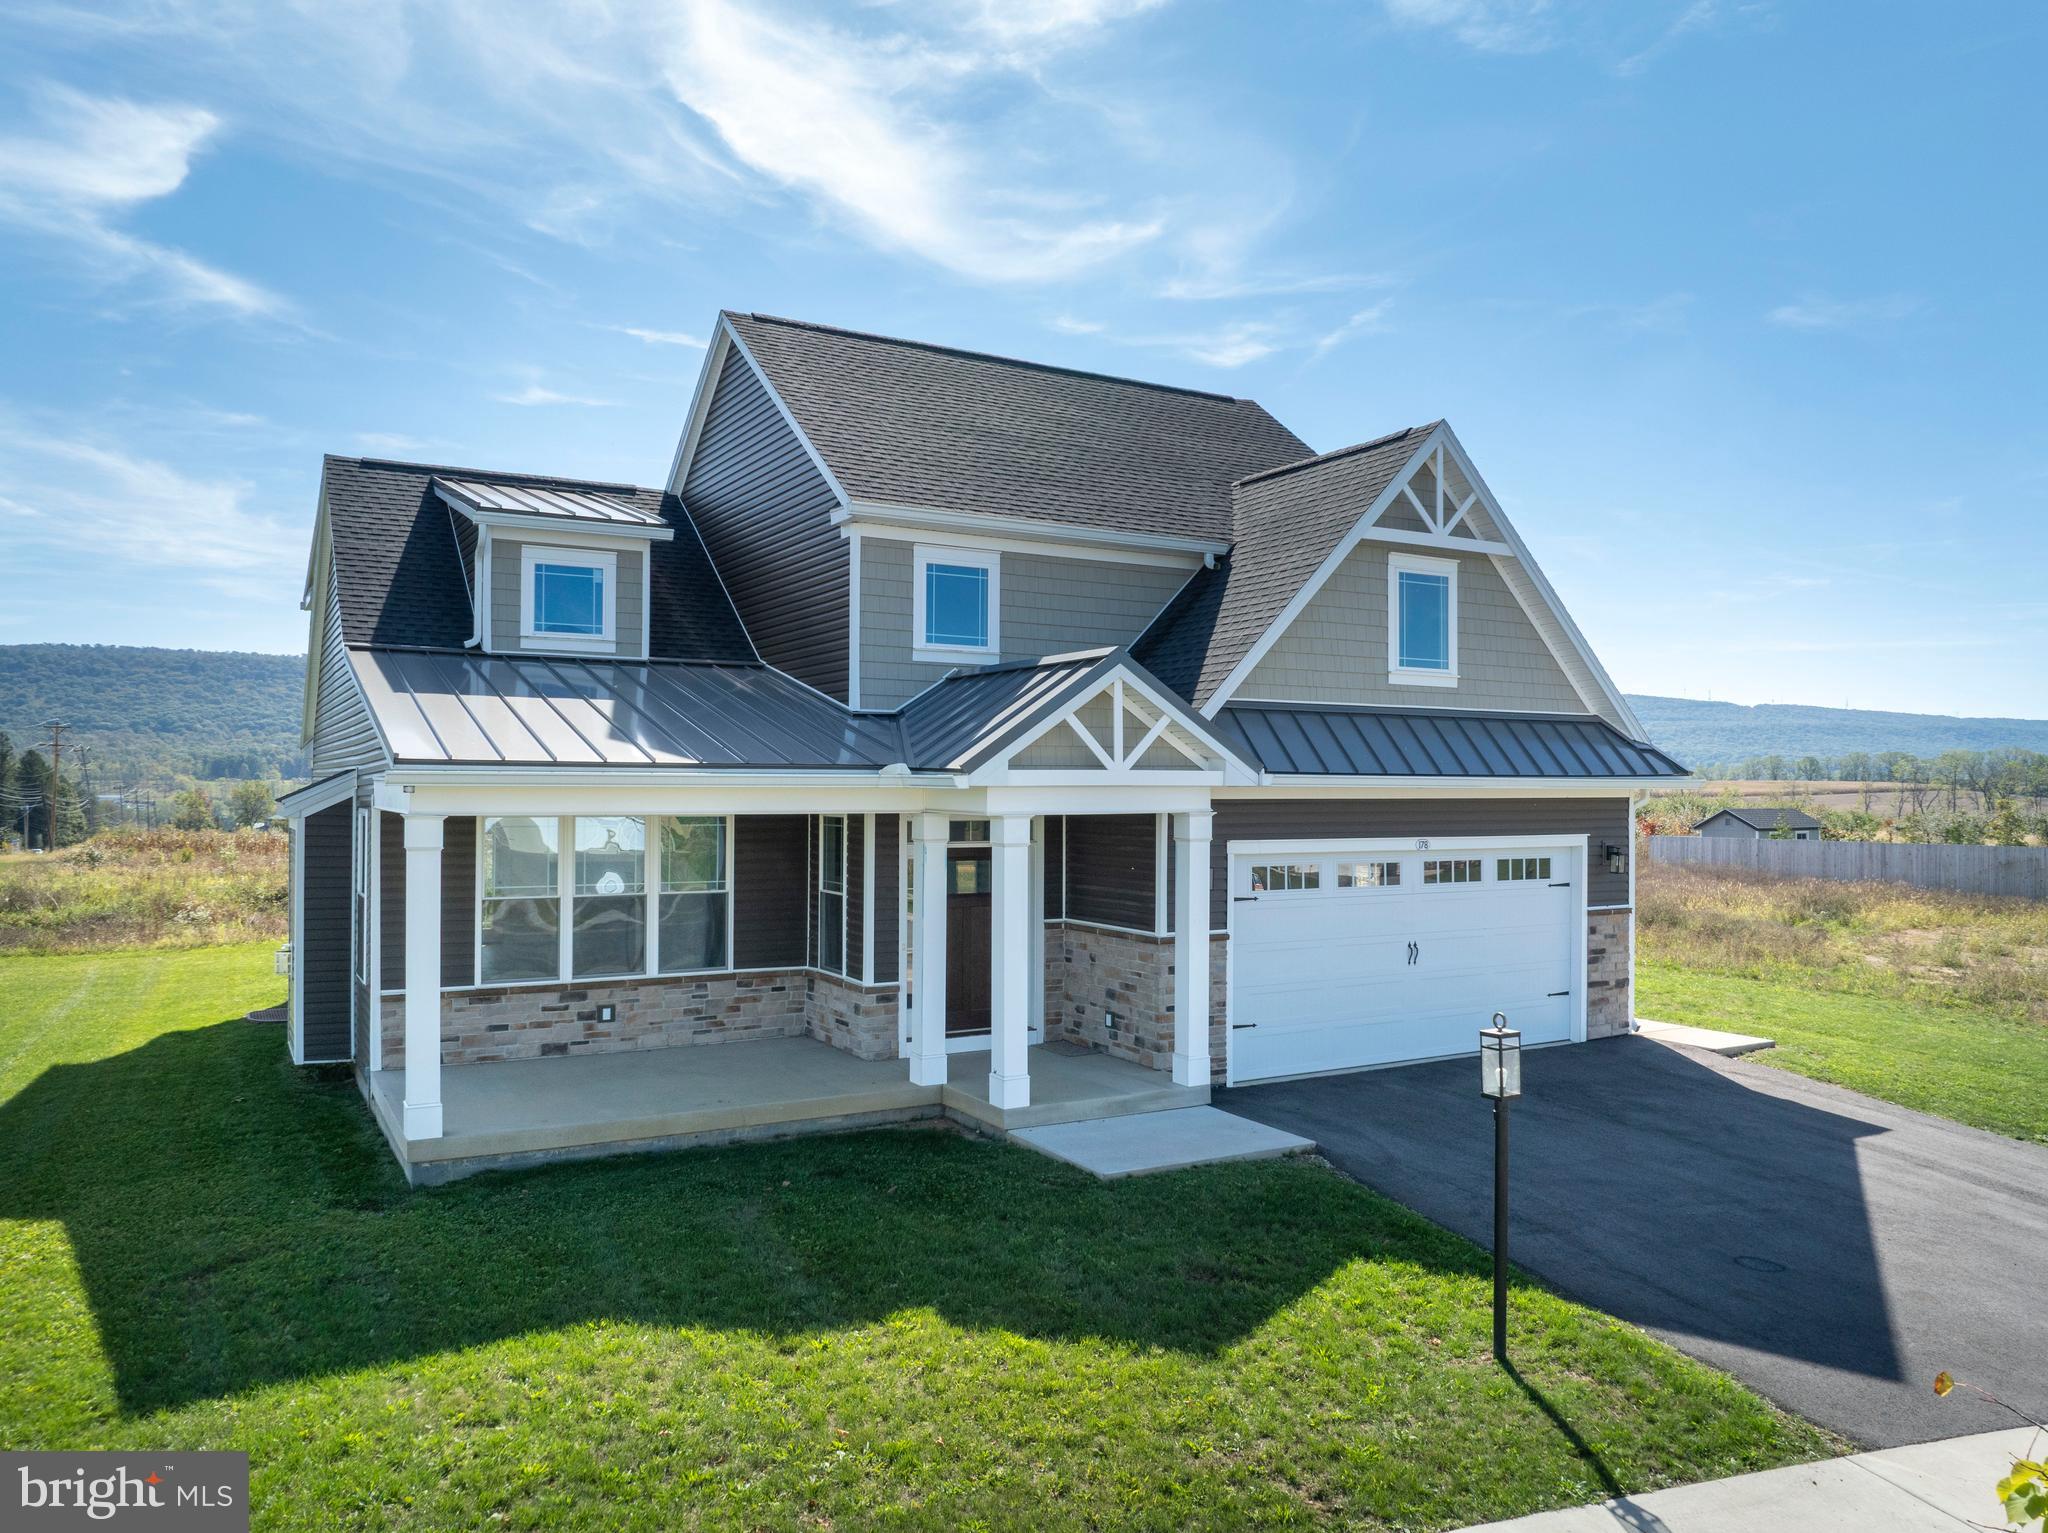
STATE COLLEGE
178 APPLE VIEW DRIVE
4 Beds
3 Baths
2,436 Sq.Ft.
$669,000
MLS#: PACE2516514
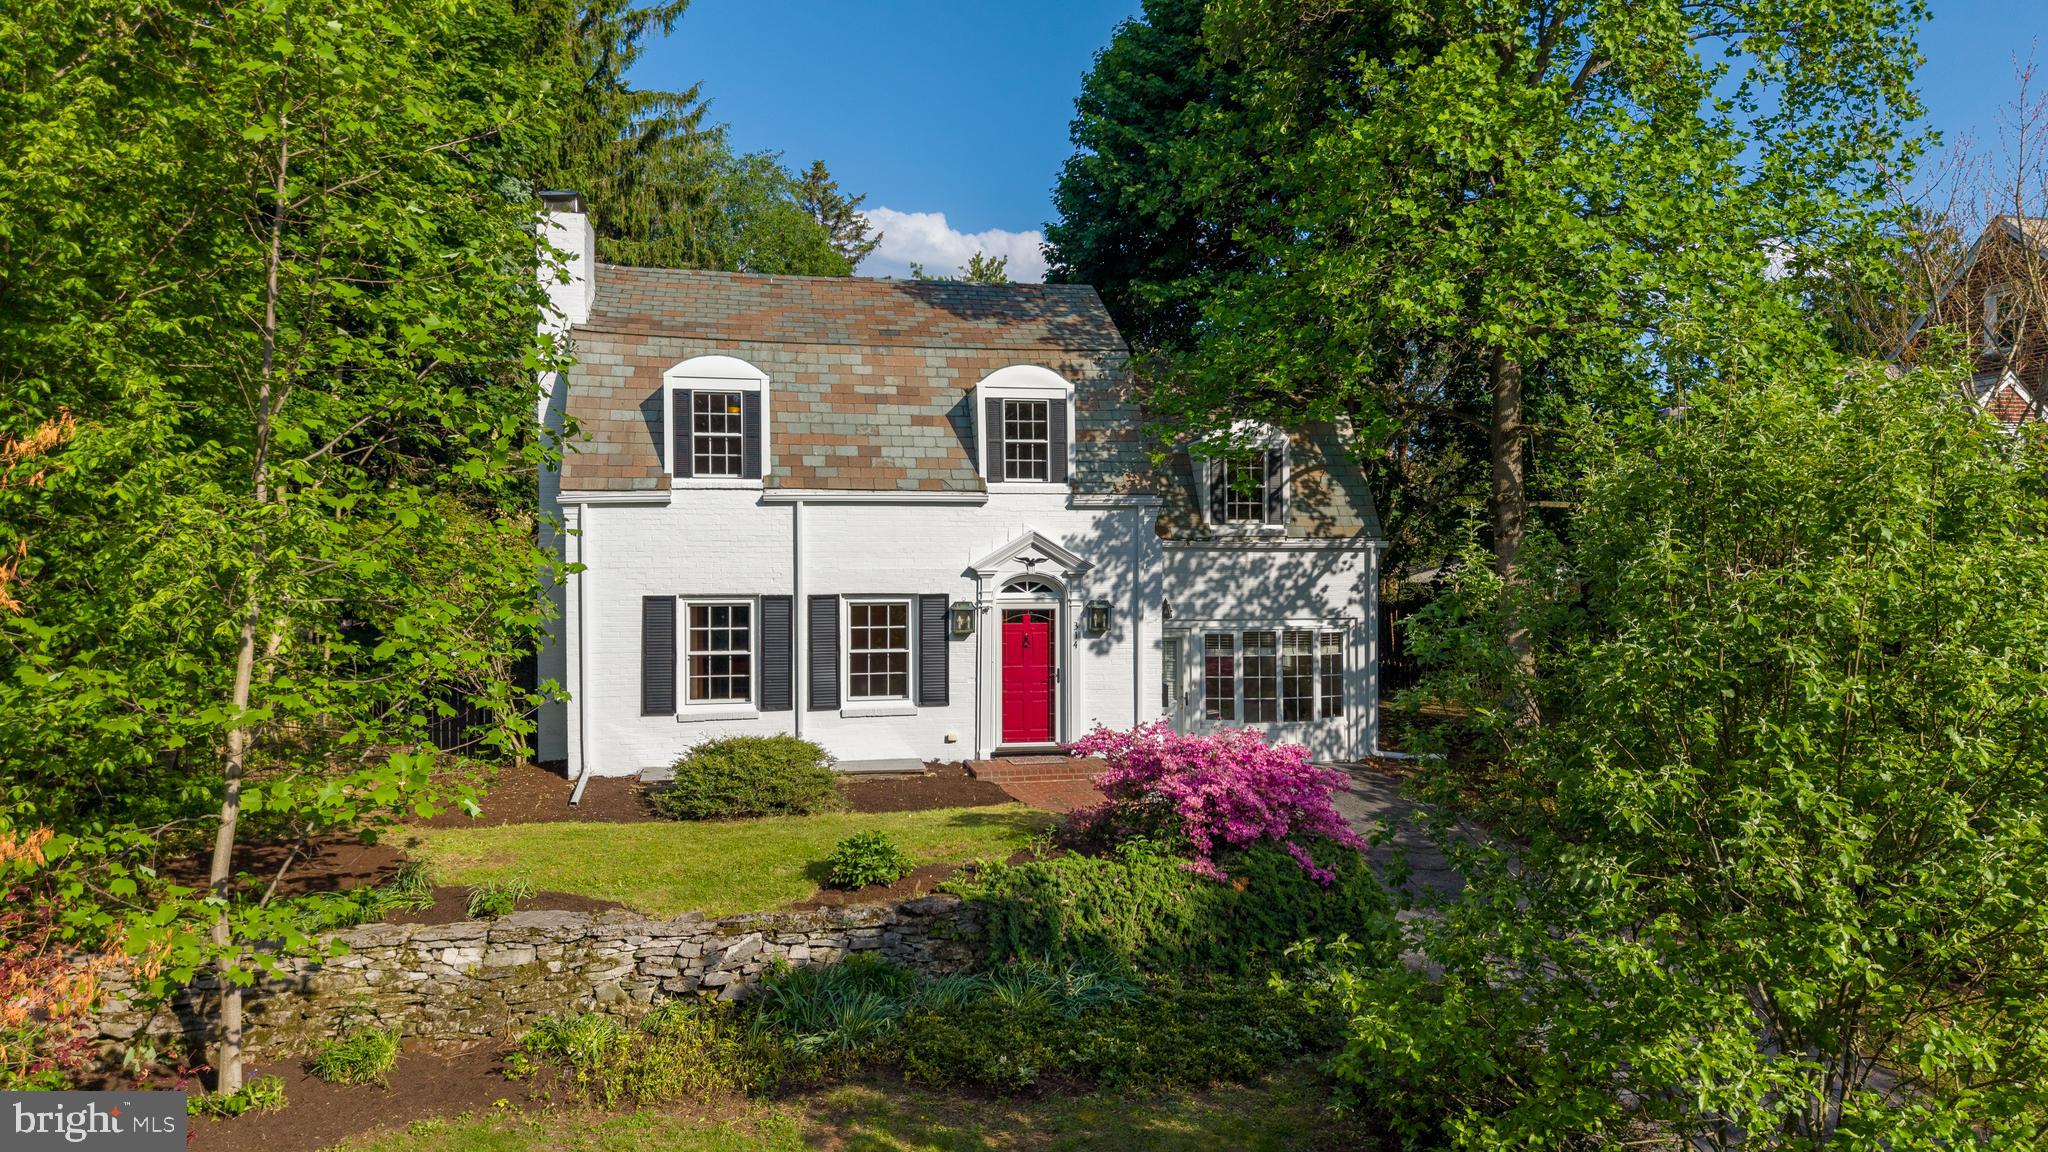
STATE COLLEGE
314 ADAMS AVENUE
5 Beds
3 Baths
3,149 Sq.Ft.
$899,000
MLS#: PACE2519062
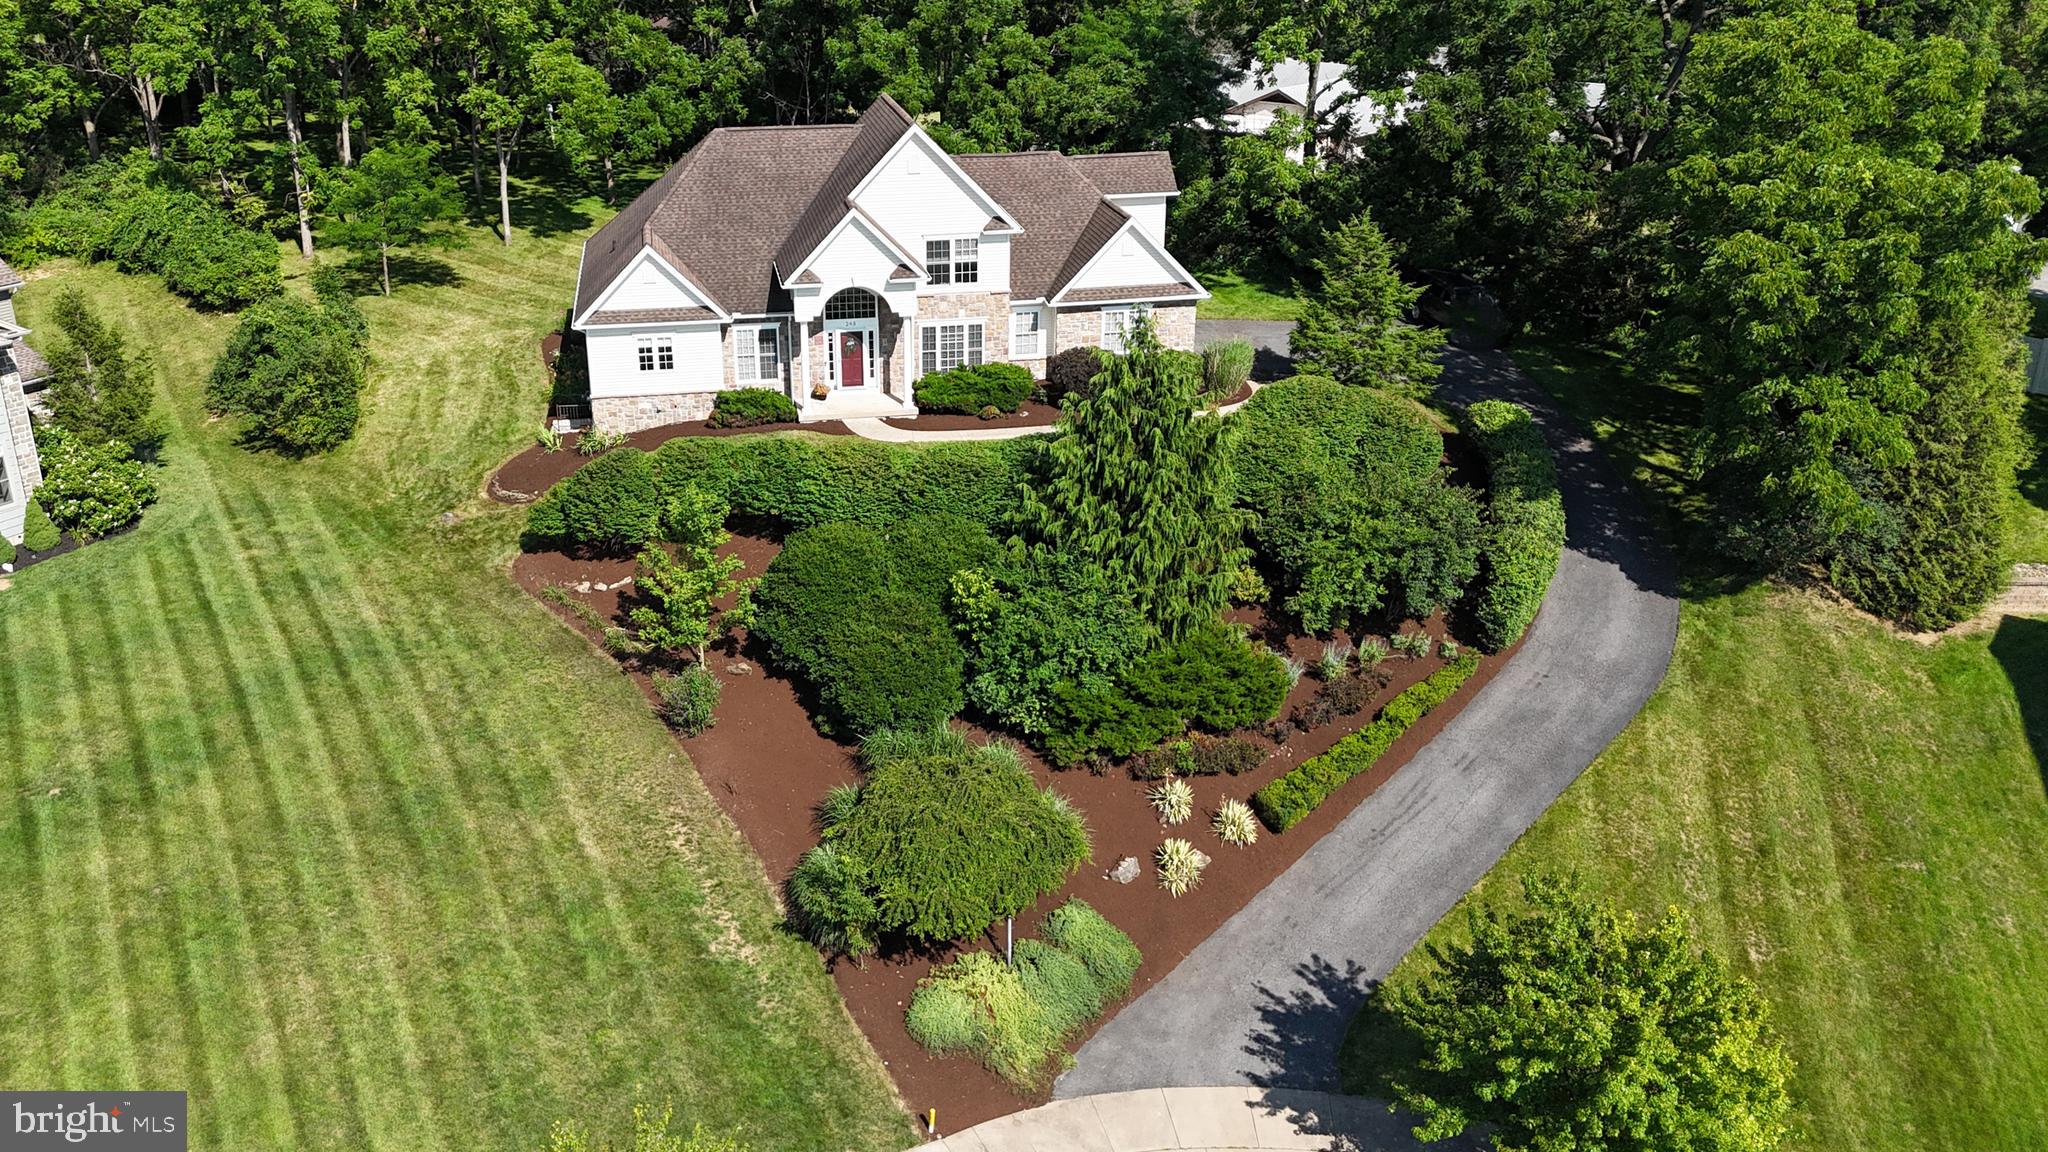
STATE COLLEGE
248 IVY HILL DRIVE
4 Beds
3 Baths
3,628 Sq.Ft.
$779,900
MLS#: PACE2519792
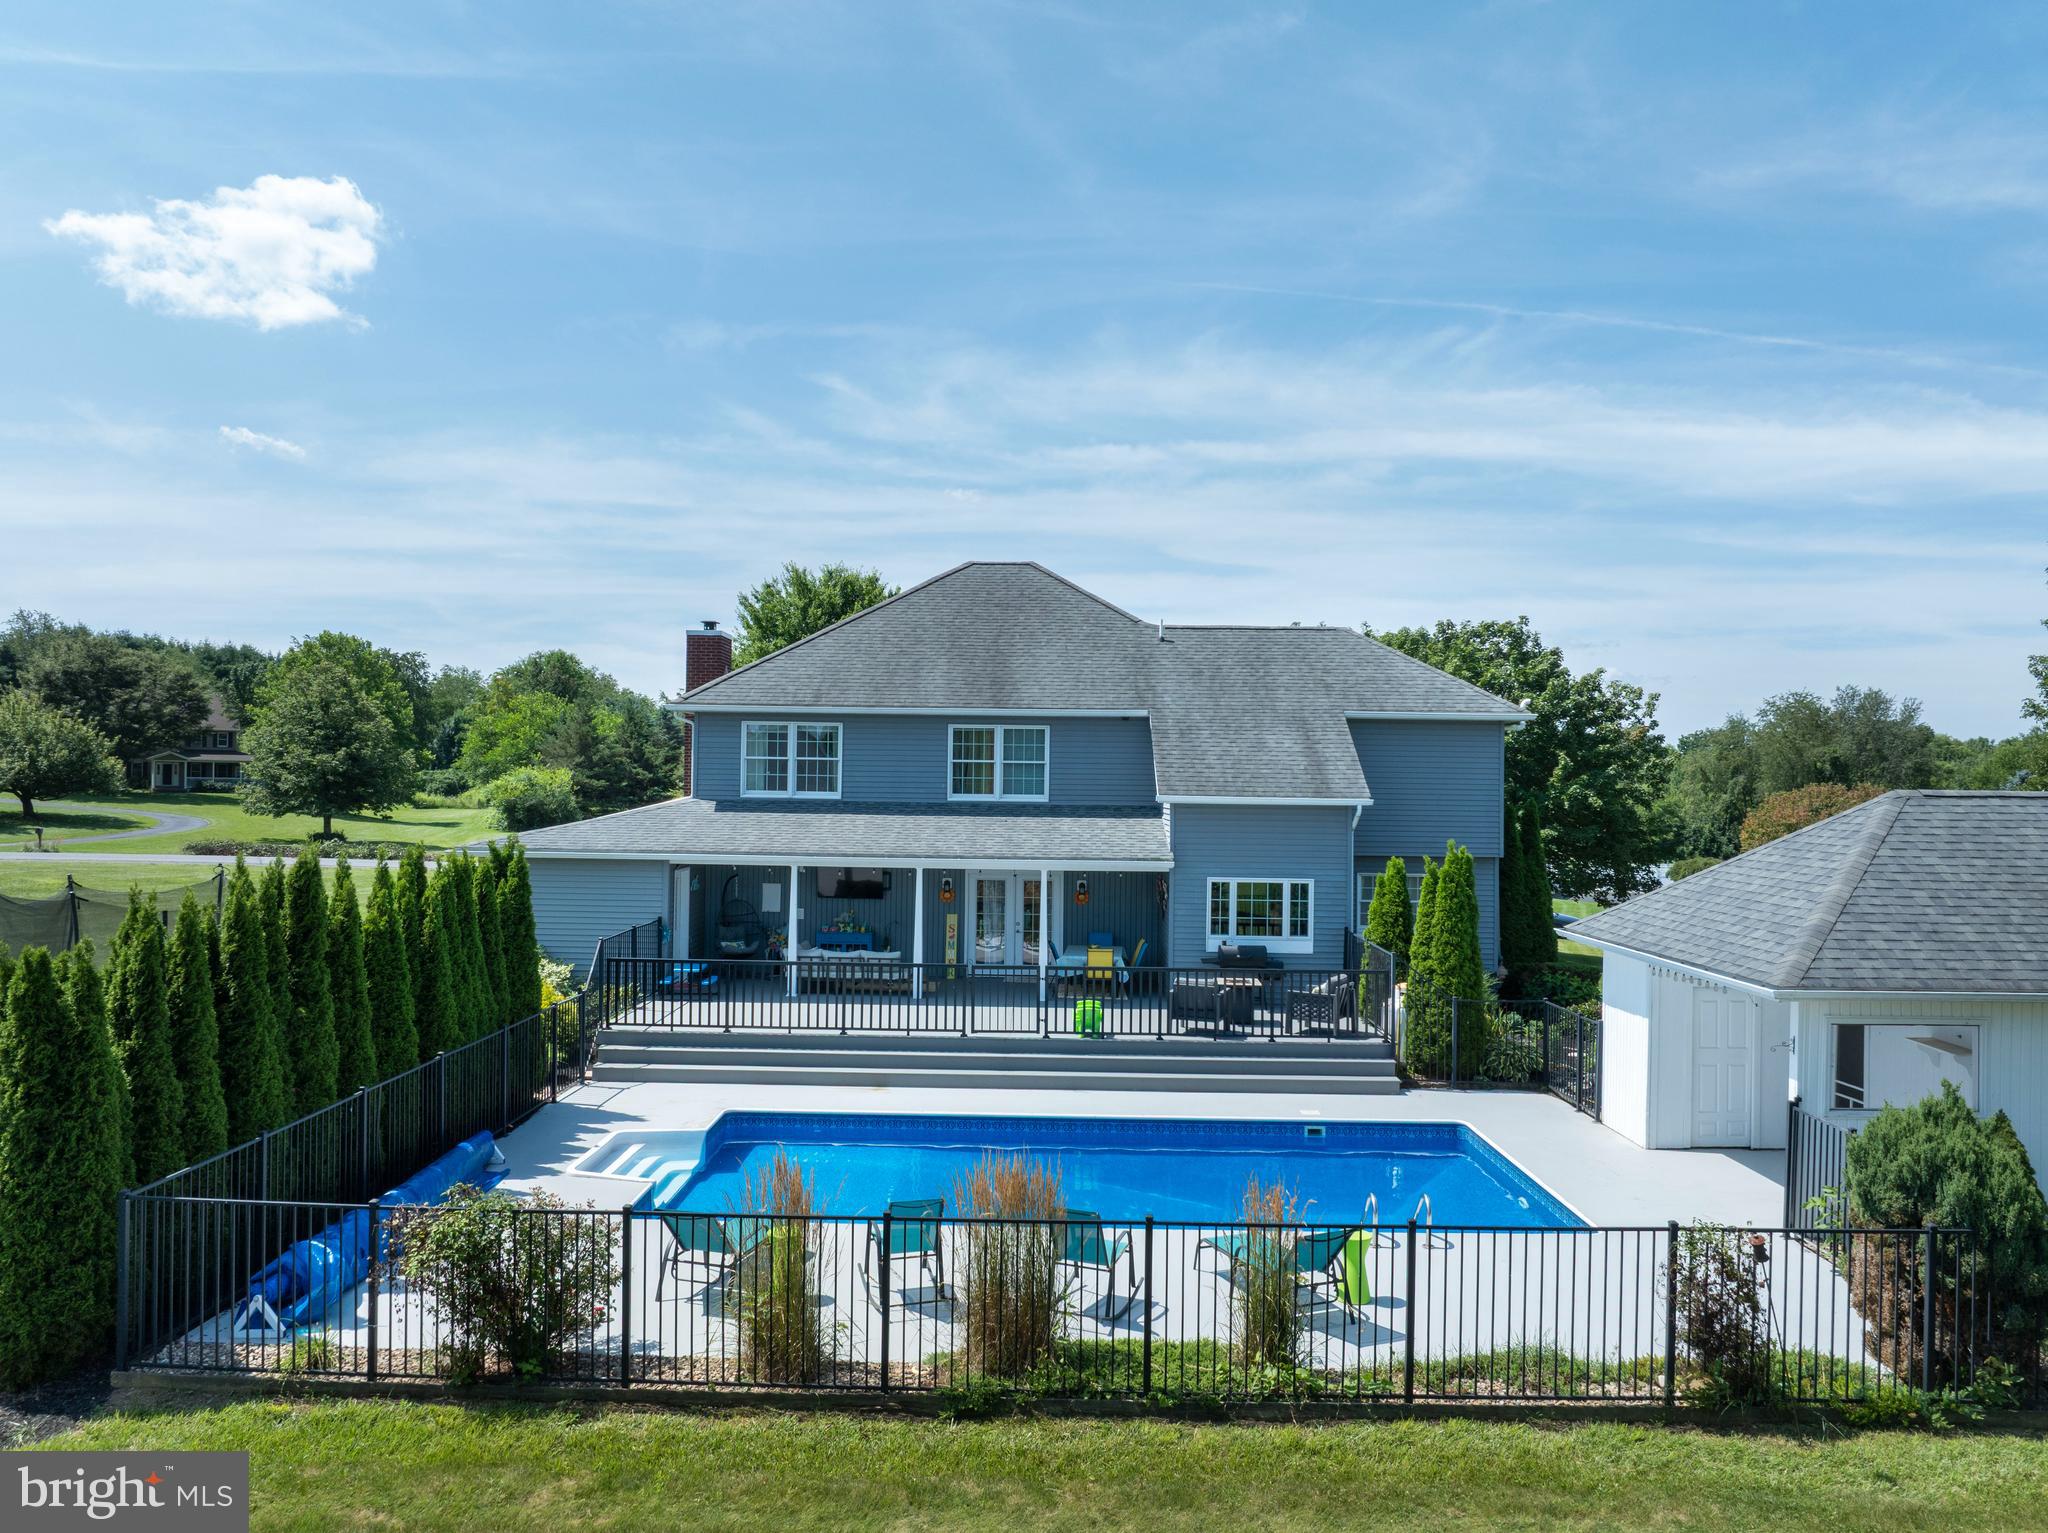
STATE COLLEGE
532 KRISTINA CIRCLE
4 Beds
3 Baths
3,398 Sq.Ft.
$850,000
MLS#: PACE2519994

STATE COLLEGE
792 SOWARDS PLACE
5 Beds
3 Baths
2,795 Sq.Ft.
$789,900
MLS#: PACE2520032
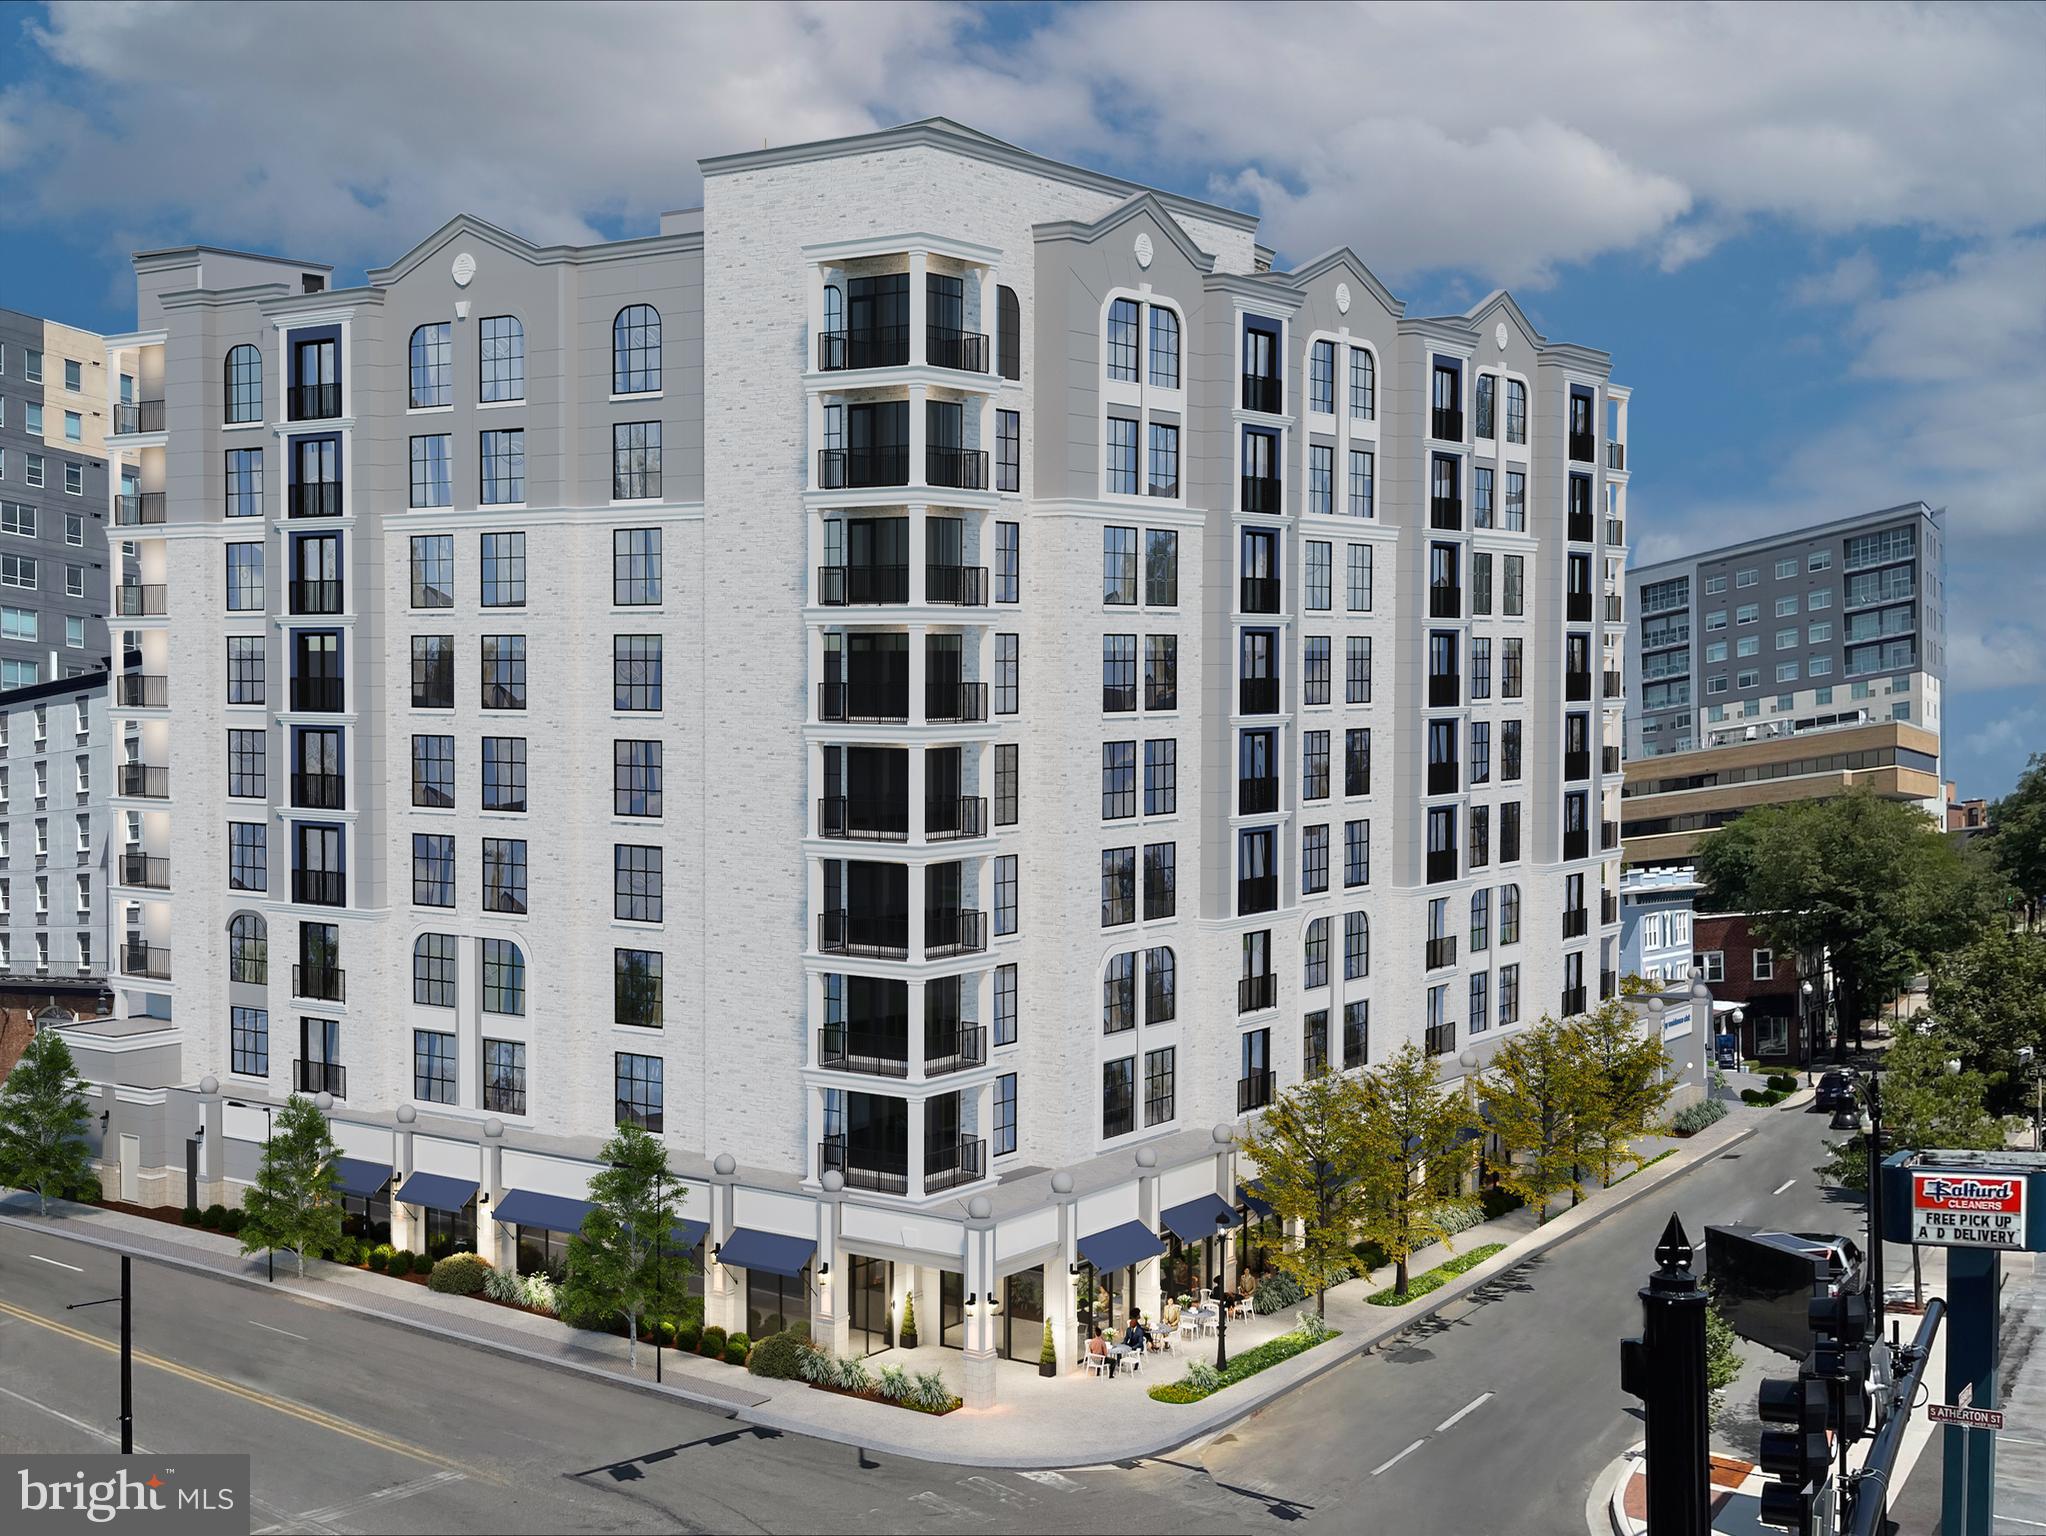
STATE COLLEGE
321 W BEAVER AVENUE 411
1 Beds
1 Baths
737 Sq.Ft.
$775,000
MLS#: PACE2515724
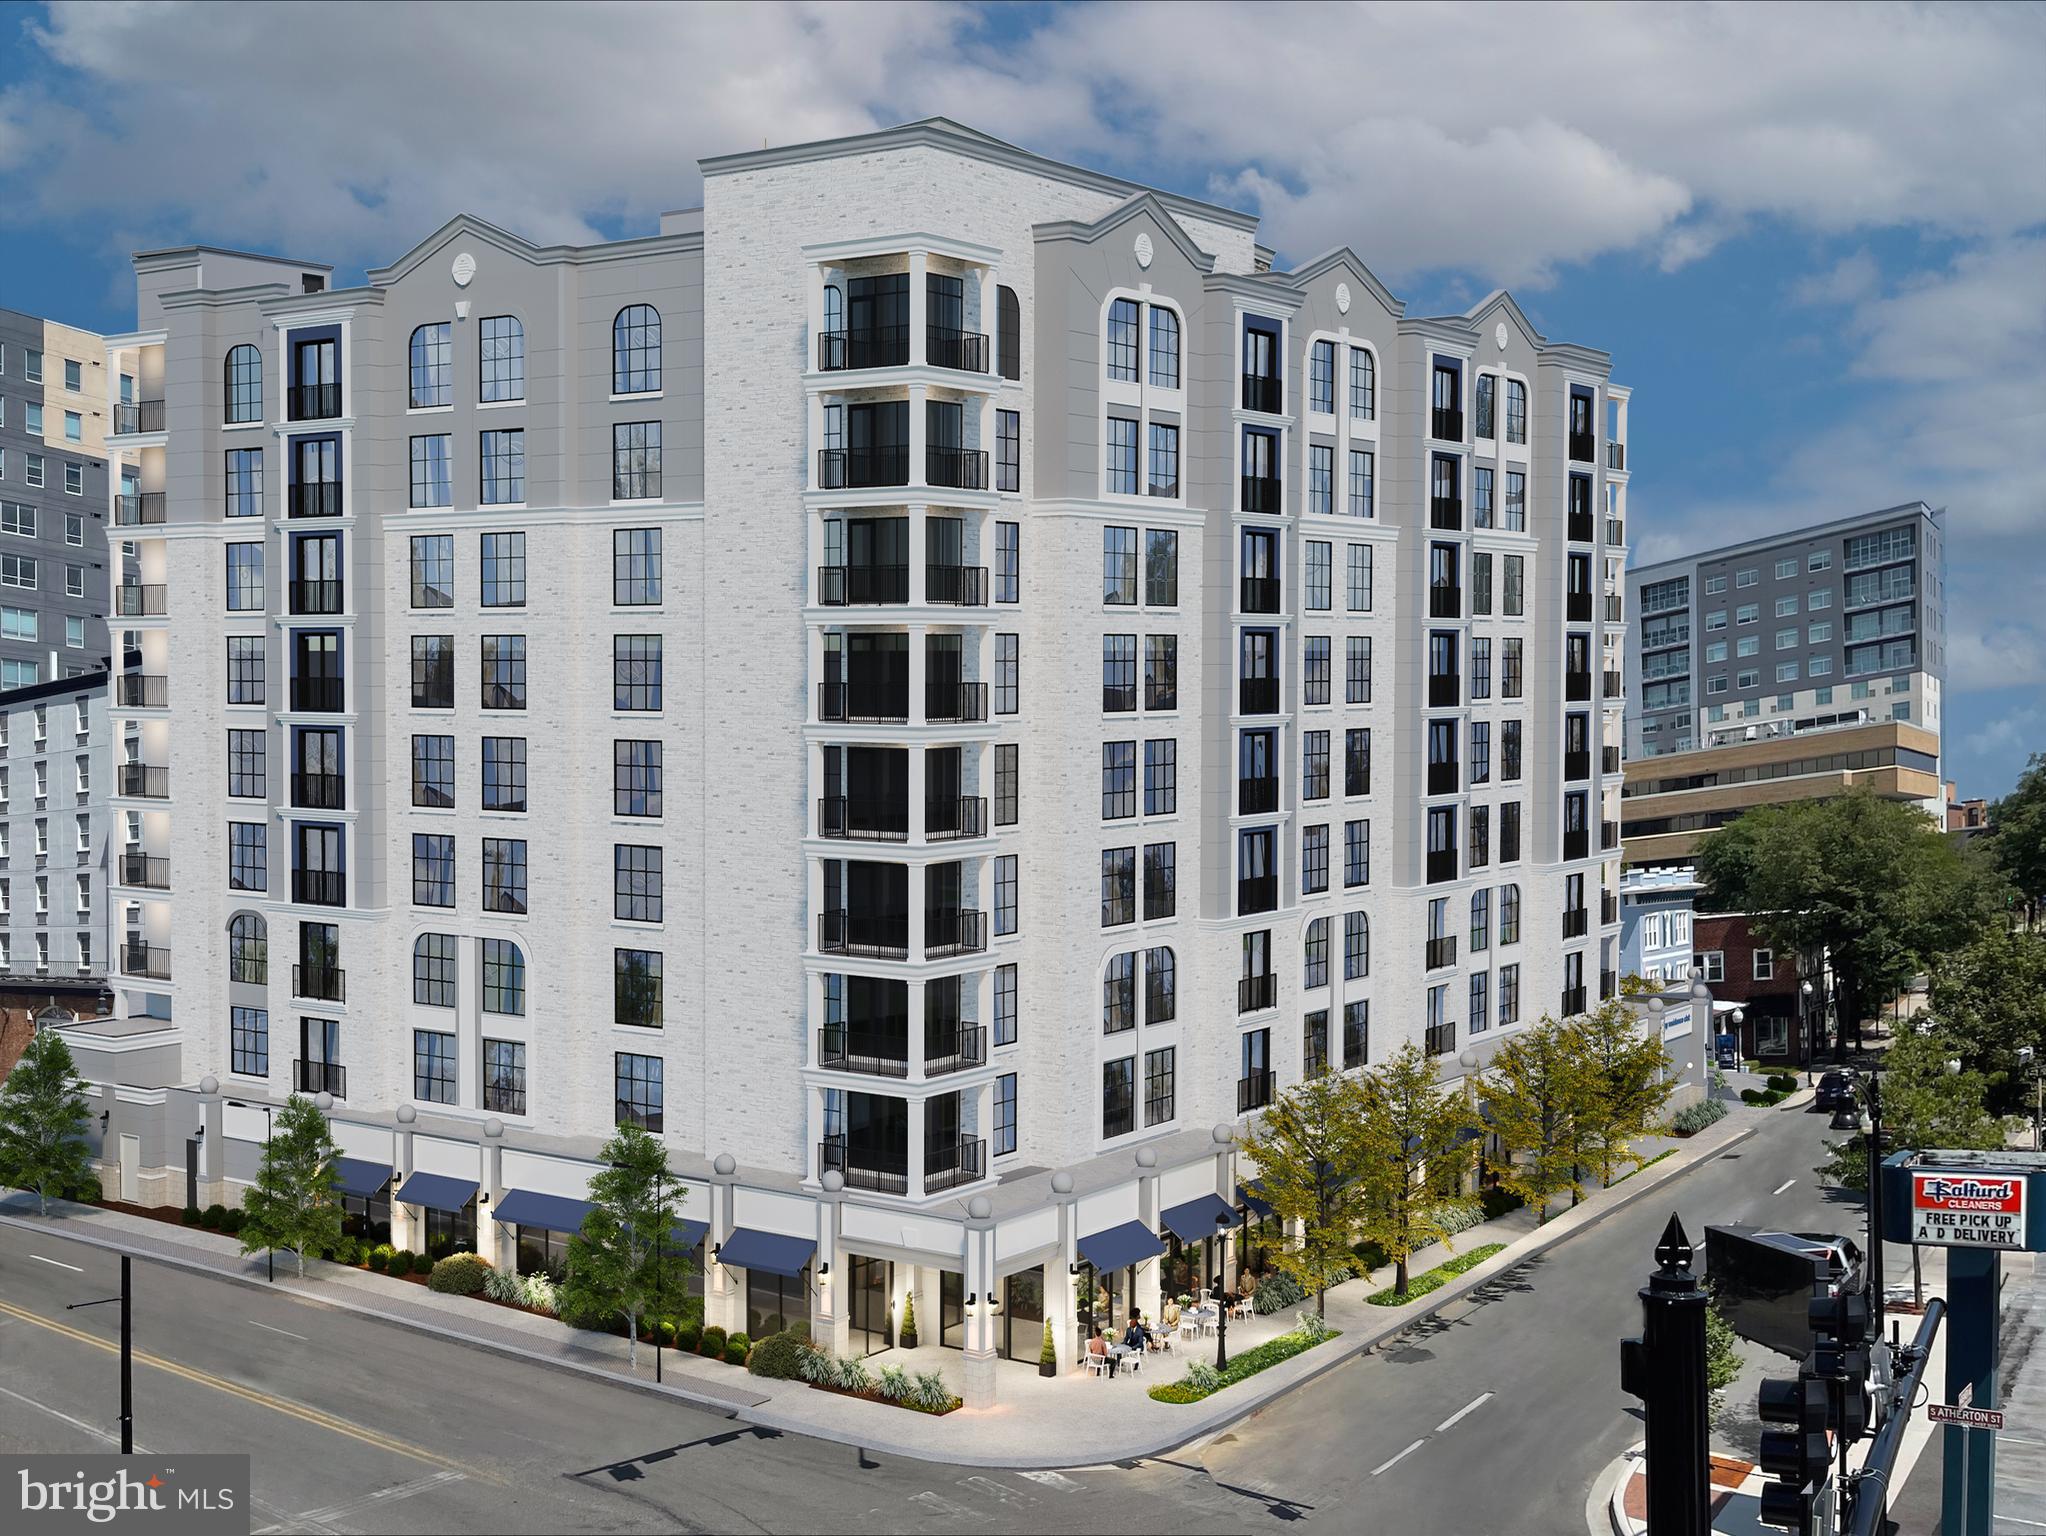
STATE COLLEGE
321 W BEAVER AVENUE 301
1 Beds
1 Baths
763 Sq.Ft.
$725,000
MLS#: PACE2517778
.png)