


Property
Beds
3
Full Baths
3
1/2 Baths
None
Year Built
2007
Sq.Footage
2,649
Single level living at its best in Wildewood's 55+ community!. One of the largest homes with a finished walk-out basement and the only one with an elevator! This villa is sited at the end of a cul-de-sac and visitors will appreciate the black & white façade, mature landscaping, extra parking, and green space in rear of property. Main level features the primary bedroom with en-suite bathroom, walk-in closet, and washer/dryer. Main level also includes 2nd bedroom with direct access to 2nd bath, located off the hallway. The living room with gas FP, kitchen with tall cabinet pantry and island, dining room with triple windows, and screened-in rear deck for enjoying morning coffee, round out one-level living. The kitchen also features brand new stainless steel Whirlpool appliances, including a premium level french-door refrigerator. Lower level includes large carpeted 3rd bedroom, 3rd bath, recreational room with newer floating hardwood flooring, HVAC room, storage room, and walk-out sliders to extended concrete patio for more opportunities to enjoy the outdoor space. Upgrades include driveway & pathway side pavers, Pella front screen door, newer interior paint, newer carpet, stained deck, newer flooring downstairs, and all energy efficient LED lighting. White 6-panel doors throughout with white windows and trim. HVAC and Elevator recently serviced. Exterior siding pressure washed. Exterior foundation repainted. Move-in ready with most furniture included if buyer wishes. Property is conveniently located less than a 5-minute drive to shopping, restaurants, bakeries, and coffee shops. Owners enjoy all the privileges associated with the clubhouse at Wildewood Village and benefit from trash service, grounds-keeping, and snow removal. Residents are also eligible for membership in the Wildewood Community Association with an additional fee, granting access to the pool complex, tennis courts, clubhouse, and additional recreational spaces.
Features & Amenities
Interior
-
Other Interior Features
Elevator, Open Floorplan
-
Total Bedrooms
3
-
Bathrooms
3
-
Above Grade Finished Area
1432.0
-
Basement YN
YES
-
Cooling YN
YES
-
Cooling
Heat Pump, Electric
-
Fireplace YN
YES
-
Heating YN
YES
-
Heating
Natural Gas, Forced Air, Central, Heat Pump
-
Main Level Bedrooms
3
-
Pet friendly
Yes
Exterior
-
Garage
Yes
-
Garage spaces
1
-
Construction Materials
Vinyl Siding
-
Parking
Garage Door Opener, Asphalt, Garage, Attached
-
Patio and Porch Features
Deck, Screened
-
Pool
No
-
Waterfront YN
NO
Area & Lot
-
Lot Features
Cul-De-Sac
-
Lot Size(acres)
0.14
-
Lot Size(square feet)
5,940
-
Property Type
Residential
-
Property Sub Type
Townhouse
-
Architectural Style
Ranch/Rambler
Price
-
Sales Price
$379,000
-
Tax Amount
$2,886
-
Sq. Footage
2,649
-
Price/SqFt
$143
HOA
-
Association
YES
-
Association Fee 2
$165
-
Association Fee
$260
-
Association Fee Frequency
Monthly
-
Association Fee 2 Frequency
Monthly
-
Association Fee Includes
N/A
School District
-
Elementary School
EVERGREEN
-
Middle School
ESPERANZA
-
High School
LEONARDTOWN
Property Features
-
New Construction
NO
-
Accessibility Features
Accessible Doors, Accessible Hallway(s), Accessible Elevator Installed, Grip-Accessible Features
-
Association Amenities
Clubhouse, Dog Park, Game Room, Party Room, Elevator(s), Fitness Center, Jogging Path
-
Foundation Details
Permanent
-
Senior Community YN
YES
-
Sewer
Public Sewer
-
Tax Lot
125
-
Water Source
Public
Schedule a Showing
Showing scheduled successfully.
Mortgage calculator
Estimate your monthly mortgage payment, including the principal and interest, property taxes, and HOA. Adjust the values to generate a more accurate rate.
Your payment
Principal and Interest:
$
Property taxes:
$
HOA fees:
$
Total loan payment:
$
Total interest amount:
$
Location
County
SAINT MARYS
Elementary School
EVERGREEN
Middle School
ESPERANZA
High School
LEONARDTOWN
Listing Courtesy of Daniel Morris , O'Brien Realty ERA Powered
RealHub Information is provided exclusively for consumers' personal, non-commercial use, and it may not be used for any purpose other than to identify prospective properties consumers may be interested in purchasing. All information deemed reliable but not guaranteed and should be independently verified. All properties are subject to prior sale, change or withdrawal. RealHub website owner shall not be responsible for any typographical errors, misinformation, misprints and shall be held totally harmless.

AGENT
Kelly & Alan Haga
Call Kelly & Alan today to schedule a private showing.

* Listings on this website come from the FMLS IDX Compilation and may be held by brokerage firms other than the owner of this website. The listing brokerage is identified in any listing details. Information is deemed reliable but is not guaranteed. If you believe any FMLS listing contains material that infringes your copyrighted work please click here to review our DMCA policy and learn how to submit a takedown request.© 2024 FMLS.
Related Properties
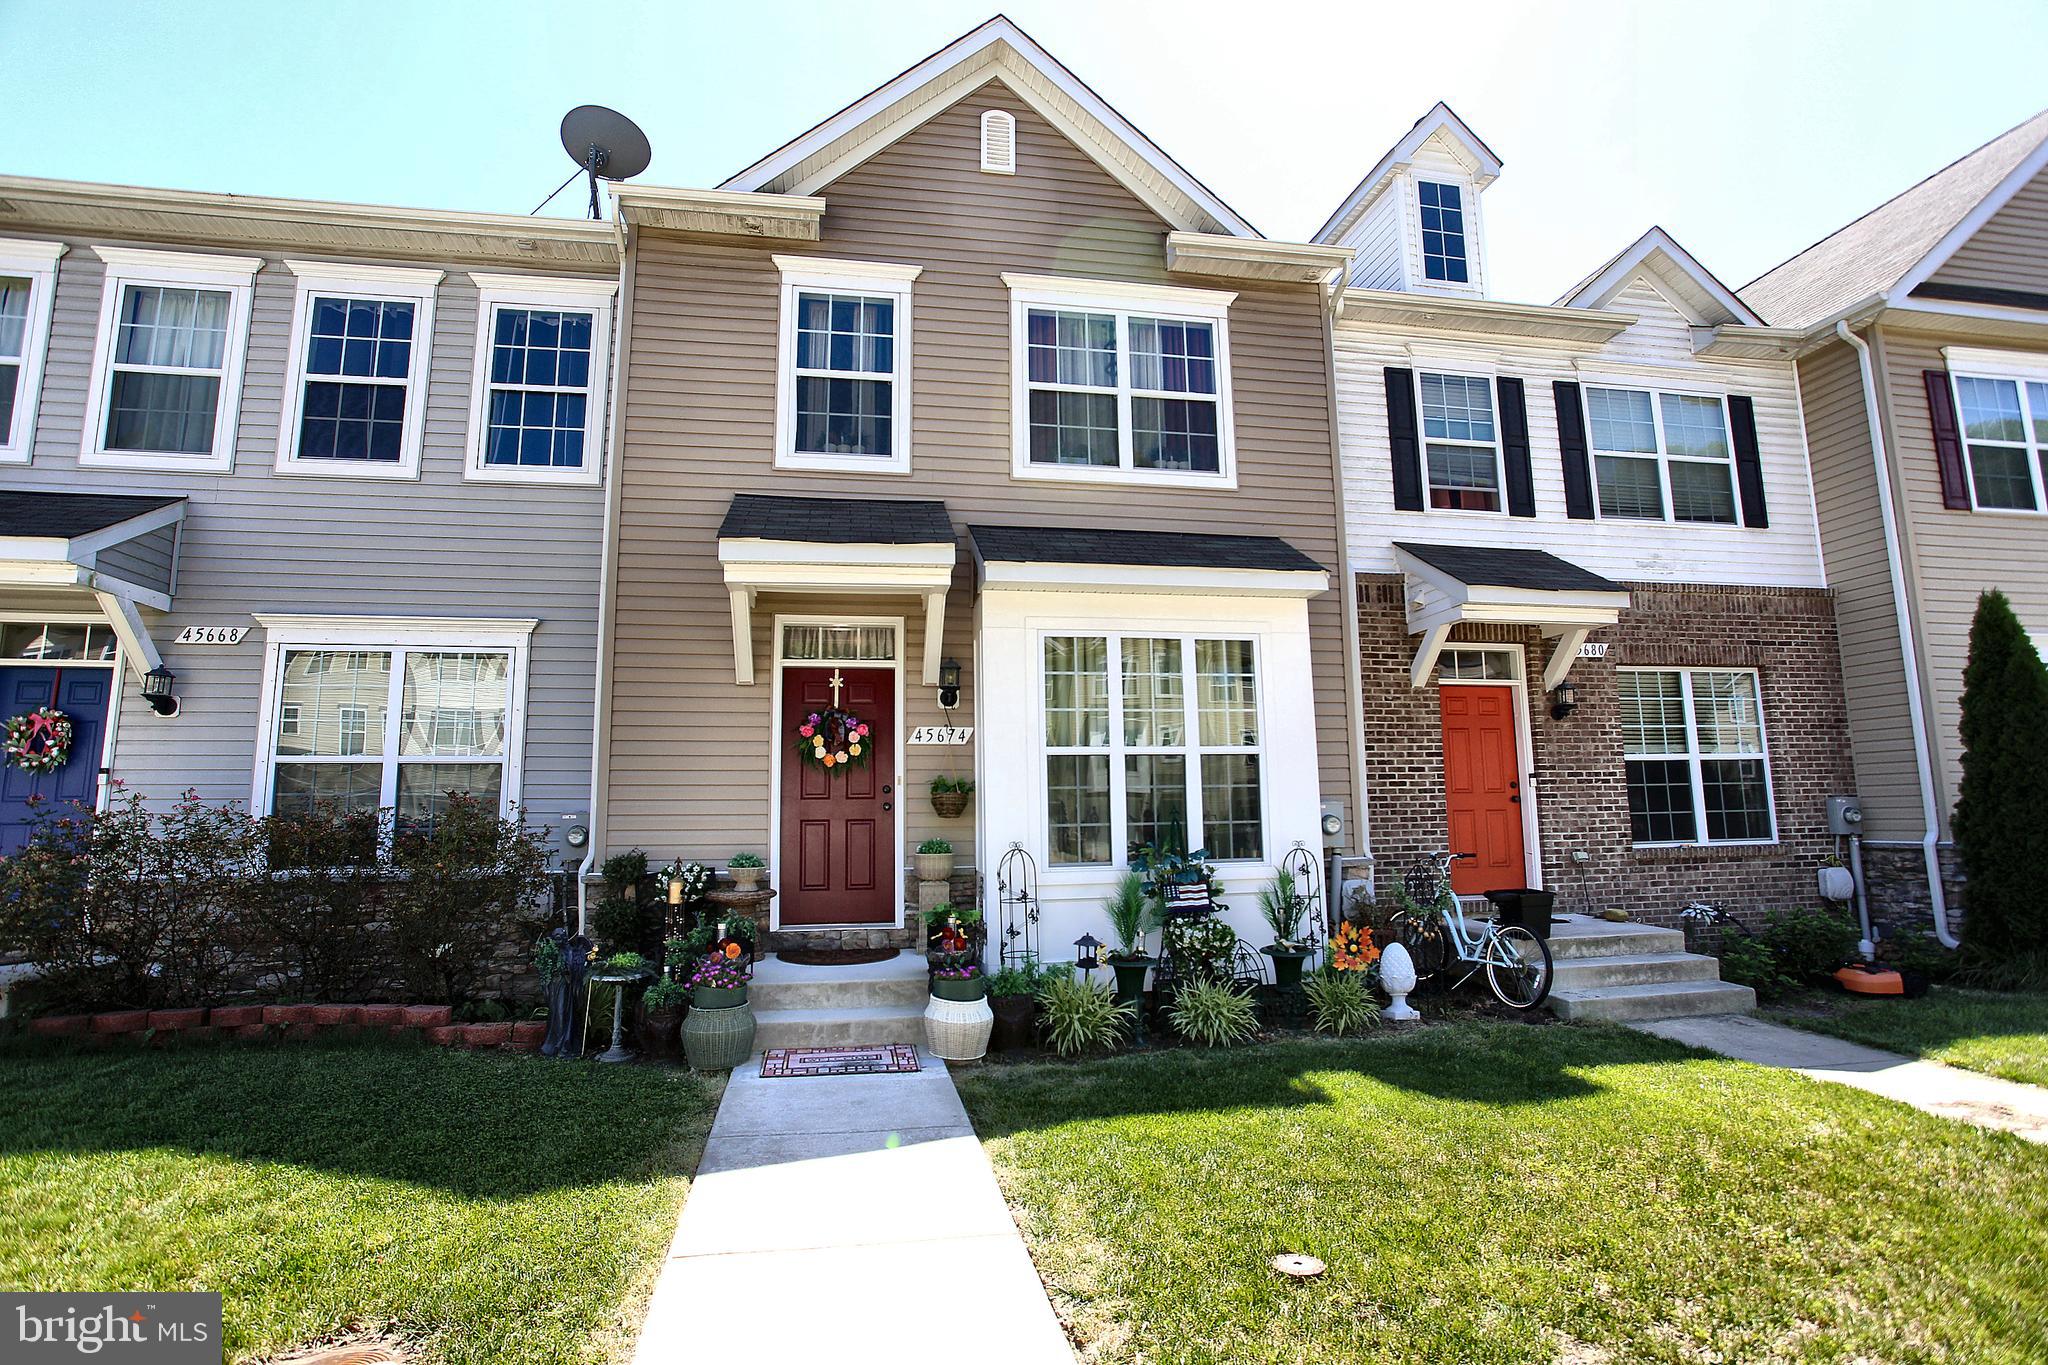
CALIFORNIA
45674 BETHFIELD WAY
4 Beds
3 Baths
2,184 Sq.Ft.
$364,900
MLS#: MDSM2031422
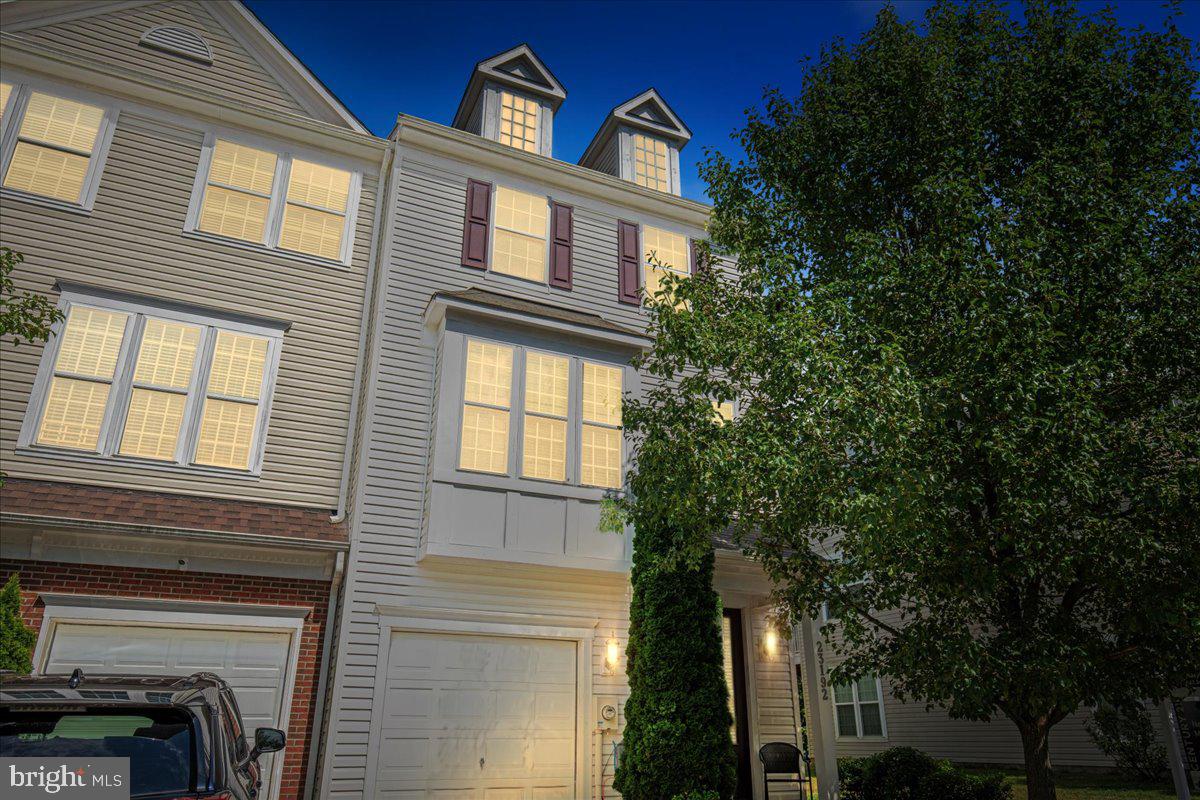
CALIFORNIA
23192 MOUNTAIN LAUREL LANE
4 Beds
3 Baths
2,100 Sq.Ft.
$405,000
MLS#: MDSM2032694
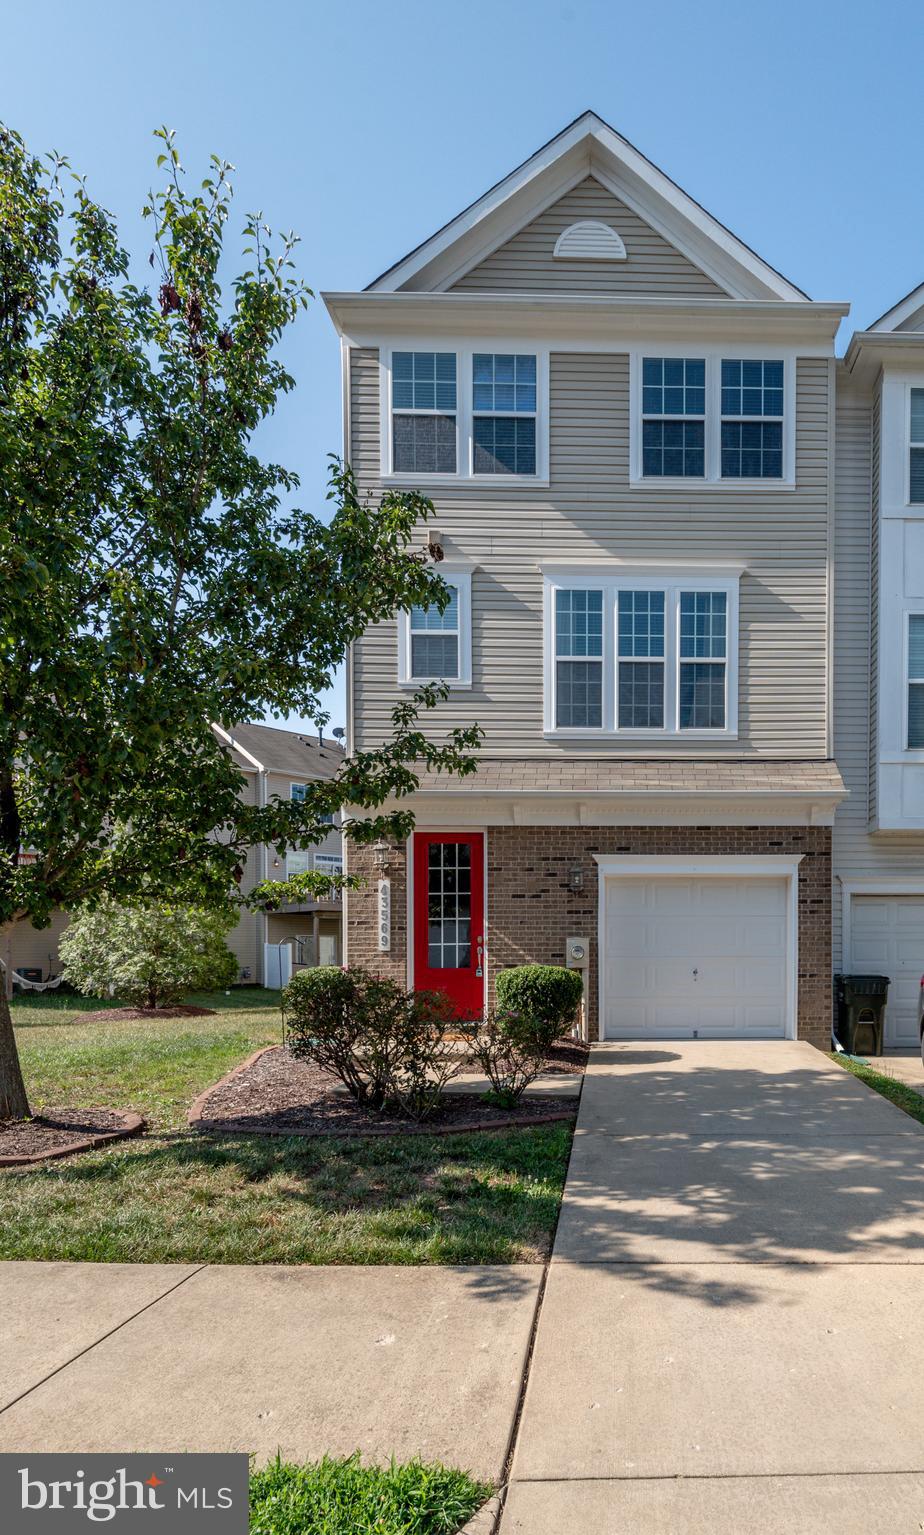
CALIFORNIA
43569 MARGUERITE WAY
3 Beds
2 Baths
2,080 Sq.Ft.
$369,900
MLS#: MDSM2031862
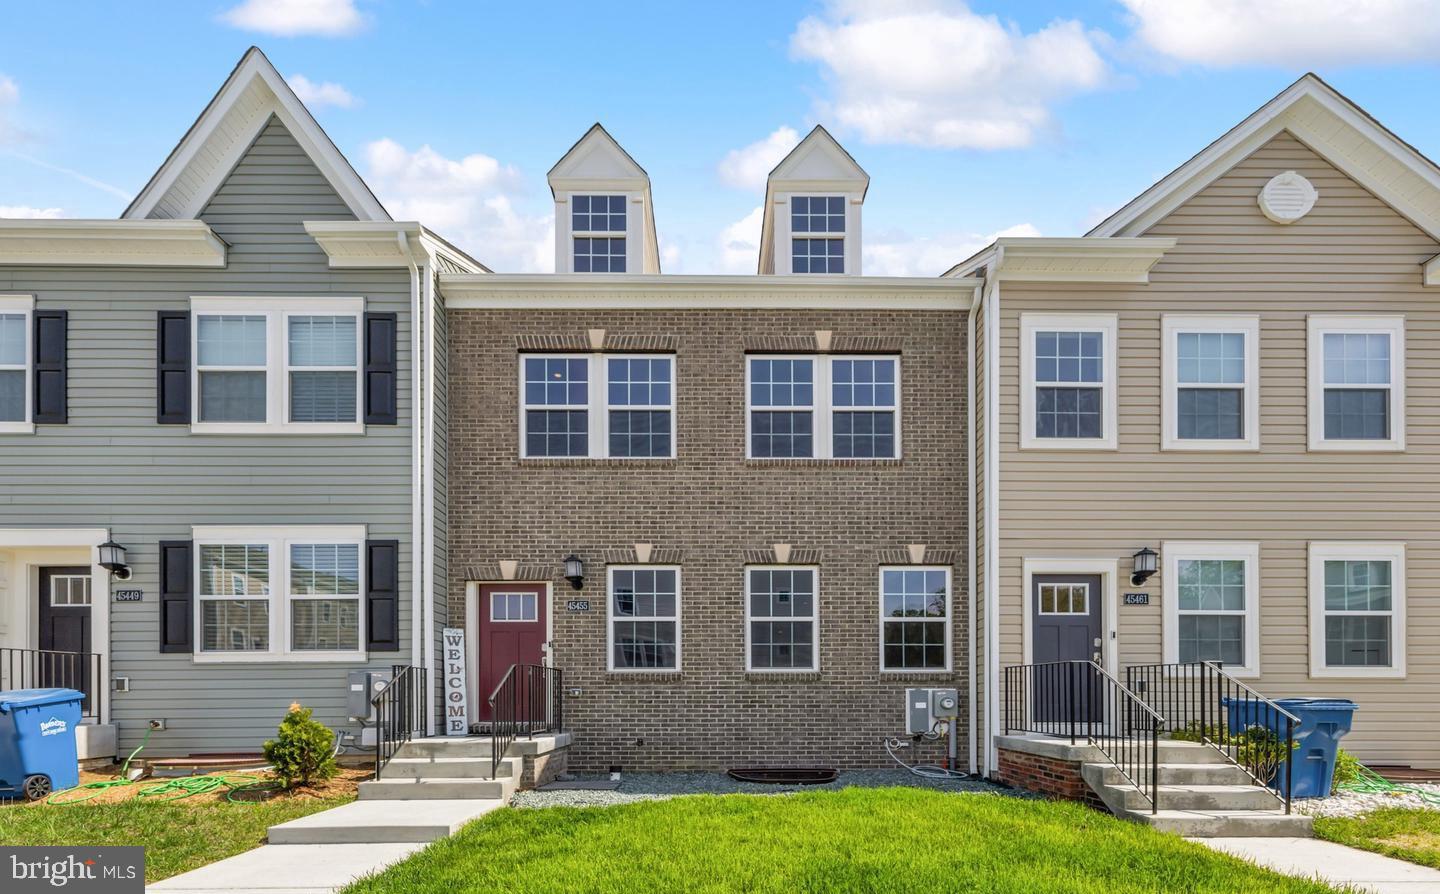
CALIFORNIA
45455 CONCORD WAY
4 Beds
3 Baths
2,766 Sq.Ft.
$445,000
MLS#: MDSM2032412
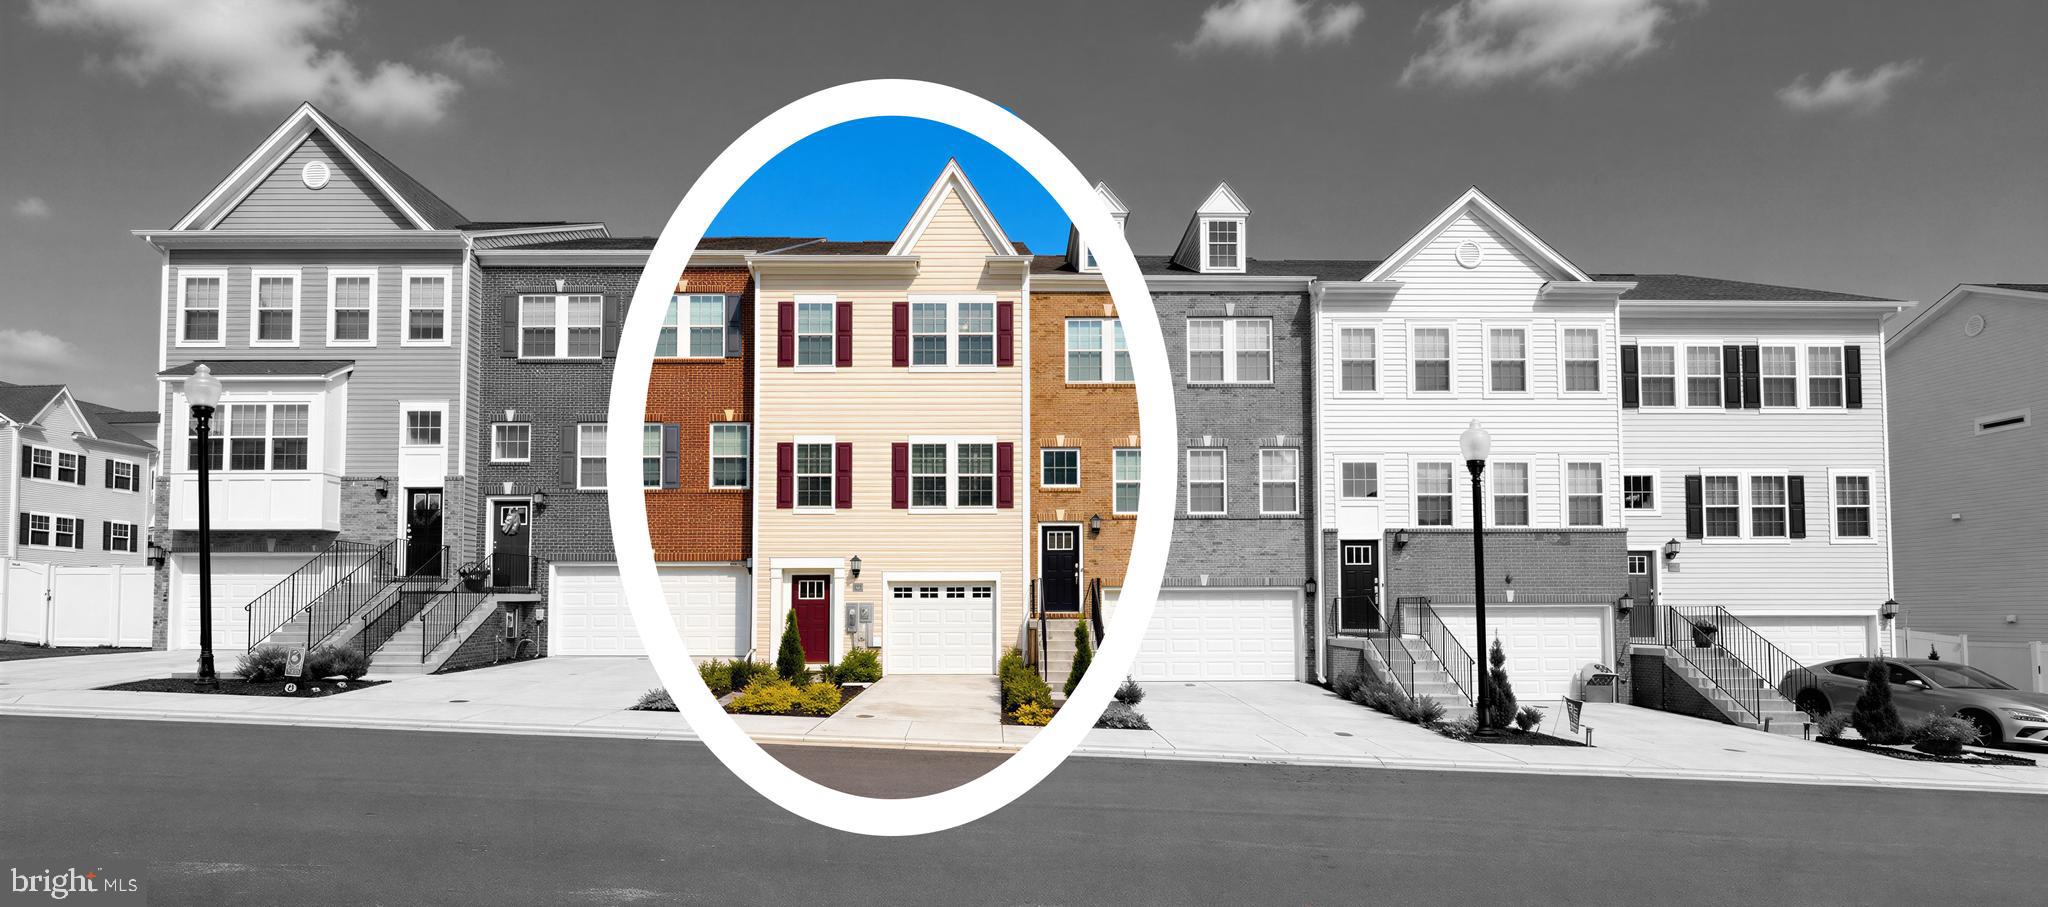
CALIFORNIA
23658 CROSSWINDS WAY
3 Beds
2 Baths
2,080 Sq.Ft.
$430,000
MLS#: MDSM2032110
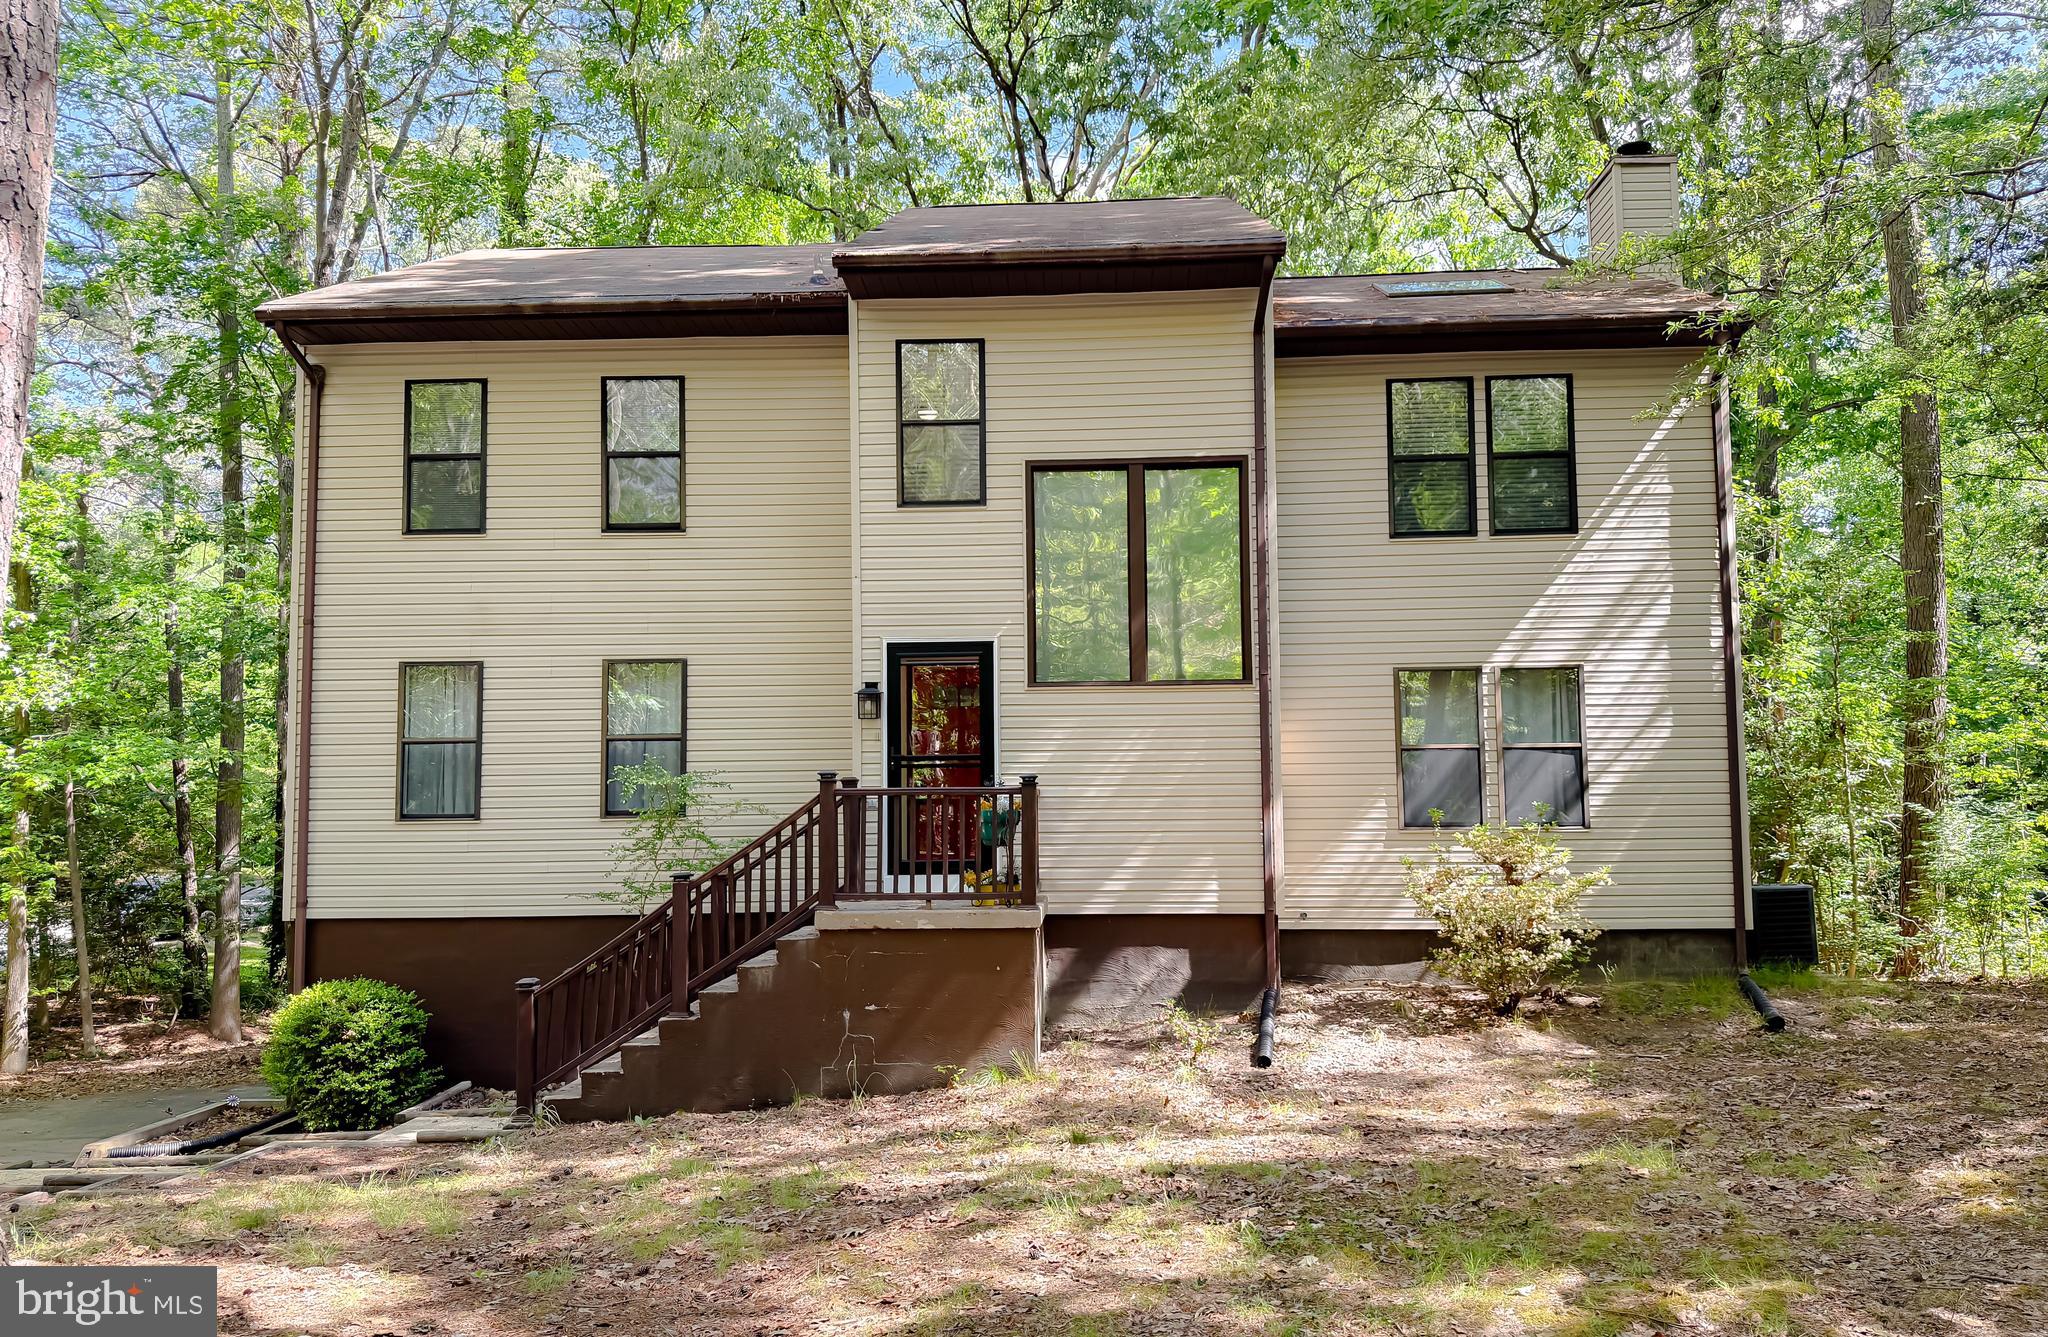
CALIFORNIA
23294 HOLLY HILL LANE
3 Beds
2 Baths
2,552 Sq.Ft.
$449,900
MLS#: MDSM2031256

CALIFORNIA
23124 AUTUMN LEAF WAY
4 Beds
2 Baths
2,123 Sq.Ft.
$399,900
MLS#: MDSM2032964

CALIFORNIA
44313 OCELOT WAY
4 Beds
3 Baths
2,050 Sq.Ft.
$374,994
MLS#: MDSM2032776

CALIFORNIA
23383 THUJA LANE
3 Beds
3 Baths
2,165 Sq.Ft.
$385,000
MLS#: MDSM2032450

CALIFORNIA
45363 CONCORD WAY
3 Beds
2 Baths
2,080 Sq.Ft.
$424,900
MLS#: MDSM2032322
.png)