
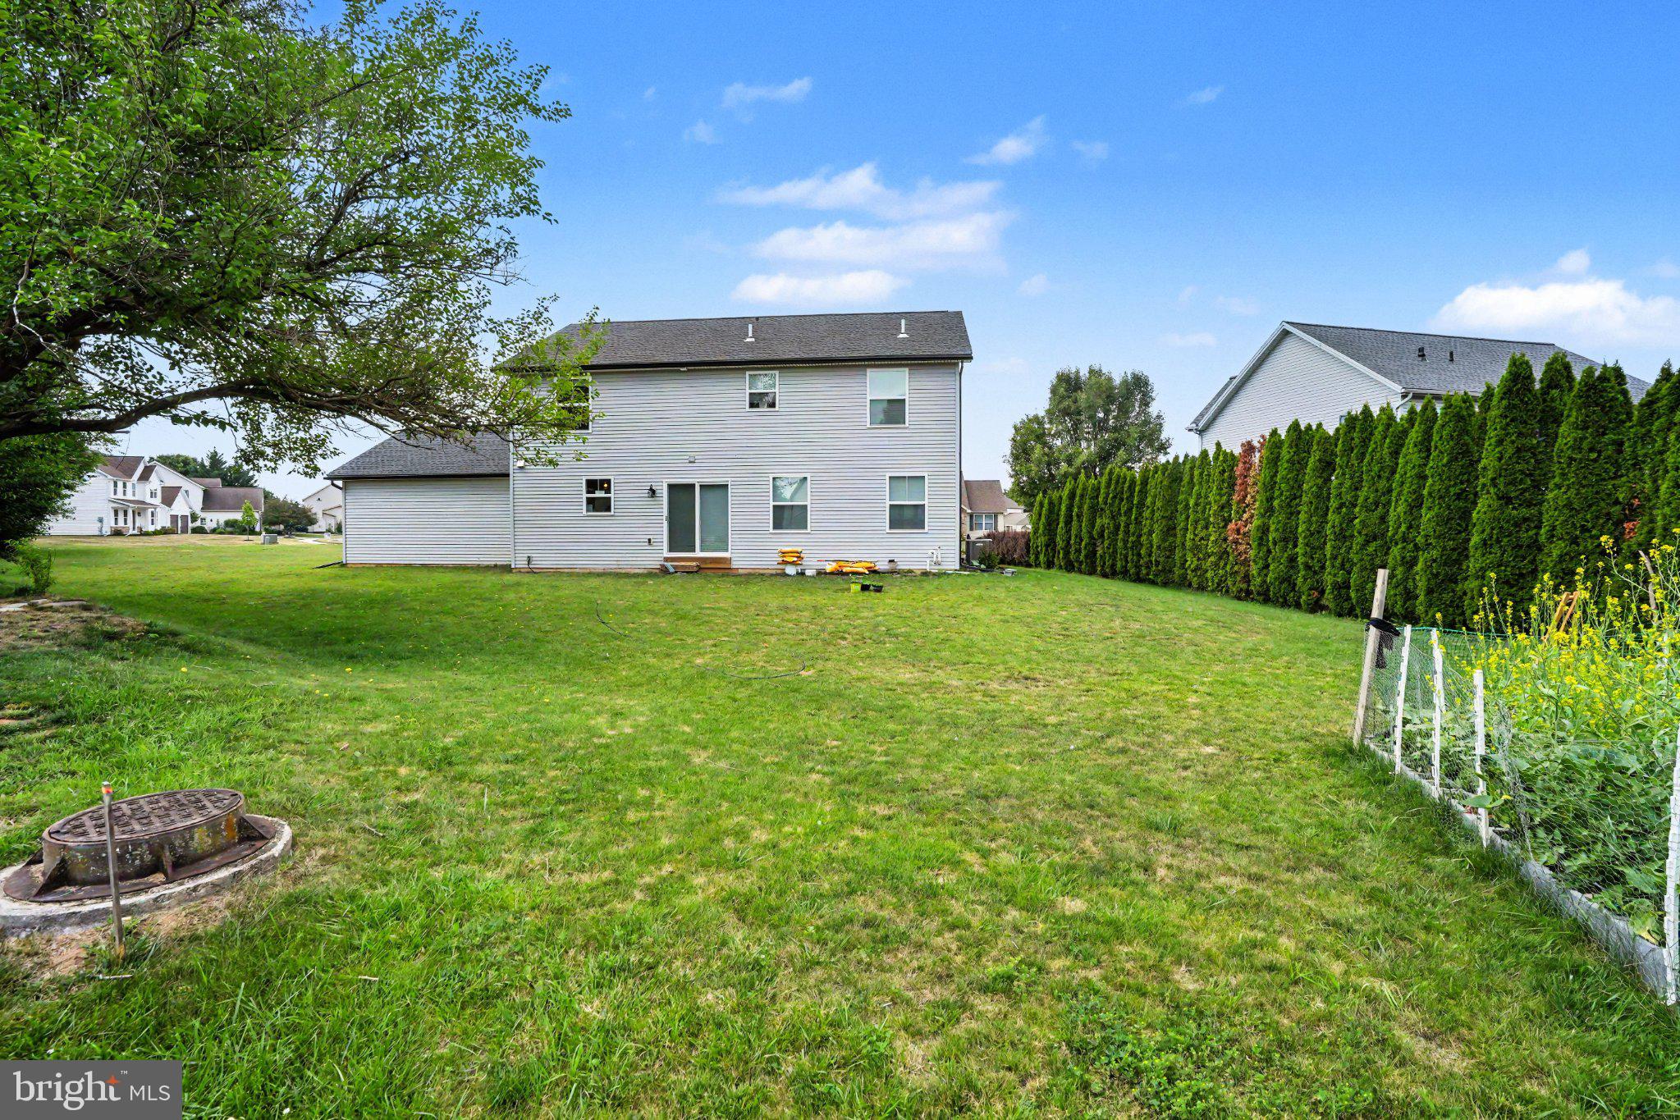
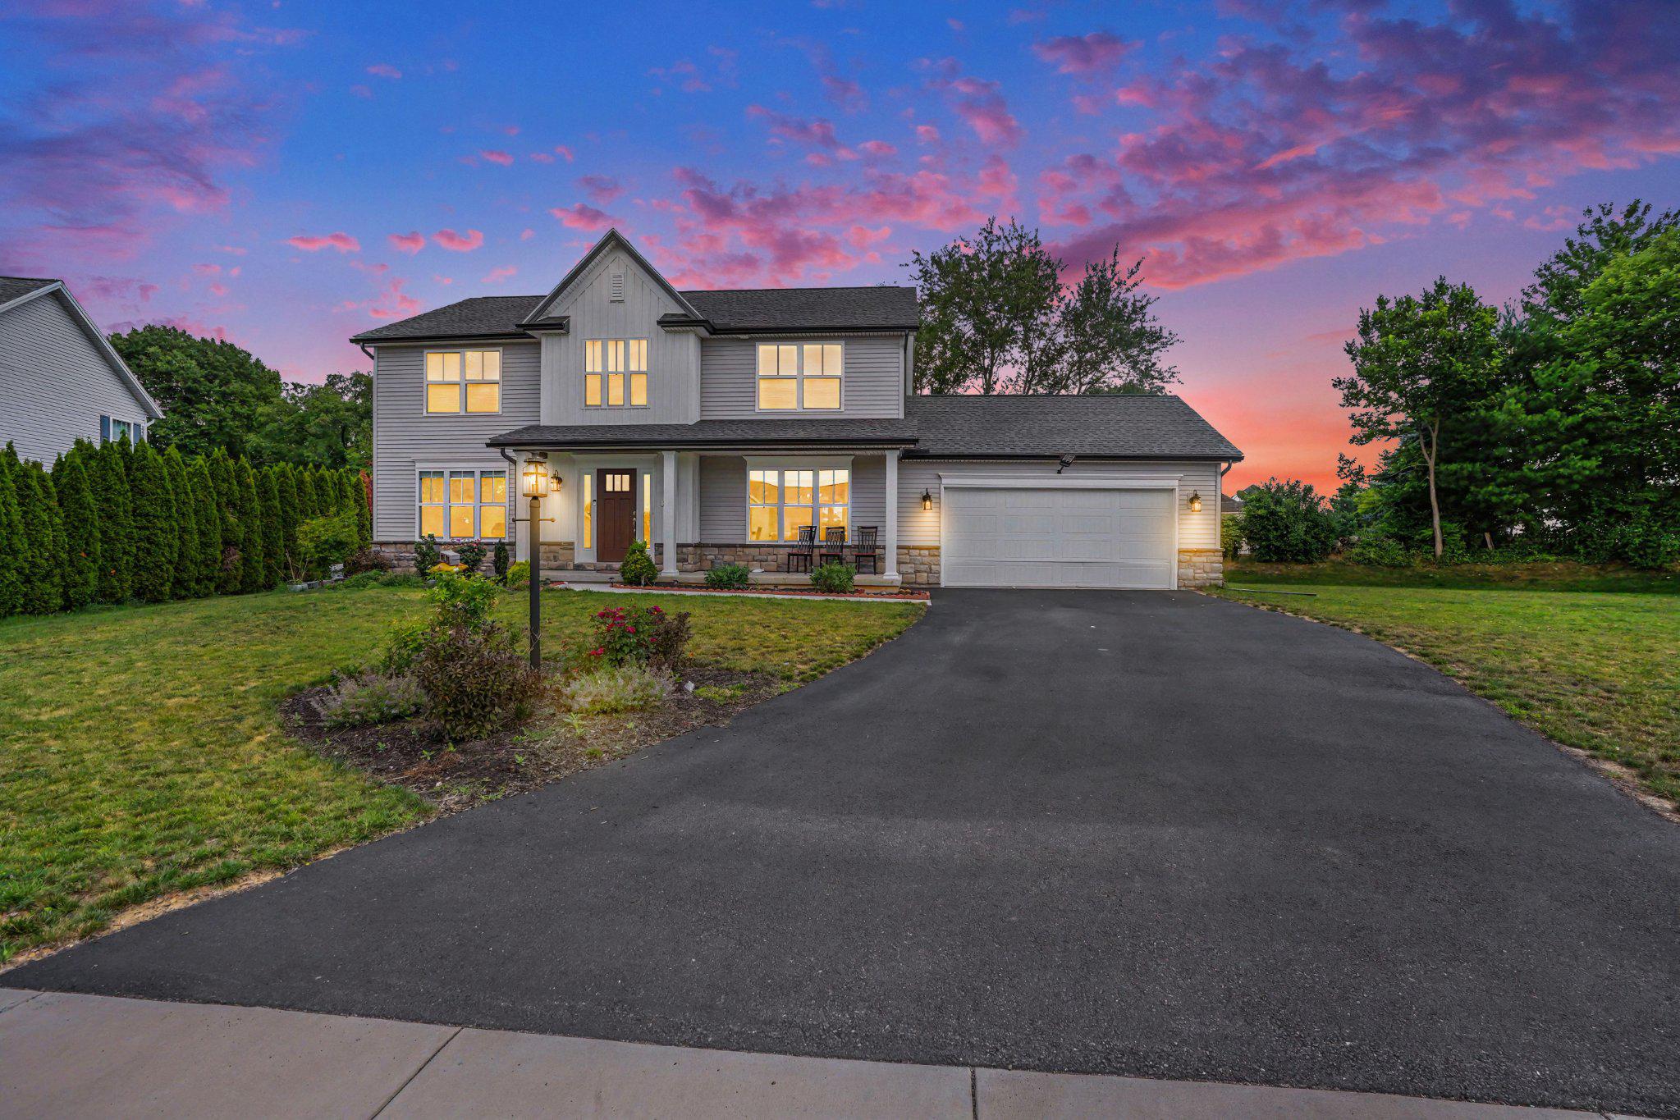
Property
Beds
4
Full Baths
2
1/2 Baths
1
Year Built
2023
Sq.Footage
2,444
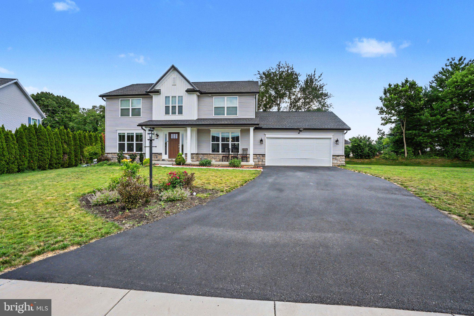
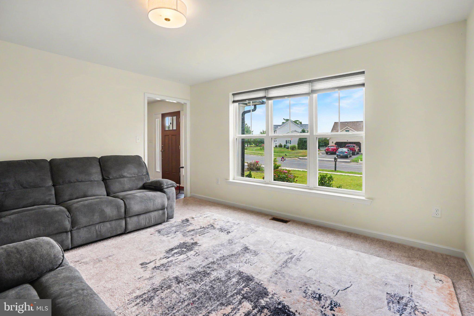
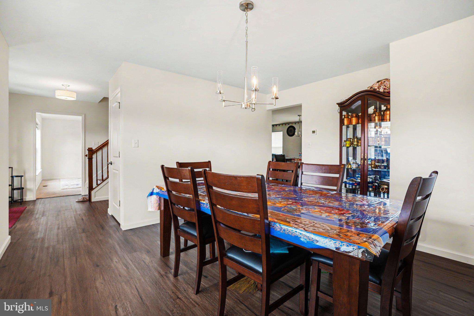
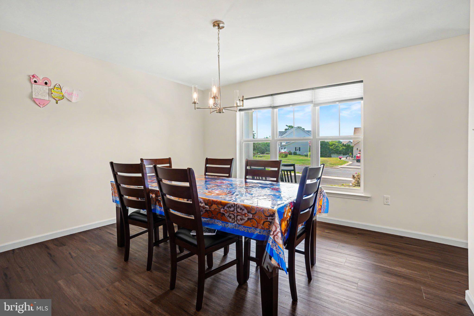
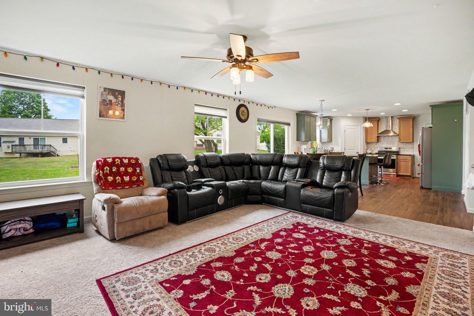
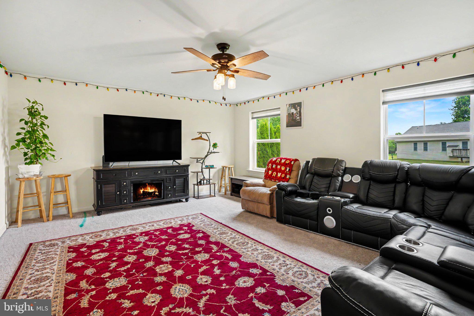
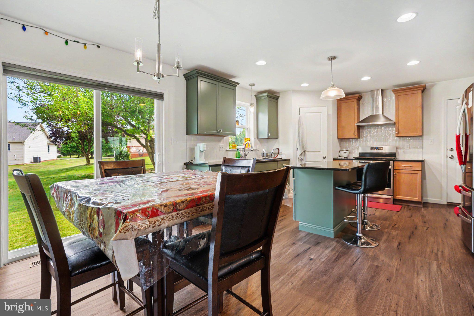
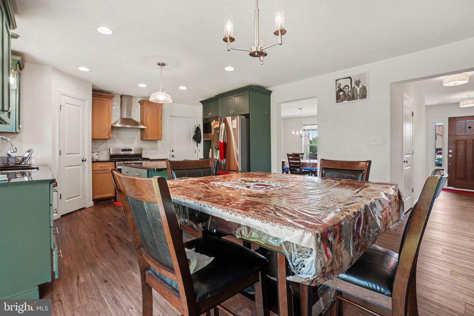
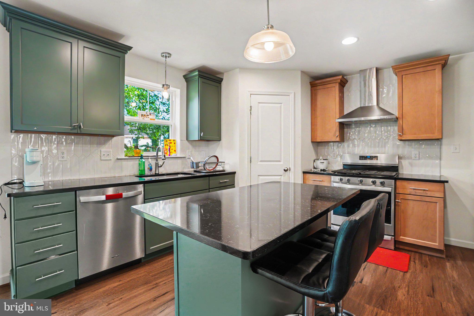
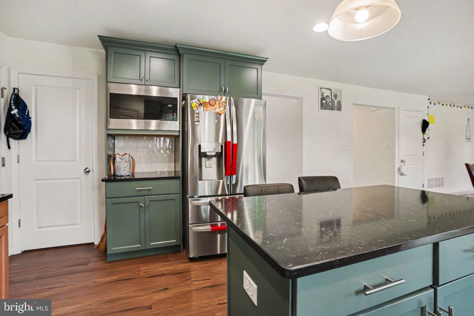
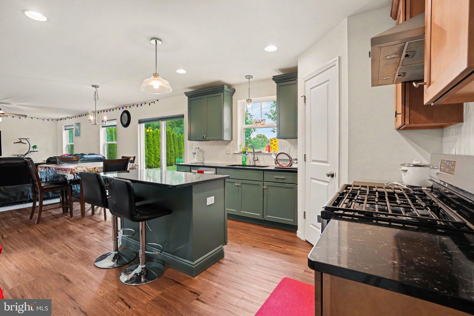
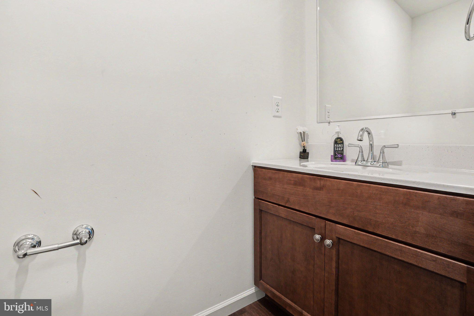
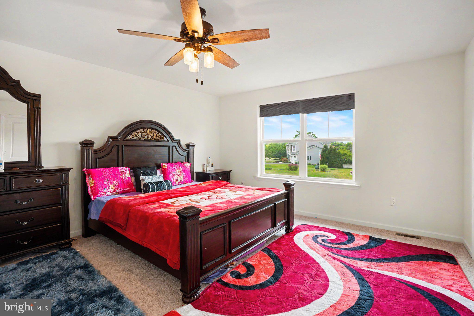
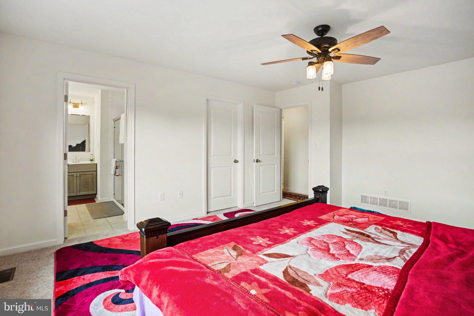
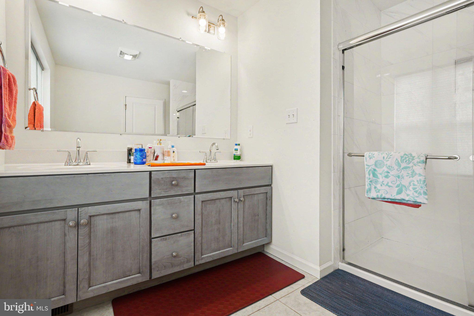
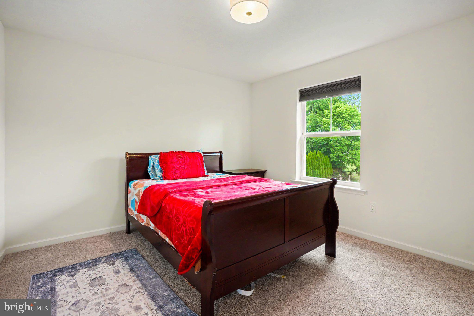
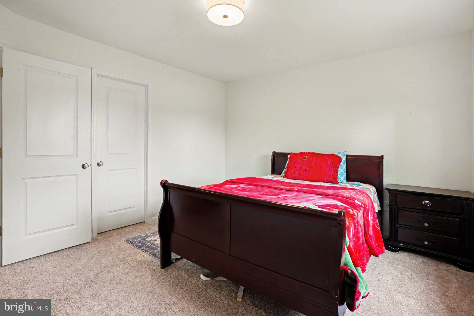
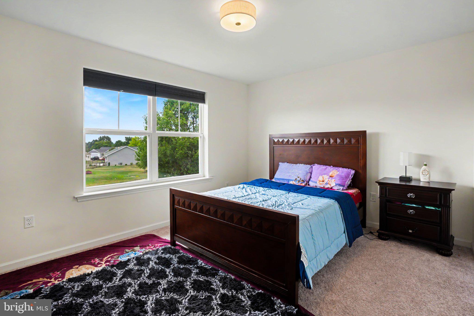
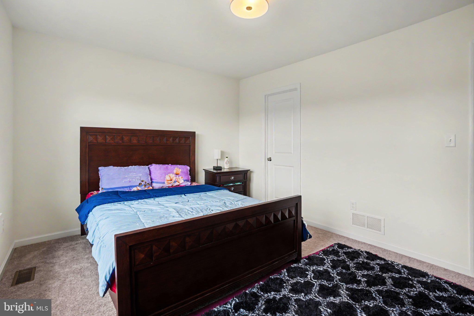
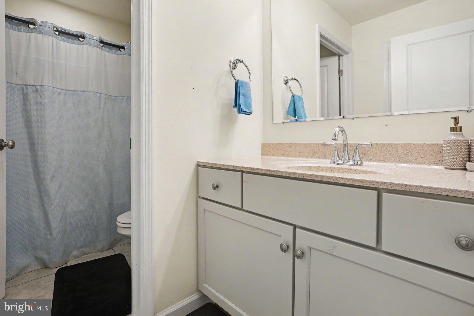
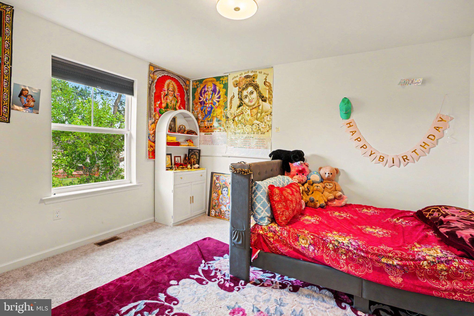
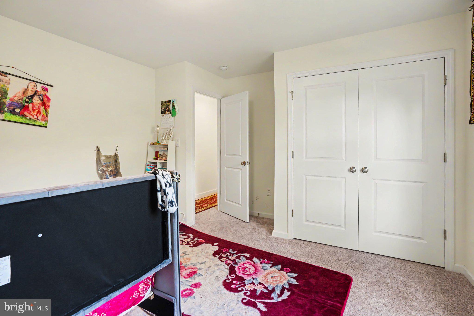
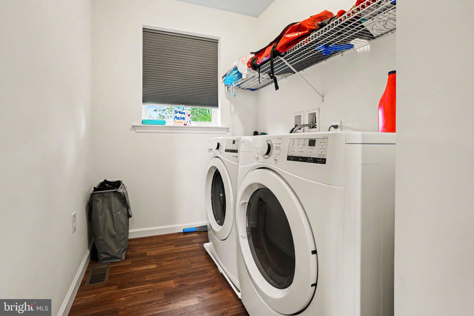
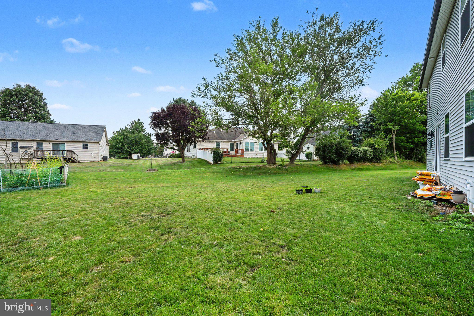
Discover a stunning traditional home nestled in the desirable Farmington community, built in 2023 and designed for modern living. This spacious residence features 4 bedrooms and 2.5 bathrooms, offering ample space for relaxation and entertainment. The open layout is enhanced by luxury vinyl plank flooring and cozy carpet, creating a warm and inviting atmosphere throughout. Situated on a generous 0.51-acre lot, this home boasts an attached front-entry garage with space for two vehicles, ensuring convenience and easy access. The unfinished basement provides endless possibilities for customization, whether you envision a home gym, workshop, or additional living space. Farmington is not just about the home; it's about the lifestyle. The community is known for its friendly atmosphere and strong sense of belonging. Nearby schools are highly regarded, making it an ideal location for those seeking quality education options. With essential public services and amenities just a stone's throw away, including shopping and dining, this location offers the perfect blend of tranquility and accessibility. Embrace the opportunity to make this beautiful property your new home in a vibrant community that truly has it all.
Features & Amenities
Interior
-
Total Bedrooms
4
-
Bathrooms
2
-
1/2 Bathrooms
1
-
Above Grade Finished Area
2444.0
-
Basement YN
YES
-
Cooling YN
YES
-
Cooling
Central Air, Electric
-
Fireplace YN
NO
-
Heating YN
YES
-
Heating
Natural Gas, Heat Pump
-
Main Level Bedrooms
4
-
Pet friendly
No
Exterior
-
Garage
Yes
-
Garage spaces
2
-
Construction Materials
Vinyl Siding, Stone
-
Parking
Garage, Covered, Attached
-
Pool
No
-
Waterfront YN
NO
Area & Lot
-
Lot Size(acres)
0.51
-
Lot Size(square feet)
22,216
-
Property Type
Residential
-
Property Sub Type
Single Family Residence
-
Architectural Style
Traditional
Price
-
Sales Price
$579,900
-
Tax Amount
$6,565
-
Financing Options
Cash, Conventional, FHA
-
Sq. Footage
2,444
-
Price/SqFt
$237
HOA
-
Association
YES
-
Association Fee
$100
-
Association Fee Frequency
One Time
-
Association Fee Includes
N/A
Property Resources
-
Horse Property
NO
School District
-
Elementary School
IRON FORGE
-
Middle School
YELLOW BREECHES
-
High School
BOILING SPRINGS
Property Features
-
New Construction
NO
-
Foundation Details
Concrete Perimeter
-
Senior Community YN
NO
-
Sewer
Public Sewer
-
Water Source
Public
Schedule a Showing
Showing scheduled successfully.
Mortgage calculator
Estimate your monthly mortgage payment, including the principal and interest, property taxes, and HOA. Adjust the values to generate a more accurate rate.
Your payment
Principal and Interest:
$
Property taxes:
$
HOA fees:
$
Total loan payment:
$
Total interest amount:
$
Location
County
CUMBERLAND
Elementary School
IRON FORGE
Middle School
YELLOW BREECHES
High School
BOILING SPRINGS
Listing Courtesy of Narendra Adhikari , Onest Real Estate
RealHub Information is provided exclusively for consumers' personal, non-commercial use, and it may not be used for any purpose other than to identify prospective properties consumers may be interested in purchasing. All information deemed reliable but not guaranteed and should be independently verified. All properties are subject to prior sale, change or withdrawal. RealHub website owner shall not be responsible for any typographical errors, misinformation, misprints and shall be held totally harmless.

AGENT
Kelly & Alan Haga
Call Kelly & Alan today to schedule a private showing.

* Listings on this website come from the FMLS IDX Compilation and may be held by brokerage firms other than the owner of this website. The listing brokerage is identified in any listing details. Information is deemed reliable but is not guaranteed. If you believe any FMLS listing contains material that infringes your copyrighted work please click here to review our DMCA policy and learn how to submit a takedown request.© 2024 FMLS.
Related Properties
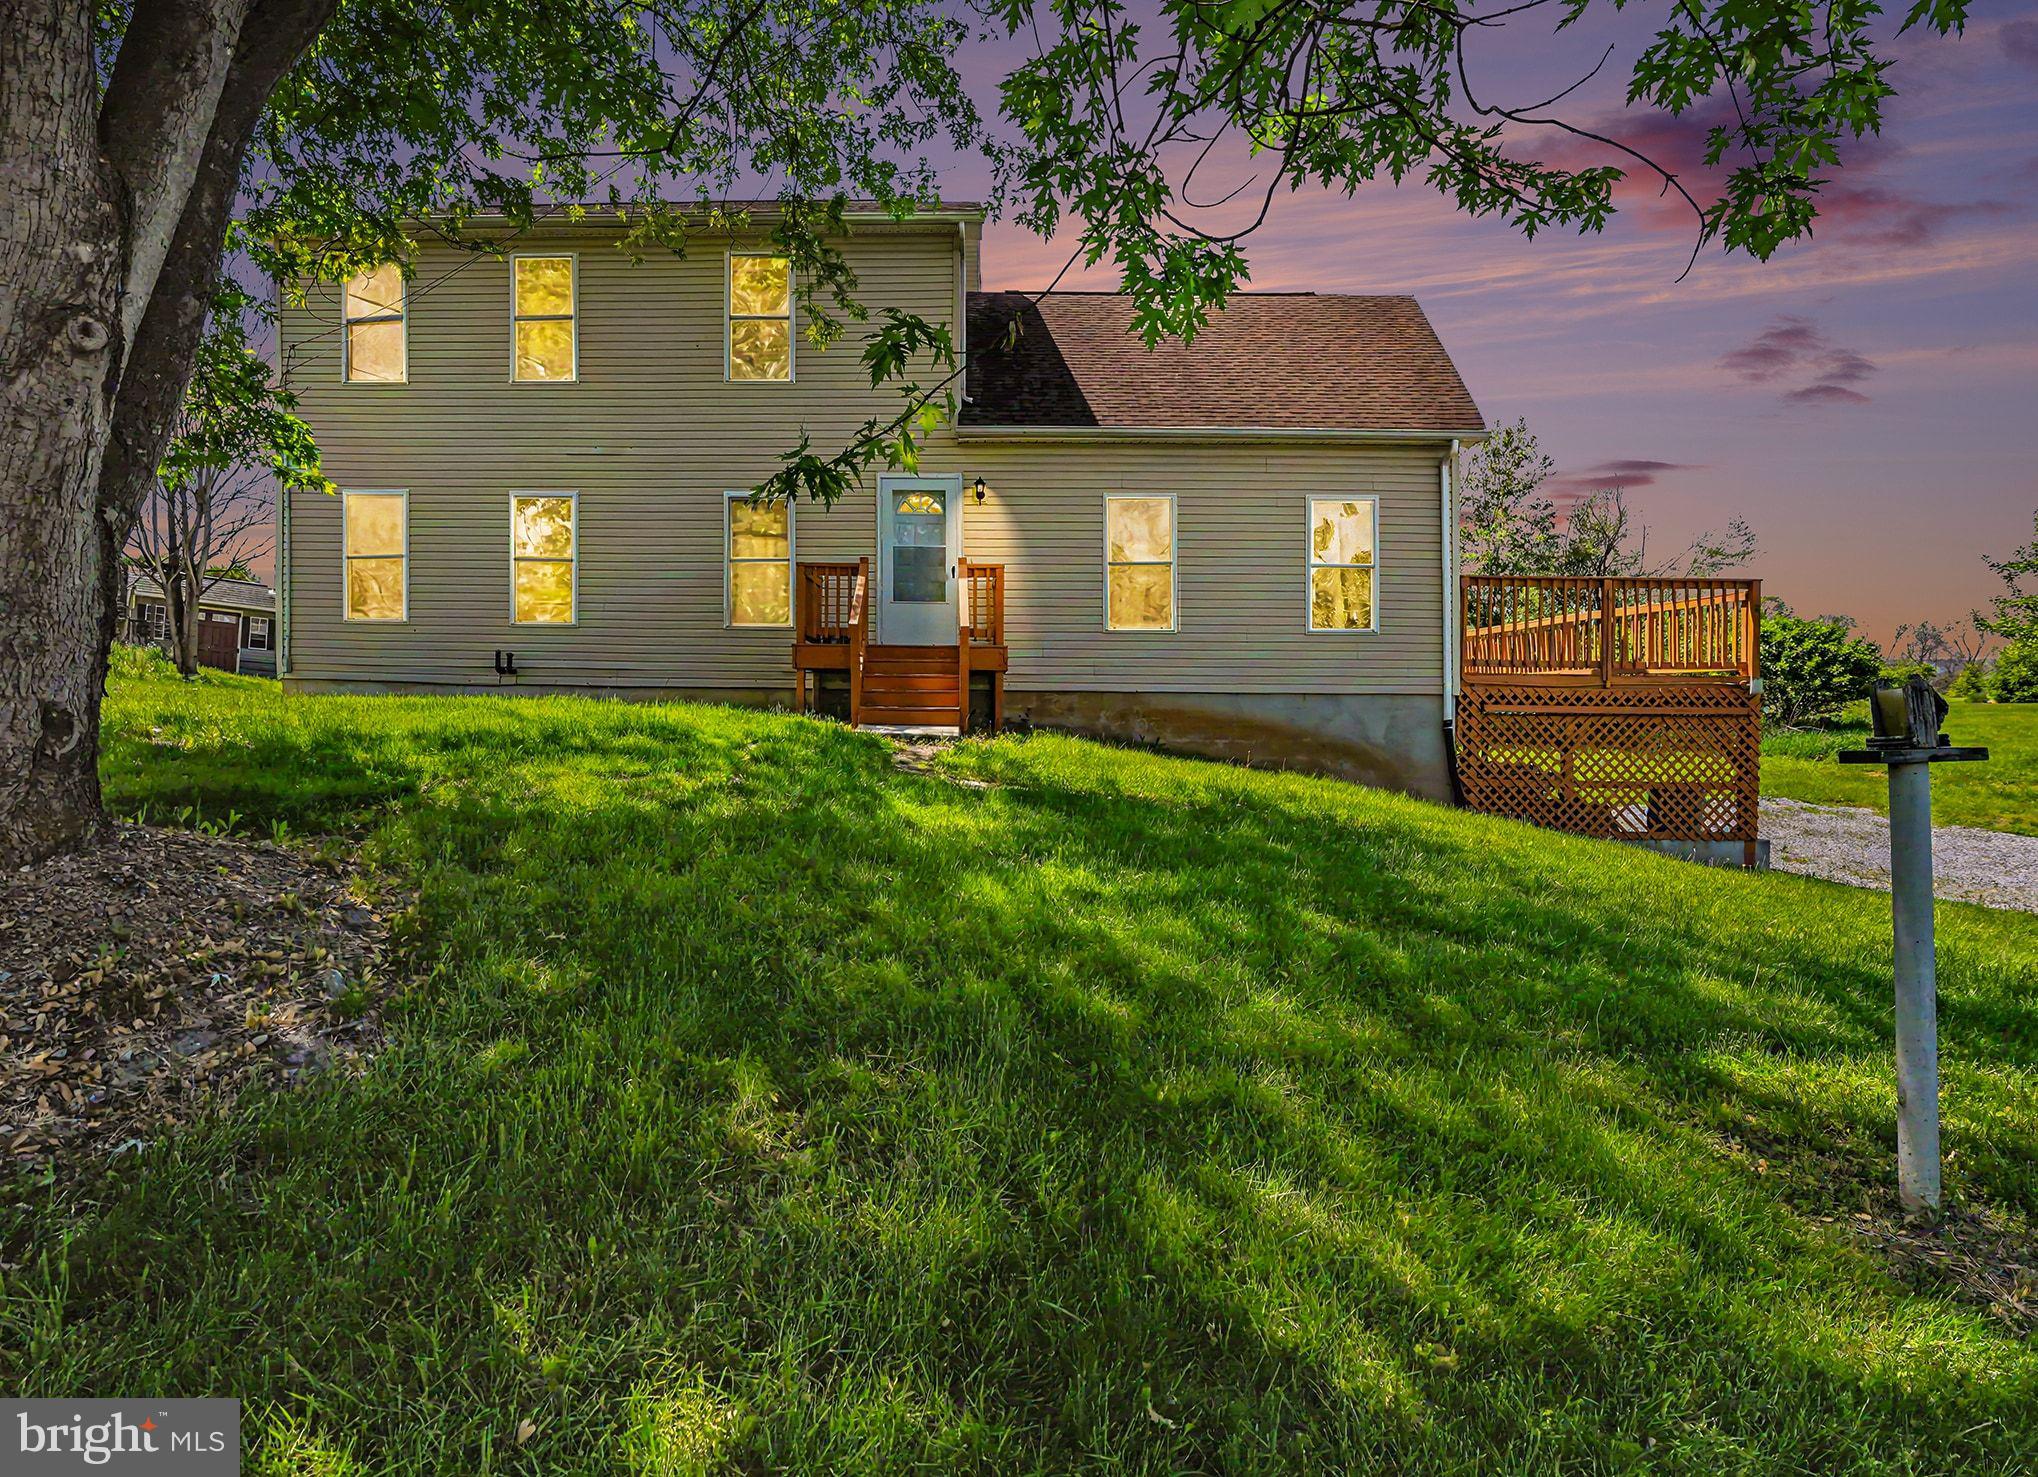
CARLISLE
372 KERRSVILLE ROAD
4 Beds
2 Baths
2,128 Sq.Ft.
$509,900
MLS#: PACB2053906
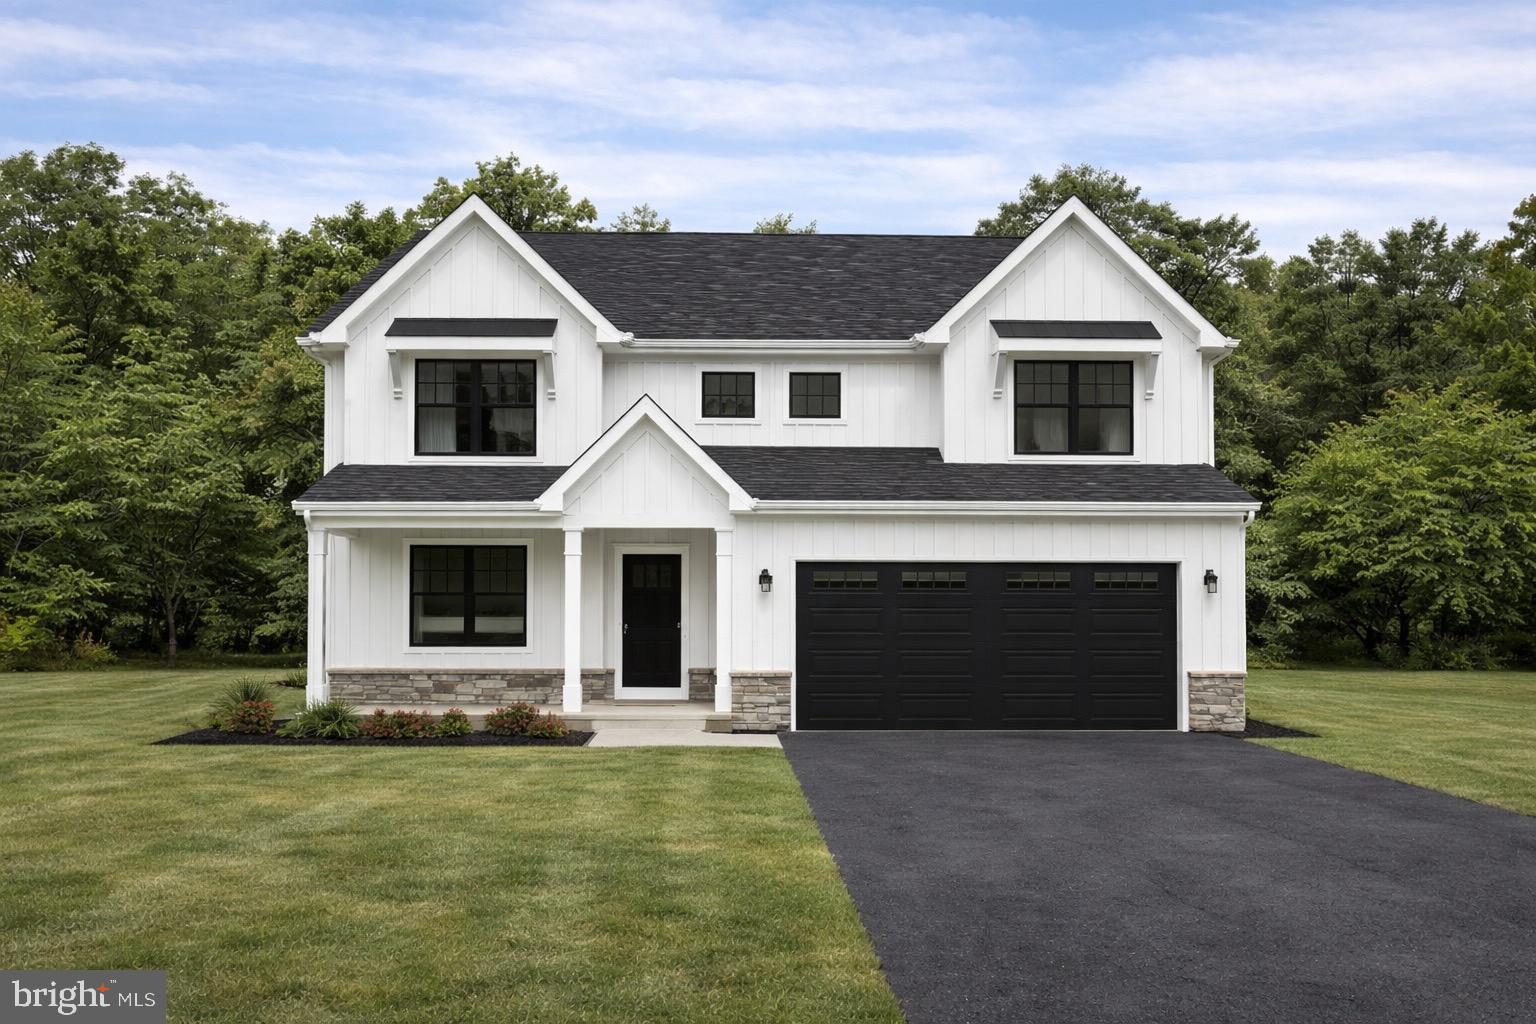
CARLISLE
2 STREAM DRIVE
4 Beds
2 Baths
2,310 Sq.Ft.
$504,900
MLS#: PACB2051354
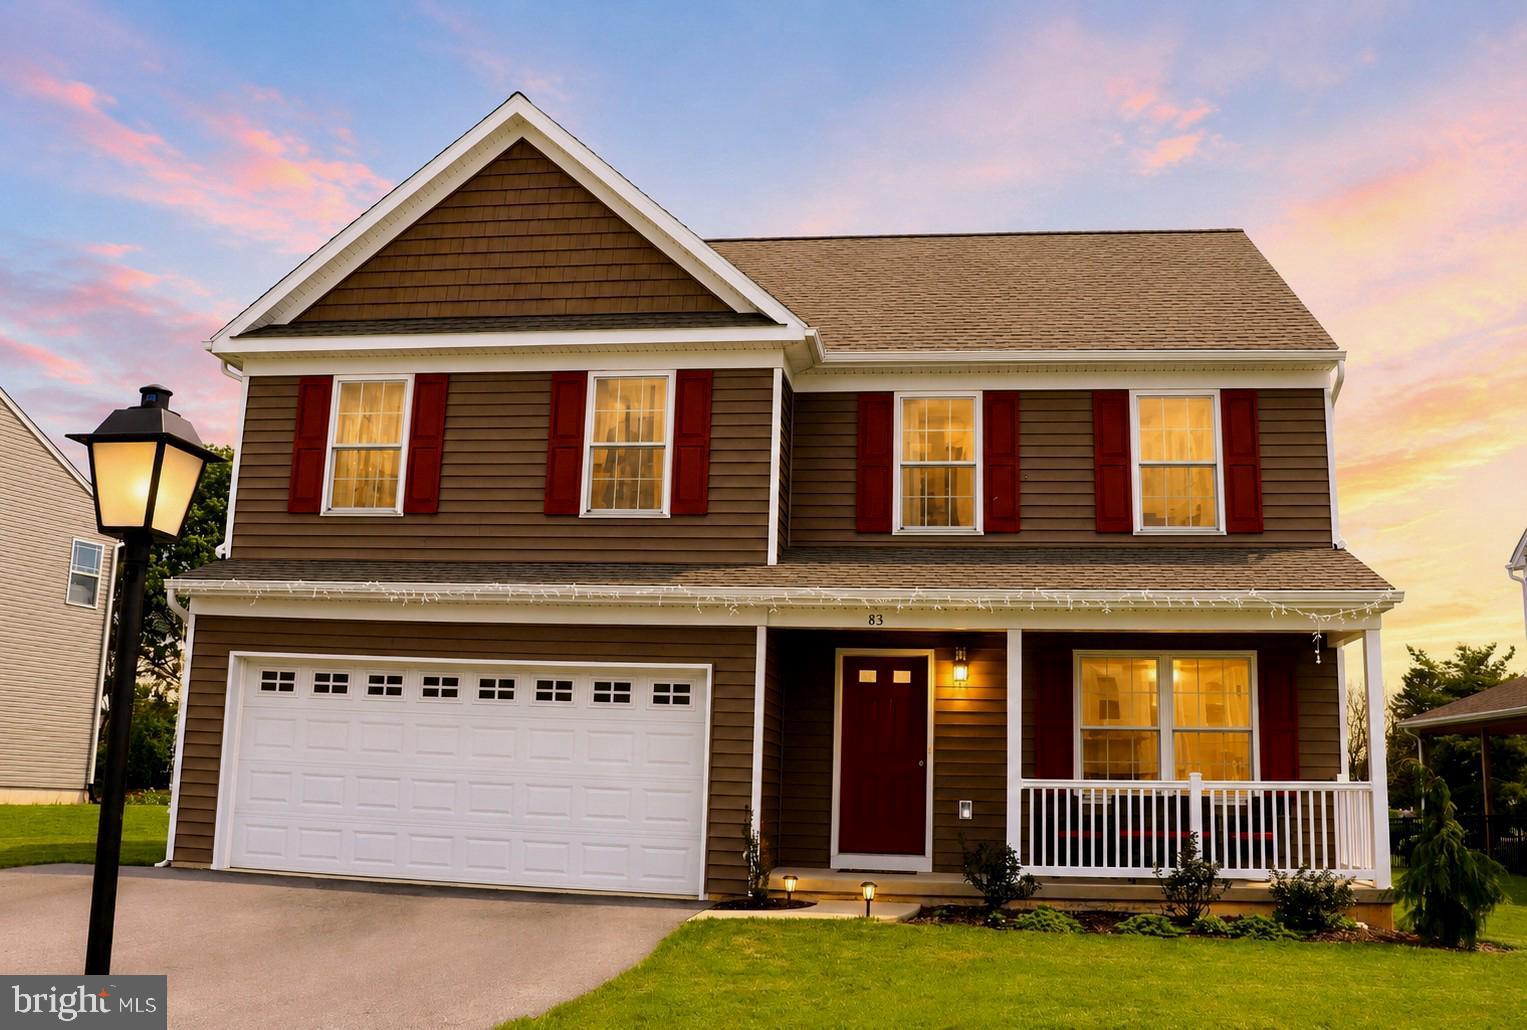
CARLISLE
83 BENNINGTON WAY
4 Beds
2 Baths
2,046 Sq.Ft.
$475,000
MLS#: PACB2054552
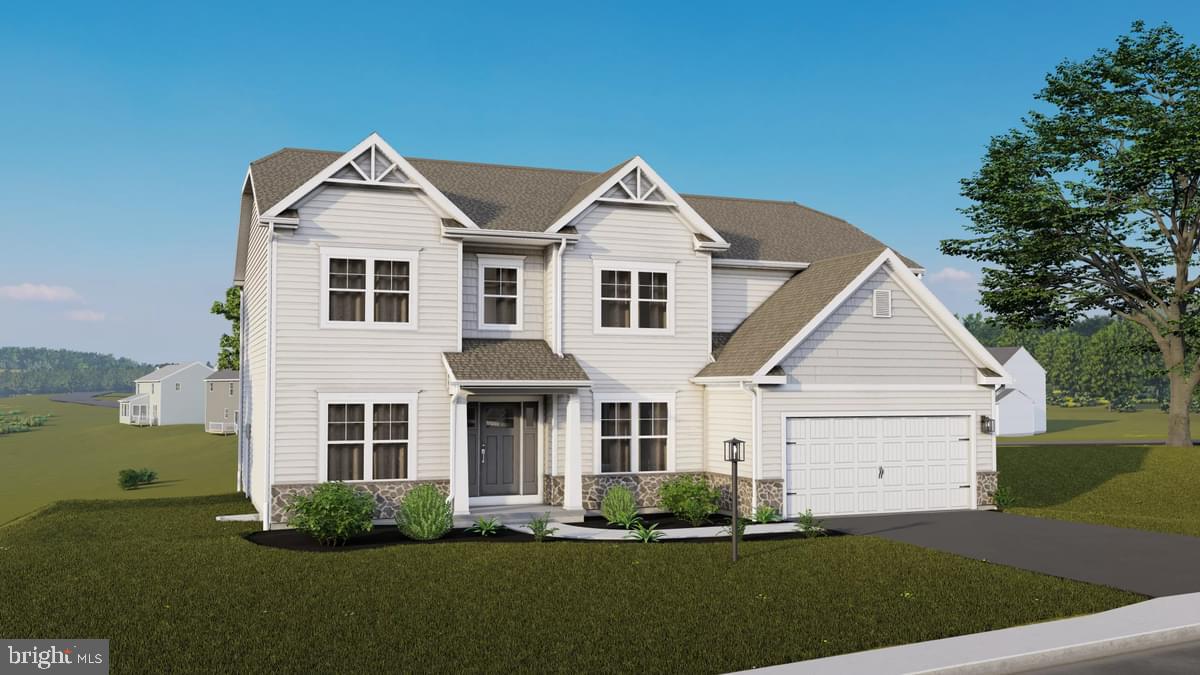
CARLISLE
COPPER BEECH PLAN AT CUMBERLAND PRESERVE ESTATES
4 Beds
2 Baths
2,920 Sq.Ft.
$498,990
MLS#: PACB2050252
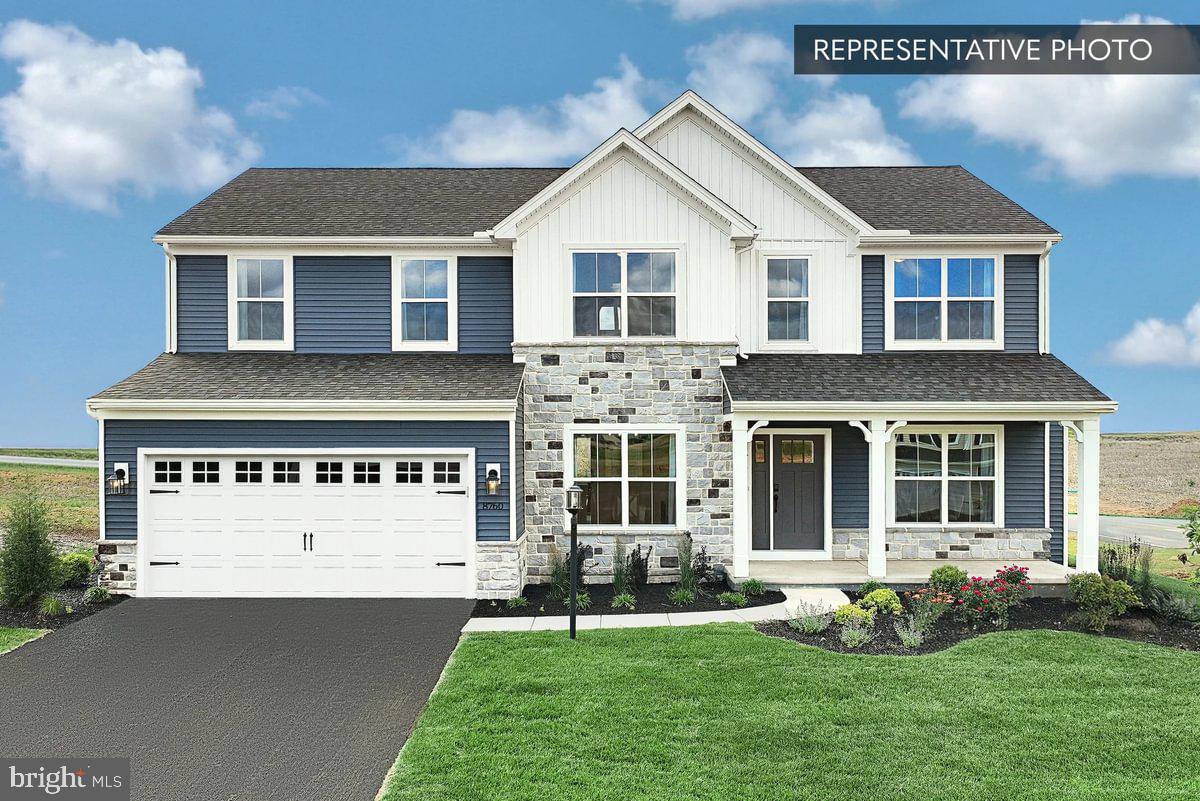
CARLISLE
BEACON POINTE PLAN AT CUMBERLAND PRESERVE ESTATES
4 Beds
2 Baths
2,772 Sq.Ft.
$476,990
MLS#: PACB2050250
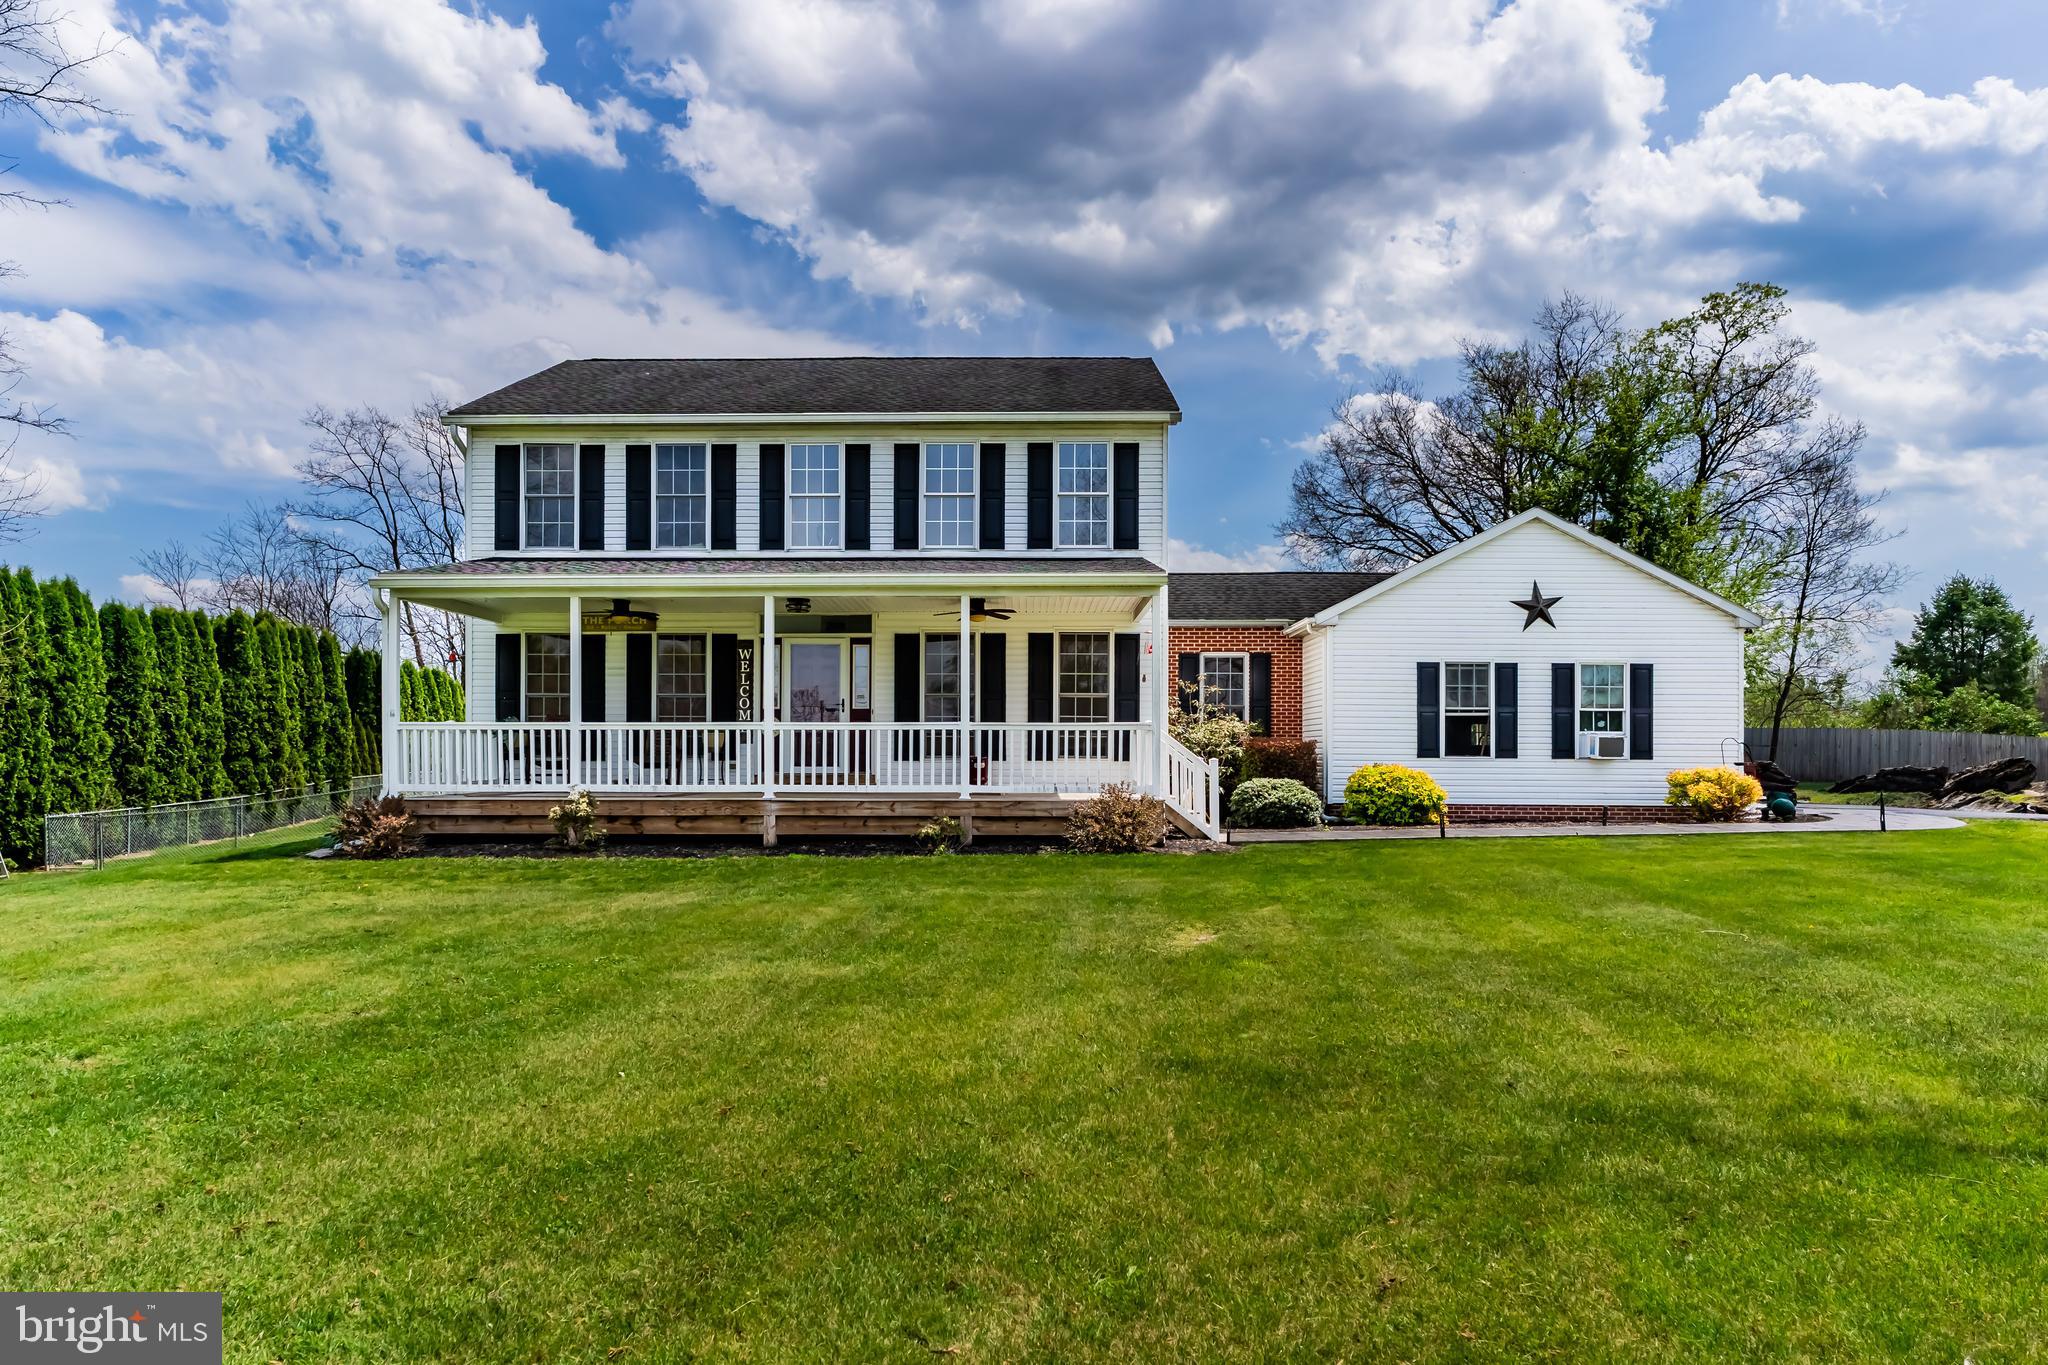
CARLISLE
2470 RITNER HIGHWAY
4 Beds
2 Baths
2,656 Sq.Ft.
$490,000
MLS#: PACB2053676
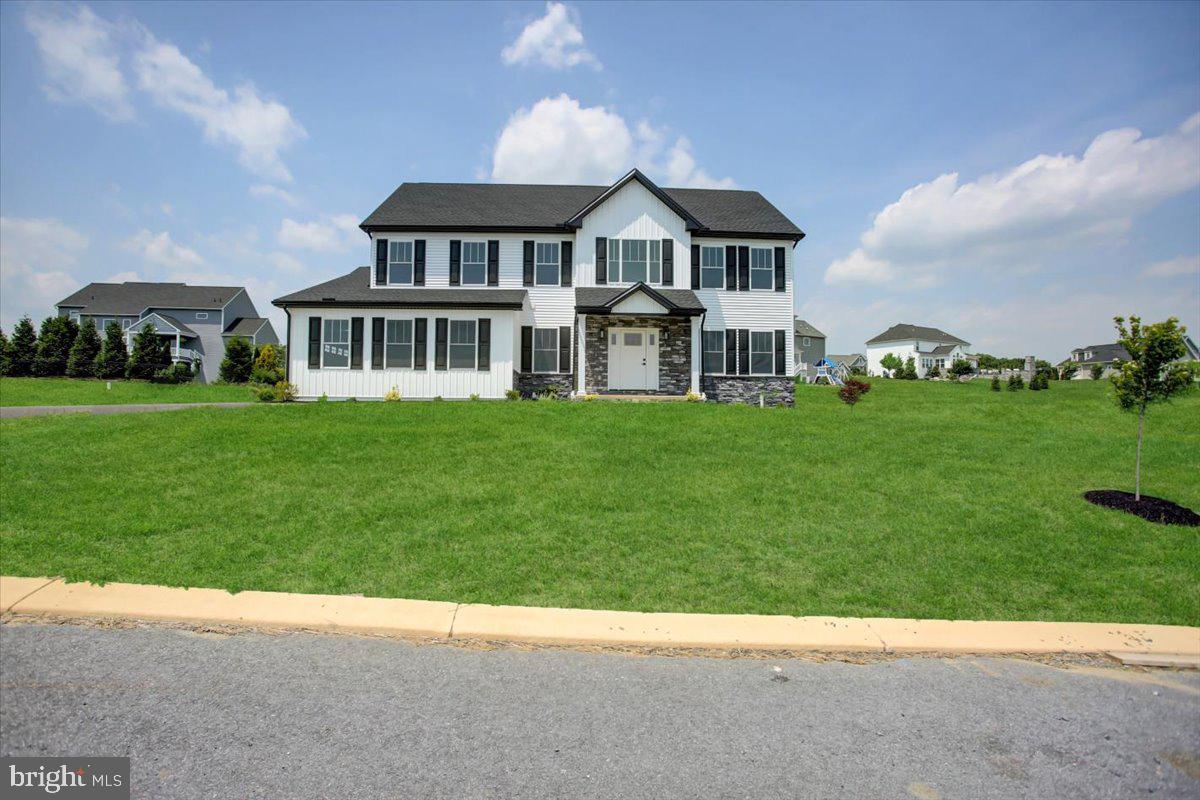
CARLISLE
6 SUEBECCA DRIVE
4 Beds
2 Baths
2,668 Sq.Ft.
$599,900
MLS#: PACB2055190
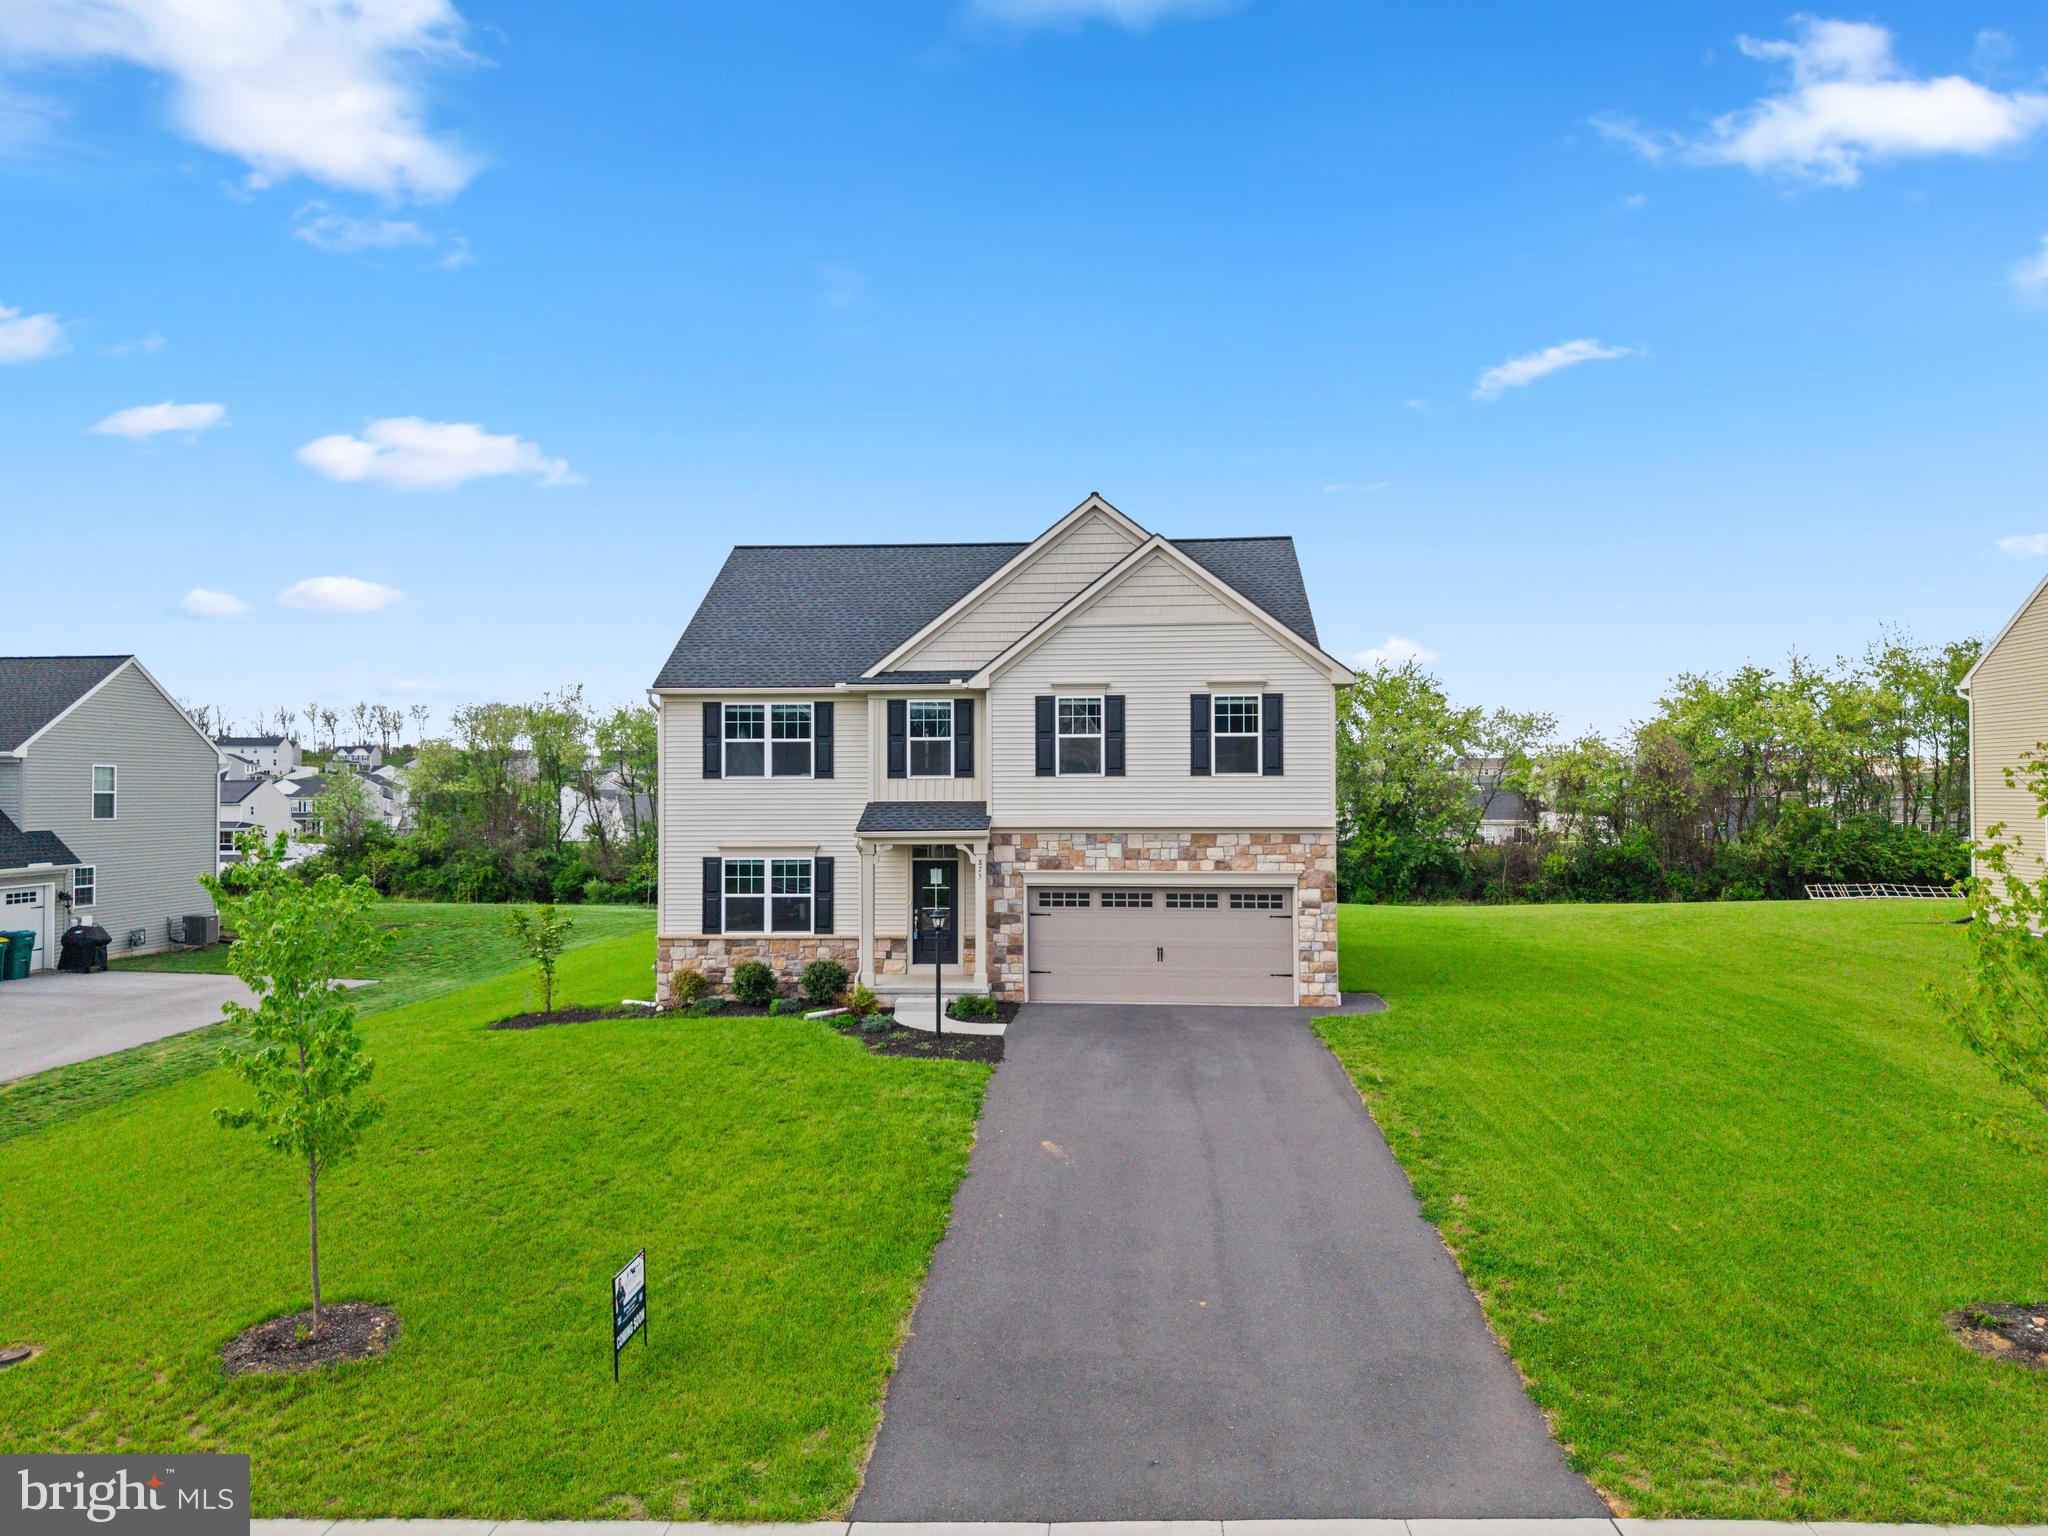
CARLISLE
875 ASHFIELD DRIVE
3 Beds
2 Baths
3,481 Sq.Ft.
$535,000
MLS#: PACB2053448
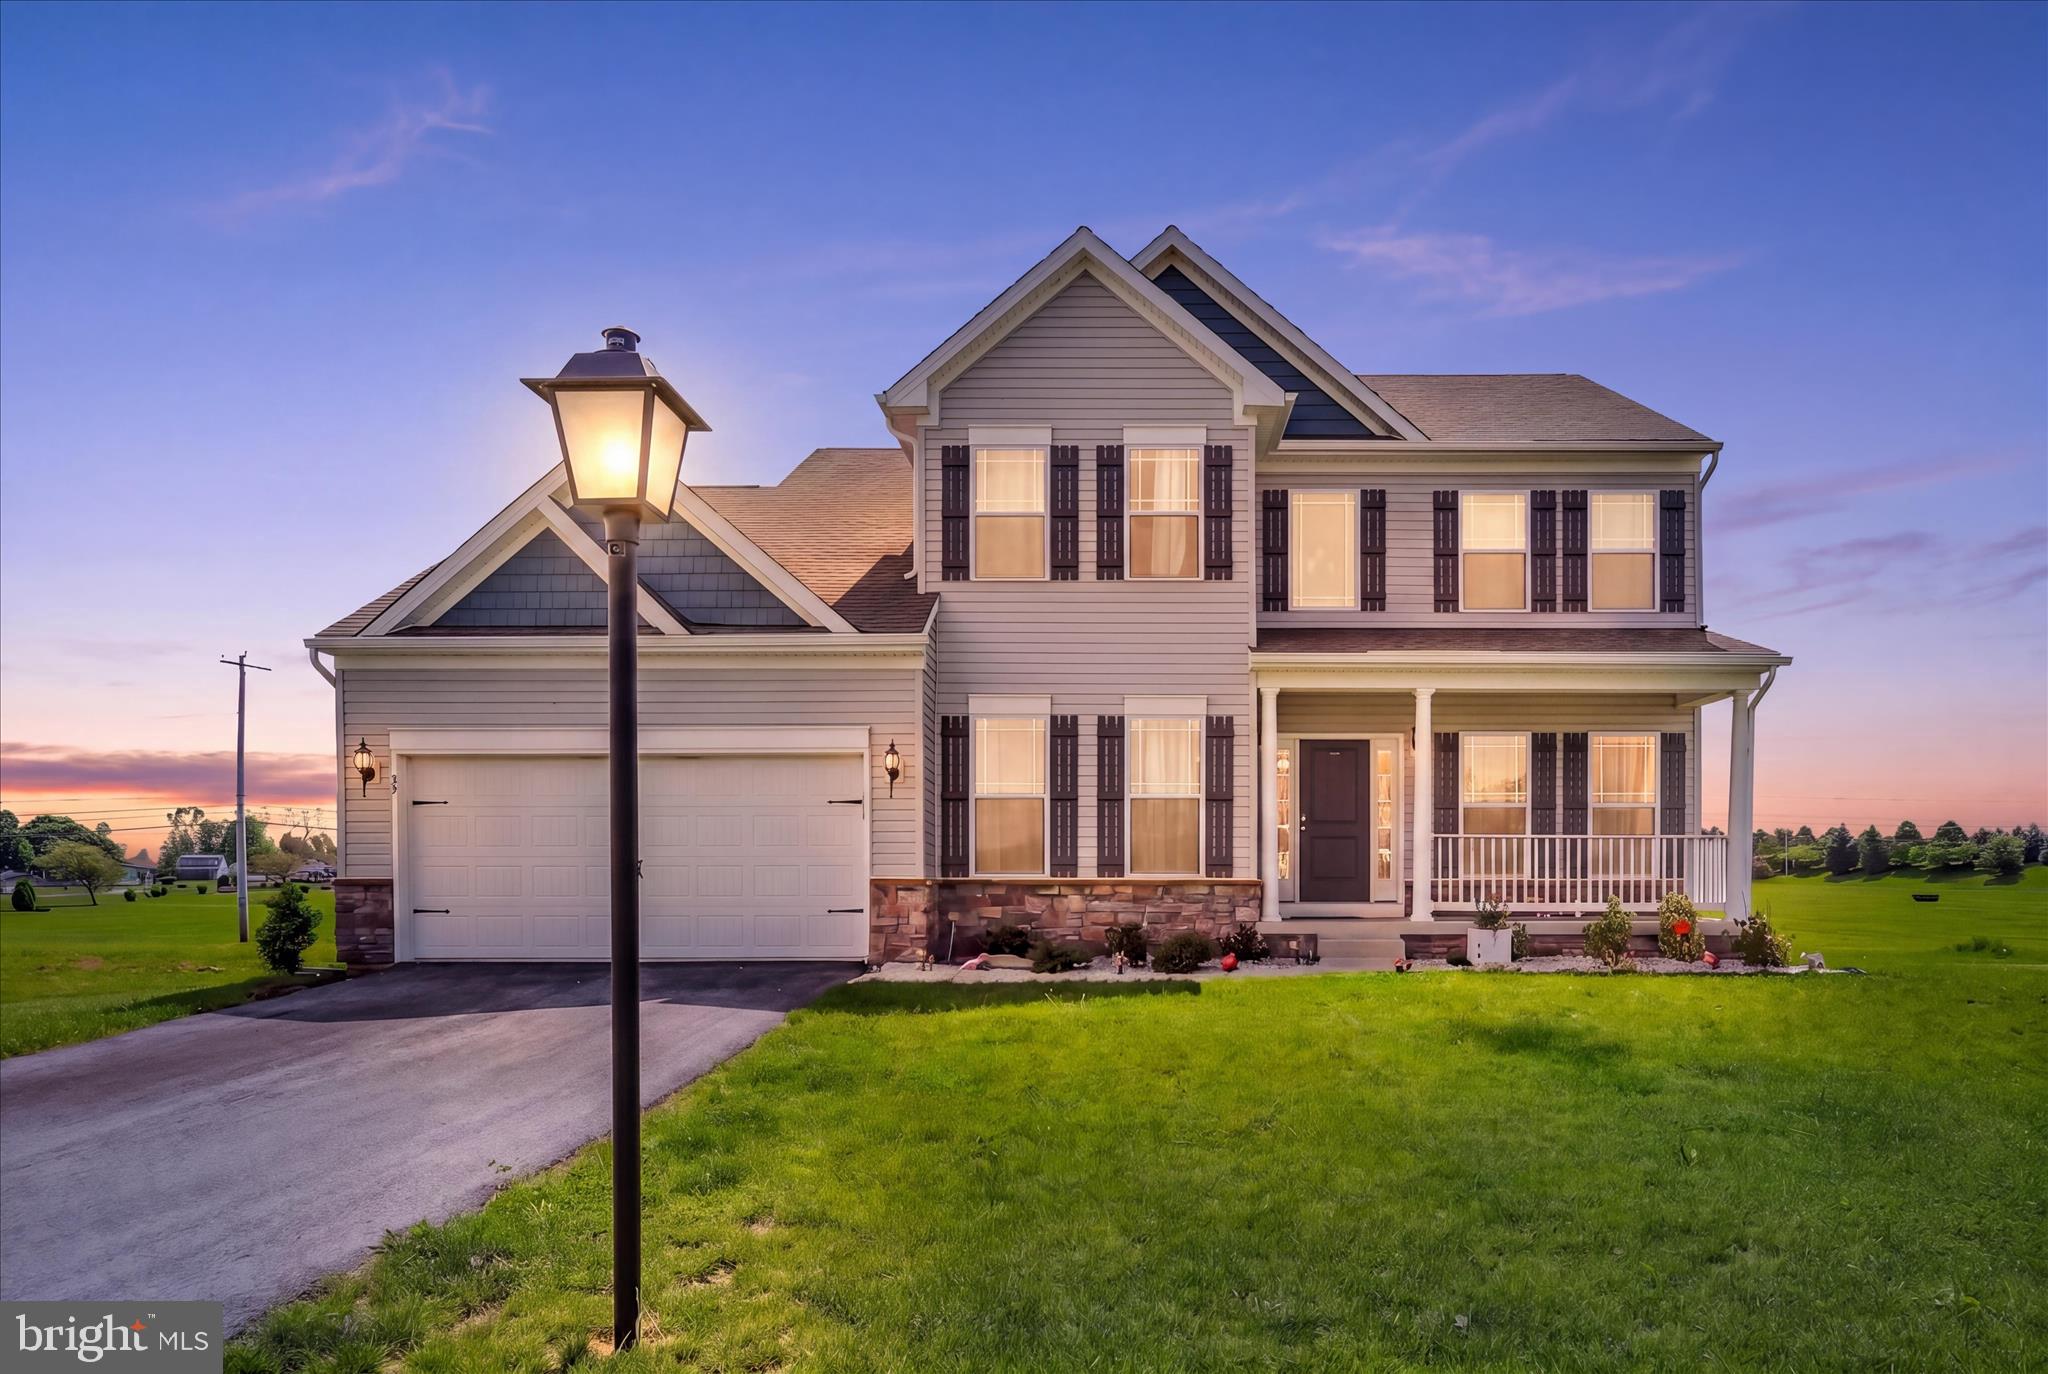
CARLISLE
69 BENNINGTON WAY
4 Beds
2 Baths
2,243 Sq.Ft.
$469,900
MLS#: PACB2054512
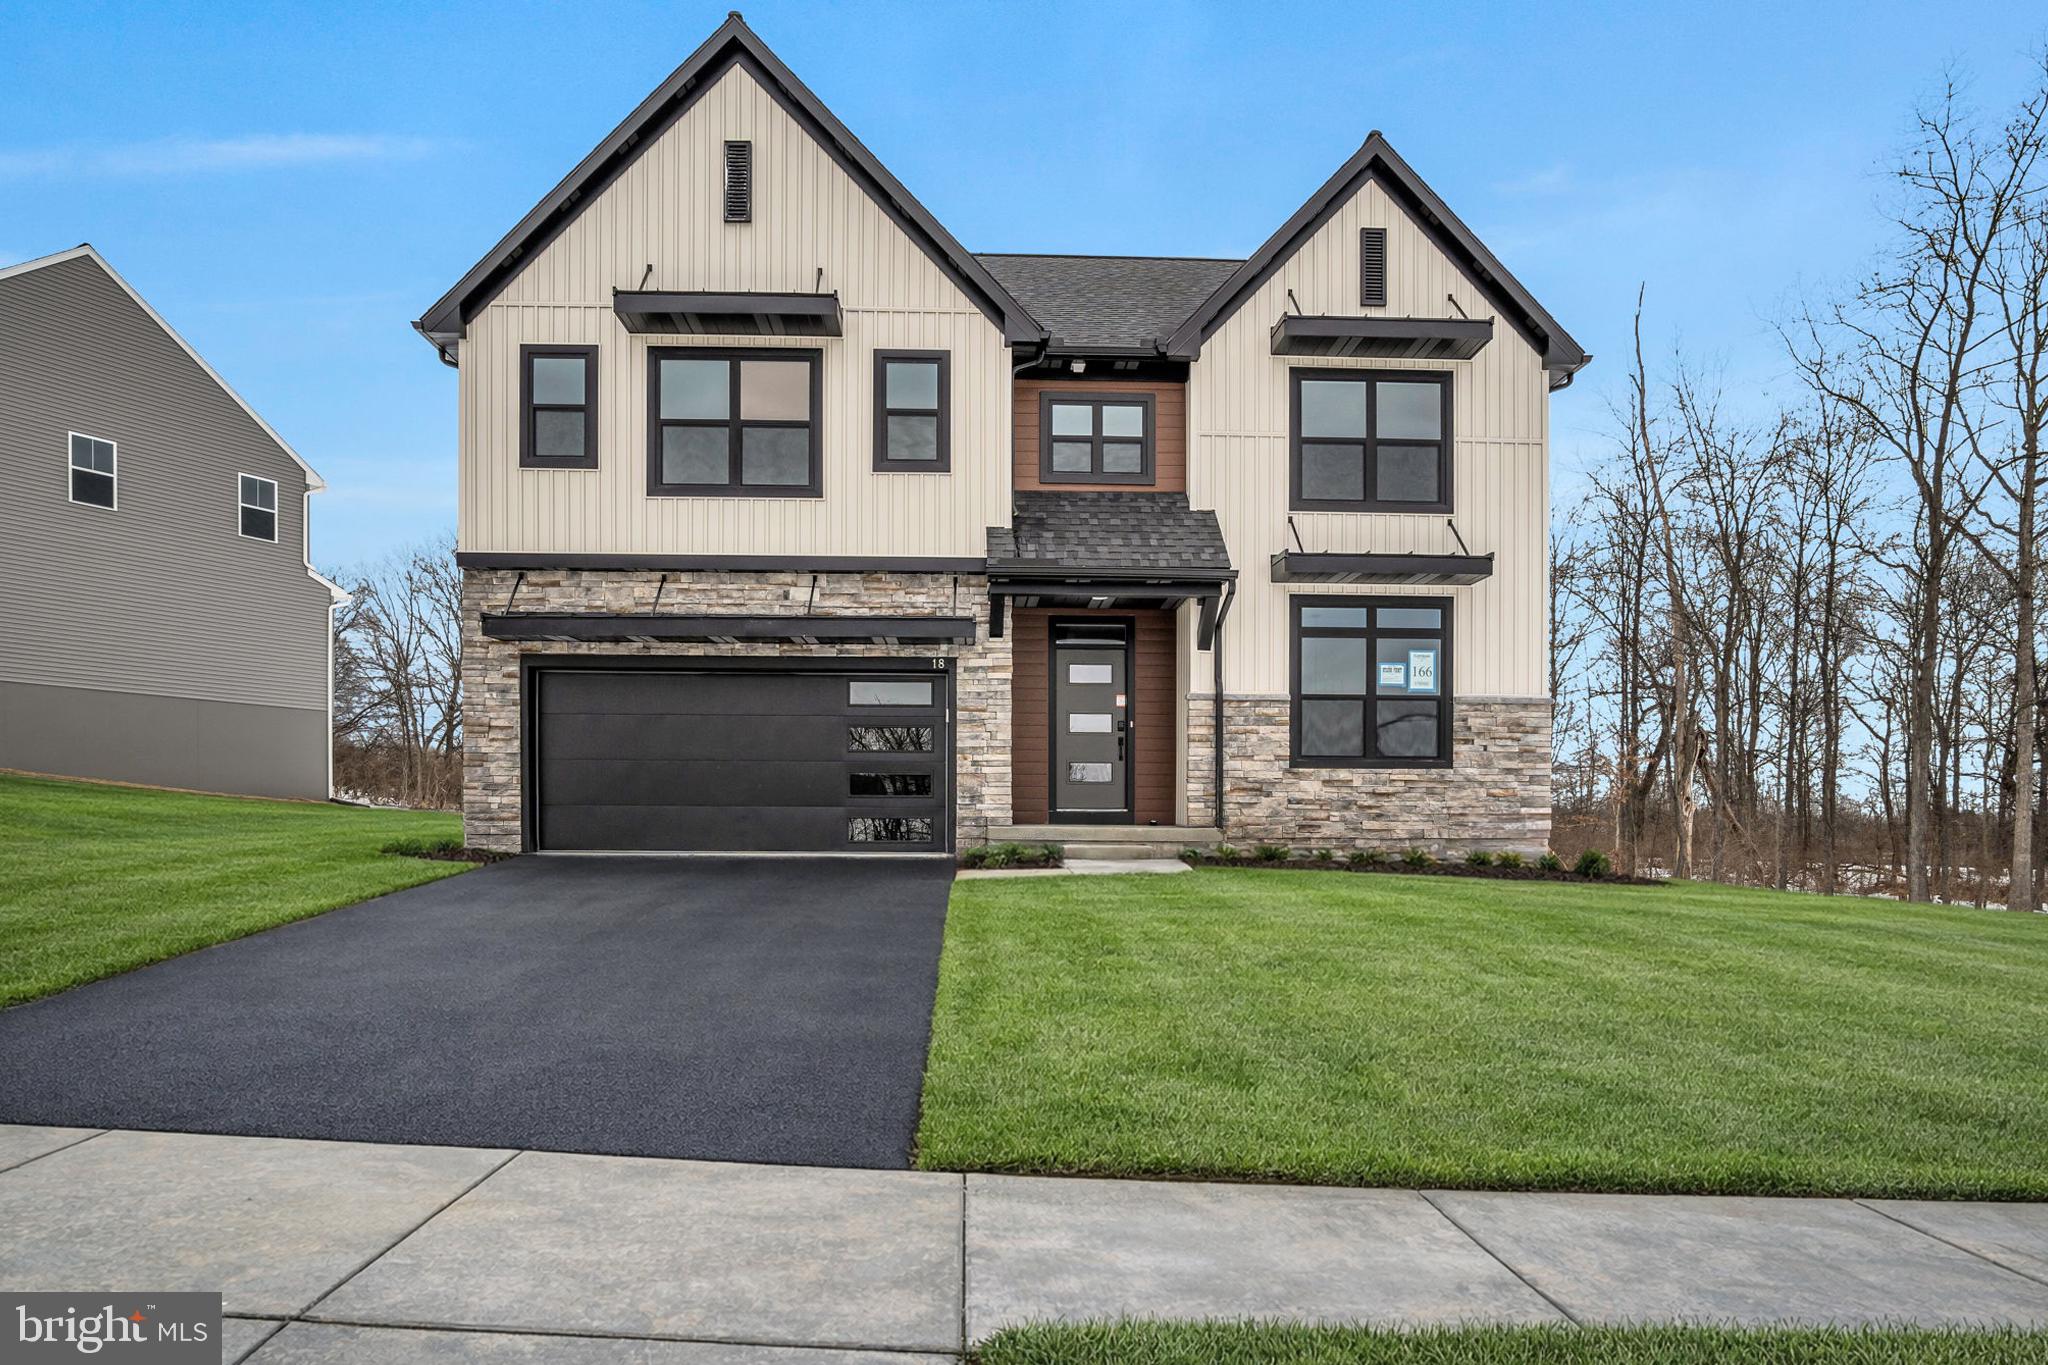
CARLISLE
18 OLD MOSS LANE
4 Beds
2 Baths
2,566 Sq.Ft.
$631,990
MLS#: PACB2048136
.png)