Features & Amenities

Interior

  • Other Interior Features

    Built-in Features

  • Total Bedrooms

    6

  • Bathrooms

    4

  • Above Grade Finished Area

    3856.0

  • Basement YN

    YES

  • Cooling YN

    YES

  • Cooling

    Central Air, Electric

  • Fireplace YN

    NO

  • Heating YN

    YES

  • Heating

    Natural Gas, Forced Air

  • Main Level Bedrooms

    2

  • Pet friendly

    N/A

Exterior

  • Garage

    No

  • Construction Materials

    Brick, Stucco, Vinyl Siding

  • Other Exterior Features

    Balcony

  • Parking

    On Street, Driveway

  • Pool

    No

  • Waterfront YN

    NO

  • View

    Mountain(s)

Area & Lot

  • Lot Features

    Front Yard, Back Yard

  • Lot Size(acres)

    0.15

  • Lot Size(square feet)

    6,534

  • Property Type

    Residential

  • Property Sub Type

    Single Family Residence

  • Architectural Style

    Traditional

Price

  • Sales Price

    $540,000

  • Tax Amount

    $7,515

  • Sq. Footage

    3,856

  • Price/SqFt

    $140

HOA

  • Association

    No

School District

  • Elementary School

    N/A

  • Middle School

    N/A

  • High School

    N/A

Property Features

  • New Construction

    NO

  • Foundation Details

    Block

  • Senior Community YN

    NO

  • Sewer

    Public Sewer

  • Tax Lot

    2078

  • Water Source

    Public

Schedule a Showing

Showing scheduled successfully.

<
>
IN PERSON
VIA CHAT

What is 3 + 4 ?


Change time

Mortgage calculator

Estimate your monthly mortgage payment, including the principal and interest, property taxes, and HOA. Adjust the values to generate a more accurate rate.

Your payment

Principal and Interest:

$

Property taxes:

$

HOA fees:

$

Total loan payment:

$

Total interest amount:

$

Location

County

BERKS

Elementary School

Middle School

High School

Listing Courtesy of Tina Miranda, Iron Valley Real Estate of Berks

RealHub Information is provided exclusively for consumers' personal, non-commercial use, and it may not be used for any purpose other than to identify prospective properties consumers may be interested in purchasing. All information deemed reliable but not guaranteed and should be independently verified. All properties are subject to prior sale, change or withdrawal. RealHub website owner shall not be responsible for any typographical errors, misinformation, misprints and shall be held totally harmless.

Agent Kelly & Alan Haga

Salesperson, Realtor

Kelly & Alan Haga

Call Kelly & Alan today to schedule a private showing.


* Listings on this website come from the FMLS IDX Compilation and may be held by brokerage firms other than the owner of this website. The listing brokerage is identified in any listing details. Information is deemed reliable but is not guaranteed. If you believe any FMLS listing contains material that infringes your copyrighted work please click here to review our DMCA policy and learn how to submit a takedown request.© 2024 FMLS.
Space, versatility and room to grow! Welcome to this impressive 3,856 sq. ft. home in Muhlenberg School District, now offering 6 bedrooms and 4 full bathrooms! With generously sized rooms, beautiful hardwood flooring and an abundance of natural light, this home offers an incredible amount of living space and flexibility.

The main level features two bedrooms with ensuites,  multiple living and entertaining areas, including a formal dining room, spacious family room surrounded by windows, home office and plenty of additional space to make your own. The home has been enhanced with an additional first floor bedroom and a beautifully updated full bathroom, featuring a modern vanity, marble-look tub surround and decorative tile flooring.

Upstairs, the expansive primary suite is truly something special, complete with its own laundry area and an incredible 25’ x 15’ walk-in closet with extensive shelving and storage. With six bedrooms and four full bathrooms throughout the home, there is plenty of flexibility for guest rooms, home offices, hobbies and more.

The living space continues with a 22’ x 20’ screened-in porch and an impressive upper-level deck spanning the length of the home, with direct access from two bedrooms. Additional features include gas heat, central air, a whole-house generator, off-street parking for two vehicles, and a .15-acre lot.

Conveniently located near major highways, shopping, dining and everyday amenities, this home offers a combination of size, functionality and convenience that is hard to find. At nearly 3,900 square feet, this home is much larger than it appears from the outside and truly needs to be seen in person to appreciate everything it has to offer! Contact me today for a private showing!! Hablo Español.

2130 N 17TH STREET

Message successfully sent.

What would you like to know?

What is 3 + 4 ?

I agree to receive email communication and understand I can unsubscribe at any time.

I agree to be contacted by Charis Realty Group - Christine Issler, Broker via call, email, and text for real estate services. To opt out, you can reply 'stop' at any time or reply 'help' for assistance. You can also click the unsubscribe link in the emails. Message and data rates may apply. Message frequency may vary. Privacy Policy

Related Properties

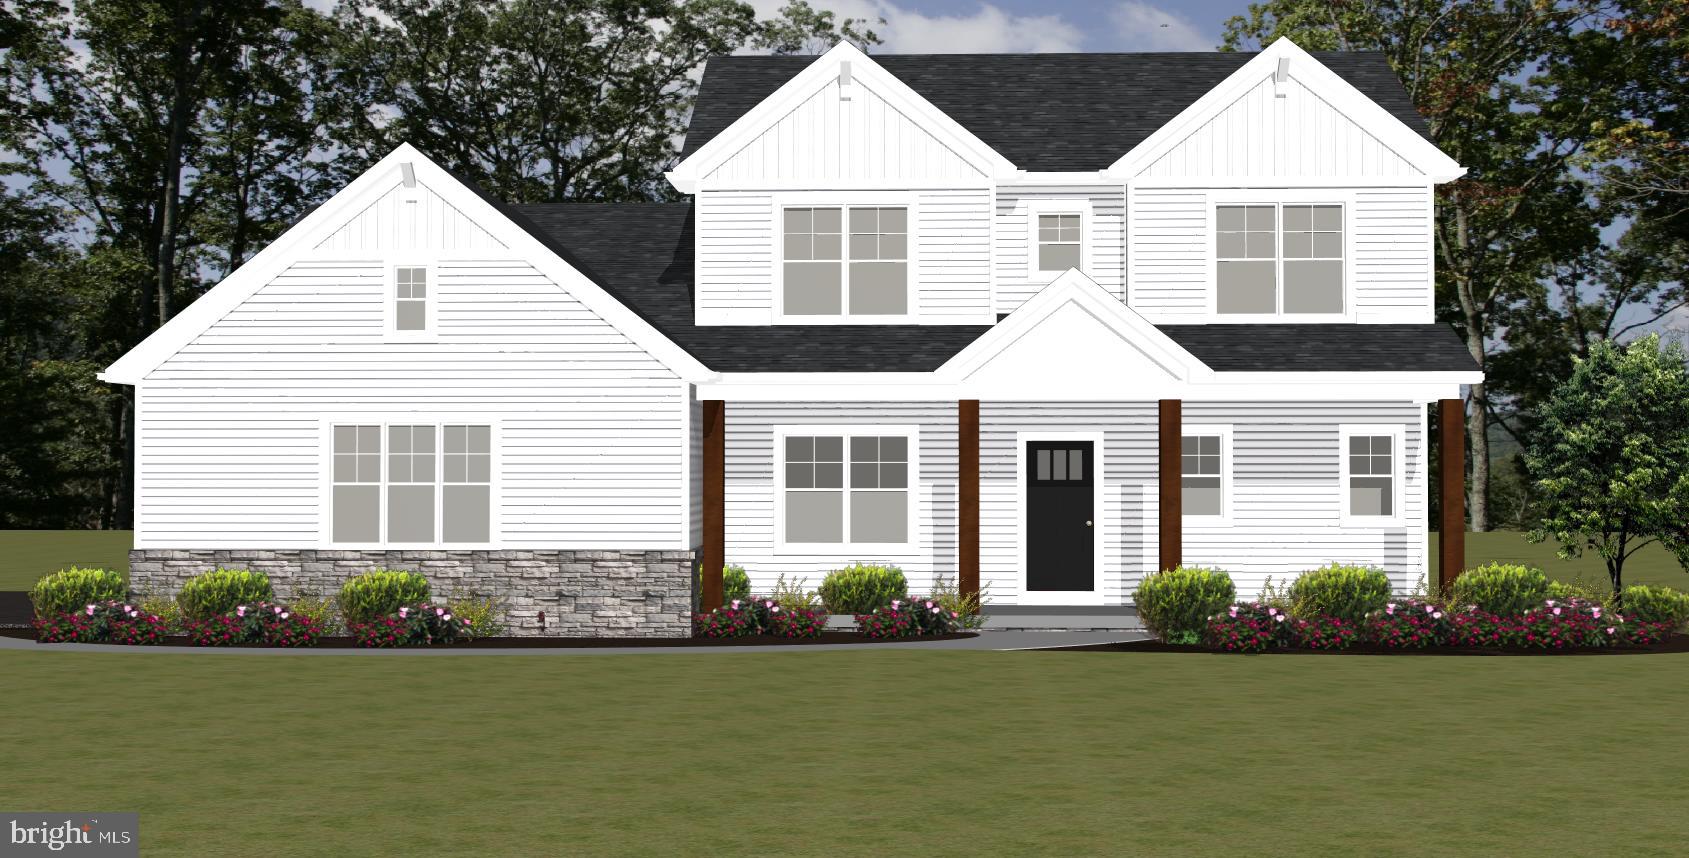
Build your dream home in the desirable Hidden Pond community! The Ruppert is one of several thoughtfully designed floor plans offered by the award-winning Hearthstone Homes, Berks County's premier custom home builder.  The Ruppert floor plan offers 3–4 bedrooms, 2.5 bathrooms, and a layout designed for today's lifestyle. The main level features a spacious primary owner's suite, a flexible room that can serve as a fourth bedroom, home office, or den, a dramatic great room with a cathedral ceiling, and an open-concept kitchen and dining area perfect for entertaining. A generous pantry and conveniently located first-floor laundry and mud room add to the home's everyday functionality.  Upstairs, you'll find two additional spacious bedrooms, each with a walk-in closet, a full hall bathroom, and a versatile loft that can be used as a home office, reading nook, or additional living space.  For more than 30 years, Hearthstone Homes has earned a reputation for exceptional craftsmanship, innovative design, and an unwavering commitment to quality and customer satisfaction.  Please Note: Photos shown are of the Ruppert model and may include optional features, upgrades, or selections that are not included in the advertised base price or offered as standard. Pricing reflects the base Ruppert floor plan. Site improvement costs are based on a preliminary evaluation of the property and typical lot development expenses. Final site improvement costs will be determined following completion of site engineering and may vary, which could affect the total package price.  Many other models and floorplans are available to be built, or design your own home, on this spectacular 2.17 acre corner lot. The property features gently sloping terrain, mature trees, and a scenic creek that adds to the natural beauty and privacy of the land.  Enjoy the peaceful natural surroundings while remaining conveniently close to shopping, dining, and major highways. A rare opportunity to build in a scenic and established neighborhood.
#PABK2075562

READING

10 HIDDEN POND DRIVE

3 Beds

2 Baths

2,500 Sq.Ft.

$599,900

MLS#: PABK2075562
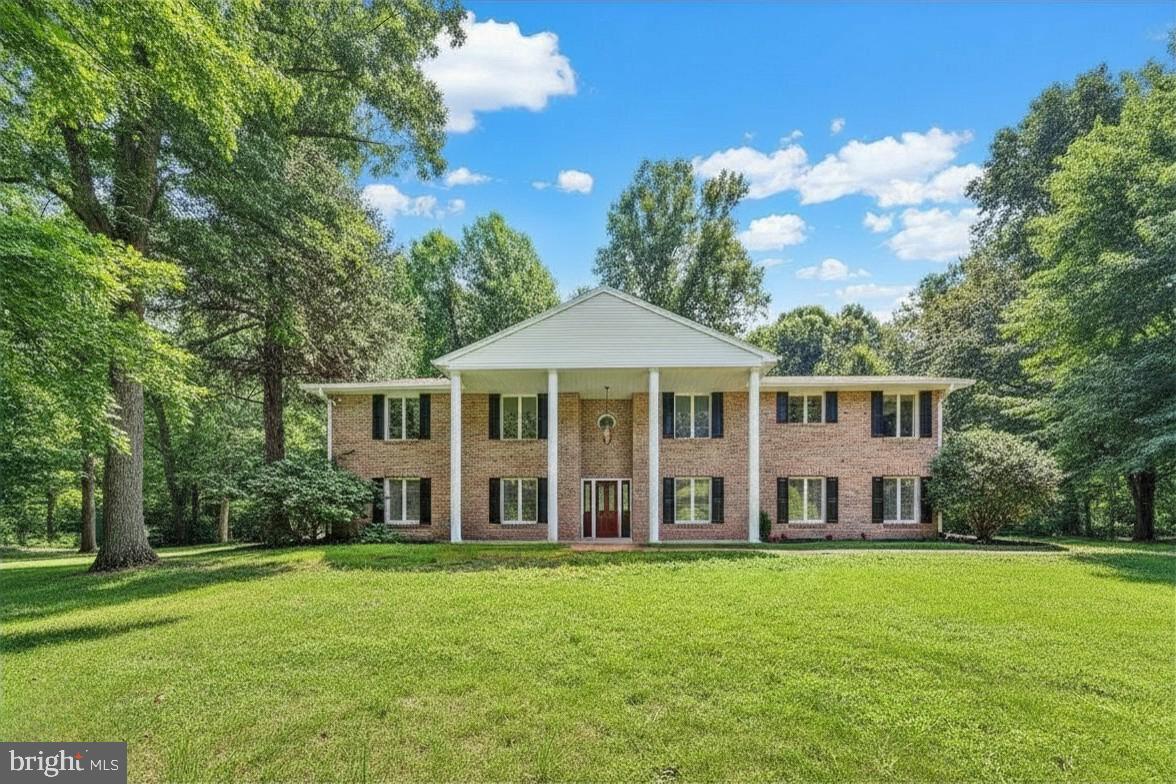
Nestled on a peaceful, wooded 1.82 acre lot, you will find the perfect place for multi-generational living! Only 5 minutes to Penske headquarters, Route 10 and I-176, you’re tucked away yet close to everything. Everyone will have their own space in this beautiful home that is complete with a huge in-law suite on the lower level that includes a living room, kitchenette-like area with coffee station, fridge and microwave, large bedroom, and full ADA-compliant bathroom. The upstairs level is equally impressive with hand-scraped oak hardwood flooring, freshly painted crisp white walls throughout, updated contemporary bathrooms, and an airy open concept feel! In the kitchen, the new quartz countertops and backsplash are highlighted by the custom cherry cabinets, built-in appliances, and abundance of natural light! The kitchen flows nicely into the formal dining and living rooms where you will also find a family room/den with an impressive stone wood-burning fireplace and sliding glass doors to the backyard. To complete this level, there are 3 bedrooms and 3 full bathrooms including the master bedroom suite which boasts glass doors leading out to the new back deck. You will also fall in love with the outside! The backyard is completely private with a gorgeous wooded backdrop and plenty of space to find serenity. There is also a 2-car side entry garage and an additional drive area along the top of the property for plenty of parking or to access the main level - and the seller is even including their golf cart for easier access up the second drive! Other notable features include: a main floor laundry, newer roof (2015), newer central HVAC (2020), 2 new split units added downstairs (2024), newly remodeled bathrooms (2025), 4th full bathroom added downstairs (2023), newer hot water heater (2021), new insulation in attic (2024), updated lighting (2024), and newly installed back deck (2025).  A one-year Cinch home warranty is also included for your peace of mind! AND, the sellers have offered to include a golf cart which is used for easy access from the driveway to the 2nd floor! So set up your showing today! You will not be disappointed!
#PABK2068998

READING

49 FAWN DRIVE

4 Beds

4 Baths

3,472 Sq.Ft.

$550,000

MLS#: PABK2068998

Welcome to this rare find in Exeter.  If privacy is what you are looking for, this is it!  With 1.78 wooded acres and the Berks Nature conservancy behind this home, it is in an excellent location.  Heading inside you will find a huge family room with cathedral ceilings, 4 skylights, and oversized windows allowing for a bright and roomy area to kick back and relax.  The family room also boasts an impressive floor to ceiling brick natural gas fireplace which will be great to settle in with to enjoy those chilly nights.  Off the family room you will find your spacious primary bedroom suite.  Your suite offers a great retreat, featuring a vaulted ceiling, large walk-in closet, and private bathroom with double sink, jetted tub, tiled shower, additional vaulted ceiling and skylight.  Cooking is a breeze in your well-appointed eat-in kitchen with Corian countertops, ample counterspace, island, additional wall oven and additional cooktop.  Around the corner is a large hallway pantry for all of your storage needs.  A rare feature is a double-sided look through fireplace that finishes off the lovely kitchen.  This provides a smooth transition to your dining room as the other side of the fireplace faces into the very large dining room.  As you enter the dining room your eyes will be drawn to the custom designed hardwood flooring with beautiful wood inlays that continue through this part of the home.  Also included on this level is an additional bedroom that would make a great home office, main floor laundry, full hall bathroom, powder room, and oversized attached 2 car garage.  Heading upstairs you will find 2 additional bedrooms with skylights.  The lower level is accessed through a large open staircase off the family room and opens up into a great recreation room with tons of space.  There is a 3rd brick fireplace with a pellet stove, bar area with built in table overlooking the pool table and creating a terrific area for entertaining.  With a great mix of space and outdoor privacy, this is the one you’ve been looking for.  Welcome Home!
#PABK2075012

READING

126 W NEVERSINK ROAD

4 Beds

2 Baths

4,233 Sq.Ft.

$524,900

MLS#: PABK2075012

Welcome to 465 Antietam Road in Alsace Township. This circa 1843 stone farmhouse in the Oley Valley School District offers 4 bedrooms, 1.5 baths and 2528 square feet of finished living area. Covered front and rear porches welcome you upon your arrival. Step inside where you'll find the spacious living room featuring beautiful hardwood floors and a full stone surround wood burning fireplace. Opposite the living room, you'll find the sure to please full eat-in kitchen with electric cooktop range - the perfect spot to prepare those holiday dinners that you'll serve in the adjoining dining room. A convenient half bath and rear porch mudroom completes the main level. Take the stairs to the upper level with 4 private spacious bedrooms. All with 9' ceilings and beautiful hardwood floors. The tiled tub/shower full hall bath completes the upper level. The unfinished basement is home to the laundry and offers plenty of good storage space. This property offers plenty of garage/workshop space starting with the 4 bay oversized shed garage. The showpiece is the 36' x 60' (top level) and 24' x 60' (lower level) 2 story garage workshop. This unique opportunity offers a functioning pre 1976 mobile home encapsulated on the upper level rear side. This home has its own electric, heat, septic and well and was used for many years prior to them moving into the main farmhouse when they acquired it from his parents. The remainder of this building is used for workshop and equipment storage. All this plus wonderful farmland surrounding the 1.65 acre lot, whole house generator, circular paved driveway, concrete tile lifetime roof and so much more making this the one to see! Schedule today!
#PABK2078254

READING

465 ANTIETAM ROAD

4 Beds

1 Baths

2,528 Sq.Ft.

$500,000

MLS#: PABK2078254

Welcome to this Greth Builders custom home in the sought-after Ridge View Manor subdivision, offering scenic countryside views and a peaceful setting. Originally built as the community sample home with numerous upgrades. The main level features a foyer with a six-pane window, hardwood floors, and an open-turn staircase, powder room, custom eat-in kitchen with maple cabinetry and island, formal dining room, living room with gas fireplace, and first-floor laundry. The breakfast area, filled with natural light, opens to a generous deck with a retractable Sunsetter awning. The second floor offers a welcoming primary suite with his-and-hers walk-in closets and a private bath featuring a jetted tub, separate shower, and double vanity, plus three additional bedrooms and a full bath, providing flexible space for family, guests, or a home office. The finished walk-out lower level offers a comfortable family room with plenty of natural light, a custom basswood wet bar with mini refrigerator, pool table with accent lighting, recreation area, storage/utility room, and a second gas fireplace. Walk out to a stone-paver patio surrounded by mature landscaping, creating a private outdoor retreat with a Jacuzzi hot tub. Recent updates include a 50-year architectural roof, new gutters, 2026 hot-water heater, 2025 refrigerator, gas range, washer/dryer, and 2024 dishwasher. A private three-lane driveway and attached two-car garage complete the property. With approx. 2,486 sq. ft. on the upper/main levels plus 1,243 sq. ft. of finished lower-level space, totaling approx. 3,729 sq. ft. A warm and inviting home offering thoughtful upgrades, spacious living areas, beautiful views, and a peaceful setting.
#PABK2078540

READING

1214 STONEHENGE DRIVE

4 Beds

2 Baths

3,729 Sq.Ft.

$495,000

MLS#: PABK2078540

There is a lot more to 1001 River Crest Drive than you might expect from the curb. Set on a nearly half-acre corner lot in the River Crest community of Muhlenberg Township, this 3-bedroom, 2.5-bath ranch offers approximately 2,807 square feet, a 3-car garage, an unfinished basement and a layout that gives you plenty of room without putting everyday living on multiple floors. Inside, the open floor plan connects the main living spaces while still giving each room its own purpose. The kitchen features quartz countertops, a stone backsplash, stainless steel appliances, a large peninsula, pantry and breakfast area, while the living room is anchored by a gas fireplace with granite surround. A separate dining room with tray ceiling adds another option for meals and gatherings, and the office behind French doors gives you a dedicated flex space away from the main living areas. The primary suite includes a large walk-in closet and private bath with double vanity, whirlpool tub and separate shower. Two additional bedrooms share a Jack-and-Jill bath, and the main-level laundry keeps the floor plan practical. One of the biggest changes since the last sale is out back, where the former covered patio has been enclosed to create an all-season space that can be enjoyed throughout the year. Beyond it is a fenced backyard with additional patio space. The unfinished basement provides substantial storage and additional possibilities, while the attached 3-car garage is a feature that can be hard to find. With its combination of one-floor living, generous square footage, outdoor space, flexible rooms and garage capacity, this River Crest home has a lot to offer in one package.
#PABK2079118

READING

1001 RIVER CREST DRIVE

3 Beds

2 Baths

2,807 Sq.Ft.

$525,000

MLS#: PABK2079118

Welcome to 65 Sagebrook Drive, a spacious ranch-style home located in the desirable Sagebrook community of Exeter Township. Offering 3 bedrooms and 3 full bathrooms, this home provides comfortable one-floor living with a bright, open layout and plenty of space throughout. The kitchen flows into the main living areas, creating an inviting space for everyday living and entertaining.  A gas fireplace adds warmth to the living space, while the covered outdoor area overlooks the private backyard, providing a great setting for relaxing, grilling or entertaining. The lower level adds a tremendous amount of flexibility with three separate finished areas, giving you options for a family room, game room, home office, workout space, hobby area or additional recreation space. There is also a large unfinished portion of the basement offering plenty of storage and additional possibilities.
Additional features include an attached 2-car garage, gas heat and central air. Conveniently located near shopping, dining and major routes, 65 Sagebrook Drive combines the convenience of ranch-style living with versatile lower-level space, generous storage and a private backyard in Exeter Township.
#PABK2079256

READING

65 SAGEBROOK DRIVE

3 Beds

3 Baths

2,772 Sq.Ft.

$470,000

MLS#: PABK2079256

New on site today
Tucked in the Flying Hills community, this traditional homes has so many stunning features that you won't want to miss. Walk into the beautiful 2 story foyer that offers ample natural sunlight. Tile flooring flows throughout the formal dining room and into the spacious kitchen highlighted by an island for additional counter space and a large pantry. Cozy up by the gas fireplace in the living area, creating a warm ambiance for gatherings or step outside to the backyard where you can sit and enjoy views of the golf course. The second floor includes 4 spacious bedrooms and a private en suite off the primary bedroom where you can unwind at the end of the day. With a well-maintained interior and a prime location, you don't want to miss your opportunity to live in this stunning home.
#PABK2079532

READING

15 BRASSIE CIRCLE

4 Beds

2 Baths

2,834 Sq.Ft.

$499,999

MLS#: PABK2079532

New on site 1 day ago
If you're looking for a spacious FOUR bedroom, 2.5 bathroom home in a great neighborhood - look no further than 4550 Hillside Rd! This clean and well-maintained home is located along a quiet tree-lined street in Exeter School District and provides ample space.  The covered front porch was recently refinished with an epoxy coating and is a lovely place to sit and relax with your morning coffee, or greet those trick or treaters in late October!  Upon entering, a spacious living room wraps around the front of the home, entering into the dining room and circling back to the eat-in kitchen with direct access to the back deck.  Step down into your cozy family room (natural gas piped in for a future fireplace) to enjoy movie nights or entertaining family and friends on game day, or enjoy nice weather on the large deck that expands across the back of the home and features a sunken hot tub, perfect for cozy nights under the stars. The trees are mature and provide privacy as well as shade during hot summer days, and there is plenty of yard space stretching around the home. The basement of this home is large and unfinished, oozing with potential should you wish to add square footage down here.  Currently, there is a large workshop (wooden work bench remains), as well as an established laundry space. The upstairs of this home features FOUR large bedrooms and a hallway full bath.  The owner's suite has it's own full bath which was recently remodeled, and his and hers closets.  Other recent upgrades to this home include a new roof in 2014, AC unit in 2013, hot water heater in 2022, and water softener within the past few months.  This home is conveniently located just a few minutes from 422 and a popular shopping center with many restaurants.  There is a local library within blocks, and many sporting fields and parks. Don't miss out on your chance to view this beautiful home in a great location!
#PABK2079410

READING

4550 HILLSIDE ROAD

4 Beds

2 Baths

2,194 Sq.Ft.

$449,900

MLS#: PABK2079410

Nestled in the prestigious Reading neighborhood, this exquisite manor-style residence, built in 1914, seamlessly blends timeless elegance with modern comforts. Set on a generous 0.89-acre lot, this stunning home invites you to experience a lifestyle of luxury and tranquility. As you approach the property, the striking stone façade and manicured landscaping create an immediate sense of grandeur. Step inside to discover a spacious layout that boasts six beautifully appointed bedrooms and three and a half bathrooms, providing ample space for both relaxation and entertaining. The heart of the home features two inviting fireplaces, perfect for cozy evenings spent with loved ones or hosting intimate gatherings. The full basement offers endless possibilities, whether you envision a private gym, a home theater, or a creative studio. The detached garage, with space for two vehicles, ensures convenience while maintaining the home's aesthetic charm. The expansive outdoor space is a true sanctuary, ideal for enjoying serene mornings or hosting summer soirées under the stars. While the property does not include a pool, the lush grounds provide plenty of room for outdoor activities and gardening enthusiasts alike. Located less than a mile from a bus stop, this residence offers easy access to local amenities while maintaining a peaceful retreat from the hustle and bustle of city life. The Reading community is known for its welcoming atmosphere and proximity to parks, shopping, and dining, making it an ideal location for those seeking a vibrant yet serene lifestyle. This home is not just a residence; it's a lifestyle choice that embodies comfort, elegance, and a sense of belonging. Experience the perfect blend of classic charm and modern convenience in this remarkable property, where every detail has been thoughtfully curated to create a warm and inviting atmosphere. Don't miss the opportunity to make this luxurious manor your forever home.
#PABK2078318

READING

1501 HILL ROAD

6 Beds

3 Baths

3,807 Sq.Ft.

$550,000

MLS#: PABK2078318

Send a message

Message successfully sent.

Your message

What is 3 + 4 ?

Reason for contacting?

I agree to receive email communication and understand I can unsubscribe at any time.

I agree to be contacted by Charis Realty Group - Christine Issler, Broker via call, email, and text for real estate services. To opt out, you can reply 'stop' at any time or reply 'help' for assistance. You can also click the unsubscribe link in the emails. Message and data rates may apply. Message frequency may vary. Privacy Policy

Sign Out

Virtual Assistant

Would you like to take the next step with this property? We can help you schedule a showing or virtual tour, or send you more details.

Yes, I would like more information.

Thank You for Your Reply, One of Our Agents will contact you as soon as possible

No, maybe later.

Thank you, you can always contact me via email, phone number or through the contact form.

Realhub AI

Lucy - Your AI-Powered Realtor

Update Your Temporary Password

Personalize your search

Enter your email and we'll notify you immediately when new listings match what you're looking for.

or enter email address

Already have an account ? Login here

Continue your home search

I agree to receive communications and understand I can unsubscribe at any time.

I agree to be contacted by Charis Realty Group - Christine Issler, Broker via call, email, and text for real estate services. To opt out, you can reply 'stop' at any time or reply 'help' for assistance. You can also click the unsubscribe link in the emails. Message and data rates may apply. Message frequency may vary. Privacy Policy

Already have an account ? Login here

We use cookies

We use cookies primarily for analytics to enhance your experience. By accepting, you agree to our use of these cookies. You can manage your preferences or learn more about our cookies policy.