


Property
Beds
4
Full Baths
3
1/2 Baths
1
Year Built
1993
Sq.Footage
1,668
Welcome to 212 Zane Avenue, a 4-bedroom, 3.5-bathroom single family home in the desirable Jenkintown community. Offering generous living space, a flexible layout, a lower-level in-law suite, and ample parking with a 2-car garage and long driveway, this home is ready for its next owner. As you approach the home, you are welcomed by a front patio with a retractable awning, creating a comfortable outdoor space to enjoy. Stepping inside to the foyer, the dining room sits to the right and the living room is located to the left. The dining room features sliding glass doors that bring in great natural light and lead out to the patio, making it a comfortable setting for everyday meals or entertaining. The living room also offers plenty of natural light and open doorways that create a connected feel while still allowing the space to function well as a separate sitting room, office, or additional gathering area. The kitchen features stainless steel appliances, a beautiful backsplash, and a charming stained-glass hanging light. Just beyond, the spacious family room provides a great place to relax or entertain, complete with a ceiling fan for added comfort. A laundry room and convenient powder room complete the main level. Upstairs, the primary bedroom offers two closets, a ceiling fan, and a private en-suite bathroom with a linen closet and tub/shower combination. Two additional bedrooms, both with ceiling fans, provide comfortable space for family, guests, or a home office. A full hall bathroom with a tub/shower combination completes the second floor. The lower level adds valuable flexibility with a full in-law suite setup, including a kitchen, living room, bedroom, and bathroom. The living area features tile flooring, wood-paneled walls, a ceiling fan, and a wood-burning stove, creating a cozy and functional space. The kitchen includes appliances, cabinetry, a backsplash, and room for a dining area. The bedroom offers carpet flooring and plenty of space, while the full bathroom features tile flooring, tiled walls, and a step-in shower. With its spacious layout, lower-level suite, outdoor patio, garage parking, and desirable Jenkintown location, 212 Zane Avenue offers comfort, flexibility, and convenience. Don’t miss the opportunity to make this home your own!
Features & Amenities
Interior
-
Other Interior Features
Ceiling Fan(s), Pantry, Recessed Lighting
-
Total Bedrooms
4
-
Bathrooms
3
-
1/2 Bathrooms
1
-
Above Grade Finished Area
1668.0
-
Basement YN
NO
-
Cooling YN
YES
-
Cooling
Central Air, Ceiling Fan(s), Electric
-
Fireplace YN
NO
-
Heating YN
YES
-
Heating
Exhaust Fan, Natural Gas, Wood Stove, Baseboard
-
Pet friendly
N/A
Exterior
-
Garage
Yes
-
Garage spaces
2
-
Construction Materials
Stucco
-
Other Exterior Features
Awning(s), Lighting
-
Parking
Garage Door Opener, Garage, Driveway, Attached
-
Patio and Porch Features
Patio
-
Pool
No
-
Waterfront YN
NO
Area & Lot
-
Lot Features
Level
-
Lot Size(acres)
0.17
-
Lot Size(square feet)
7,500
-
Property Type
Residential
-
Property Sub Type
Single Family Residence
-
Architectural Style
Traditional
Price
-
Sales Price
$500,000
-
Tax Amount
$7,612
-
Financing Options
Cash, Conventional
-
Sq. Footage
1,668
-
Price/SqFt
$299
HOA
-
Association
No
School District
-
Elementary School
MCKINLEY
-
Middle School
ABINGTON JUNIOR
-
High School
ABINGTON SENIOR
Property Features
-
New Construction
NO
-
Foundation Details
Concrete Perimeter
-
Senior Community YN
NO
-
Sewer
Public Sewer
-
Tax Lot
018
-
Water Source
Public
Schedule a Showing
Showing scheduled successfully.
Mortgage calculator
Estimate your monthly mortgage payment, including the principal and interest, property taxes, and HOA. Adjust the values to generate a more accurate rate.
Your payment
Principal and Interest:
$
Property taxes:
$
HOA fees:
$
Total loan payment:
$
Total interest amount:
$
Location
County
MONTGOMERY
Elementary School
MCKINLEY
Middle School
ABINGTON JUNIOR
High School
ABINGTON SENIOR
Listing Courtesy of Thomas Toole III , RE/MAX Main Line-West Chester
RealHub Information is provided exclusively for consumers' personal, non-commercial use, and it may not be used for any purpose other than to identify prospective properties consumers may be interested in purchasing. All information deemed reliable but not guaranteed and should be independently verified. All properties are subject to prior sale, change or withdrawal. RealHub website owner shall not be responsible for any typographical errors, misinformation, misprints and shall be held totally harmless.

AGENT
Kelly & Alan Haga
Call Kelly & Alan today to schedule a private showing.

* Listings on this website come from the FMLS IDX Compilation and may be held by brokerage firms other than the owner of this website. The listing brokerage is identified in any listing details. Information is deemed reliable but is not guaranteed. If you believe any FMLS listing contains material that infringes your copyrighted work please click here to review our DMCA policy and learn how to submit a takedown request.© 2024 FMLS.
Related Properties
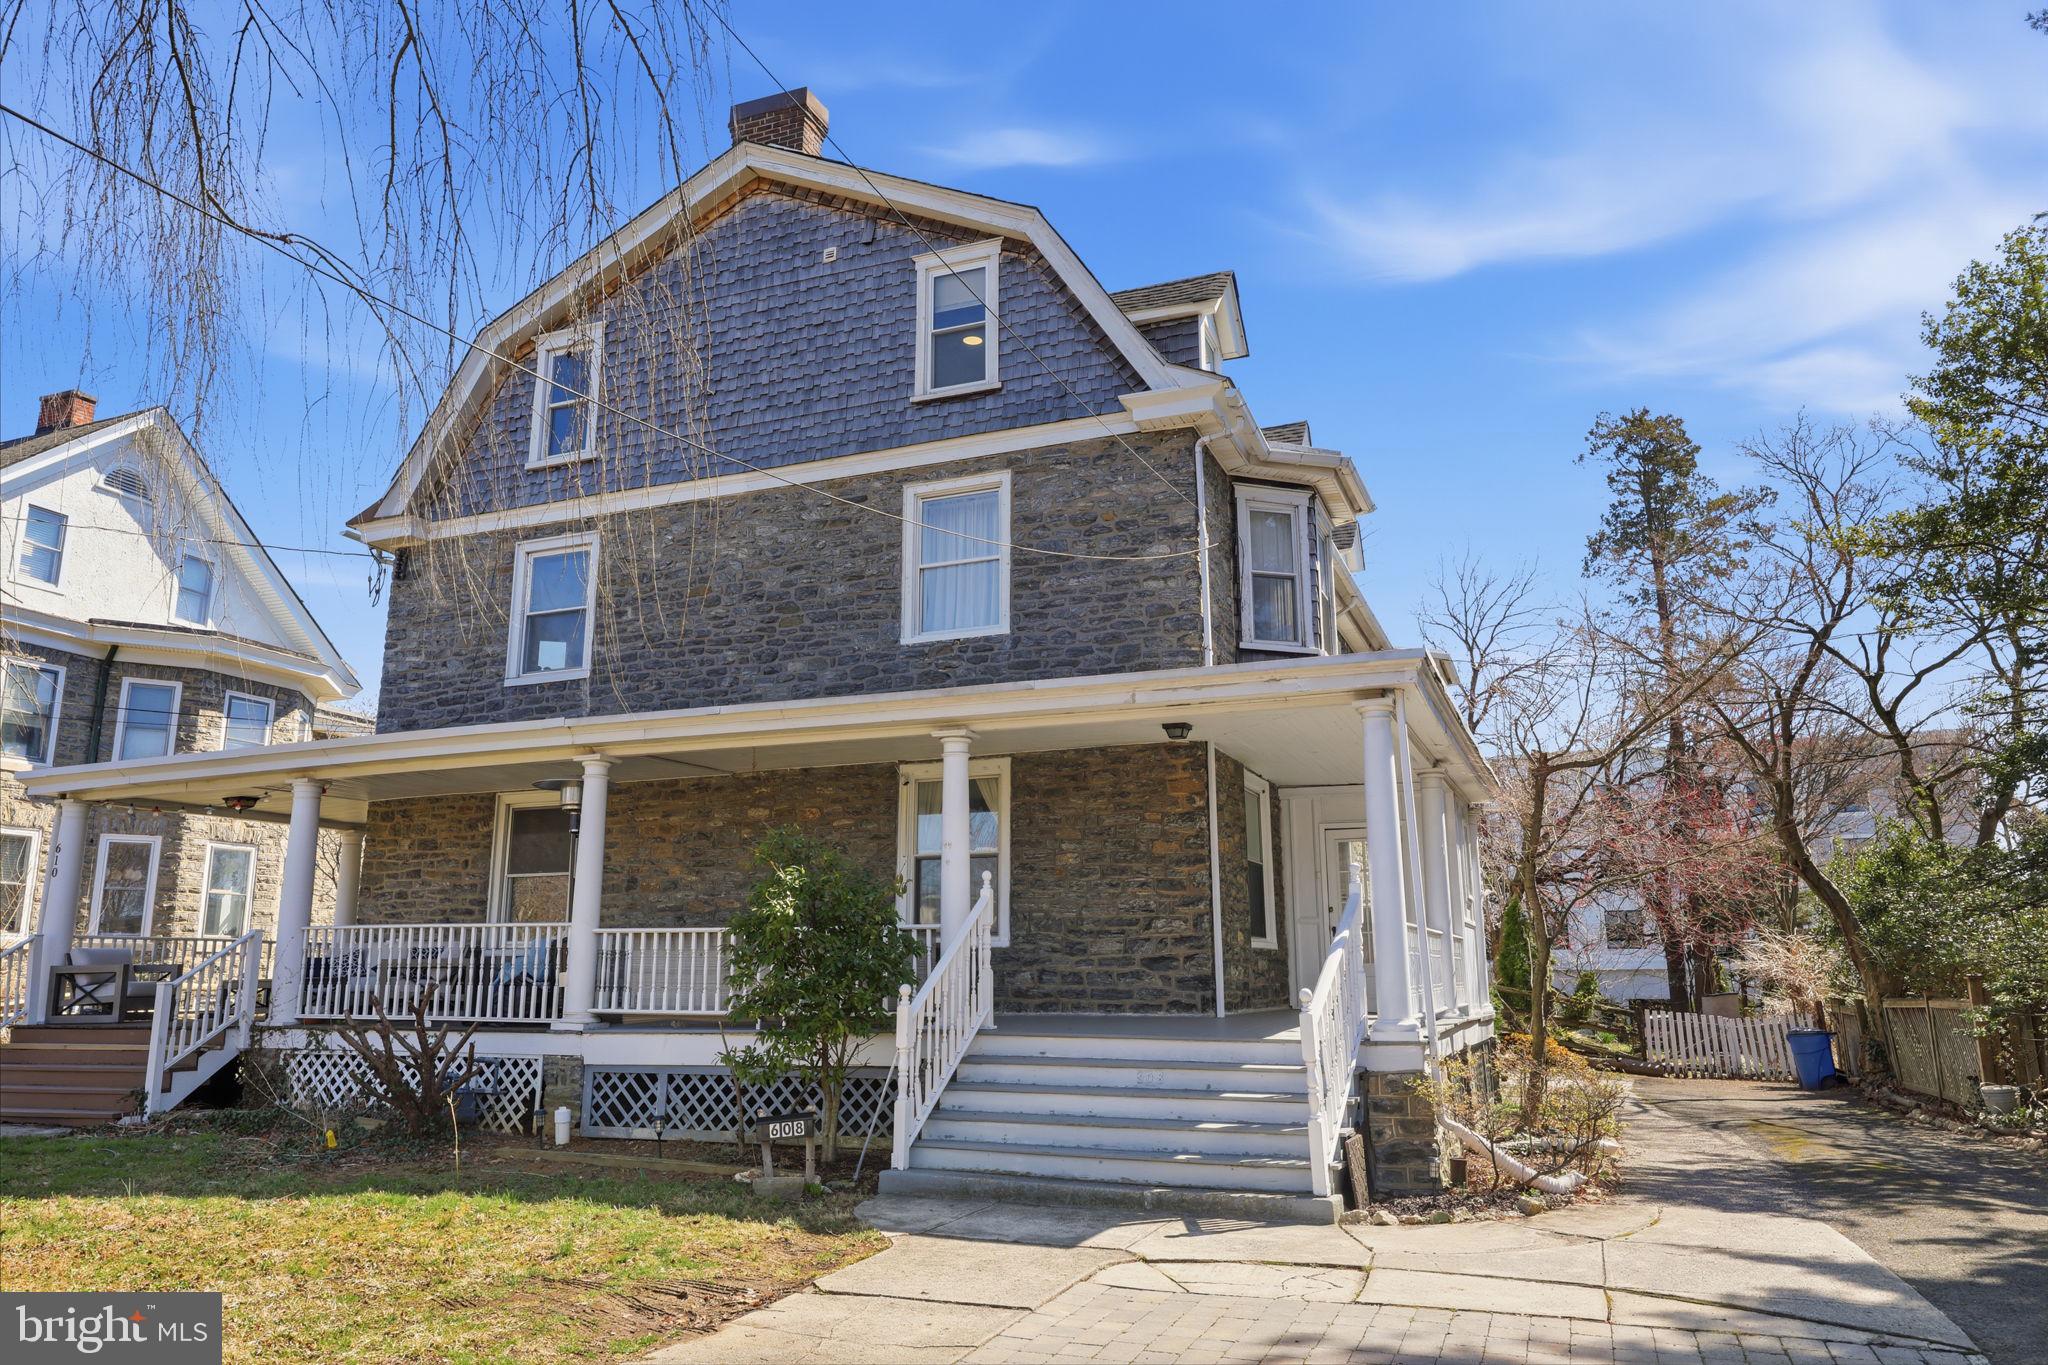
JENKINTOWN
608 WASHINGTON LANE
6 Beds
3 Baths
1,976 Sq.Ft.
$524,900
MLS#: PAMC2171722
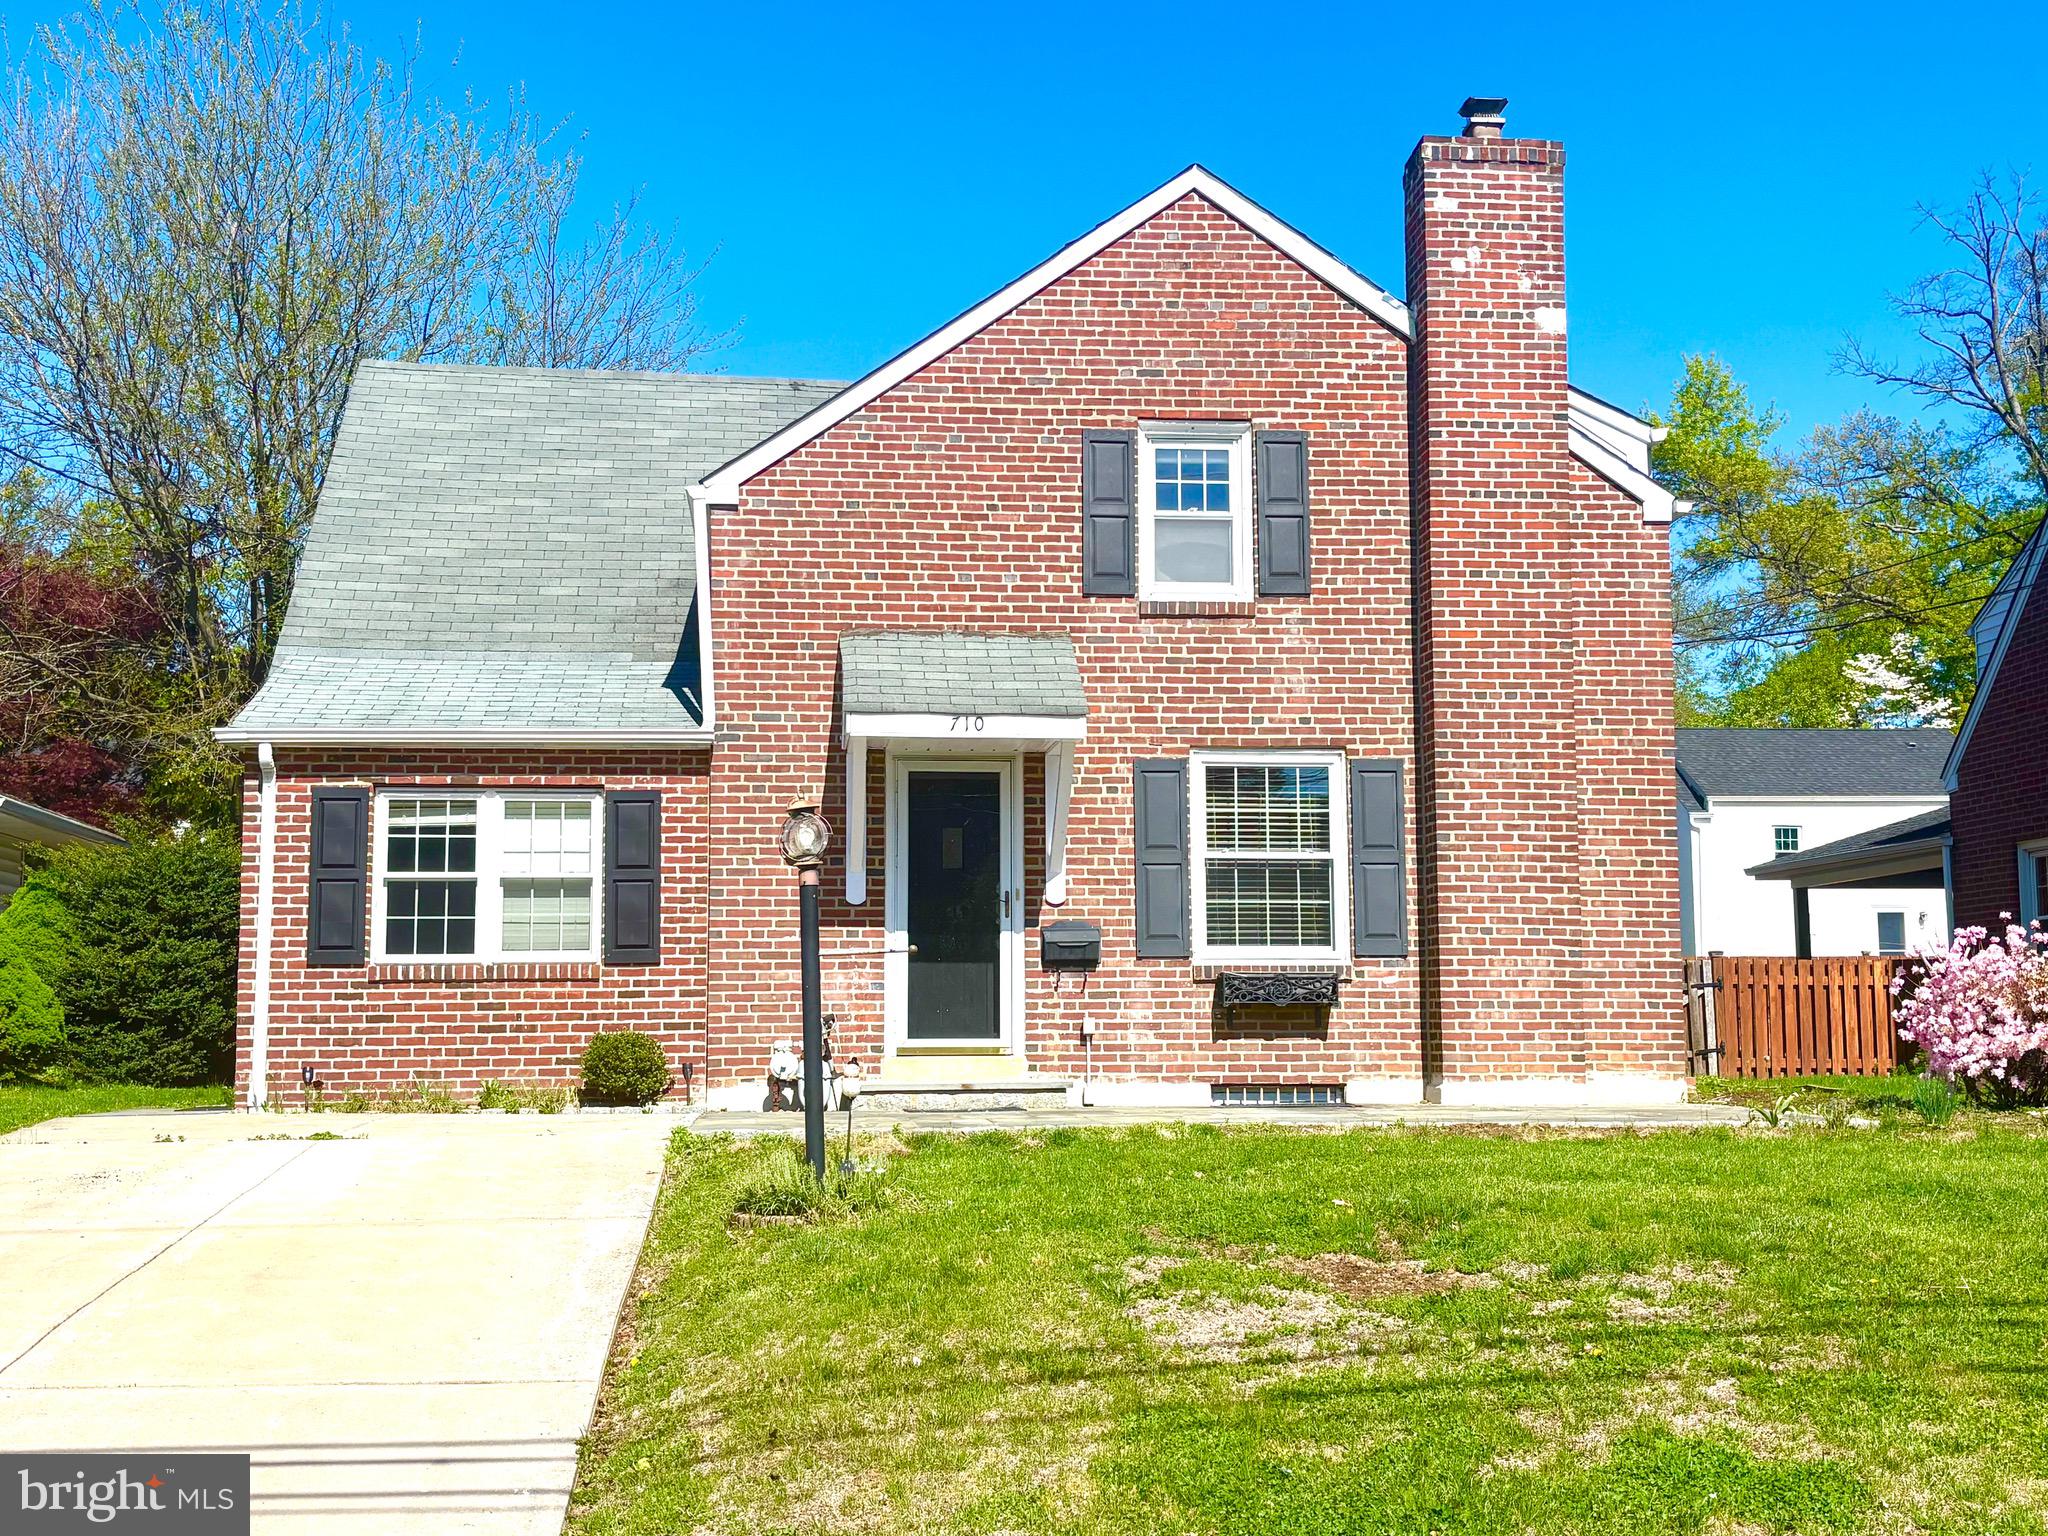
JENKINTOWN
710 SEMINOLE
4 Beds
2 Baths
2,322 Sq.Ft.
$509,000
MLS#: PAMC2177554

JENKINTOWN
307 NICE AVENUE
3 Beds
1 Baths
1,874 Sq.Ft.
$535,000
MLS#: PAMC2180740
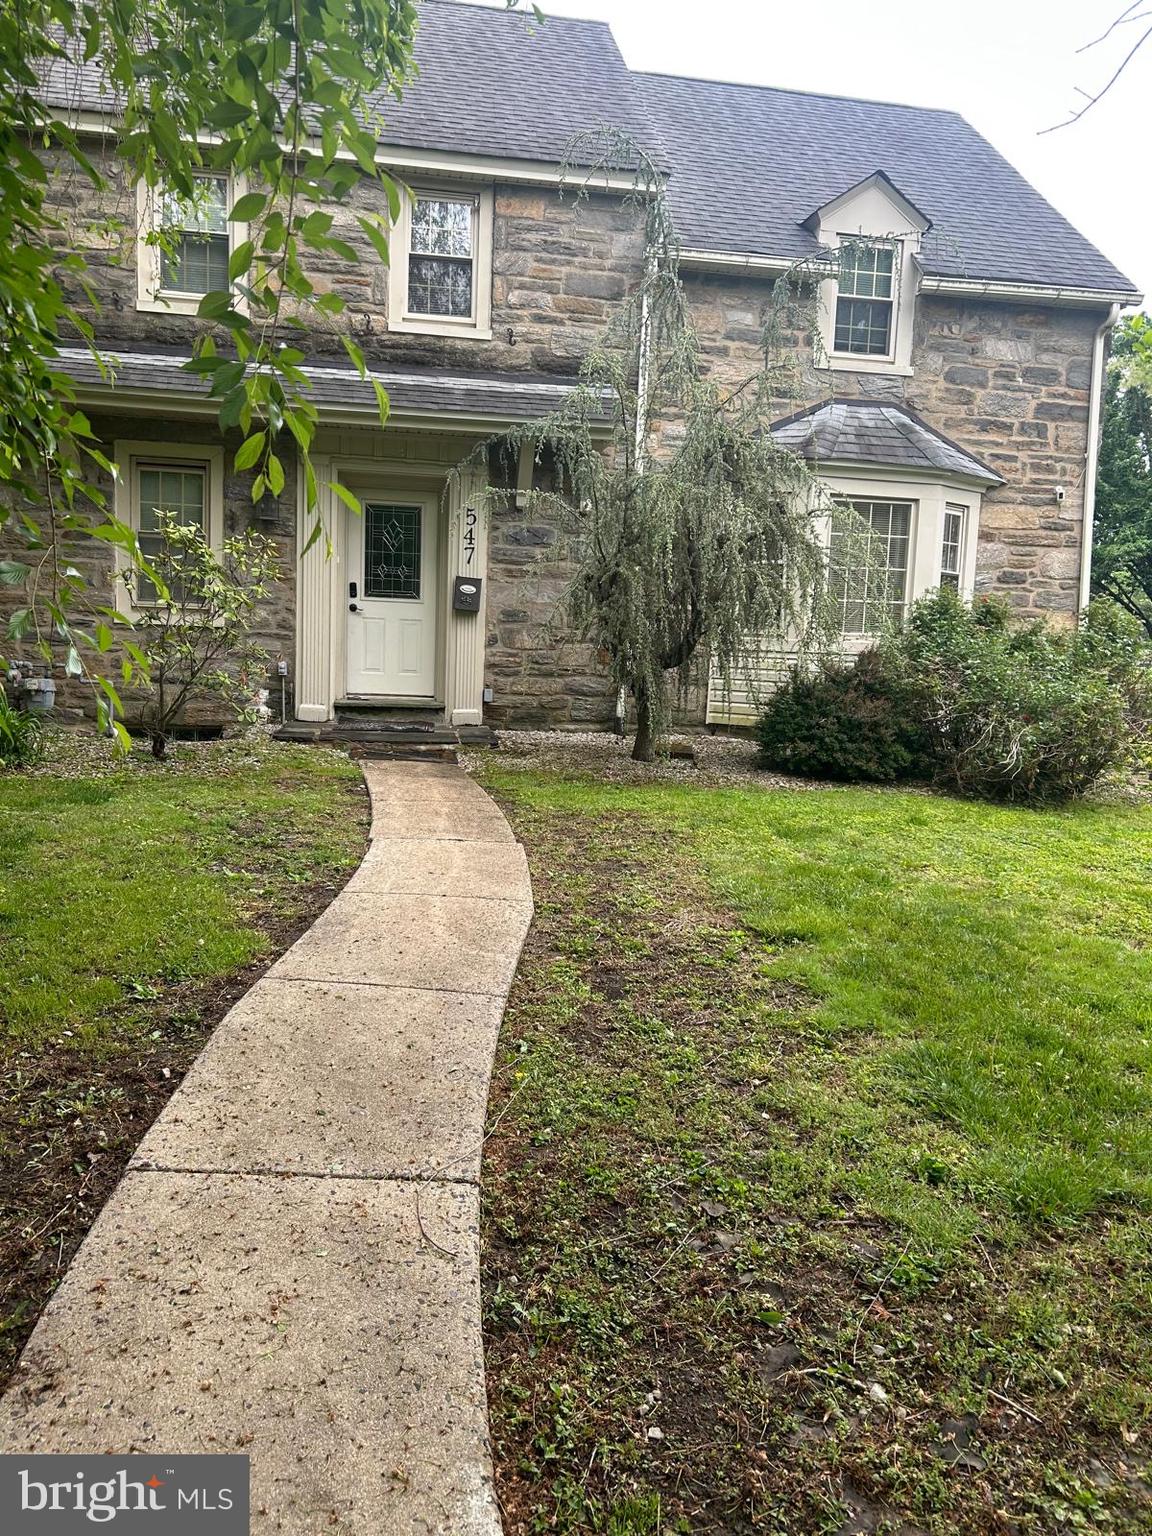
JENKINTOWN
547 BAEDER ROAD
5 Beds
3 Baths
2,131 Sq.Ft.
$500,000
MLS#: PAMC2138646

JENKINTOWN
229 SHELMIRE STREET
3 Beds
2 Baths
1,568 Sq.Ft.
$449,000
MLS#: PAMC2188938

JENKINTOWN
1380 GLENBROOK ROAD
3 Beds
2 Baths
1,900 Sq.Ft.
$465,000
MLS#: PAMC2190516

JENKINTOWN
911 DELENE ROAD
3 Beds
3 Baths
1,646 Sq.Ft.
$445,000
MLS#: PAMC2190614
.png)