


Property
Beds
4
Full Baths
2
1/2 Baths
1
Year Built
1955
Sq.Footage
2,654
Rarely does a home this size come to market in Yeadon, and rarely with bones this good. This stately 4 bedroom, two-and-a-half-bath, stone and brick single sits on nearly a quarter acre, offering 2,654 square feet of living space, including a finished basement and an attached garage. Plus, a new roof was put on in 2024, meaning one of the biggest-ticket items is already done. This combination is genuinely hard to find at this price point in Yeadon. The main living areas flow naturally from a generous living room with a fireplace through to the dining room, all freshly painted in 2025 and anchored by hardwood floors throughout, intact and ready for you to refinish to your own taste. The 20 years old kitchen offers good bones for a buyer ready to put their own stamp on it. Four bedrooms upstairs provide ample room for family, guests, or a dedicated home office. The finished basement adds a full level of flexible living space: playroom, gym, home office, or media room. The rear entry is tiled and the attached single-car garage rounds out the practical package. Outside, the exterior speaks for itself, classic stone and brick construction built to last. The heating system runs on oil with infrastructure already in place for electric conversion, offering future flexibility without the urgency. This home is priced for the buyer who recognizes value, appreciates solid construction, and wants the space and lot size that newer, smaller homes simply can't offer. One showing and you'll understand why homes like this don't last. The owner has completed the home inspection in July 2026. The full report is available.
Features & Amenities
Interior
-
Total Bedrooms
4
-
Bathrooms
2
-
1/2 Bathrooms
1
-
Above Grade Finished Area
2654.0
-
Basement YN
YES
-
Cooling YN
YES
-
Cooling
Wall Unit(s), Electric
-
Fireplace YN
YES
-
Heating YN
YES
-
Heating
Oil, Hot Water
-
Pet friendly
N/A
Exterior
-
Garage
Yes
-
Garage spaces
1
-
Construction Materials
Stone
-
Parking
Garage, Driveway, Attached
-
Pool
No
-
Waterfront YN
NO
Area & Lot
-
Lot Size(acres)
0.22
-
Lot Size(square feet)
9,583
-
Property Type
Residential
-
Property Sub Type
Single Family Residence
-
Architectural Style
Traditional
Price
-
Sales Price
$309,000
-
Tax Amount
$8,013
-
Sq. Footage
2,654
-
Price/SqFt
$116
HOA
-
Association
No
School District
-
Elementary School
N/A
-
Middle School
N/A
-
High School
N/A
Property Features
-
New Construction
NO
-
Foundation Details
Concrete Perimeter
-
Senior Community YN
NO
-
Sewer
Public Sewer
-
Tax Lot
215-000
-
Water Source
Public
Schedule a Showing
Showing scheduled successfully.
Mortgage calculator
Estimate your monthly mortgage payment, including the principal and interest, property taxes, and HOA. Adjust the values to generate a more accurate rate.
Your payment
Principal and Interest:
$
Property taxes:
$
HOA fees:
$
Total loan payment:
$
Total interest amount:
$
Location
County
DELAWARE
Elementary School
Middle School
High School
Listing Courtesy of Yukiko Ito , JMG Pennsylvania
RealHub Information is provided exclusively for consumers' personal, non-commercial use, and it may not be used for any purpose other than to identify prospective properties consumers may be interested in purchasing. All information deemed reliable but not guaranteed and should be independently verified. All properties are subject to prior sale, change or withdrawal. RealHub website owner shall not be responsible for any typographical errors, misinformation, misprints and shall be held totally harmless.

AGENT
Kelly & Alan Haga
Call Kelly & Alan today to schedule a private showing.

* Listings on this website come from the FMLS IDX Compilation and may be held by brokerage firms other than the owner of this website. The listing brokerage is identified in any listing details. Information is deemed reliable but is not guaranteed. If you believe any FMLS listing contains material that infringes your copyrighted work please click here to review our DMCA policy and learn how to submit a takedown request.© 2024 FMLS.
Related Properties
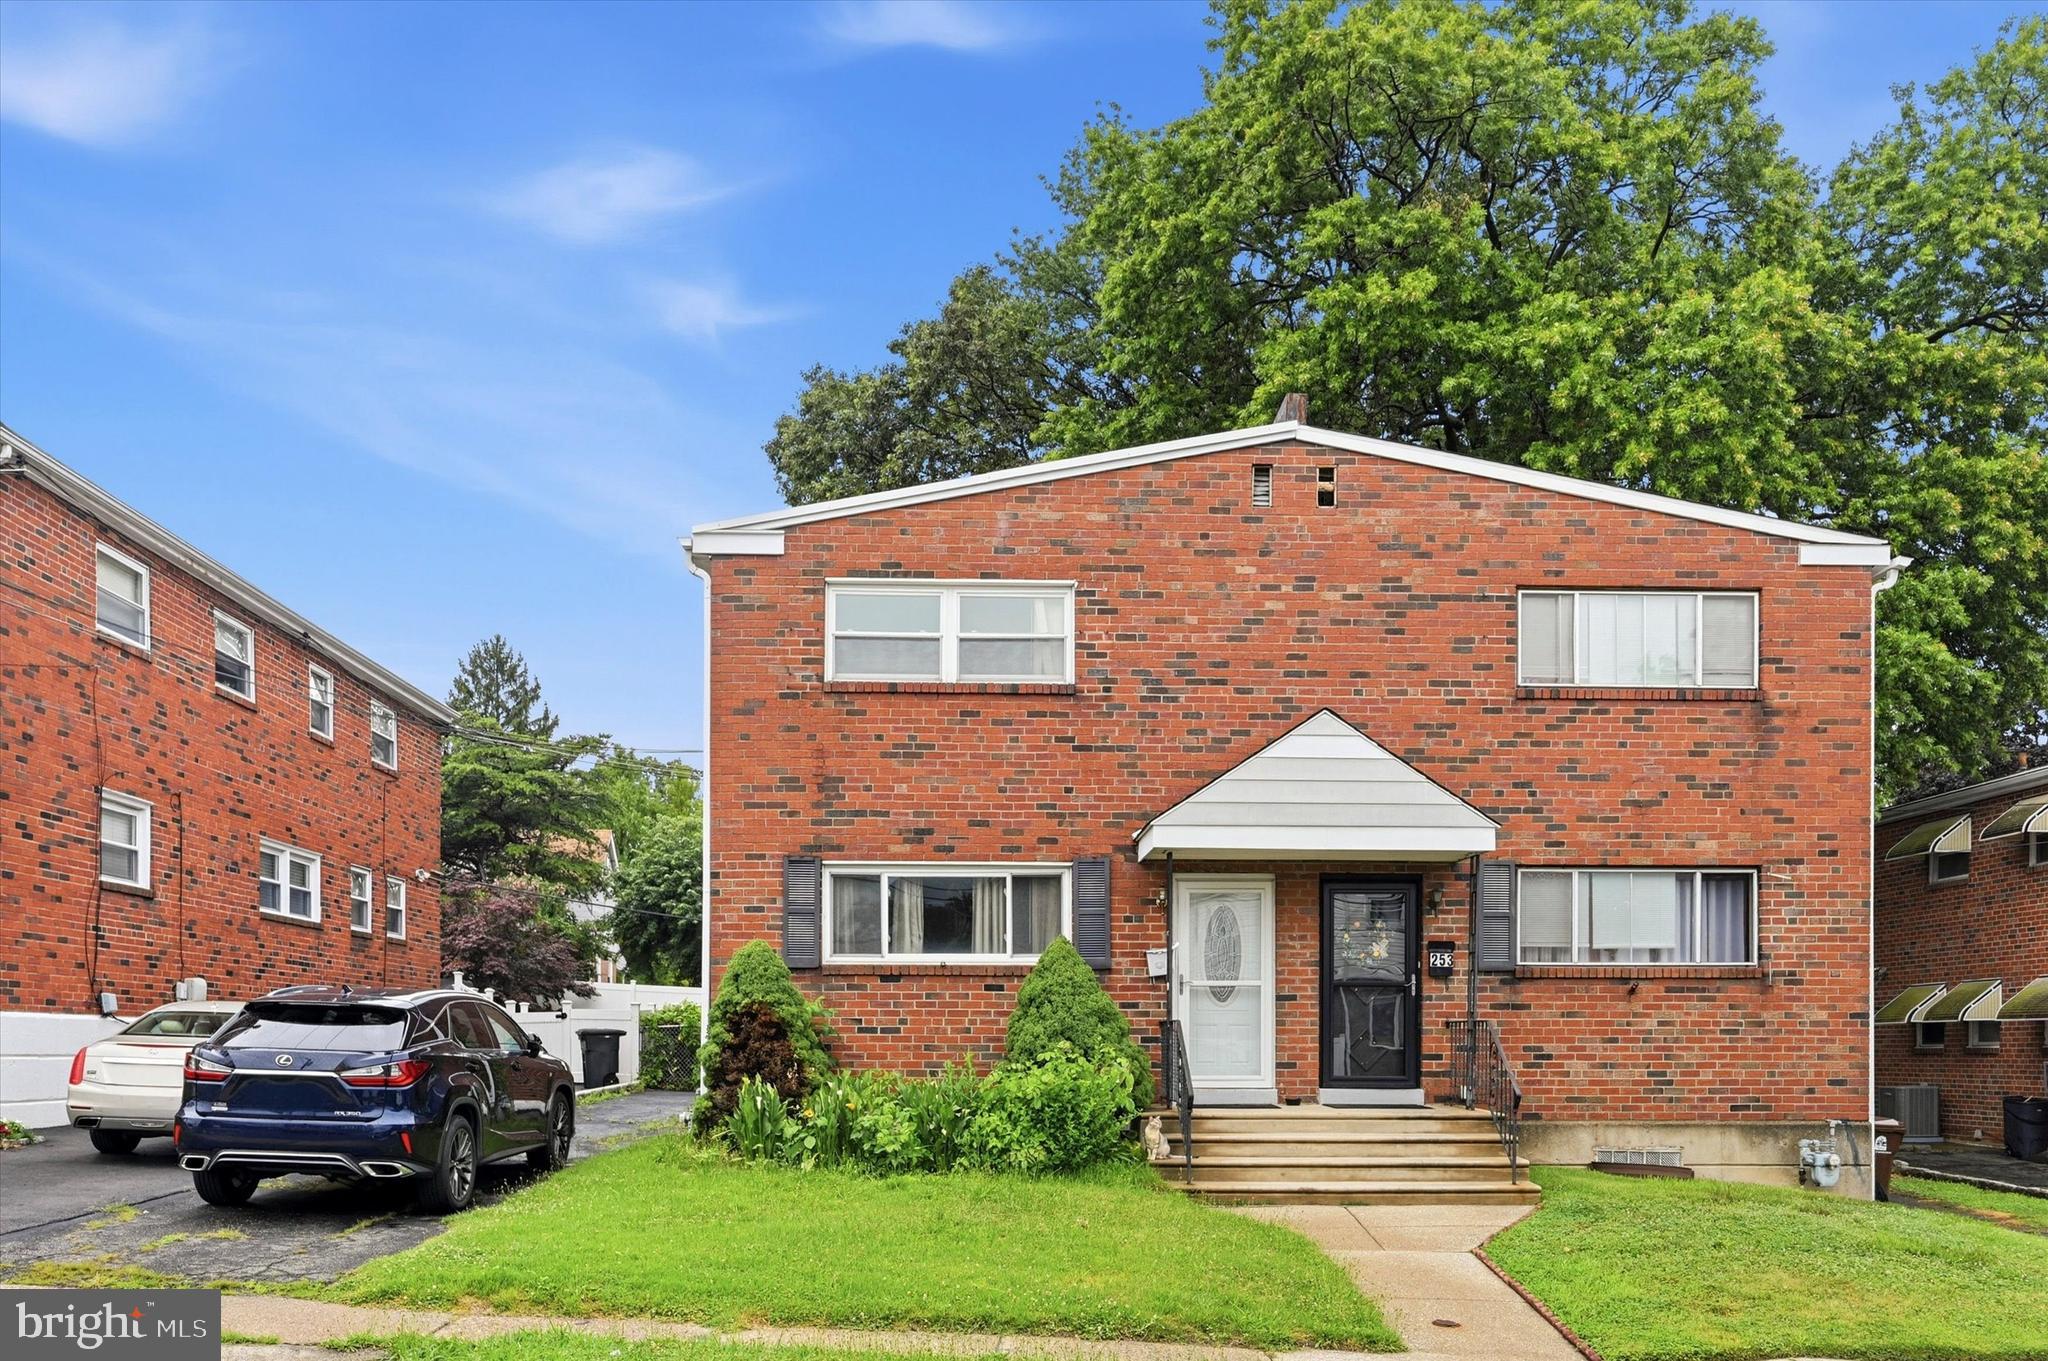
LANSDOWNE
255 BERKLEY AVENUE
4 Beds
1 Baths
1,620 Sq.Ft.
$300,000
MLS#: PADE2119250
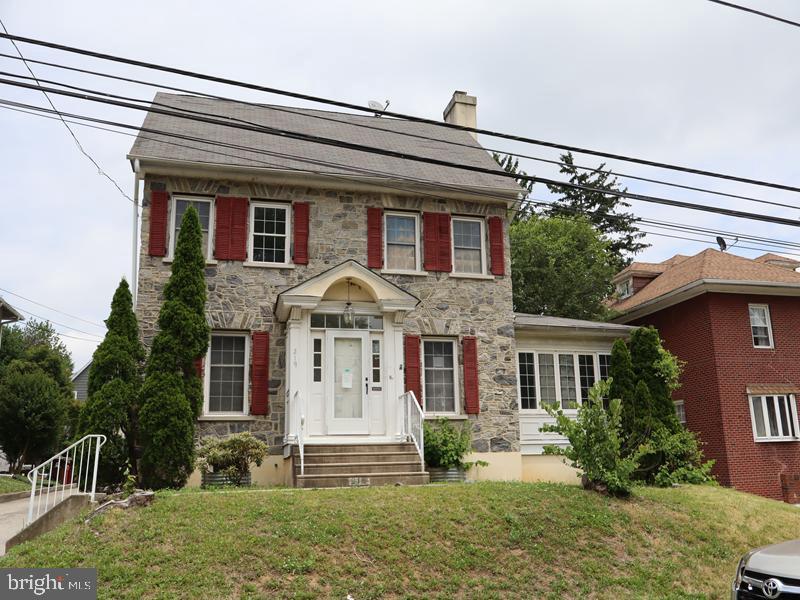
LANSDOWNE
219 WAYNE AVENUE
4 Beds
3 Baths
2,950 Sq.Ft.
$324,900
MLS#: PADE2119364
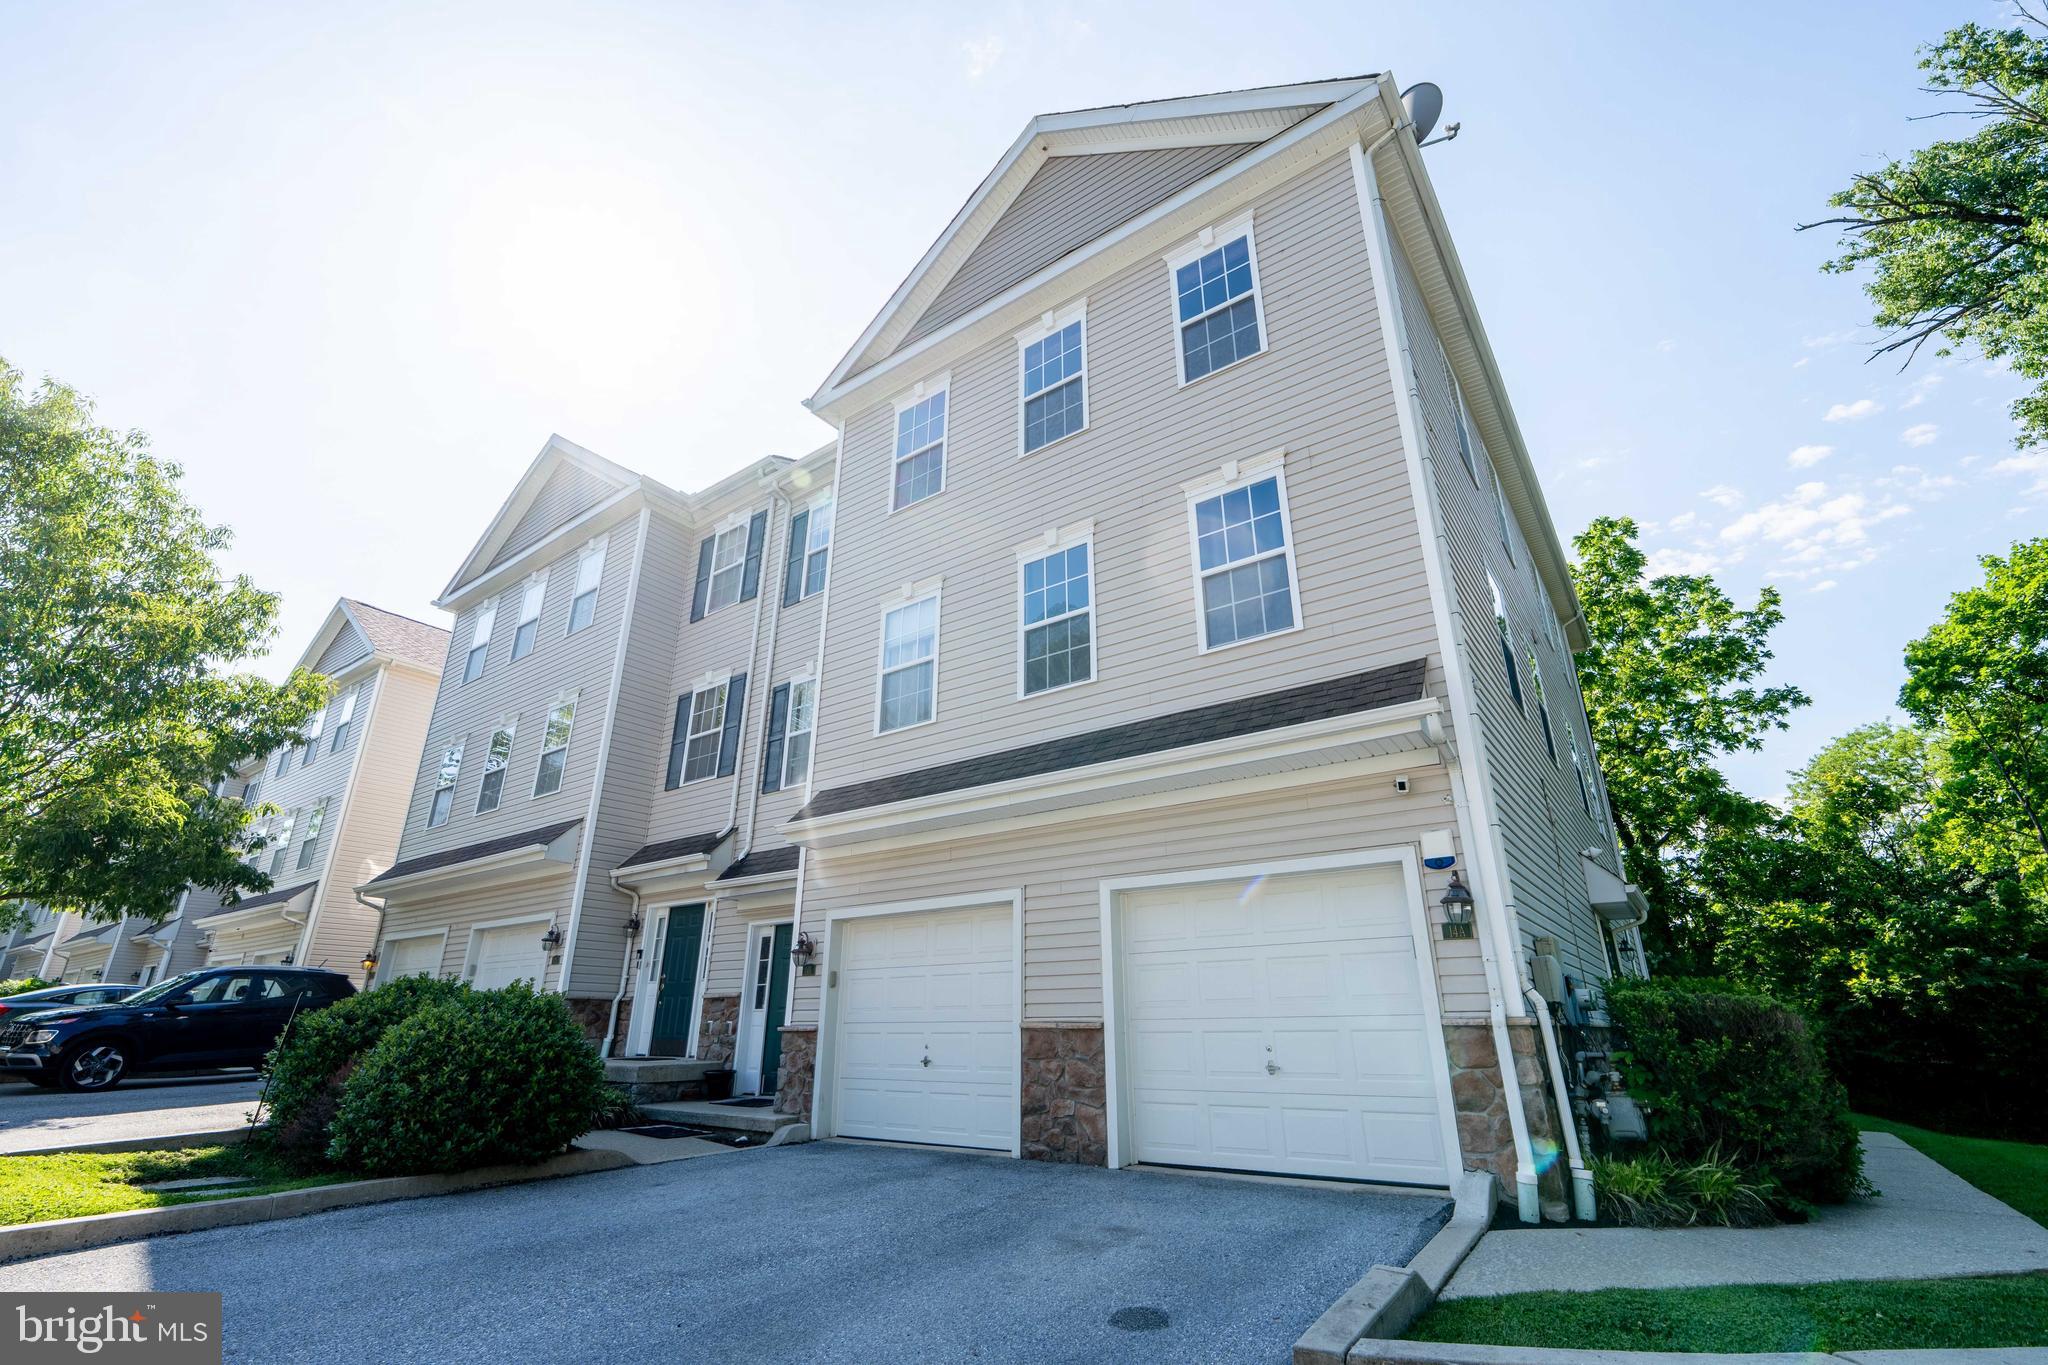
LANSDOWNE
14 - B HILLVIEW CIRCLE
3 Beds
3 Baths
1,936 Sq.Ft.
$310,000
MLS#: PADE2116046
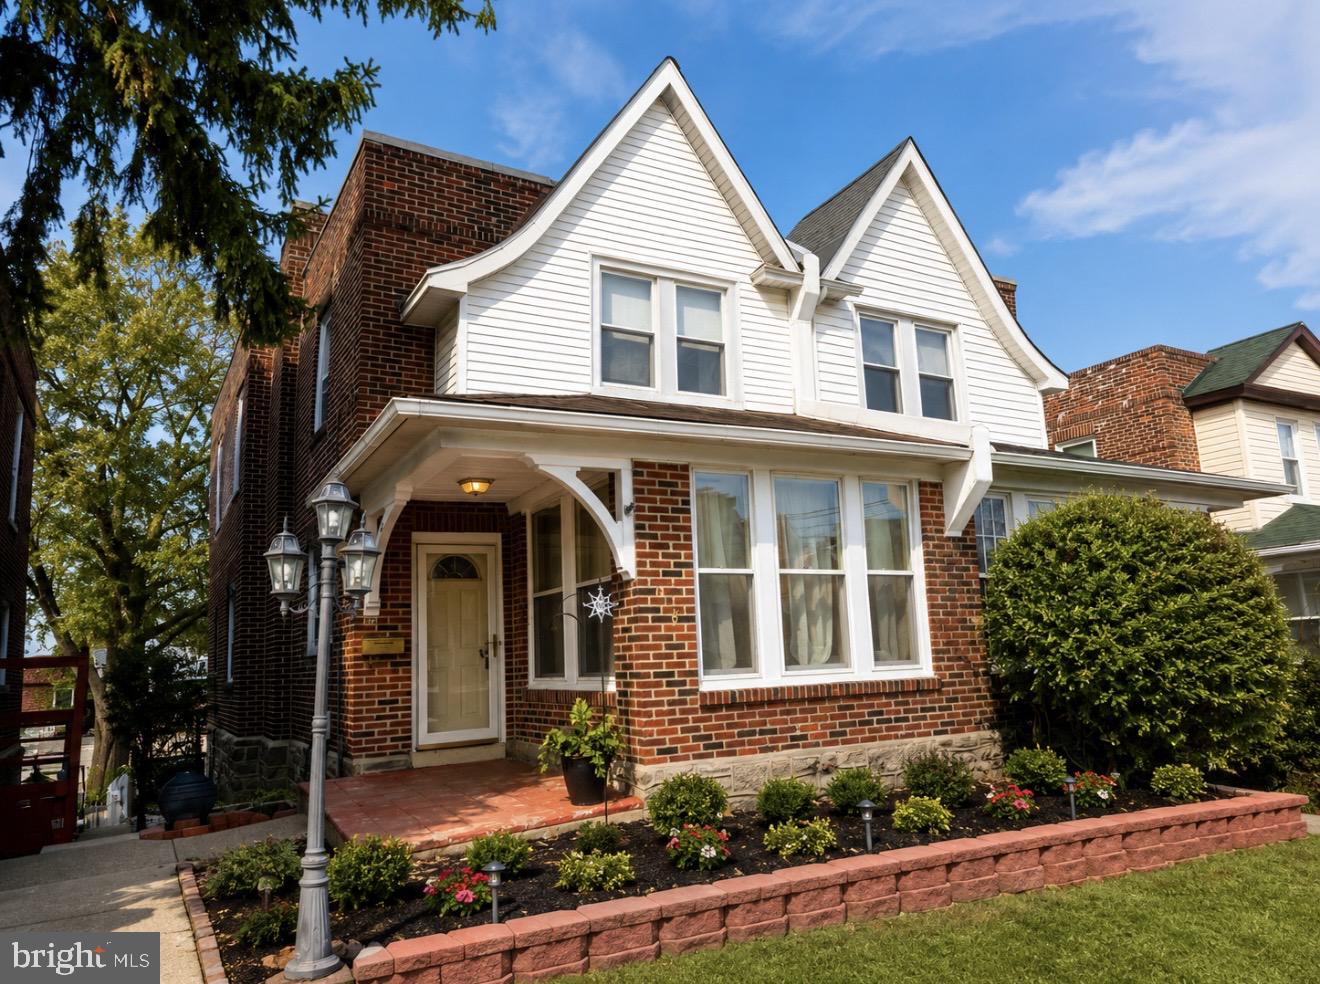
LANSDOWNE
718 BULLOCK AVENUE
3 Beds
1 Baths
1,434 Sq.Ft.
$275,000
MLS#: PADE2118164
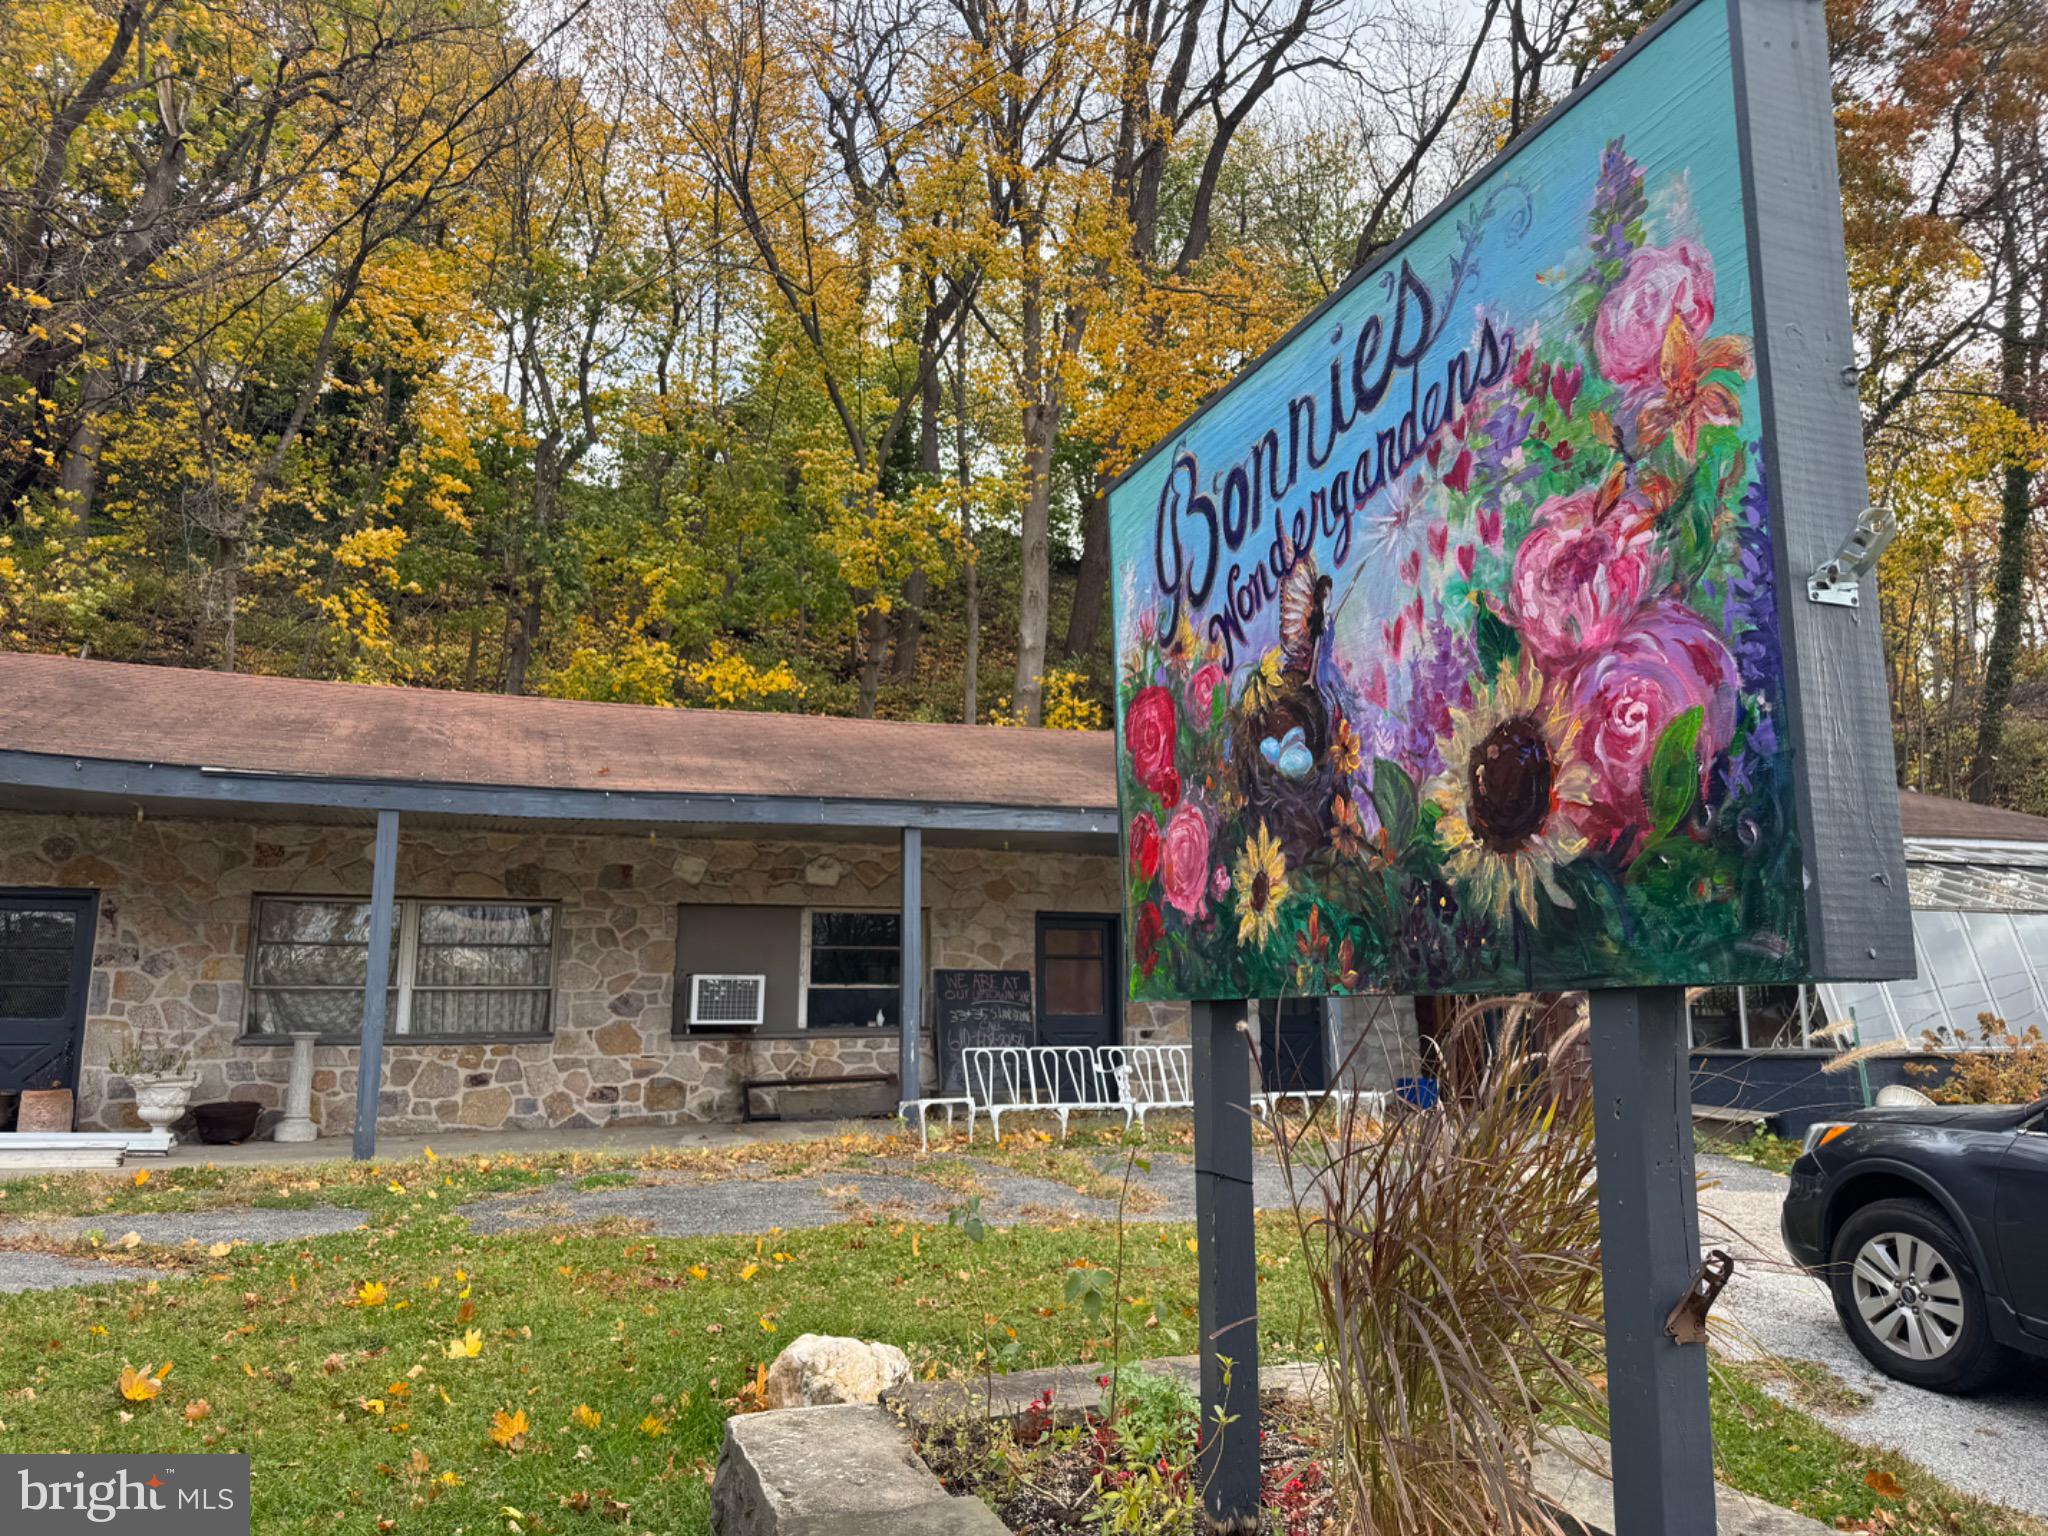
LANSDOWNE
233 SCOTTDALE ROAD
None Beds
None Baths
N/A
$250,000
MLS#: PADE2119302
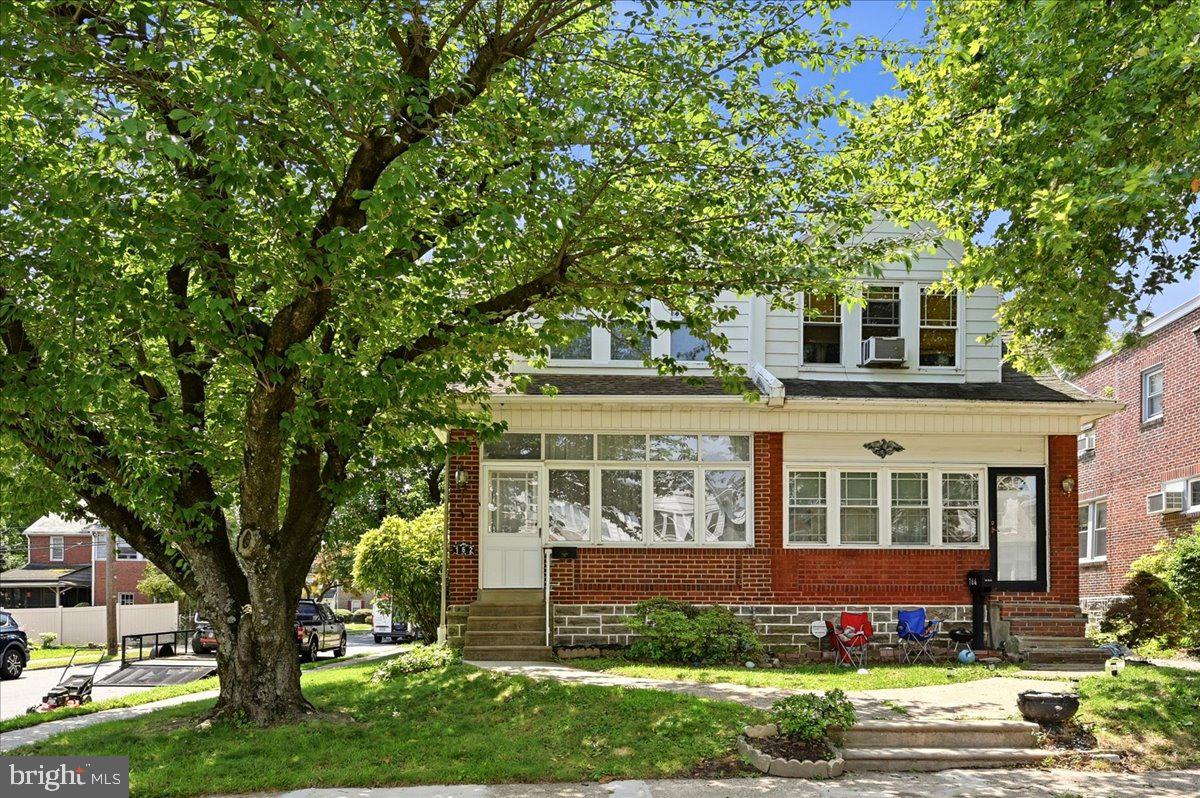
LANSDOWNE
162 W ALBEMARLE AVENUE
3 Beds
2 Baths
1,436 Sq.Ft.
$295,000
MLS#: PADE2119510
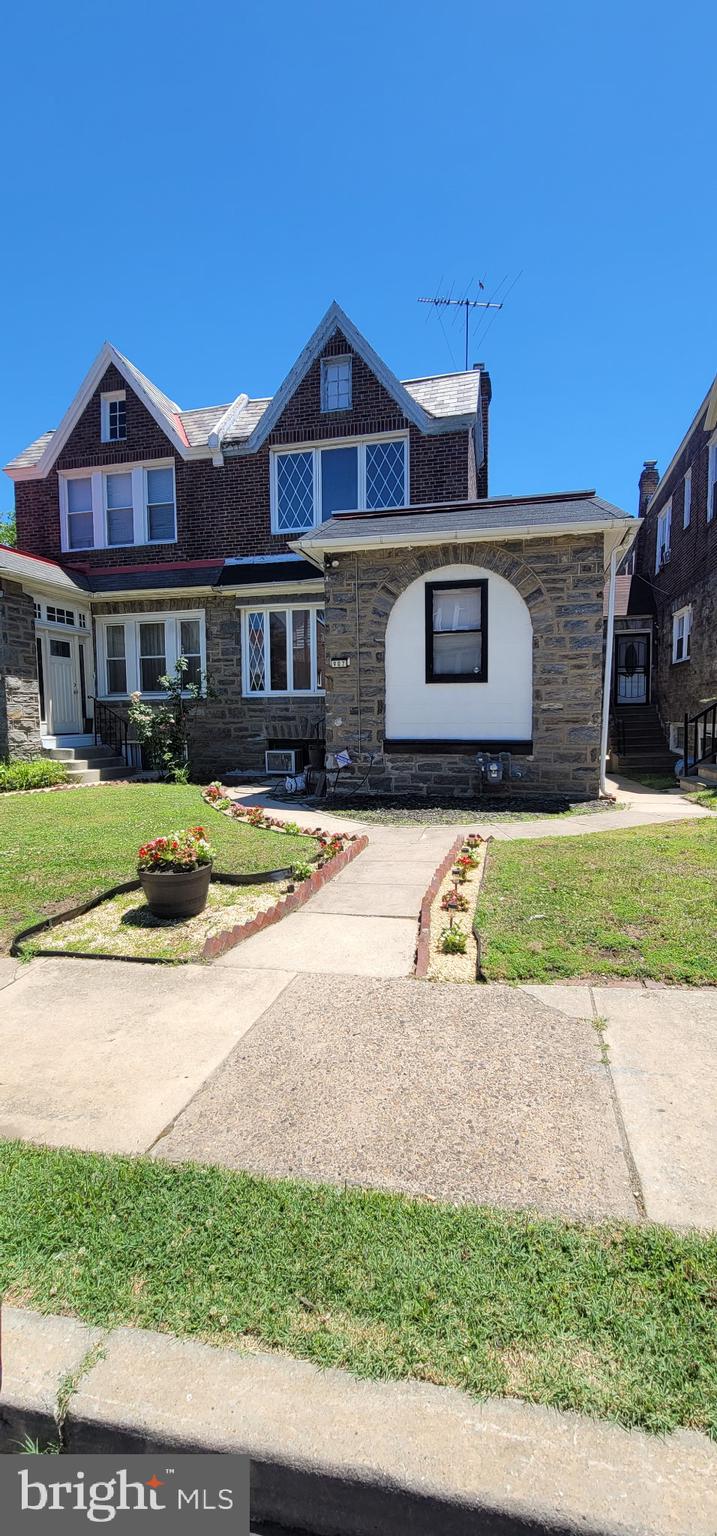
LANSDOWNE
907 MACDADE BOULEVARD
3 Beds
2 Baths
1,812 Sq.Ft.
$265,000
MLS#: PADE2120376

LANSDOWNE
23 E PROVIDENCE ROAD
4 Beds
2 Baths
1,747 Sq.Ft.
$330,000
MLS#: PADE2120434
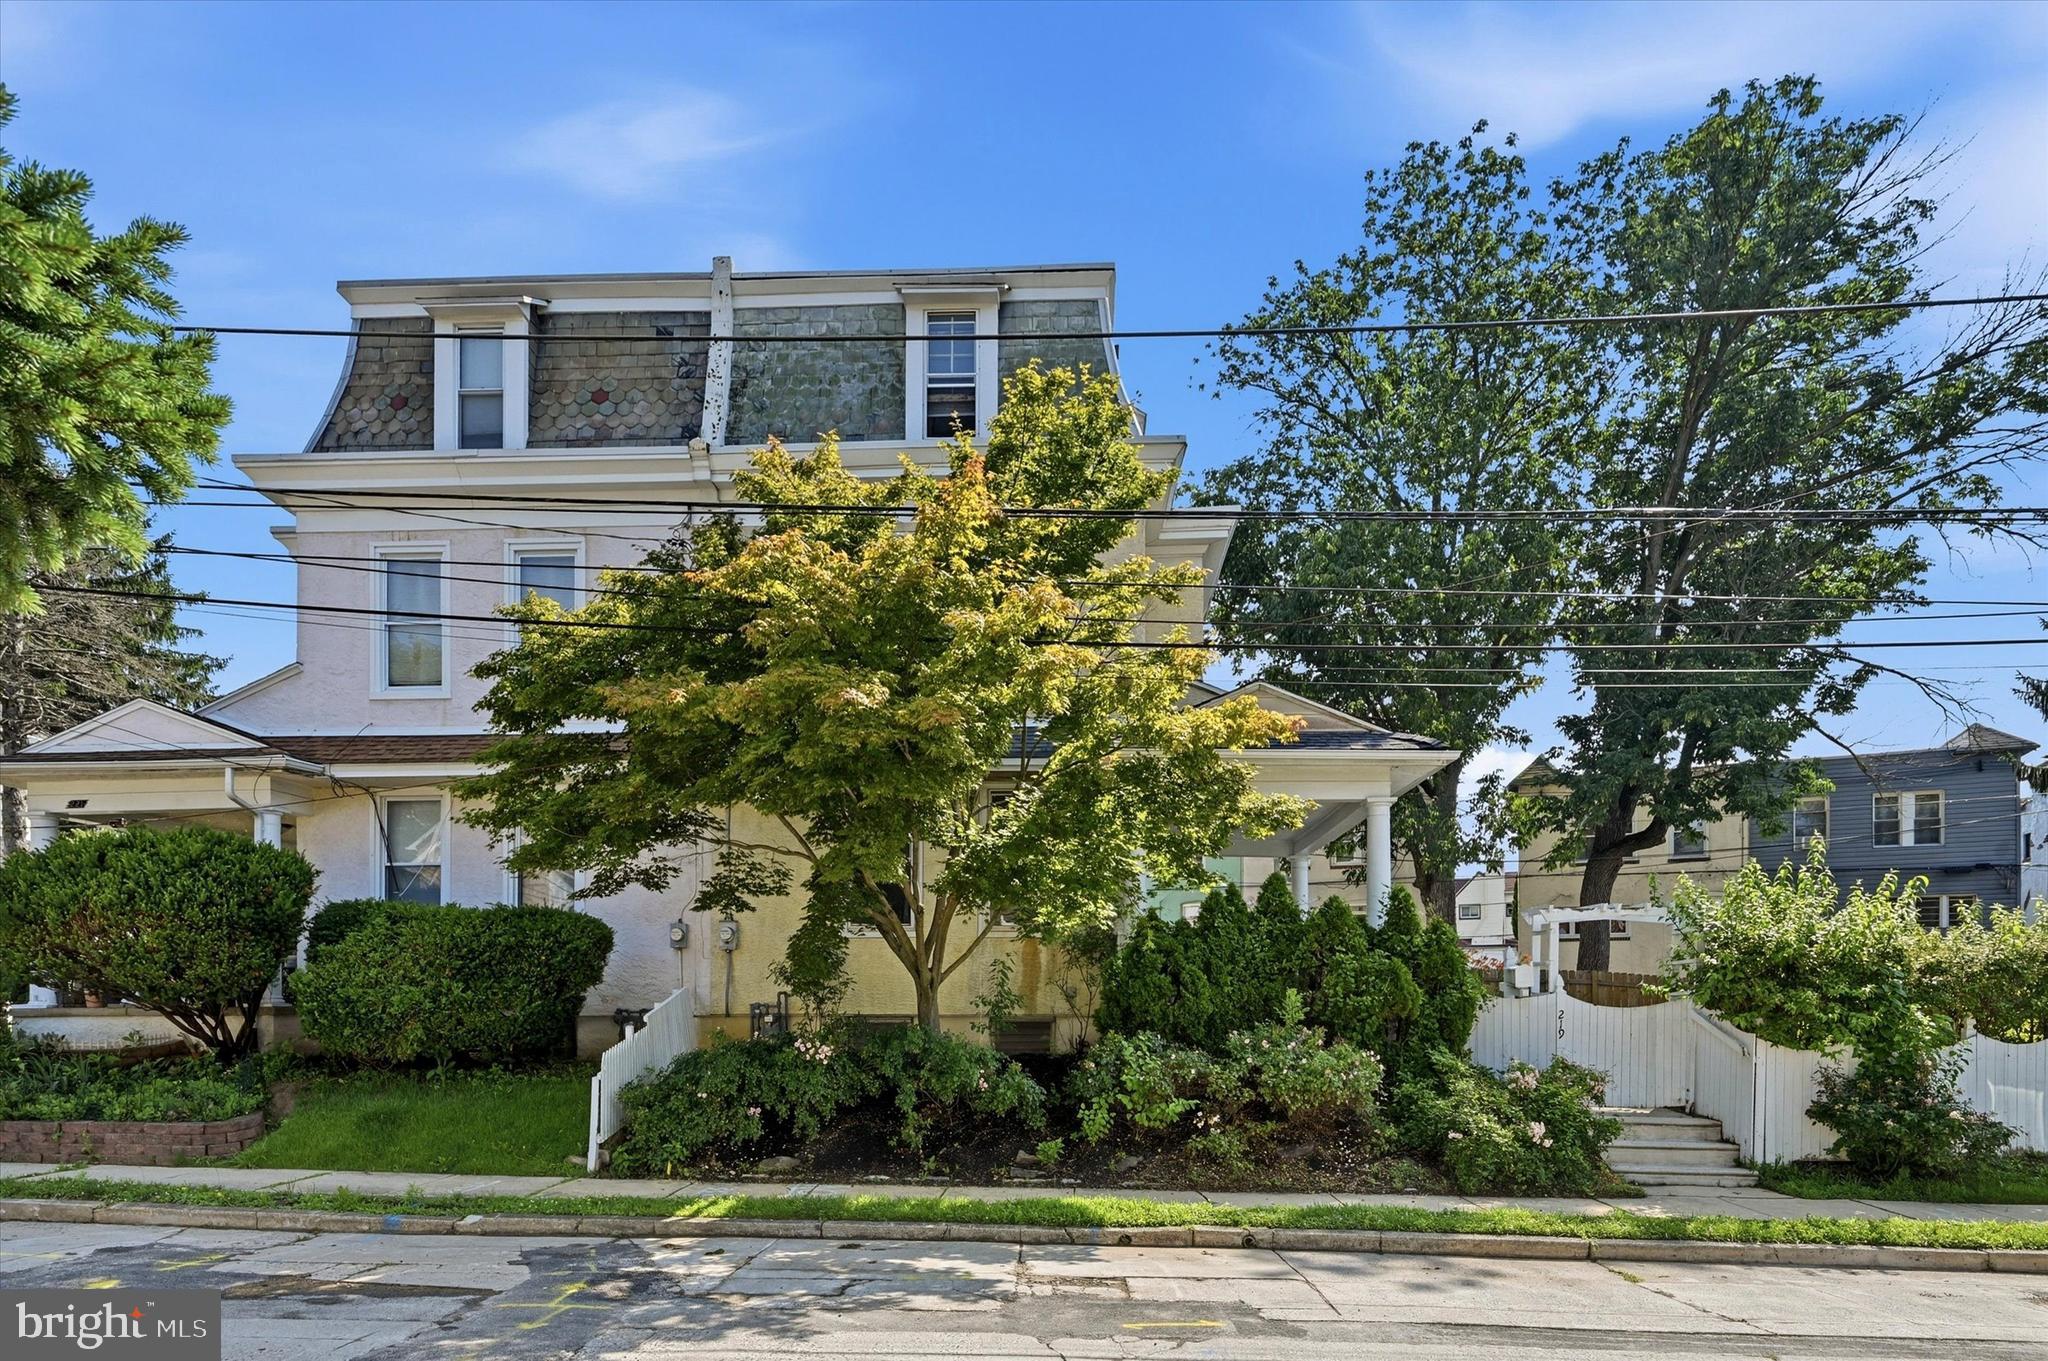
LANSDOWNE
219 CRAWFORD AVENUE
5 Beds
2 Baths
2,286 Sq.Ft.
$359,999
MLS#: PADE2118796
.png)