


Property
Beds
5
Full Baths
3
1/2 Baths
1
Year Built
2014
Sq.Footage
3,228
Fall in love the moment you step inside this beautifully maintained 4 bedroom, 3.5 bath Grove Park home, where quality craftsmanship, custom finishes, and thoughtful updates create an inviting place to call home. Rich Brazilian hardwood floors welcome you into the open-concept main level, highlighted by a stunning custom kitchen featuring whitewashed maple cabinetry, granite countertops, a tile backsplash, an oversized island with seating, and a sun-filled dining area. The spacious family room offers dramatic 9-foot ceilings, a cozy corner gas fireplace, and a wall of windows that fills the home with natural light. A first-floor office with a closet and nearby full bathroom provides the flexibility to serve as a fifth bedroom or guest suite. Upstairs, retreat to the spacious owner's suite featuring a spa-inspired bath with a soaking tub, separate shower, double granite vanity, and an expansive walk-in closet. Three additional generously sized bedrooms and the convenience of second-floor laundry complete the upper level. The finished walk-out, lower level expands your living space with a large recreation room, bar, workout area, and convenient half bath—perfect for entertaining, relaxing, or hosting game day gatherings. Outdoor living is just as impressive with a recently added screened-in sun patio, offering the perfect place to unwind while enjoying the peaceful setting. The low-maintenance composite deck provides additional space for grilling and entertaining, while the raised garden box adds charm and a perfect spot for flowers, herbs, or vegetables, currently housing an all organic garden. Peach and apple trees and fruit bushes provide sweet treats in the backyard and the beautiful organic butterfly garden in the front of the home brings little visitors all summer long. Built with quality in mind, this home also features a Superior Walls foundation with enhanced insulation for energy efficiency, a fully finished garage, and is situated on a private and spacious .53-acre lot with beautiful mountain views. Conveniently located just minutes from Bellefonte, State College, and Penn State University.
Features & Amenities
Interior
-
Other Interior Features
Ceiling Fan(s), Kitchen Island, Pantry, Recessed Lighting, High Ceilings
-
Total Bedrooms
5
-
Bathrooms
3
-
1/2 Bathrooms
1
-
Above Grade Finished Area
2552.0
-
Basement YN
YES
-
Cooling YN
YES
-
Cooling
Central Air, Ceiling Fan(s), Electric
-
Fireplace YN
YES
-
Heating YN
YES
-
Heating
Electric, Forced Air
-
Main Level Bedrooms
1
-
Pet friendly
Yes
Exterior
-
Garage
Yes
-
Garage spaces
2
-
Construction Materials
Stone, Vinyl Siding
-
Parking
Concrete, Garage, Driveway, Attached
-
Patio and Porch Features
Deck, Porch, Screened
-
Pool
No
-
Waterfront YN
NO
-
View
Mountain(s)
Area & Lot
-
Lot Features
Cul-De-Sac
-
Lot Size(acres)
0.54
-
Lot Size(square feet)
23,522
-
Property Type
Residential
-
Property Sub Type
Single Family Residence
-
Architectural Style
Traditional
Price
-
Sales Price
$599,000
-
Tax Amount
$6,470.84
-
Financing Options
Cash, Conventional, FHA, VA
-
Sq. Footage
3,228
-
Price/SqFt
$185
HOA
-
Association
YES
-
Association Fee
$150
-
Association Fee Frequency
Annually
-
Association Fee Includes
N/A
School District
-
Elementary School
N/A
-
Middle School
N/A
-
High School
N/A
Property Features
-
New Construction
NO
-
Foundation Details
Block
-
Senior Community YN
NO
-
Sewer
Public Sewer
-
Water Source
Public
Schedule a Showing
Showing scheduled successfully.
Mortgage calculator
Estimate your monthly mortgage payment, including the principal and interest, property taxes, and HOA. Adjust the values to generate a more accurate rate.
Your payment
Principal and Interest:
$
Property taxes:
$
HOA fees:
$
Total loan payment:
$
Total interest amount:
$
Location
County
CENTRE
Elementary School
Middle School
High School
Listing Courtesy of Lindsey Byers, Kissinger, Bigatel & Brower
RealHub Information is provided exclusively for consumers' personal, non-commercial use, and it may not be used for any purpose other than to identify prospective properties consumers may be interested in purchasing. All information deemed reliable but not guaranteed and should be independently verified. All properties are subject to prior sale, change or withdrawal. RealHub website owner shall not be responsible for any typographical errors, misinformation, misprints and shall be held totally harmless.

Salesperson, Realtor
Kelly & Alan Haga
Call Kelly & Alan today to schedule a private showing.

* Listings on this website come from the FMLS IDX Compilation and may be held by brokerage firms other than the owner of this website. The listing brokerage is identified in any listing details. Information is deemed reliable but is not guaranteed. If you believe any FMLS listing contains material that infringes your copyrighted work please click here to review our DMCA policy and learn how to submit a takedown request.© 2024 FMLS.
Related Properties
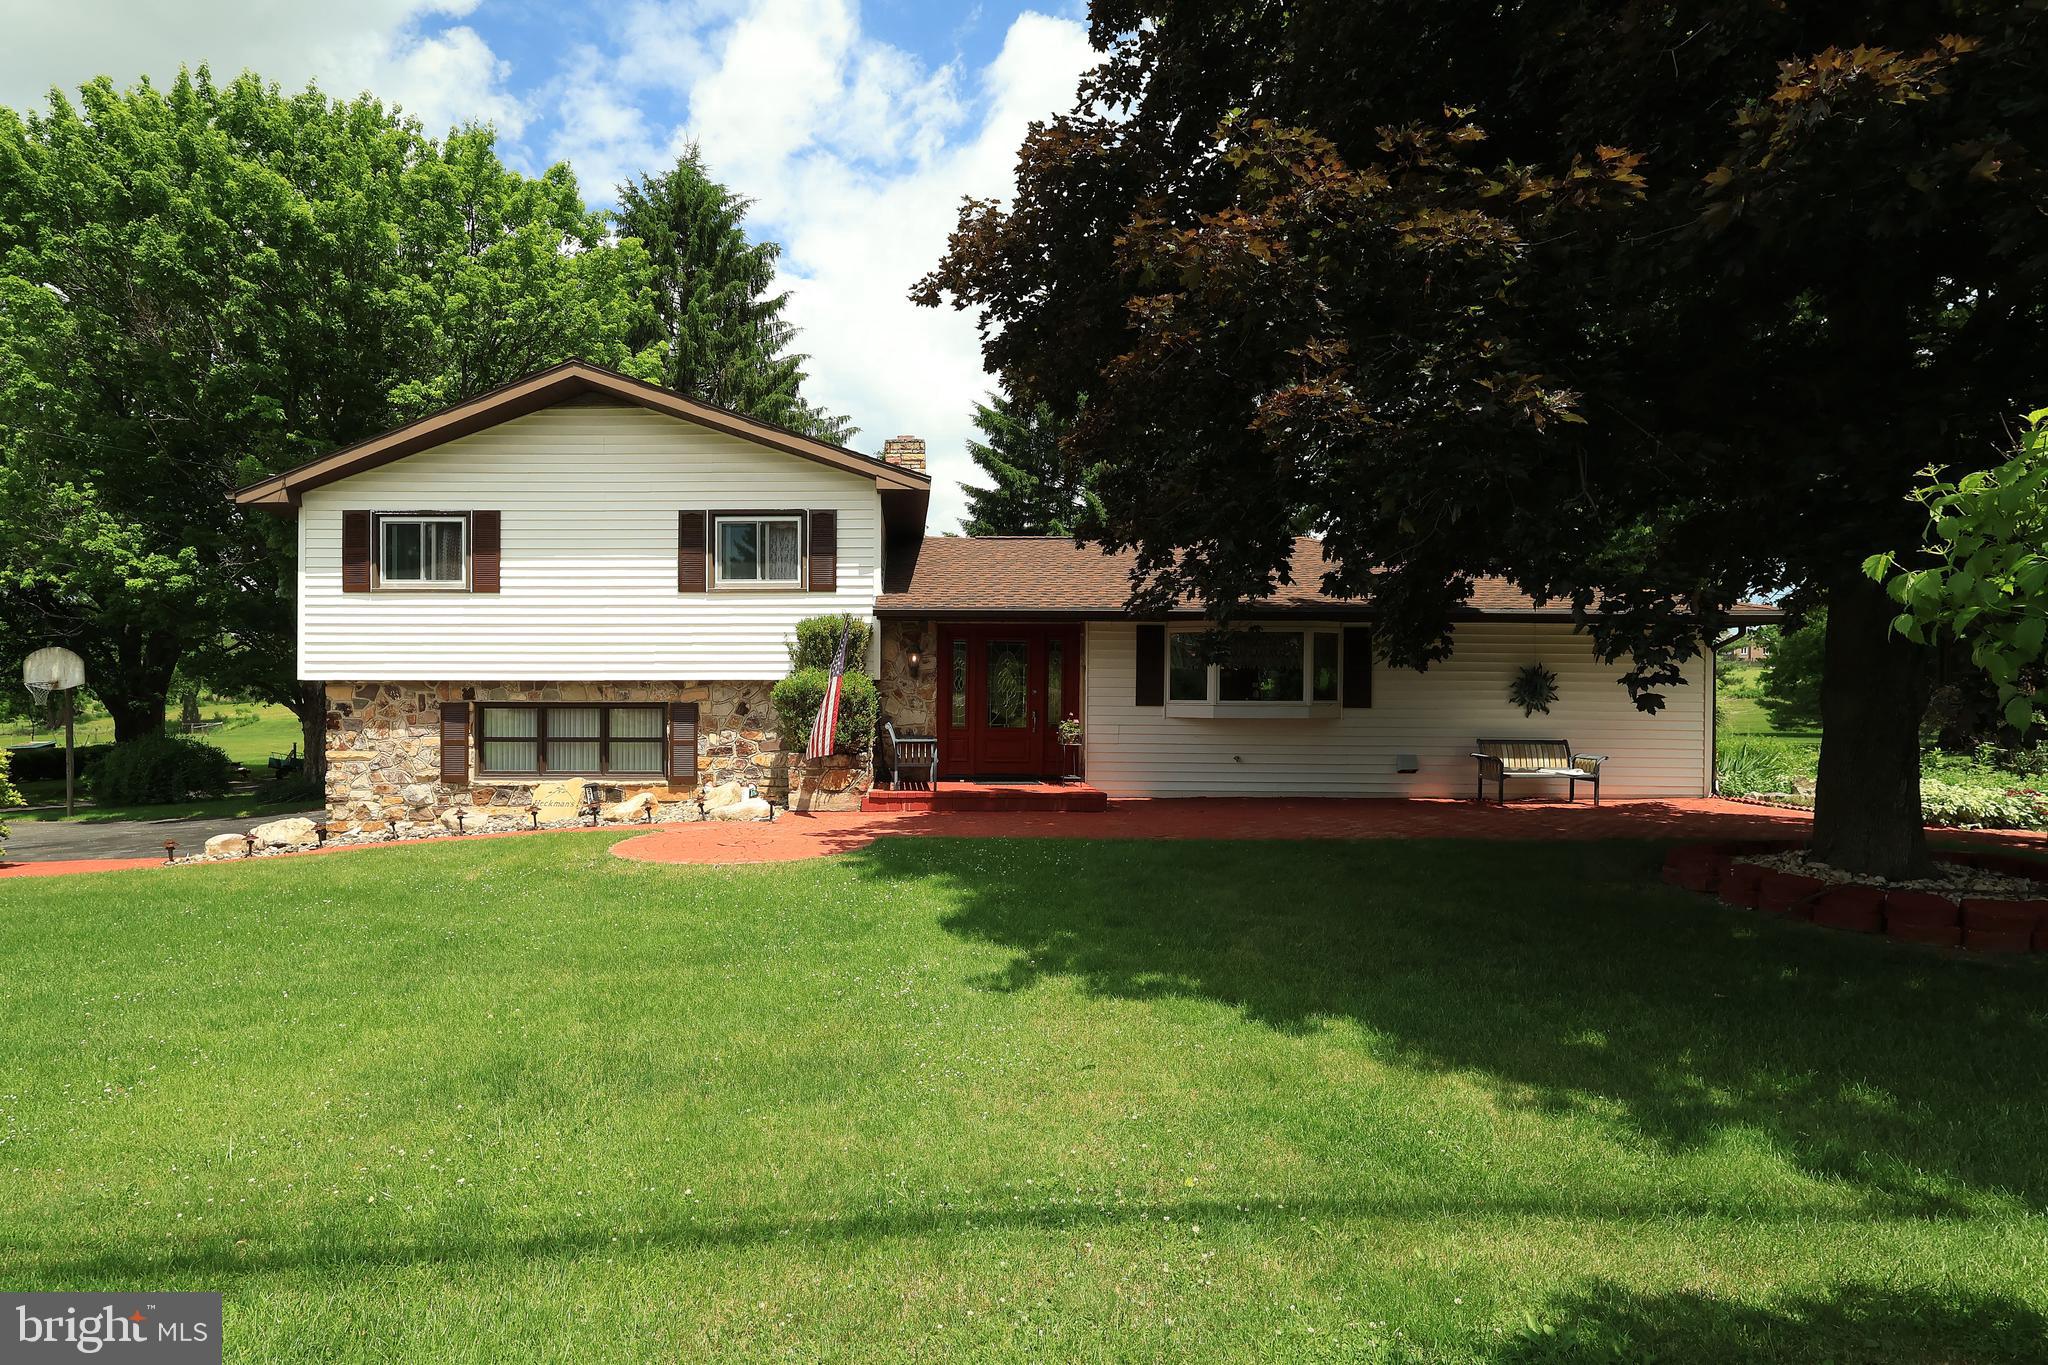
BELLEFONTE
2767 ZION ROAD
3 Beds
2 Baths
2,154 Sq.Ft.
$541,000
MLS#: PACE2519422
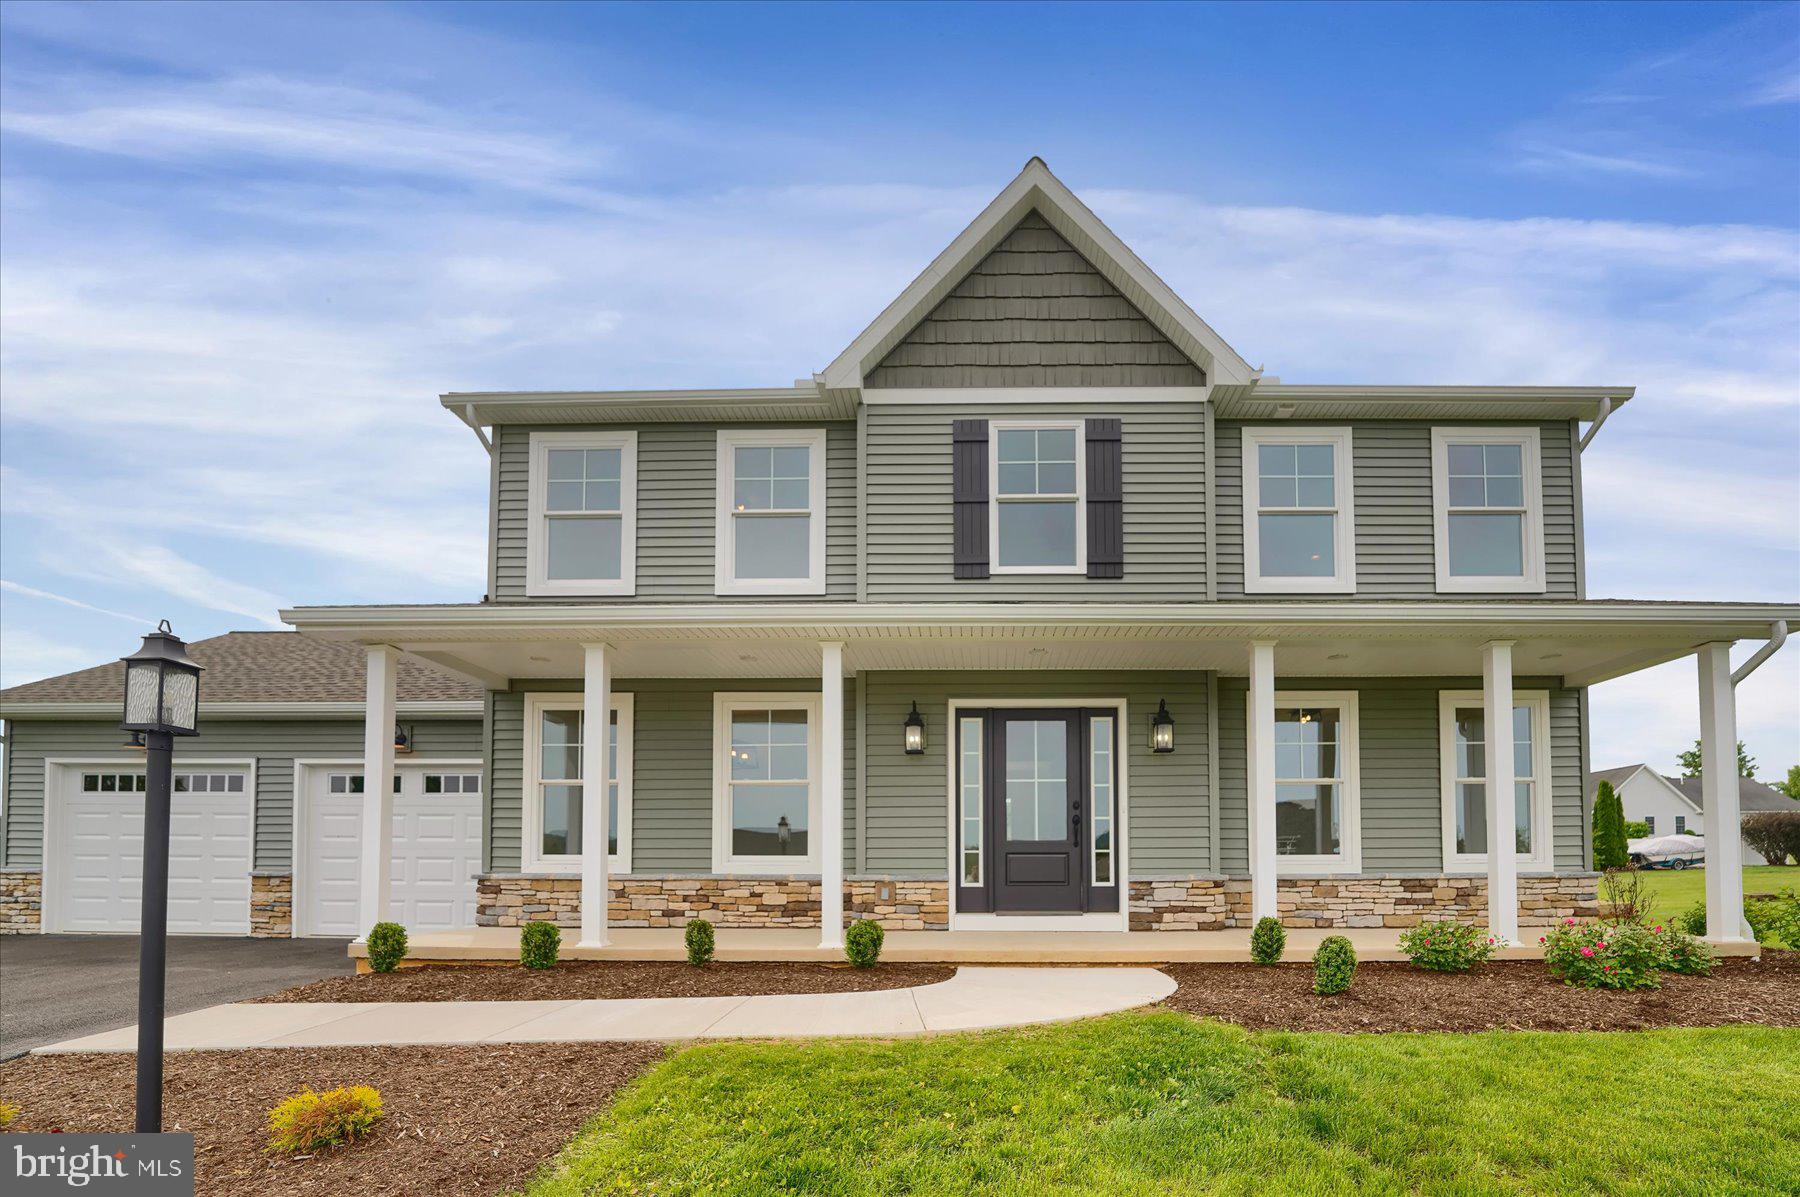
BELLEFONTE
125 JOSIE DRIVE
4 Beds
2 Baths
2,016 Sq.Ft.
$574,900
MLS#: PACE2511930

BELLEFONTE
1214 FOX MEADOW CIRCLE
4 Beds
3 Baths
2,976 Sq.Ft.
$599,900
MLS#: PACE2519282

BELLEFONTE
1324 JOANNA DRIVE
4 Beds
2 Baths
2,438 Sq.Ft.
$625,000
MLS#: PACE2520348

BELLEFONTE
223 W CURTIN STREET
5 Beds
4 Baths
3,852 Sq.Ft.
$609,900
MLS#: PACE2520266
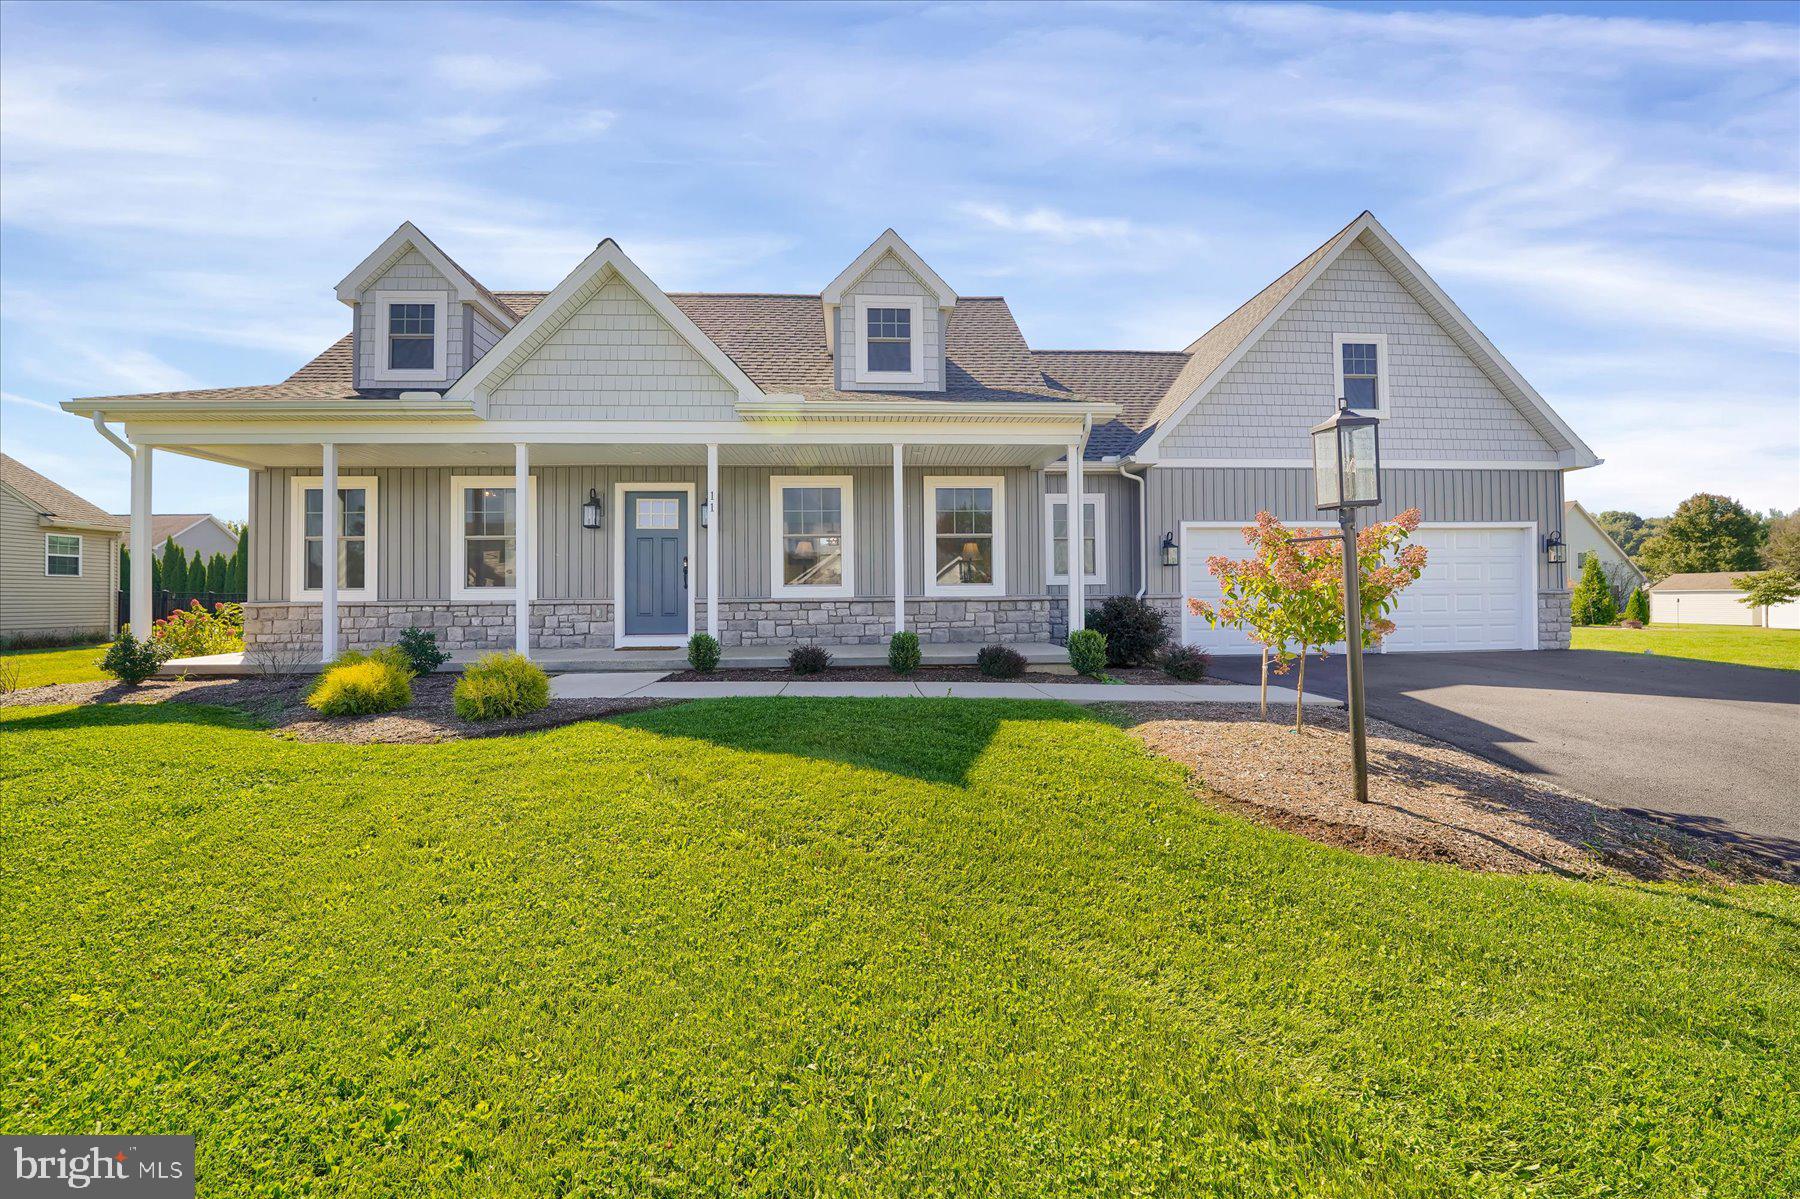
BELLEFONTE
118 FRANKLIN STREET
3 Beds
2 Baths
1,733 Sq.Ft.
$549,900
MLS#: PACE2511684
BELLEFONTE
110 JOSIE DRIVE
4 Beds
2 Baths
1,970 Sq.Ft.
$572,500
MLS#: PACE2517348
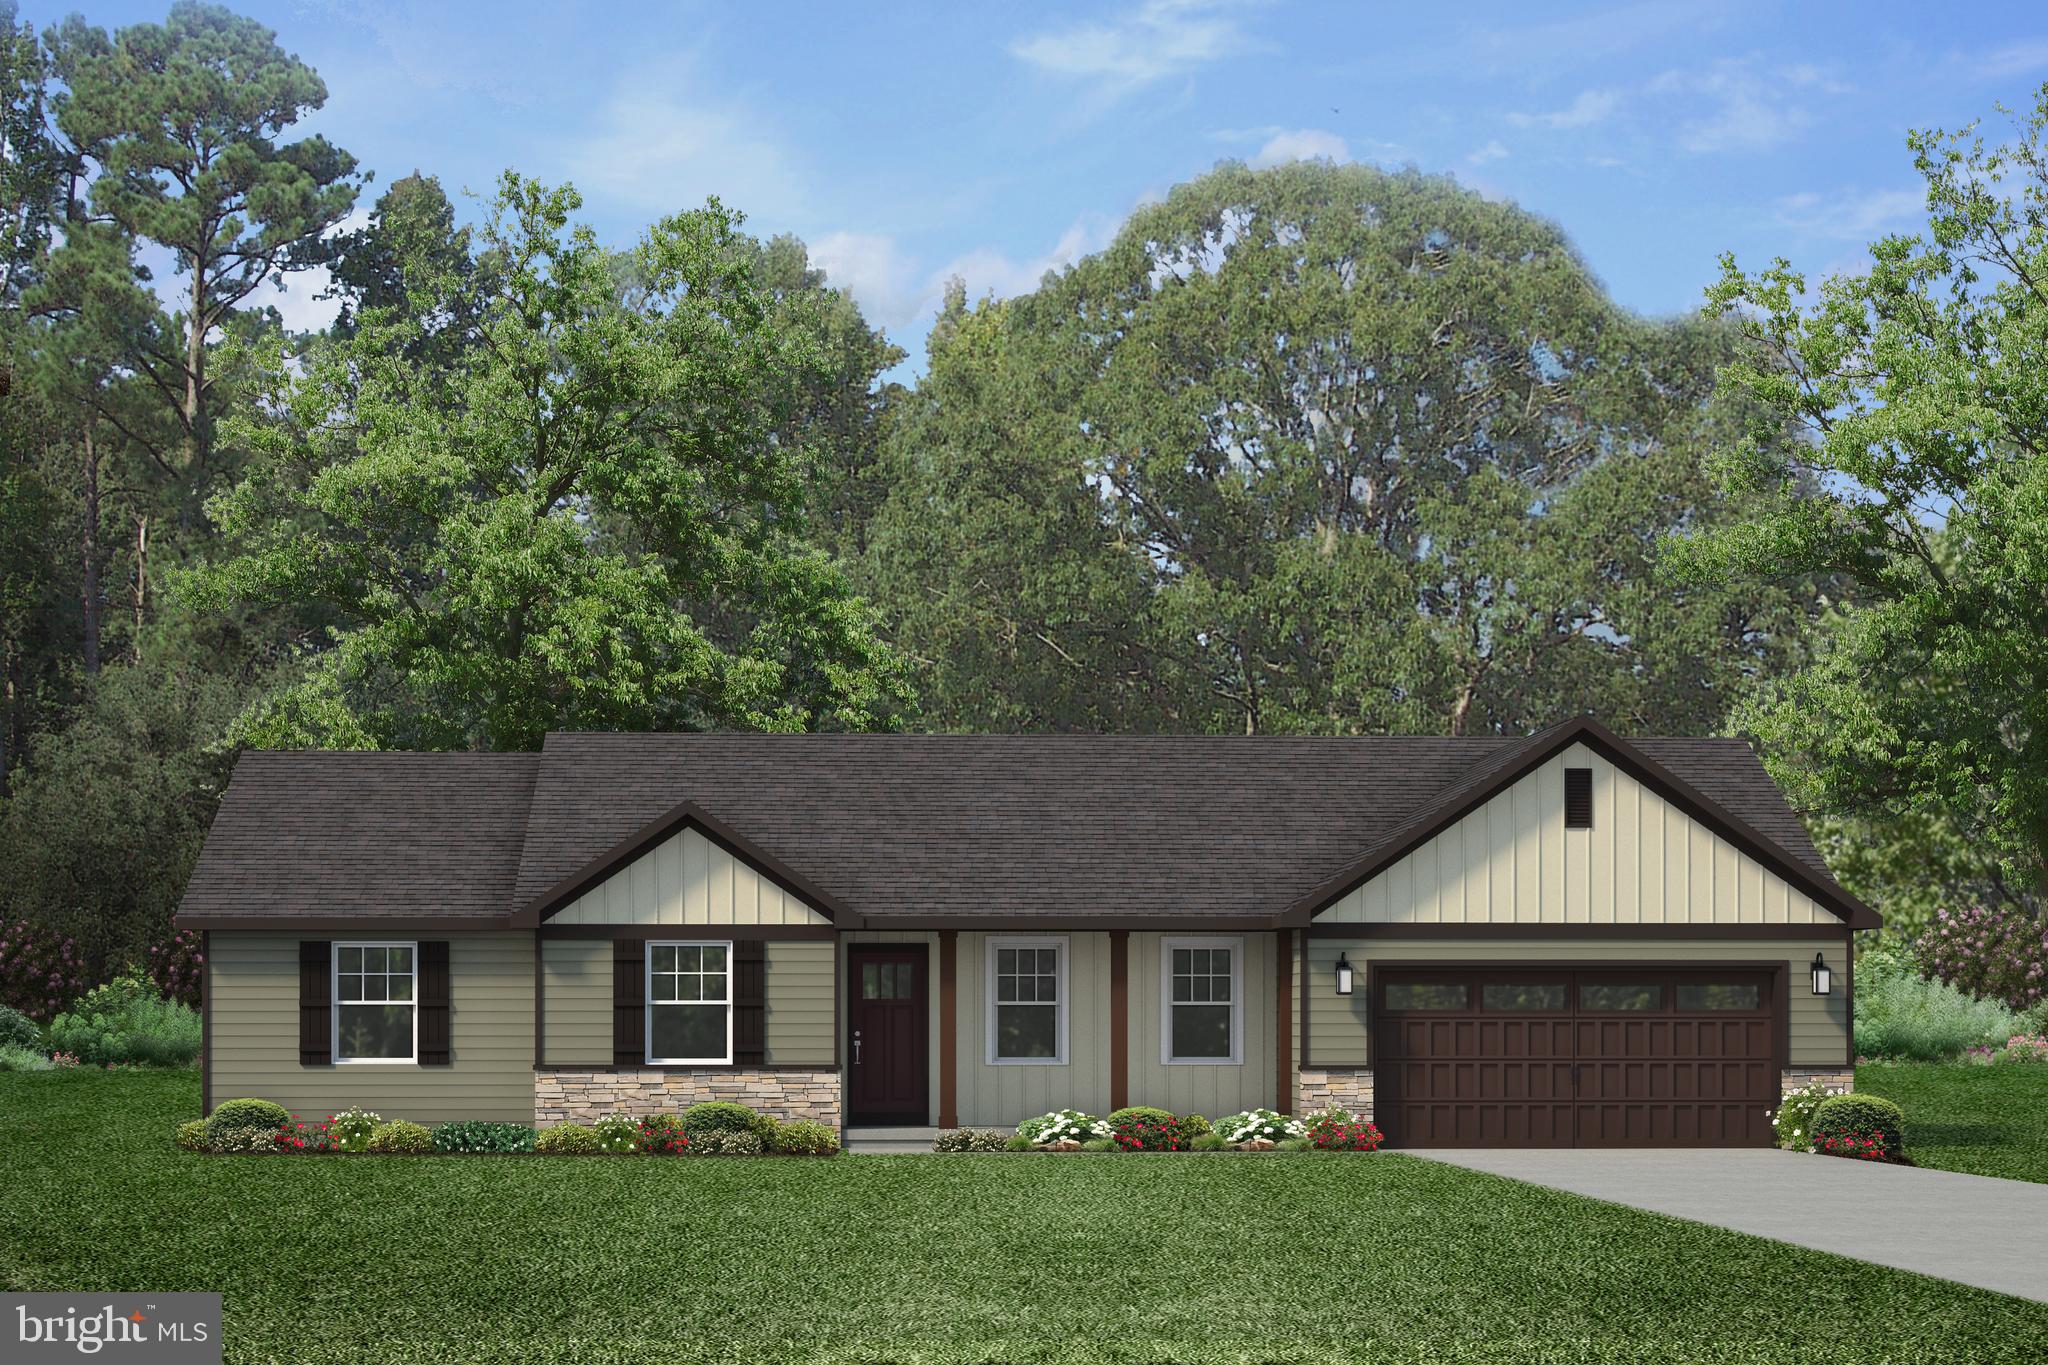
BELLEFONTE
Lot 155 JOSIE DRIVE
3 Beds
2 Baths
1,632 Sq.Ft.
$560,000
MLS#: PACE2512576

BELLEFONTE
186 TEASEL WAY
5 Beds
3 Baths
3,228 Sq.Ft.
$599,999
MLS#: PACE2520624
.png)