
Property
Beds
5
Full Baths
2
1/2 Baths
1
Year Built
1973
Sq.Footage
3,036
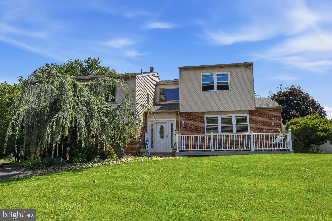
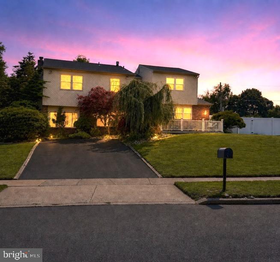
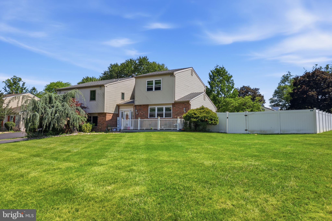
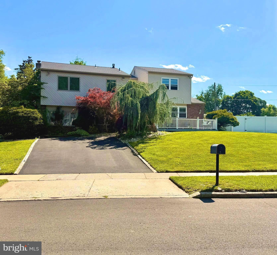
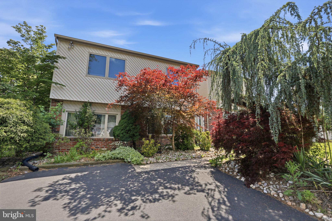
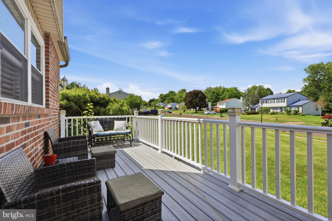
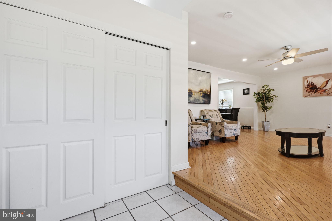
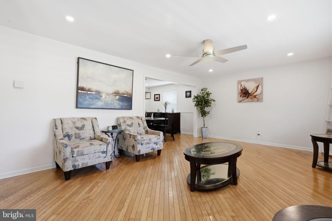
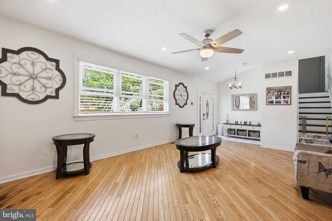
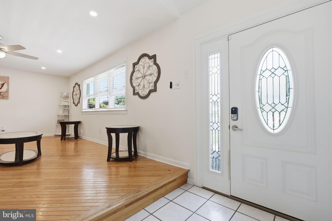
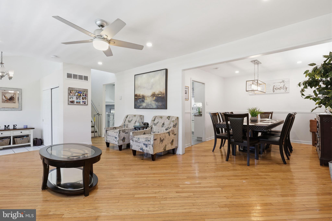
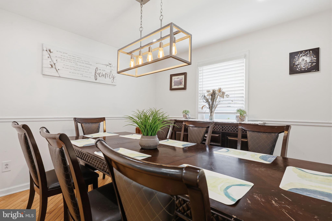
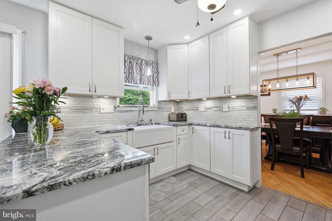
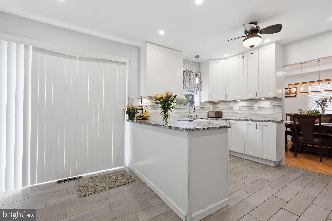
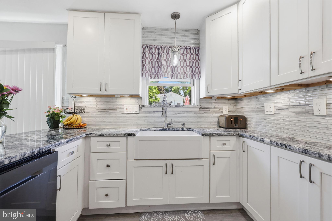
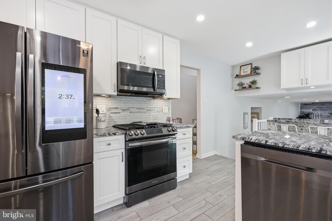
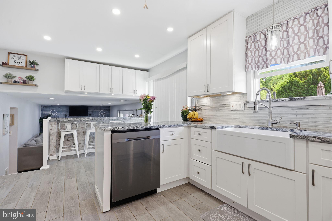
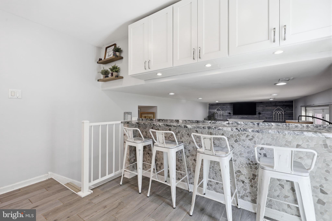
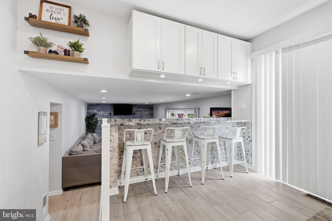
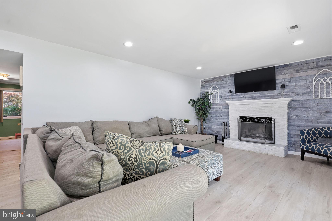
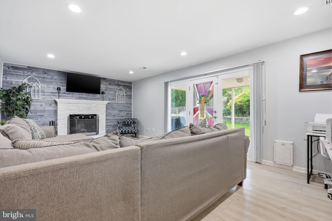
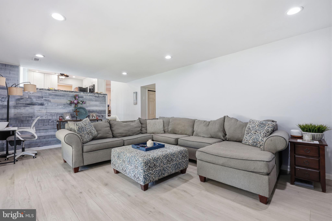
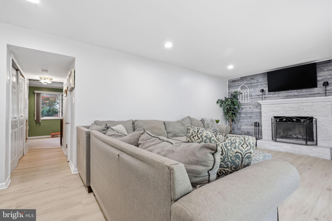
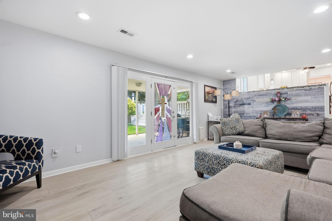
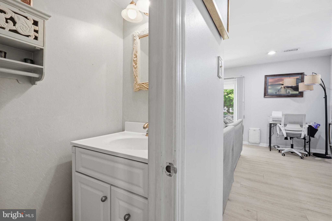
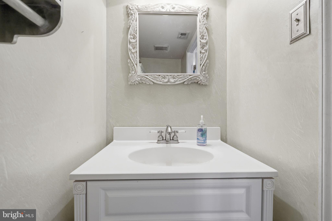
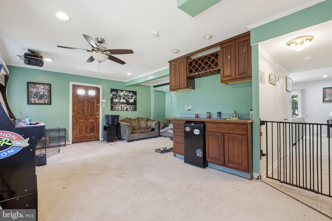
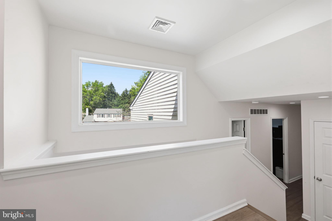
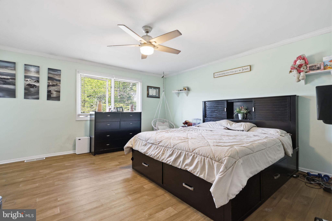
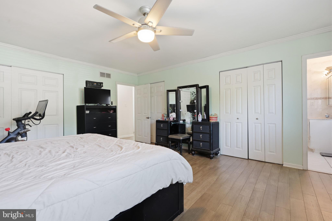
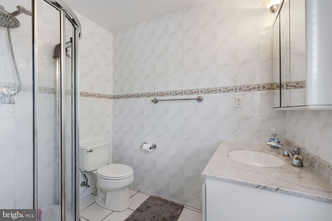
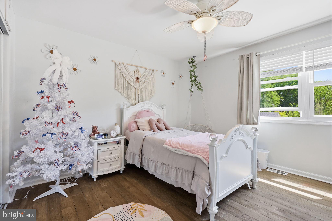
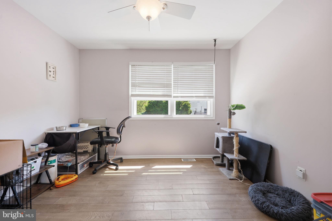
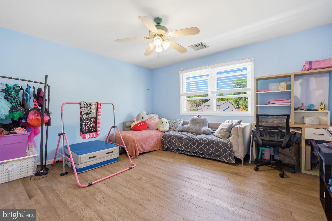
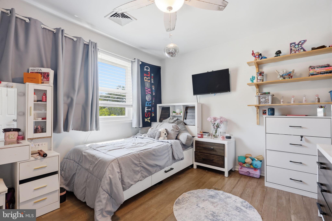
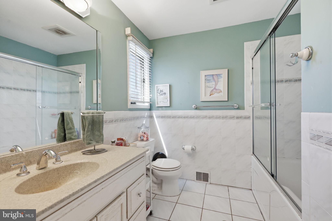
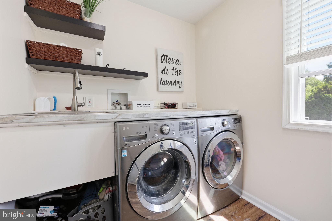
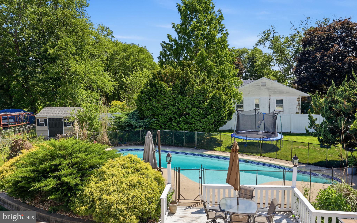
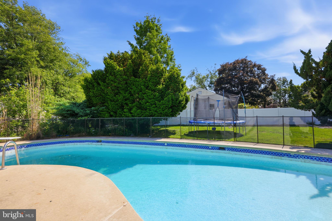
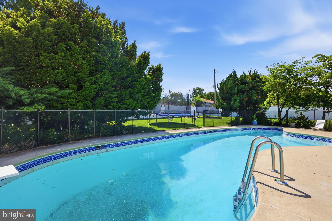
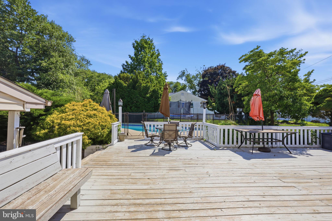
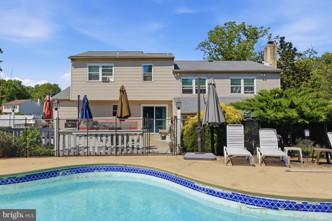
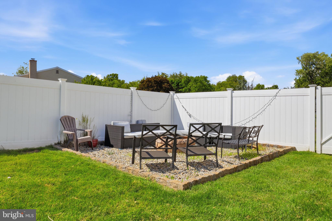
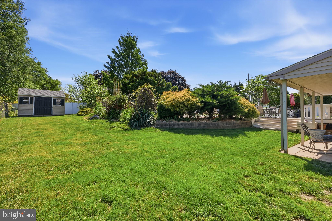
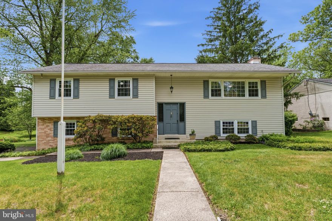
Welcome to this beautifully updated 5-bedroom, 2.5 bath home located in the highly desirable Huntingdon Homes development of Upper Southampton Township! Situated on a spacious corner lot with fantastic curb appeal, this home offers the perfect blend of comfort, style, and functionality. Step inside the bright and airy foyer, living room, formal dining room and nicely updated kitchen with modern white cabinetry, upgraded countertops, and updated appliances perfect for everyday living and entertaining alike. Just a few steps down from the kitchen, you’ll find a warm and inviting family room complete with a cozy wood-burning fireplace and sliding glass doors leading out to the patio and backyard oasis, creating seamless indoor-outdoor living. Also on this level, is a versatile bonus room with its own entry that can easily be used as a home office, guest bedroom, playroom, gym, or additional flex space to suit your needs. The 2nd level features a spacious primary suite complete with its own private bath, along with 2 additional generously sized bedrooms offering large closet space and hall bathroom. The 3rd level of the home includes a convenient laundry area and 2 additional spacious bedrooms, each with large closet space. Enjoy indoor-outdoor living with a beautiful front deck and an incredible backyard retreat complete with an in-ground pool and a newer pool heater (installed approximately 6 years ago), a newly built 12x10 shed, as well as a deck and a recently added outdoor fire pit area which is ideal for entertaining, relaxing summer days, and cozy evenings year-round. The home also boasts newer windows, a newer roof, upgraded 200-amp electrical service, and beautiful new wood flooring throughout the upstairs level, providing both style and peace of mind for years to come. Conveniently located close to parks, shopping, dining, and major commuting routes, this home offers everything today's buyers are looking for. Schedule your private showing today, this one will not last long! Professional pics to follow...
Features & Amenities
Interior
-
Total Bedrooms
5
-
Bathrooms
2
-
1/2 Bathrooms
1
-
Above Grade Finished Area
3036.0
-
Basement YN
NO
-
Cooling YN
YES
-
Cooling
Central Air, Electric
-
Fireplace YN
YES
-
Heating YN
YES
-
Heating
Natural Gas, Forced Air
-
Pet friendly
N/A
Exterior
-
Garage
No
-
Construction Materials
Frame
-
Parking
Off Street, On Street, Driveway
-
Pool
Yes
-
Pool Features
In Ground, Heated, Private
-
Waterfront YN
NO
Area & Lot
-
Lot Size(acres)
0.29
-
Lot Size(square feet)
12530.0
-
Property Type
Residential
-
Property Sub Type
Single Family Residence
-
Architectural Style
Traditional
Price
-
Sales Price
$685,000
-
Tax Amount
$9,309
-
Sq. Footage
3, 036
-
Price/SqFt
$225
HOA
-
Association
No
School District
-
Elementary School
N/A
-
Middle School
N/A
-
High School
N/A
Property Features
-
New Construction
NO
-
Foundation Details
Slab
-
Senior Community YN
NO
-
Sewer
Public Sewer
-
Tax Lot
116
-
Water Source
Public
Schedule a Showing
Showing scheduled successfully.
Mortgage calculator
Estimate your monthly mortgage payment, including the principal and interest, property taxes, and HOA. Adjust the values to generate a more accurate rate.
Your payment
Principal and Interest:
$
Property taxes:
$
HOA fees:
$
Total loan payment:
$
Total interest amount:
$
Location
County
BUCKS
Elementary School
Middle School
High School
Listing Courtesy of Sharon Bella Little , Keller Williams Real Estate-Langhorne
RealHub Information is provided exclusively for consumers' personal, non-commercial use, and it may not be used for any purpose other than to identify prospective properties consumers may be interested in purchasing. All information deemed reliable but not guaranteed and should be independently verified. All properties are subject to prior sale, change or withdrawal. RealHub website owner shall not be responsible for any typographical errors, misinformation, misprints and shall be held totally harmless.

AGENT
Kelly & Alan Haga
Call Kelly & Alan today to schedule a private showing.

* Listings on this website come from the FMLS IDX Compilation and may be held by brokerage firms other than the owner of this website. The listing brokerage is identified in any listing details. Information is deemed reliable but is not guaranteed. If you believe any FMLS listing contains material that infringes your copyrighted work please click here to review our DMCA policy and learn how to submit a takedown request.© 2024 FMLS.
Related Properties
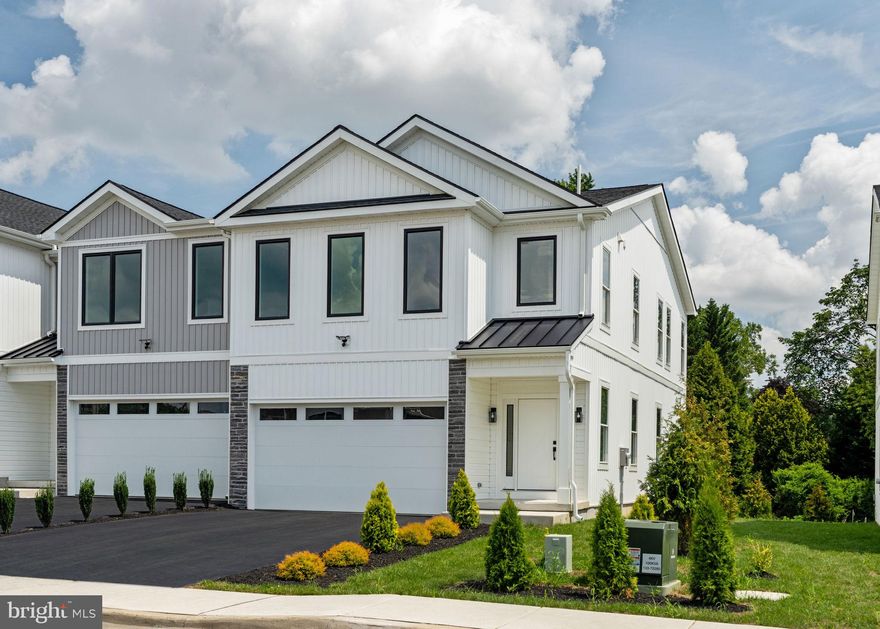
SOUTHAMPTON
649 PROVIDENT RD
3 Beds
2 Baths
2,532 Sq.Ft.
$674,210
MLS#: PABU2119602

SOUTHAMPTON
647 MIDDLE HOLLAND ROAD
4 Beds
2 Baths
2,671 Sq.Ft.
$650,000
MLS#: PABU2120656
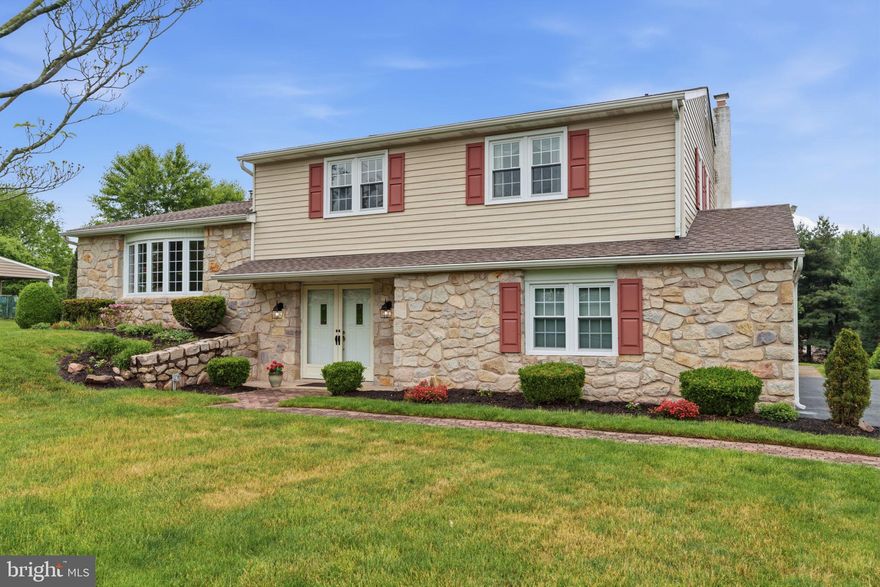
SOUTHAMPTON
64 WINDMILL DRIVE
4 Beds
2 Baths
2,339 Sq.Ft.
$749,900
MLS#: PABU2122104
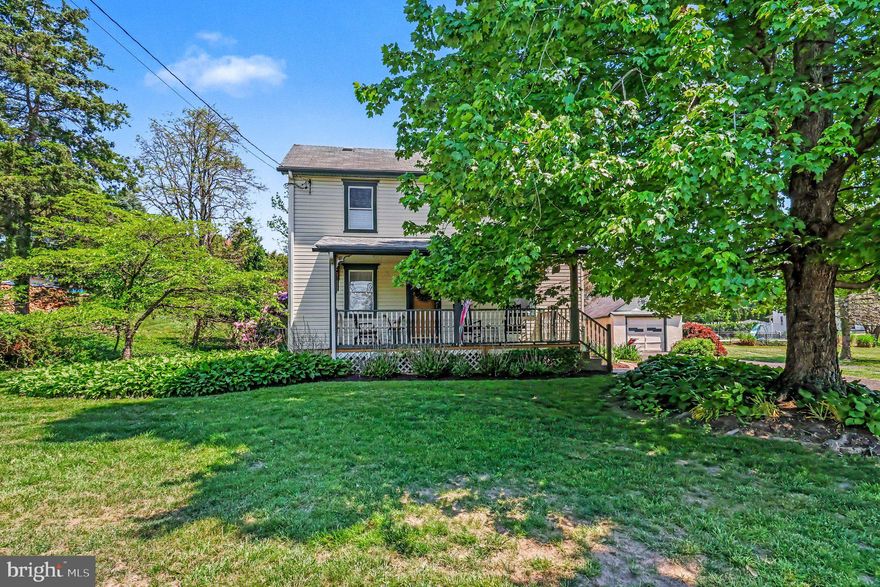
SOUTHAMPTON
1345 BRISTOL ROAD
3 Beds
1 Baths
2,200 Sq.Ft.
$649,900
MLS#: PABU2121518
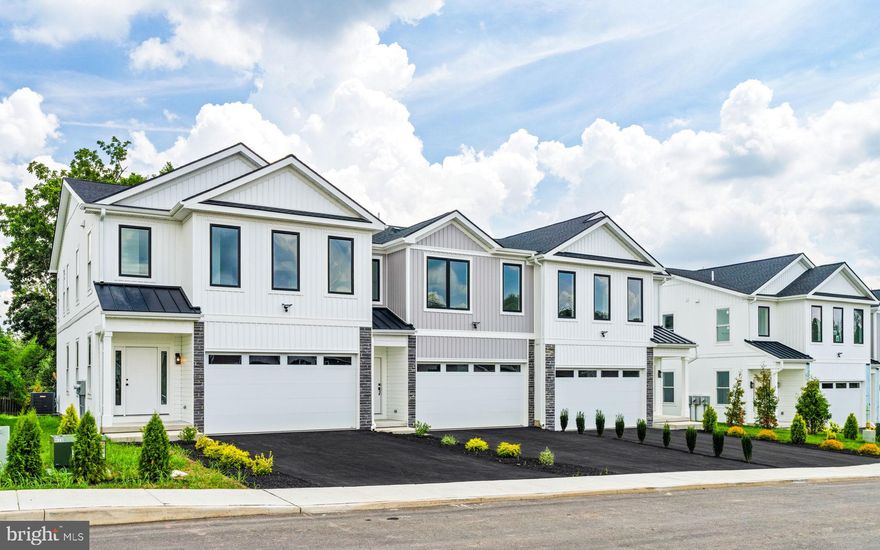
SOUTHAMPTON
681 PROVIDENT ROAD
3 Beds
2 Baths
1,864 Sq.Ft.
$625,650
MLS#: PABU2100862
SOUTHAMPTON
1198 STRATHMANN DRIVE
4 Beds
2 Baths
1,942 Sq.Ft.
$565,000
MLS#: PABU2121928
.png)