Features & Amenities

Interior

  • Other Interior Features

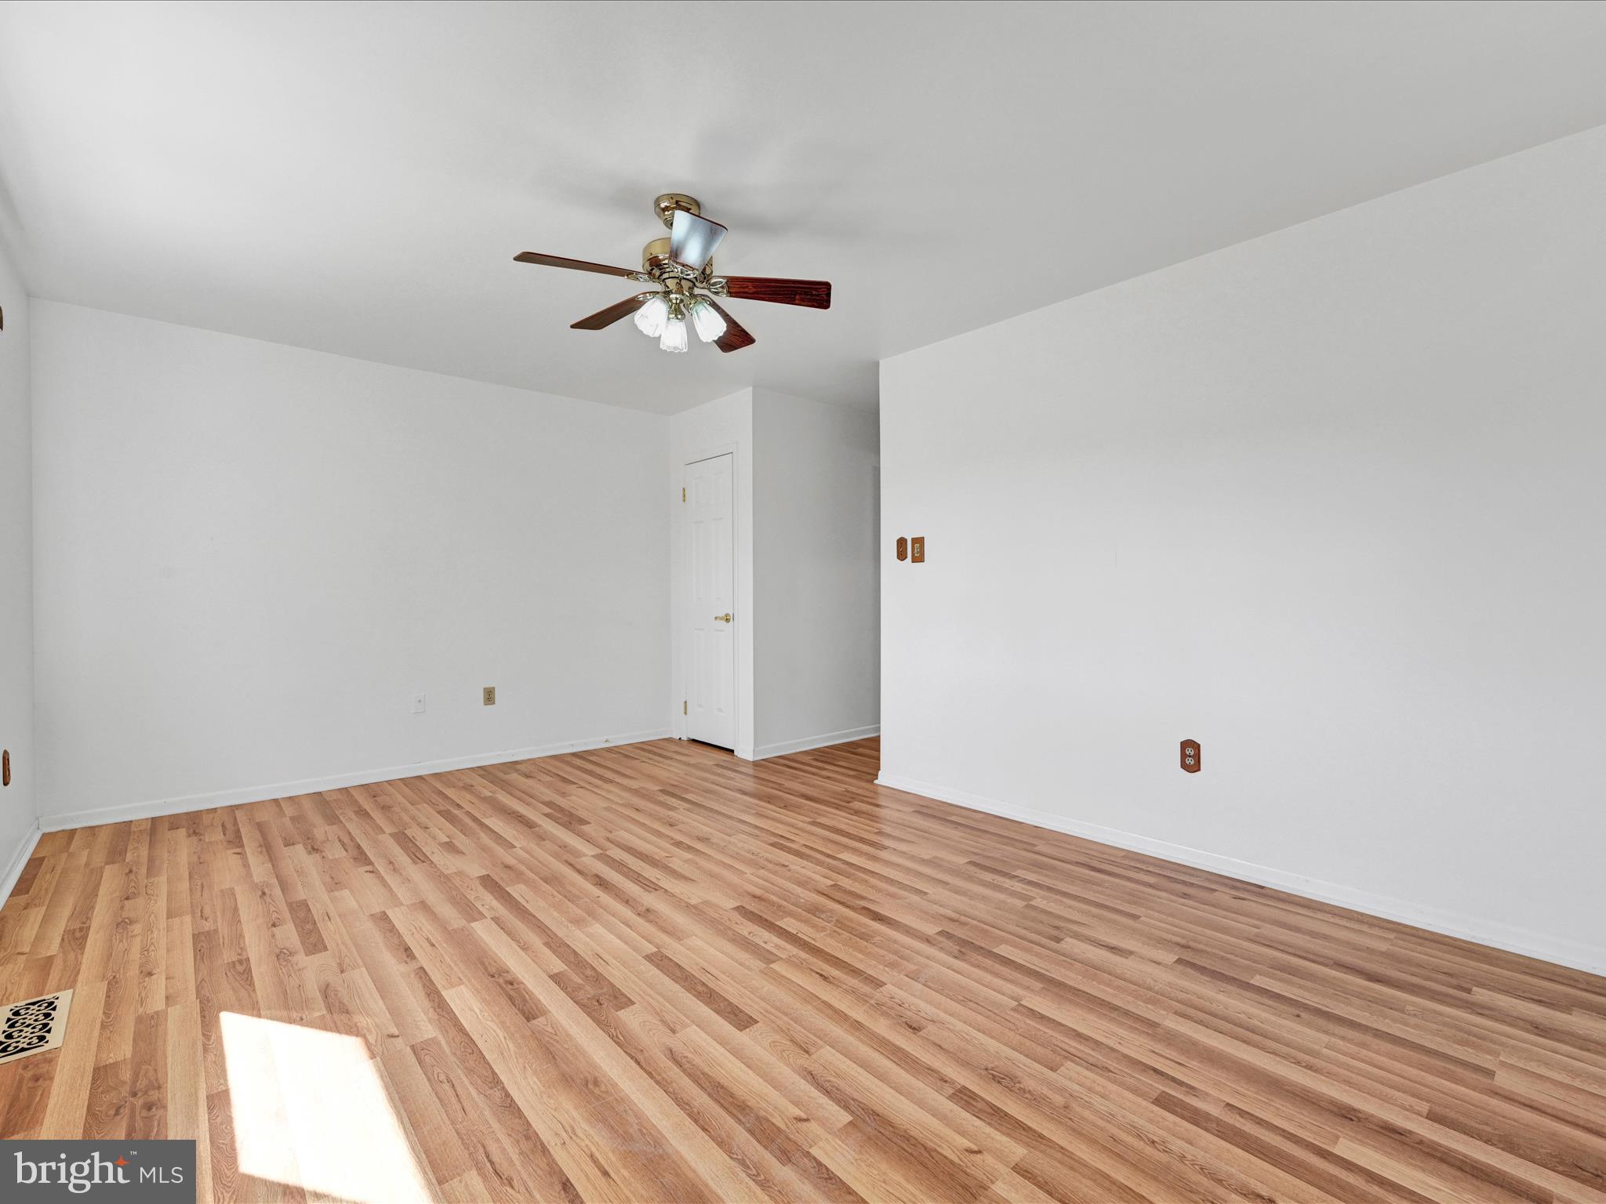
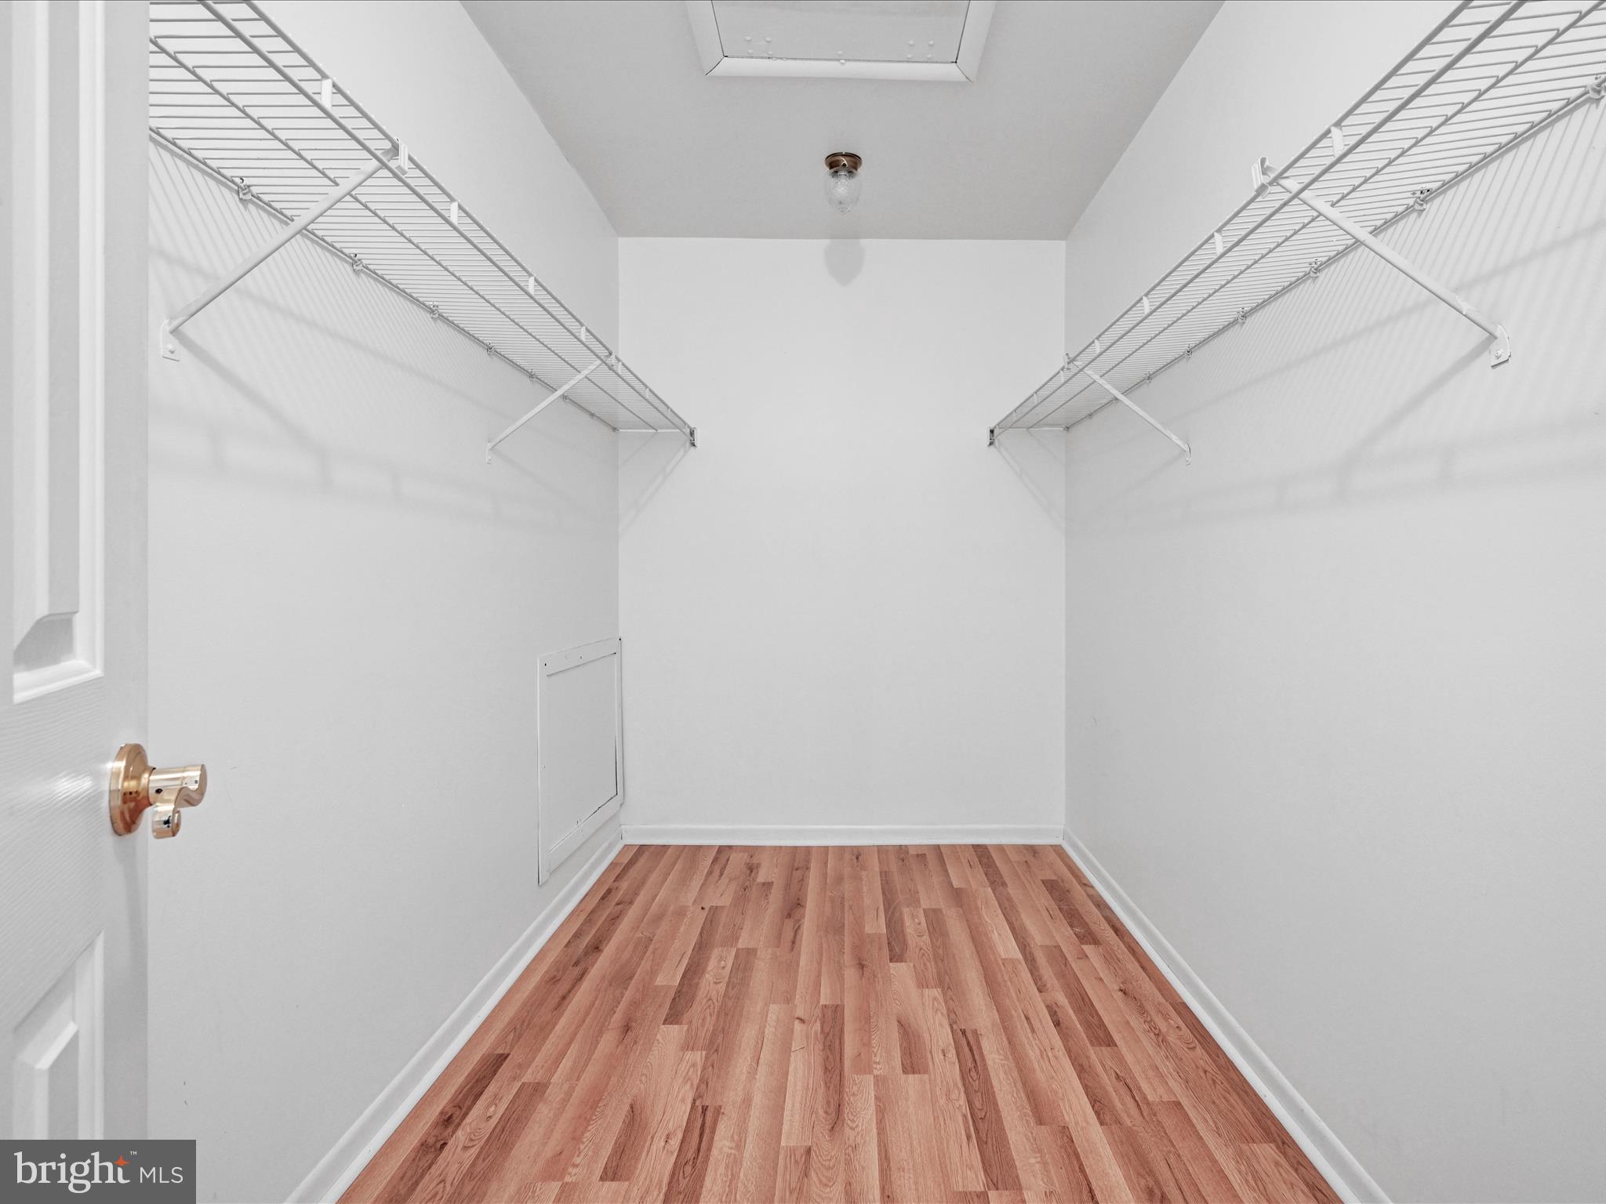
    Eat-in Kitchen, Ceiling Fan(s), Walk-In Closet(s)

  • Total Bedrooms

    2

  • Bathrooms

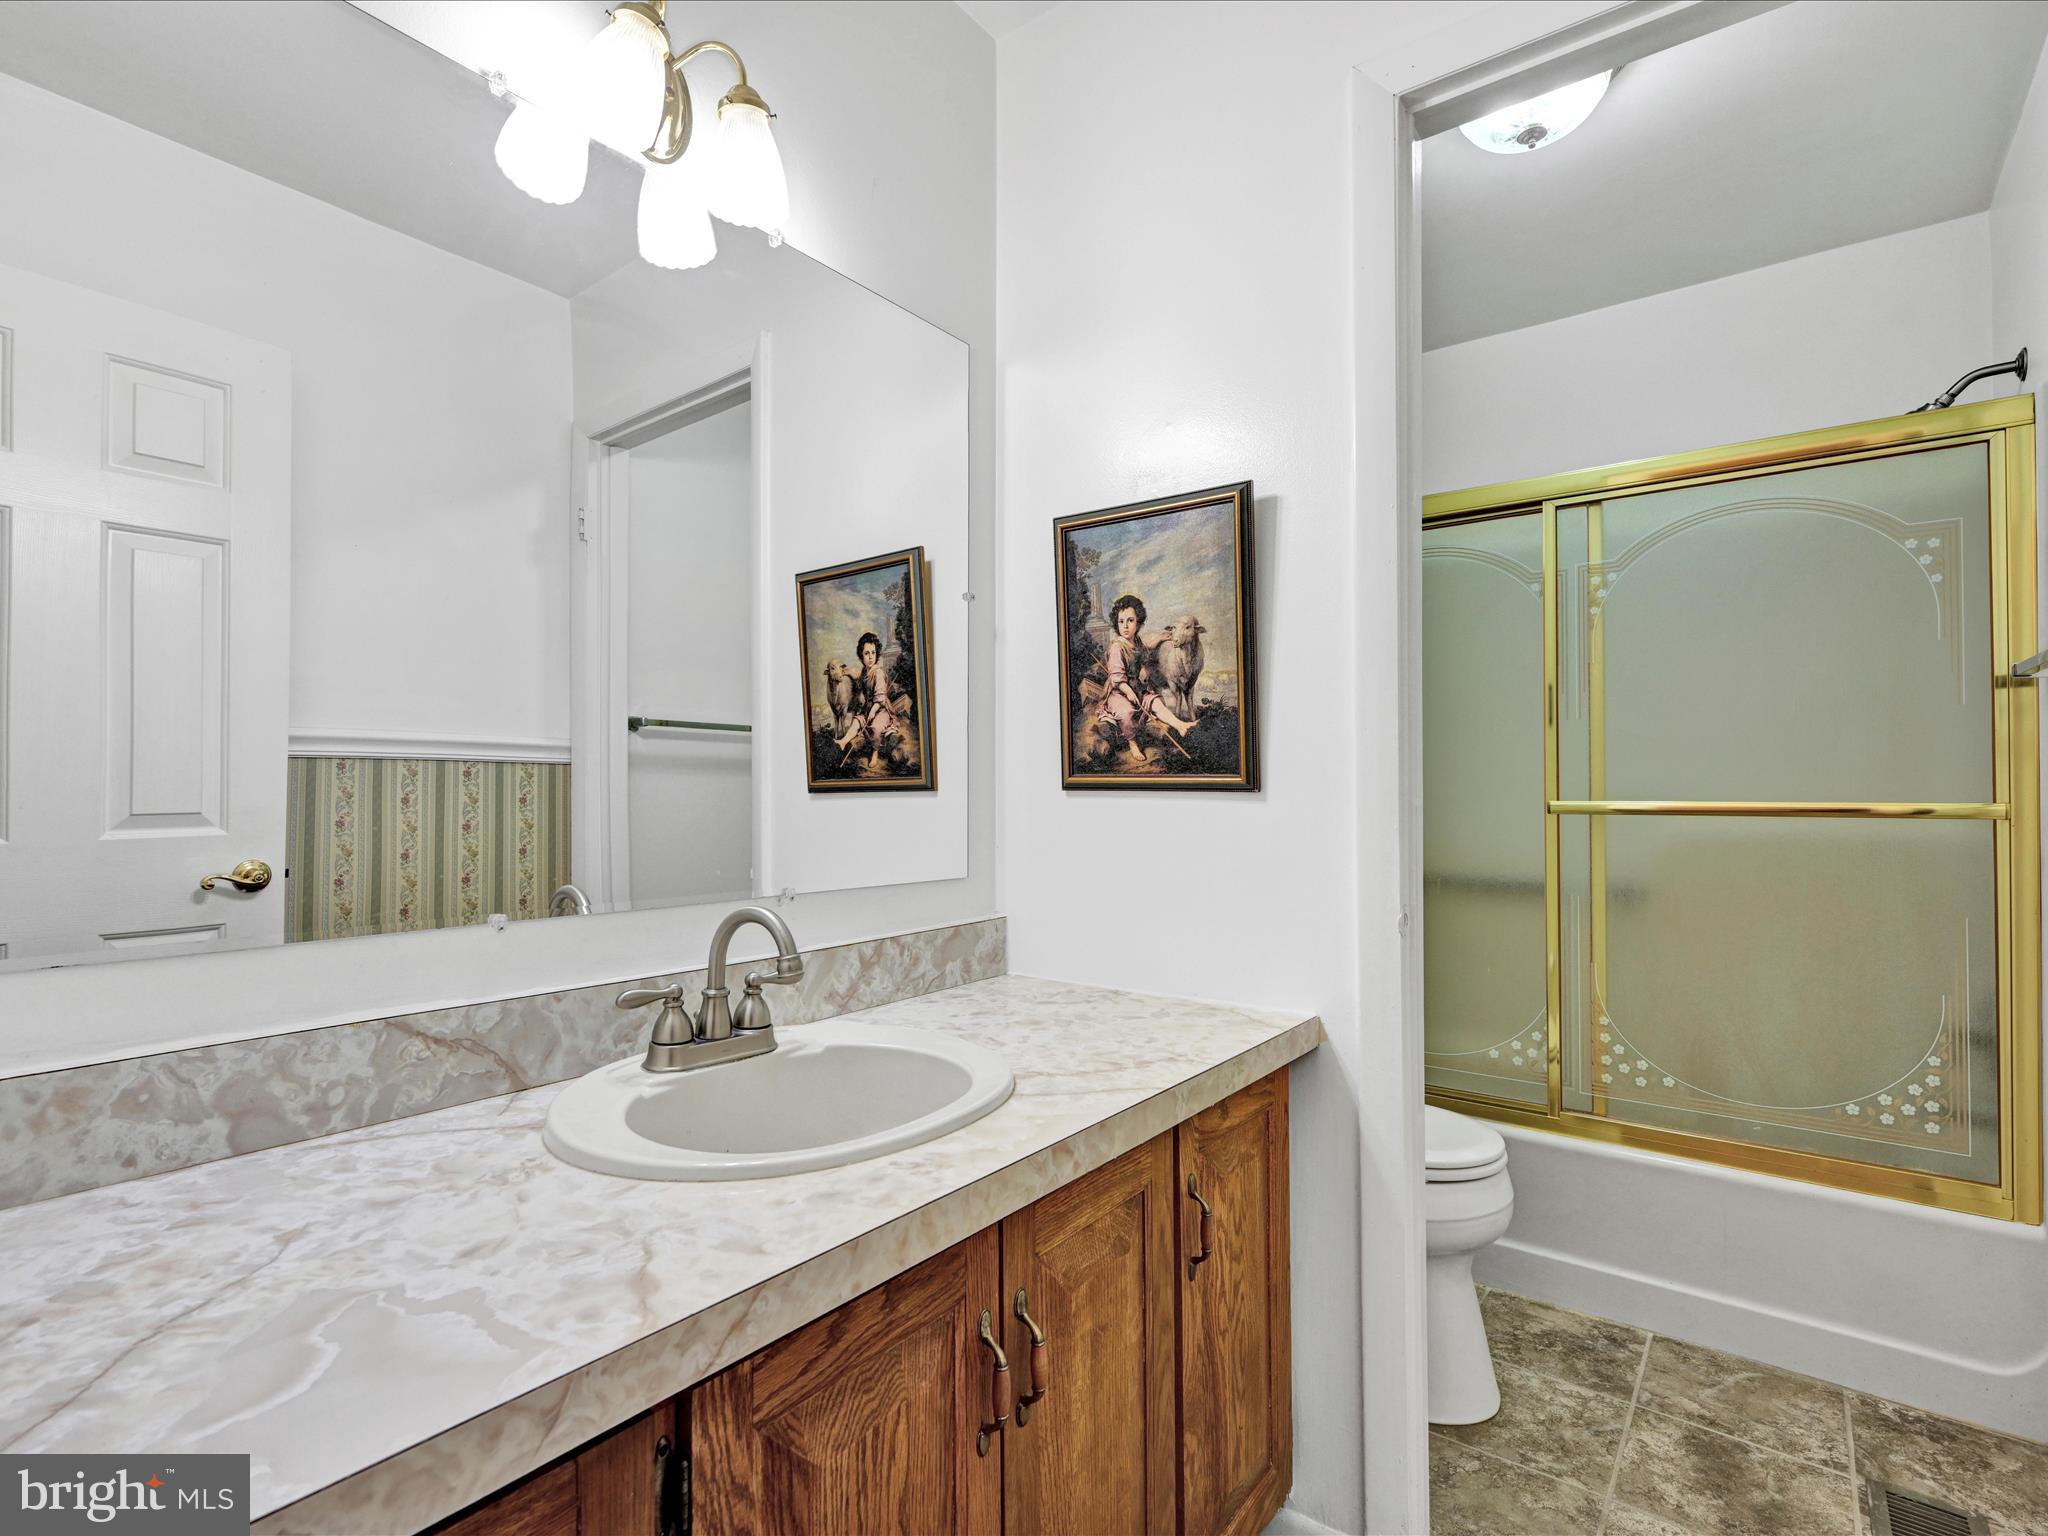
    1

  • 1/2 Bathrooms

    1

  • Above Grade Finished Area

    1902.0

  • Basement YN

    NO

  • Cooling YN

    YES

  • Cooling

    Central Air, Ceiling Fan(s), Electric

  • Fireplace YN

    YES

  • Heating YN

    YES

  • Heating

    Electric, Heat Pump

  • Pet friendly

    N/A

Exterior

  • Garage

    No

  • Construction Materials

    Frame

  • Parking

    Assigned, Other

  • Pool

    Yes

  • Pool Features

    Community

  • Waterfront YN

    NO

Area & Lot

  • Lot Size(acres)

    0.02

  • Lot Size(square feet)

    871

  • Property Type

    Residential

  • Property Sub Type

    Townhouse

  • Architectural Style

    Traditional

Price

  • Sales Price

    $209,900

  • Tax Amount

    $2,029

  • Sq. Footage

    1,902

  • Price/SqFt

    $110

HOA

  • Association

    YES

  • Association Fee

    $260

  • Association Fee Frequency

    Monthly

  • Association Fee Includes

    N/A

School District

  • Elementary School

    N/A

  • Middle School

    N/A

  • High School

    N/A

Property Features

  • New Construction

    NO

  • Association Amenities

    Tennis Court(s), Basketball Court, Playground

  • Foundation Details

    Permanent

  • Senior Community YN

    NO

  • Sewer

    Public Sewer

  • Tax Lot

    1504

  • Water Source

    Public

Schedule a Showing

Showing scheduled successfully.

<
>
IN PERSON
VIA CHAT

What is 3 + 4 ?


Mortgage calculator

Estimate your monthly mortgage payment, including the principal and interest, property taxes, and HOA. Adjust the values to generate a more accurate rate.

Your payment

Principal and Interest:

$

Property taxes:

$

HOA fees:

$

Total loan payment:

$

Total interest amount:

$

Location

County

SCHUYLKILL

Elementary School

Middle School

High School

Listing Courtesy of Linda Springer, Mullen Realty Associates

RealHub Information is provided exclusively for consumers' personal, non-commercial use, and it may not be used for any purpose other than to identify prospective properties consumers may be interested in purchasing. All information deemed reliable but not guaranteed and should be independently verified. All properties are subject to prior sale, change or withdrawal. RealHub website owner shall not be responsible for any typographical errors, misinformation, misprints and shall be held totally harmless.

Agent Kelly & Alan Haga

Salesperson, Realtor

Kelly & Alan Haga

Call Kelly & Alan today to schedule a private showing.


* Listings on this website come from the FMLS IDX Compilation and may be held by brokerage firms other than the owner of this website. The listing brokerage is identified in any listing details. Information is deemed reliable but is not guaranteed. If you believe any FMLS listing contains material that infringes your copyrighted work please review our DMCA policy and learn how to submit a takedown request.© 2024 FMLS.
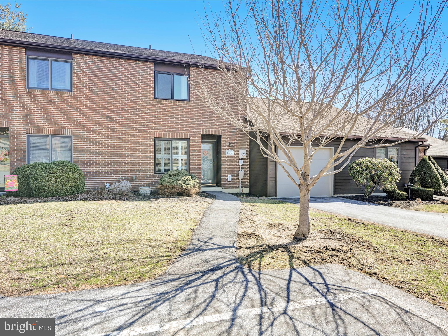
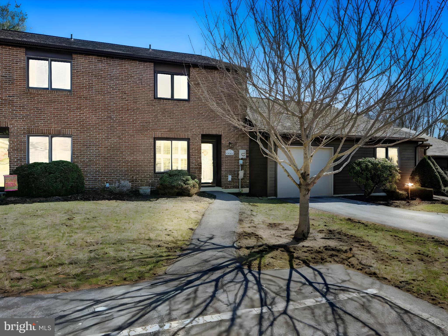
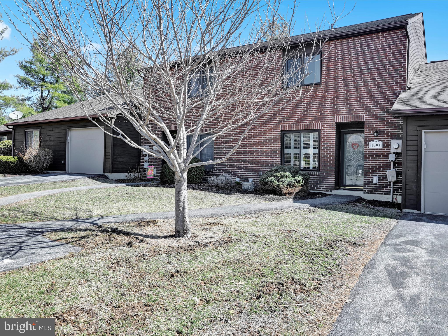
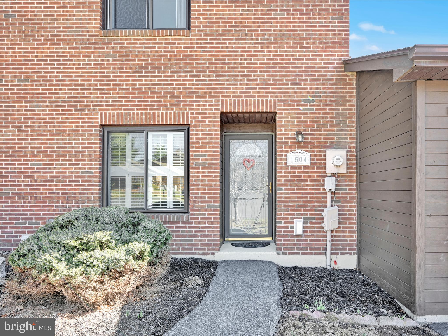
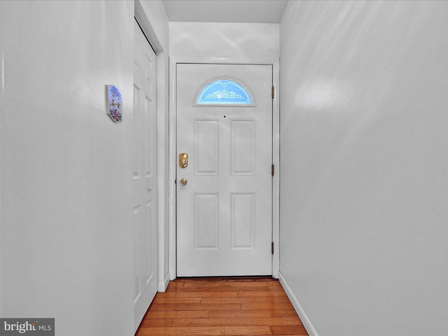
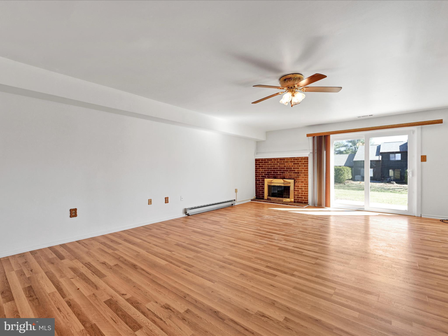
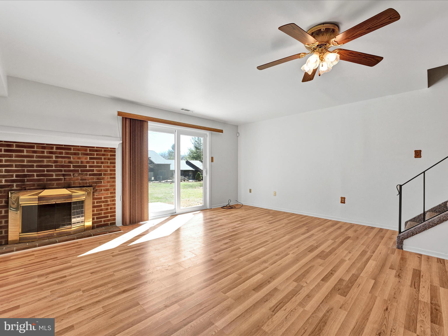
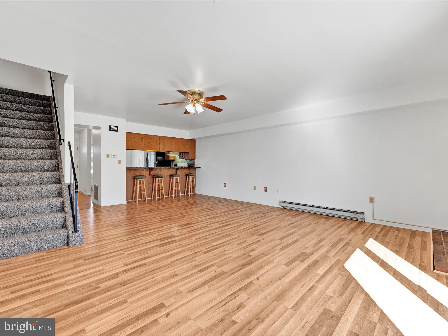
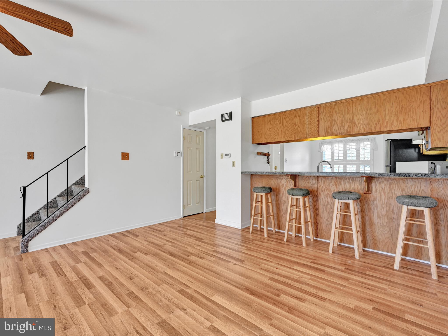
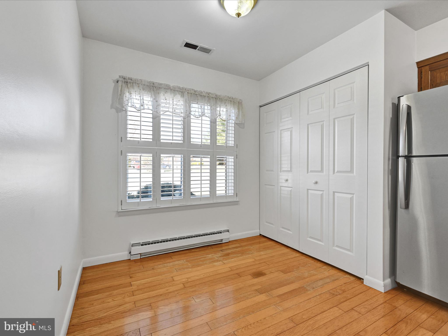
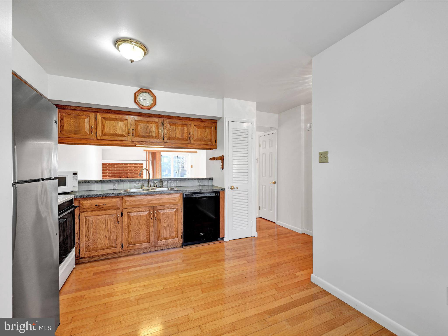
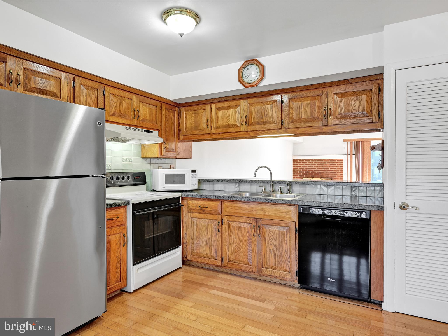
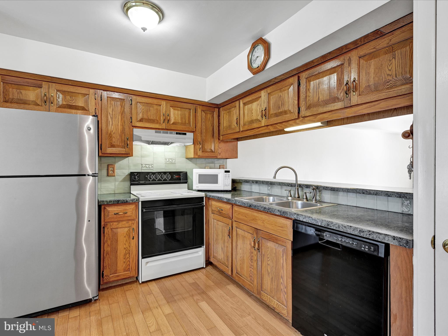
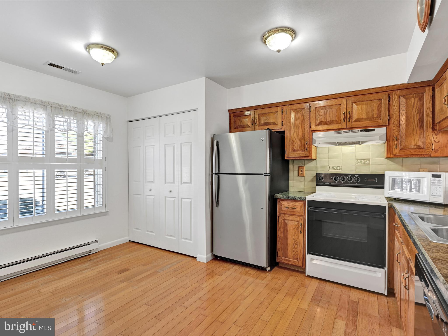
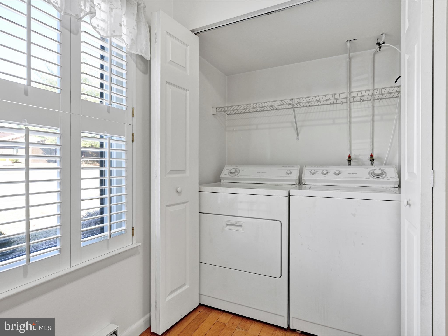
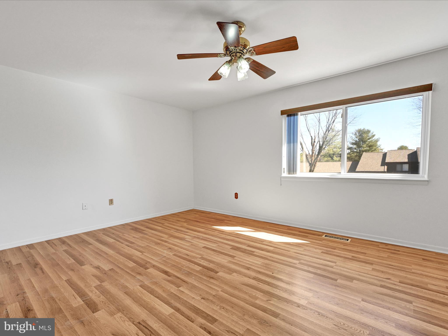
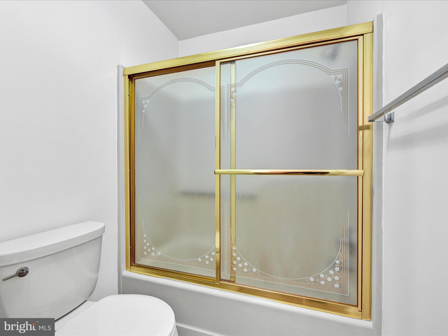
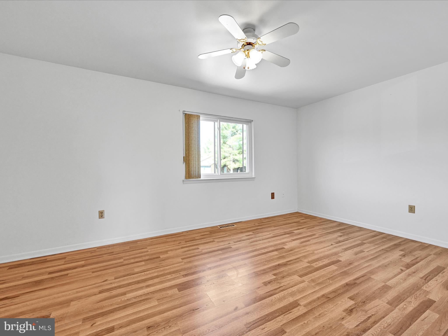
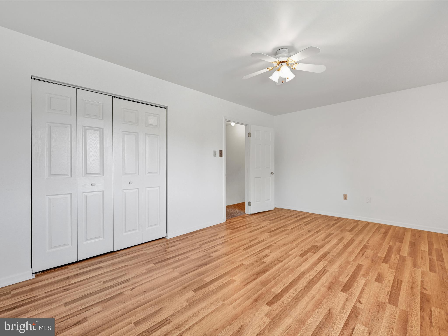
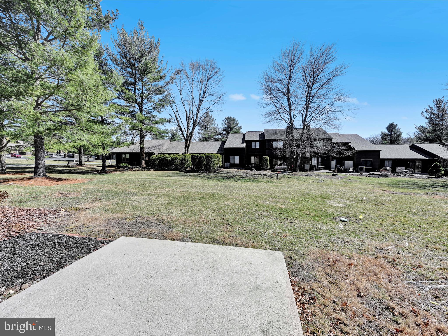
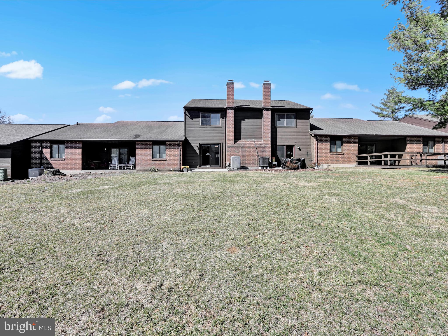
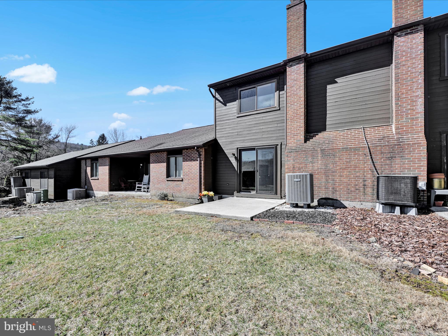
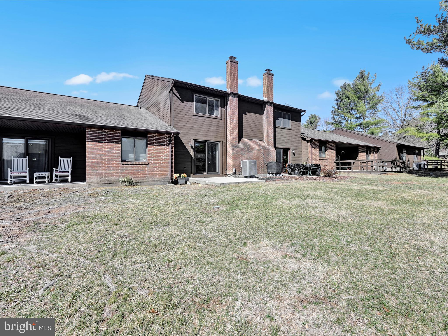
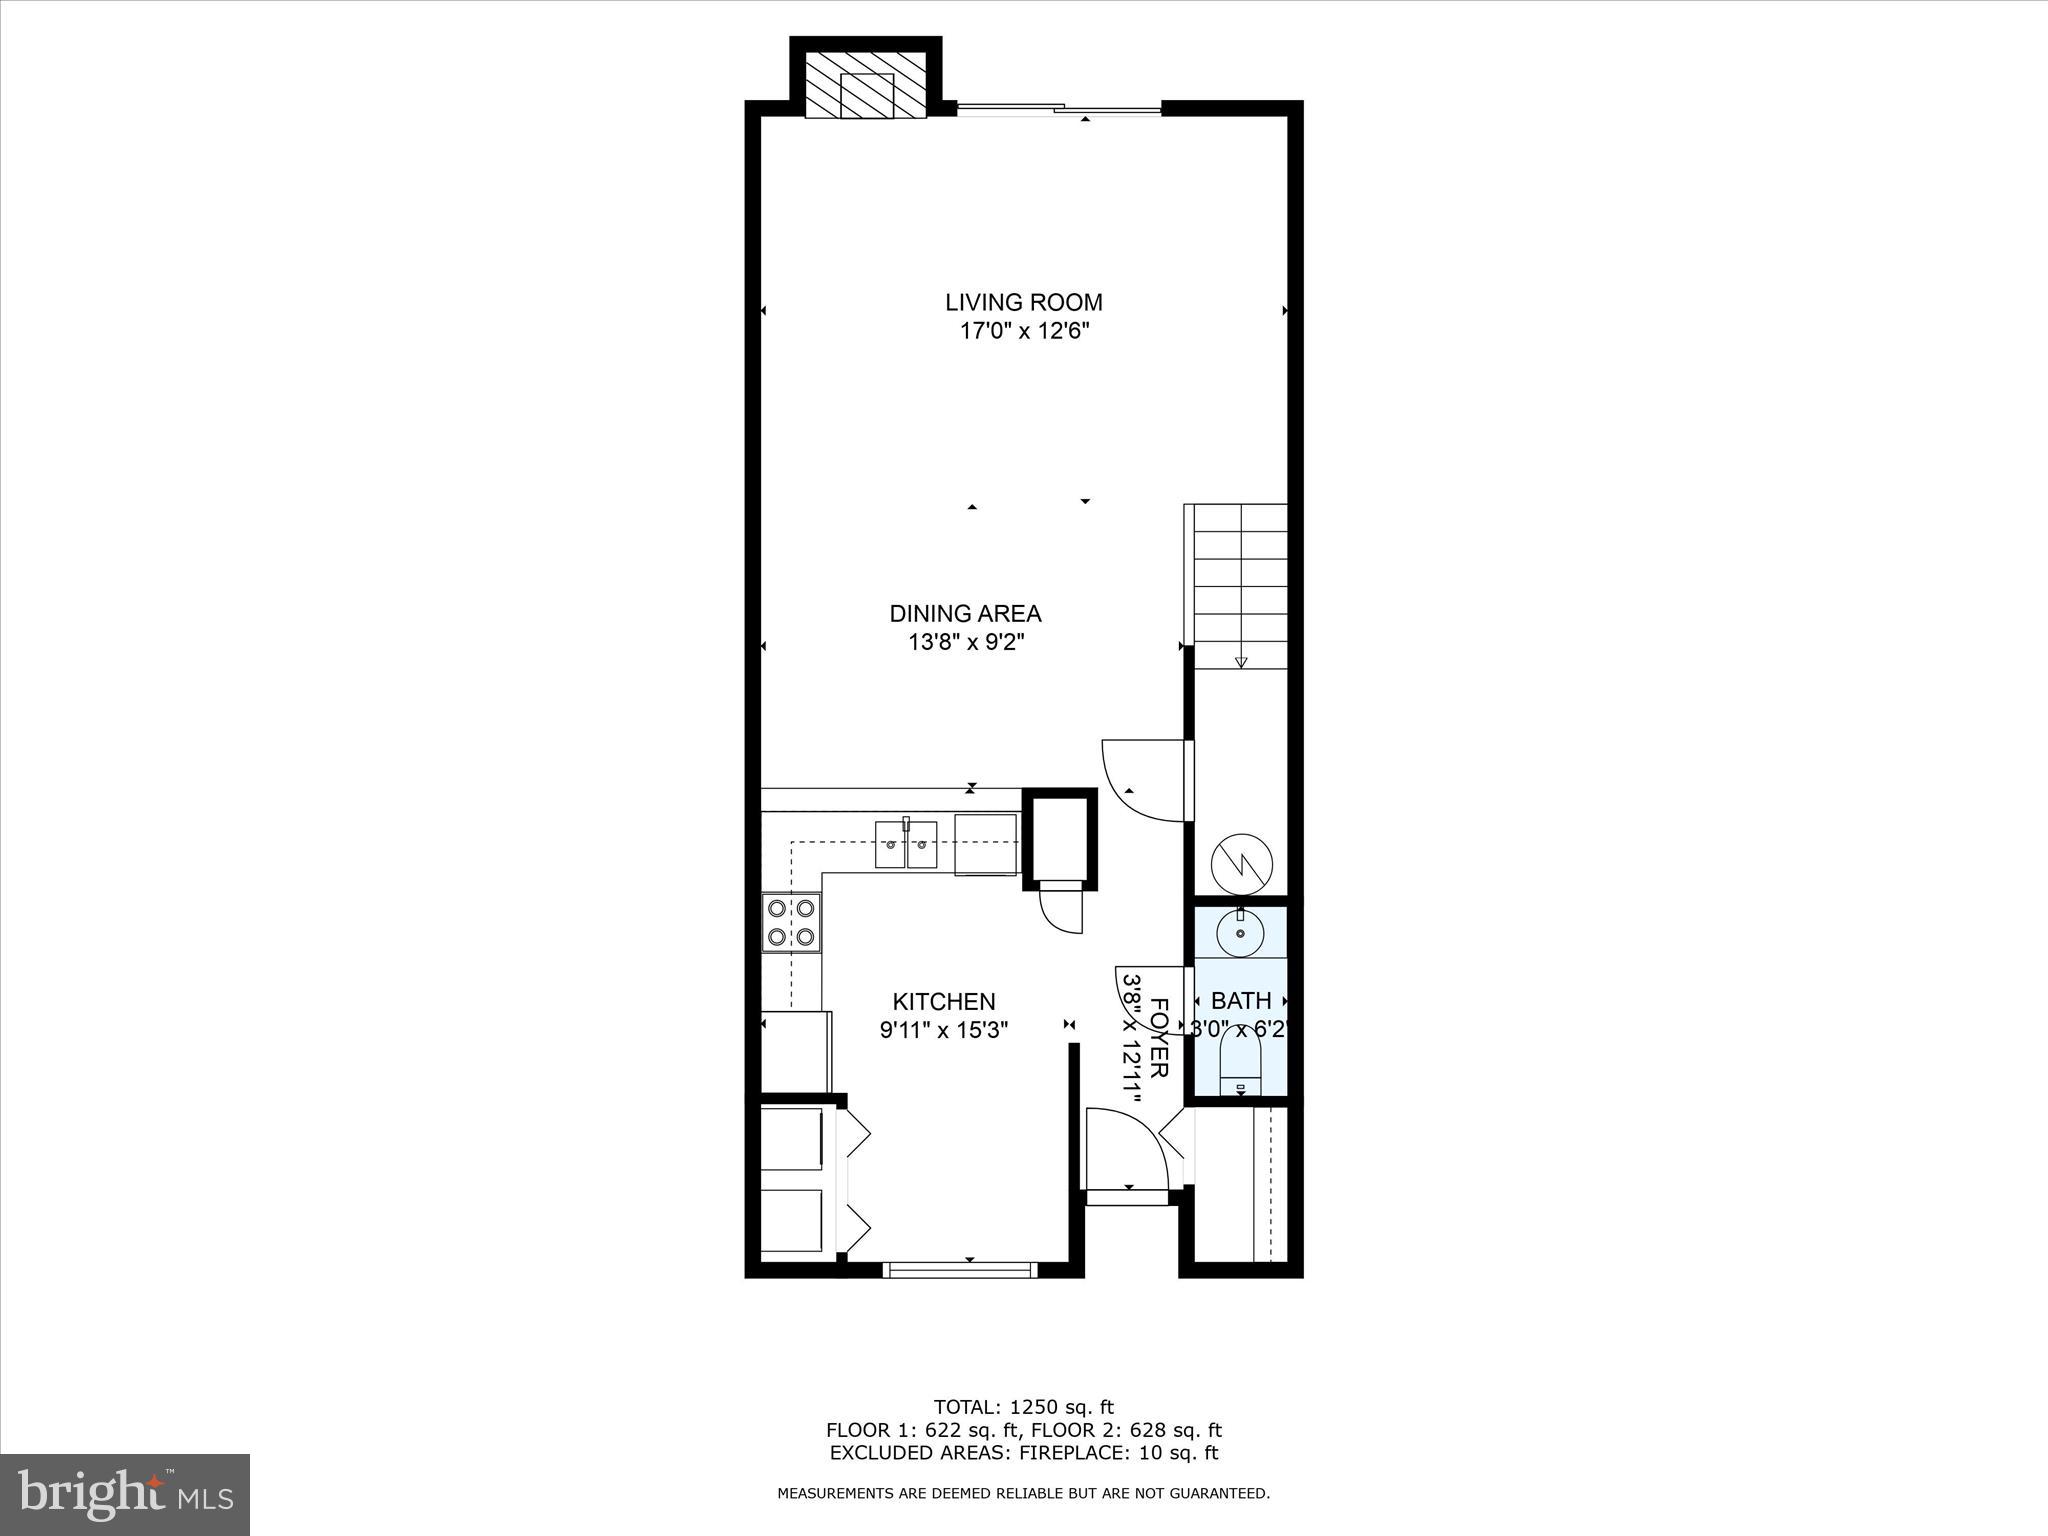
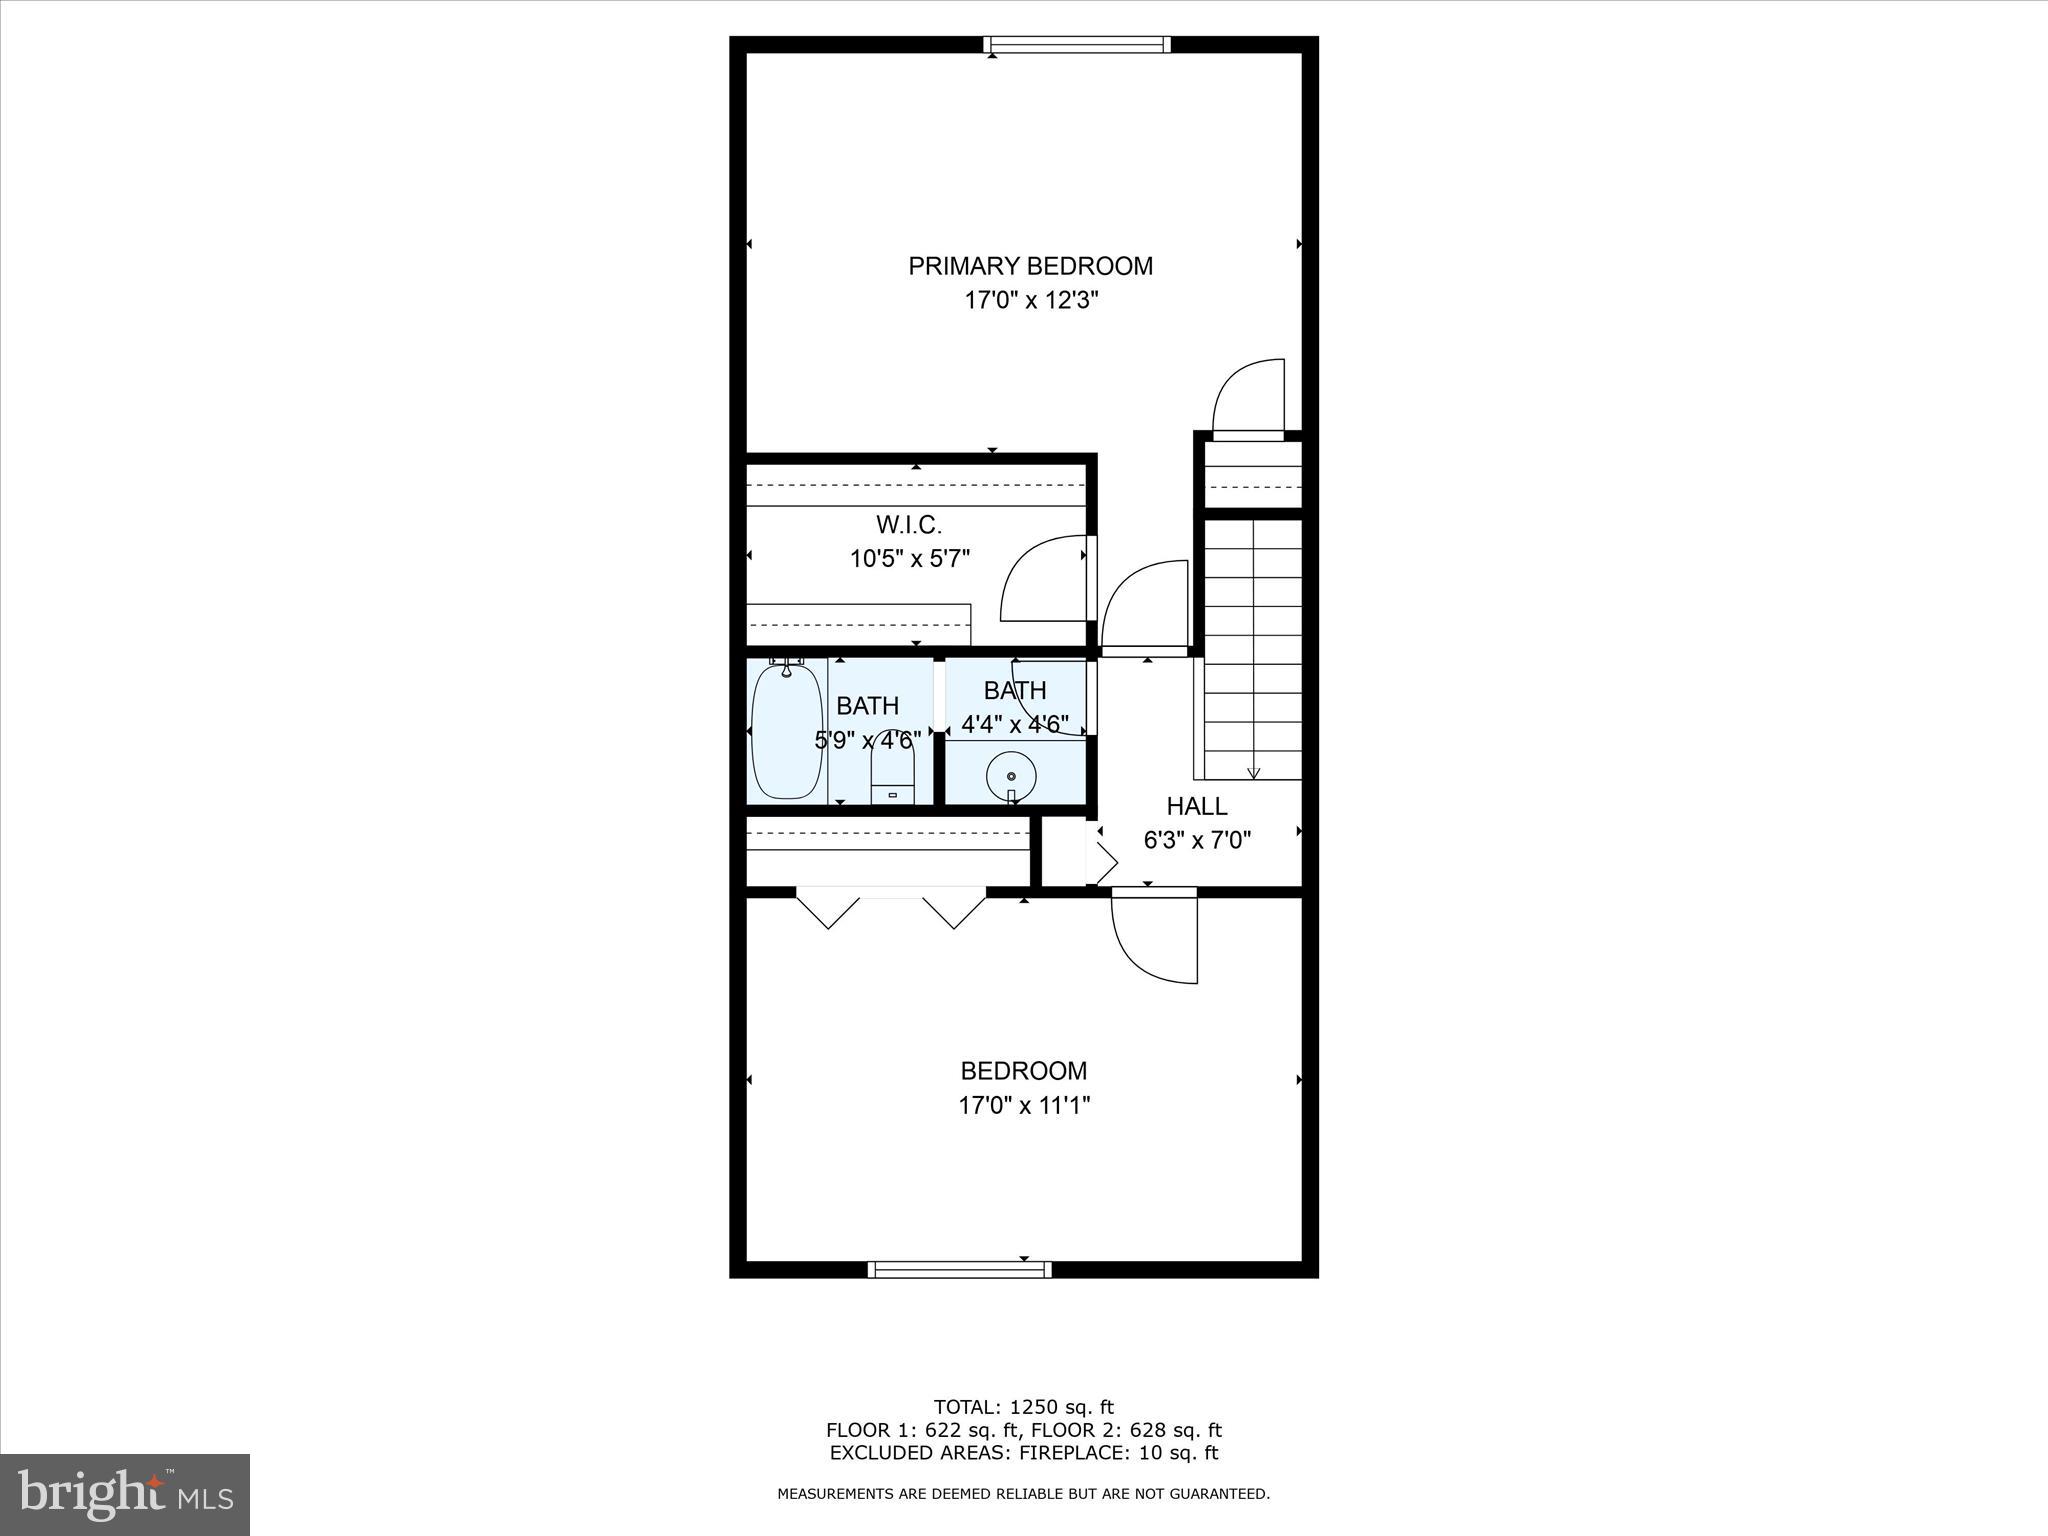
Experience a leisure lifestyle in this inviting 2-bedroom, 1.5-bath home.  The interior features hardwood, laminate and ceramic tile throughout, providing both style and durability. Kitchen has breakfast bar and includes all appliances. The living room features a brick fireplace, perfect for relaxation. with new sliders leading to a concrete patio, perfect for outdoor entertaining.  Additional storage is available with pull-down attic access.  Newer windows and doors.  The Pinebrook townhouse community has recreation facilities that include: community swimming pool, a tot lot/playground area, picnic pavilion, tennis courts and basketball court area. The HOA takes care of the exterior lawn maintenance and snow removal so you can spend less time working on your property and more time enjoying it. Don't miss this opportunity to live in the sought-after Pinebrook community!

1504 VILLAGE ROAD

Message successfully sent.

What would you like to know?

What is 3 + 4 ?

I agree to receive email communication and understand I can unsubscribe at any time.

I agree to be contacted by Charis Realty Group - Christine Issler, Broker via call, email, and text for real estate services. To opt out, you can reply 'stop' at any time or reply 'help' for assistance. You can also click the unsubscribe link in the emails. Message and data rates may apply. Message frequency may vary. Privacy Policy

Related Properties

2027 move-ins now available! Secure current pricing, available homesites, and included features before opportunities become more limited.

Welcome to Ryan Homes at Brick Hill Ridge, the only new townhome community in the Blue Mountain Area School District, conveniently located near I-78 and Route 61. The Juniper 2-Story Townhome offers the space and comfort of a single-family home with the convenience of low-maintenance living.

The main level features a gourmet kitchen that opens to a spacious living area, creating an ideal layout for entertaining and everyday living. A generous dining area provides ample space for gatherings, while an optional 10' x 14' deck expands your outdoor living space.

Upstairs, you'll find three spacious bedrooms, a full hall bath, convenient second-floor laundry, and a private owner's suite featuring an en-suite bath and oversized walk-in closet.

All appliances are included, including the refrigerator, washer, and dryer, making move-in day simple and stress-free. Combined with low taxes and available financing incentives, homeowners can enjoy the benefits of new construction with affordable monthly payments.

Ask about current incentives, Flex Cash opportunities, and available savings. Don't miss your opportunity to own a brand-new home in one of Schuylkill County's most desirable locations.

Visit RyanHomes.com for community information, floorplans, and available homesites.

Model home visits available by Appointment Only & Open Houses.

Photos are representative only and may not depict the actual home. Features, finishes, and options may vary.
#PASK2029994

ORWIGSBURG

3 DAYSPRING DRIVE J2

3 Beds

2 Baths

1,220 Sq.Ft.

$239,990

MLS#: PASK2029994

New on site 1 day ago
Open house
Nestled in the charming Pine Brook community, this delightful end-of-row townhouse offers a perfect blend of comfort and convenience. Built in 1983, this home has been meticulously maintained and features an inviting open floor plan that seamlessly connects the living and dining areas, ideal for gatherings and everyday living. The cozy gas fireplace adds warmth and ambiance, making it a perfect spot to unwind. The kitchen boasts an eat-in area, equipped with essential appliances including a refrigerator, electric oven/range, dishwasher, and washer/dryer for your convenience. With three spacious bedrooms and two and a half bathrooms, there's ample space for relaxation and privacy. Step outside to enjoy your private balcony or patio, perfect for morning coffee or evening relaxation. The community amenities enhance your lifestyle with a refreshing pool, recreation facilities, and well-maintained common areas, all covered by the association fee. Pine Brook is not just a place to live; it's a vibrant community with easy access to local parks, schools, and public services. Enjoy leisurely strolls in nearby green spaces or take advantage of the excellent educational opportunities in the area. With convenient parking and maintenance services included, this home is a true gem for those seeking a warm and welcoming environment. Experience the comfort and community spirit that Pine Brook has to offer!  Call and schedule your Showings today or attend 1 of the 2 upcoming Open Houses!!
#PASK2030466

ORWIGSBURG

1101 VILLAGE ROAD

3 Beds

2 Baths

1,874 Sq.Ft.

$240,000

MLS#: PASK2030466

Welcome home to this beautifully renovated row home in the heart of Orwigsburg! Offering modern finishes and everyday comfort, this move-in-ready property is sure to impress. Step inside to discover fresh paint throughout and a stunning kitchen featuring stylish gray cabinetry, granite countertops, stainless steel appliances, recessed lighting, and a center island. The first floor offers the convenience of a newly added half bath just off the dining room. Upstairs, the full bathroom features a Jacuzzi tub/shower combination with tiled walls, creating the perfect space to unwind. Located outside the designated flood zone, this home offers plenty to love without the hassle of renovations. Schedule your private showing today!
#PASK2030426

ORWIGSBURG

109 STRAUB AVENUE

3 Beds

1 Baths

1,246 Sq.Ft.

$169,900

MLS#: PASK2030426

Send a message

Message successfully sent.

Your message

What is 3 + 4 ?

Reason for contacting?

I agree to receive email communication and understand I can unsubscribe at any time.

I agree to be contacted by Charis Realty Group - Christine Issler, Broker via call, email, and text for real estate services. To opt out, you can reply 'stop' at any time or reply 'help' for assistance. You can also click the unsubscribe link in the emails. Message and data rates may apply. Message frequency may vary. Privacy Policy

Sign Out

Virtual Assistant

Would you like to take the next step with this property? We can help you schedule a showing or virtual tour, or send you more details.

Yes, I would like more information.

Thank You for Your Reply, One of Our Agents will contact you as soon as possible

No, maybe later.

Thank you, you can always contact me via email, phone number or through the contact form.

Realhub AI

Lucy - Your AI-Powered Realtor

Update Your Temporary Password

Personalize your search

Enter your email and we'll notify you immediately when new listings match what you're looking for.

or enter email address

Already have an account ? Login here

Continue your home search

I agree to receive communications and understand I can unsubscribe at any time.

I agree to be contacted by Charis Realty Group - Christine Issler, Broker via call, email, and text for real estate services. To opt out, you can reply 'stop' at any time or reply 'help' for assistance. You can also click the unsubscribe link in the emails. Message and data rates may apply. Message frequency may vary. Privacy Policy

Already have an account ? Login here

We use cookies

We use cookies for analytics and to enhance your experience. By accepting, you agree to analytics and marketing cookies. Small functional cookies that count viewed properties and time on site are used regardless of your choice. You can manage your preferences or learn more about our cookies policy.