
Colonial
15 BLUE RIDGE DRIVE
GILBERTSVILLE, PA 19525
MLS#: PAMC2191514
$695,000


Property
Beds
4
Full Baths
2
1/2 Baths
1
Year Built
2016
Sq.Footage
3,880
Welcome Home to 15 Blue Ridge Court! Set on a prime cul-de-sac lot in the highly desirable Preserve at Montgomery in Gilbertsville, this exceptional home offers the perfect combination of space, privacy, and versatility. From the moment you arrive, you’ll appreciate that the home backs to open space rather than neighboring homes, providing beautiful views and a sense of privacy that is hard to find. And as you make your way up the driveway, you may be tempted to find a basketball and shoot some hoops—but you’ll probably want to wait until the home is officially yours! Step inside and you’ll immediately notice Pottery Barn inspired paint and the gorgeous LVP flooring that flows throughout the entire main level. The welcoming foyer features custom wainscoting and convenient storage hooks, creating the perfect drop zone for coats, bags, and everyday essentials. As you move through the home, you’ll quickly appreciate the flexible floor plan, thoughtfully designed for both comfortable everyday living and effortless entertaining. To the right of the foyer, the spacious living and dining areas flow seamlessly together, creating an inviting space for gatherings and special occasions. Continue into the heart of the home—the stunning kitchen which is truly a chef’s dream. The kitchen features a newer oversized island with seating, an abundance of cabinetry with under-cabinet LED lighting, wood-look laminate countertops, stainless steel appliances, a stainless under mount sink with pull-down gooseneck faucet, custom-painted lower cabinets, and a large walk-in pantry. The kitchen opens directly into a bright and welcoming morning room, complete with additional counter seating and a French door leading to the backyard. Just off the kitchen is the spacious family room, highlighted by a cozy gas fireplace. Tucked away off the family room is a versatile flex space that can easily serve as a private home office, playroom, sitting room, or guest space. A convenient powder room and access to the two-car garage complete the main level Heading upstairs to the second level, you’ll first come upon the massive primary suite. Your private retreat features its own sitting area, a walk-in closet, and a full en-suite bathroom complete with dual sinks, a walk-in shower, soaking tub, private water closet, and a second walk-in closet. Continuing down the hallway, you will discover yet another flex space - a beautiful open loft area, which could easily be converted into another bedroom if needed. The three remaining bedrooms on this level are very spacious and come complete with large closets and ceiling fans. A shared full hallway bathroom with dual sinks and tub/shower combo, a hallway linen closet, and the coveted 2nd floor laundry complete this level. Just when you think you’ve seen it all, there’s more! The finished basement adds approximately 660 square feet of additional living space with attractive wood-look tile flooring. Whether you envision a game room, home theater, exercise area, playroom, or additional entertaining space, the possibilities are virtually endless. Two additional unfinished areas provide an abundance of valuable storage space. And the outdoor living space is just as impressive. Step through the French door from the morning room onto the newer, low-maintenance composite deck and take in the peaceful views of your fenced backyard and the open space beyond. The backyard also includes a storage shed and swing set, making it ready for both relaxation and play. Additional peace of mind comes with the whole-house generator, ensuring you’re prepared when you need it most. With an incredible amount of living space, a flexible floor plan, beautiful finishes, a finished basement, exceptional outdoor space, and an open-space backdrop, 15 Blue Ridge Court is truly a home that offers room to live, entertain, relax, and grow. Come see everything this exceptional property has to offer—you may just be home.
Features & Amenities
Interior
-
Other Interior Features
Eat-in Kitchen, Ceiling Fan(s), Kitchen Island, Pantry, Recessed Lighting, Walk-In Closet(s), Open Floorplan, Soaking Tub
-
Total Bedrooms
4
-
Bathrooms
2
-
1/2 Bathrooms
1
-
Above Grade Finished Area
3220.0
-
Basement YN
YES
-
Cooling YN
YES
-
Cooling
Central Air, Ceiling Fan(s), Electric
-
Fireplace YN
YES
-
Heating YN
YES
-
Heating
Natural Gas, Central
-
Pet friendly
N/A
Exterior
-
Garage
Yes
-
Garage spaces
2
-
Construction Materials
Vinyl Siding, Stone
-
Parking
Garage Door Opener, Garage, Driveway, Inside Entrance, Attached
-
Patio and Porch Features
Deck
-
Pool
No
-
Waterfront YN
NO
Area & Lot
-
Lot Features
Cul-De-Sac, Front Yard, Cleared, Back Yard
-
Lot Size(acres)
0.52
-
Lot Size(square feet)
22,596
-
Property Type
Residential
-
Property Sub Type
Single Family Residence
-
Architectural Style
Colonial
Price
-
Sales Price
$695,000
-
Tax Amount
$9,457
-
Financing Options
Cash, Conventional, FHA
-
Sq. Footage
3,880
-
Price/SqFt
$179
HOA
-
Association
YES
-
Association Fee
$40
-
Association Fee Frequency
Monthly
-
Association Fee Includes
N/A
School District
-
Elementary School
N/A
-
Middle School
BOYERTOWN AREA JHS-EAST
-
High School
BOYERTOWN AREA SENIOR
Property Features
-
New Construction
NO
-
Foundation Details
Concrete Perimeter
-
Senior Community YN
NO
-
Sewer
Public Sewer
-
Tax Lot
055
-
Water Source
Public
Schedule a Showing
Showing scheduled successfully.
Mortgage calculator
Estimate your monthly mortgage payment, including the principal and interest, property taxes, and HOA. Adjust the values to generate a more accurate rate.
Your payment
Principal and Interest:
$
Property taxes:
$
HOA fees:
$
Total loan payment:
$
Total interest amount:
$
Location
County
MONTGOMERY
Elementary School
Middle School
BOYERTOWN AREA JHS-EAST
High School
BOYERTOWN AREA SENIOR
Listing Courtesy of Lisa M Evcic-Amicone , Coldwell Banker Hearthside Realtors-Collegeville
RealHub Information is provided exclusively for consumers' personal, non-commercial use, and it may not be used for any purpose other than to identify prospective properties consumers may be interested in purchasing. All information deemed reliable but not guaranteed and should be independently verified. All properties are subject to prior sale, change or withdrawal. RealHub website owner shall not be responsible for any typographical errors, misinformation, misprints and shall be held totally harmless.

AGENT
Kelly & Alan Haga
Call Kelly & Alan today to schedule a private showing.

* Listings on this website come from the FMLS IDX Compilation and may be held by brokerage firms other than the owner of this website. The listing brokerage is identified in any listing details. Information is deemed reliable but is not guaranteed. If you believe any FMLS listing contains material that infringes your copyrighted work please click here to review our DMCA policy and learn how to submit a takedown request.© 2024 FMLS.
Related Properties

GILBERTSVILLE
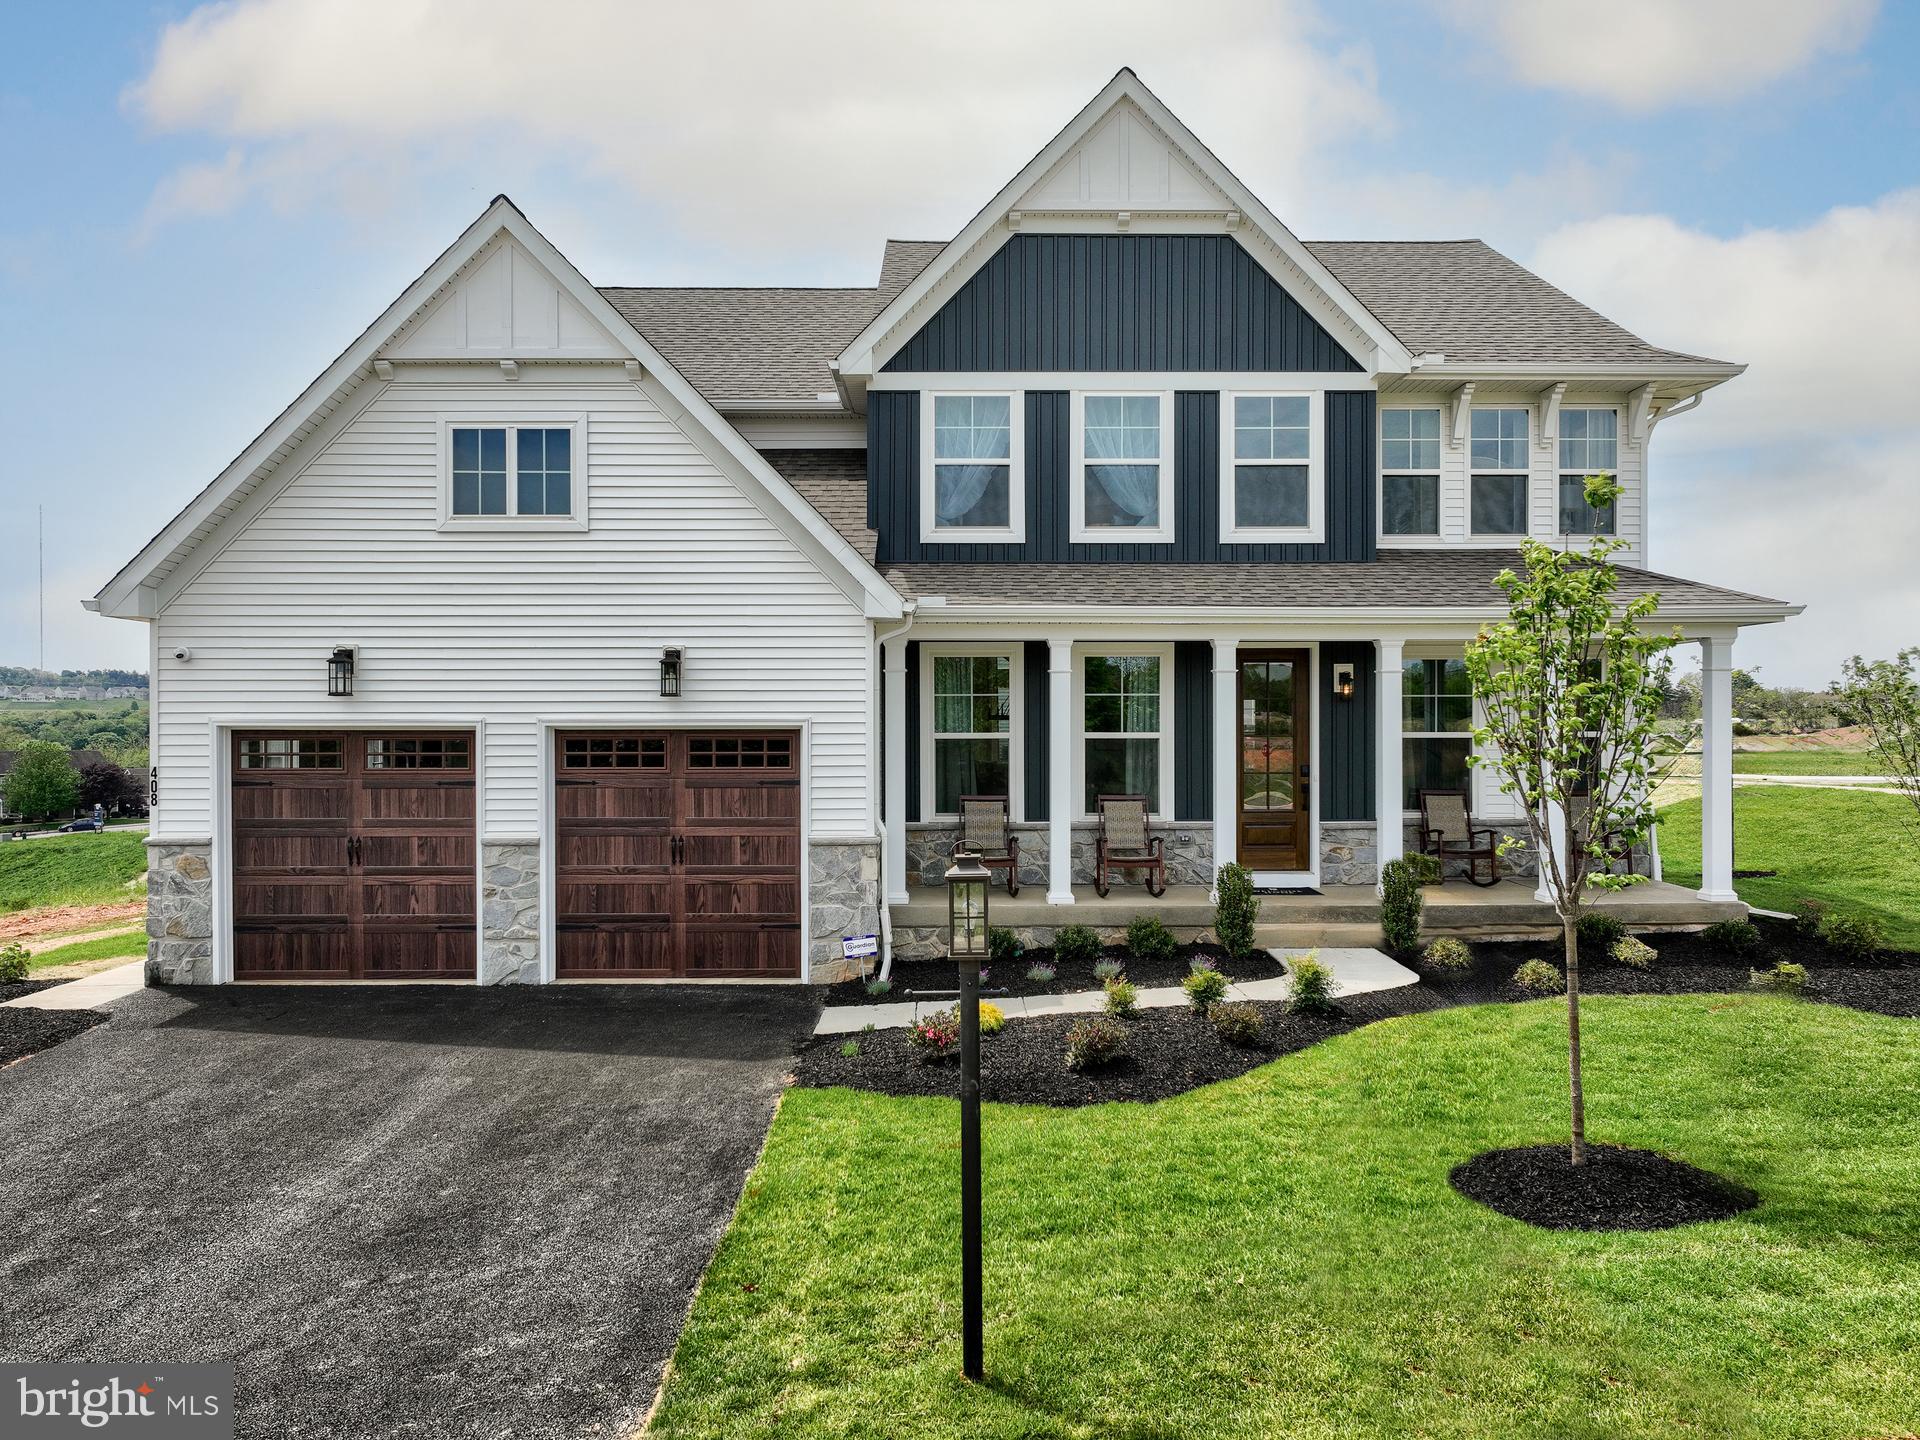
225 CORI DRIVE
4 Beds
2 Baths
3,473 Sq.Ft.
$760,000
MLS#: PAMC2191972
GILBERTSVILLE
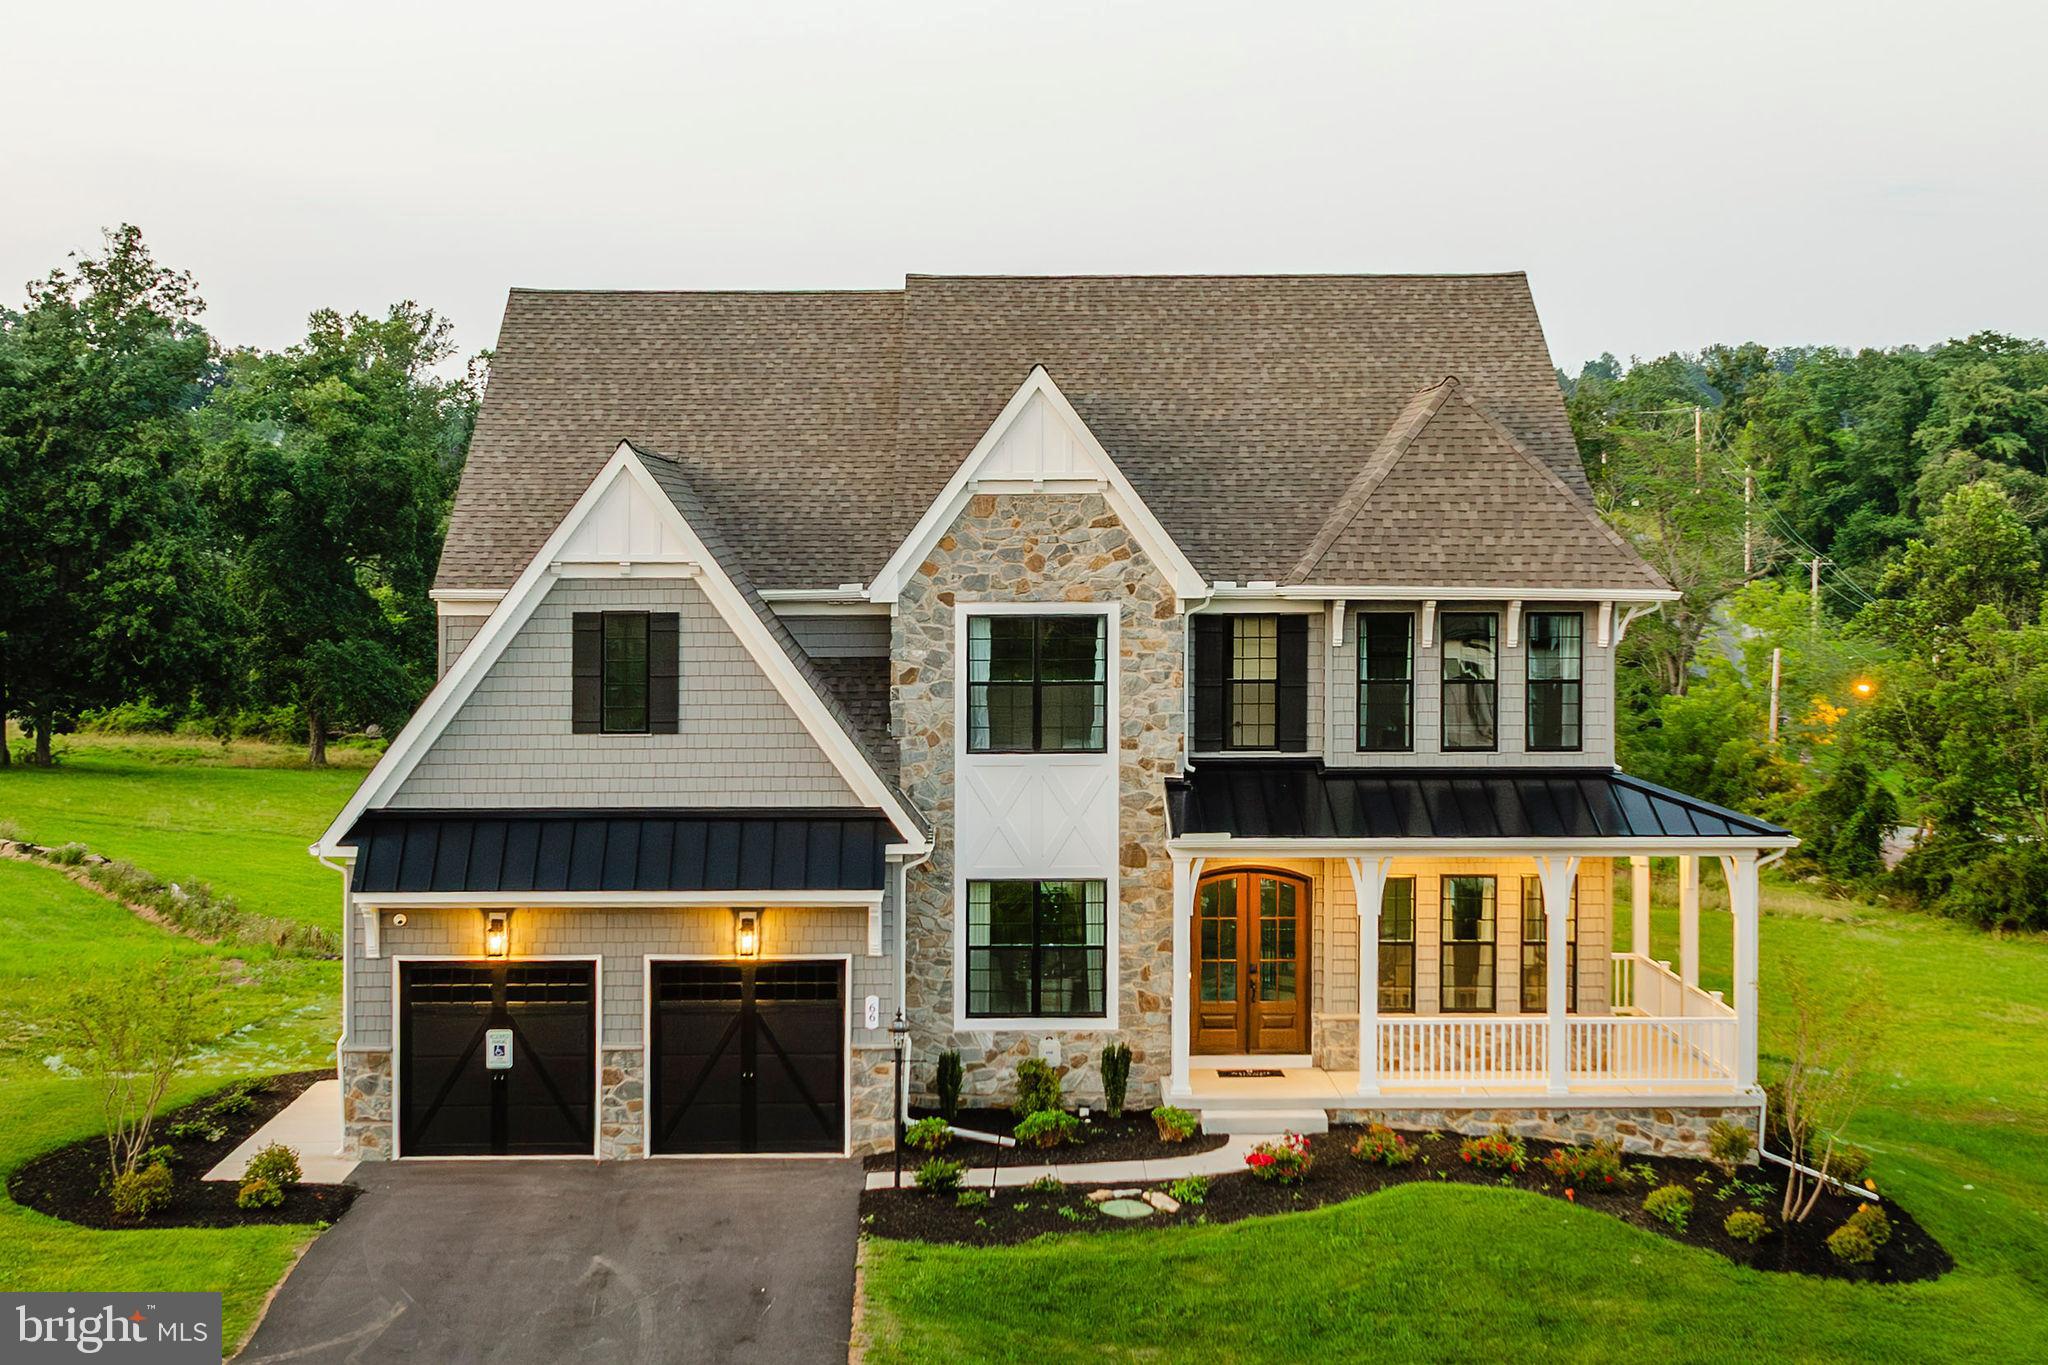
300 PEARL LANE MAGNOLIA
4 Beds
2 Baths
2,953 Sq.Ft.
$688,685
MLS#: PAMC2184326
GILBERTSVILLE
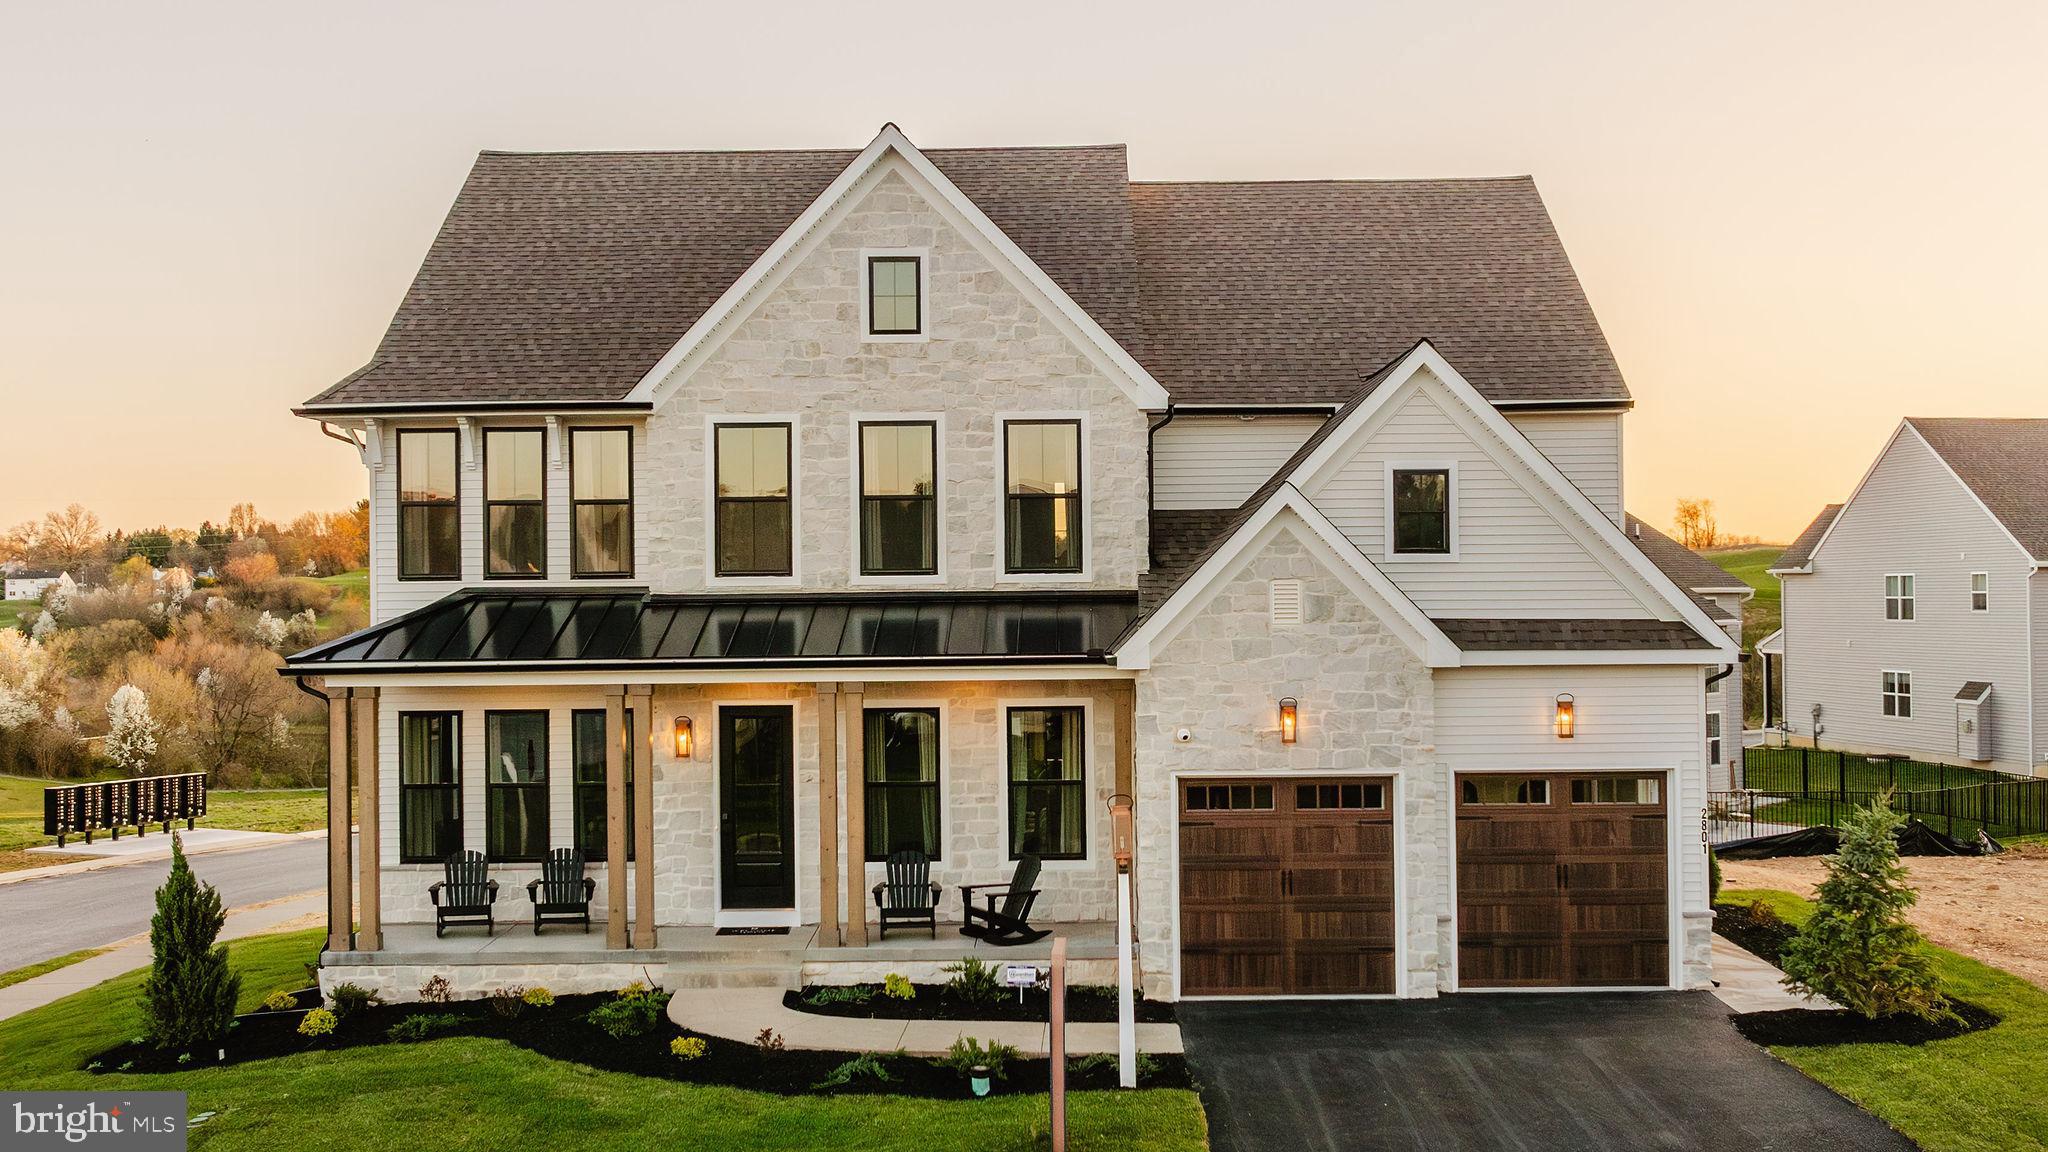
300 PEARL LANE DEVONSHIRE
4 Beds
2 Baths
4,016 Sq.Ft.
$744,526
MLS#: PAMC2184336
GILBERTSVILLE
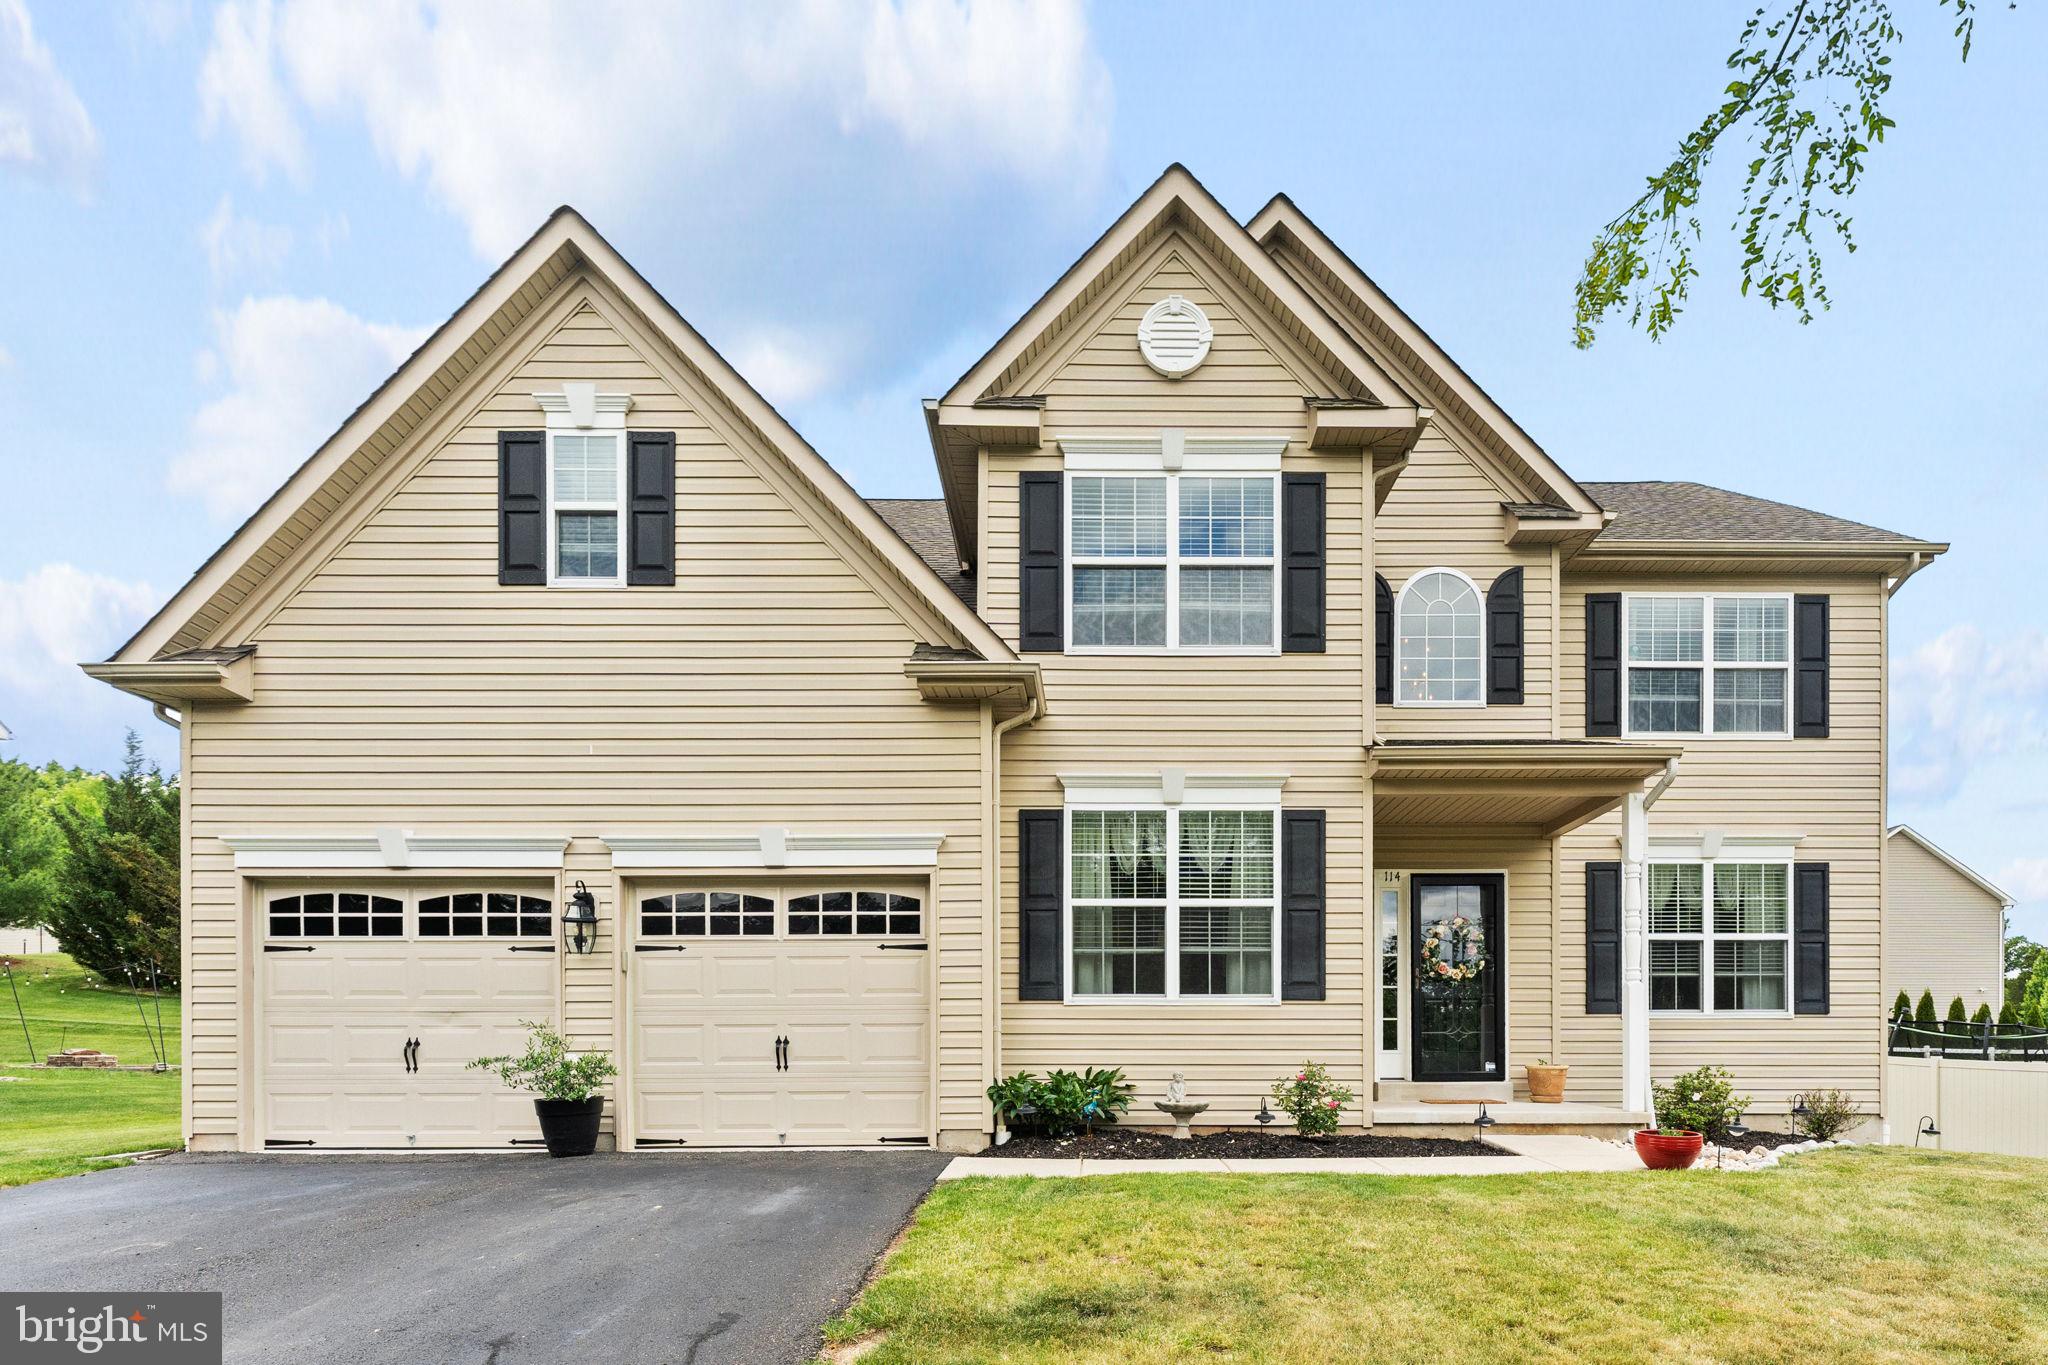
300 PEARL LANE HAWTHORNE
4 Beds
2 Baths
3,646 Sq.Ft.
$715,266
MLS#: PAMC2184330
GILBERTSVILLE
114 LAWRENCE DRIVE
4 Beds
2 Baths
2,855 Sq.Ft.
$675,000
MLS#: PAMC2182814
GILBERTSVILLE
300 PEARL LANE COVINGTON
4 Beds
2 Baths
3,405 Sq.Ft.
$701,823
MLS#: PAMC2184328
GILBERTSVILLE
300 PEARL LANE NOTTINGHAM
4 Beds
2 Baths
3,600 Sq.Ft.
$721,165
MLS#: PAMC2184332

GILBERTSVILLE
2195 MARTIN DRIVE
4 Beds
2 Baths
2,655 Sq.Ft.
$590,000
MLS#: PAMC2190622
GILBERTSVILLE
120 ELEANOR COURT
4 Beds
2 Baths
3,097 Sq.Ft.
$635,000
MLS#: PAMC2181416
.png)