
Property
Beds
5
Full Baths
3
1/2 Baths
1
Year Built
1996
Sq.Footage
4,269
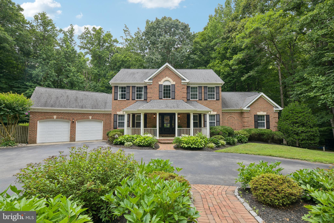
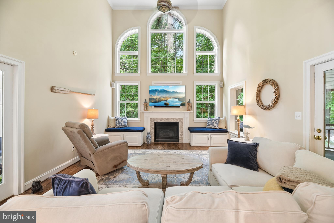
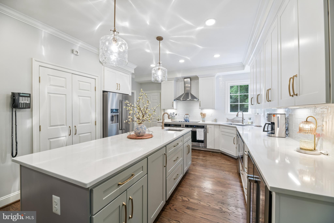
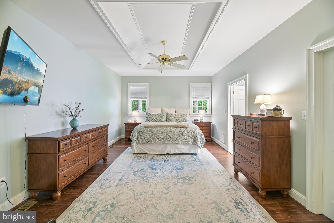
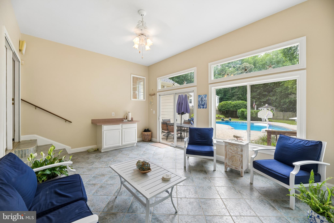
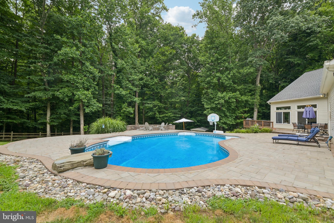
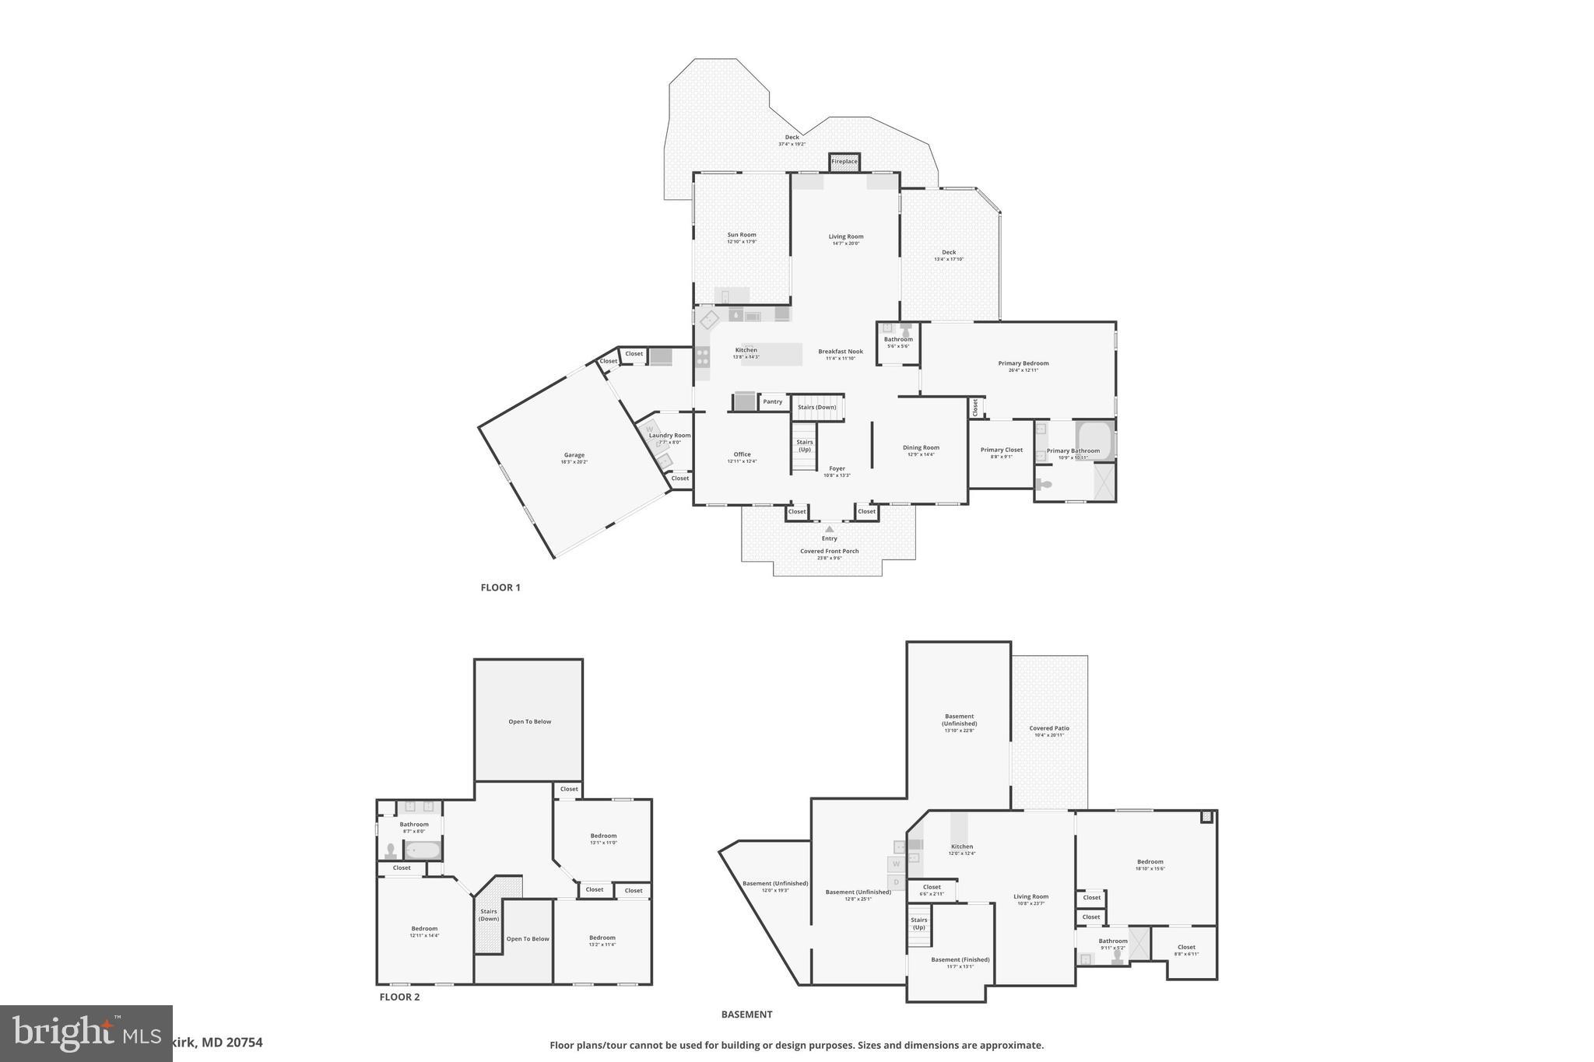
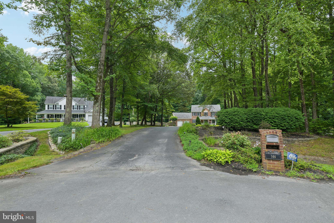
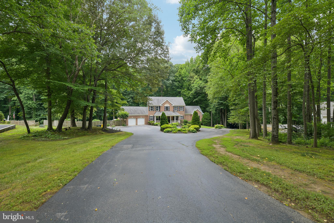
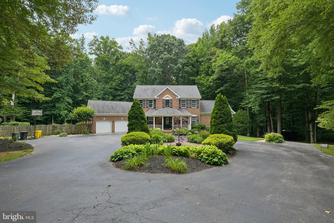
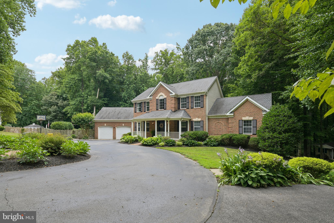
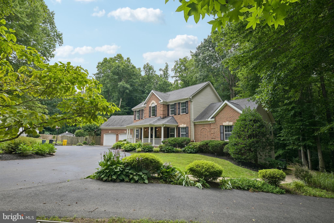
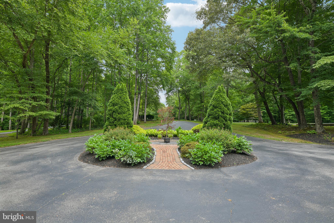
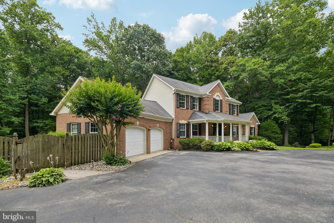
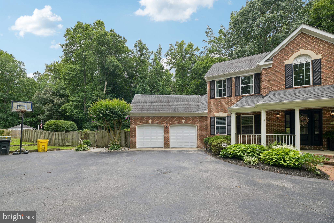
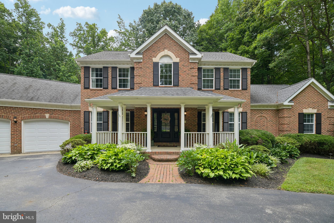
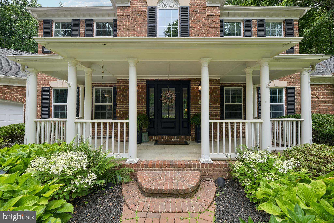
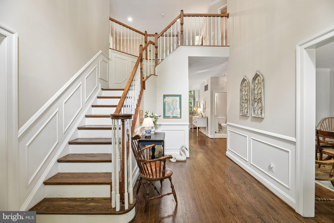
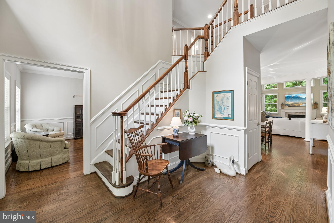
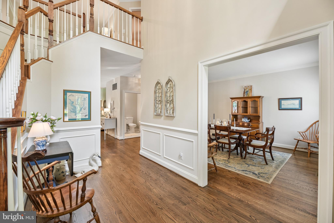
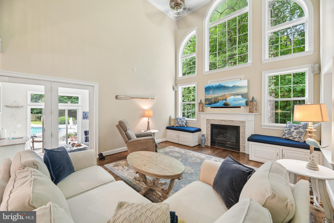
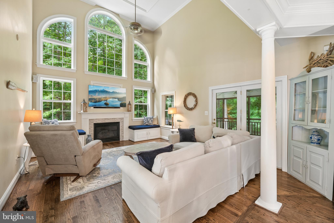
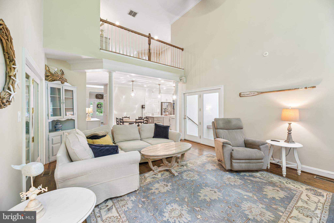
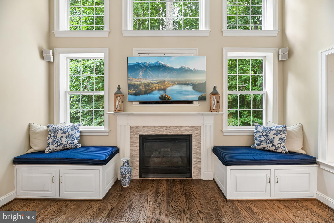
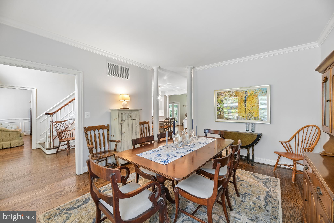
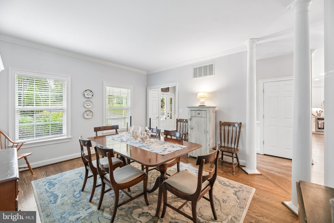
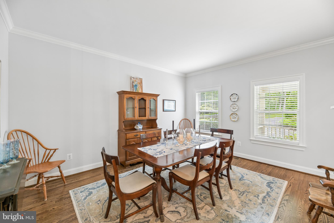
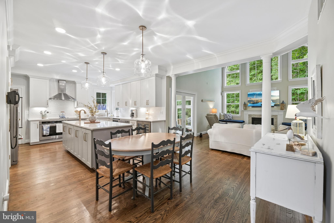
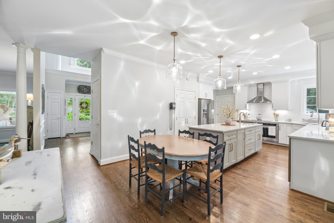
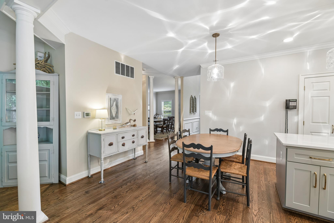
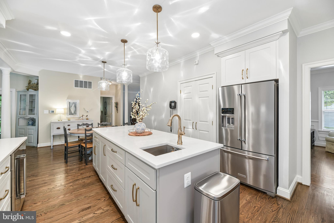
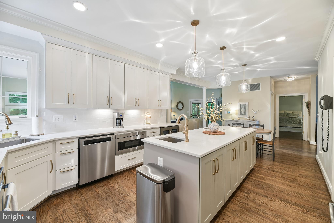
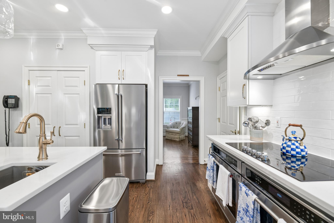
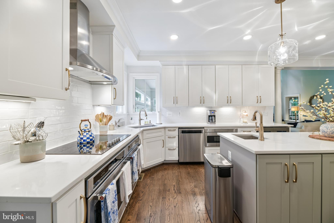
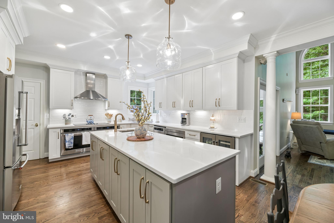
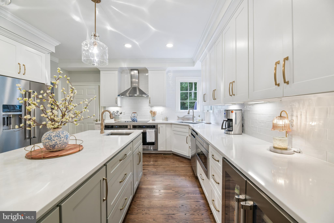
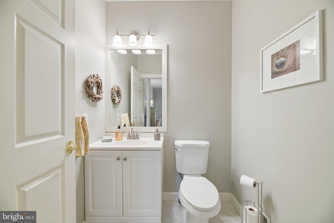
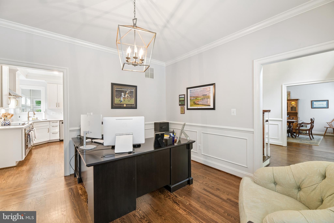
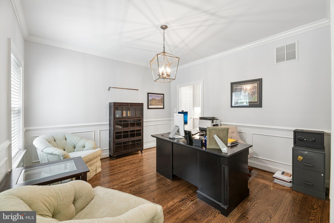
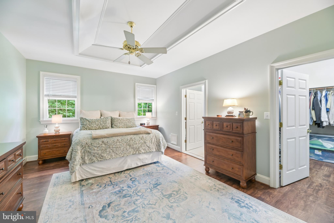
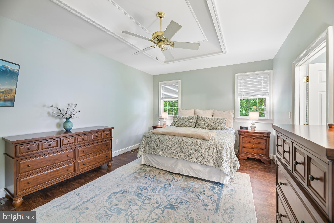
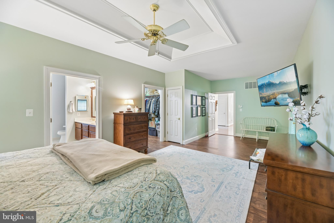
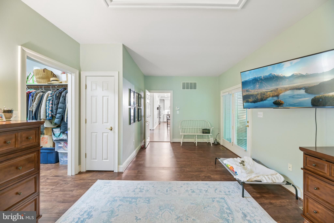
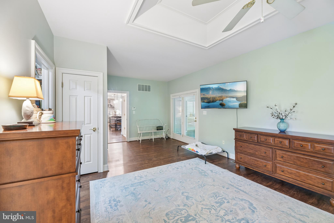
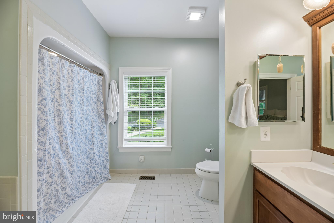
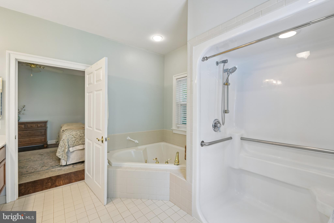
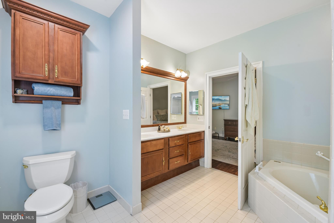
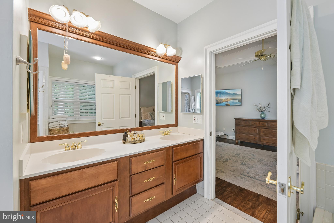
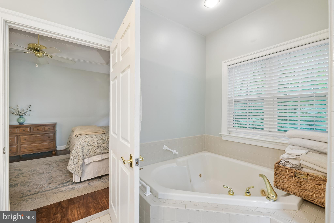
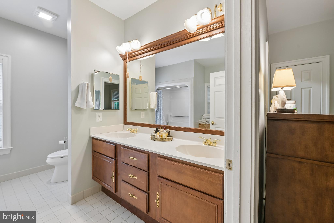
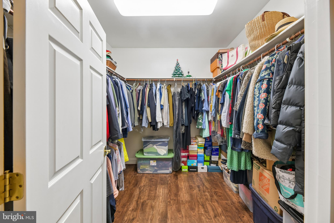
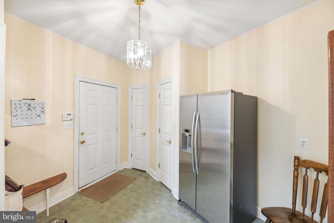
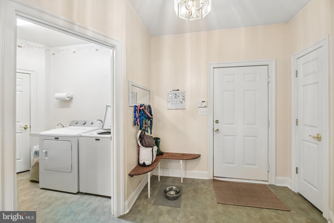
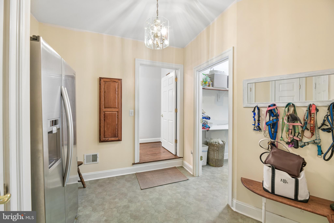
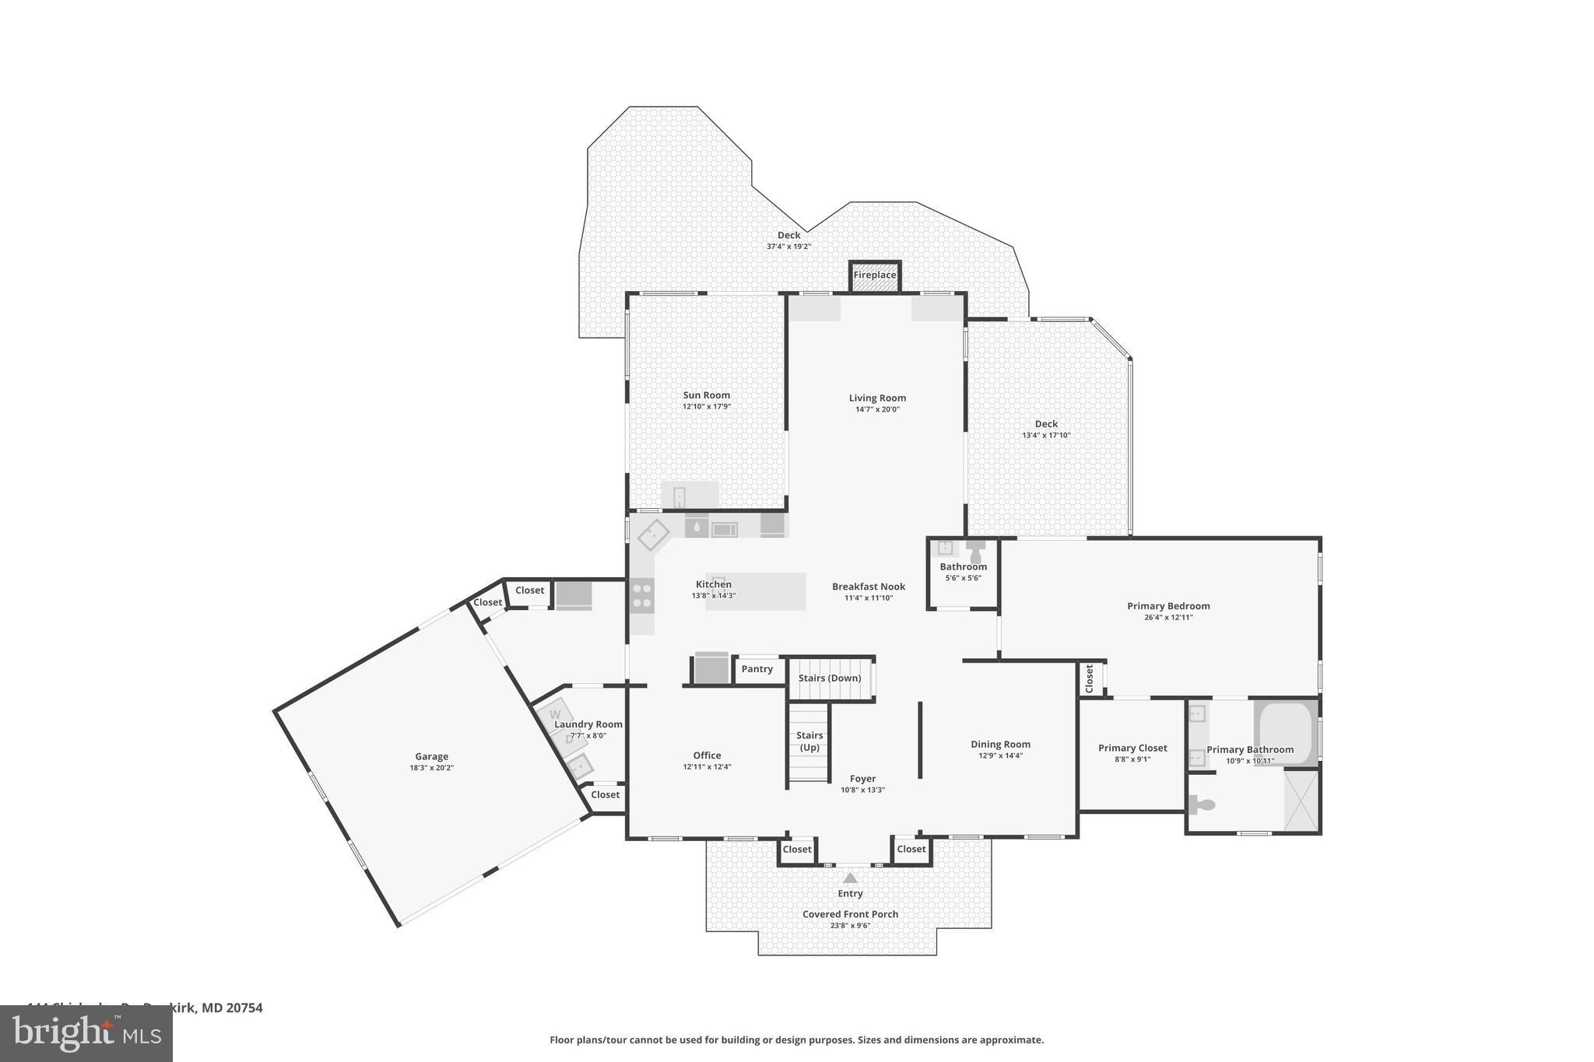
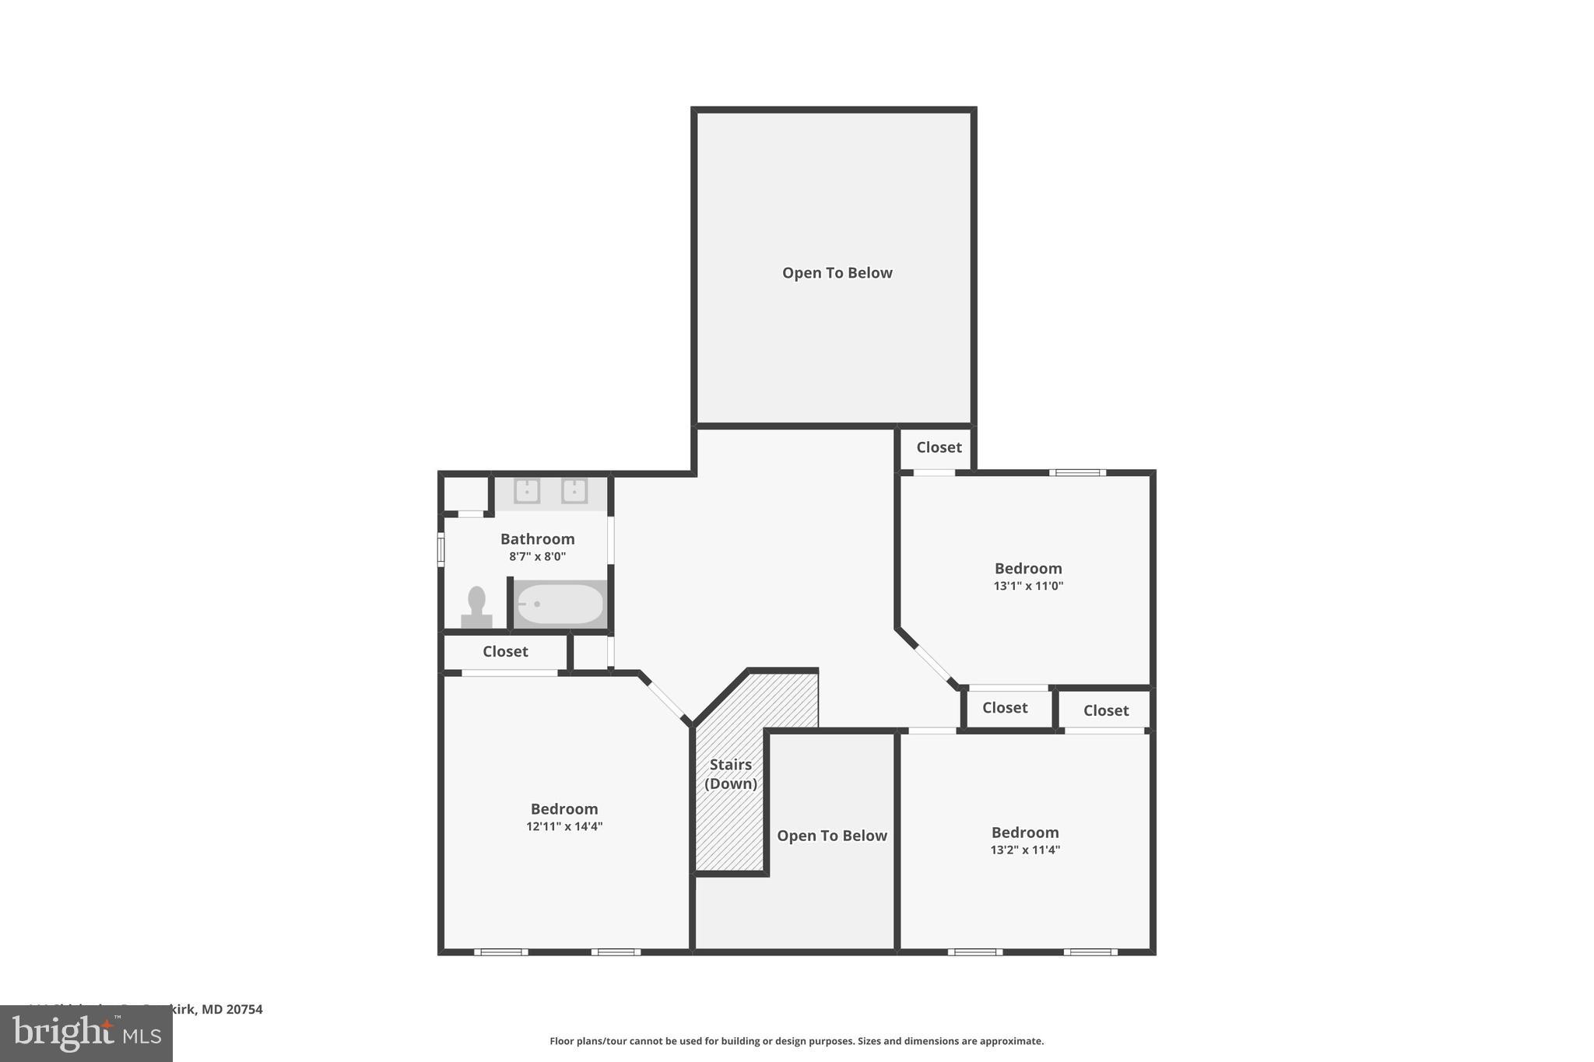
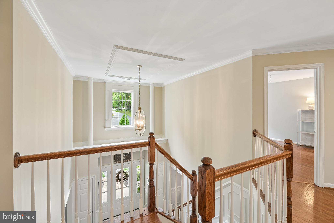
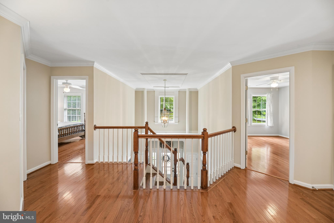
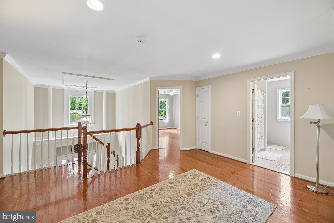
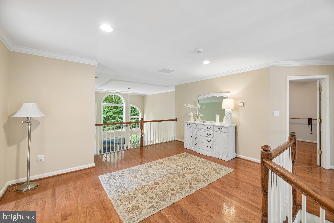
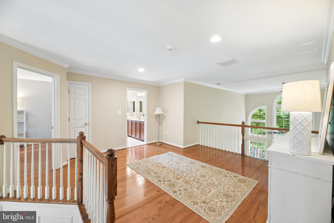
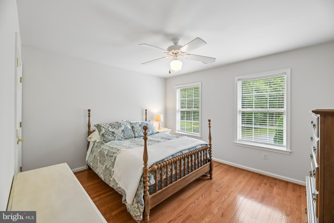
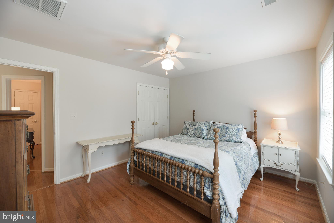
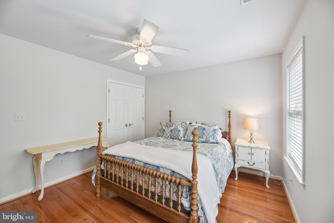
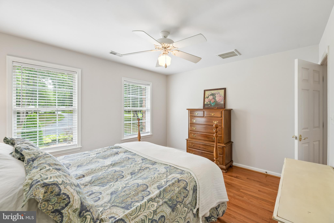
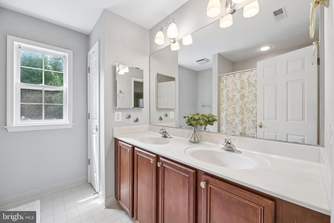
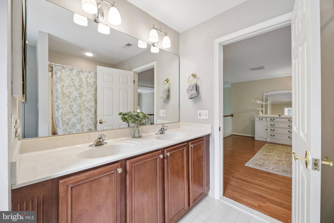
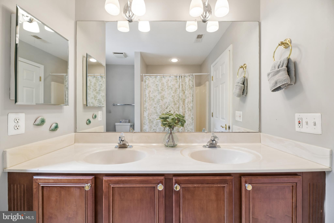
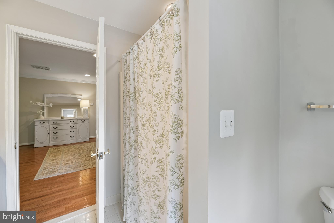
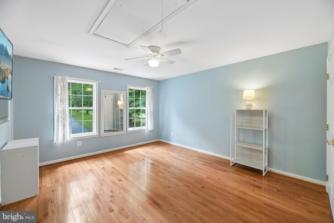
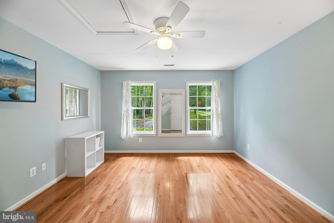
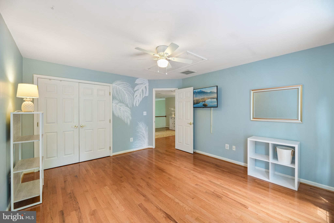
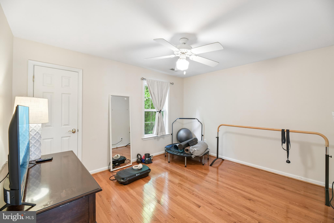
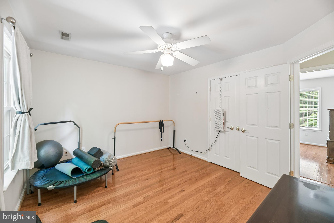
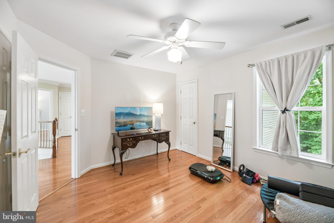
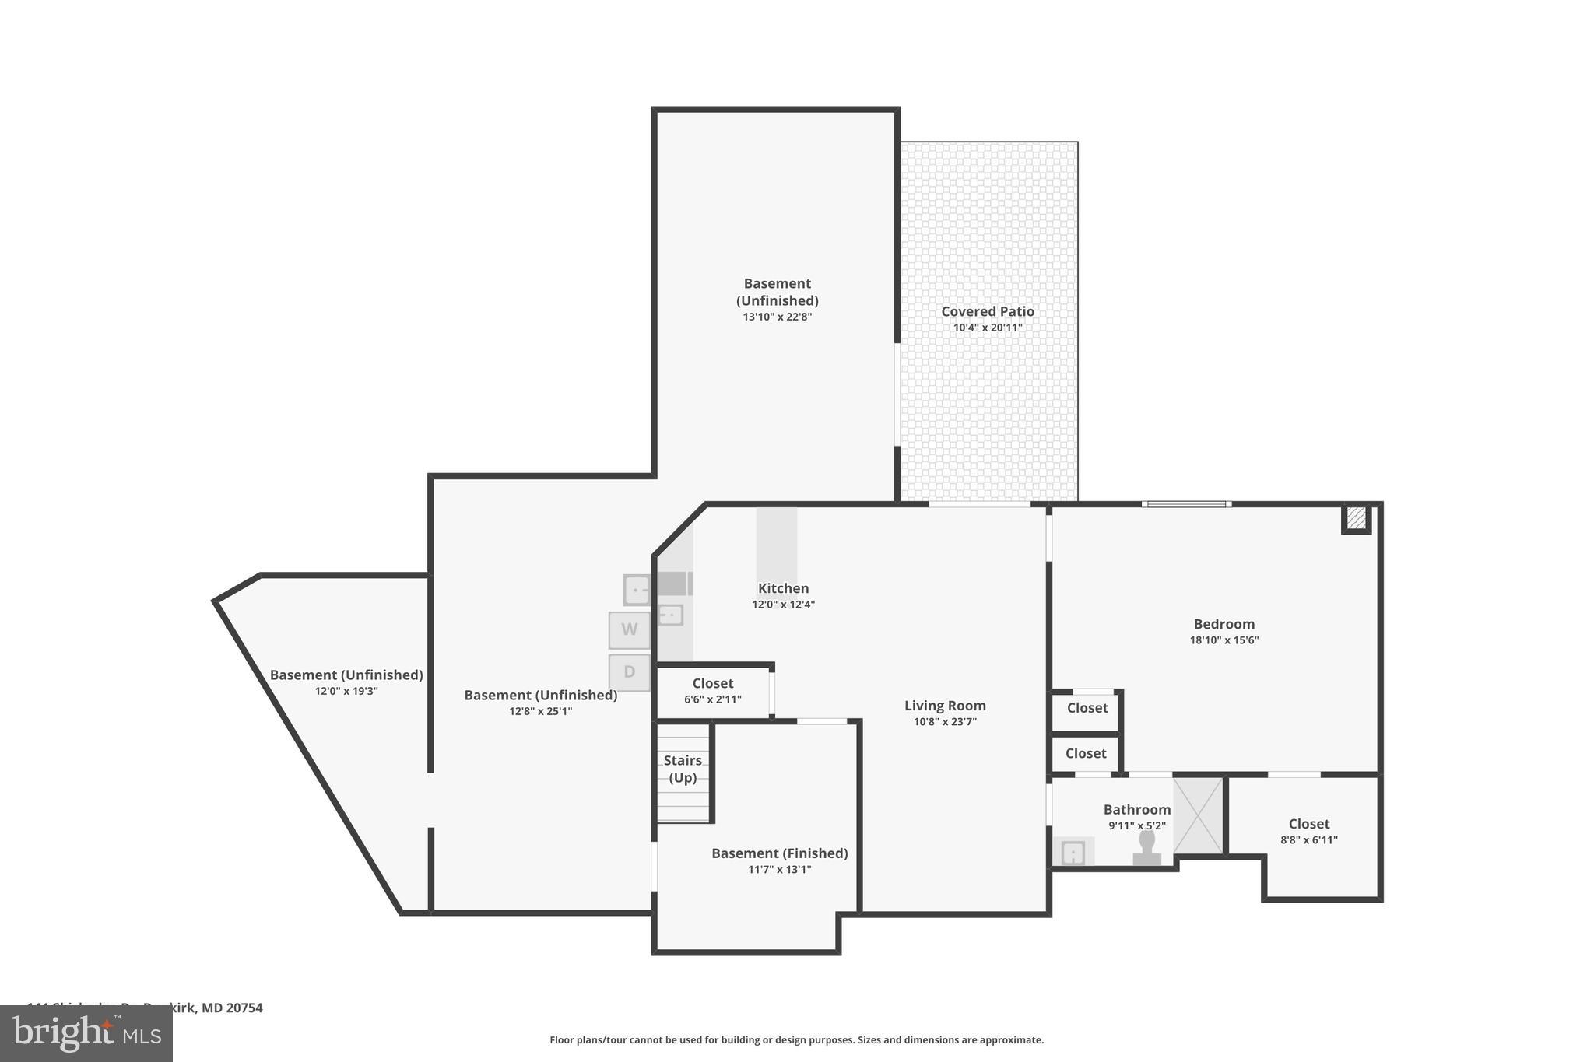
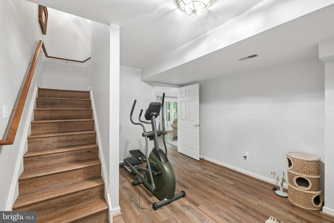
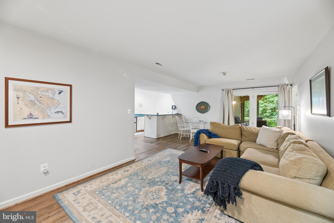
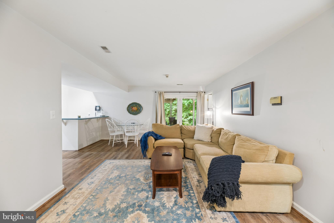
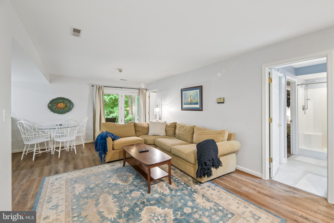
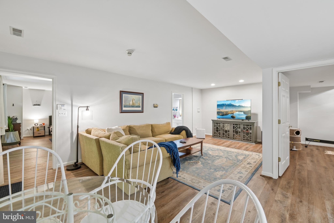
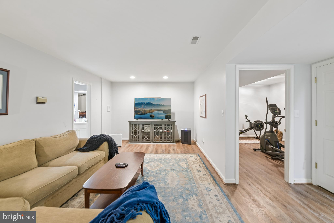
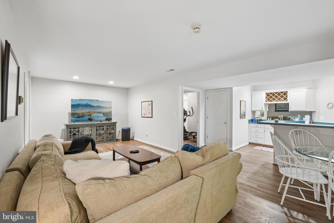
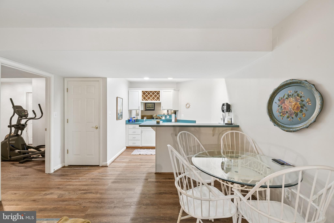
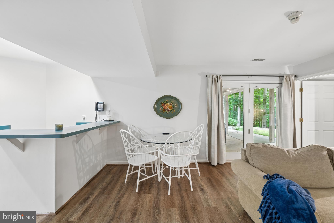
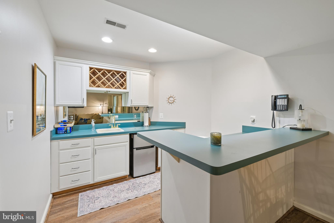
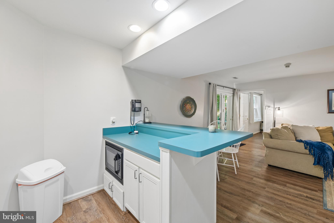
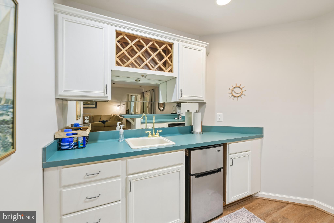
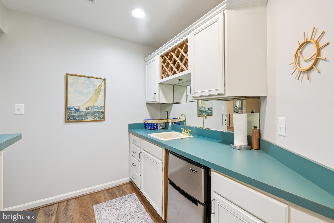
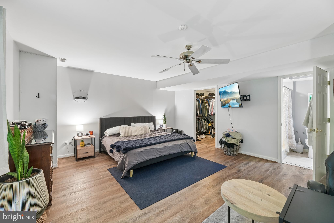
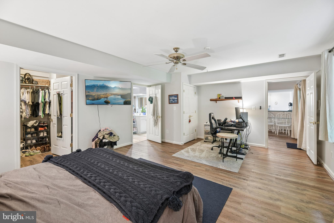
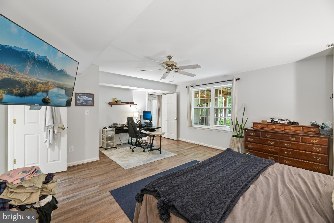
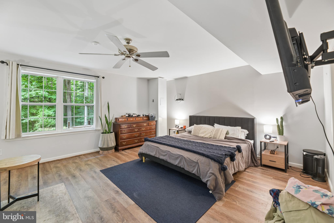
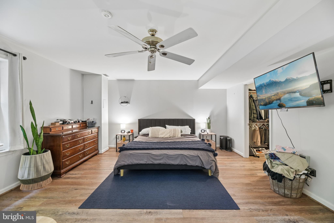
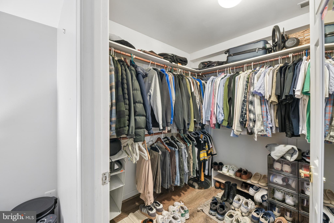
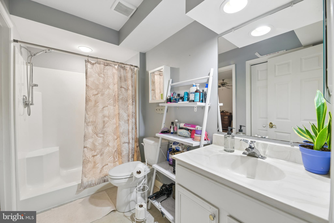
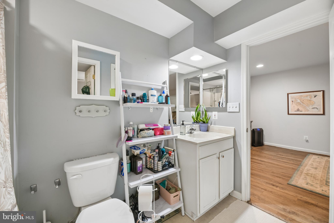
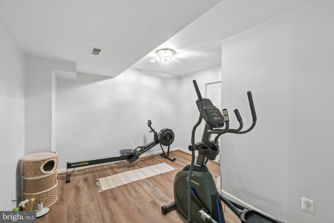
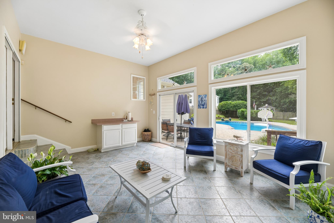
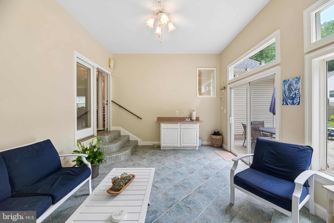
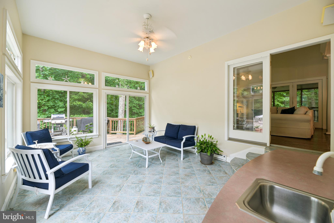
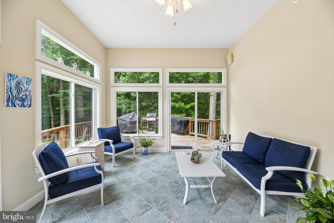
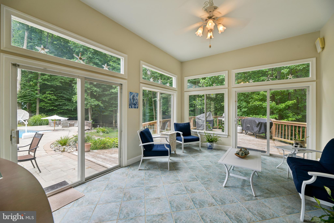
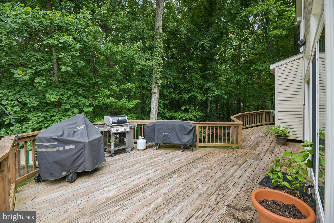
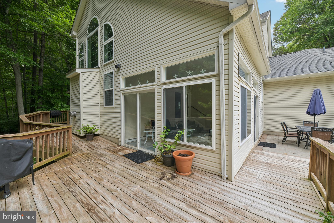
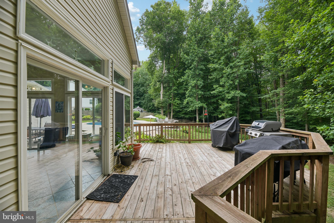
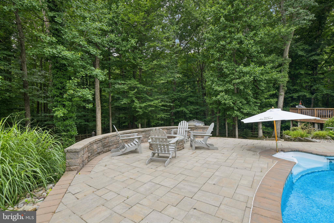
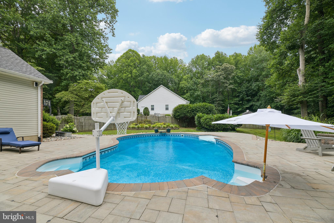
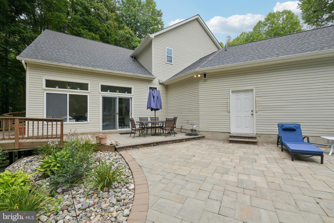
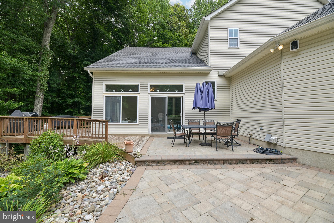
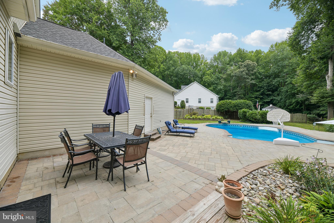
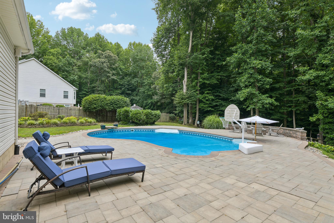
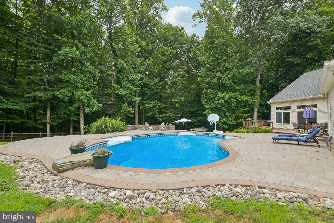
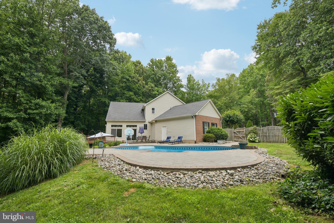
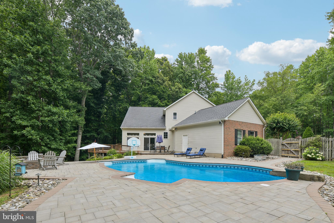
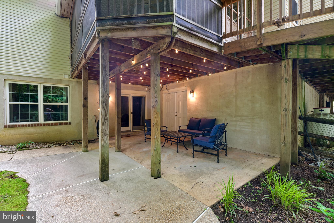
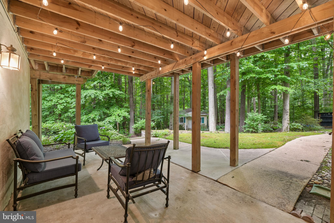
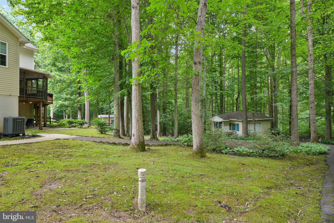
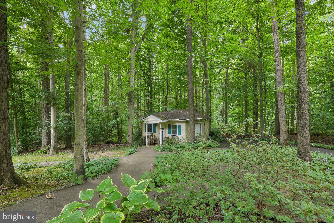
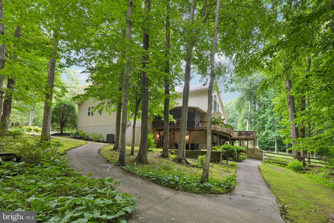
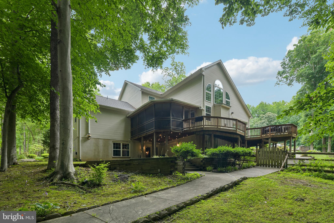
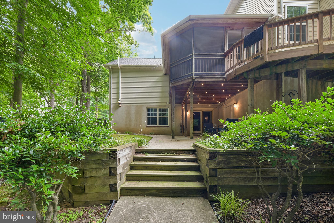
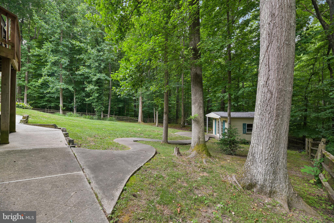
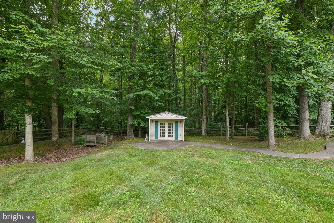
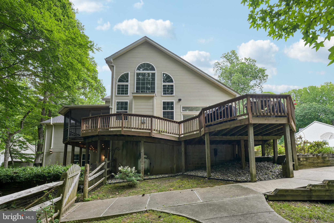
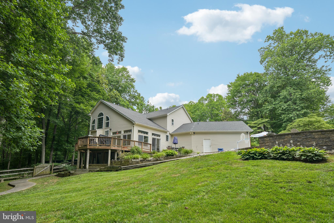
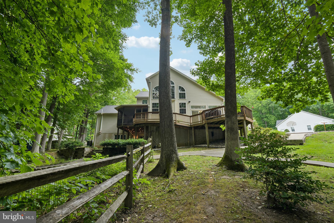
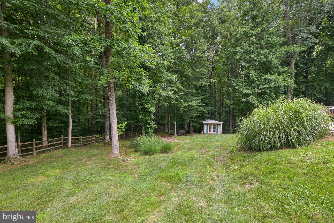
Welcome to 144 Chickadee Dr., Dunkirk, MD 20754! Nestled on approximately 2.2 private acres, this beautifully maintained home offers 5 bedrooms, 3 full bathrooms, and 1 half bathroom, combining spacious living, thoughtful updates, and inviting indoor and outdoor spaces. A circular driveway, attached 2-car garage, and additional detached garage provide ample parking and storage. Step inside to a welcoming foyer, where a home office is located to the left and a formal dining room to the right. The impressive two-story great room is filled with natural light from oversized windows and features a cozy fireplace, creating a warm and inviting gathering space. The updated gourmet kitchen (2023) is designed for both everyday living and entertaining, featuring quartz countertops, a large center island, double wall ovens, a 5-burner cooktop, and a breakfast nook. The spacious main-level primary suite offers a walk-in closet and a private en-suite bathroom. A mudroom with an additional refrigerator, a convenient half bath, and a sunroom that opens to the deck complete the main level. Step outside to enjoy your own private backyard retreat. The fully fenced yard features an in-ground pool, attractive hardscaping, and a fire pit—ideal for outdoor dining, entertaining, or simply relaxing while enjoying the peaceful surroundings. The upper level includes three generously sized bedrooms, a full bathroom, and an overlook to the great room below, adding to the home's open and airy feel. The finished lower level offers even more flexible living space with a large recreation room, fifth bedroom, full bathroom, and a wet bar with a mini refrigerator, making it well suited for entertaining, hobbies, or overnight guests. Two laundry areas—one on the main level and one in the lower level—add everyday convenience. Additional features include hardwood flooring throughout most of the main and upper levels, laminate flooring in the primary bedroom and lower level, tile flooring in the sunroom and bathrooms, three Trane HVAC systems, two geothermal WaterFurnace units installed approximately five years ago, a heat pump serving the lower level, a roof replaced approximately seven years ago with a 20-year warranty (if transferable), an A.O. Smith water heater, and original windows throughout the home. Property is being sold As Is.
Features & Amenities
Interior
-
Other Interior Features
Bar, Ceiling Fan(s), Kitchen Island, Recessed Lighting, Walk-In Closet(s), Soaking Tub
-
Total Bedrooms
5
-
Bathrooms
3
-
1/2 Bathrooms
1
-
Above Grade Finished Area
3231.0
-
Basement YN
YES
-
Cooling YN
YES
-
Cooling
Ceiling Fan(s), Geothermal
-
Fireplace YN
YES
-
Heating YN
YES
-
Heating
Exhaust Fan, Electric, Geothermal, Zoned, Heat Pump
-
Main Level Bedrooms
1
-
Pet friendly
N/A
Exterior
-
Garage
Yes
-
Garage spaces
3
-
Construction Materials
Brick
-
Parking
Garage Door Opener, Circular Driveway, Garage, Driveway, Attached, Detached
-
Patio and Porch Features
Deck, Patio, Porch, Screened
-
Pool
Yes
-
Pool Features
Private
-
Waterfront YN
NO
Area & Lot
-
Lot Size(acres)
2.2
-
Lot Size(square feet)
95,832
-
Property Type
Residential
-
Property Sub Type
Single Family Residence
-
Architectural Style
Colonial
Price
-
Sales Price
$925,000
-
Tax Amount
$8,319
-
Financing Options
Cash, Conventional, FHA, VA
-
Sq. Footage
4,269
-
Price/SqFt
$216
HOA
-
Association
YES
-
Association Fee
$165
-
Association Fee Frequency
Monthly
-
Association Fee Includes
N/A
School District
-
Elementary School
N/A
-
Middle School
N/A
-
High School
N/A
Property Features
-
New Construction
NO
-
Foundation Details
Concrete Perimeter
-
Senior Community YN
NO
-
Sewer
Septic Tank
-
Tax Lot
6
-
Water Source
Well
Schedule a Showing
Showing scheduled successfully.
Mortgage calculator
Estimate your monthly mortgage payment, including the principal and interest, property taxes, and HOA. Adjust the values to generate a more accurate rate.
Your payment
Principal and Interest:
$
Property taxes:
$
HOA fees:
$
Total loan payment:
$
Total interest amount:
$
Location
County
ANNE ARUNDEL
Elementary School
Middle School
High School
Listing Courtesy of Robert J Chew , Samson Properties
RealHub Information is provided exclusively for consumers' personal, non-commercial use, and it may not be used for any purpose other than to identify prospective properties consumers may be interested in purchasing. All information deemed reliable but not guaranteed and should be independently verified. All properties are subject to prior sale, change or withdrawal. RealHub website owner shall not be responsible for any typographical errors, misinformation, misprints and shall be held totally harmless.

AGENT
Kelly & Alan Haga
Call Kelly & Alan today to schedule a private showing.

* Listings on this website come from the FMLS IDX Compilation and may be held by brokerage firms other than the owner of this website. The listing brokerage is identified in any listing details. Information is deemed reliable but is not guaranteed. If you believe any FMLS listing contains material that infringes your copyrighted work please click here to review our DMCA policy and learn how to submit a takedown request.© 2024 FMLS.
Related Properties
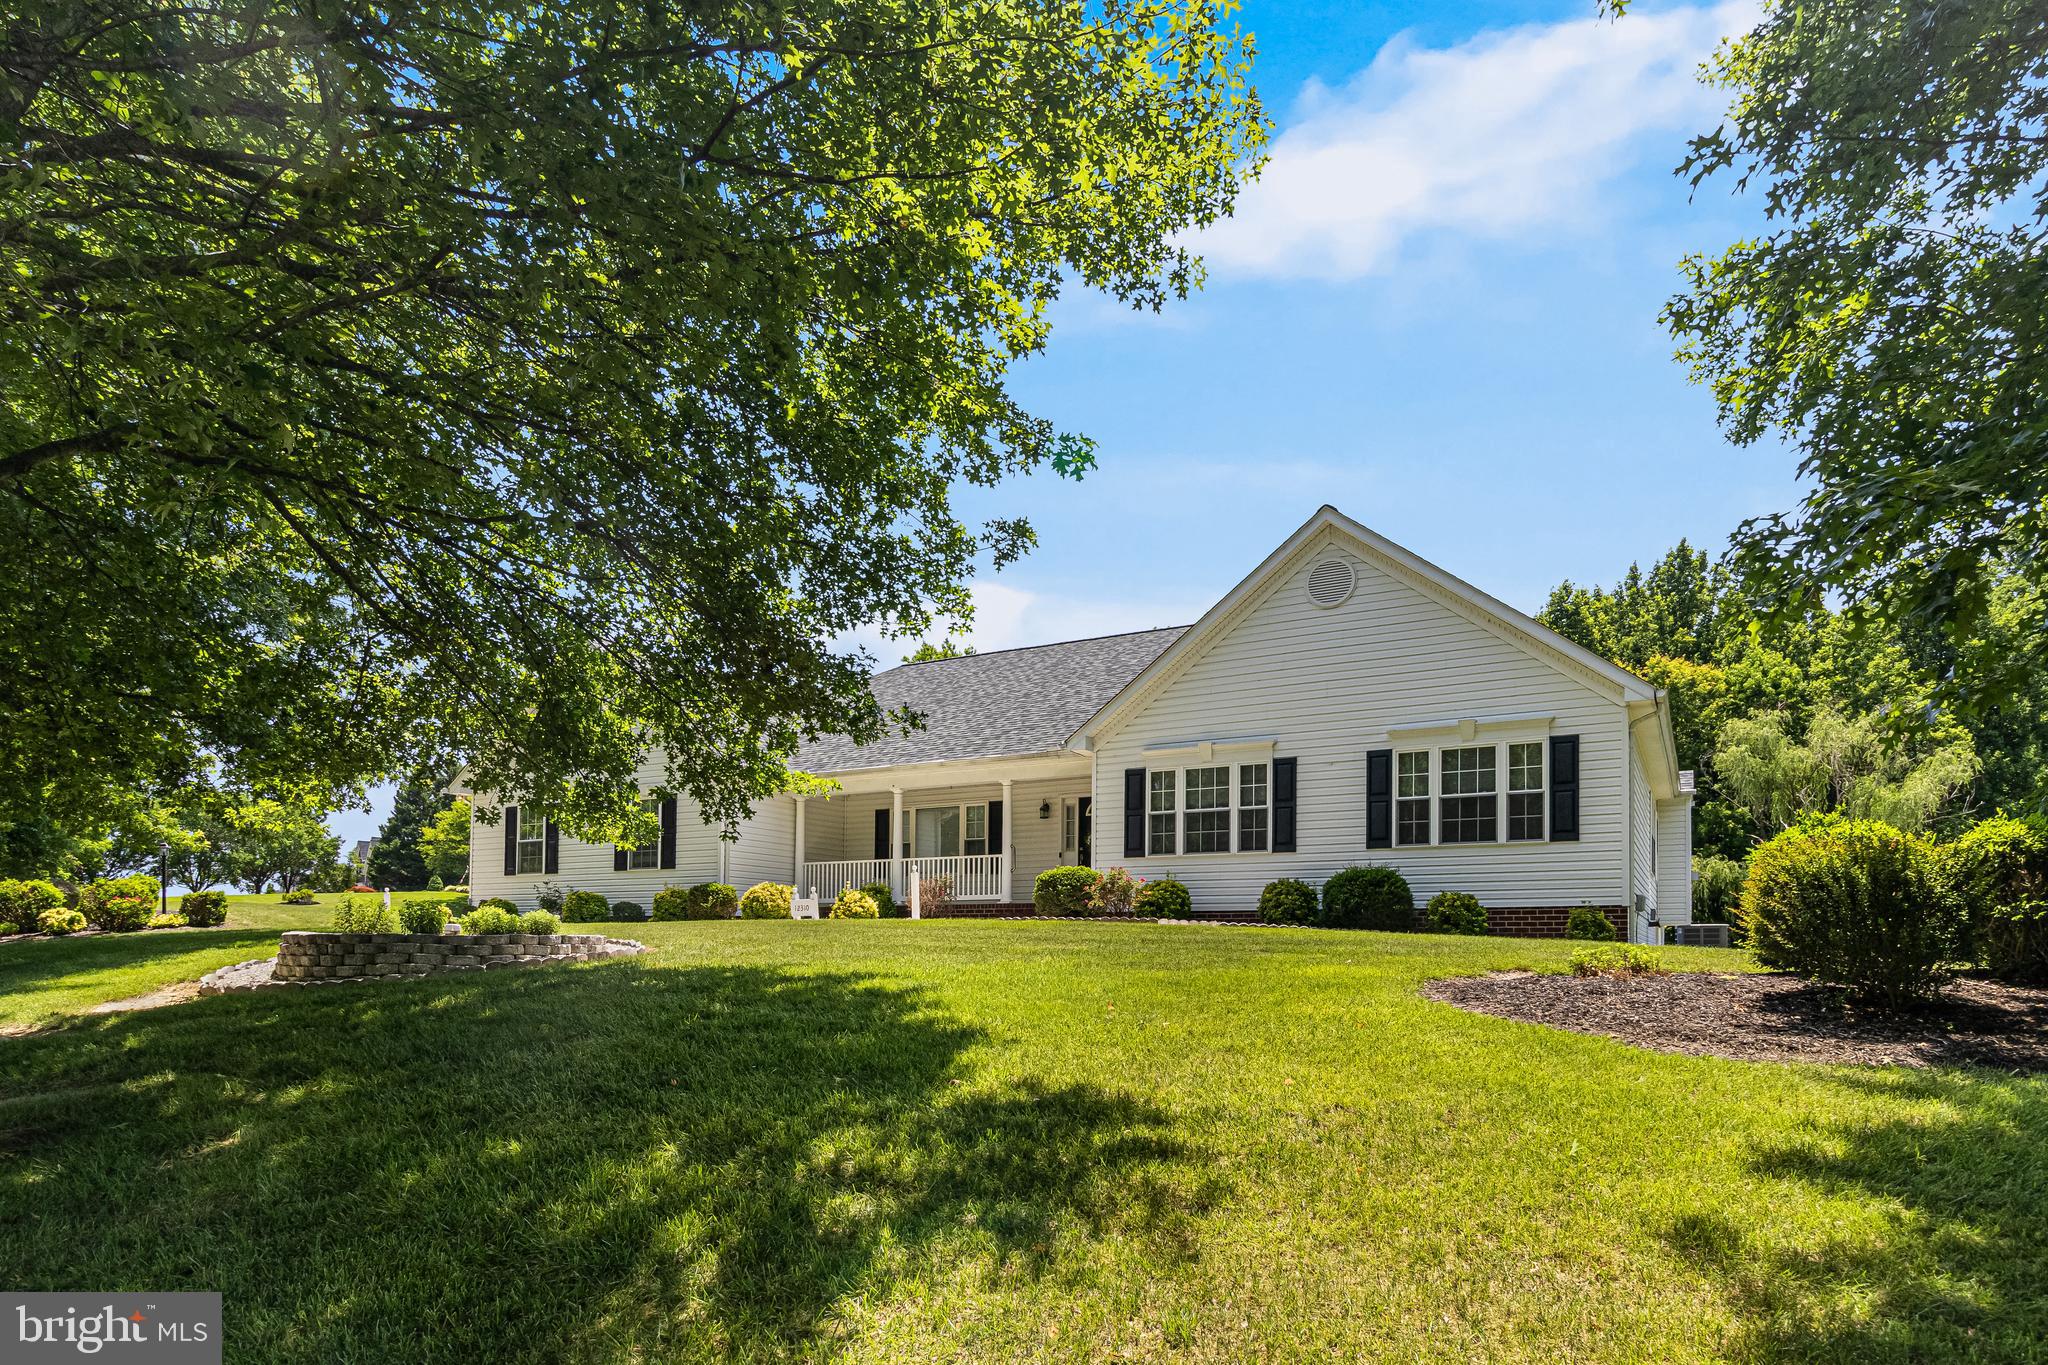
DUNKIRK
12310 LONGLEAF LANE
5 Beds
3 Baths
5,106 Sq.Ft.
$810,000
MLS#: MDCA2027008
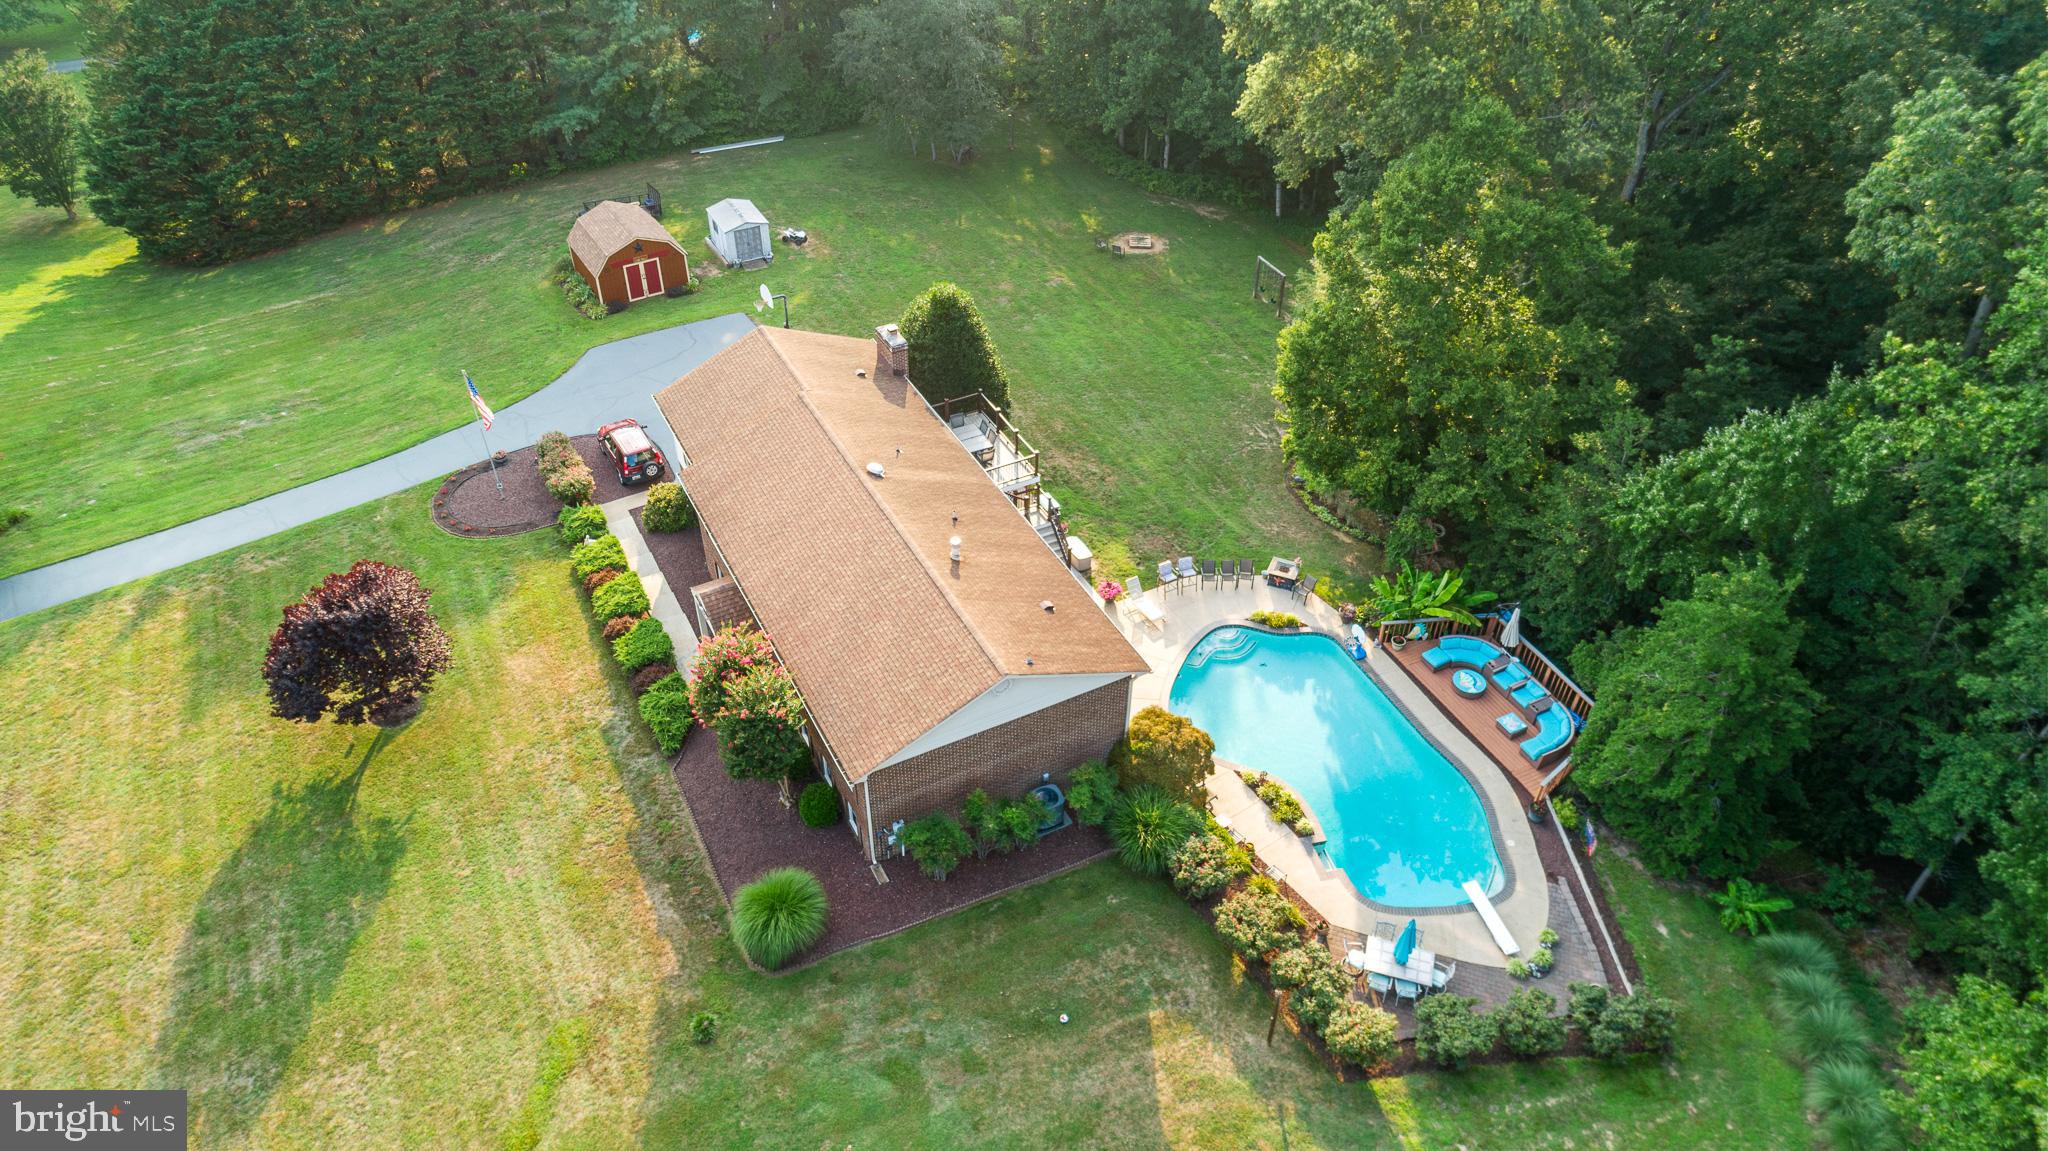
DUNKIRK
3131 ASHWOOD DRIVE
5 Beds
3 Baths
3,006 Sq.Ft.
$750,000
MLS#: MDCA2029232
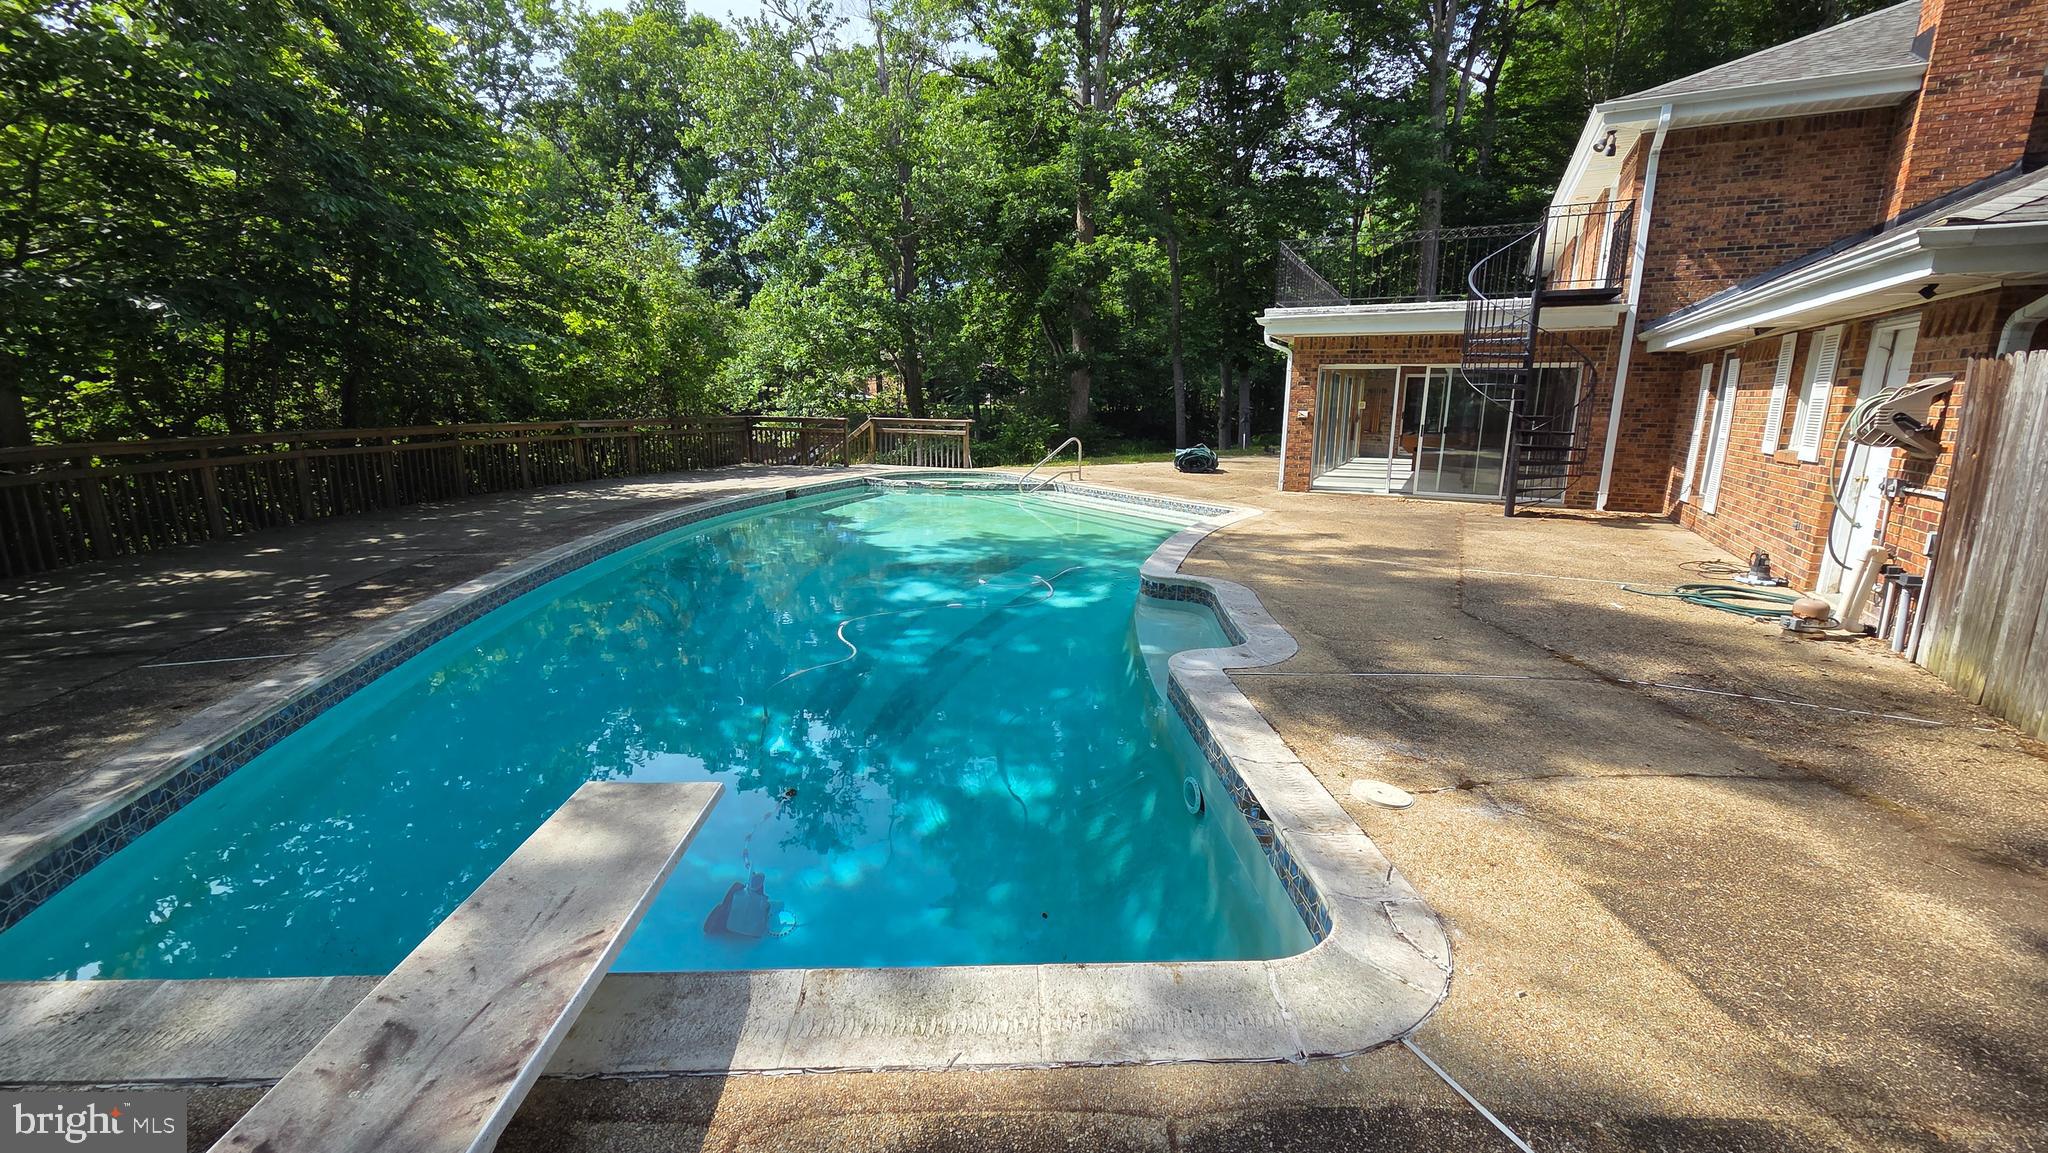
DUNKIRK
3901 LAKESIDE COURT
4 Beds
5 Baths
3,764 Sq.Ft.
$809,000
MLS#: MDCA2027072
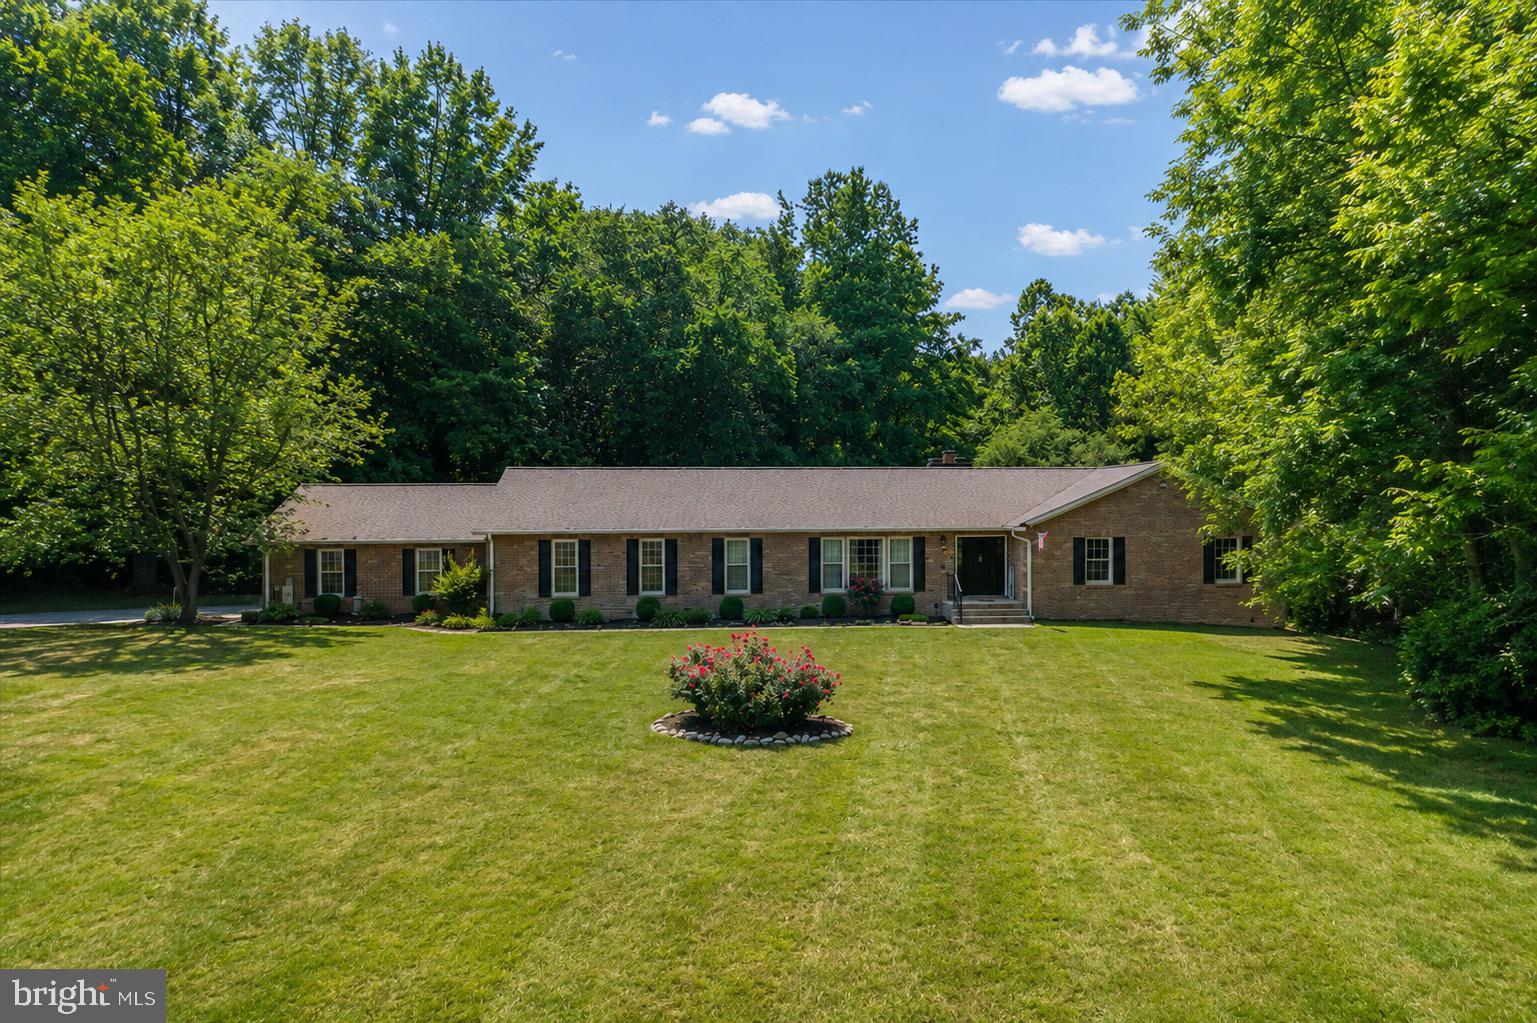
DUNKIRK
6420 MEADOWLARK DRIVE
4 Beds
3 Baths
5,588 Sq.Ft.
$870,000
MLS#: MDAA2151208
DUNKIRK
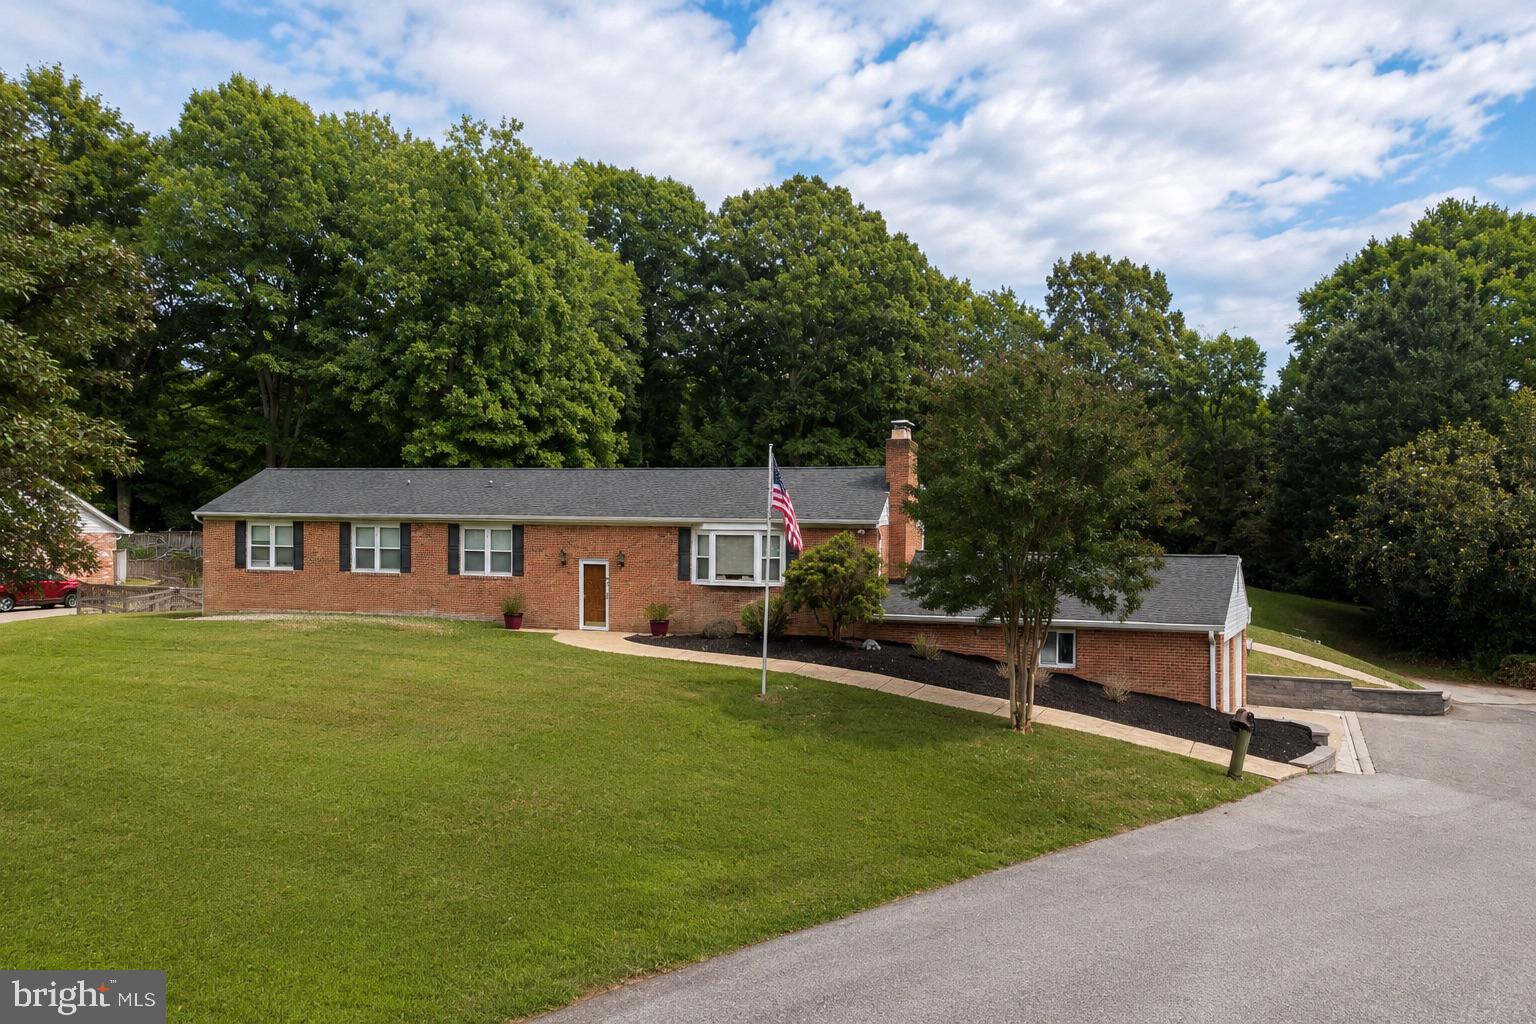
11802 RIVERSHORE DRIVE
5 Beds
3 Baths
3,559 Sq.Ft.
$744,999
MLS#: MDCA2027986
DUNKIRK
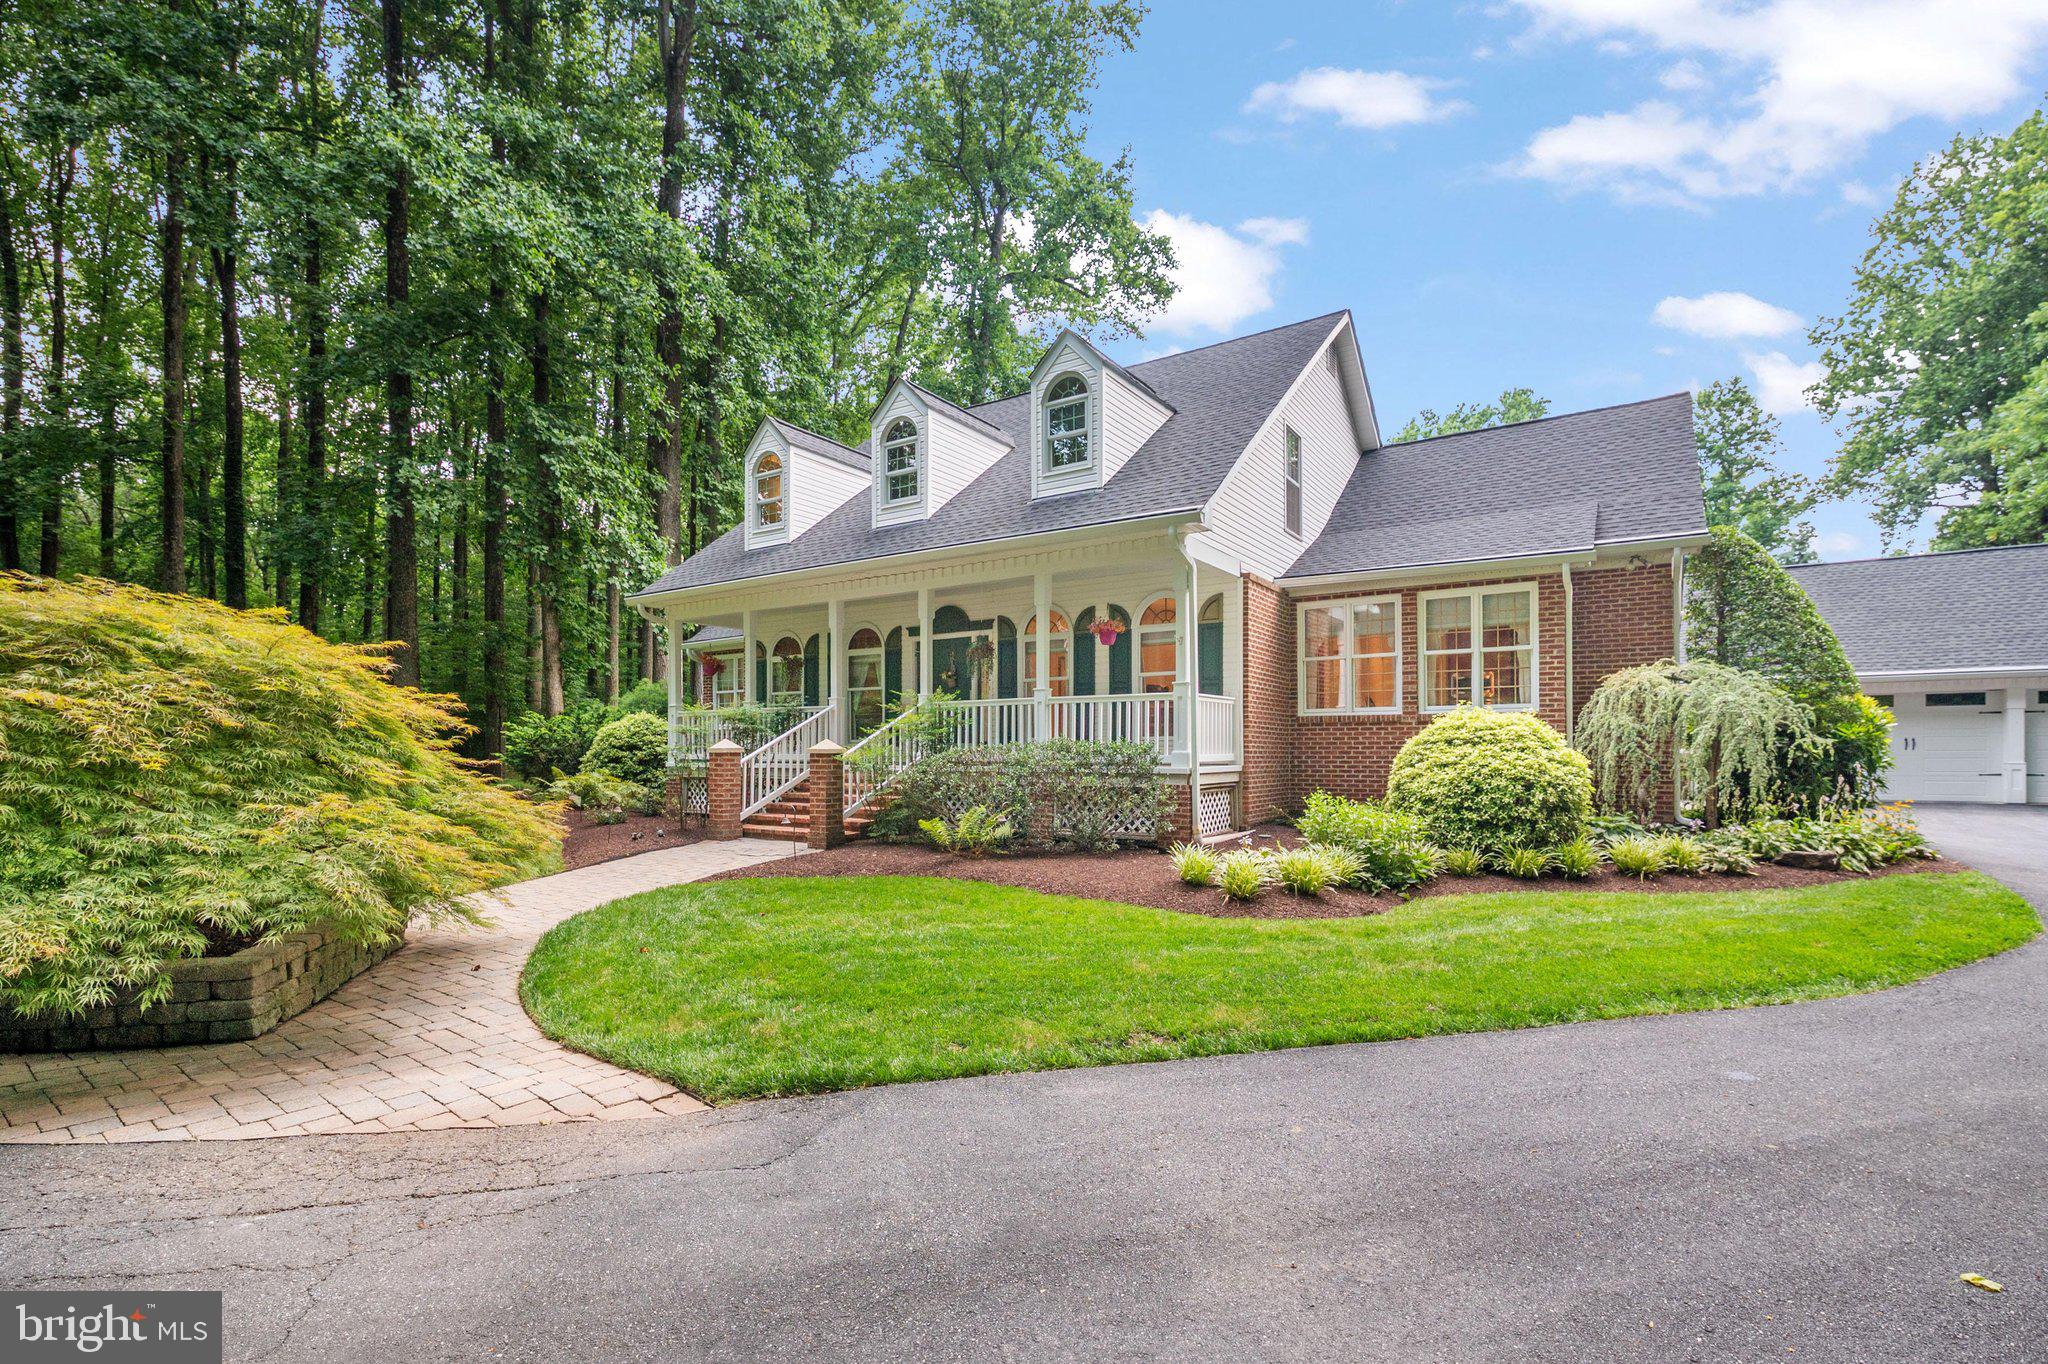
6456 MEADOWLARK DRIVE
5 Beds
4 Baths
5,608 Sq.Ft.
$919,000
MLS#: MDAA2149422
.png)