


Property
Beds
4
Full Baths
1
1/2 Baths
1
Year Built
1972
Sq.Footage
1,520
There's something about this charming brick-front townhouse that makes it worth a closer look! Offering 4 bedrooms, 1.5 bathrooms, generously sized rooms, and a finished lower level, this Brookhaven home provides a versatile layout with plenty of space for comfortable living and entertaining. The main level features a spacious living room, a separate dining room, and a kitchen with wood cabinetry, tile backsplash, stainless steel appliances, a breakfast area, and a butler's pantry. Upstairs, you'll find three bedrooms, including a generously sized primary bedroom, and a full bathroom. The finished lower level offers a family room, a fourth bedroom with a separate entrance and walk-in closet, and an additional room that provides flexible space for a variety of uses. A laundry area adds everyday convenience. Enjoy a convenient location near local parks, shopping centers, restaurants, and everyday amenities. Explore the shops, dining, and entertainment of downtown Media, enjoy seasonal activities at Linvilla Orchards, or spend time outdoors at nearby parks and recreational areas. With easy access to Route 352, I-95, and I-476, commuting to Philadelphia, Wilmington, and surrounding communities is convenient. This home offers an opportunity to add your personal touches and make it your own.
Features & Amenities
Interior
-
Other Interior Features
Ceiling Fan(s), Pantry
-
Total Bedrooms
4
-
Bathrooms
1
-
1/2 Bathrooms
1
-
Above Grade Finished Area
1520.0
-
Basement YN
YES
-
Cooling YN
YES
-
Cooling
Ceiling Fan(s), None
-
Heating YN
YES
-
Heating
Natural Gas, Forced Air
-
Pet friendly
N/A
Exterior
-
Garage
No
-
Construction Materials
Brick
-
Parking
On Street, Driveway
-
Patio and Porch Features
Porch
-
Pool
No
-
Waterfront YN
NO
Area & Lot
-
Lot Features
Sloped, Level, Front Yard, Back Yard
-
Lot Size(acres)
0.05
-
Lot Size(square feet)
2,178
-
Property Type
Residential
-
Property Sub Type
Townhouse
-
Architectural Style
Colonial
Price
-
Sales Price
$279,000
-
Tax Amount
$1,839
-
Sq. Footage
1,520
-
Price/SqFt
$183
HOA
-
Association
No
School District
-
Elementary School
N/A
-
Middle School
N/A
-
High School
CHESTER HIGH SCHOOL - MAIN CAMPUS
Property Features
-
New Construction
NO
-
Foundation Details
Block
-
Senior Community YN
NO
-
Sewer
Public Sewer
-
Tax Lot
387-000
-
Water Source
Public
Schedule a Showing
Showing scheduled successfully.
Mortgage calculator
Estimate your monthly mortgage payment, including the principal and interest, property taxes, and HOA. Adjust the values to generate a more accurate rate.
Your payment
Principal and Interest:
$
Property taxes:
$
HOA fees:
$
Total loan payment:
$
Total interest amount:
$
Location
County
DELAWARE
Elementary School
Middle School
High School
CHESTER HIGH SCHOOL - MAIN CAMPUS
Listing Courtesy of Sharonn Thomas-Pope, HomeSmart Realty Advisors
RealHub Information is provided exclusively for consumers' personal, non-commercial use, and it may not be used for any purpose other than to identify prospective properties consumers may be interested in purchasing. All information deemed reliable but not guaranteed and should be independently verified. All properties are subject to prior sale, change or withdrawal. RealHub website owner shall not be responsible for any typographical errors, misinformation, misprints and shall be held totally harmless.

Salesperson, Realtor
Kelly & Alan Haga
Call Kelly & Alan today to schedule a private showing.

* Listings on this website come from the FMLS IDX Compilation and may be held by brokerage firms other than the owner of this website. The listing brokerage is identified in any listing details. Information is deemed reliable but is not guaranteed. If you believe any FMLS listing contains material that infringes your copyrighted work please review our DMCA policy and learn how to submit a takedown request.© 2024 FMLS.
Related Properties
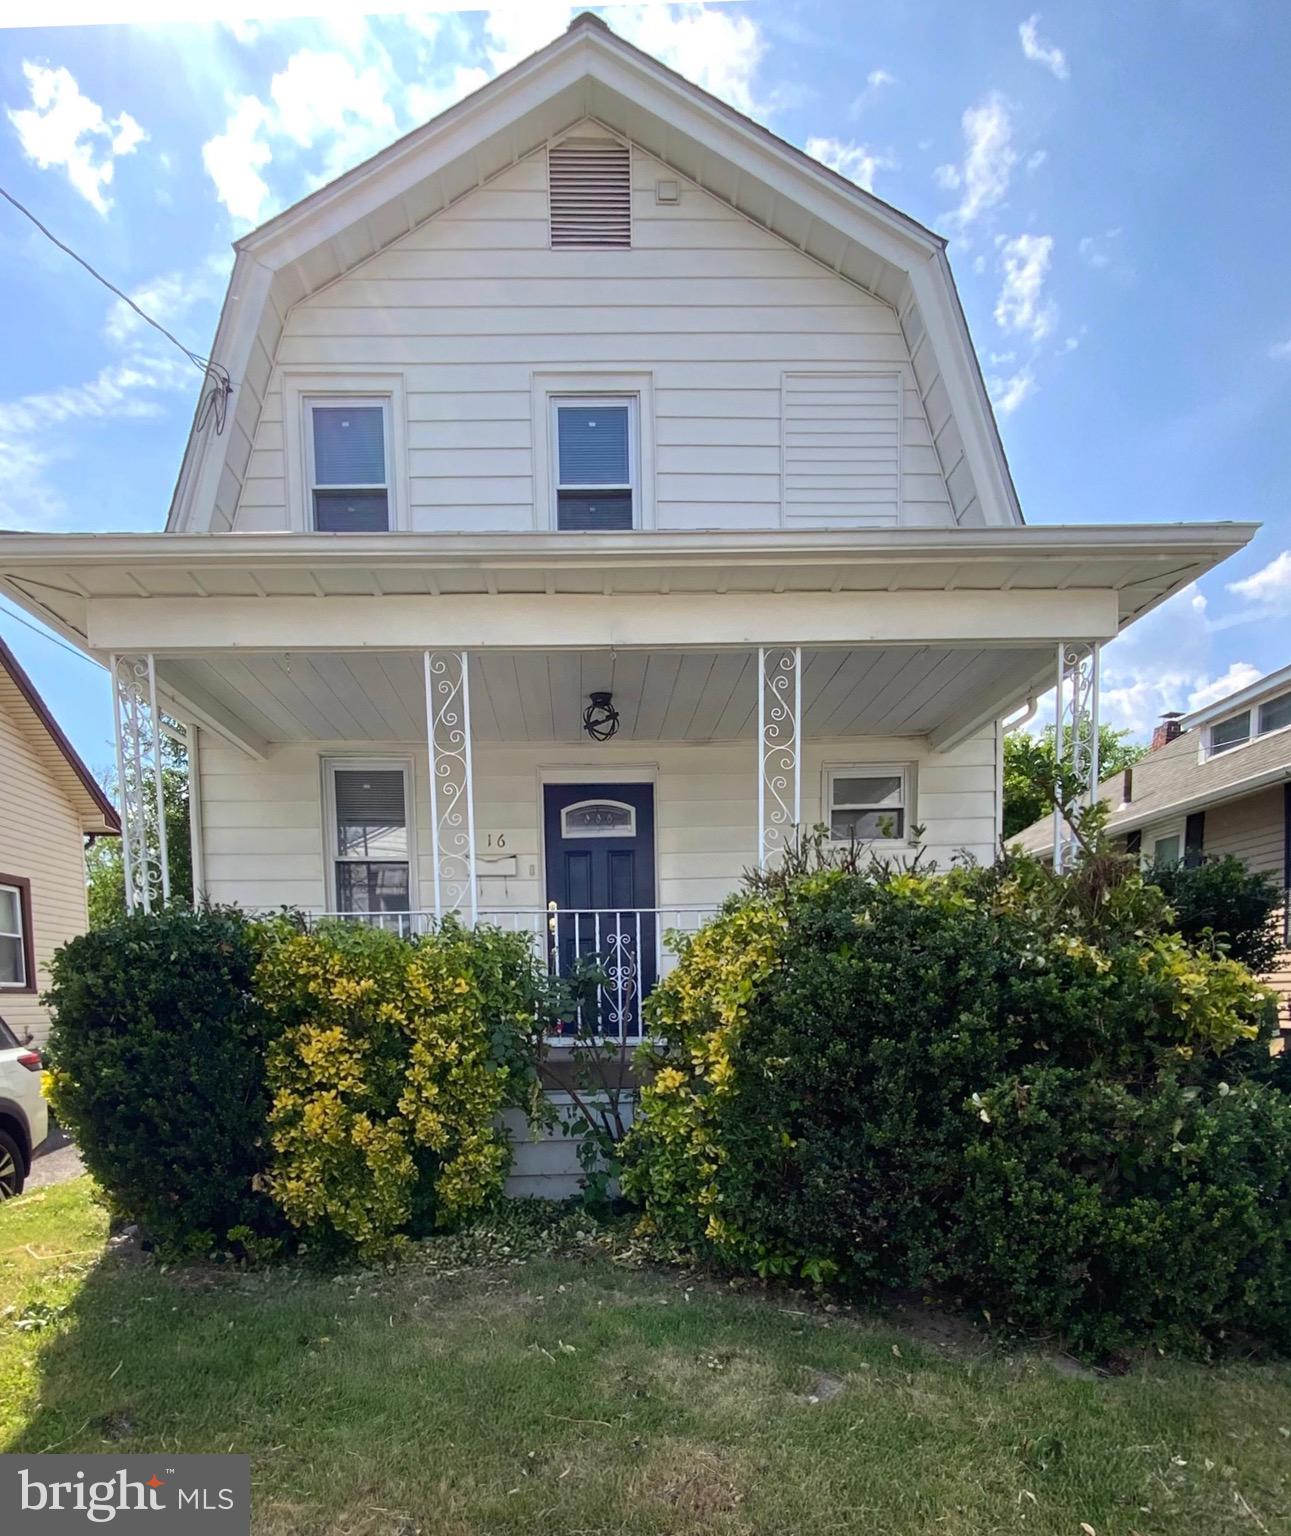
BROOKHAVEN
16 W ROLAND ROAD
3 Beds
2 Baths
1,224 Sq.Ft.
$287,900
MLS#: PADE2117670

BROOKHAVEN
2626 CROZER STREET
3 Beds
1 Baths
1,930 Sq.Ft.
$300,000
MLS#: PADE2125974

BROOKHAVEN
423 CREEKSIDE DRIVE 423
2 Beds
2 Baths
1,178 Sq.Ft.
$295,000
MLS#: PADE2125868
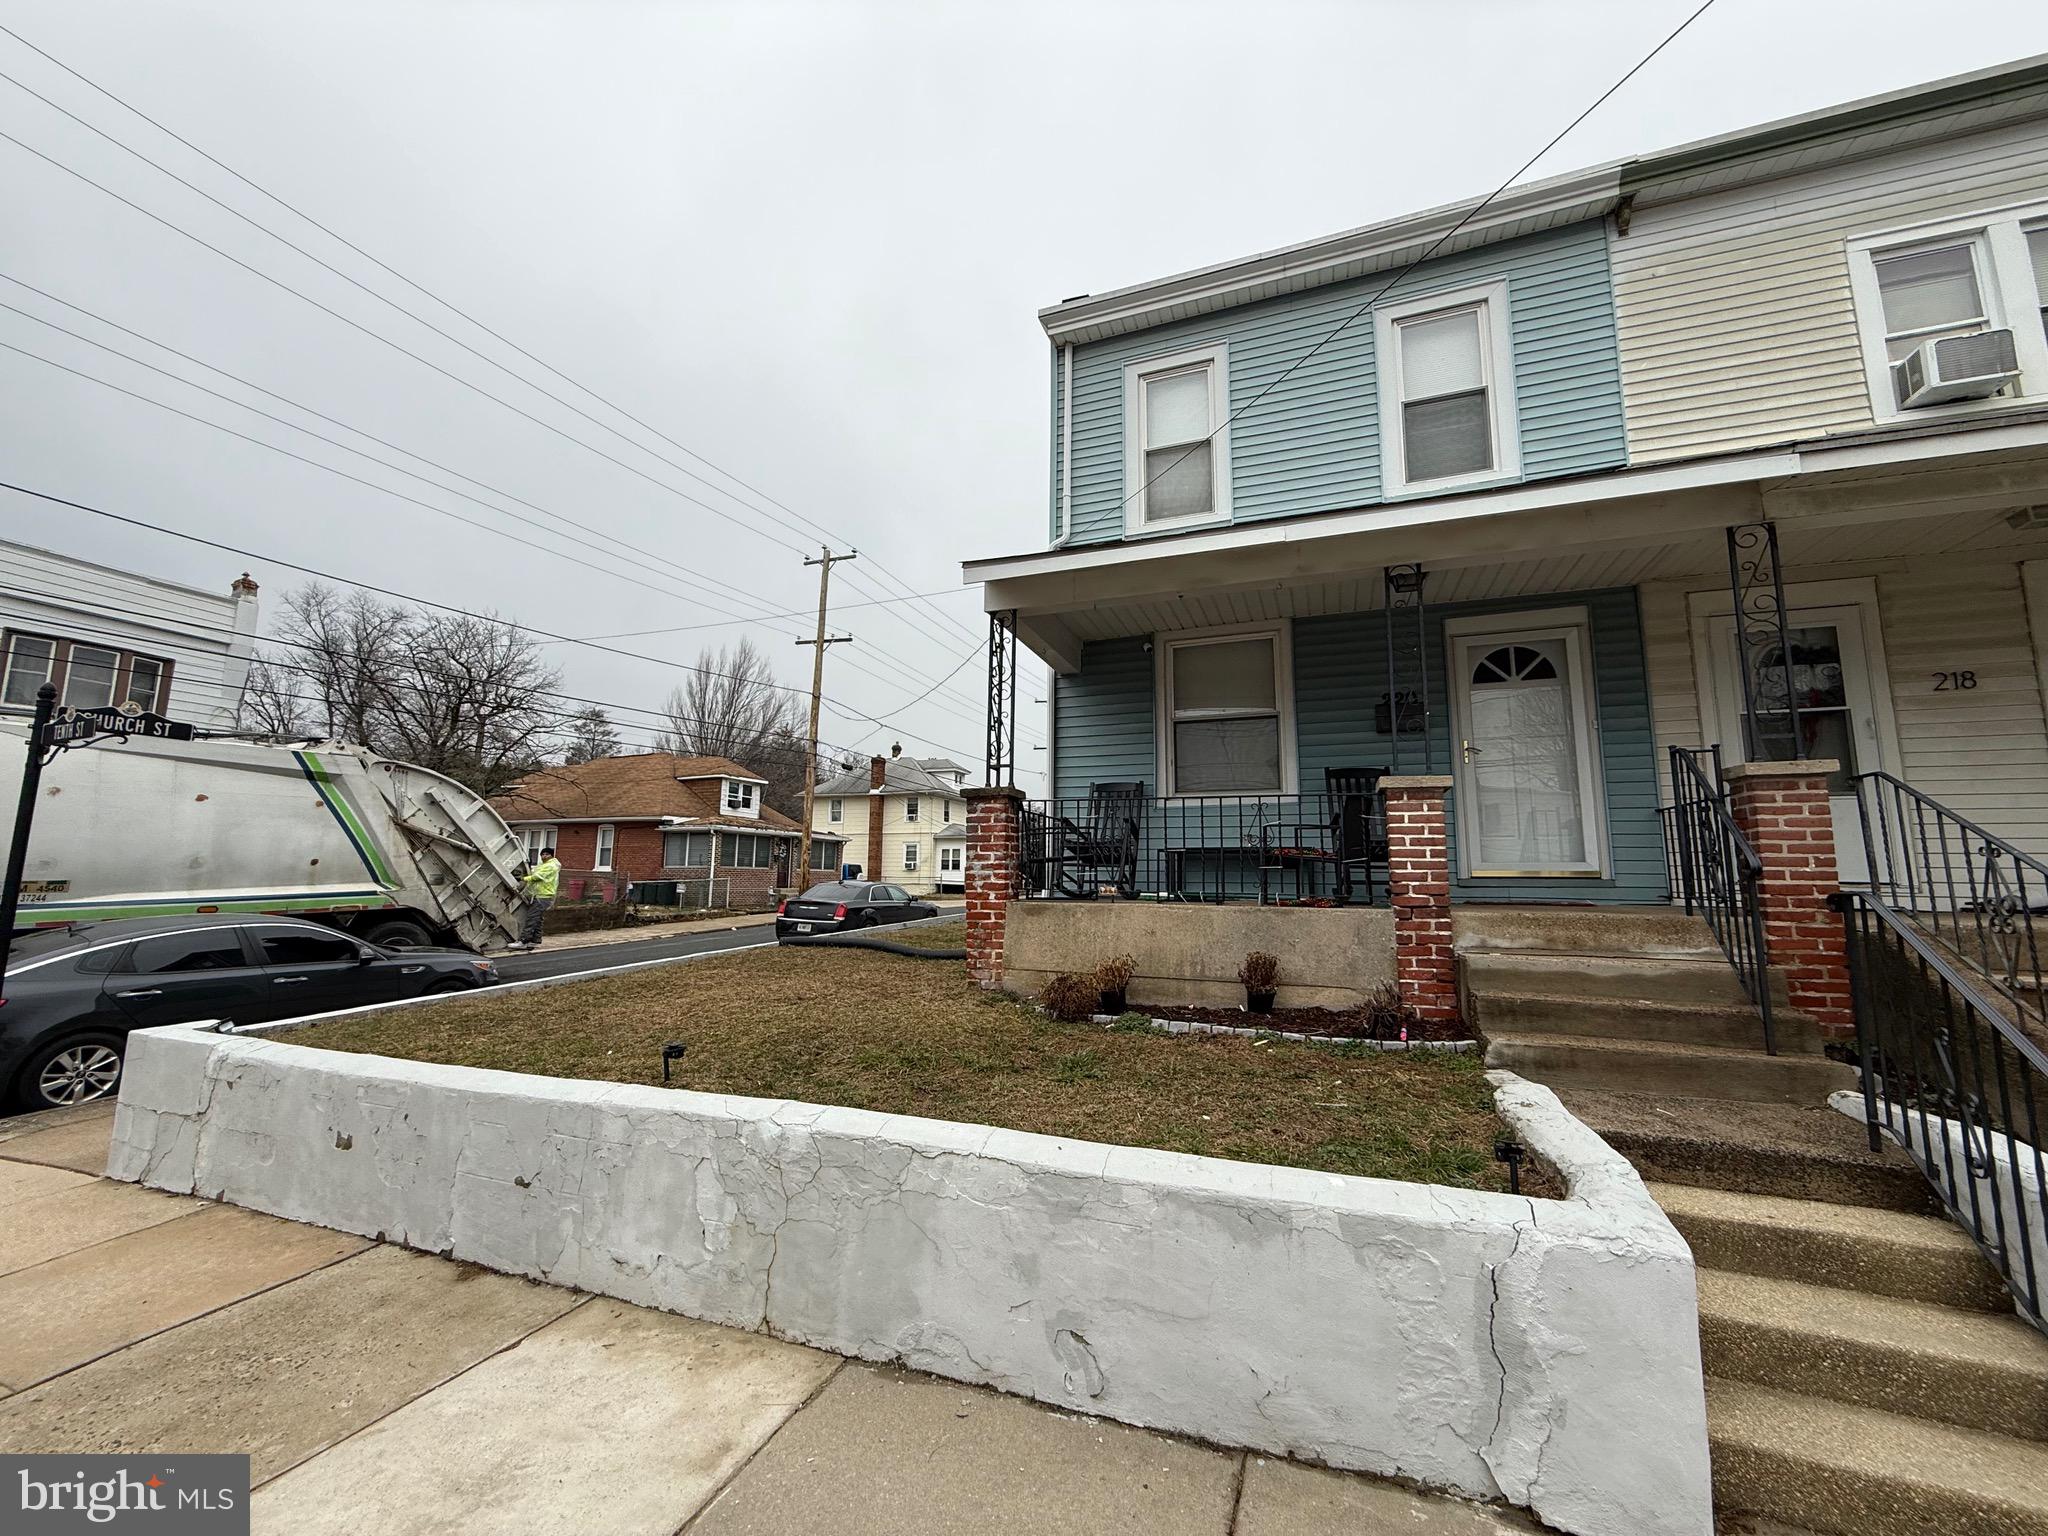
BROOKHAVEN
220 10TH STREET
3 Beds
1 Baths
1,504 Sq.Ft.
$240,000
MLS#: PADE2108606

BROOKHAVEN
905 MULBERRY STREET
4 Beds
2 Baths
1,313 Sq.Ft.
$289,000
MLS#: PADE2121370

BROOKHAVEN
1331 ADAIR ROAD
3 Beds
1 Baths
1,520 Sq.Ft.
$274,000
MLS#: PADE2125878

BROOKHAVEN
3814 POWELL ROAD
3 Beds
1 Baths
1,520 Sq.Ft.
$289,900
MLS#: PADE2126648

BROOKHAVEN
1305 RAINER ROAD
3 Beds
2 Baths
1,224 Sq.Ft.
$280,000
MLS#: PADE2126690
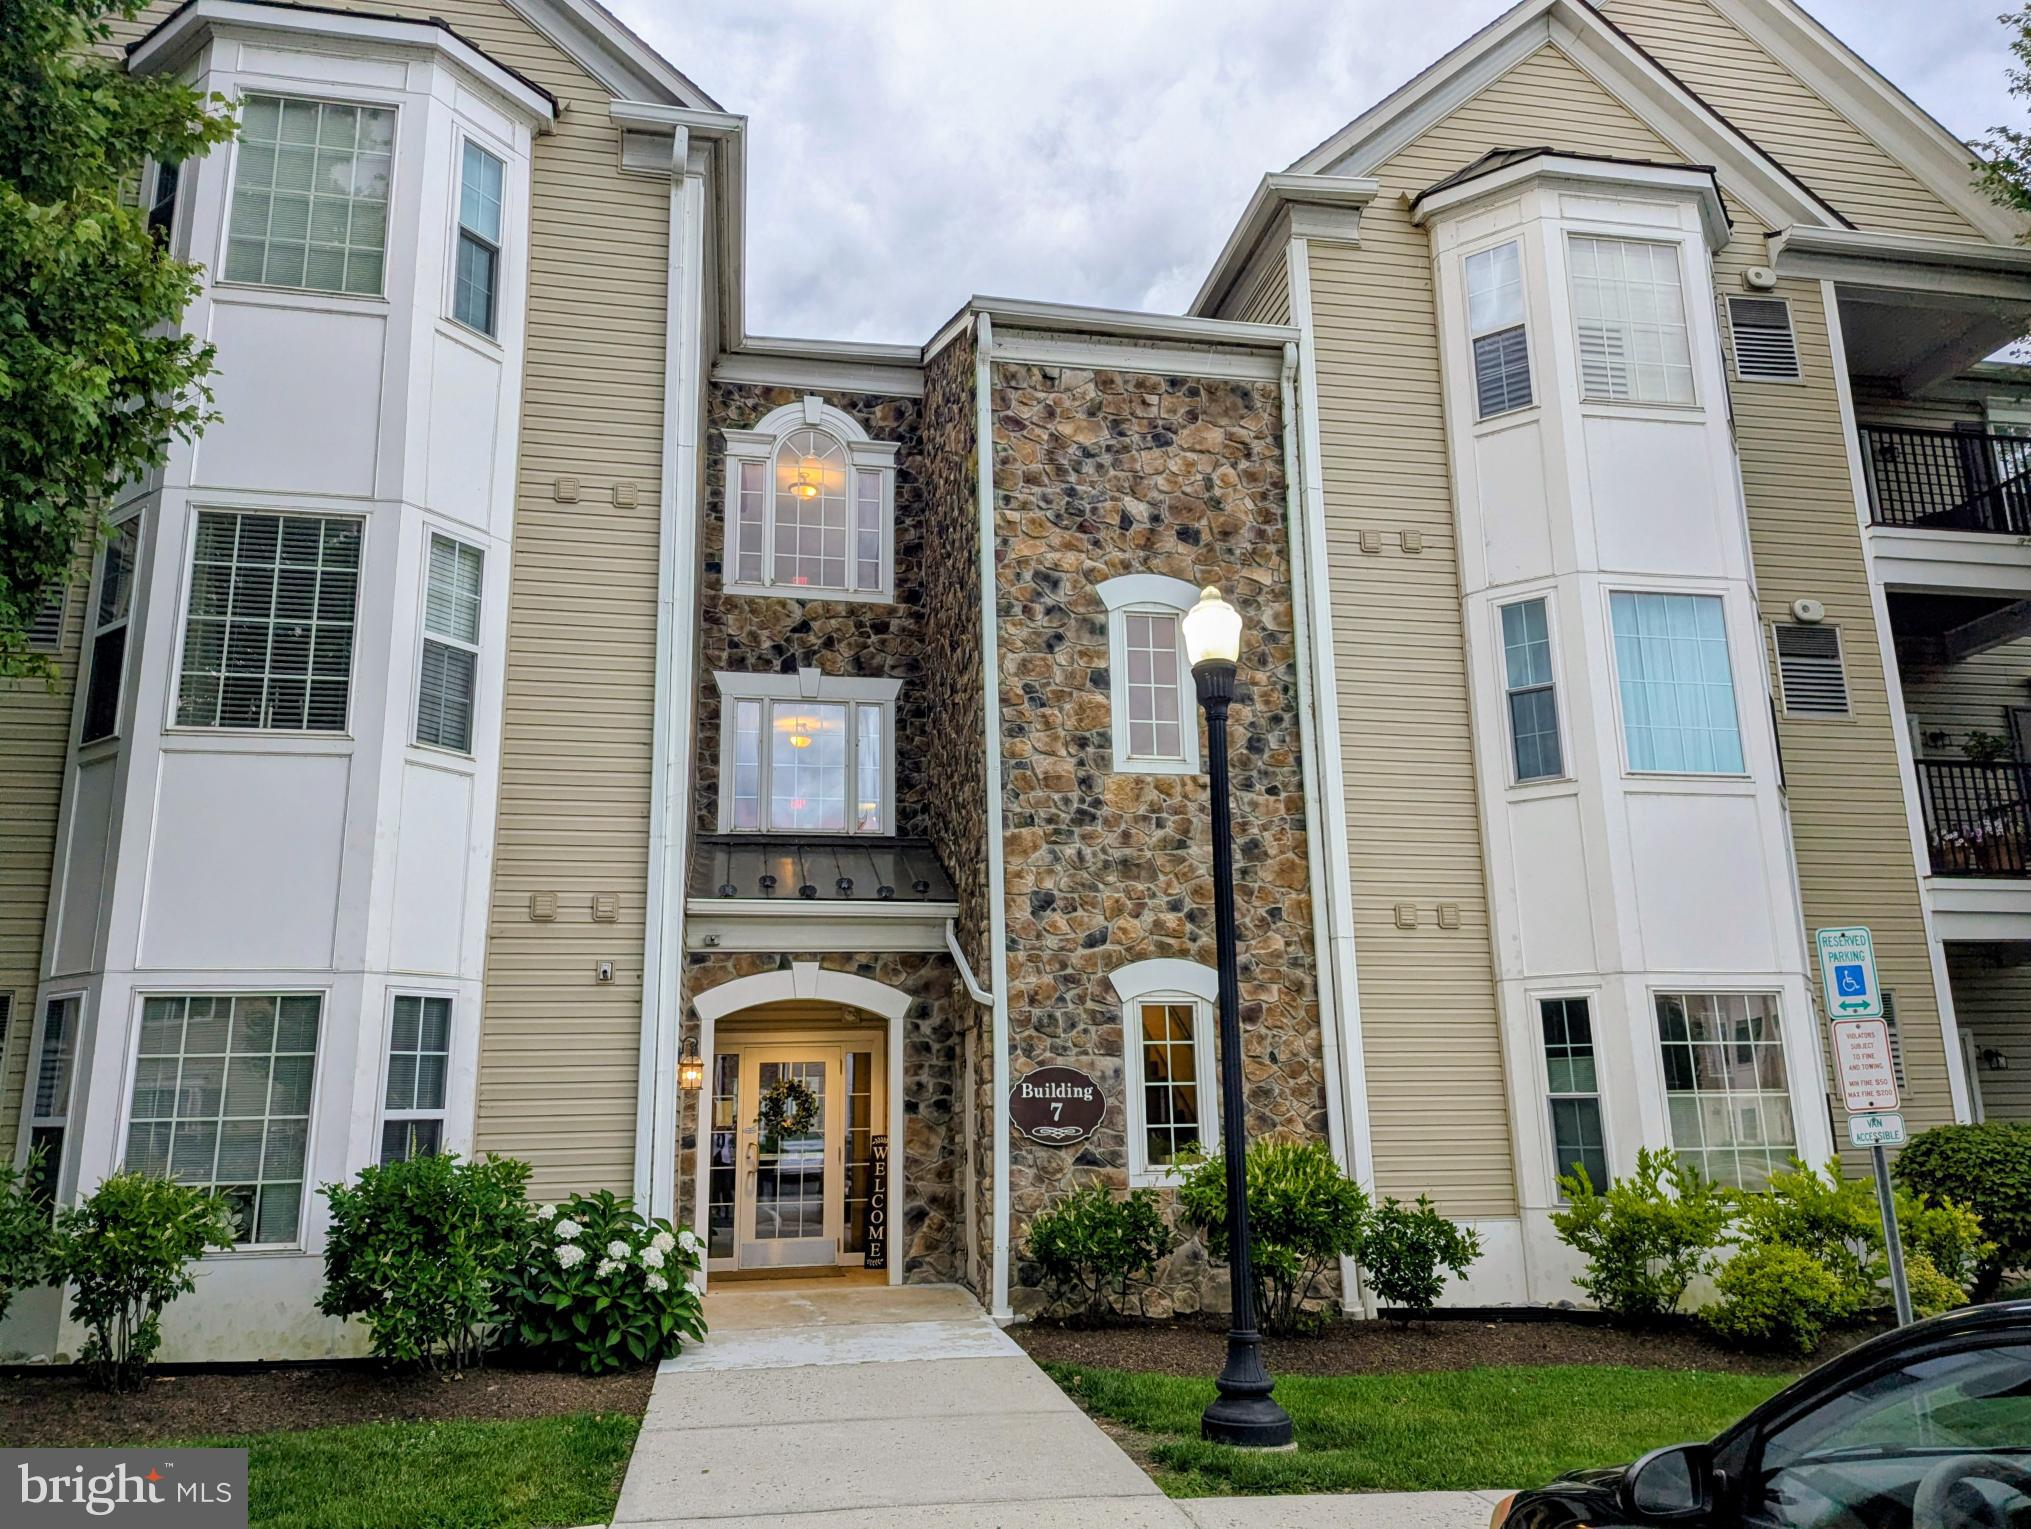
BROOKHAVEN
734 CREEKSIDE DRIVE
2 Beds
2 Baths
1,178 Sq.Ft.
$309,500
MLS#: PADE2120244
