Features & Amenities

Interior

  • Other Interior Features

    Ceiling Fan(s)

  • Total Bedrooms

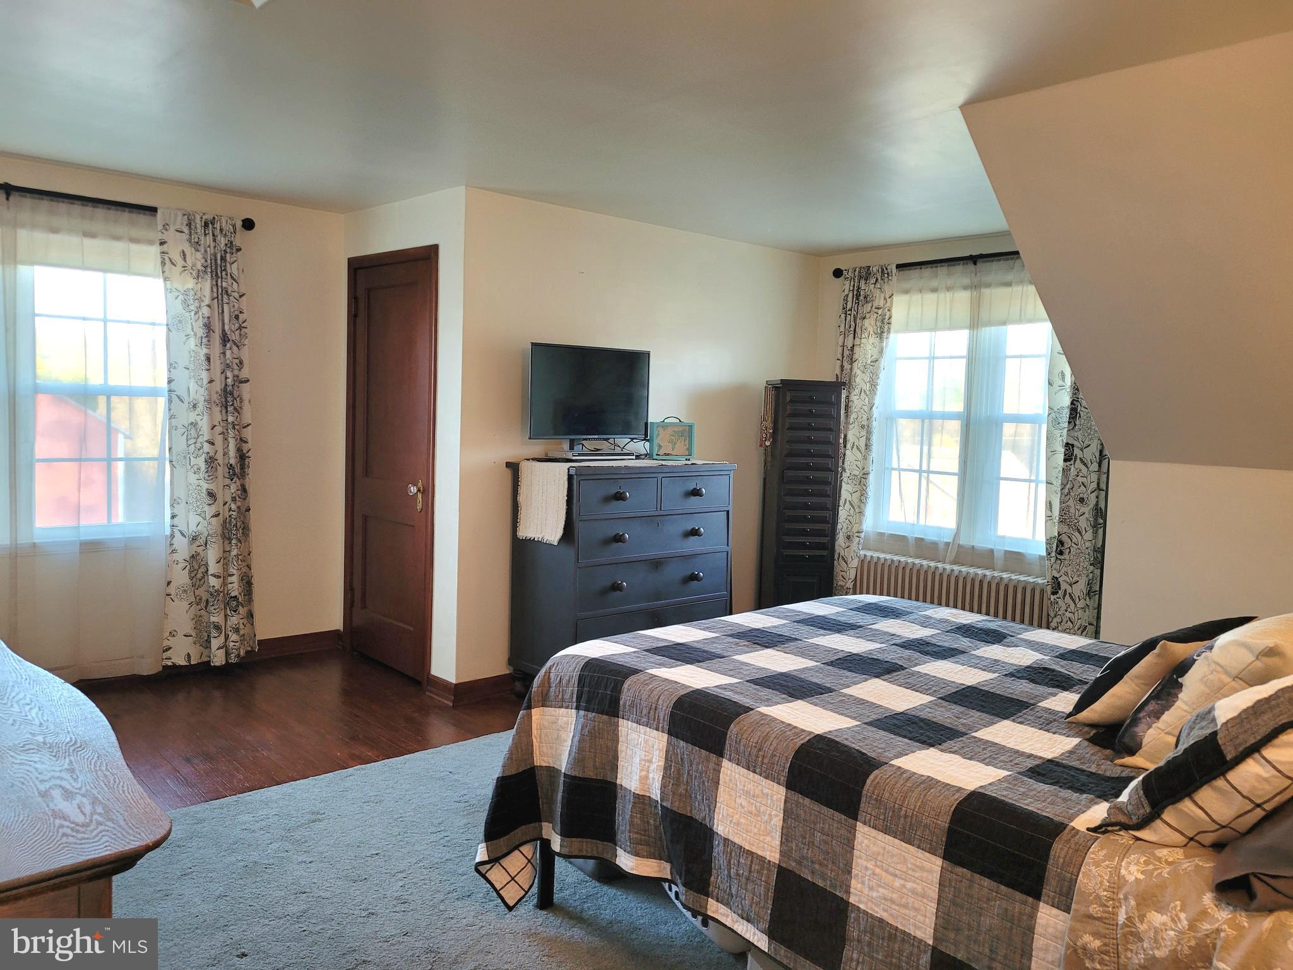
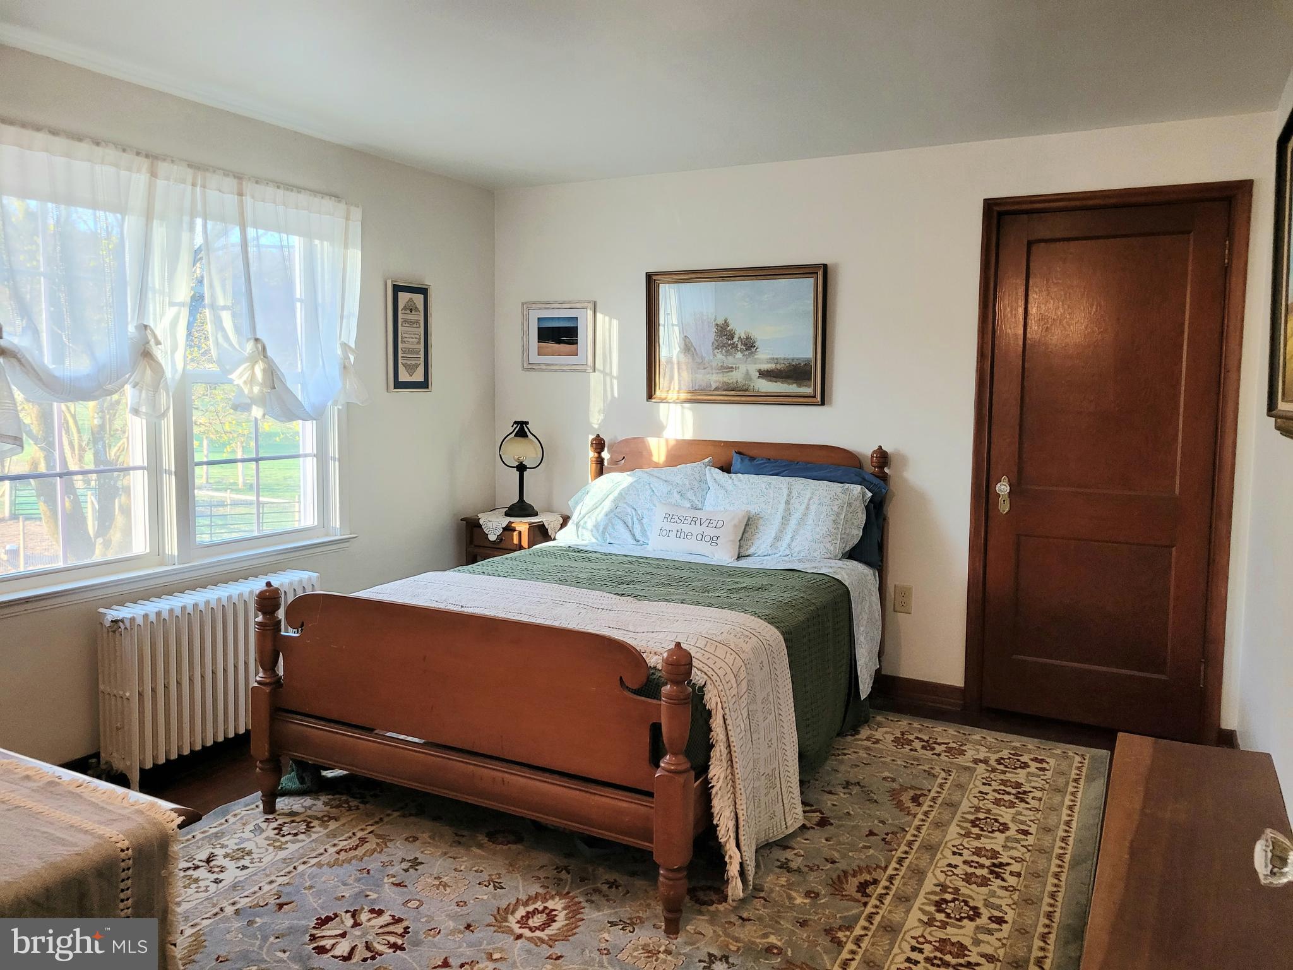
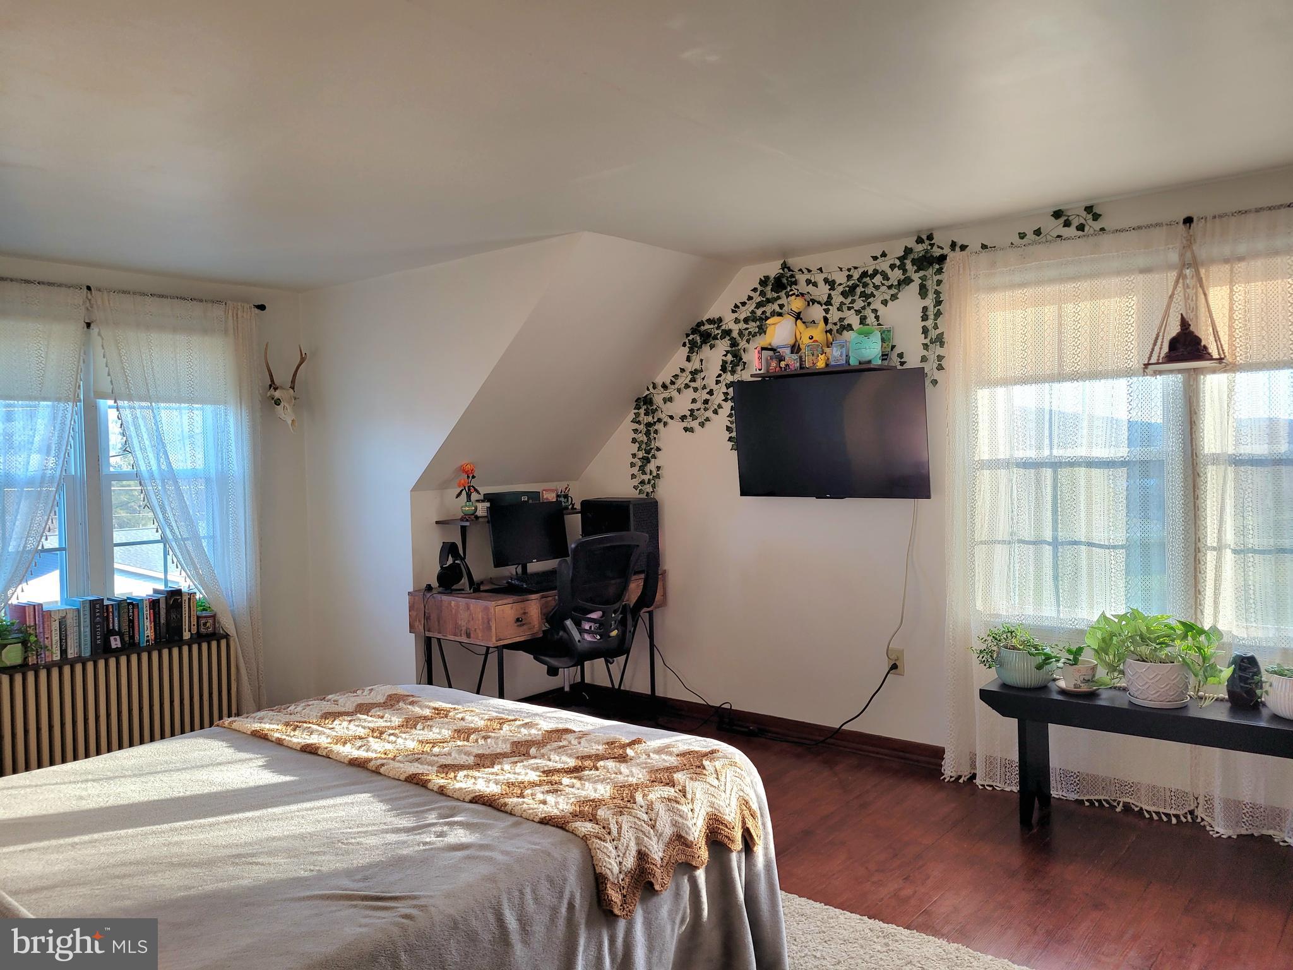
    5

  • Bathrooms

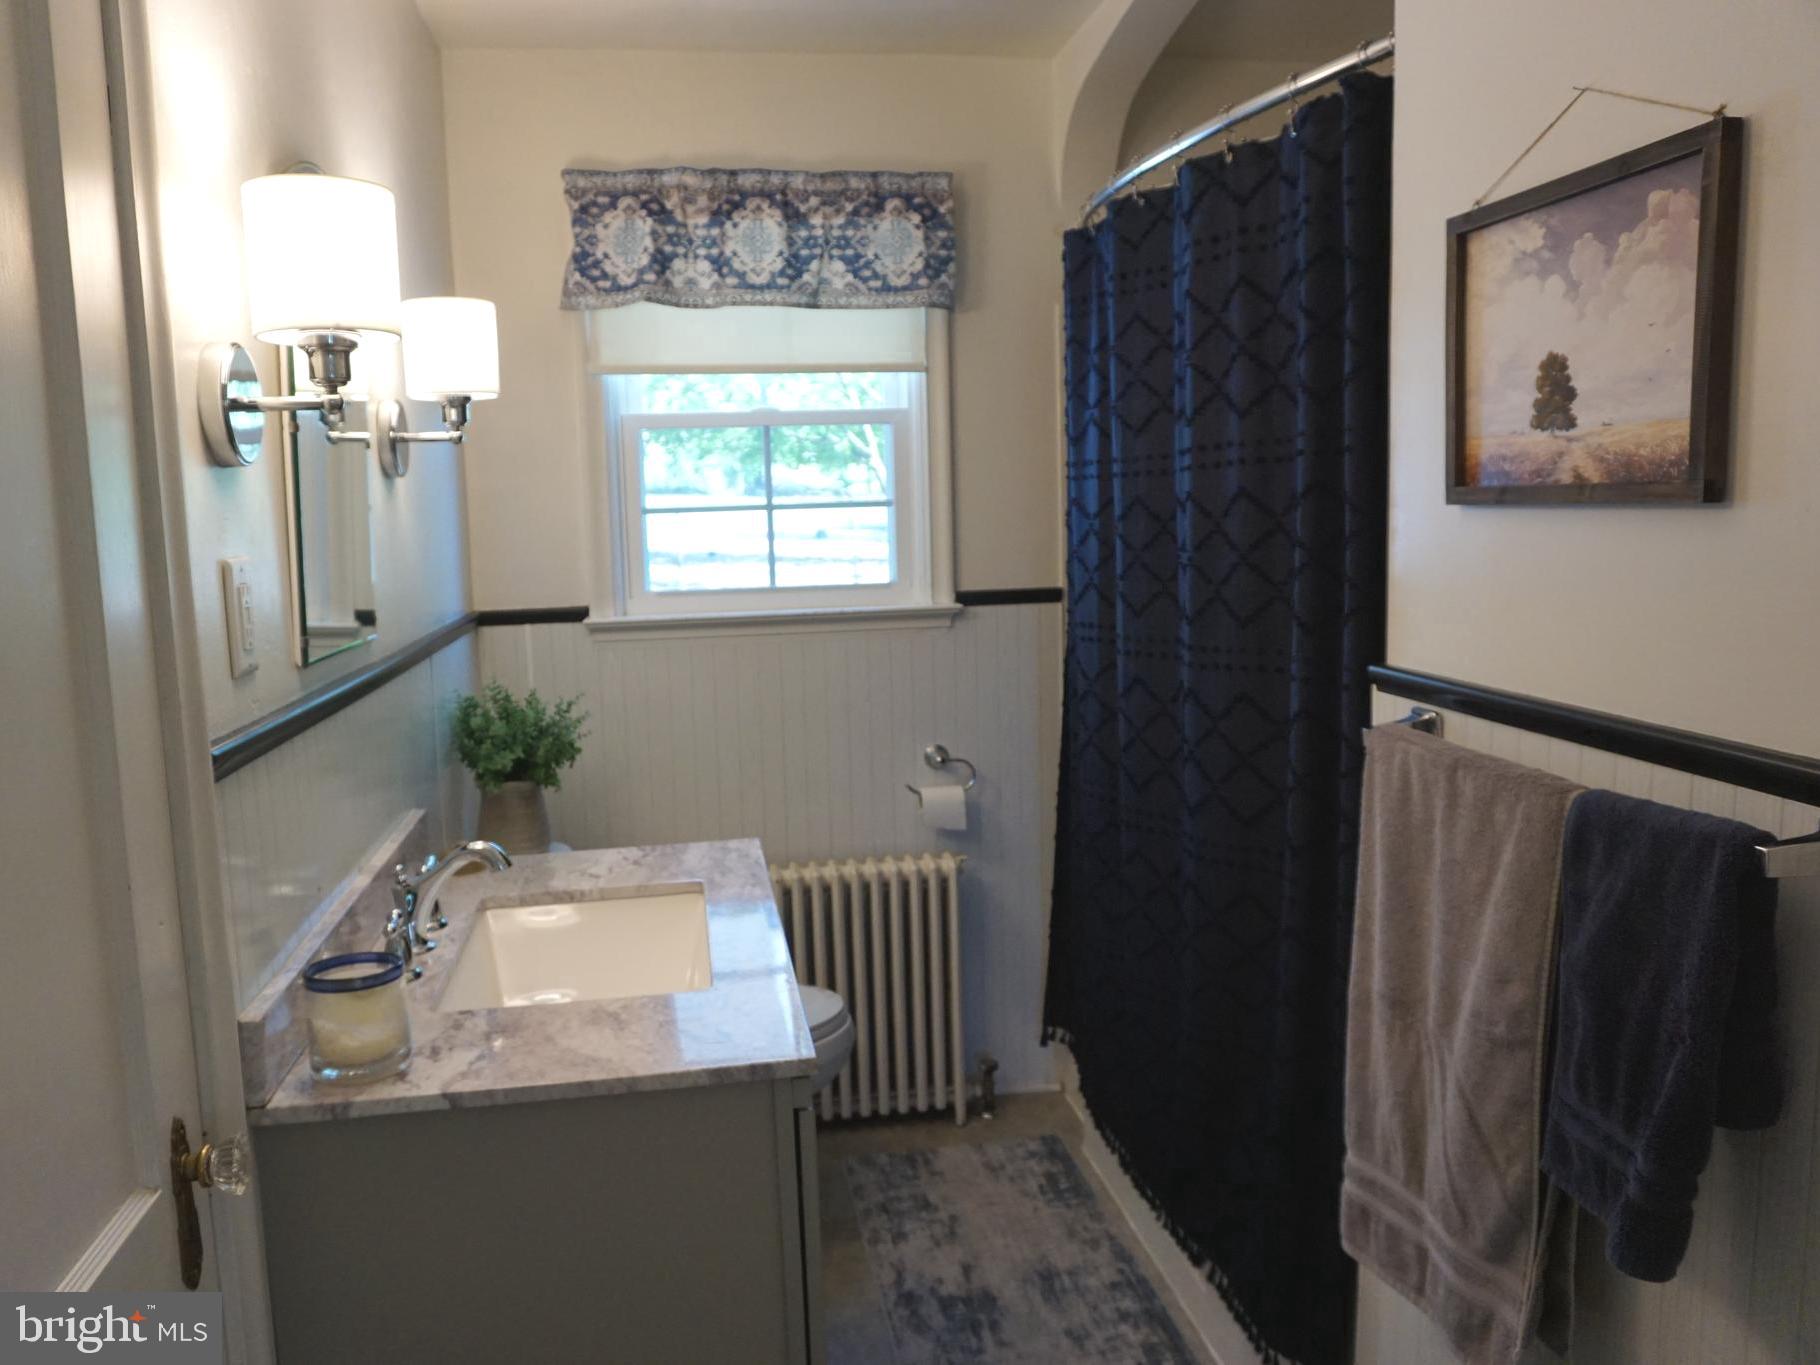
    1

  • 1/2 Bathrooms

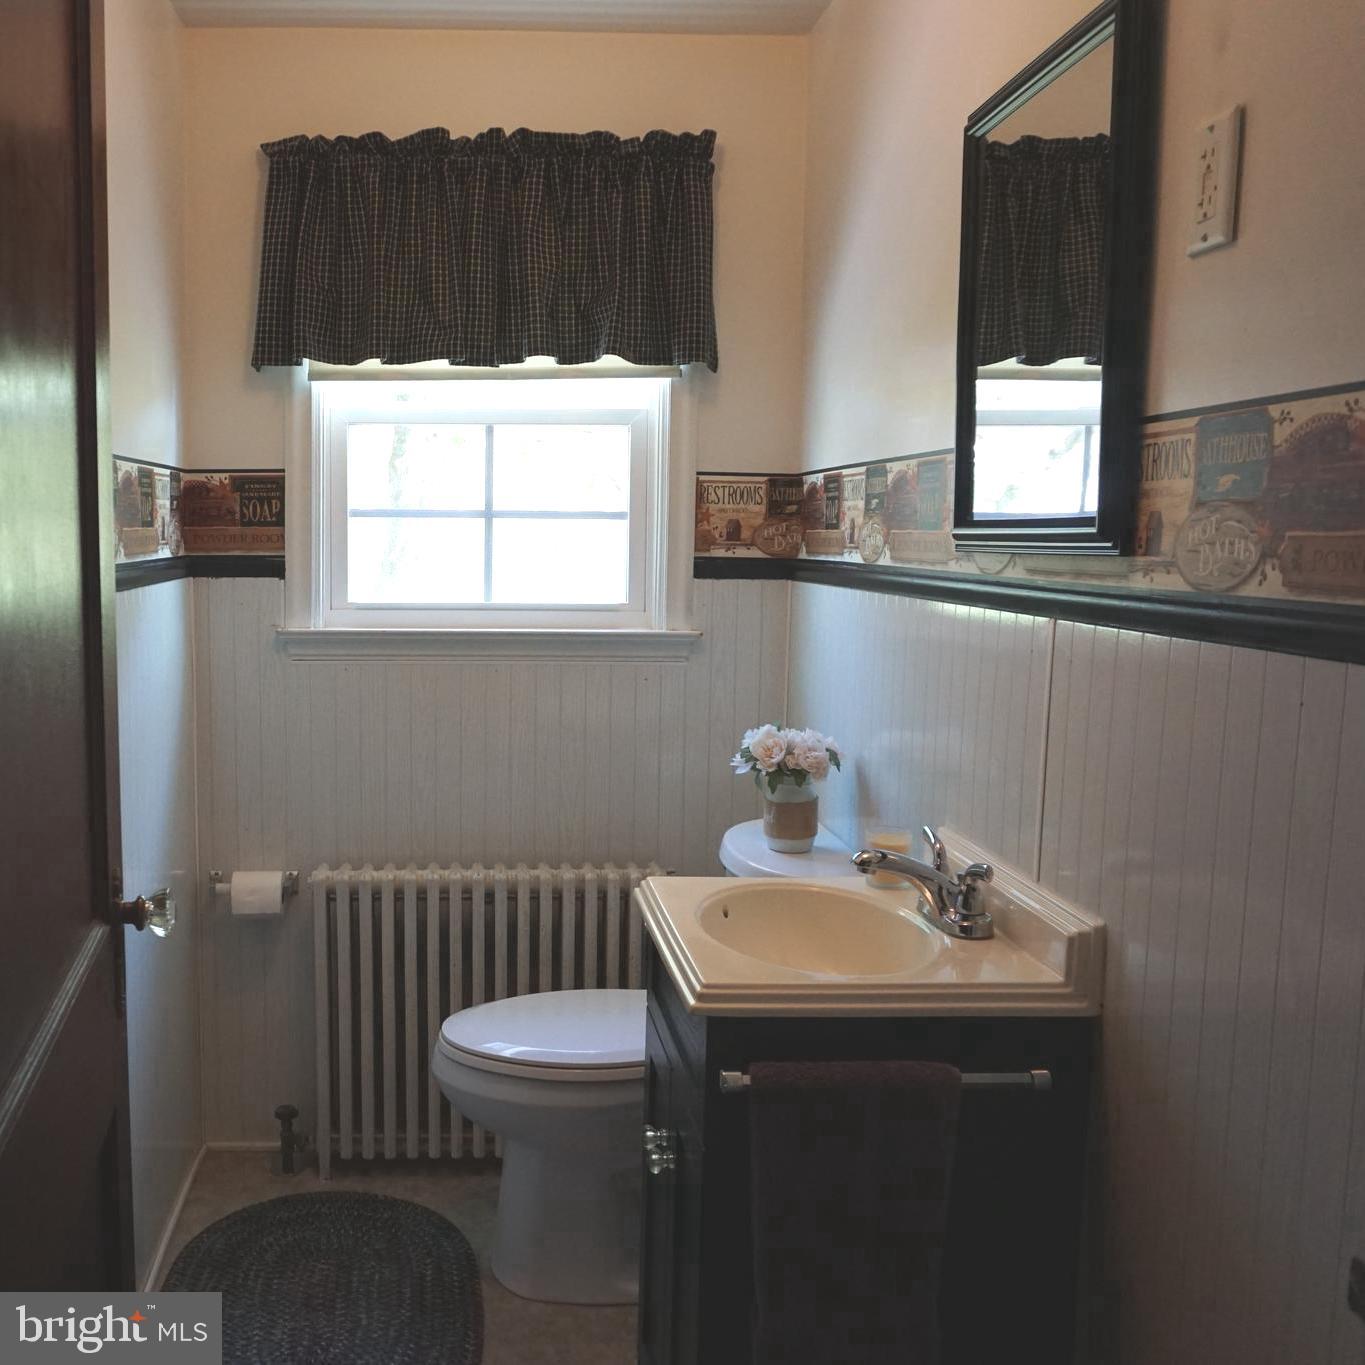
    1

  • Above Grade Finished Area

    2200.0

  • Basement YN

    YES

  • Cooling YN

    YES

  • Cooling

    Ceiling Fan(s), Window Unit(s), Electric

  • Fireplace YN

    NO

  • Heating YN

    YES

  • Heating

    Oil, Baseboard

  • Main Level Bedrooms

    1

  • Pet friendly

    Yes

Exterior

  • Garage

    No

  • Construction Materials

    Wood Siding

  • Parking

    Off Street, Gravel

  • Patio and Porch Features

    Patio

  • Pool

    No

  • Waterfront YN

    NO

  • View

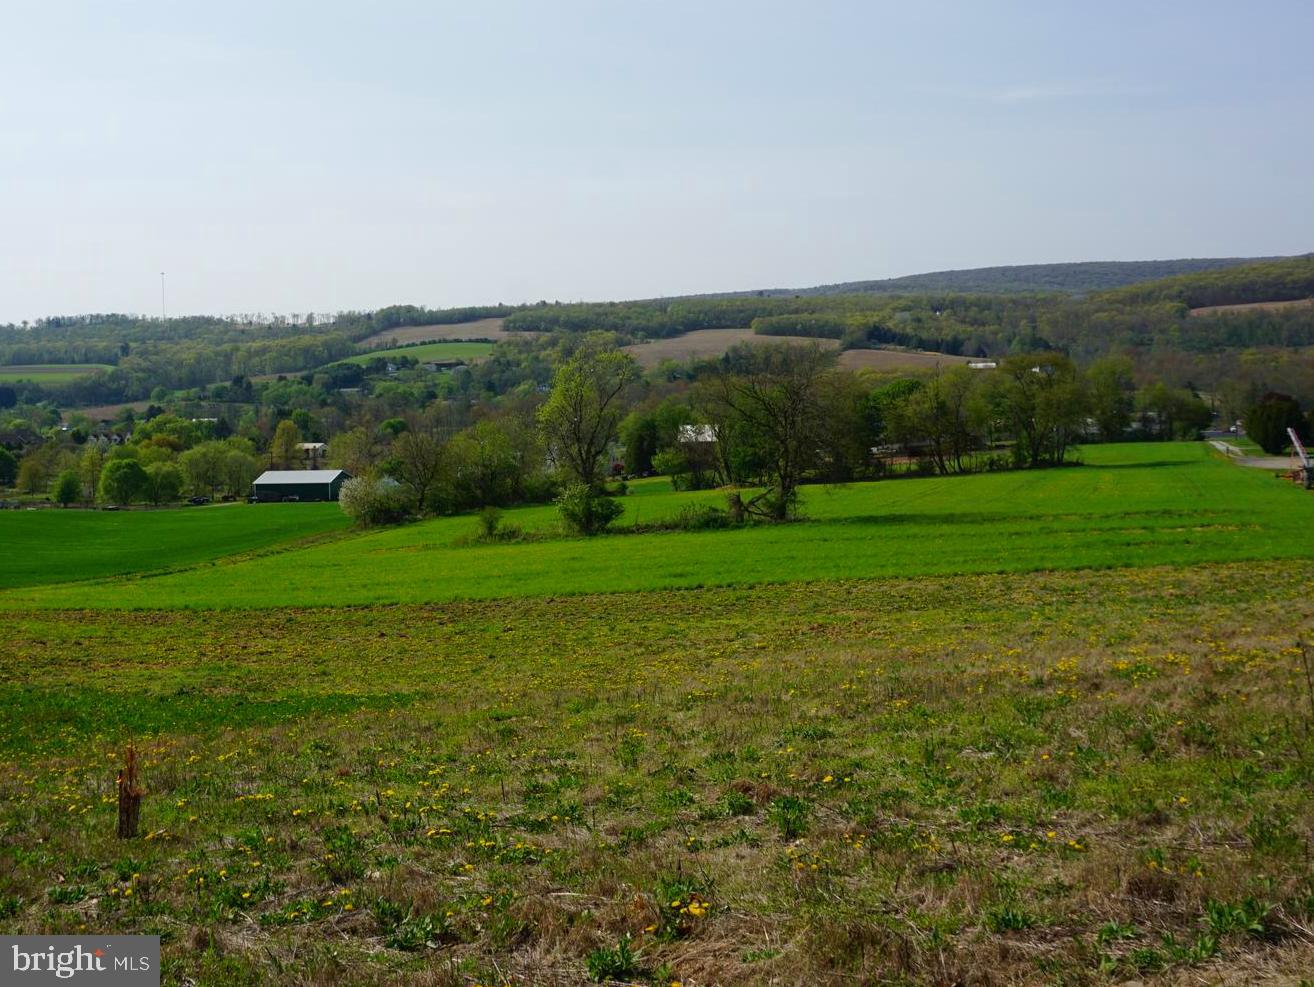
    Mountain(s), Panoramic, Pasture, Trees/Woods

Area & Lot

  • Lot Size(acres)

    11.4

  • Lot Size(square feet)

    496,584

  • Property Type

    Residential

  • Property Sub Type

    Single Family Residence

  • Architectural Style

    Farmhouse/National Folk, Cape Cod

Price

  • Sales Price

    $519,000

  • Tax Amount

    $4,602

  • Financing Options

    Conventional, Cash

  • Zoning

    Agricultural with Buildings

  • Sq. Footage

    2,200

  • Price/SqFt

    $235

HOA

  • Association

    No

Property Resources

  • Horse Property

    YES

School District

  • Elementary School

    N/A

  • Middle School

    N/A

  • High School

    N/A

Property Features

  • New Construction

    NO

  • Foundation Details

    Block

  • Senior Community YN

    NO

  • Sewer

    Septic Tank

  • Tax Lot

    40

  • Water Source

    Private, Well

Schedule a Showing

Showing scheduled successfully.

<
>
IN PERSON
VIA CHAT

What is 3 + 4 ?


Change time

Mortgage calculator

Estimate your monthly mortgage payment, including the principal and interest, property taxes, and HOA. Adjust the values to generate a more accurate rate.

Your payment

Principal and Interest:

$

Property taxes:

$

HOA fees:

$

Total loan payment:

$

Total interest amount:

$

Location

County

SCHUYLKILL

Elementary School

Middle School

High School

Listing Courtesy of Melissa Ditzler , Sportsman Trophy Properties Real Estate, LLC

RealHub Information is provided exclusively for consumers' personal, non-commercial use, and it may not be used for any purpose other than to identify prospective properties consumers may be interested in purchasing. All information deemed reliable but not guaranteed and should be independently verified. All properties are subject to prior sale, change or withdrawal. RealHub website owner shall not be responsible for any typographical errors, misinformation, misprints and shall be held totally harmless.

Agent Kelly & Alan Haga

AGENT

Kelly & Alan Haga

Call Kelly & Alan today to schedule a private showing.


* Listings on this website come from the FMLS IDX Compilation and may be held by brokerage firms other than the owner of this website. The listing brokerage is identified in any listing details. Information is deemed reliable but is not guaranteed. If you believe any FMLS listing contains material that infringes your copyrighted work please click here to review our DMCA policy and learn how to submit a takedown request.© 2024 FMLS.
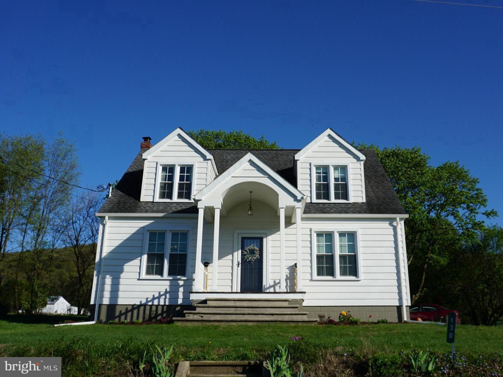
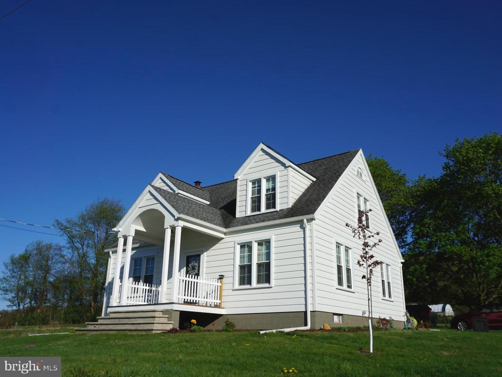
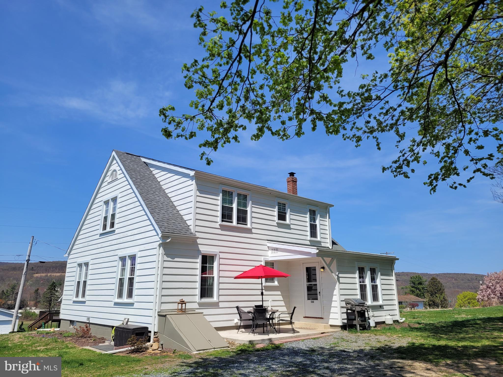
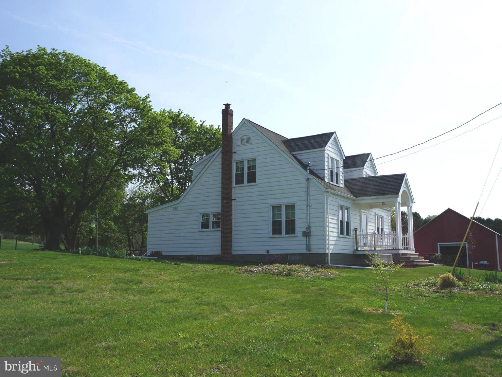
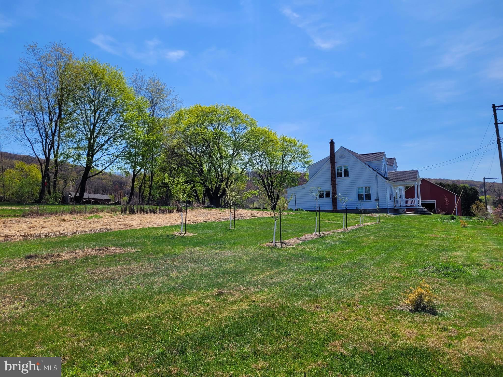
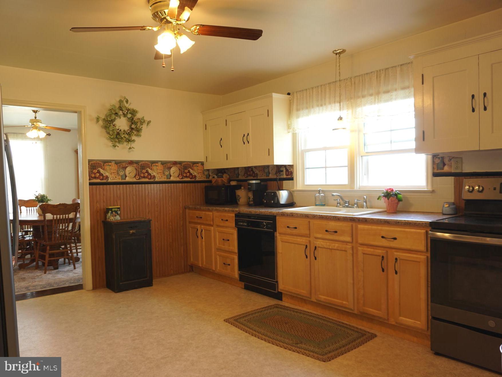
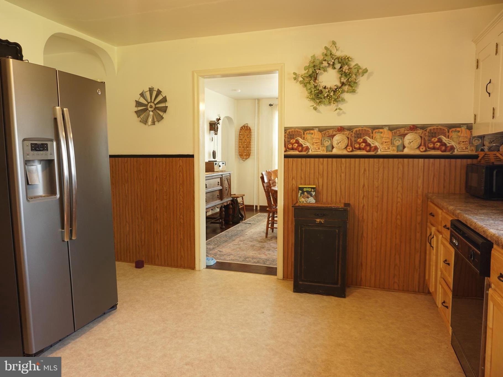
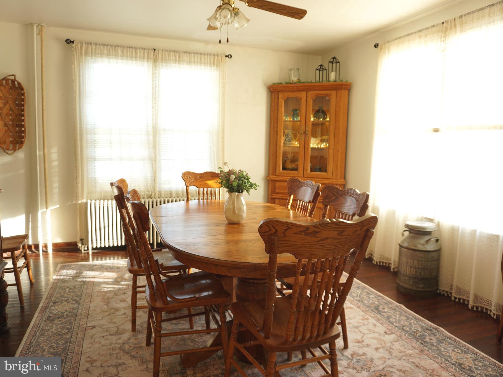
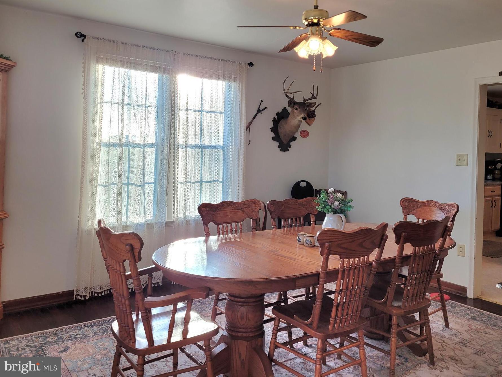
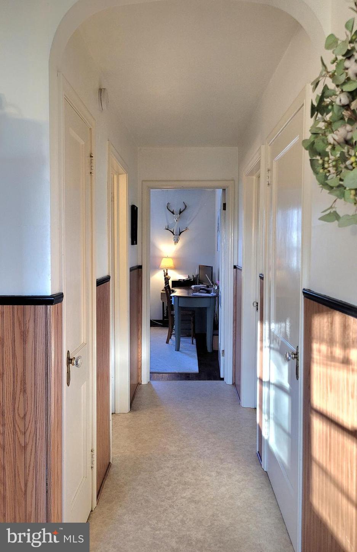
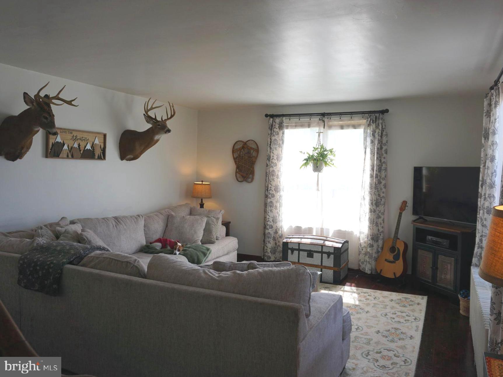
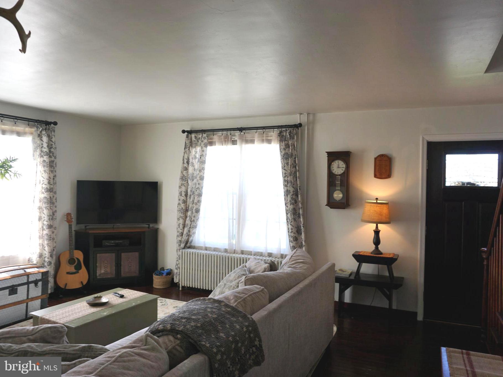
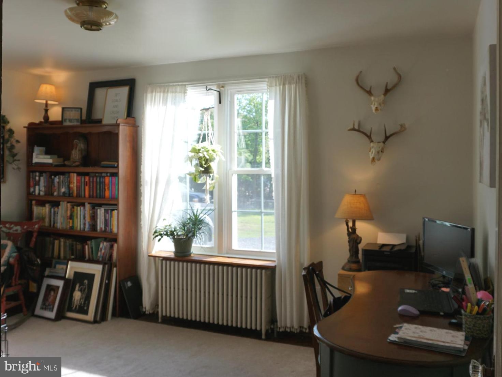
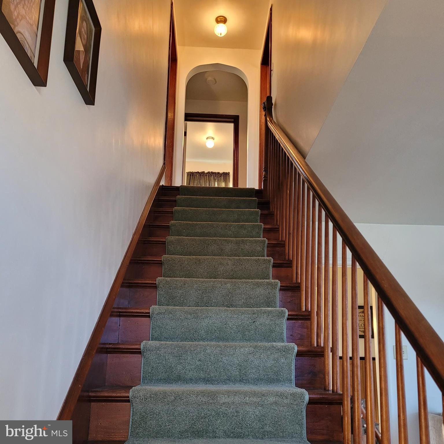
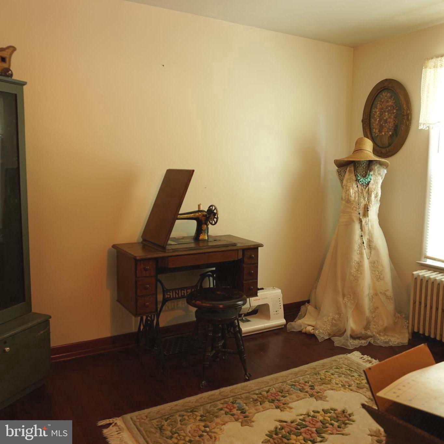
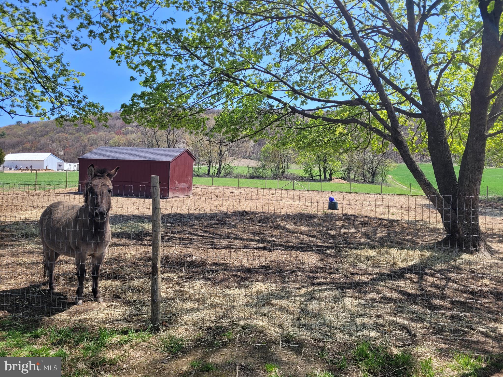
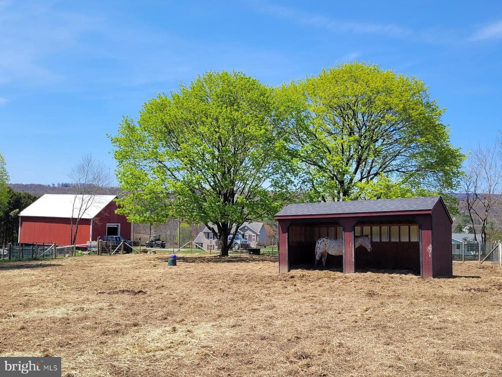
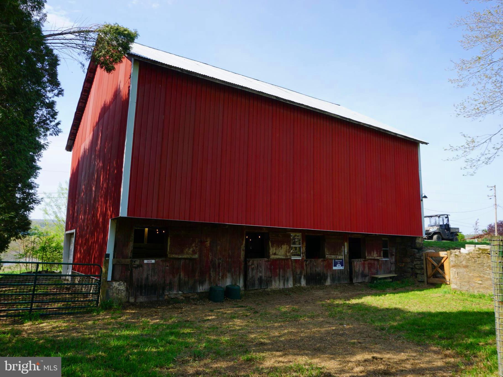
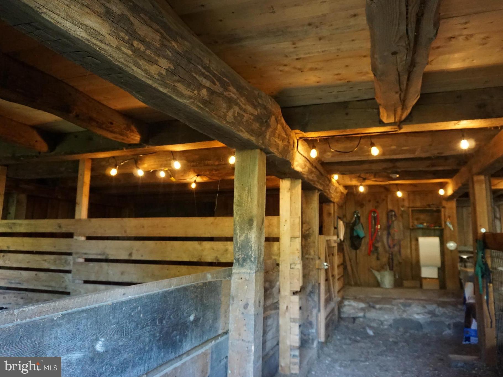
Make your homestead dreams come true on this farm in West Penn Township. The vintage Farmhouse has original trim, wood floors, and new windows. With lots of room for you to spread out, including 5 Bedrooms, Living Room, Dining Room, and Mud Room. The yard provides room for a large garden with perennial cutting flowers, rhubarb, asparagus, and strawberries already started. A late1800's timber frame 42X35 Bank Barn has room for all of the animals you ever wanted. Currently there are 2 horse stalls, and a small livestock stall. There is room to add additional stalls or reconfigure to your needs. The upper floor of the Barn has room for hay storage and equipment with  solid hemlock and hardwood flooring. There is newer no-climb horse fence providing about a 1/2 acre of pasture with room to expand. The beautiful fields include approximately 6 acres of Orchard Grass hay and 4 acres of woodland.

130 MILL DRIVE

Message successfully sent.

What would you like to know?

What is 3 + 4 ?

I agree to receive email communication and understand I can unsubscribe at any time.

I agree to be contacted by Charis Realty Group via call, email, and text for real estate services. To opt out, you can reply 'stop' at any time or reply 'help' for assistance. You can also click the unsubscribe link in the emails. Message and data rates may apply. Message frequency may vary. Privacy Policy

Related Properties

New on site today
Welcome to this beautifully maintained home situated on a hill, lovingly cared for by its original family and offering a rare blend of comfort, functionality, and standout outdoor living. This 3-bedroom, 2½-bath property delivers an inviting layout and a backyard oasis that transforms everyday living into something special. The main floor welcomes you with a warm, easy flow—kitchen, dining room, living room, and a cozy family room perfect for gatherings. Sliding glass doors in the dining room provide a gorgeous view of the backyard retreat, creating a seamless indoor-outdoor connection. Upstairs, you’ll find three bedrooms, including a serene master suite featuring a large walk-in closet and private ensuite. Storage is abundant throughout the home, and the finished, unheated attic offers even more flexibility—ideal for hobbies, storage, or future expansion. An attached 2-car garage plus additional off-street parking ensures convenience for multiple vehicles, guests, or recreational equipment. A shed adds extra space for tools and outdoor gear. Step outside and discover your own personal resort. A welcoming deck and patio overlook the inground heated pool, complete with solar and hard covers for extended seasonal enjoyment. The fully fenced pool area provides peace of mind, enhanced by a Poolguard child-safety alarm. A charming pool house with half bath elevates the experience, making entertaining effortless. Beyond the pool, the wooded backdrop invites frequent visits from local wildlife, adding natural beauty and tranquility. For added security and comfort, the home features a whole-house generator with load transfer, ensuring uninterrupted living during unexpected outages. With its thoughtful amenities, abundant space, and exceptional outdoor features, this home is ready to welcome you with open arms.
#PASK2028918

TAMAQUA

46 MILL DRIVE

None Beds

None Baths

2,472 Sq.Ft.

$490,000

MLS#: PASK2028918

New on site 2 days ago
Beautifully maintained and thoughtfully updated, this 4-bedroom, 2.5-bath home is situated on a picturesque 4+ acre property with sweeping views of the surrounding rolling landscape. Offering a rare combination of privacy, functional living space, and extensive improvements, this property is designed to be enjoyed both inside and out.

Take in the peaceful setting from the inviting front porch or enjoy outdoor living and entertaining on the expansive rear hardscaped patio overlooking the fenced yard. The driveway was resurfaced in 2025, and the property also features a generously sized shed with electric, an owned buried propane tank, and a new whole-home generator installed in 2024.

Inside, the beautifully renovated kitchen serves as the heart of the home, featuring a 36-inch Viking cooktop, double wall ovens, stainless-steel appliances, granite countertops, double sinks, bar-top seating, and radiant floor heat. The kitchen flows seamlessly into the spacious great room addition, creating an ideal layout for everyday living and entertaining.

The first-floor primary suite provides comfortable main-level living and features a walk-in closet, office nook, and a spacious en-suite bath complete with a custom-tiled shower, soaking tub, and radiant floor heat. A convenient main-level laundry room, half bath and formal dining room complete the first floor.

Upstairs, three additional bedrooms share a full hall bath with a double vanity. The second-floor landing also provides access to an overflow storage room, offering valuable additional space. New carpeting was installed along the upstairs hallway and stairway in 2025.

The large unfinished basement provides extensive storage and includes a wine cellar, canning room, and updated mechanicals. Additional major improvements include a roof replacement in 2019, two A/C units installed in 2014 and 2015 and recently serviced, a replacement well pump in 2018, electrical upgrades completed in 2020, and a water filtration and reverse osmosis system.

With more than four acres, beautiful countryside views, generous indoor and outdoor living spaces, and substantial updates already completed, this exceptional property offers the space, setting, and functionality to enjoy for years to come.
#PASK2028924

TAMAQUA

1346 SHADY LANE

4 Beds

2 Baths

3,066 Sq.Ft.

$599,900

MLS#: PASK2028924

 - property

Send a message

Message successfully sent.

Your message

What is 3 + 4 ?

Reason for contacting?

I agree to receive email communication and understand I can unsubscribe at any time.

I agree to be contacted by Charis Realty Group via call, email, and text for real estate services. To opt out, you can reply 'stop' at any time or reply 'help' for assistance. You can also click the unsubscribe link in the emails. Message and data rates may apply. Message frequency may vary. Privacy Policy

Sign Out

Virtual Assistant

Would you like to take the next step with this property? We can help you schedule a showing or virtual tour, or send you more details.

Yes, I would like more information.

Thank You for Your Reply, One of Our Agents will contact you as soon as possible

No, maybe later.

Thank you, you can always contact me via email, phone number or through the contact form.

Realhub AI

Lucy - Your AI-Powered Realtor

Update Your Temporary Password

Personalize your search

Enter your email and we'll notify you immediately when new listings match what you're looking for.

or enter email address

Already have an account ? Login here

Continue your home search

I agree to receive communications and understand I can unsubscribe at any time.

I agree to be contacted by Charis Realty Group via call, email, and text for real estate services. To opt out, you can reply 'stop' at any time or reply 'help' for assistance. You can also click the unsubscribe link in the emails. Message and data rates may apply. Message frequency may vary. Privacy Policy

Already have an account ? Login here

We use cookies

We use cookies primarily for analytics to enhance your experience. By accepting, you agree to our use of these cookies. You can manage your preferences or learn more about our cookies policy.