Features & Amenities

Interior

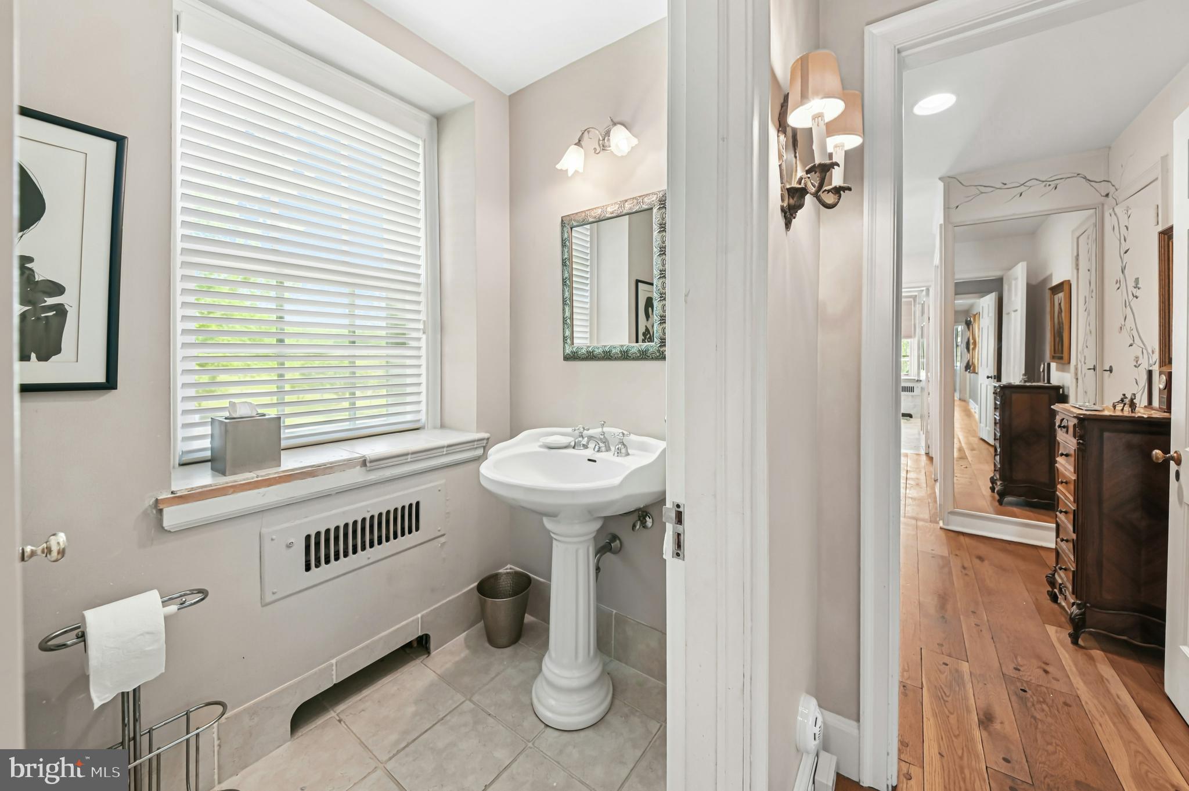
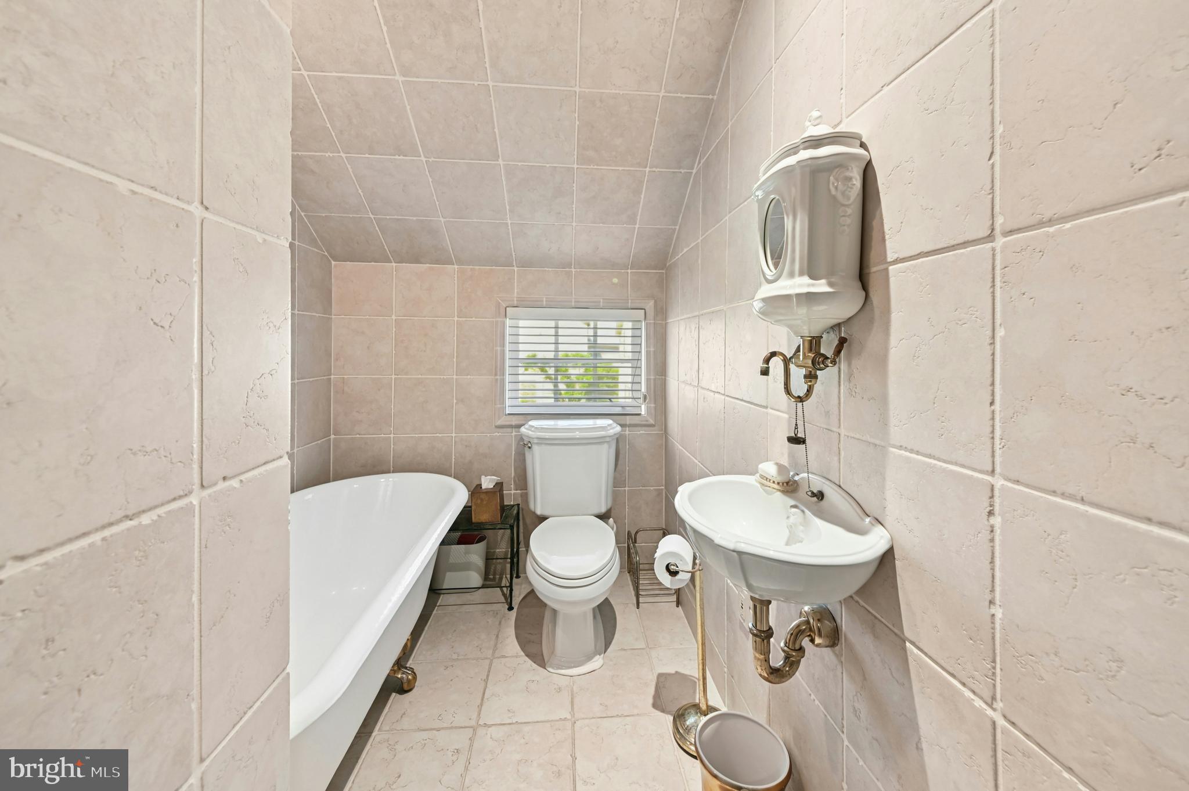
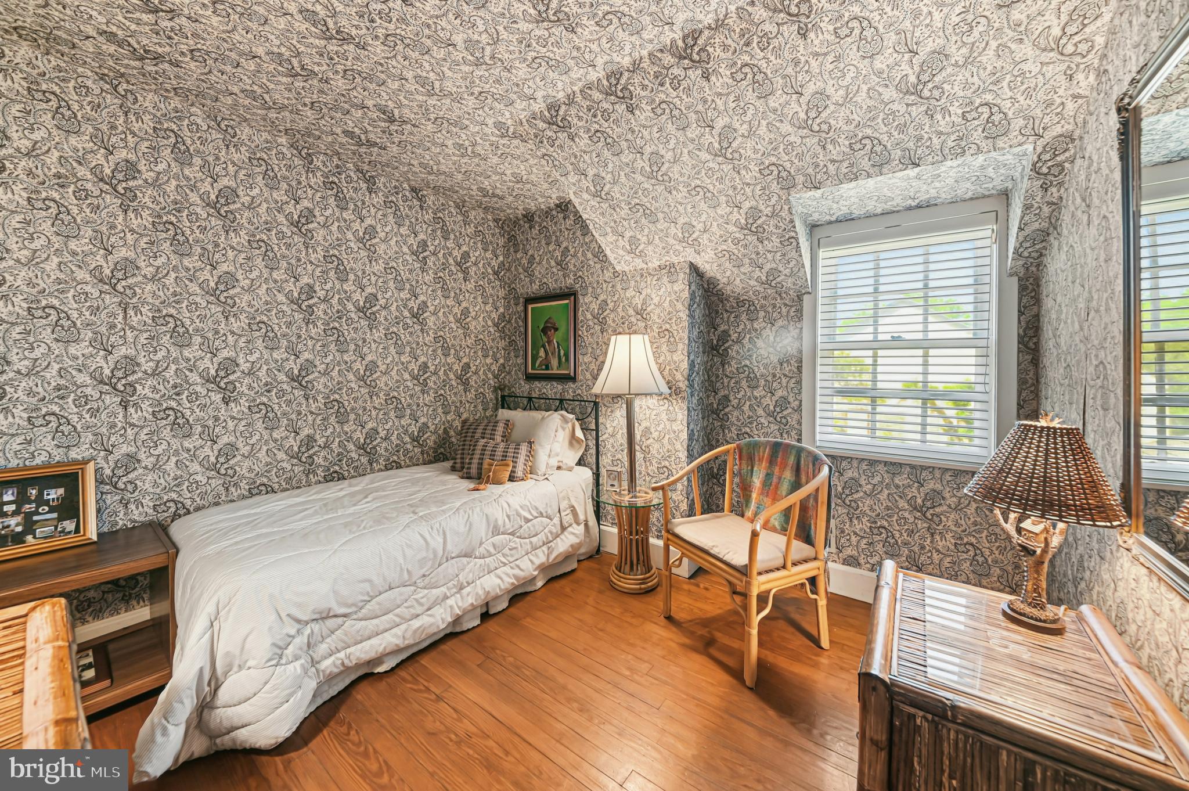
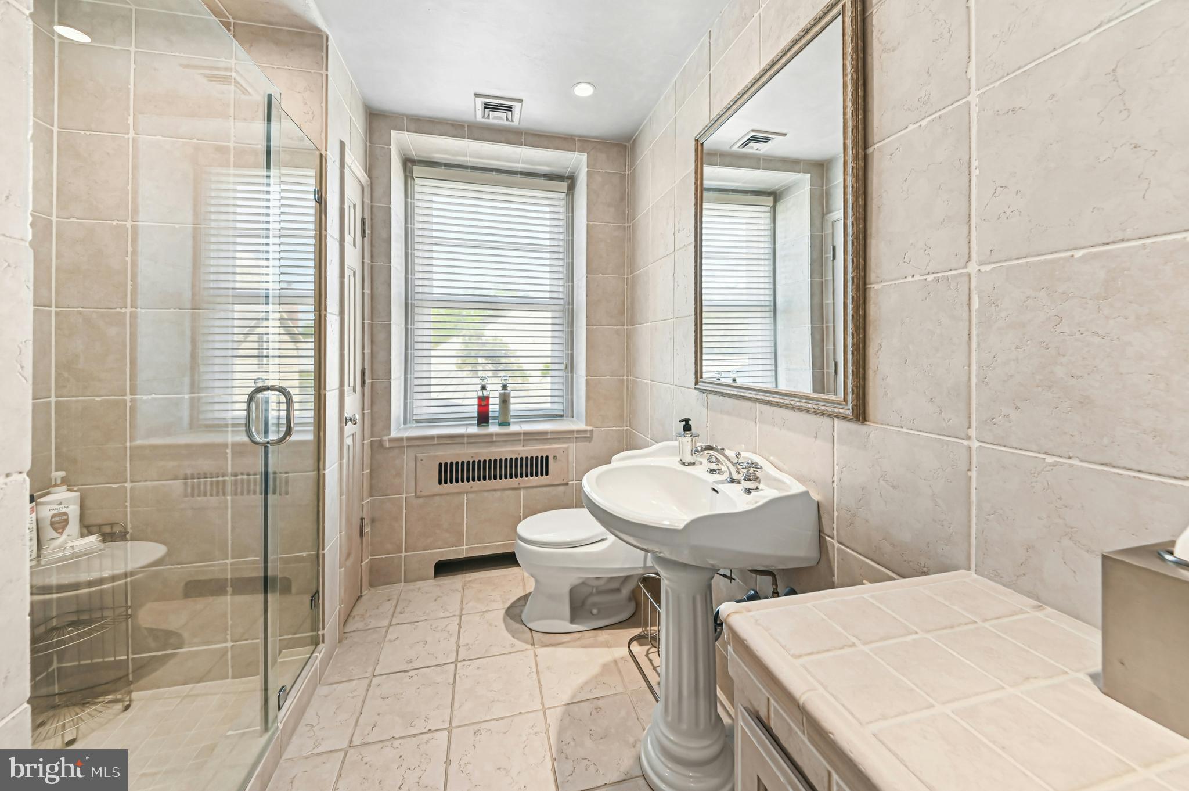
  • Other Interior Features

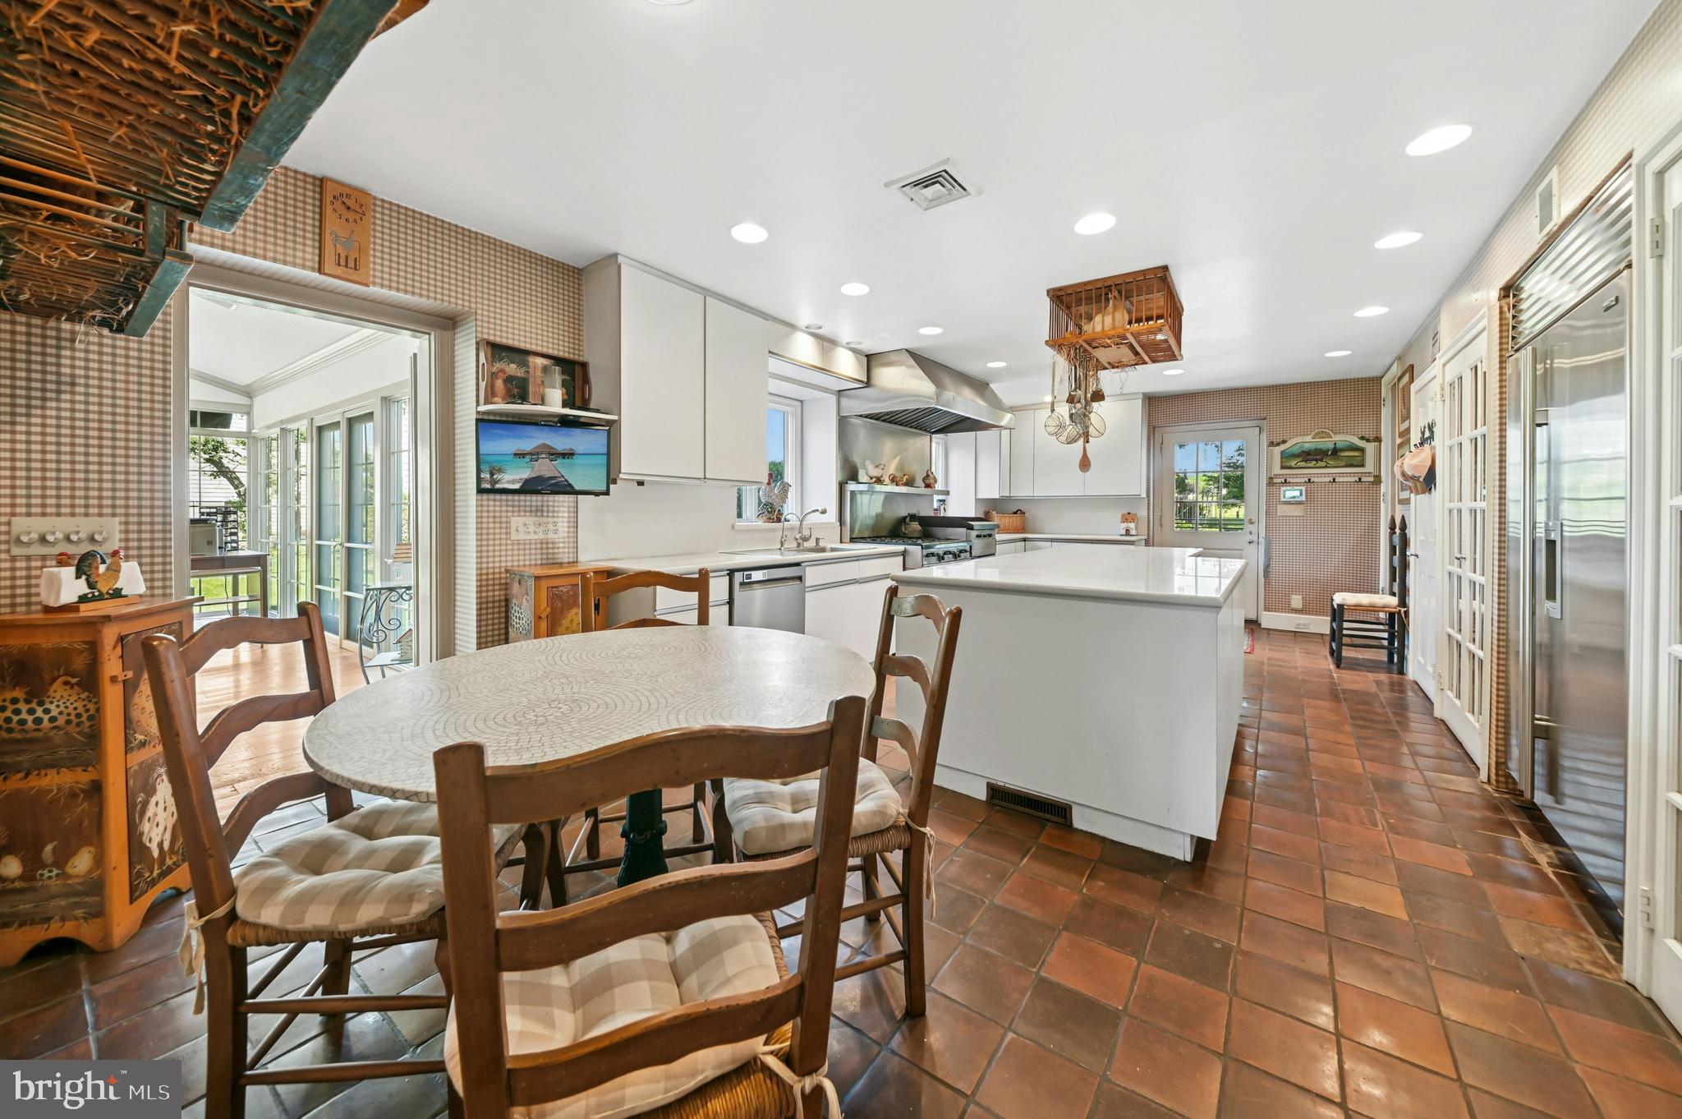
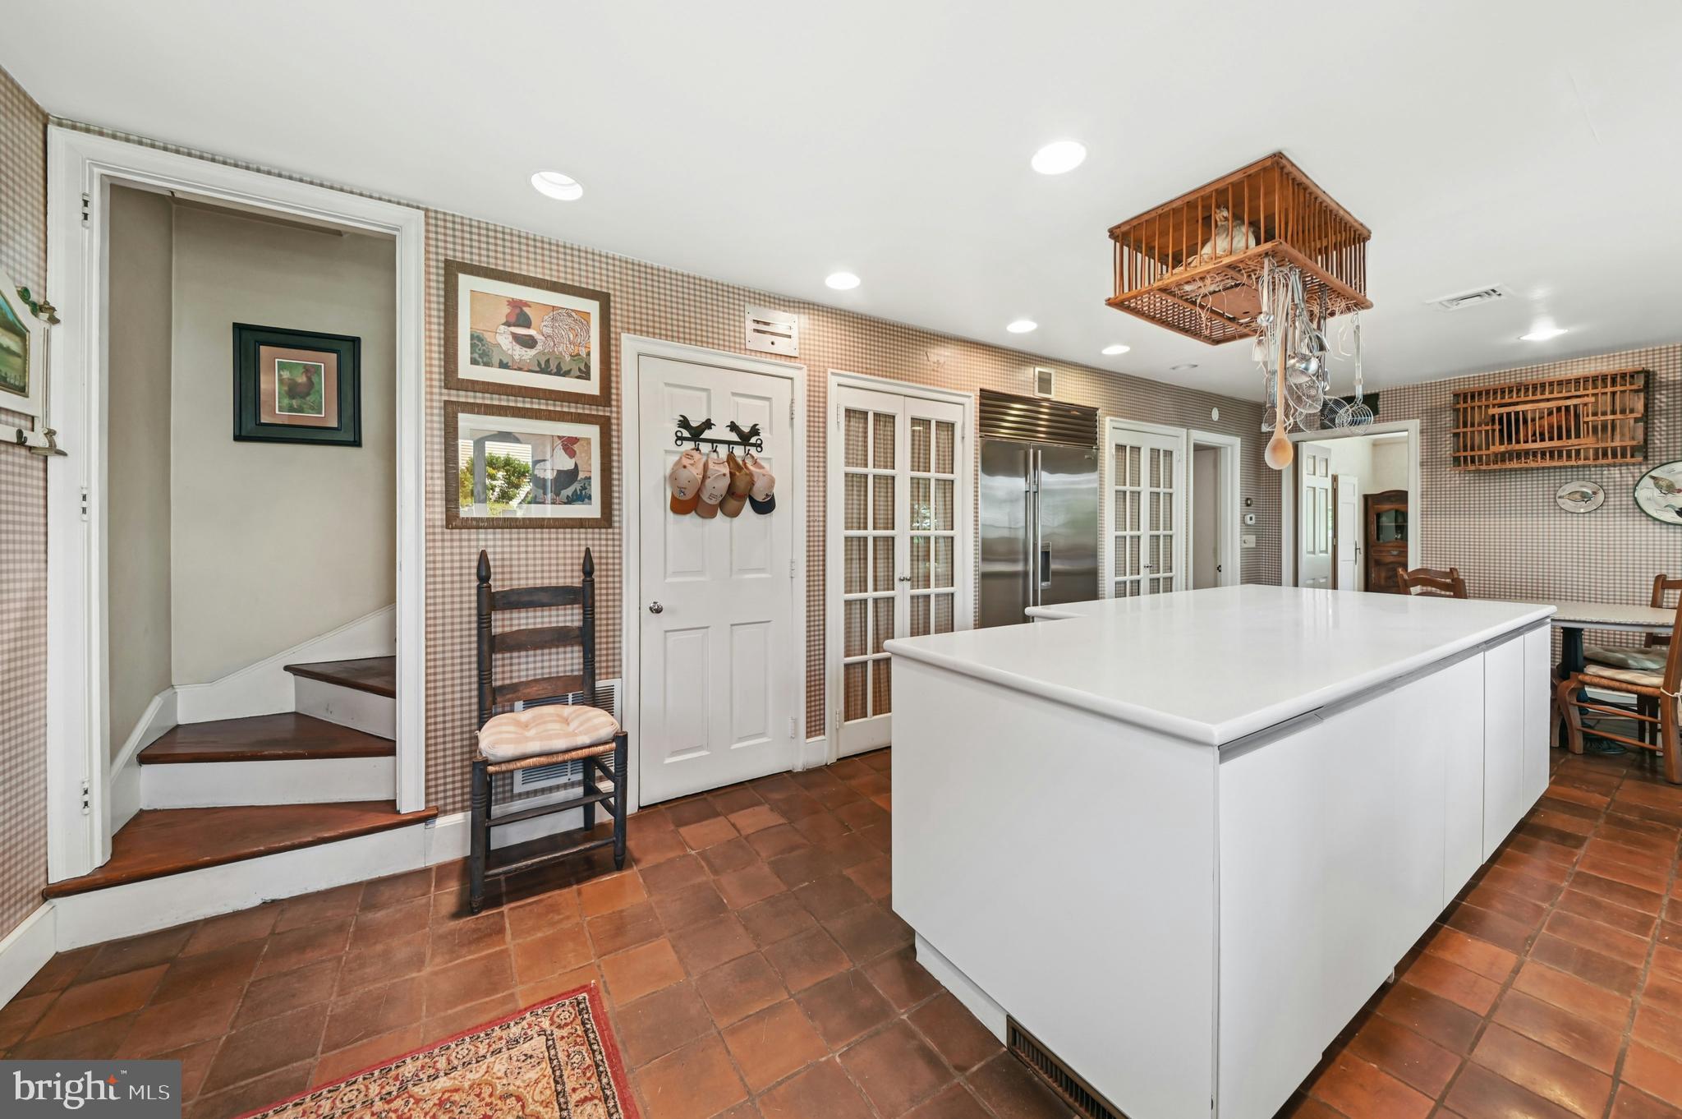
    Eat-in Kitchen, Kitchen Island, Built-in Features, Crown Molding, Pantry

  • Total Bedrooms

    7

  • Bathrooms

    4

  • 1/2 Bathrooms

    2

  • Above Grade Finished Area

    6741.0

  • Basement YN

    YES

  • Cooling YN

    YES

  • Cooling

    Central Air, Electric

  • Fireplace YN

    YES

  • Heating YN

    YES

  • Heating

    Oil, Hot Water

  • Main Level Bedrooms

    1

  • Pet friendly

    N/A

Exterior

  • Garage

    Yes

  • Garage spaces

    3

  • Construction Materials

    Stone, Wood Siding

  • Parking

    Oversized, Asphalt, Off Street, Garage, Driveway, Detached

  • Patio and Porch Features

    Patio, Porch

  • Pool

    No

  • Waterfront YN

    YES

  • View

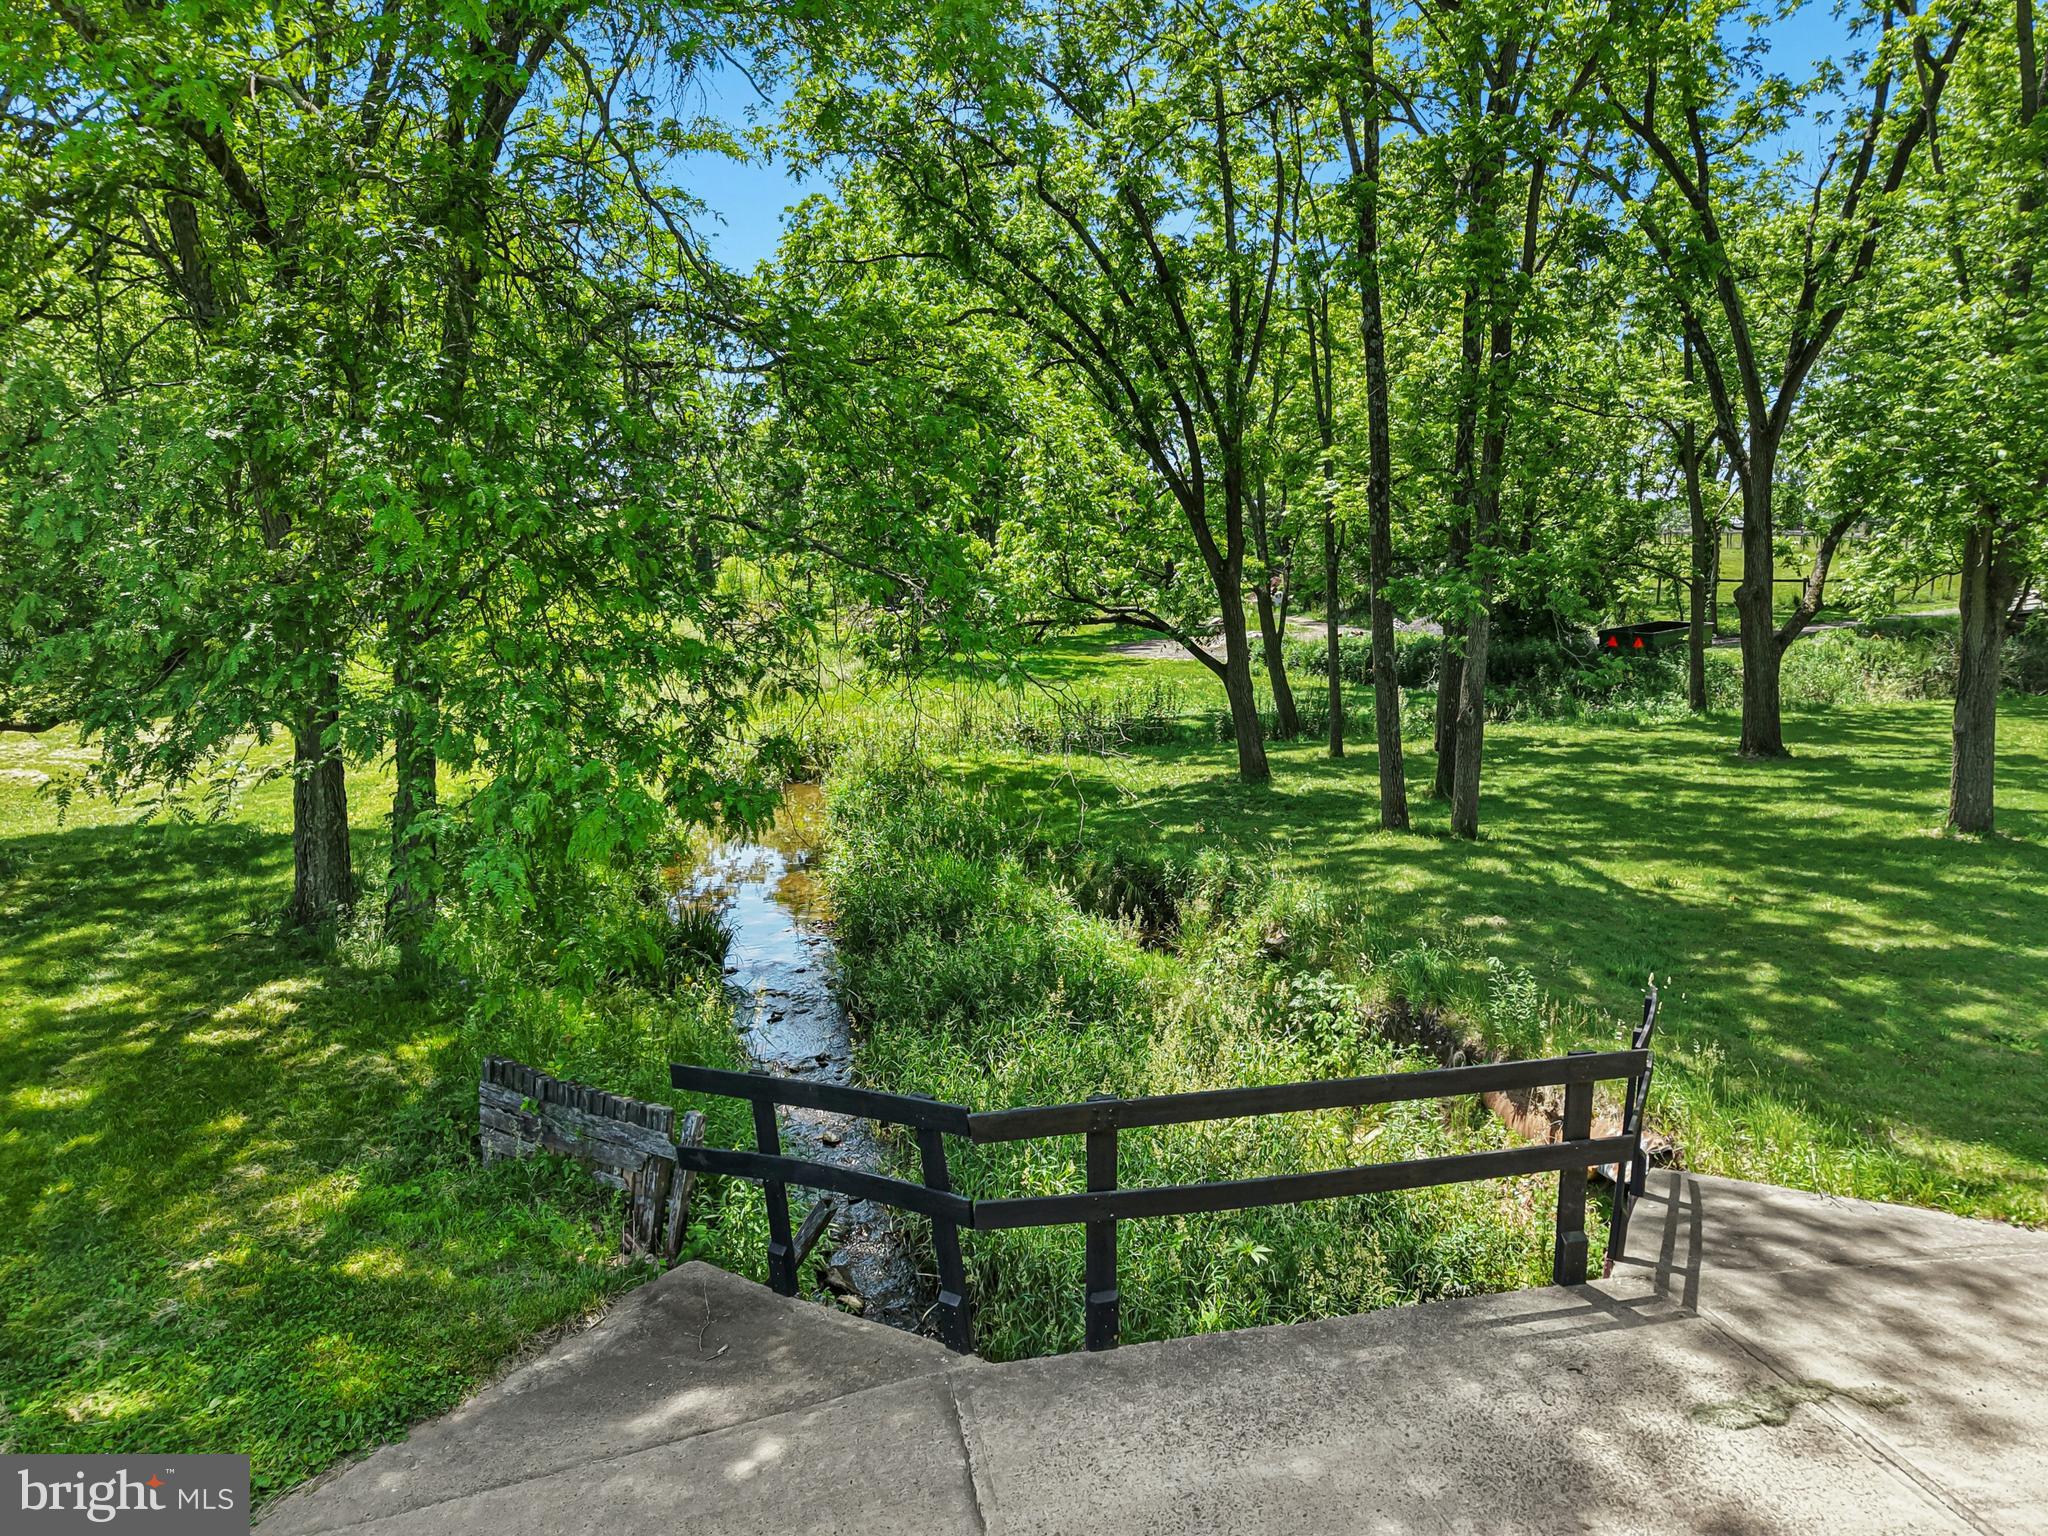
    Water, Creek/Stream, Pasture, Garden

Area & Lot

  • Lot Features

    Private, Waterfront

  • Lot Size(acres)

    56.79

  • Lot Size(square feet)

    2,473,772

  • Property Type

    Residential

  • Property Sub Type

    Single Family Residence

  • Architectural Style

    Colonial

Price

  • Sales Price

    $5,000,000

  • Tax Amount

    $29,827

  • Sq. Footage

    7,091

  • Price/SqFt

    $705

HOA

  • Association

    No

Property Resources

  • Horse Property

    YES

School District

  • Elementary School

    N/A

  • Middle School

    N/A

  • High School

    N/A

Property Features

  • New Construction

    NO

  • Foundation Details

    Block

  • Senior Community YN

    NO

  • Sewer

    Septic Tank

  • Tax Lot

    099

  • Water Source

    Well

Schedule a Showing

Showing scheduled successfully.

<
>
IN PERSON
VIA CHAT

What is 3 + 4 ?


Change time

Mortgage calculator

Estimate your monthly mortgage payment, including the principal and interest, property taxes, and HOA. Adjust the values to generate a more accurate rate.

Your payment

Principal and Interest:

$

Property taxes:

$

HOA fees:

$

Total loan payment:

$

Total interest amount:

$

Location

County

BUCKS

Elementary School

Middle School

High School

Listing Courtesy of Kelly J Burland , Carol C Dorey Real Estate

RealHub Information is provided exclusively for consumers' personal, non-commercial use, and it may not be used for any purpose other than to identify prospective properties consumers may be interested in purchasing. All information deemed reliable but not guaranteed and should be independently verified. All properties are subject to prior sale, change or withdrawal. RealHub website owner shall not be responsible for any typographical errors, misinformation, misprints and shall be held totally harmless.

Agent Kelly & Alan Haga

AGENT

Kelly & Alan Haga

Call Kelly & Alan today to schedule a private showing.


* Listings on this website come from the FMLS IDX Compilation and may be held by brokerage firms other than the owner of this website. The listing brokerage is identified in any listing details. Information is deemed reliable but is not guaranteed. If you believe any FMLS listing contains material that infringes your copyrighted work please click here to review our DMCA policy and learn how to submit a takedown request.© 2024 FMLS.
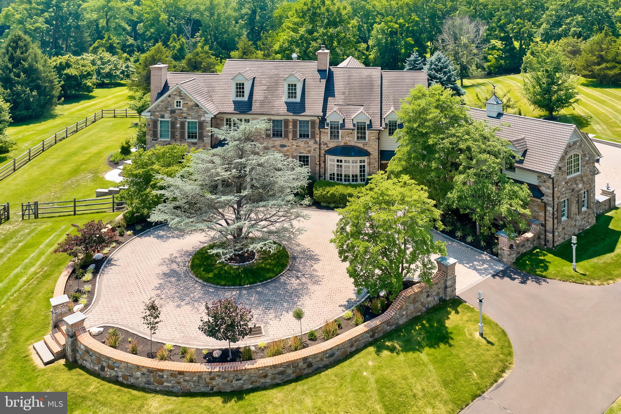
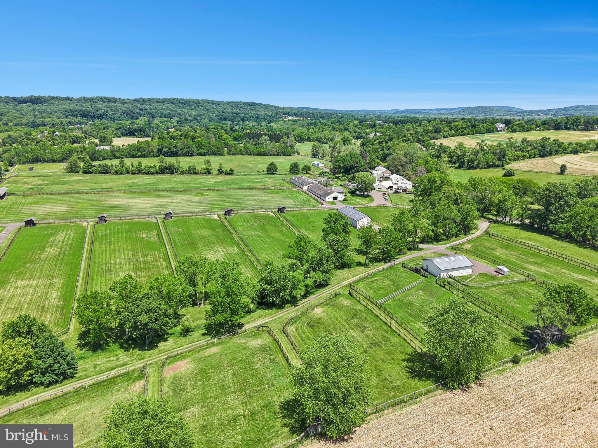
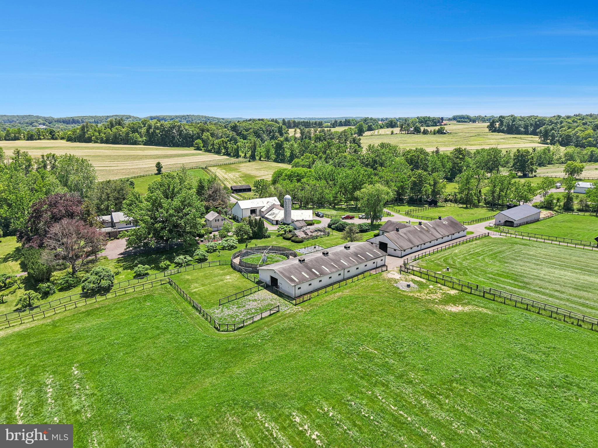
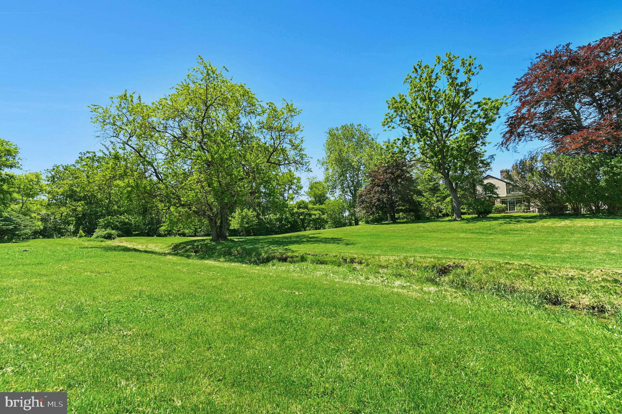
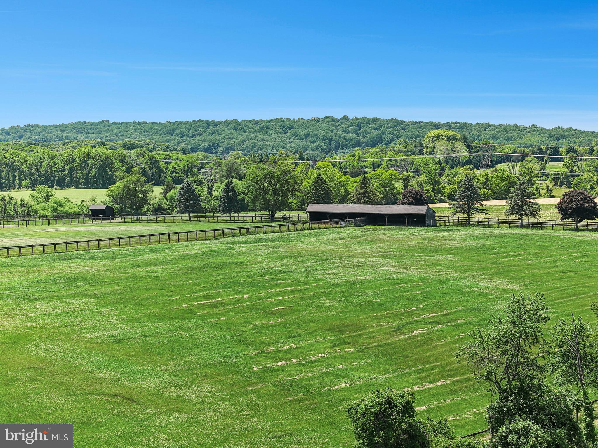
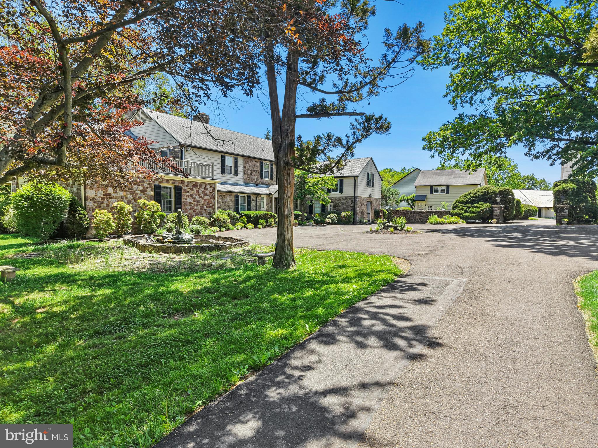
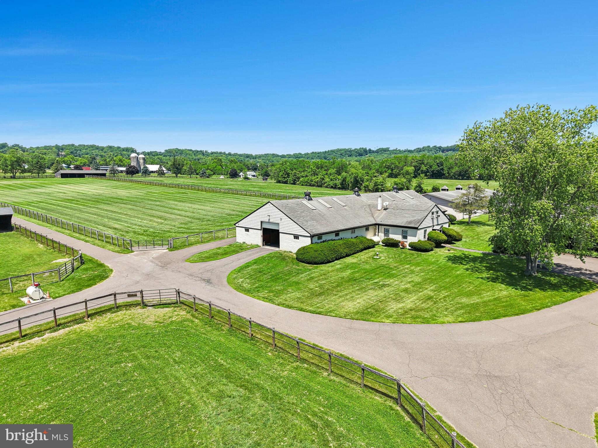
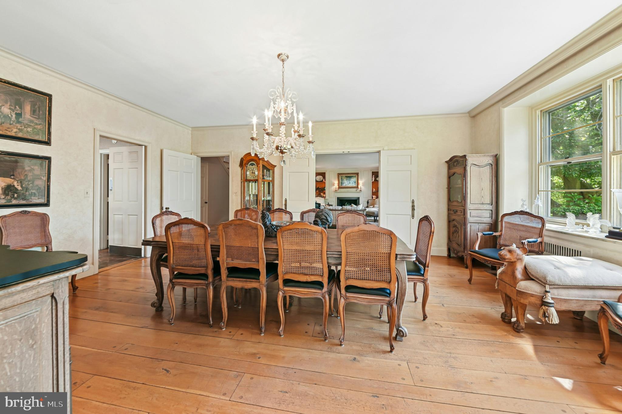
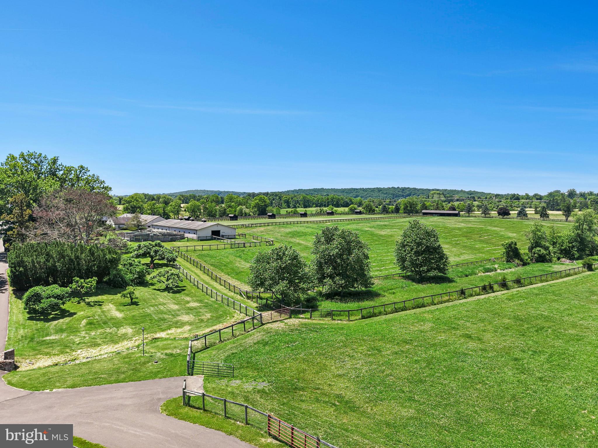
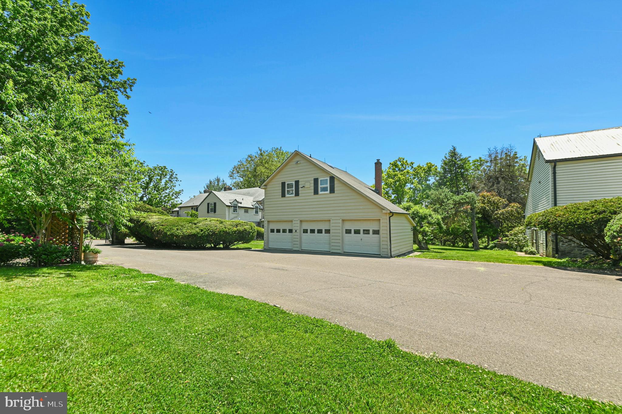
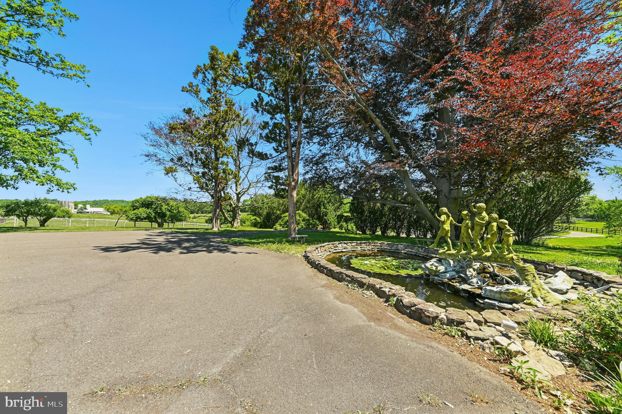
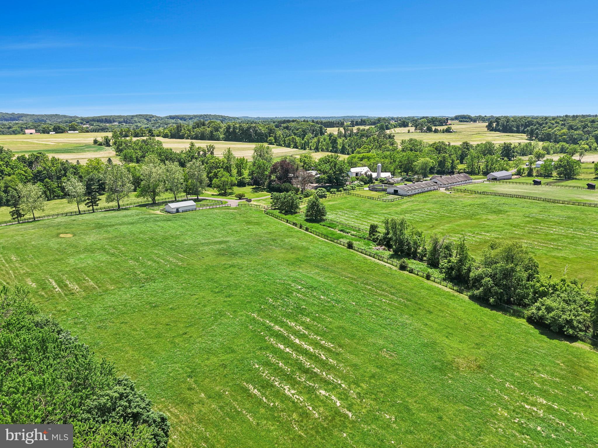
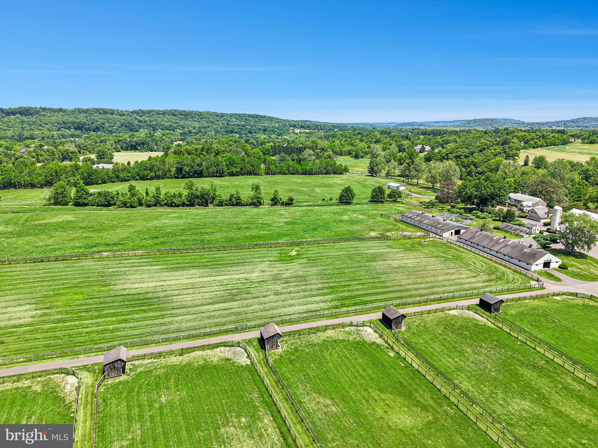
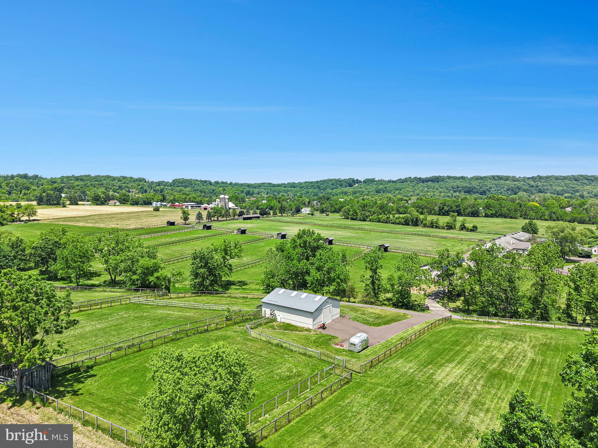
Nestled in the heart of New Hope—one of Bucks County’s most prestigious enclaves—this distinguished legacy estate boasts a storied history as an internationally acclaimed, award-winning standardbred EQUESTRIAN FACILITY. Encompassing 56 SUBDIVIDABLE ACRES of rolling terrain, the property offers a rare synthesis of absolute privacy, sweeping vistas, and architectural significance. As one of the few remaining large parcels in this coveted location free from preservation restrictions, the estate presents an unparalleled opportunity for the discerning investor, equestrian enthusiast, or those seeking a grand country retreat.
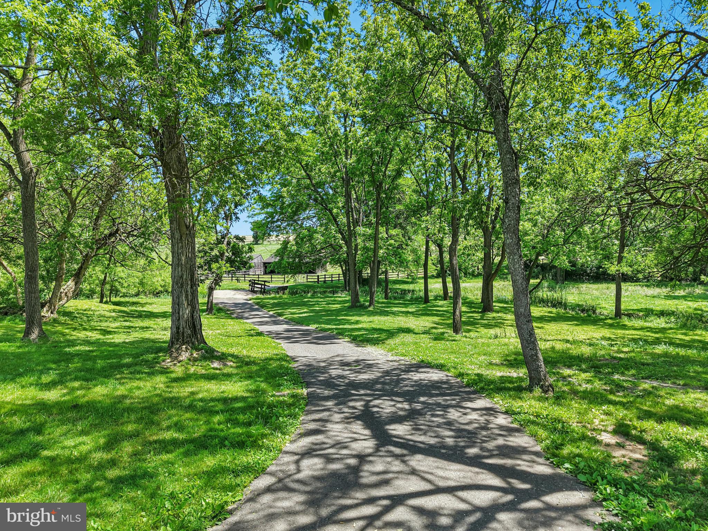
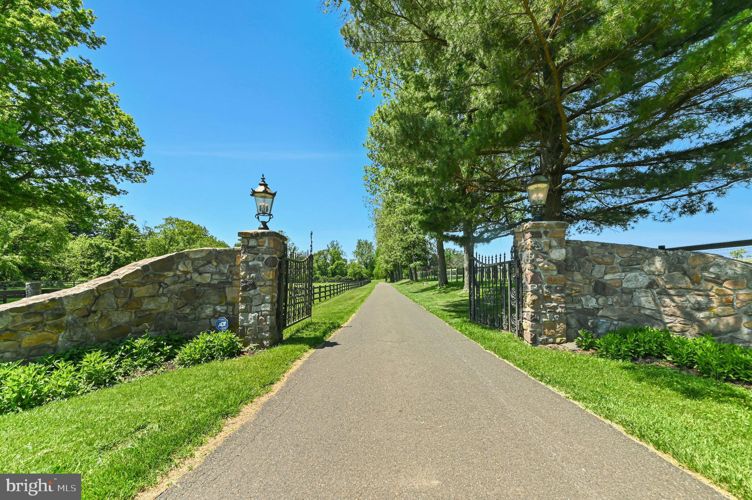
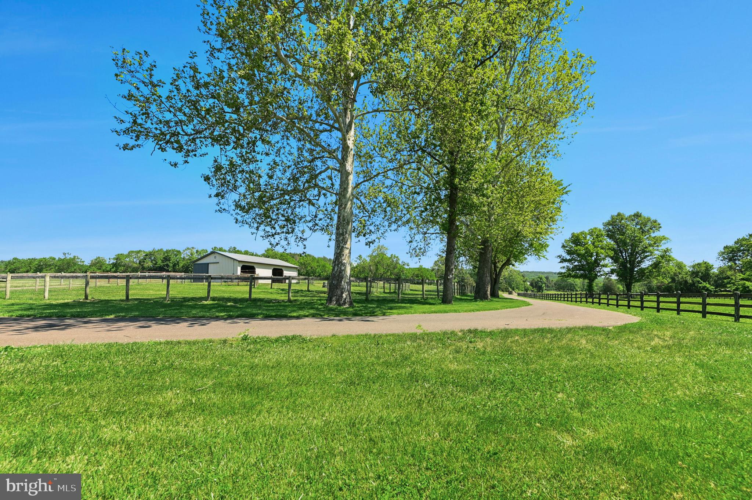
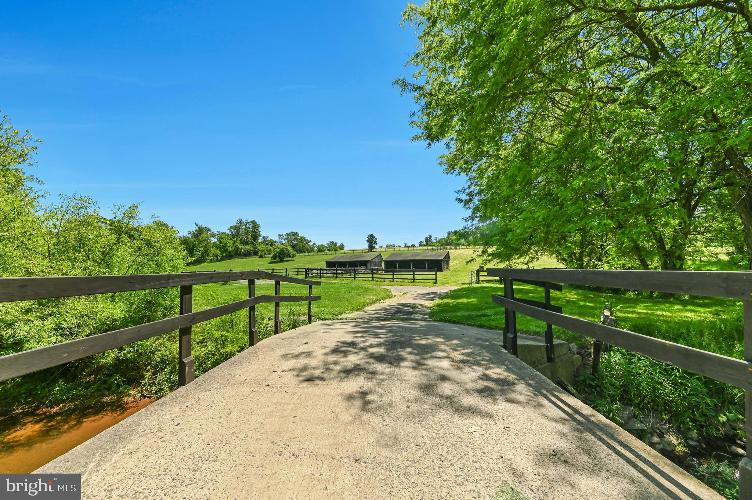
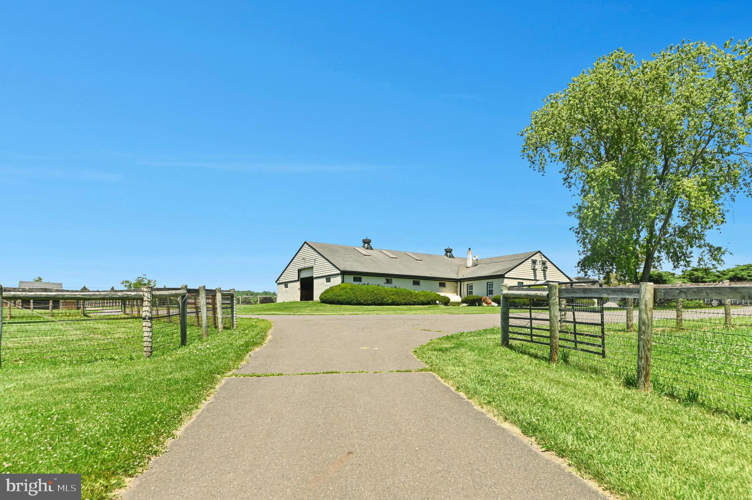
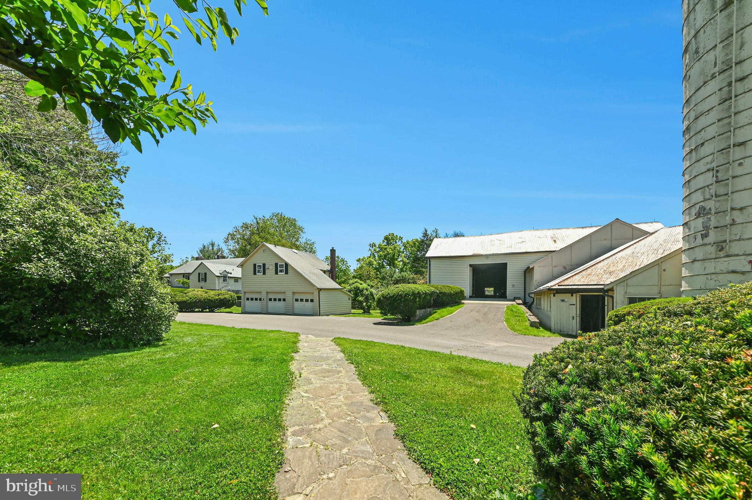
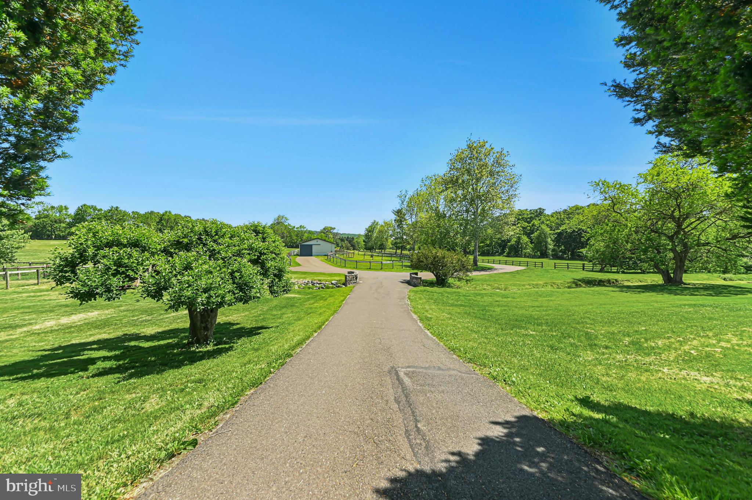
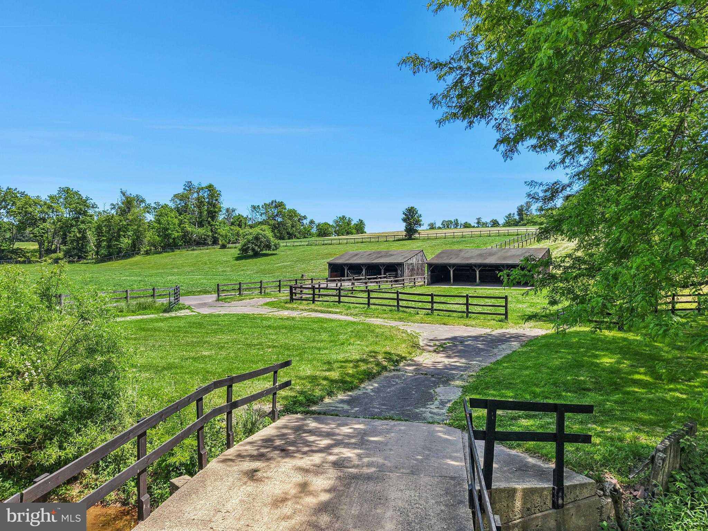
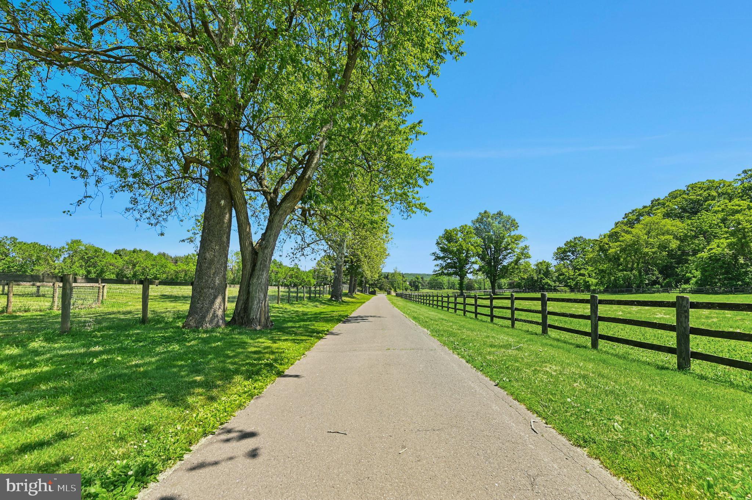
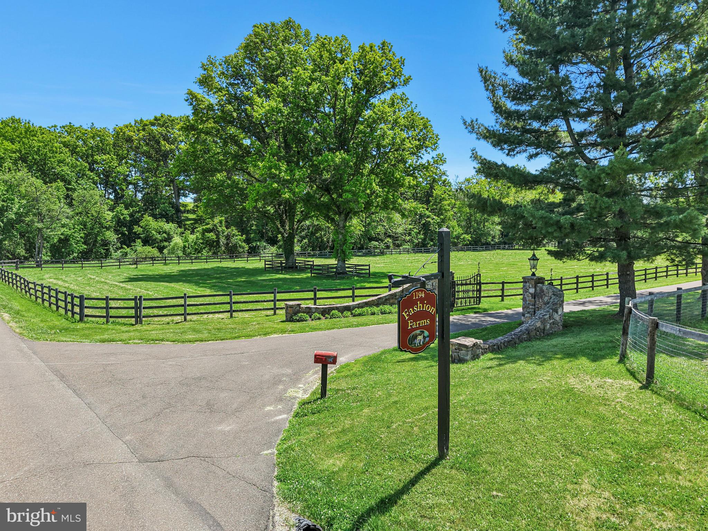
     A sweeping driveway traverses the picturesque Pidcock Creek, culminating in a stone-walled courtyard overlooking a landscape of meticulously manicured pastures, while private, paved thoroughfares provide seamless access to the estate’s expansive facilities. 
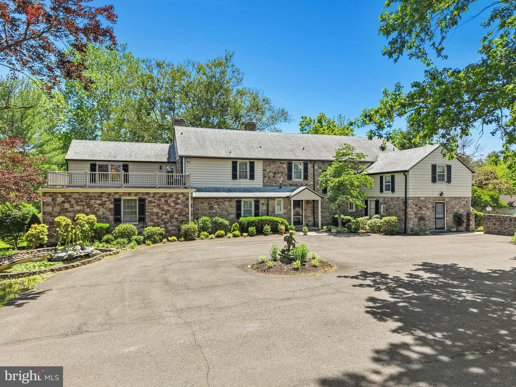
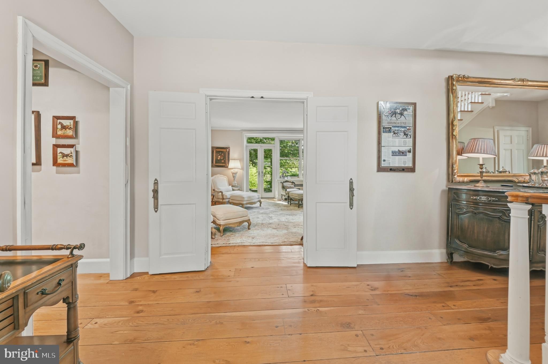
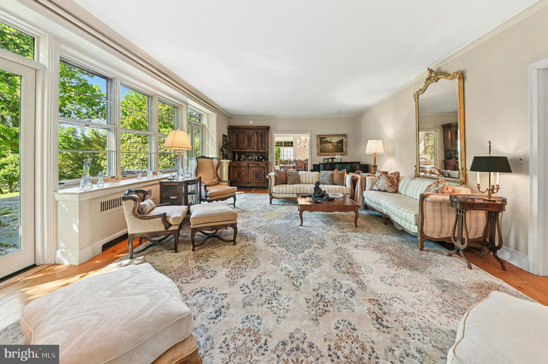
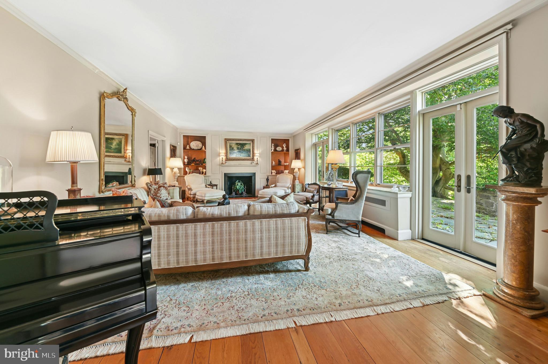
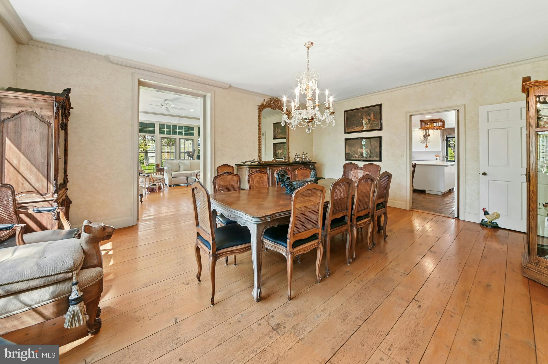
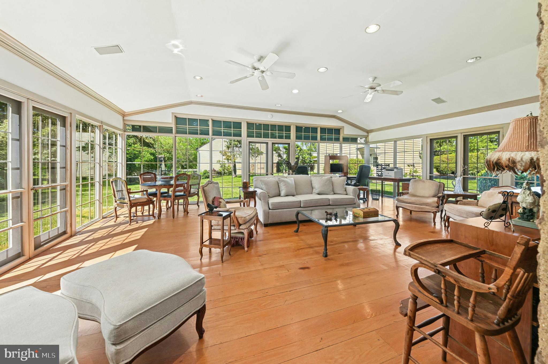
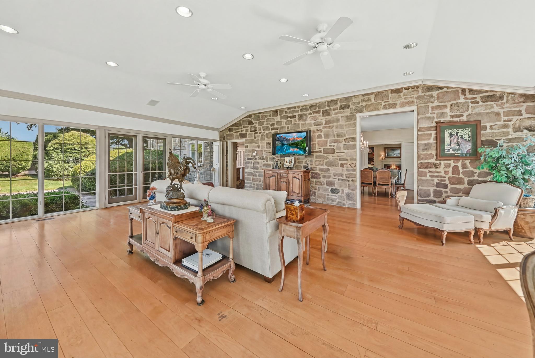
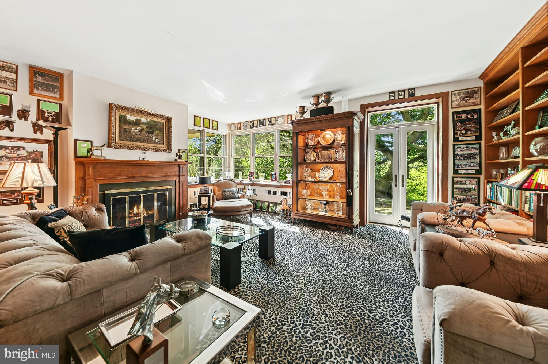
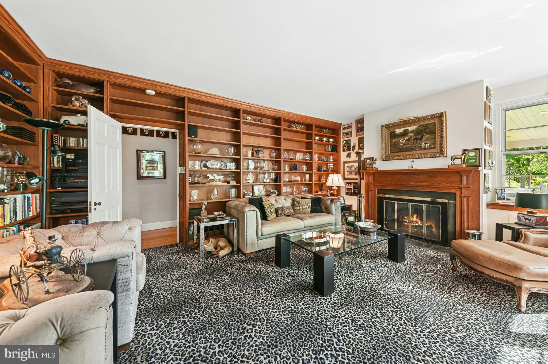
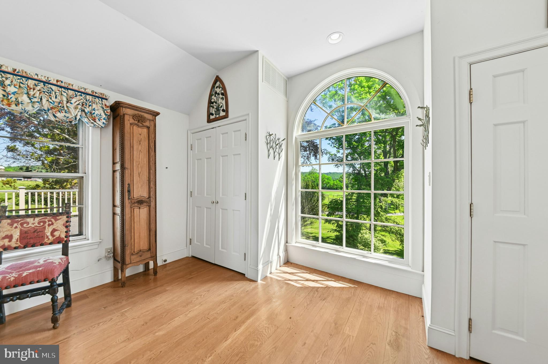
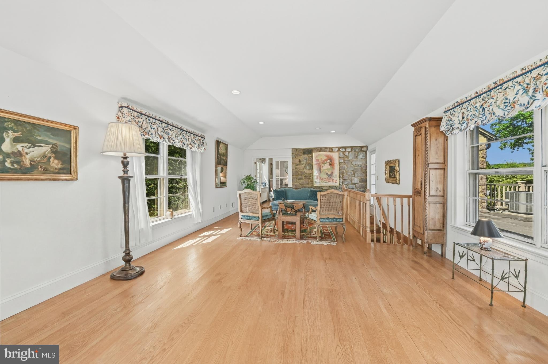
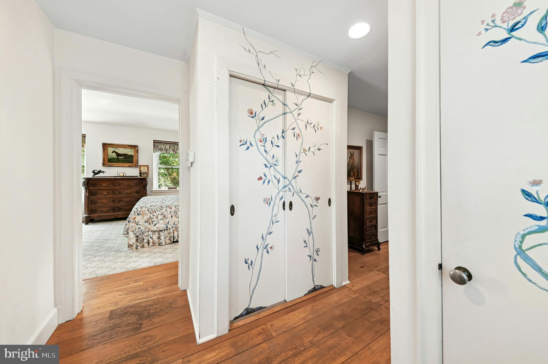
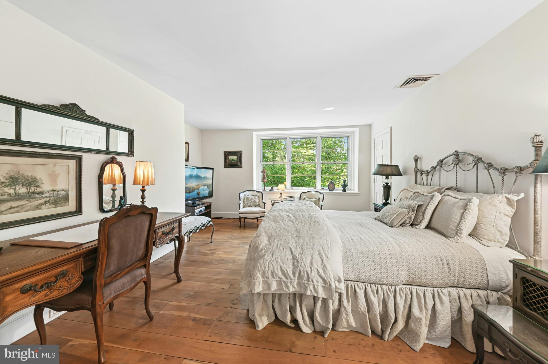
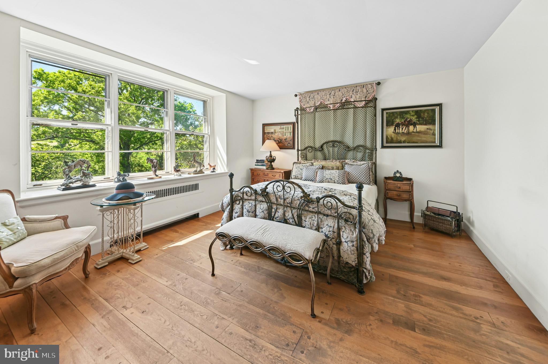
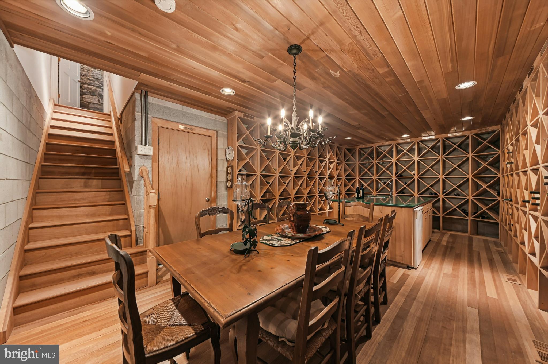
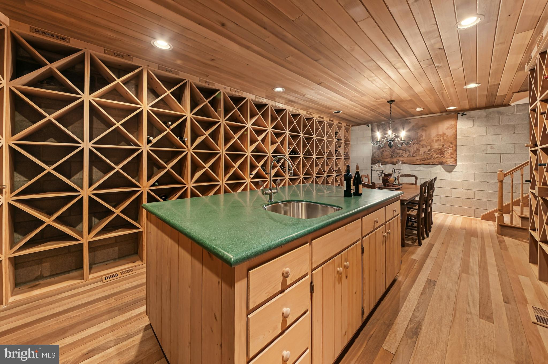
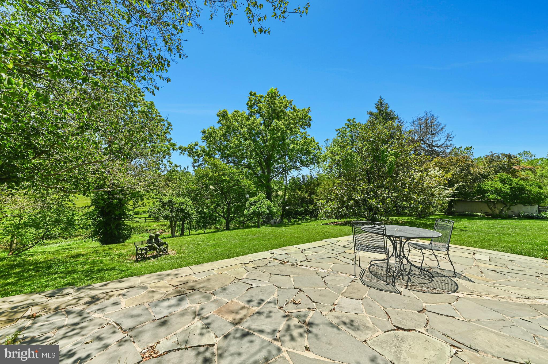
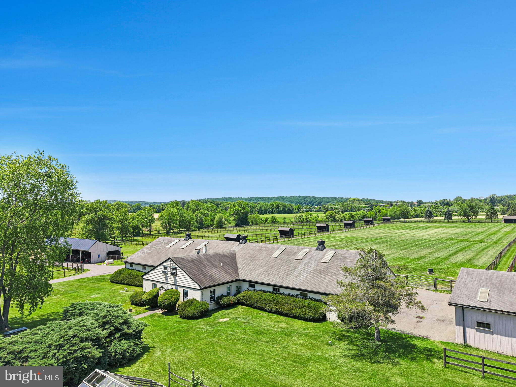
     The residence, a classic prewar Colonial evocative of an English country manor, stands as a testament to an era of refined craftsmanship. Within, grand proportions define the living spaces, where sun-drenched rooms feature rich, random-width oak flooring and fireplaces of classic design. Every detail speaks to sophistication, from the bespoke cabinetry to the library, a serene sanctuary appointed with oak shelving, a wood-burning hearth, and French doors opening to a 60-foot bluestone patio, an idyllic setting for intimate celebrations or grand garden galas.
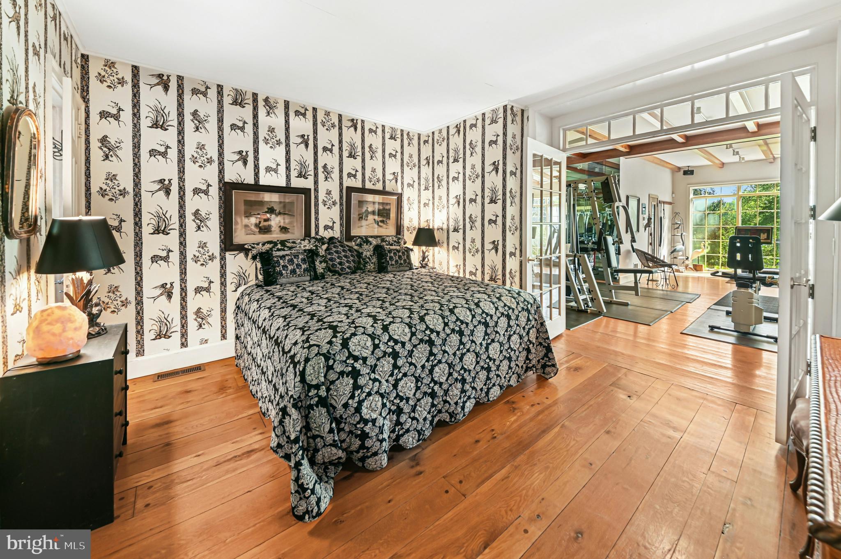
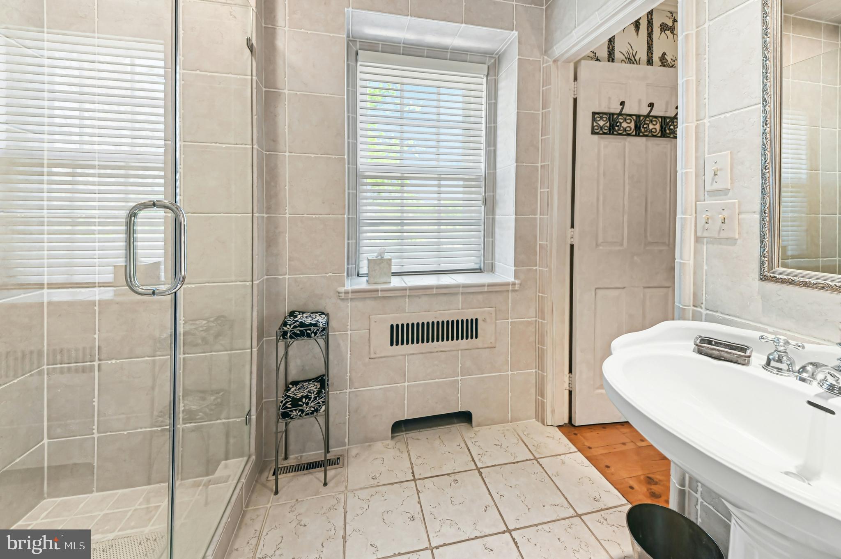
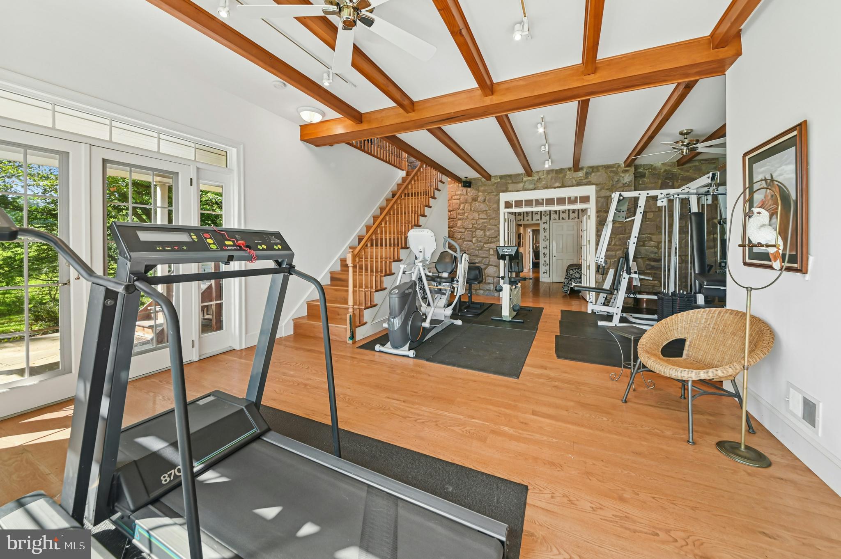
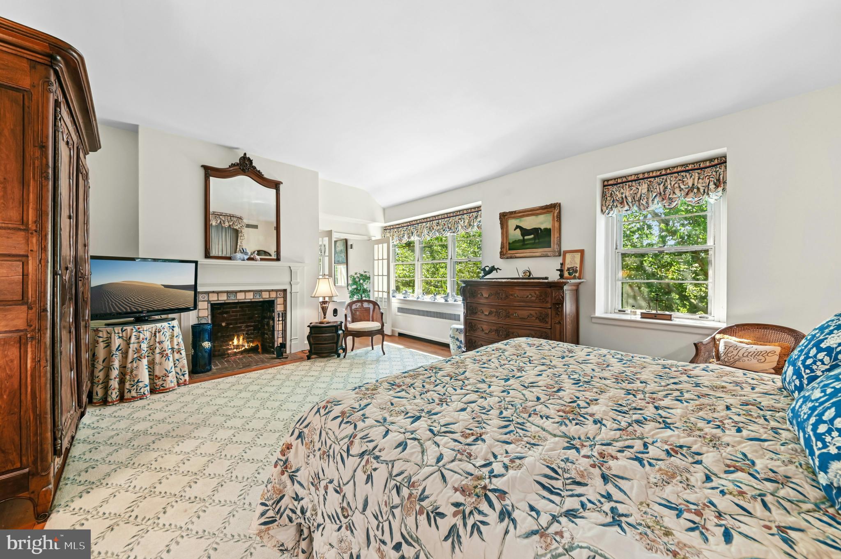
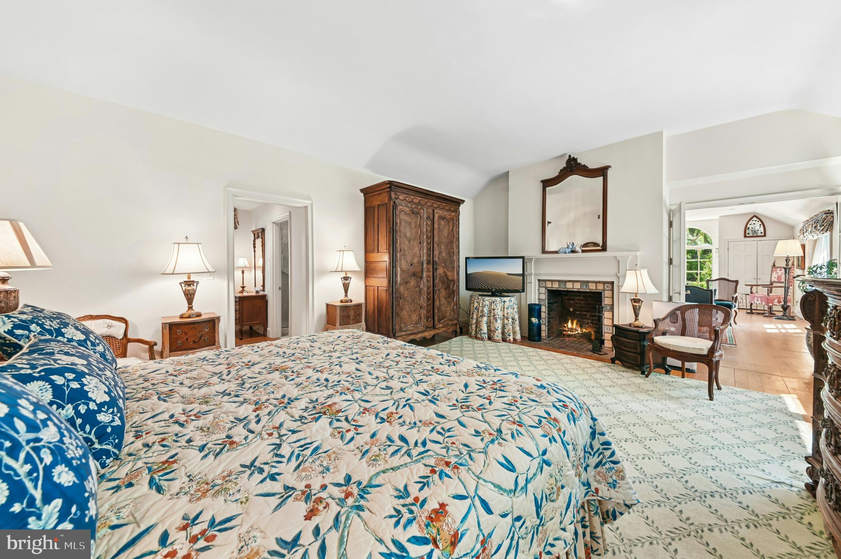
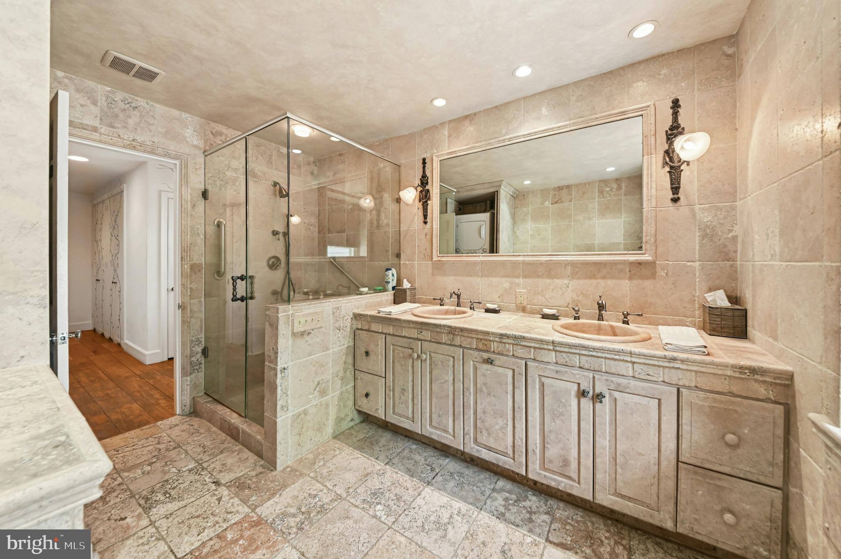
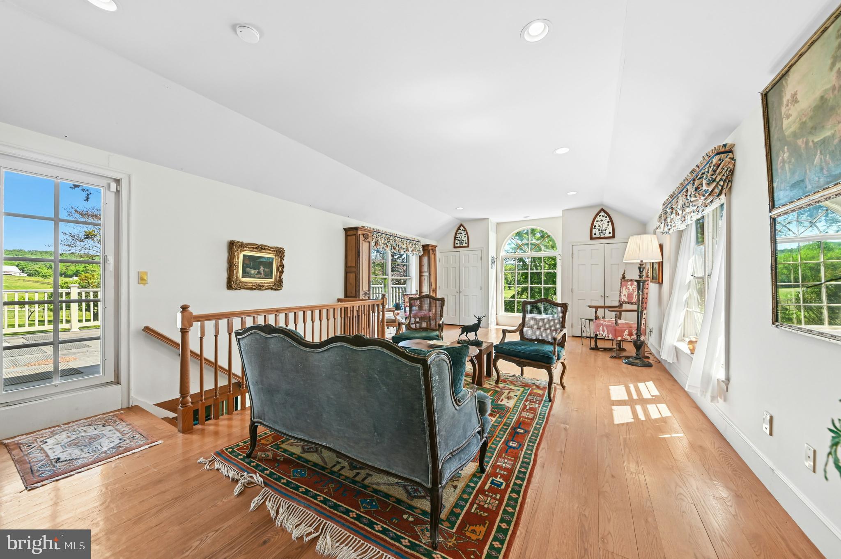
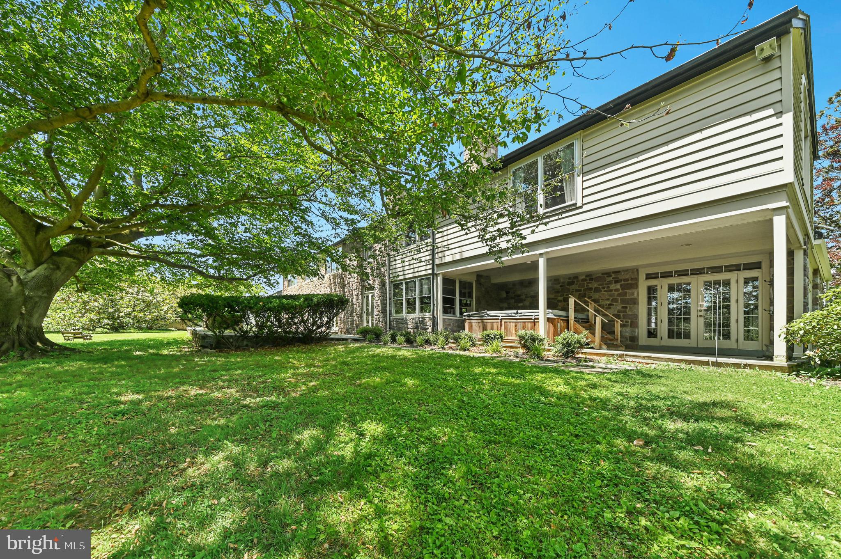
     The thoughtful floor plan provides both comfort and luxury, with a gracious first-floor bedroom suite, and 675-square-foot gym featuring a sauna and walk-in shower. French doors open from the gym to a private, covered bluestone patio equipped with a 12-person hot tub. The primary suite serves as a vaulted retreat, complete with a cozy sitting room, stone accent walls, a private deck, and a romantic Mercer-tiled fireplace. A refined dressing room leads to a luxurious travertine ensuite bath, ensuring total indulgence. With seven bedrooms in total, the home effortlessly accommodates family and guests with grace and charm.
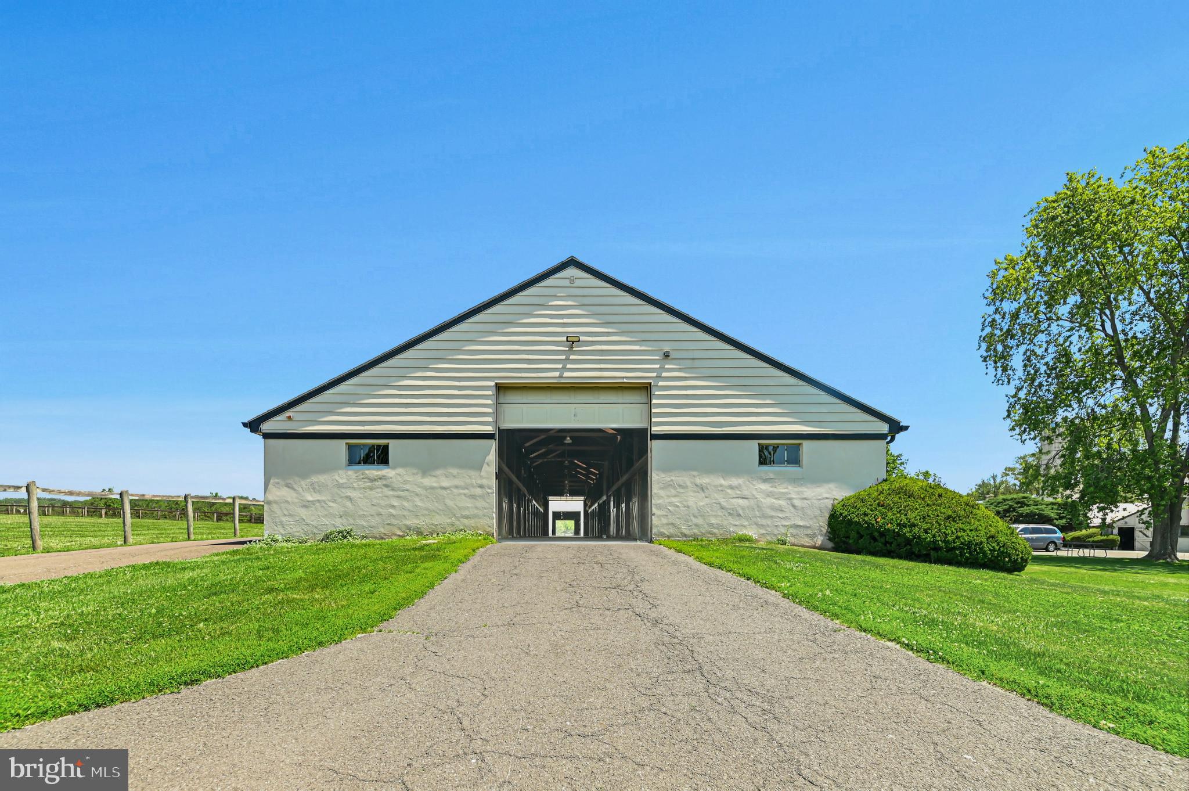
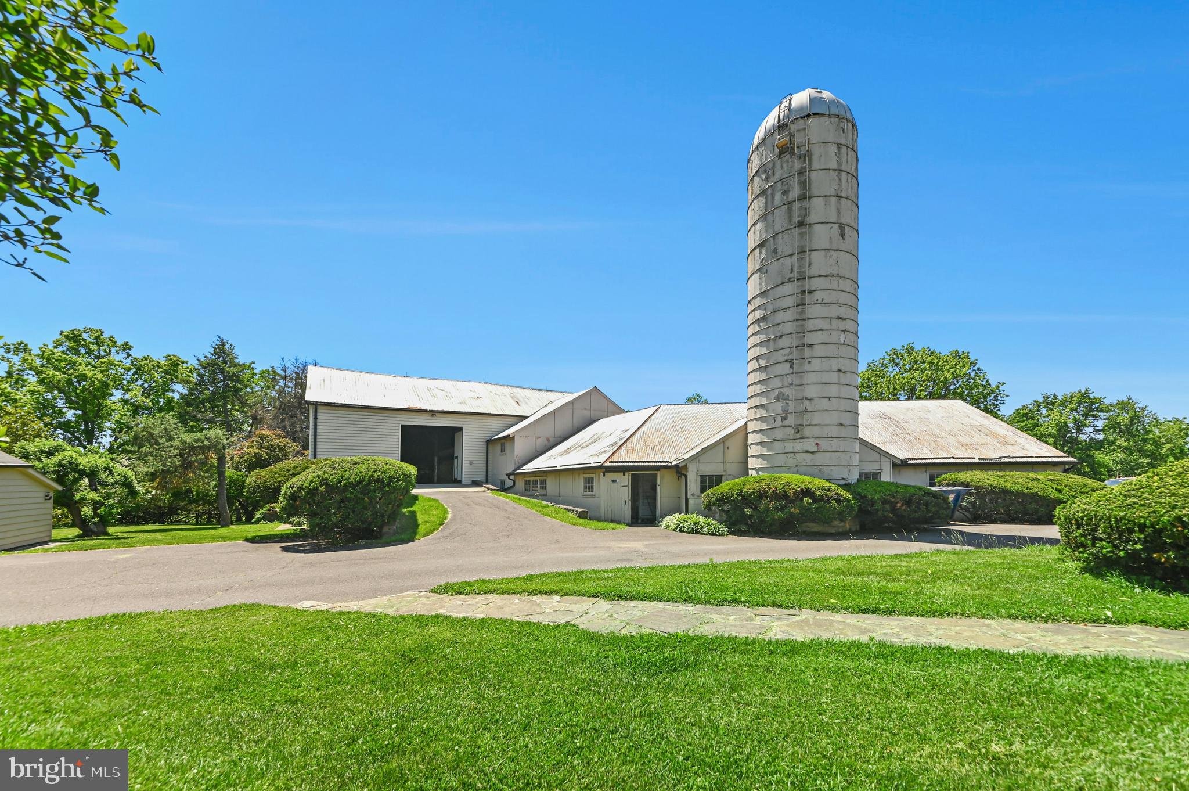
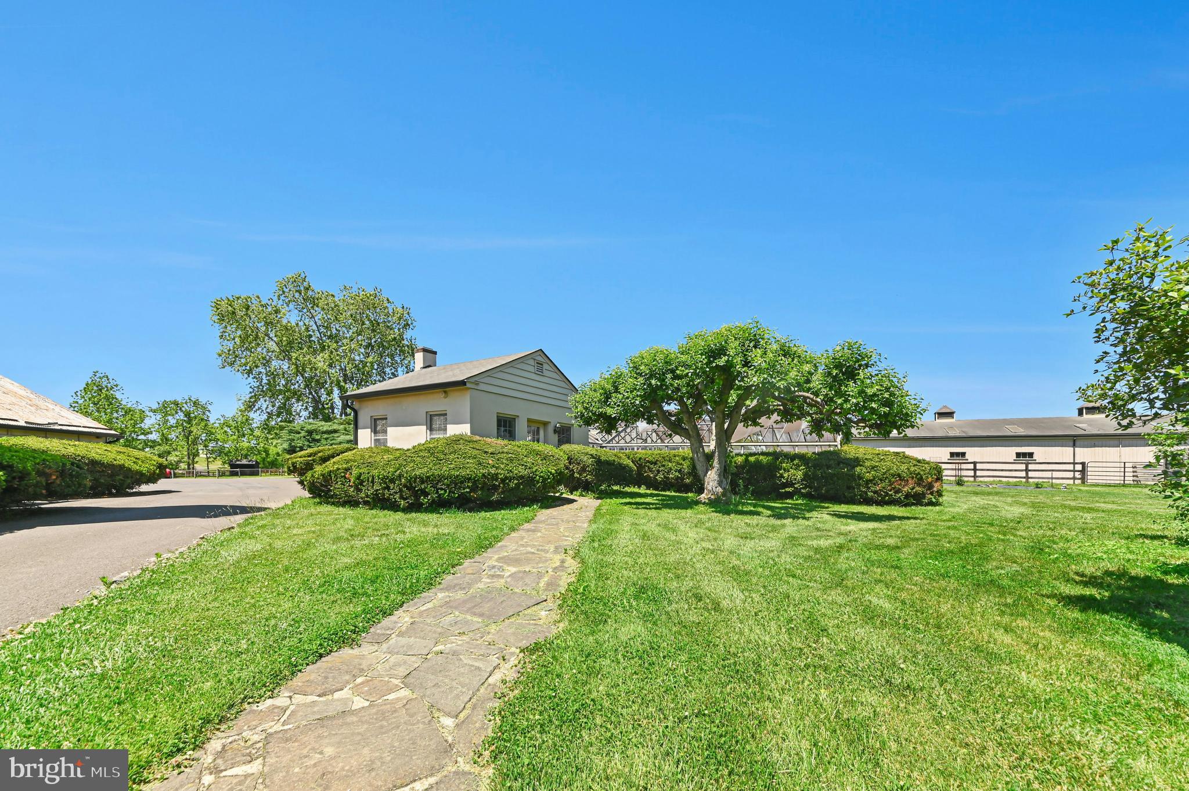
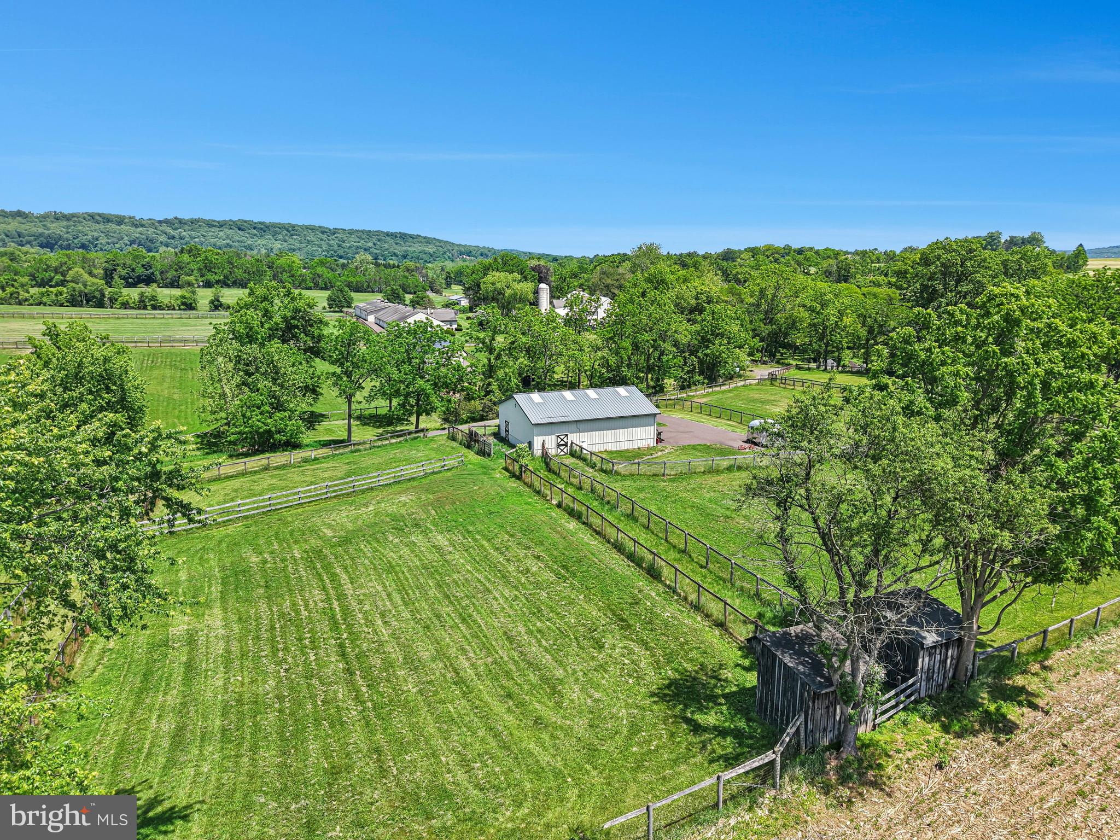
     The outbuildings, lovingly maintained by dedicated stewards, offer versatility for a multitude of pursuits. An antique bank barn and a three-car garage provide space for automobile collections, creative studios, or workshops, while three private one-bedroom apartments offer refined accommodations for guests, staff, or estate managers.
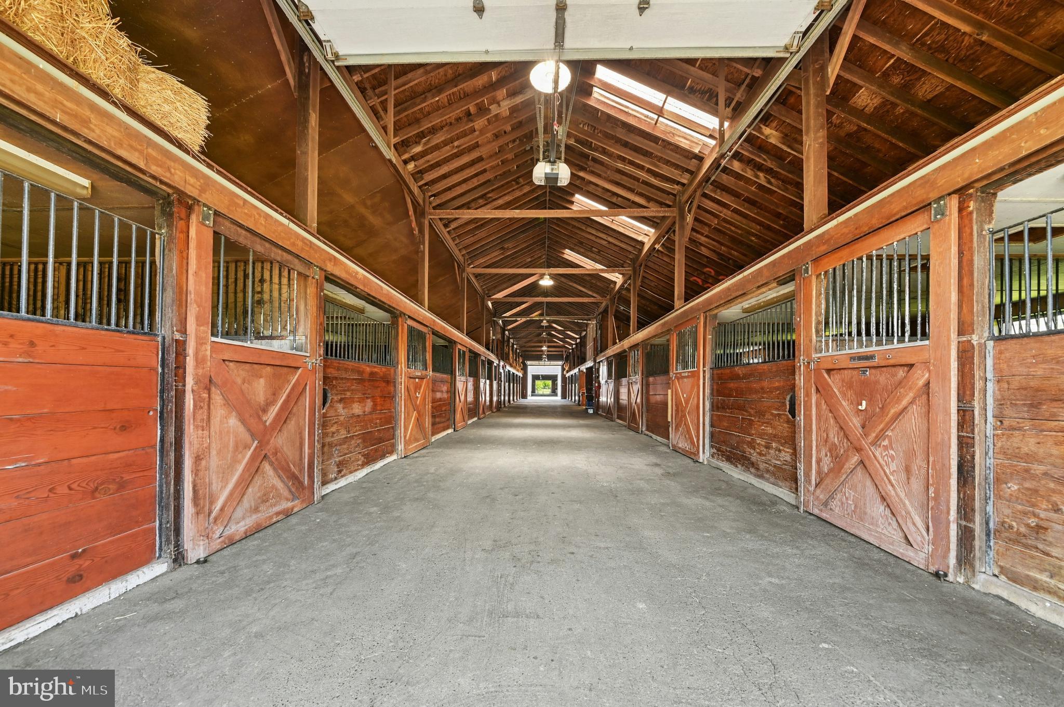
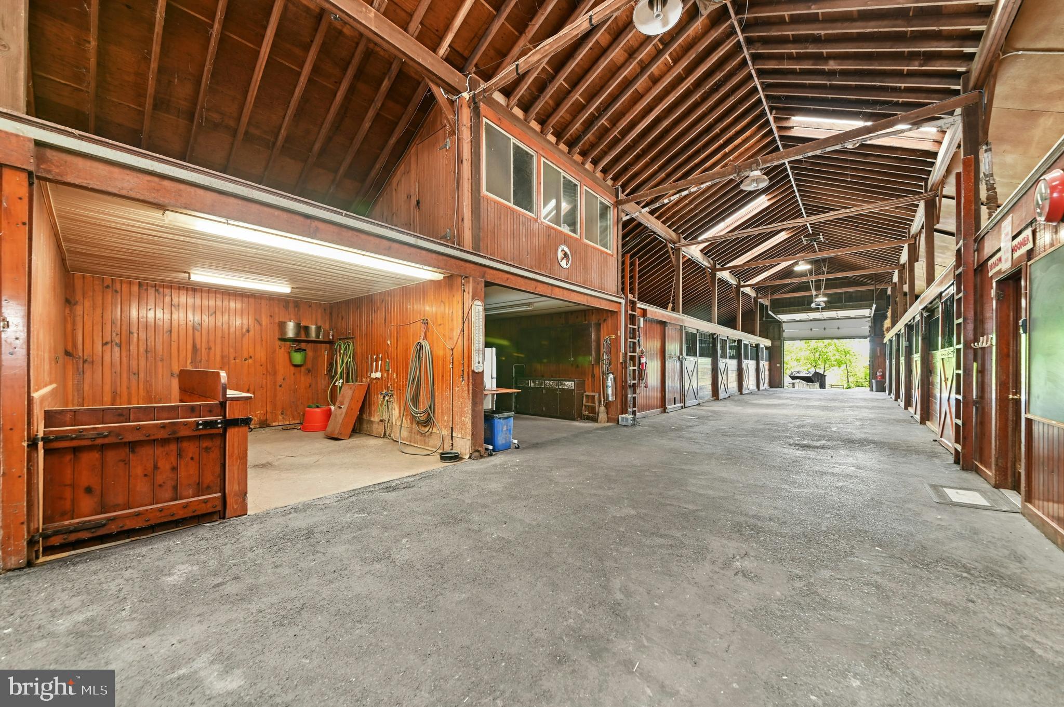
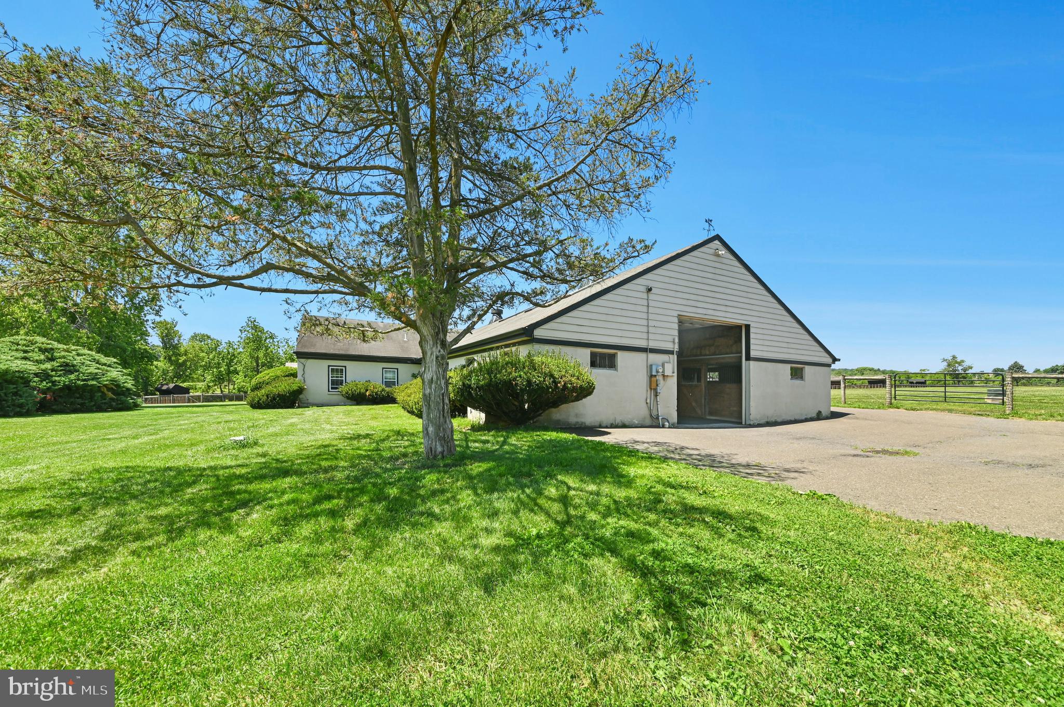
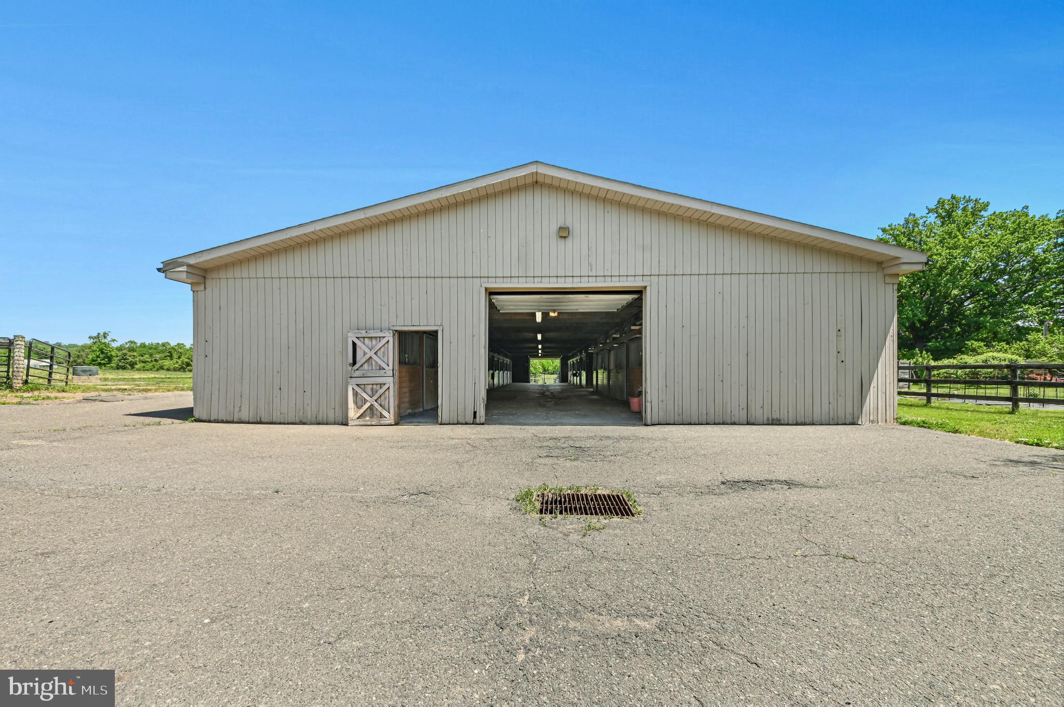
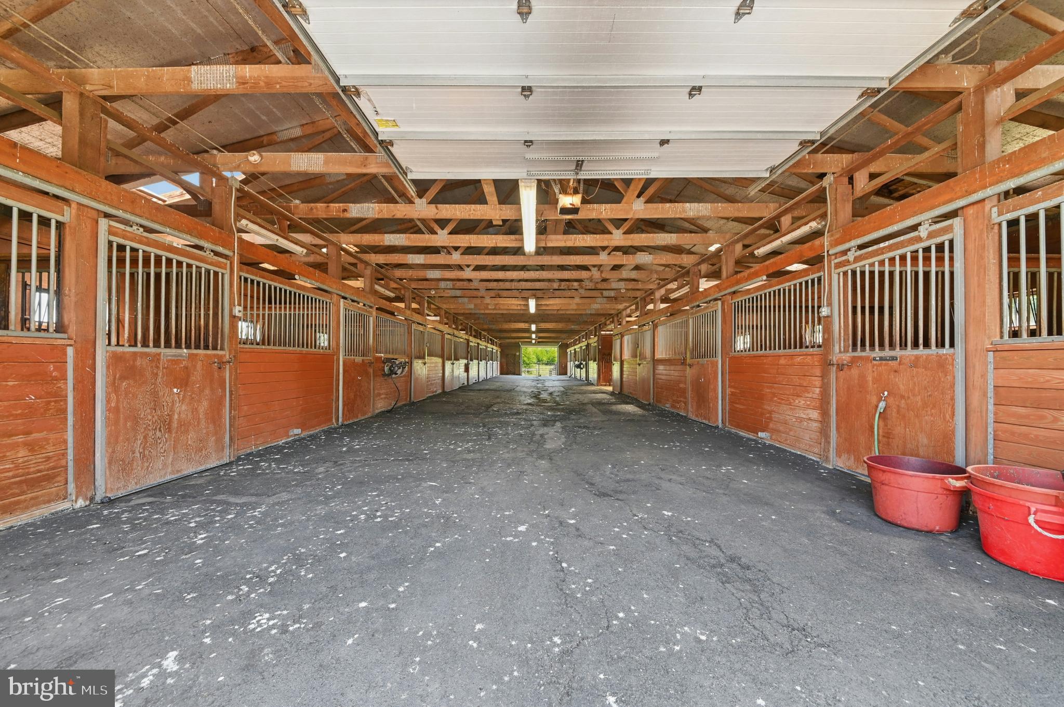
     The land itself is an expertly designed canvas, with fenced pastures appointed with waterers and run-in sheds. Equine facilities include an office, equipment building, an automatic walker, and barns boasting 40 stalls—the estate is perfectly equipped to satisfy the most sophisticated of equestrian requirements.
     Fashion Farm stands not merely as a property, but as a stage for cherished memories, a canvas for celebration, and a sanctuary for inspiration.

1194 STREET ROAD

Message successfully sent.

What would you like to know?

What is 3 + 4 ?

I agree to receive email communication and understand I can unsubscribe at any time.

I agree to be contacted by Charis Realty Group via call, email, and text for real estate services. To opt out, you can reply 'stop' at any time or reply 'help' for assistance. You can also click the unsubscribe link in the emails. Message and data rates may apply. Message frequency may vary. Privacy Policy

Related Properties

This special Stone Manor Home truly represents the best of all worlds...an ideal serene and bucolic location that is integrated with exquisite architectural finishes and state of the art construction. The home has many luxurious appointments including extensive and intricate mill work, solid interior doors, 10' first & 9' second floor ceilings, hardwoods on all floors, 5 fireplaces, Coiffered ceiling in Family Room, gracious curved stair case in Foyer that also serves Lower Level. The first floor consists of a new Gourmet Kitchen, Breakfast Room, Living Room, Dining Room, Gathering Room, Paneled Library, First Floor Guest Bedroom with Full Bath, 2 Powder Rooms and Laundry Rm. The Second Floor consists of an opulent Main Bedroom Suite with sumptuous Bath and sun filled Sitting Room overlooking the magnificent grounds, 4 additional Bedrooms with in Suite Baths and a very large Bonus Room. There is a full, finished walk-out Lower Level with a 2nd Kitchen, Gathering area with stone fireplace, Wine Cellar, Theater Room, Billiards Room, Wet bar & full Bath. There are "walk up" stairs to the third floor where you will find a private working office or playroom. This home was lovingly designed and custom built with extensive details and executed to perfection. Freshly painted throughout! Other improvements include: New windows and blinds, custom closet organizers, indoor & exterior "sonos" sound system and wifi, custom pergola off of kitchen with retractable roof, heat lamps, lighting, fire pit and summer kitchen,. The setting of the home is well situated on over 5 acres of rolling hills with meadow, pond view and lush gardens. It is also only minutes to New Hope, Doylestown and Newtown. The grounds are impeccable and are reminiscent of a "park" like setting that includes paver walkways, patios, parking court and specimen plantings. Incredible views from every window. If you are contemplating building your own home, this estate property would be difficult to replicate at this asking price.
#PABU2126742

NEW HOPE

6020 ATKINSON ROAD

5 Beds

7 Baths

9,871 Sq.Ft.

$4,995,000

MLS#: PABU2126742
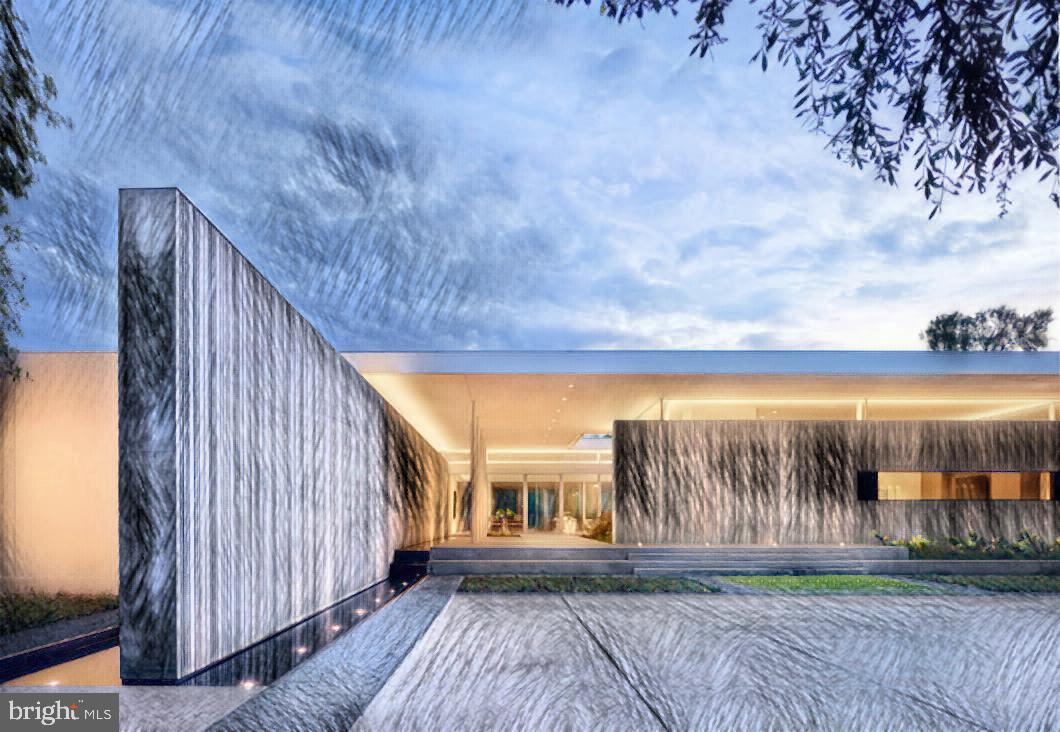
Set on 15 acres - Design Build Packages available through Polo Design Build  starting at $5.2 million - From Classical, Bucks County Farmhouse, Mid-Century Modern, Craftsman, French Norman, to Ultra Modern Concrete, Steel and Glass - Estate Property Location,  Family Compound development opportunities. The Property is also sub-dividable.

Polo's objective  - Allow clients to benefit from our experience culminating in meticulously crafted projects that embodies the desired lifestyle of our clients by matching the right designs, materials and impeccable execution of each project. Our client's expectations are met and then exceeded.

A well studied past is the key to developing and achieving magnificently executed projects, where the expectations of our clients are met and then exceeded.

As you enter the property you are guided from one vignette to another through a wonderland of specimen trees and wildflower meadows. Approaching the home is a carefully orchestrated event until the primary residence is unveiled before you, as a flower opening its petals and blooms before you in all of its splendor.

Once gently embraced by the courtyard, the home welcomes you with an air of sophistication and timelessness in design, combining exposed aggregate concrete elements with walls of glass resting as an oasis amid natural beauty in every direction. The home is at one with the elements that surround it, breathtaking in its splendor yet understated elegance as it complements the site upon which it is incorporated.

Guided through the Entry Courtyard, the soothing sound of flowing water, balanced with specimen plantings, you arrive through the Primary Entertainment Space, from which all other elements of the home are accessed. Twelve foot ceilings offer an airiness and extend the interior spaces to outside entertainment areas and viewscapes beyond.

The floor plan is designed to include public and private spaces in such a way to ensure the comfort of its owners and their guests.

Alternatively, a more traditional primary residence and dependency structures are also offered. Maintaining the finest tradition in art and architecture, the design draws from classical elements combining natural stone and traditional materials, culminating in a home and compound which is also timeless in design, while offering a refreshing energizing experience throughout the home, its appendages and other structures.

While each project is quite different from the next, the common elements of personalized design, impeccable execution and environmental cohesiveness combine to form POLO’s signature.

Please call to discuss the bespoke elements, finishing materials and details that make these homes and most importantly this Property so very exceptional.
#PABU2120812

NEW HOPE

2803 RIVER ROAD

4 Beds

4 Baths

4,300 Sq.Ft.

$5,200,000

MLS#: PABU2120812
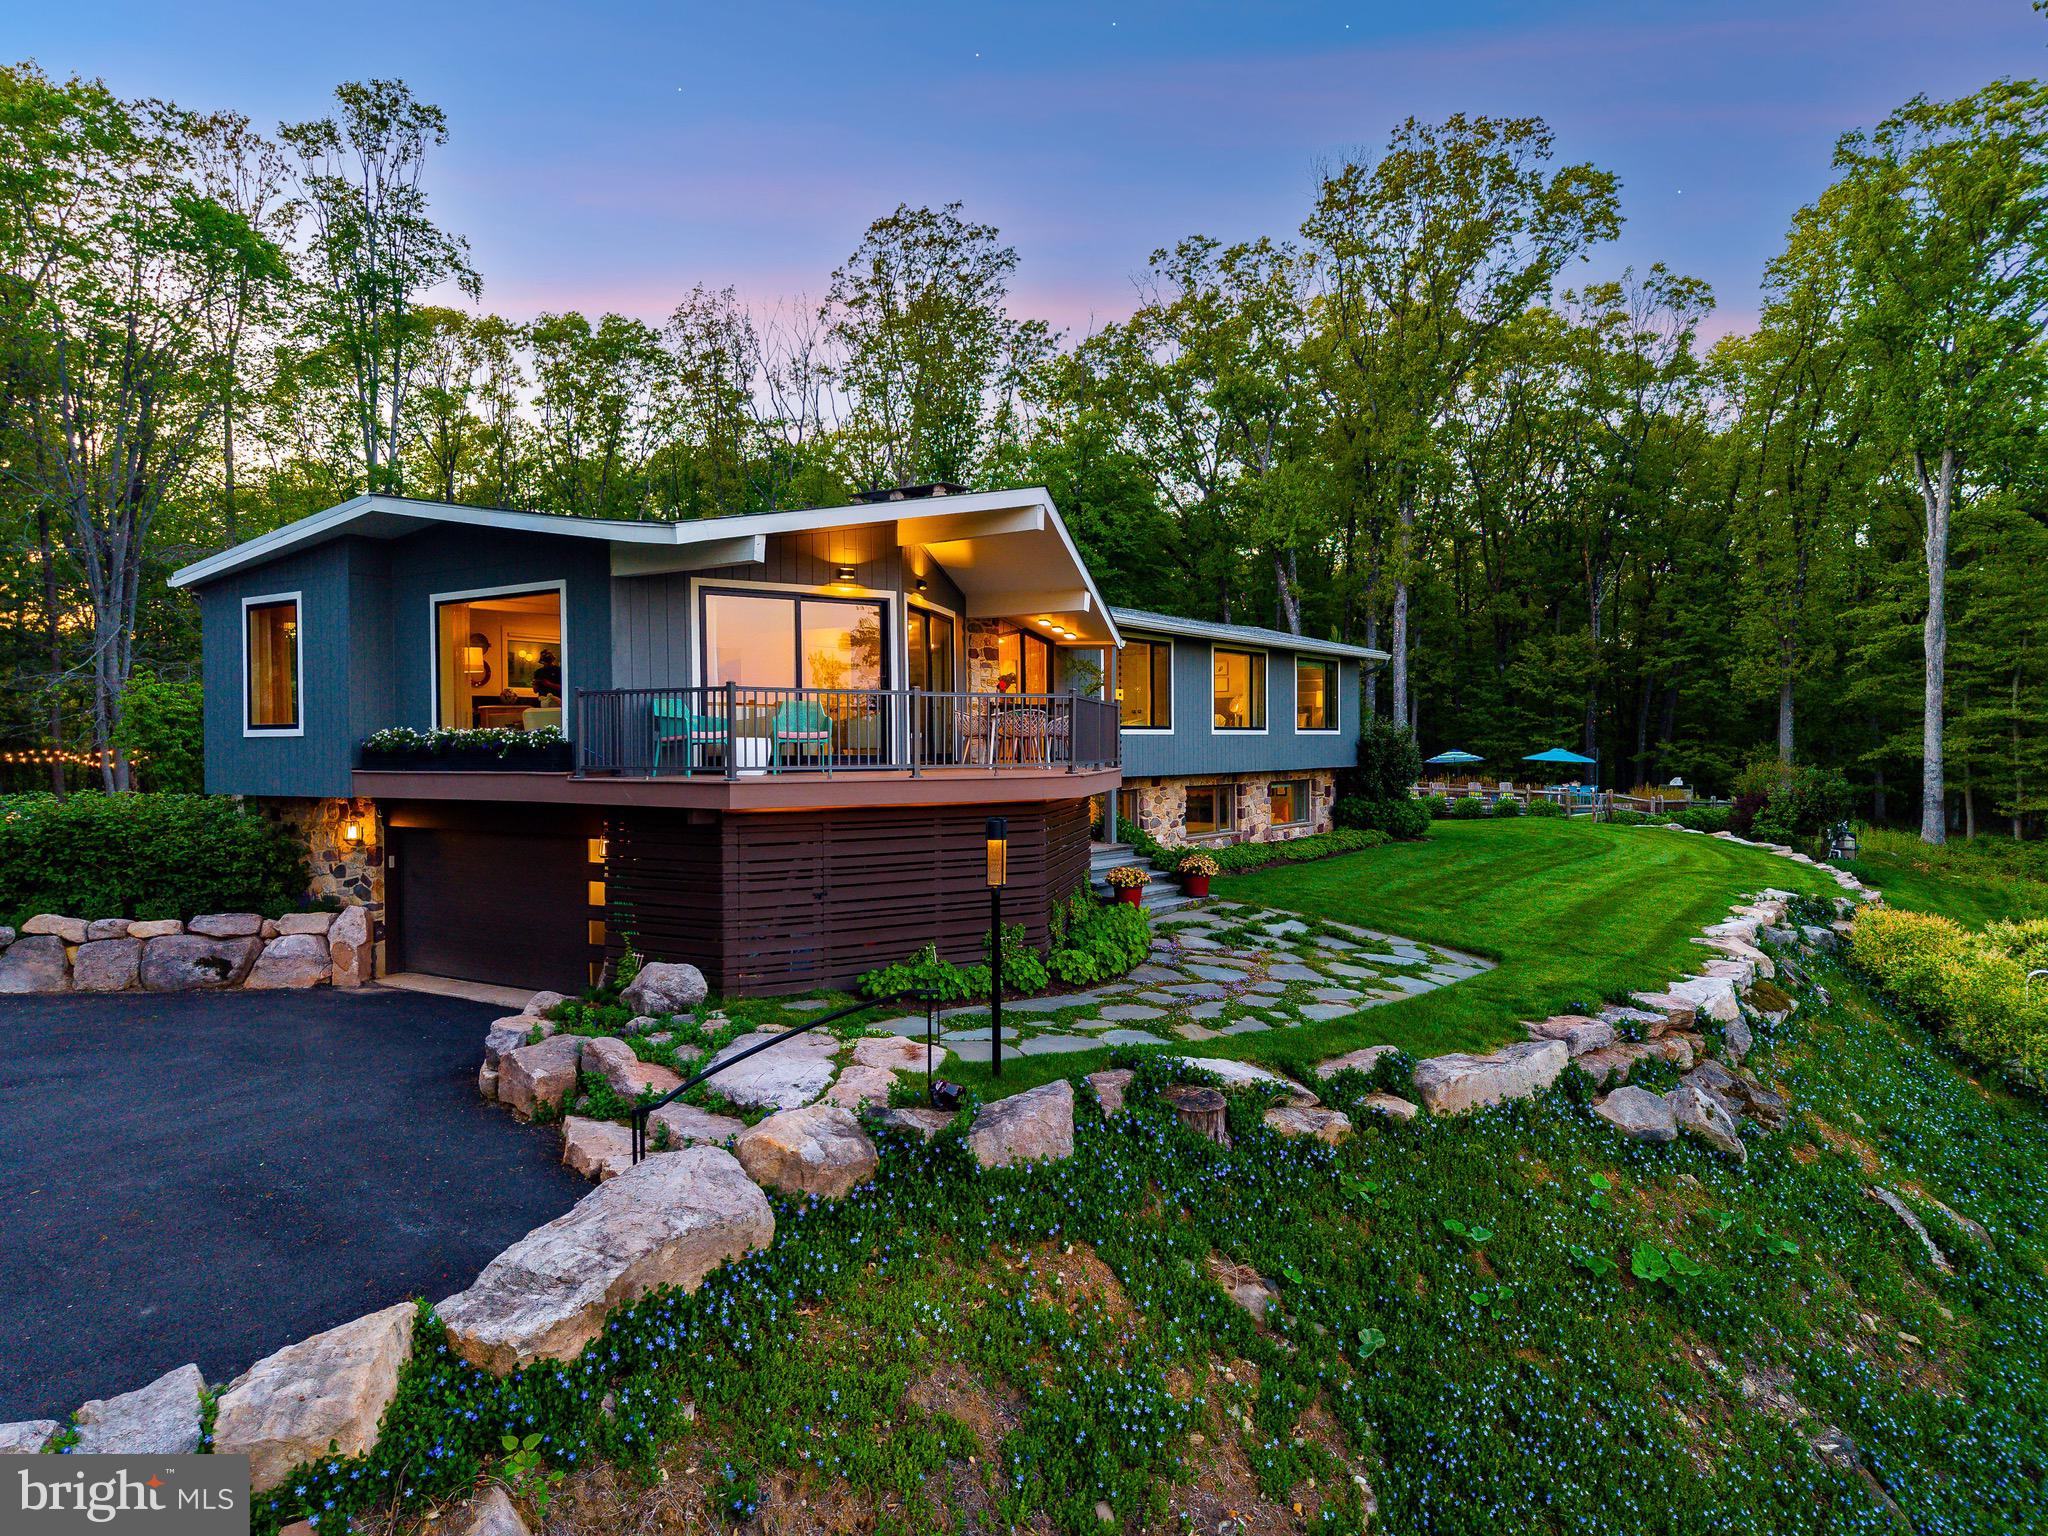
The perfect Bucks County location - five minutes from the Delaware River and Canal, the Phillips Mill Historic District, the energy and convenience of New Hope-Lambertville, and major roads to New York and Philadelphia. Hilltop, a unique estate property, secluded from the road and perched high atop Ely Mountain, the  panoramic view inspires and delights. Neighboring horse farms and private compounds, entertainment personalities, theater producers, and influencers. A 14-acre manicured property, sitting proud atop a wooded mountain, overlooking acres of manicured forest and pastureland, the sun-filled Mid-Century Modern home exudes a commanding presence radiating James Bond cool. The stone and wood-clad home commands long east and south facing views letting you watch the sun and morning fog rise above the Delaware, enjoy New Hope’s spectacular summer fireworks, and trace New Jersey’s majestic palisades, twinkling with dots of light after sunset. Four bedrooms, three baths,  layout, with the lower level featuring a mud room and indoor access to the attached garage. The house has been completely modernized and renovated by its owner, a published NYC interior designer, who will include architectural plans to expand the open plan living-dining-kitchen, add a large back deck, expand the tuck-under garage, and build a new third story primary suite with sky deck, and options for a nursery and home office. Hilltop features period details like two native stone fireplaces, a pecky cypress feature wall in the entry foyer, and a deck off the living room for maximum enjoyment of the stunning view and changing seasons. Updated features include total exterior and interior renovation completed in 2021, state-of-the-art kitchen and laundry room appliances, HVAC heat pump (propane), larger windows and sliding doors, energy-efficient fireplace insert for lower level, and new finishes including a stone kitchen countertop with leathered finish and waterfall edge. Outdoor improvements include private driveway with in-ground water management system, smart driveway gate, boulder walls, bluestone front walk
and backyard patio with fire pit (connected to central propane), under-deck garden storage, custom designed trapezoid shape heated salt water pool with sun shelf, large entertaining deck, deck jets, and heated outdoor shower with a spectacular view. Landscaping includes graded and leveled lawn, 15-zone smart operating irrigation system by Rain Bird and a woodland meditation garden. Hilltop features privacy in a majestic setting, offering turnkey estate living in prestigious Solebury, Pennsylvania.
#PABU2120686

NEW HOPE

7031 PHILLIPS MILL ROAD

4 Beds

3 Baths

3,000 Sq.Ft.

$5,395,000

MLS#: PABU2120686

 - property

Send a message

Message successfully sent.

Your message

What is 3 + 4 ?

Reason for contacting?

I agree to receive email communication and understand I can unsubscribe at any time.

I agree to be contacted by Charis Realty Group via call, email, and text for real estate services. To opt out, you can reply 'stop' at any time or reply 'help' for assistance. You can also click the unsubscribe link in the emails. Message and data rates may apply. Message frequency may vary. Privacy Policy

Sign Out

Virtual Assistant

Would you like to take the next step with this property? We can help you schedule a showing or virtual tour, or send you more details.

Yes, I would like more information.

Thank You for Your Reply, One of Our Agents will contact you as soon as possible

No, maybe later.

Thank you, you can always contact me via email, phone number or through the contact form.

Realhub AI

Lucy - Your AI-Powered Realtor

Update Your Temporary Password

Personalize your search

Enter your email and we'll notify you immediately when new listings match what you're looking for.

or enter email address

Already have an account ? Login here

Continue your home search

I agree to receive communications and understand I can unsubscribe at any time.

I agree to be contacted by Charis Realty Group via call, email, and text for real estate services. To opt out, you can reply 'stop' at any time or reply 'help' for assistance. You can also click the unsubscribe link in the emails. Message and data rates may apply. Message frequency may vary. Privacy Policy

Already have an account ? Login here

We use cookies

We use cookies primarily for analytics to enhance your experience. By accepting, you agree to our use of these cookies. You can manage your preferences or learn more about our cookies policy.