Features & Amenities

Interior

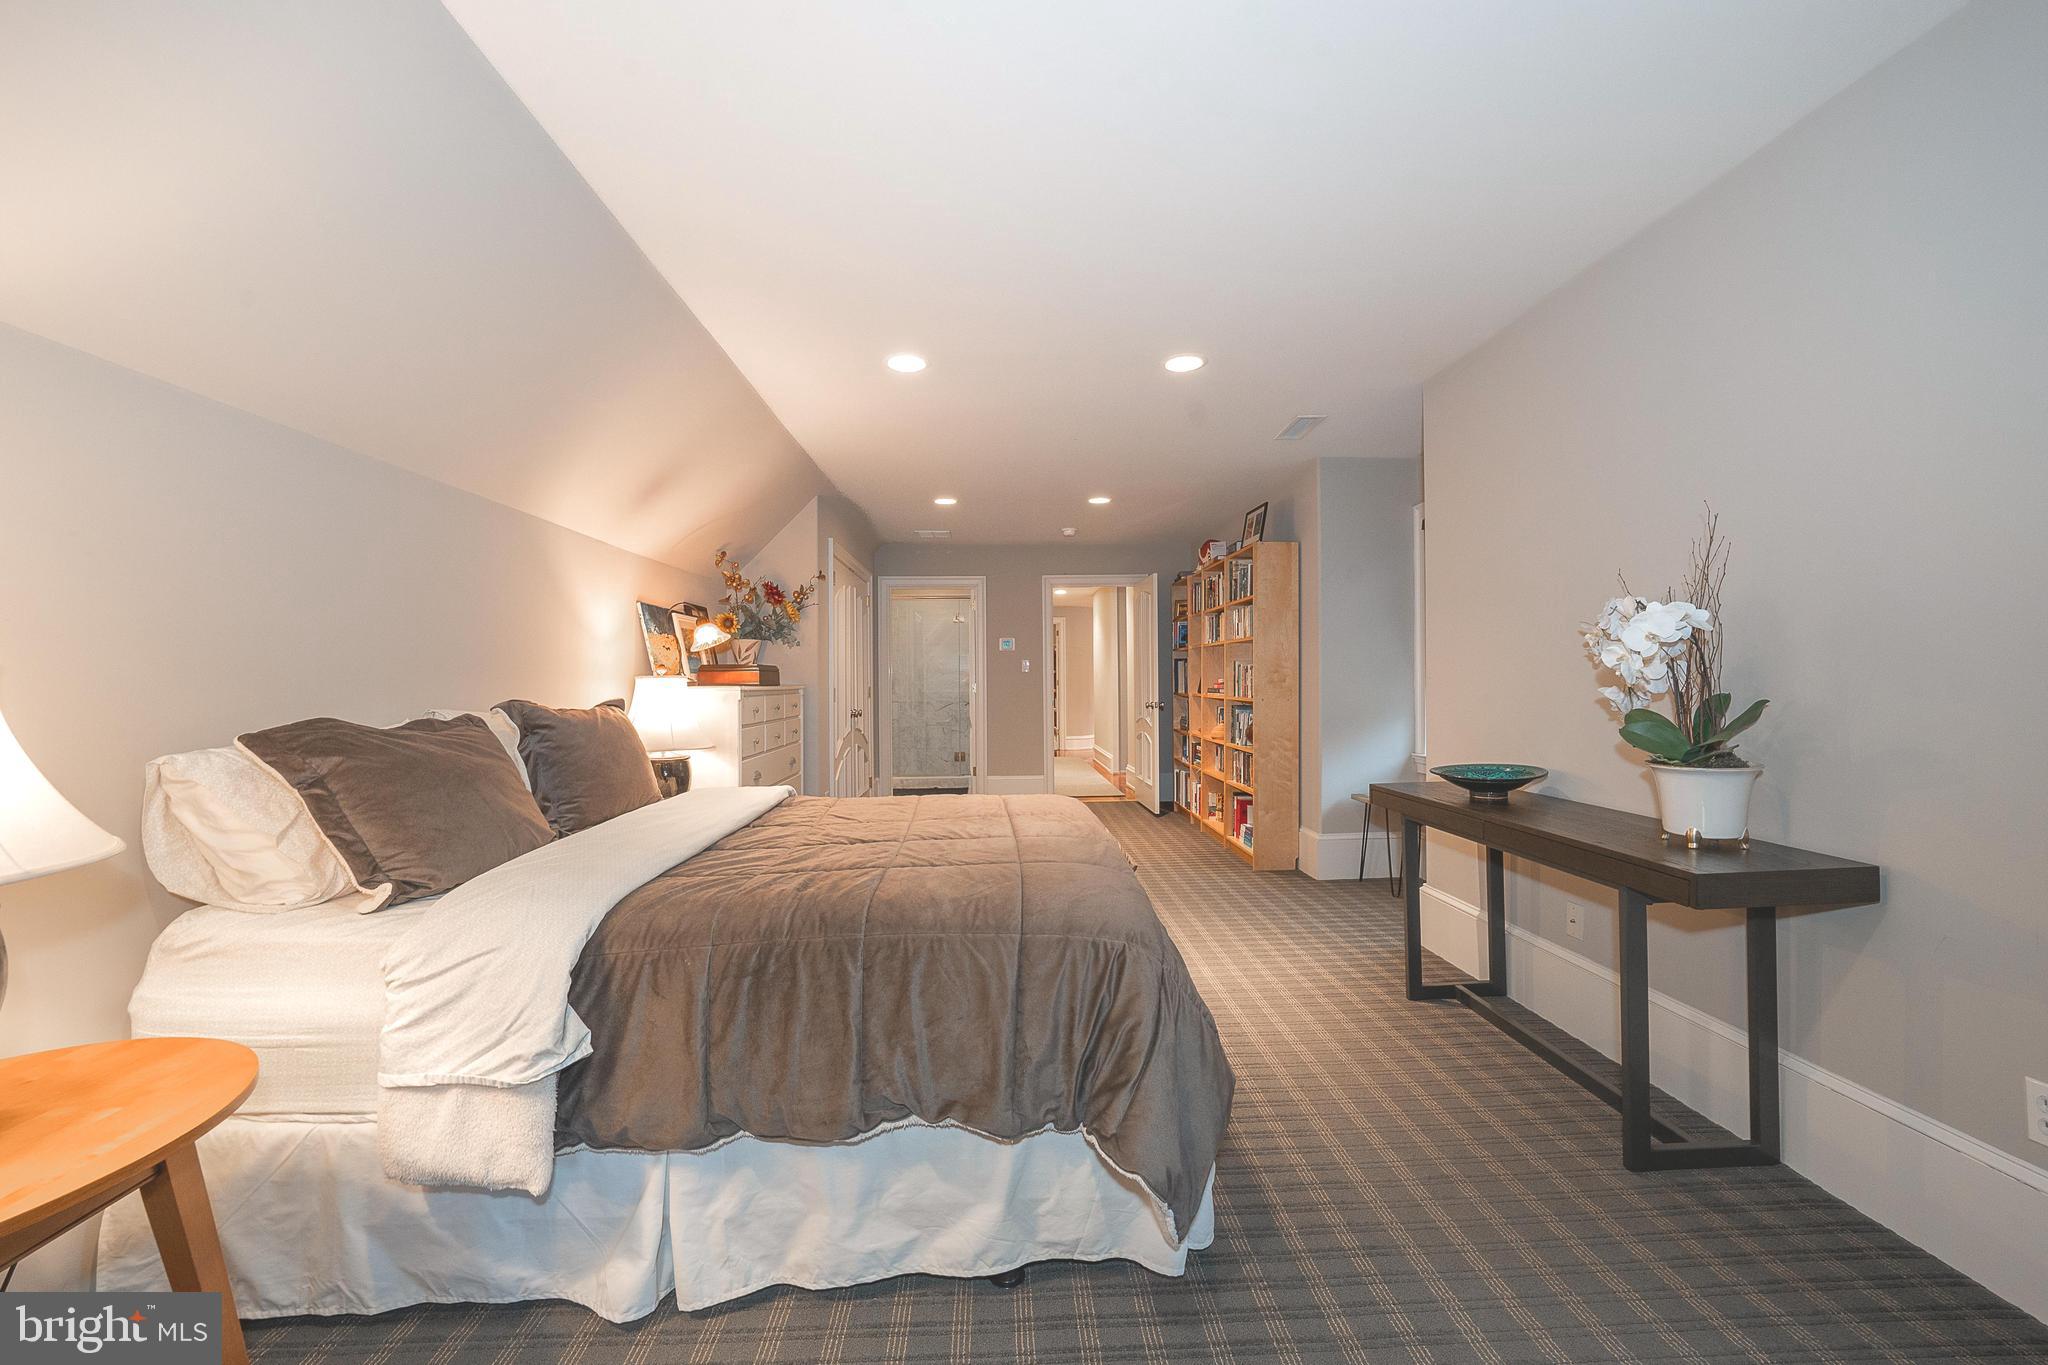
  • Total Bedrooms

    5

  • Bathrooms

    7

  • 1/2 Bathrooms

    2

  • Above Grade Finished Area

    6546.0

  • Basement YN

    YES

  • Cooling YN

    YES

  • Cooling

    Central Air, Electric

  • Fireplace YN

    YES

  • Heating YN

    YES

  • Heating

    Natural Gas, Forced Air

  • Pet friendly

    N/A

Exterior

  • Garage

    Yes

  • Garage spaces

    3

  • Construction Materials

    Stucco

  • Other Exterior Features

    Lighting

  • Parking

    Oversized, Gravel, Circular Driveway, Garage, Driveway, Attached

  • Patio and Porch Features

    Patio

  • Pool

    Yes

  • Pool Features

    Gunite, In Ground, Pool/Spa Combo, Private

  • Waterfront YN

    NO

  • View

    Garden

Area & Lot

  • Lot Size(acres)

    1.27

  • Lot Size(square feet)

    55,200

  • Property Type

    Residential

  • Property Sub Type

    Single Family Residence

  • Architectural Style

    Manor

Price

  • Sales Price

    $3,850,000

  • Tax Amount

    $73,765

  • Financing Options

    Cash, Conventional

  • Sq. Footage

    7,951

  • Price/SqFt

    $484

HOA

  • Association

    No

School District

  • Elementary School

    GLADWYNE

  • Middle School

    WELSH VALLEY

  • High School

    HARRITON SENIOR

Property Features

  • New Construction

    NO

  • Foundation Details

    Block

  • Senior Community YN

    NO

  • Sewer

    Septic Tank

  • Water Source

    Public

Schedule a Showing

Showing scheduled successfully.

<
>
IN PERSON
VIA CHAT

What is 3 + 4 ?


Change time

Mortgage calculator

Estimate your monthly mortgage payment, including the principal and interest, property taxes, and HOA. Adjust the values to generate a more accurate rate.

Your payment

Principal and Interest:

$

Property taxes:

$

HOA fees:

$

Total loan payment:

$

Total interest amount:

$

Location

County

MONTGOMERY

Elementary School

GLADWYNE

Middle School

WELSH VALLEY

High School

HARRITON SENIOR

Listing Courtesy of Marybeth Baldwin , BHHS Fox & Roach-Rosemont

RealHub Information is provided exclusively for consumers' personal, non-commercial use, and it may not be used for any purpose other than to identify prospective properties consumers may be interested in purchasing. All information deemed reliable but not guaranteed and should be independently verified. All properties are subject to prior sale, change or withdrawal. RealHub website owner shall not be responsible for any typographical errors, misinformation, misprints and shall be held totally harmless.

Agent Kelly & Alan Haga

AGENT

Kelly & Alan Haga

Call Kelly & Alan today to schedule a private showing.


* Listings on this website come from the FMLS IDX Compilation and may be held by brokerage firms other than the owner of this website. The listing brokerage is identified in any listing details. Information is deemed reliable but is not guaranteed. If you believe any FMLS listing contains material that infringes your copyrighted work please click here to review our DMCA policy and learn how to submit a takedown request.© 2024 FMLS.
Real estate taxes under appeal process. 

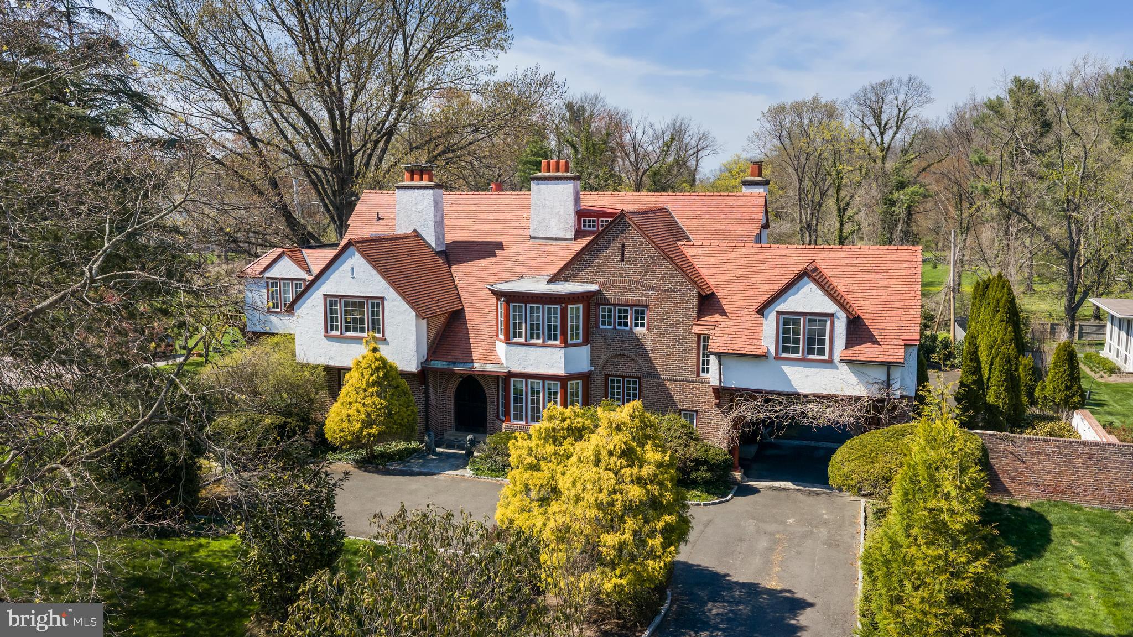
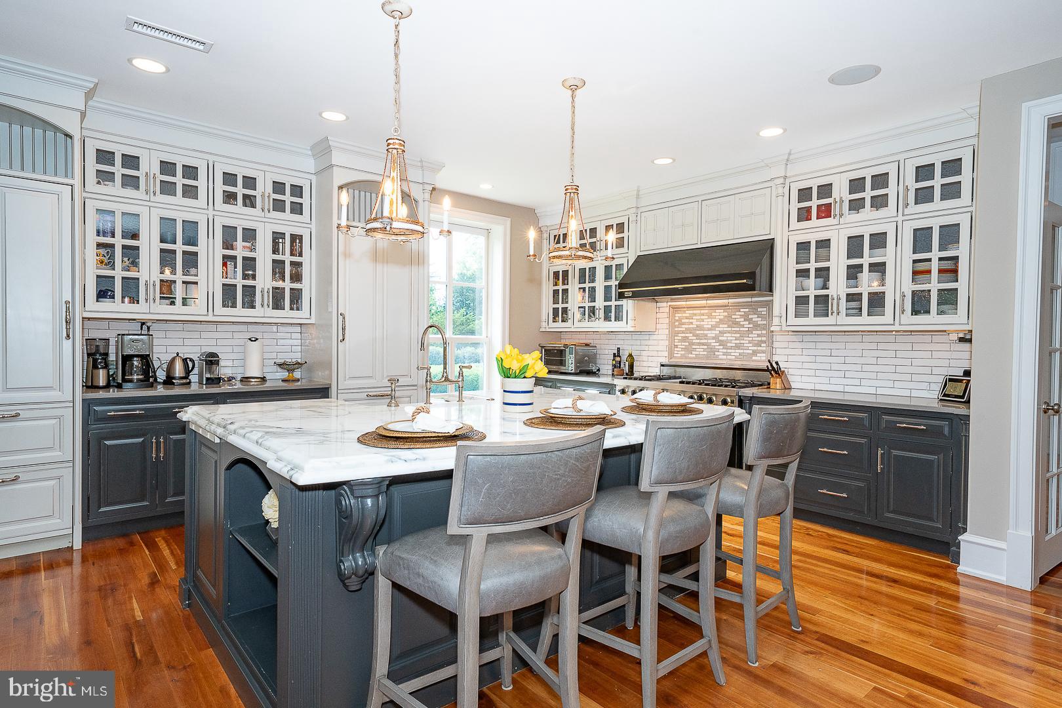
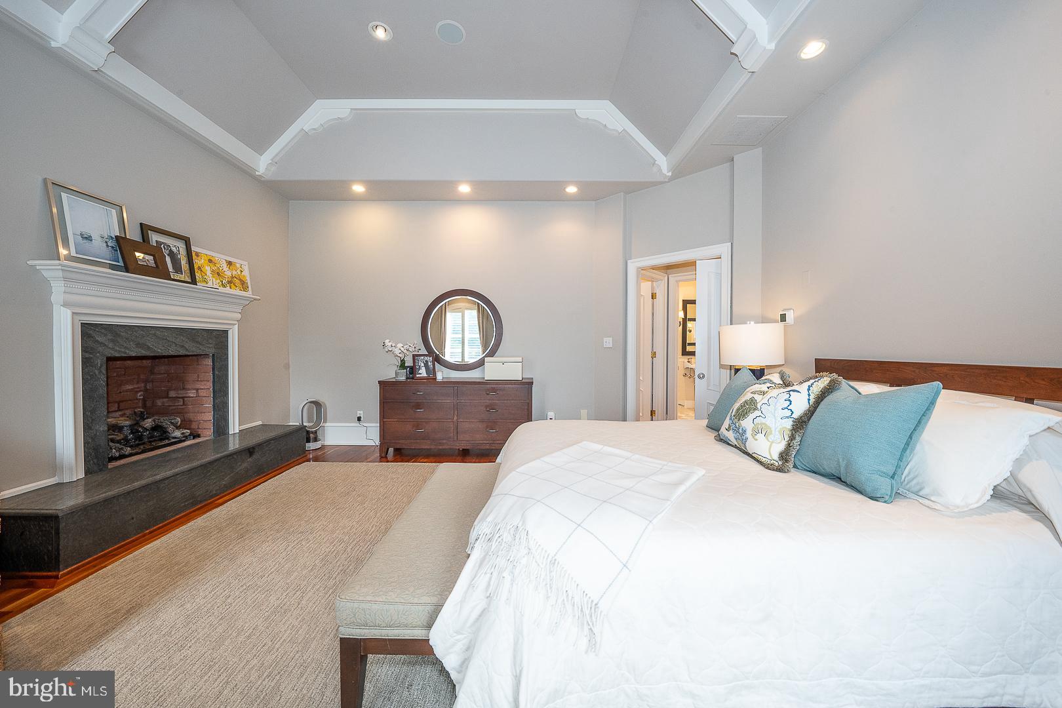
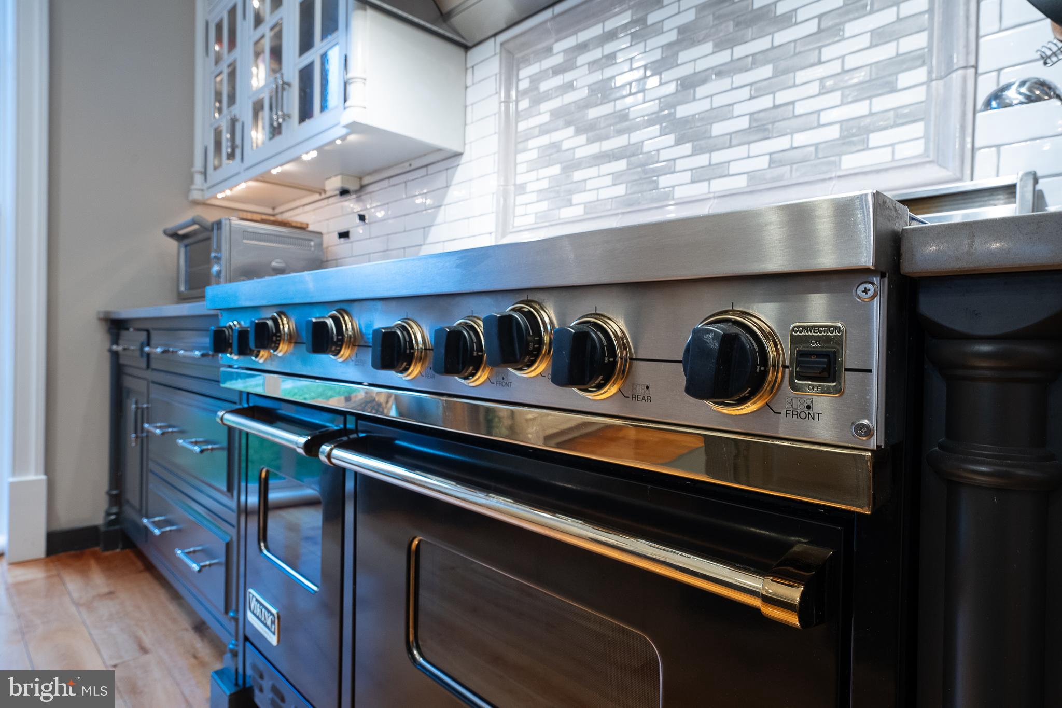
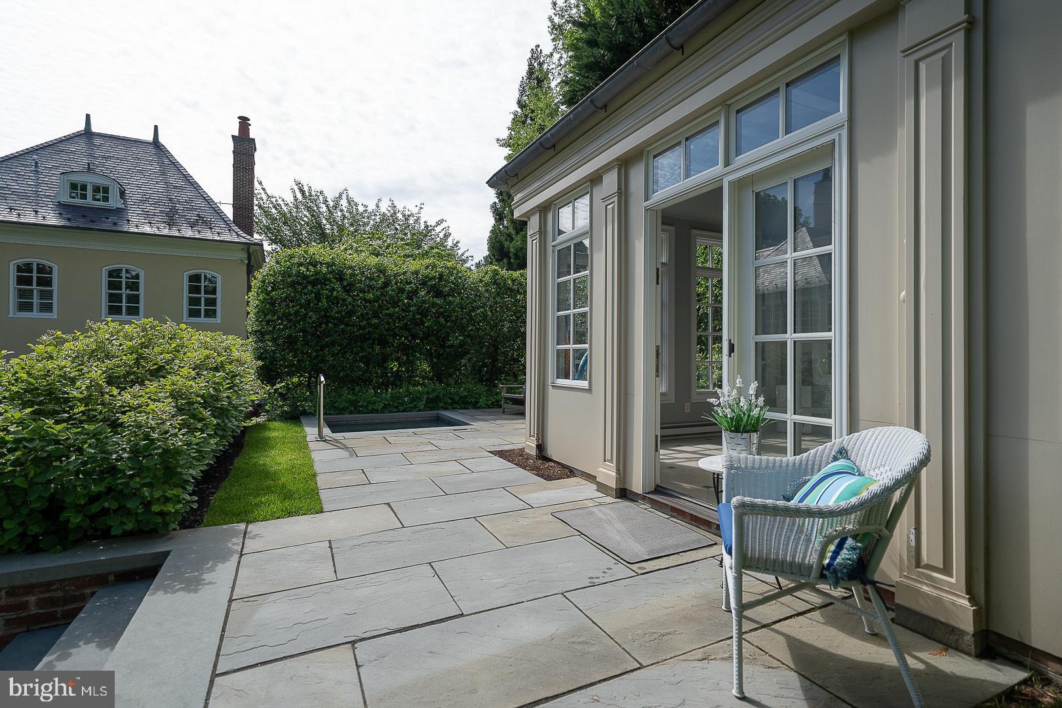
A rare offering in Northside Villanova, this exceptional 1.5 acre French Country estate sits on a premier cul-de-sac, combining privacy, luxury and timeless design. A 2018 renovation blends dramatic floor-to-ceiling windows with an open, modern layout for effortless living and entertaining.  A courtyard entry leads to views of the pool and walled gardens. The chef’s kitchen opens to a spacious great room overlooking the grounds, pool, spa, terraces, and pool house. Features include 5 en-suite bedrooms, 6 full and 2 half baths, and a finished daylight lower level with a gym, bar, media room and wine cellar. 

Professionally designed landscaping, a European-style gravel motor court, Belgian block detailing, and bluestone-capped walls enhance the setting. A Vermont slate roof, copper gutters, detailed millwork, and custom railings complete this one-of-a-kind offering—originally designed by renowned architect Walter K. Durham.

1122 BRYNLAWN ROAD

Message successfully sent.

What would you like to know?

What is 3 + 4 ?

I agree to receive email communication and understand I can unsubscribe at any time.

I agree to be contacted by Charis Realty Group via call, email, and text for real estate services. To opt out, you can reply 'stop' at any time or reply 'help' for assistance. You can also click the unsubscribe link in the emails. Message and data rates may apply. Message frequency may vary. Privacy Policy

Related Properties

Classic residence with a striking combination of brick and stucco, steeply pitched rooflines, and distinctive chimneys, set amidst mature landscaping and lush grounds. A beautifully crafted arched wood entry door with divided-light glass panels and rich natural finishes creates a memorable sense of arrival.

Inside, a grand foyer introduces the home’s scale and architectural detail, with a fireplace serving as a focal point upon entry. To the left, a series of elegant living spaces unfolds, including a formal sitting room with fireplace and double French doors that open to a side patio, filling the room with natural light. Straight ahead, the formal dining room is anchored by its own fireplace and adjoins a sunlit sitting area with French doors leading to the rear patio, creating a seamless indoor-outdoor connection.

The butler’s pantry connects both the foyer and dining room and leads to the lower level. The kitchen is well-appointed with a large center island, DCS cooktop, double Wolf ovens, Sub-Zero refrigerator, and custom cabinetry. Adjacent to the kitchen, a casual dining and sitting area with fireplace opens to another patio through French doors, and provides access to the garage and additional storage. A powder room is discreetly located off the foyer beneath the main staircase.

Upstairs, the second level unfolds along a central hall, offering both privacy and flexibility. Just off the main hallway, a separate corridor creates a distinct bedroom wing, with two bedrooms, a full bath, and access to the third level all thoughtfully arranged off this space. An additional bedroom with its own full bath is positioned nearby, providing flexibility for guests or extended use. One of the secondary rooms features a fireplace, adding warmth and character.

A sitting area along the main hall offers a quiet retreat, while a private office is set at the end of the corridor. The primary suite is thoughtfully situated for privacy and includes its own fireplace and a spacious bath with a large soaking tub, creating a comfortable and secluded retreat.

The third level extends the living space further, offering a sitting area, full bath, expansive recreation or playroom, and an additional bedroom—well suited for guests, work, or flexible living arrangements.
#PAMC2170844

VILLANOVA

764 MOUNT MORO ROAD

7 Beds

4 Baths

6,966 Sq.Ft.

$3,450,000

MLS#: PAMC2170844

Open the Door to Extraordinary Living. Situated proudly on a picturesque corner lot directly across from the historic Ardrossan Estate, 160 Abrahams Lane exemplifies Main Line luxury. This French Colonial-inspired retreat is purposefully designed around a sun-drenched patio courtyard, where five sets of French doors dissolve the boundary between grand interior spaces and a private outdoor paradise complete with a built-in pool and jacuzzi. Featuring 5 Bedrooms and 5.1 Baths, it is a rare architectural gem crafted for unforgettable hosting and sophisticated comfort.
Designed around a magnificent, sun-drenched patio courtyard, the main level features five sets of French doors that create a seamless visual and physical connection between the home's grand interiors and its resort-style outdoors.
The dramatic two-story Foyer opens to the extraordinary Great Room—the true centerpiece of the home—where soaring ceilings, floor-to-ceiling windows, a gas fireplace, and a graceful step-down design accommodate both formal Living and Dining areas. Here, three sets of French doors sweep open directly to the courtyard, establishing an unforgettable backdrop for indoor-outdoor gatherings.
Hardwood flooring extends throughout the main level, leading to a sunlit Family Room with the fourth set of French doors and adjoins a chef’s Kitchen and Breakfast Area. Equipped with abundant cabinetry, a center island, and professional-grade appliances, this everyday hub features a well-appointed Butler's Pantry with wet bar and wine refrigerator.  Adjacent to the Kitchen is a functional Mudroom, two-car Garage, and the side yard with paver pathways guiding you toward the pool.
At the opposite end of the home, the main hallway leads to a refined Library with built-in bookshelves and a gas fireplace. Nearby, the fifth set of French doors opens to the courtyard. The main floor Primary Suite offers a serene retreat with custom-fitted closets and a spa-inspired Bath with dual vanities, soaking tub, and seamless glass shower.
The second level features four well-proportioned Bedrooms, including two with ensuite Baths, a dedicated    Laundry Room, and a large walk-in attic. Below, the finished lower level expands the home's versatility with a large Recreation Room featuring a gas fireplace, wet bar, Full Bath, walk-out access, and private office space.  The Lower Level could easily serve as a play area, an in-law, au pair, or guest suite.
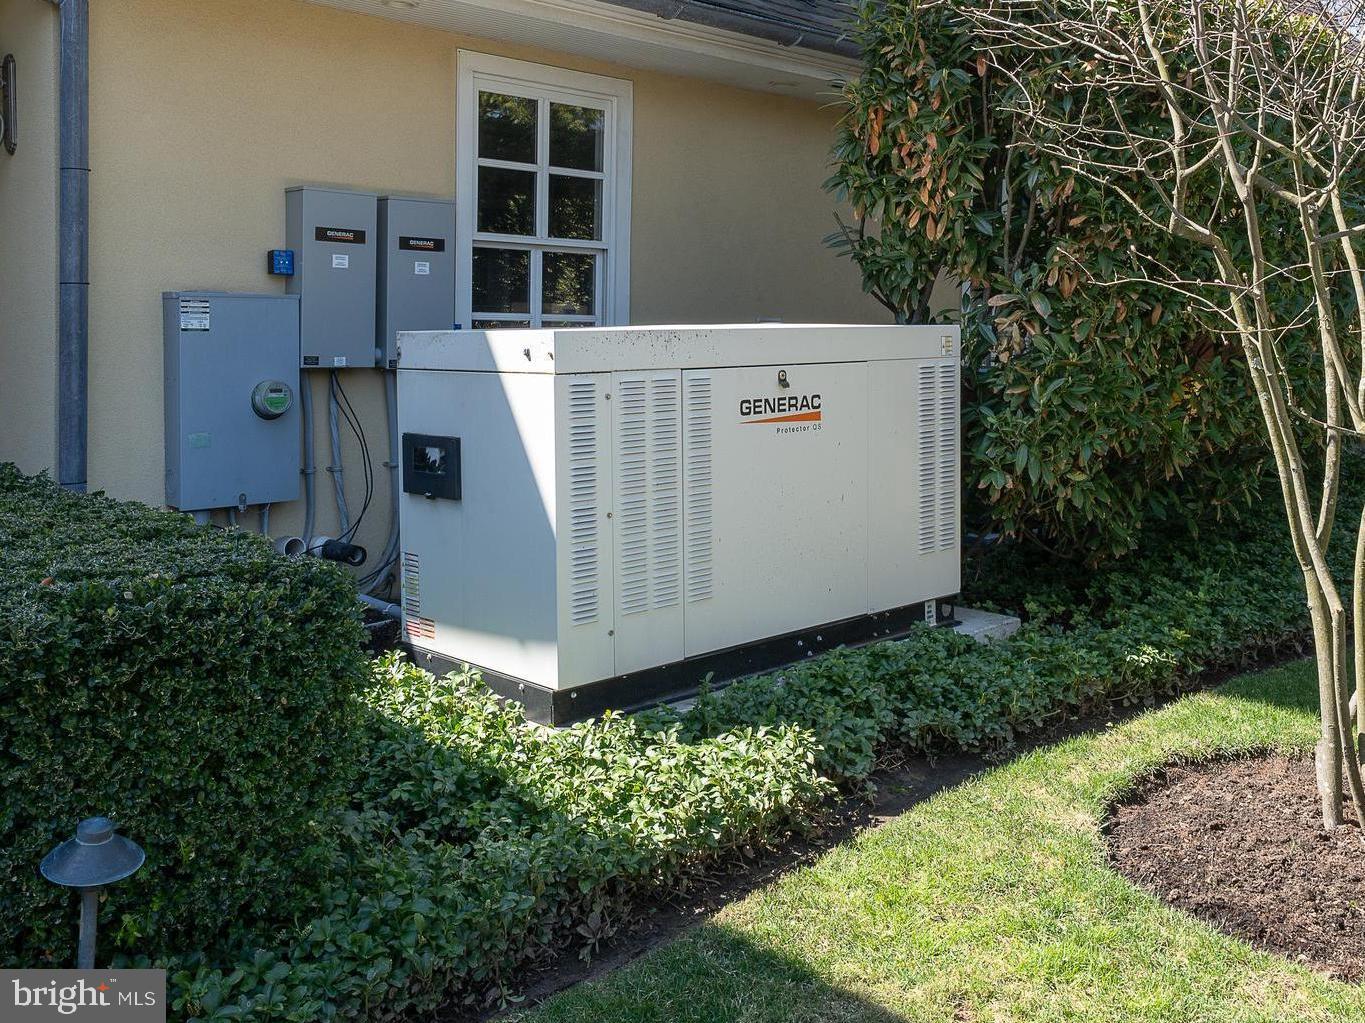
Outside, the expansive courtyard takes center stage. Framed by the home’s French doors and surrounded by beautifully landscaped lush grounds, this private retreat offers a sublime setting for dining al fresco, relaxing poolside, or unwinding in the built-in pool and jacuzzi. Complete with deep-silled windows, custom millwork, timeless craftsmanship, and a whole-house backup generator, this home sits just minutes from downtown Wayne, top-rated Radnor schools, premier private academies, and Regional Rail.
Grand enough to impress. Comfortable enough to call home.
#PADE2114272

VILLANOVA

160 ABRAHAMS LANE

5 Beds

5 Baths

7,362 Sq.Ft.

$3,100,000

MLS#: PADE2114272

 - property

Send a message

Message successfully sent.

Your message

What is 3 + 4 ?

Reason for contacting?

I agree to receive email communication and understand I can unsubscribe at any time.

I agree to be contacted by Charis Realty Group via call, email, and text for real estate services. To opt out, you can reply 'stop' at any time or reply 'help' for assistance. You can also click the unsubscribe link in the emails. Message and data rates may apply. Message frequency may vary. Privacy Policy

Sign Out

Virtual Assistant

Would you like to take the next step with this property? We can help you schedule a showing or virtual tour, or send you more details.

Yes, I would like more information.

Thank You for Your Reply, One of Our Agents will contact you as soon as possible

No, maybe later.

Thank you, you can always contact me via email, phone number or through the contact form.

Realhub AI

Lucy - Your AI-Powered Realtor

Update Your Temporary Password

Personalize your search

Enter your email and we'll notify you immediately when new listings match what you're looking for.

or enter email address

Already have an account ? Login here

Continue your home search

I agree to receive communications and understand I can unsubscribe at any time.

I agree to be contacted by Charis Realty Group via call, email, and text for real estate services. To opt out, you can reply 'stop' at any time or reply 'help' for assistance. You can also click the unsubscribe link in the emails. Message and data rates may apply. Message frequency may vary. Privacy Policy

Already have an account ? Login here

We use cookies

We use cookies primarily for analytics to enhance your experience. By accepting, you agree to our use of these cookies. You can manage your preferences or learn more about our cookies policy.