


Property
Beds
4
Full Baths
2
1/2 Baths
2
Year Built
2003
Sq.Footage
3,437
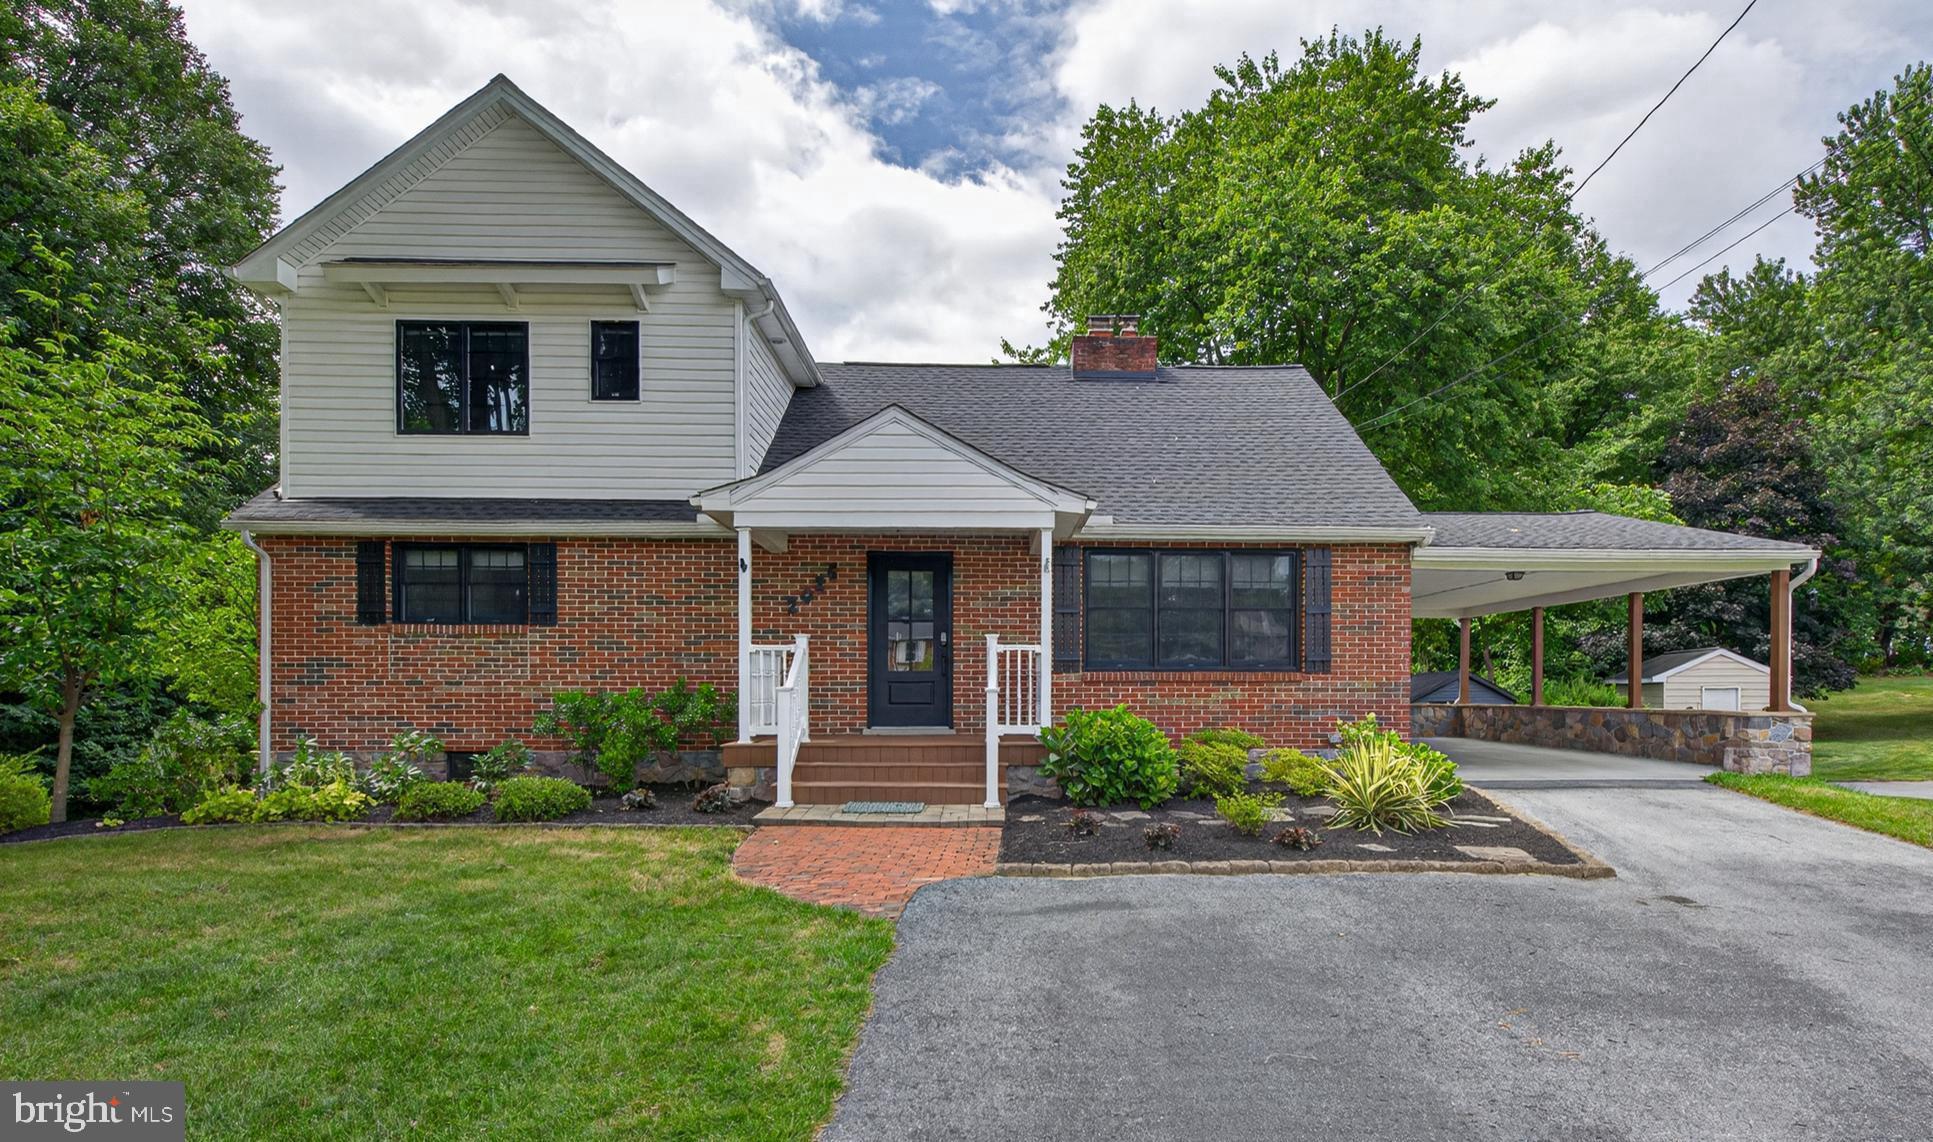
Welcome to this exceptional 4-bedroom, 2 full bath, 2 half bath home, perfectly situated on a picturesque 1.38-acre lot in a quiet cul-de-sac neighborhood. Offering the ideal blend of modern amenities, generous living spaces, and peaceful surroundings, this home is designed for comfortable everyday living and effortless entertaining. Step inside to discover a bright, open floor plan filled with natural light thanks to the home's desirable southern-facing orientation. The spacious family room features a cozy wood-burning fireplace and flows seamlessly into the beautifully appointed eat-in kitchen, complete with a large center island, stainless steel appliances, double ovens, a 5-burner gas cooktop, and reverse osmosis filtered water—perfect for cooking, gathering, and entertaining. The luxurious primary suite is a true retreat, featuring elegant crown molding, a spacious walk-in closet, and a spa-like en suite bathroom with a soaking tub, separate shower, and dual vanities. Designed with today's lifestyle in mind, this home also includes a dedicated home office, a versatile kids' playroom or sitting room, and an oversized laundry room offering abundant storage and convenience. The partially finished basement expands your living space with the perfect media or recreation room, complete with large-screen television capabilities. An additional unfinished basement area provides an ideal workshop, extensive storage, or future expansion opportunities. Additional premium features include dual-zone heating and air conditioning, solar panels paired with a generator for added energy efficiency and peace of mind, a professionally finished garage with an electric vehicle charger, and an invisible fence for your four-legged family members. Outside, the beautifully wooded 1.38-acre property offers the perfect balance of open space and privacy. Explore your own greenhouse tucked away in the woods, enjoy peaceful mornings surrounded by nature, or entertain family and friends with plenty of room to relax and play. With spacious living areas, thoughtful upgrades, energy-efficient features, and a tranquil setting just minutes from everyday conveniences, this one-of-a-kind property offers everything you've been searching for. Don't miss the opportunity to make this beautiful home your own.
Features & Amenities
Interior
-
Other Interior Features
Ceiling Fan(s), Kitchen Island, Walk-In Closet(s), Other, Crown Molding, Open Floorplan
-
Total Bedrooms
4
-
Bathrooms
2
-
1/2 Bathrooms
2
-
Above Grade Finished Area
2921.0
-
Basement YN
YES
-
Cooling YN
YES
-
Cooling
Central Air, Ceiling Fan(s), Electric
-
Fireplace YN
YES
-
Heating YN
YES
-
Heating
Natural Gas, Forced Air, Heat Pump
-
Pet friendly
N/A
Exterior
-
Garage
Yes
-
Garage spaces
2
-
Construction Materials
Brick Veneer, Vinyl Siding
-
Other Exterior Features
Other, Lighting
-
Parking
Garage Door Opener, Asphalt, Electric Vehicle Charging Station(s), Garage, Driveway, Attached
-
Patio and Porch Features
Deck, Porch
-
Pool
No
-
Waterfront YN
NO
-
View
Mountain(s), Trees/Woods
Area & Lot
-
Lot Features
Cleared, Level
-
Lot Size(acres)
1.38
-
Lot Size(square feet)
60,113
-
Property Type
Residential
-
Property Sub Type
Single Family Residence
-
Architectural Style
Traditional
Price
-
Sales Price
$694,000
-
Tax Amount
$11,088
-
Financing Options
Conventional, VA, FHA, Cash
-
Zoning
1.38 -Acre Lot Single Family
-
Sq. Footage
3,437
-
Price/SqFt
$201
HOA
-
Association
YES
-
Association Fee
$200
-
Association Fee Frequency
Annually
-
Association Fee Includes
N/A
School District
-
Elementary School
EAST HANOVER
-
Middle School
LOWER DAUPHIN
-
High School
LOWER DAUPHIN
Property Features
-
New Construction
NO
-
Foundation Details
Concrete Perimeter
-
Senior Community YN
NO
-
Sewer
Septic Tank
-
Water Source
Private
Schedule a Showing
Showing scheduled successfully.
Mortgage calculator
Estimate your monthly mortgage payment, including the principal and interest, property taxes, and HOA. Adjust the values to generate a more accurate rate.
Your payment
Principal and Interest:
$
Property taxes:
$
HOA fees:
$
Total loan payment:
$
Total interest amount:
$
Location
County
DAUPHIN
Elementary School
EAST HANOVER
Middle School
LOWER DAUPHIN
High School
LOWER DAUPHIN
Listing Courtesy of CHRISTOPHER BLACK , Keller Williams Realty
RealHub Information is provided exclusively for consumers' personal, non-commercial use, and it may not be used for any purpose other than to identify prospective properties consumers may be interested in purchasing. All information deemed reliable but not guaranteed and should be independently verified. All properties are subject to prior sale, change or withdrawal. RealHub website owner shall not be responsible for any typographical errors, misinformation, misprints and shall be held totally harmless.

AGENT
Kelly & Alan Haga
Call Kelly & Alan today to schedule a private showing.

* Listings on this website come from the FMLS IDX Compilation and may be held by brokerage firms other than the owner of this website. The listing brokerage is identified in any listing details. Information is deemed reliable but is not guaranteed. If you believe any FMLS listing contains material that infringes your copyrighted work please click here to review our DMCA policy and learn how to submit a takedown request.© 2024 FMLS.
Related Properties
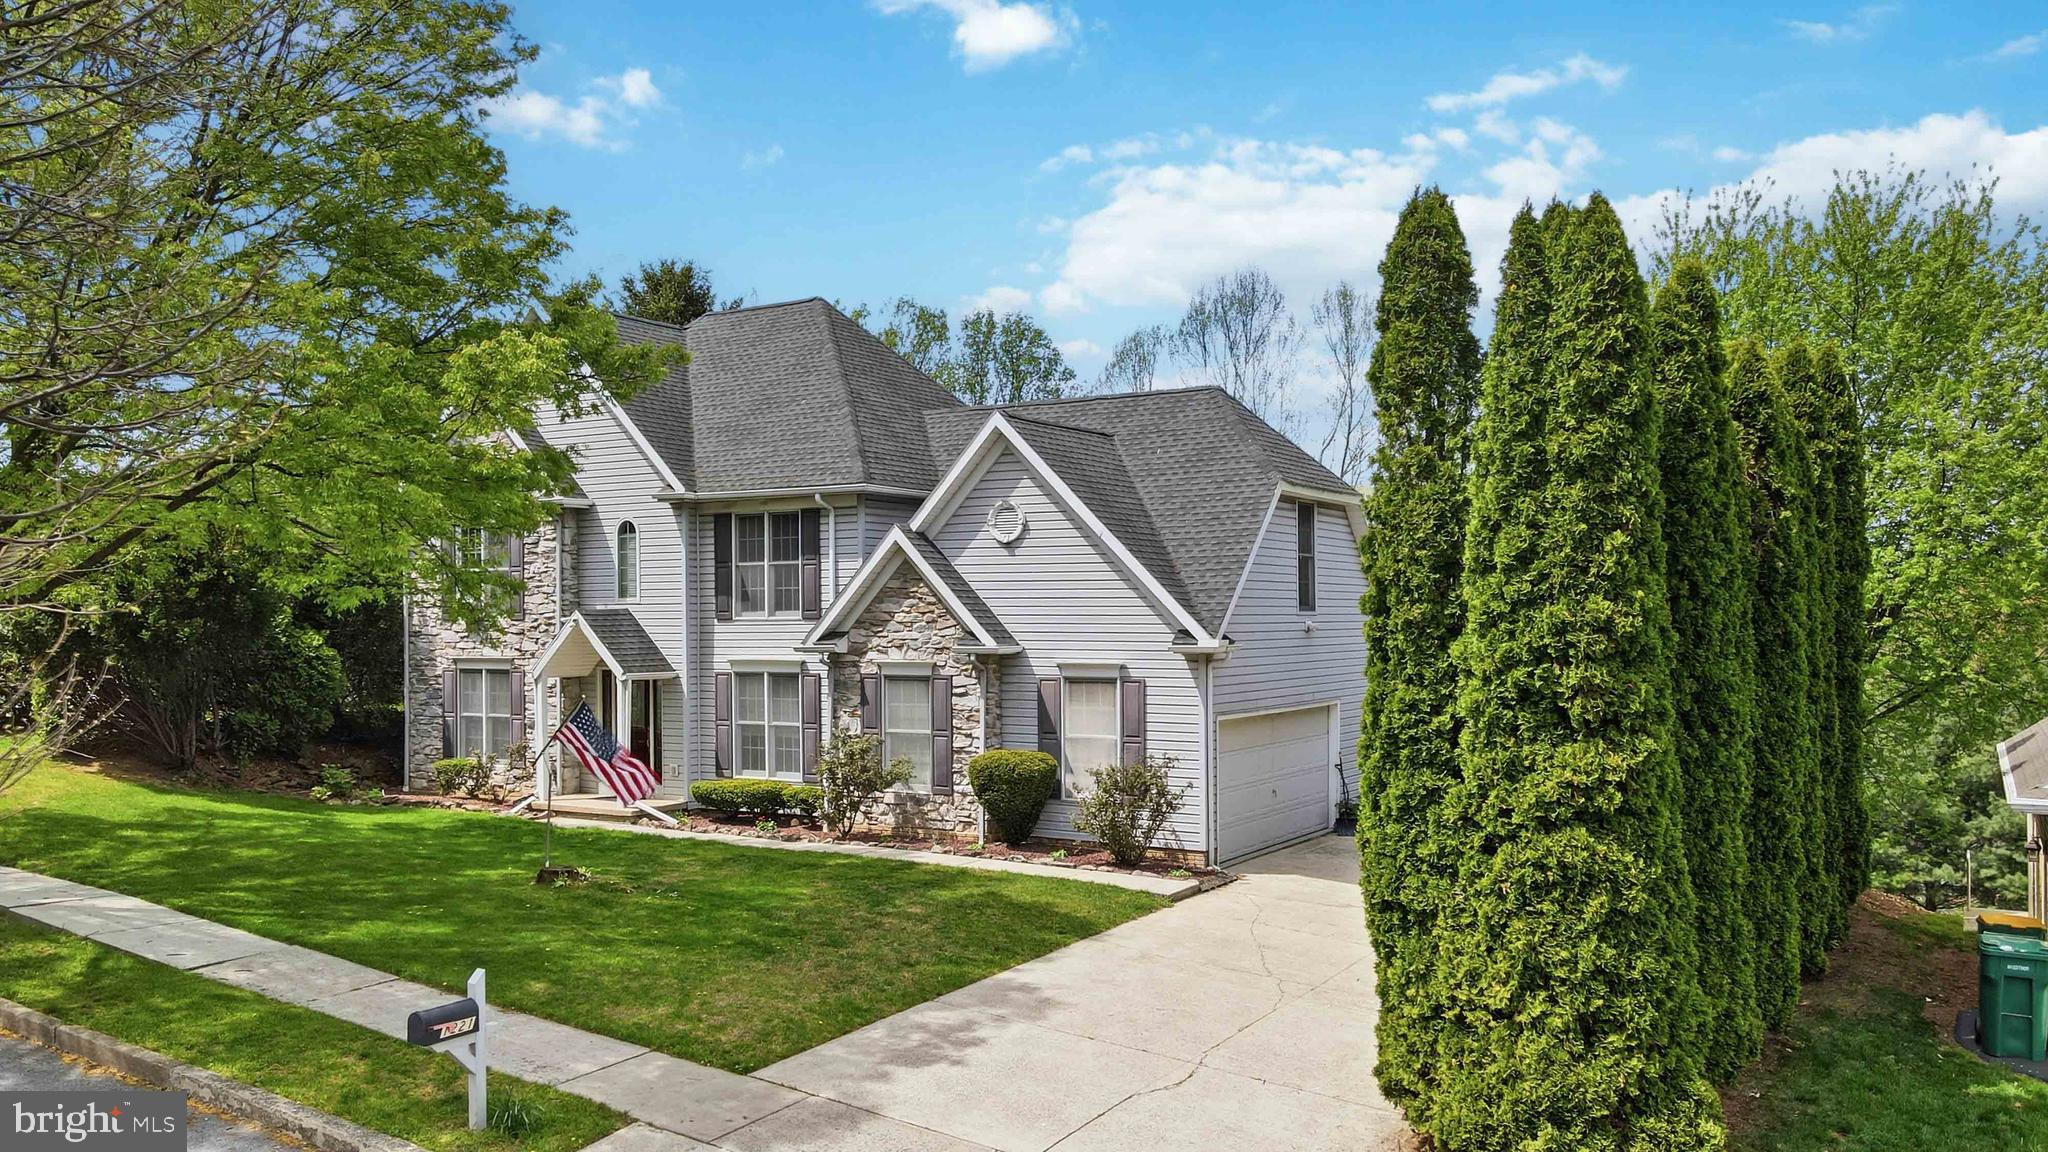
HUMMELSTOWN
1221 JILL DRIVE
4 Beds
2 Baths
2,330 Sq.Ft.
$590,000
MLS#: PADA2058978
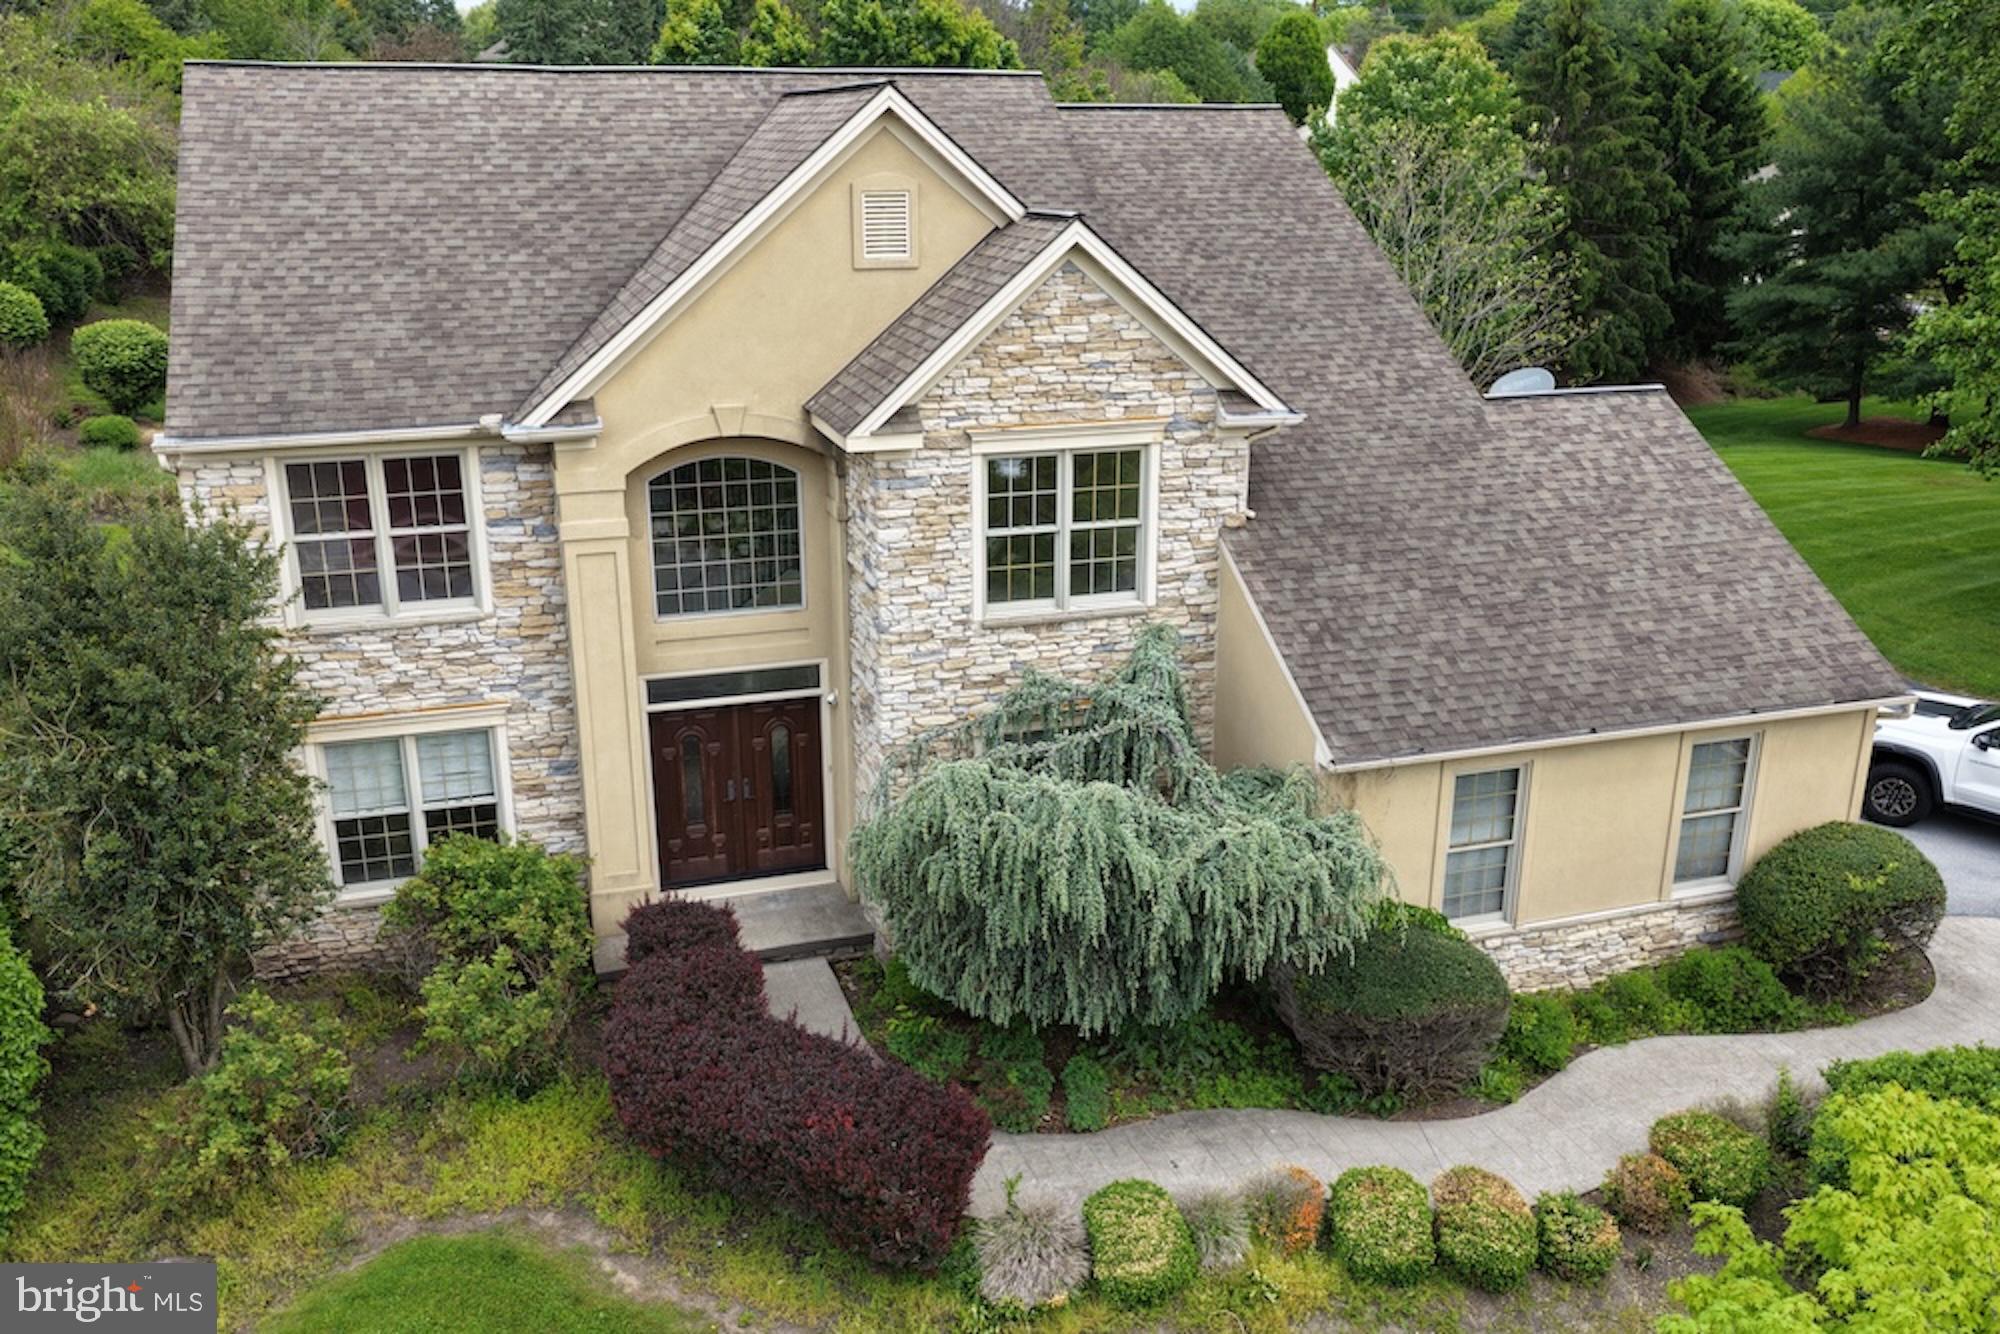
HUMMELSTOWN
830 OLDE TRAIL ROAD
4 Beds
2 Baths
3,060 Sq.Ft.
$649,900
MLS#: PADA2059994
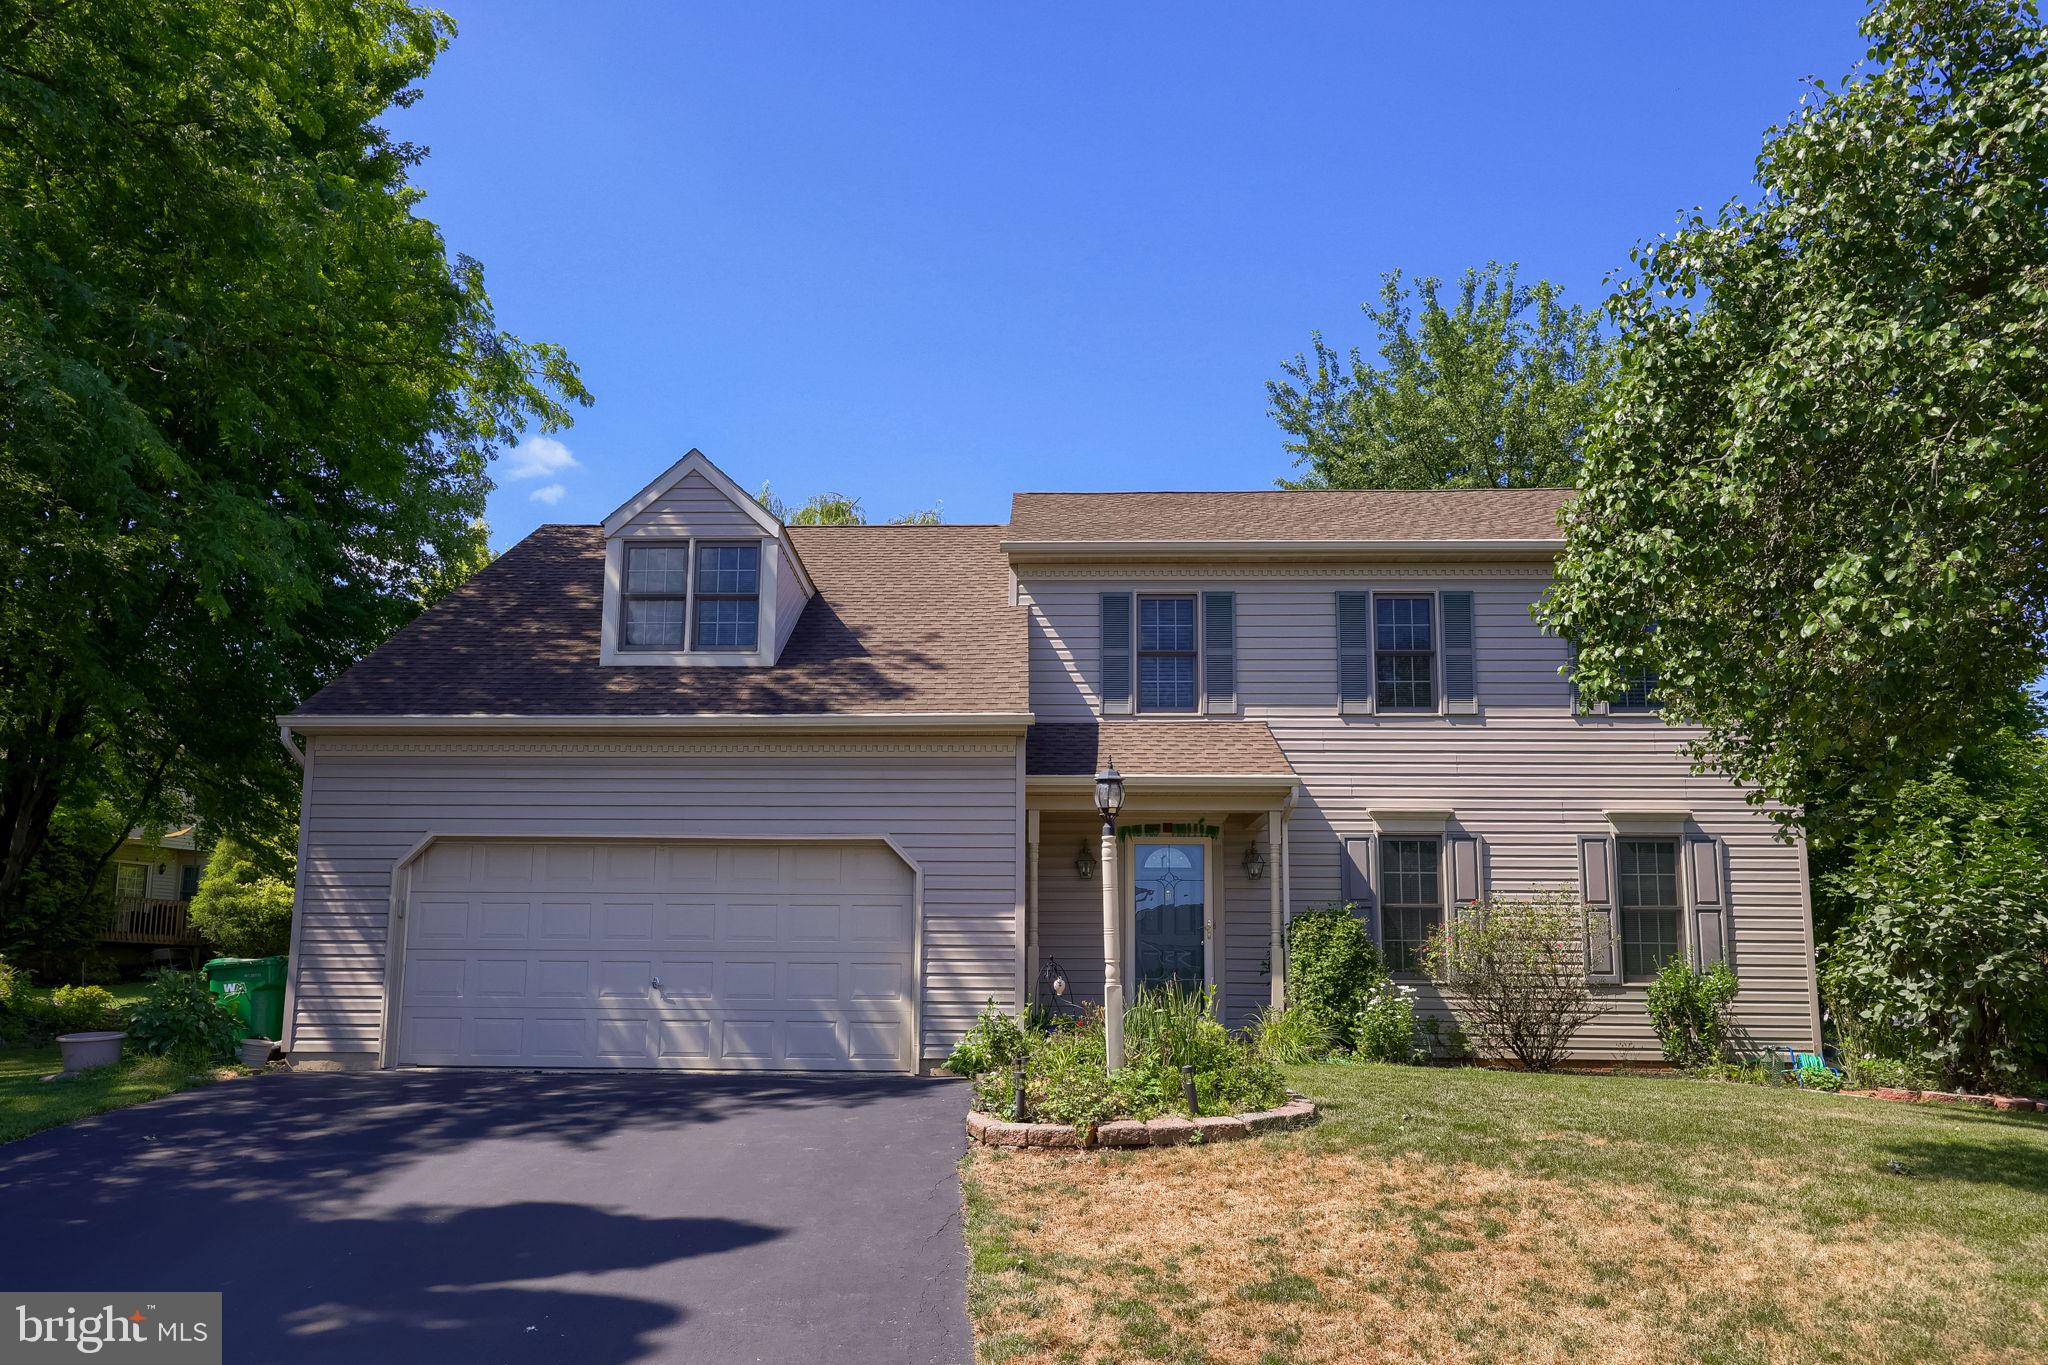
HUMMELSTOWN
812 CYPRESS COURT
4 Beds
2 Baths
2,772 Sq.Ft.
$619,900
MLS#: PADA2061826

HUMMELSTOWN
560 HILL CHURCH ROAD
5 Beds
3 Baths
2,302 Sq.Ft.
$560,000
MLS#: PADA2062534
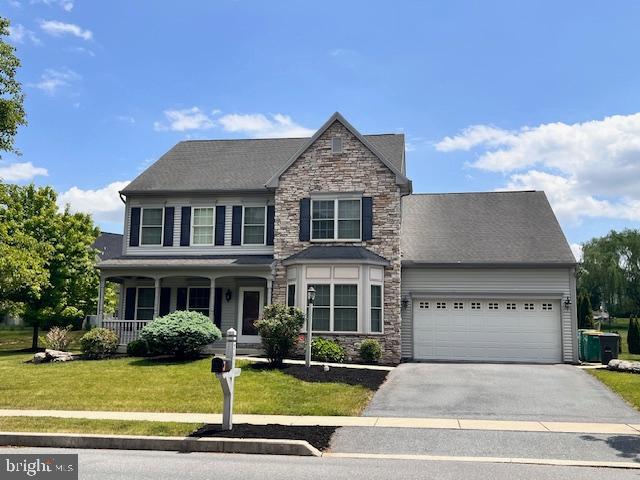
HUMMELSTOWN
2471 RALEIGH ROAD
4 Beds
3 Baths
3,356 Sq.Ft.
$660,000
MLS#: PADA2057460
HUMMELSTOWN
2026 JOANN AVENUE
4 Beds
2 Baths
2,207 Sq.Ft.
$615,000
MLS#: PADA2061864
.png)