


Property
Beds
3
Full Baths
2
1/2 Baths
1
Year Built
1957
Sq.Footage
1,152
This charming ranch-style home, built in 1957 and had a major renovation in 2026 including new septic and HVAC systems, offers a perfect blend of classic design and modern comfort. With 1,152 square feet of thoughtfully designed living space, this residence features three spacious bedrooms and two full baths and a half bath in garage, making it an ideal retreat for those seeking a cozy yet functional home. Step inside to discover a traditional floor plan that seamlessly combines the dining and living areas, creating an inviting atmosphere for gatherings and everyday living. The entry-level bedrooms provides convenience and accessibility, while the primary bath offers a serene space to unwind. The first floor laundry room makes cleaning very convenient The home also boasts an attic for additional storage, ensuring that every inch of space is utilized effectively. The main floor laundry adds to the ease of living, allowing for effortless chore management. With a detached oversized garage, parking is never a concern, making it easy for you and your guests to come and go. Situated on a generous one-acre lot, this property provides plenty of outdoor space for gardening, play, or simply enjoying the fresh air. The community of Berlin has a fun historical downtown district Whether you're commuting to work or exploring the local shops and restaurants,going to weekend festivals, everything you need is within easy reach. This home is more than just a property; it's a place where memories are made and cherished. With its inviting features this residence is ready to welcome you home. Don't miss the opportunity to make this charming ranch your own!
Features & Amenities
Interior
-
Total Bedrooms
3
-
Bathrooms
2
-
1/2 Bathrooms
1
-
Above Grade Finished Area
1152.0
-
Basement YN
NO
-
Cooling YN
YES
-
Cooling
Other, Electric
-
Fireplace YN
NO
-
Heating YN
YES
-
Heating
Electric, Heat Pump
-
Main Level Bedrooms
3
-
Pet friendly
Yes
Exterior
-
Garage
Yes
-
Garage spaces
2
-
Parking
Oversized, Garage, Driveway, Detached
-
Pool
No
-
Waterfront YN
NO
Area & Lot
-
Lot Size(acres)
1.0
-
Lot Size(square feet)
43,560
-
Property Type
Residential
-
Property Sub Type
Single Family Residence
-
Architectural Style
Ranch/Rambler
Price
-
Sales Price
$360,000
-
Tax Amount
$1,436
-
Sq. Footage
1,152
-
Price/SqFt
$312
HOA
-
Association
No
School District
-
Elementary School
N/A
-
Middle School
N/A
-
High School
N/A
Property Features
-
New Construction
NO
-
Senior Community YN
NO
-
Sewer
Private Sewer, Septic Tank
-
Water Source
Public
Schedule a Showing
Showing scheduled successfully.
Mortgage calculator
Estimate your monthly mortgage payment, including the principal and interest, property taxes, and HOA. Adjust the values to generate a more accurate rate.
Your payment
Principal and Interest:
$
Property taxes:
$
HOA fees:
$
Total loan payment:
$
Total interest amount:
$
Location
County
WORCESTER
Elementary School
Middle School
High School
Listing Courtesy of Jackie Grove, Douglas Realty LLC
RealHub Information is provided exclusively for consumers' personal, non-commercial use, and it may not be used for any purpose other than to identify prospective properties consumers may be interested in purchasing. All information deemed reliable but not guaranteed and should be independently verified. All properties are subject to prior sale, change or withdrawal. RealHub website owner shall not be responsible for any typographical errors, misinformation, misprints and shall be held totally harmless.

Salesperson, Realtor
Kelly & Alan Haga
Call Kelly & Alan today to schedule a private showing.

* Listings on this website come from the FMLS IDX Compilation and may be held by brokerage firms other than the owner of this website. The listing brokerage is identified in any listing details. Information is deemed reliable but is not guaranteed. If you believe any FMLS listing contains material that infringes your copyrighted work please review our DMCA policy and learn how to submit a takedown request.© 2024 FMLS.
Related Properties

BERLIN
511 SUNLIGHT LANE 3
3 Beds
2 Baths
2,255 Sq.Ft.
$395,000
MLS#: MDWO2035700
BERLIN
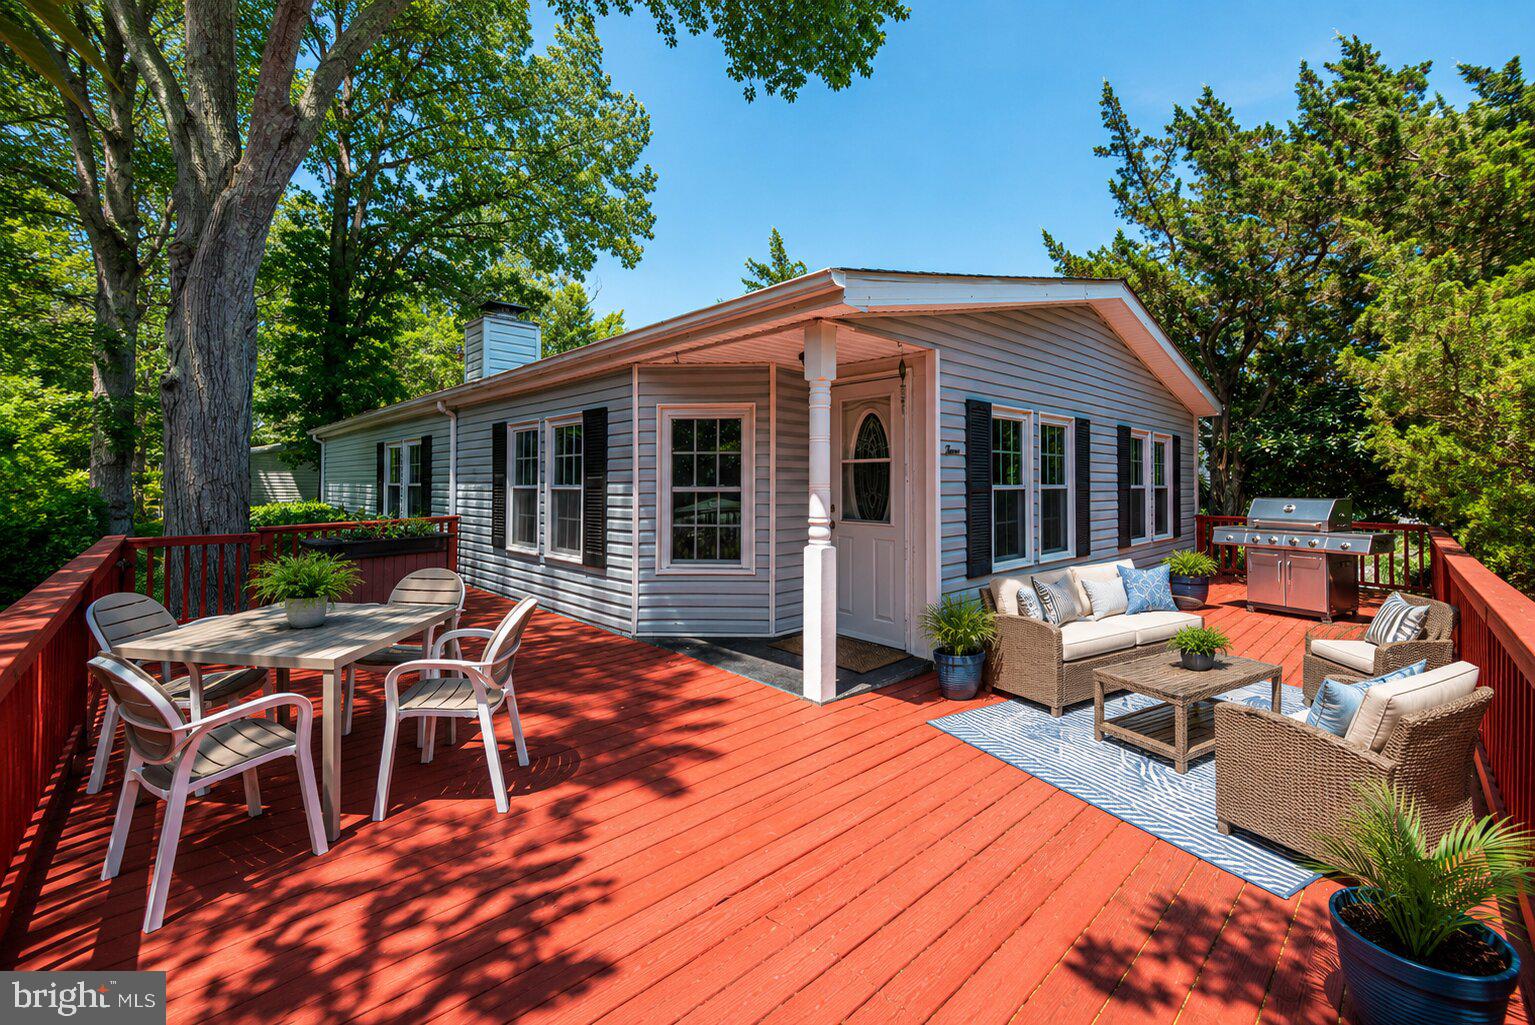
3 BAY VISTA DRIVE
2 Beds
2 Baths
1,344 Sq.Ft.
$337,900
MLS#: MDWO2038174
BERLIN
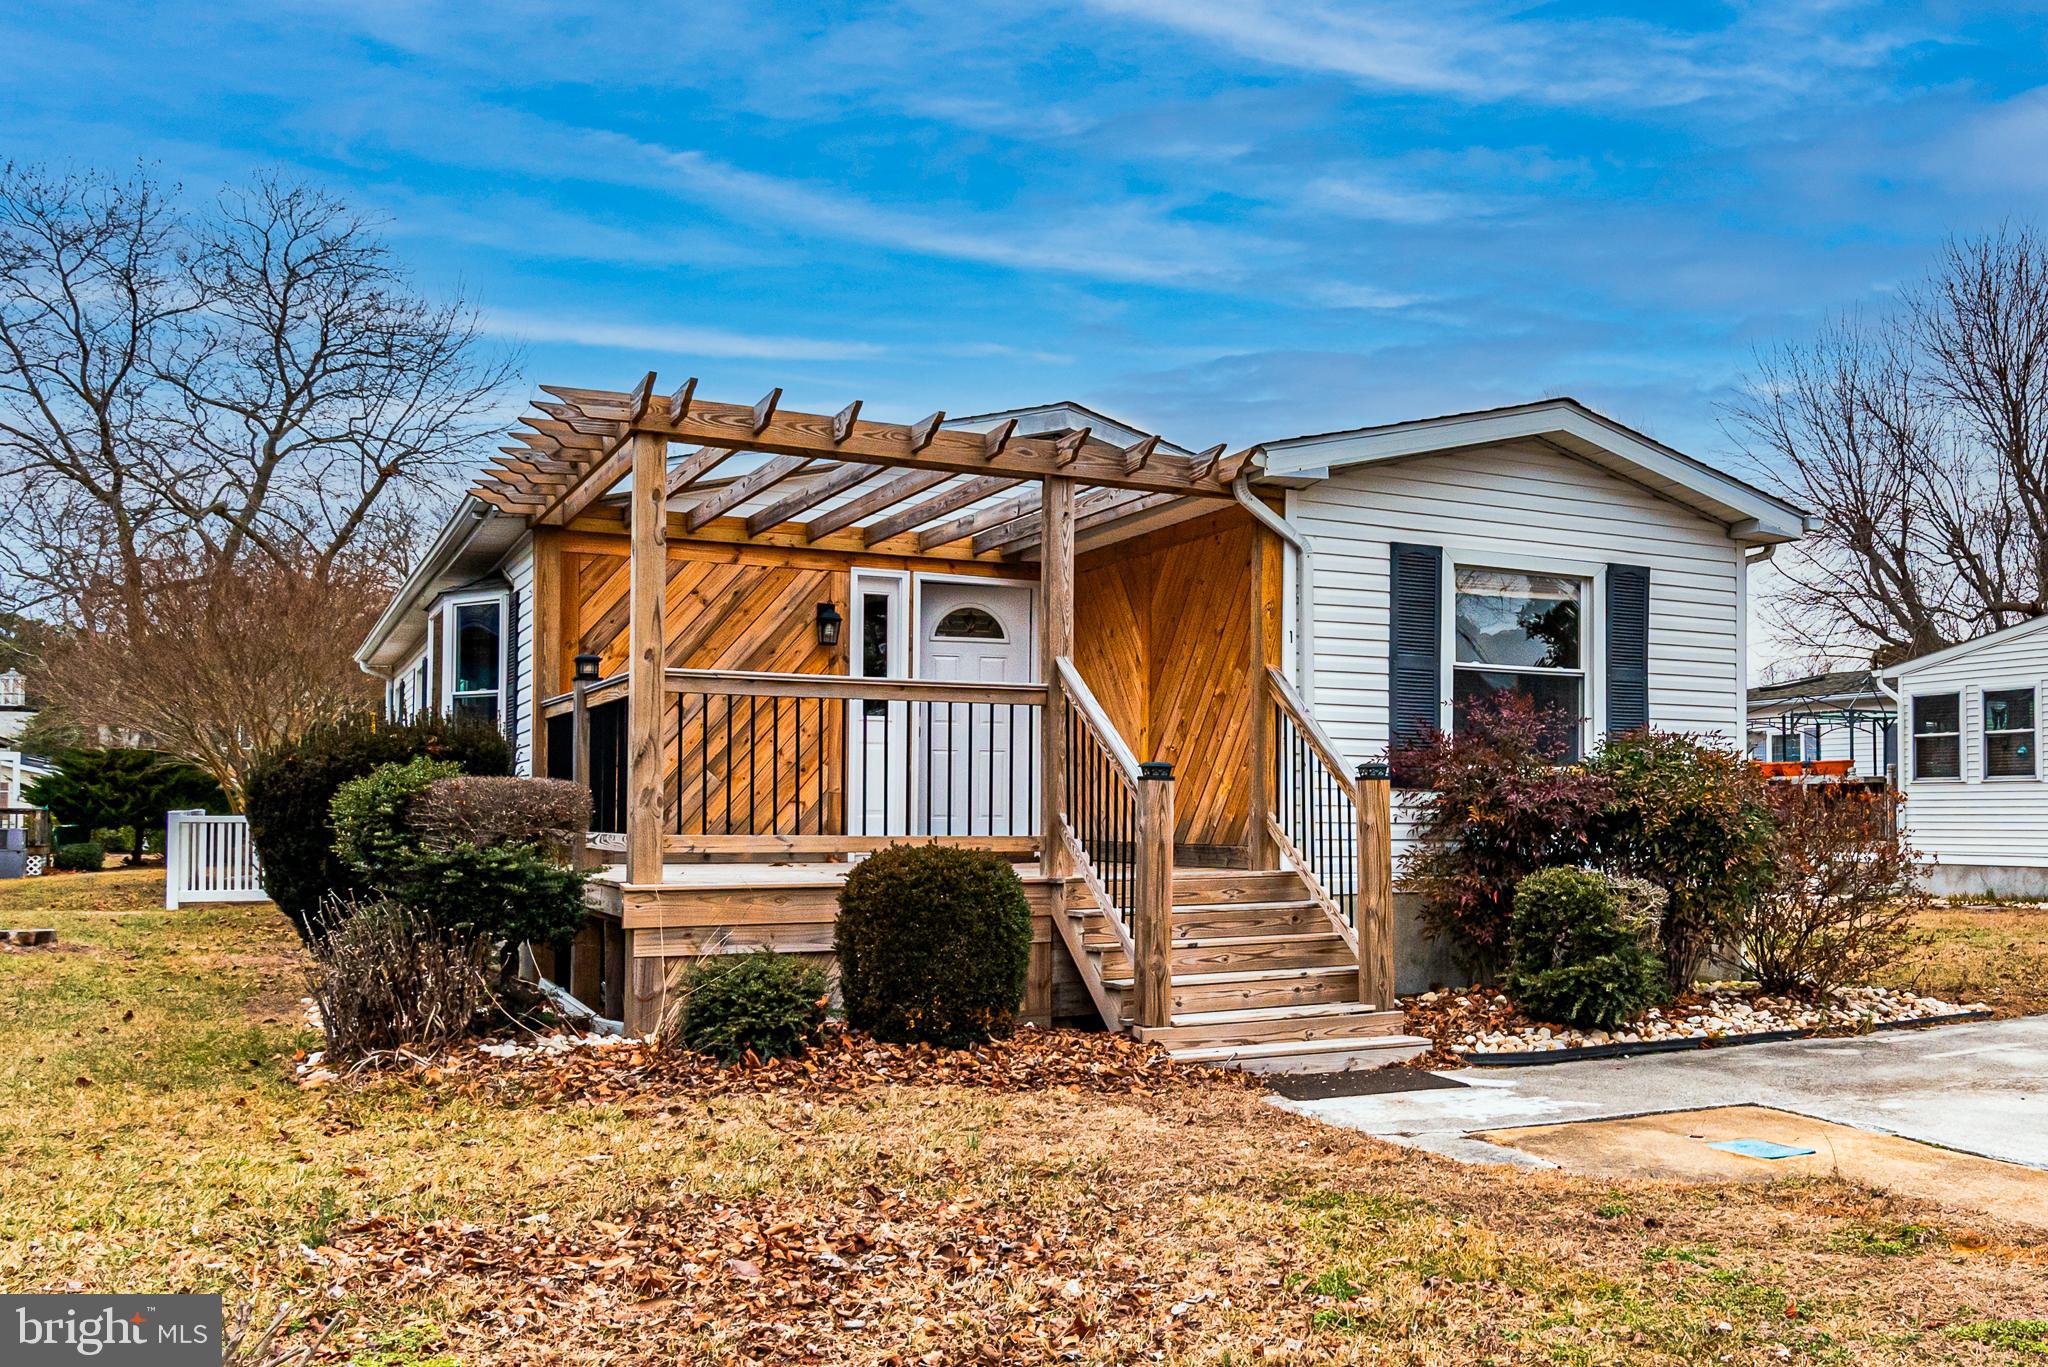
1 CUTLASS DRIVE
3 Beds
2 Baths
1,200 Sq.Ft.
$349,900
MLS#: MDWO2028530

BERLIN
189 INTREPID LANE 1306
3 Beds
2 Baths
1,782 Sq.Ft.
$335,000
MLS#: MDWO2041592

BERLIN
44 BIRDNEST DRIVE
3 Beds
2 Baths
1,232 Sq.Ft.
$359,900
MLS#: MDWO2041816

BERLIN
80 CRESTHAVEN DRIVE
3 Beds
2 Baths
1,326 Sq.Ft.
$399,000
MLS#: MDWO2041766

BERLIN
9 DEEP CHANNEL DRIVE
3 Beds
2 Baths
2,920 Sq.Ft.
$372,700
MLS#: MDWO2042478

BERLIN
38 FAIRWAY LANE
3 Beds
2 Baths
1,040 Sq.Ft.
$349,000
MLS#: MDWO2041522

BERLIN
37 ANCHOR WAY DRIVE
4 Beds
2 Baths
2,056 Sq.Ft.
$336,000
MLS#: MDWO2037384

BERLIN
23 E WIND DRIVE 23
3 Beds
2 Baths
1,539 Sq.Ft.
$289,000
MLS#: MDWO2042204
