


Property
Beds
3
Full Baths
2
1/2 Baths
1
Year Built
2000
Sq.Footage
1,520
Welcome to 1037 Collin Drive in the Indian Creek community, within the sought-after Spring-Ford Area School District. This home has an updated interior, generous living space, peaceful wooded views, and the ease of low-maintenance living. A two-story foyer with hardwood flooring opens to a bright, open main level. The brand-new kitchen is the heart of the home, with new cabinetry, granite countertops, stainless steel appliances, a center island, and a pantry. It flows easily into the living and dining areas, so whoever is cooking stays part of the conversation. A large coat closet adds storage. Sliding glass doors lead from the living area to a composite deck overlooking a quiet, tree-lined backdrop. It’s a lovely spot for morning coffee, dinner outdoors, or simply watching the seasons change, with fall color and the occasional wildlife visitor. Upstairs, the primary suite has vaulted ceilings, recessed lighting, a ceiling fan, and two closets, including a walk-in, both fitted with shelving systems. The en-suite bath has a soaking tub, a stall shower, and a vanity. Two more good-sized bedrooms each have large closets with shelving. A full hall bath with tile flooring and a tub/shower, a linen closet, and second-floor laundry complete this level. The finished walkout lower level adds a great deal of living space, with recessed lighting, carpeting, and a built-in wet bar with sink. Use it for entertaining, movie nights, a rec room, or a home gym. There’s ample storage too. From here, step out to a poured concrete patio surrounded by natural scenery. Other updates include a newer roof, a recently serviced HVAC system, a new poured concrete front sidewalk, freshly shampooed carpets, and a one-car garage with automatic opener plus an additional driveway space. The HOA handles landscaping, lawn care, snow removal, trash collection, and common area maintenance, so weekends can go toward the deck and the view instead of yard work. Indian Creek is close to Royersford, Phoenixville, and Collegeville, with their restaurants, shops, and local businesses. Walking and biking trails, Valley Forge National Historical Park, and plenty of recreation are nearby, and Route 422 puts shopping, dining, and entertainment within minutes. With its new kitchen, finished walkout lower level, two outdoor living spaces, and low-maintenance lifestyle, 1037 Collin Drive is ready for you to move in and make it home.
Features & Amenities
Interior
-
Other Interior Features
Ceiling Fan(s), Kitchen Island, Pantry, Recessed Lighting, Walk-In Closet(s), Bar, Open Floorplan
-
Total Bedrooms
3
-
Bathrooms
2
-
1/2 Bathrooms
1
-
Above Grade Finished Area
1520.0
-
Basement YN
YES
-
Cooling YN
YES
-
Cooling
Central Air, Ceiling Fan(s), Gas
-
Fireplace YN
YES
-
Heating YN
YES
-
Heating
Natural Gas, Forced Air
-
Pet friendly
Cats OK, Dogs OK, Number Limit, Yes
Exterior
-
Garage
Yes
-
Garage spaces
1
-
Construction Materials
Vinyl Siding
-
Other Exterior Features
Lighting
-
Parking
Garage Door Opener, Asphalt, Lighted, Garage, Driveway, Inside Entrance, Attached
-
Patio and Porch Features
Deck, Patio, Porch
-
Pool
No
-
Waterfront YN
NO
-
View
Trees/Woods
Area & Lot
-
Lot Features
Cul-De-Sac, Cleared, Back Yard
-
Lot Size(acres)
0.06
-
Lot Size(square feet)
2,460
-
Property Type
Residential
-
Property Sub Type
Townhouse
-
Architectural Style
Colonial
Price
-
Sales Price
$434,900
-
Tax Amount
$5,036
-
Zoning
Residential
-
Sq. Footage
1,520
-
Price/SqFt
$286
HOA
-
Association
YES
-
Association Fee
$170
-
Association Fee Frequency
Monthly
-
Association Fee Includes
N/A
-
Total Monthly Fees
true
School District
-
Elementary School
ROYERSFORD
-
Middle School
SPRING-FORD INTERMEDIATESCHOOL 5TH-6TH
-
High School
SPRING-FORD SENIOR
Property Features
-
New Construction
NO
-
Association Amenities
Playground
-
Foundation Details
Concrete Perimeter
-
Senior Community YN
NO
-
Sewer
Public Sewer
-
Water Source
Public
Schedule a Showing
Showing scheduled successfully.
Mortgage calculator
Estimate your monthly mortgage payment, including the principal and interest, property taxes, and HOA. Adjust the values to generate a more accurate rate.
Your payment
Principal and Interest:
$
Property taxes:
$
HOA fees:
$
Total loan payment:
$
Total interest amount:
$
Location
County
MONTGOMERY
Elementary School
ROYERSFORD
Middle School
SPRING-FORD INTERMEDIATESCHOOL 5TH-6TH
High School
SPRING-FORD SENIOR
Listing Courtesy of Lisa M Plank, Coldwell Banker Realty
RealHub Information is provided exclusively for consumers' personal, non-commercial use, and it may not be used for any purpose other than to identify prospective properties consumers may be interested in purchasing. All information deemed reliable but not guaranteed and should be independently verified. All properties are subject to prior sale, change or withdrawal. RealHub website owner shall not be responsible for any typographical errors, misinformation, misprints and shall be held totally harmless.

Salesperson, Realtor
Kelly & Alan Haga
Call Kelly & Alan today to schedule a private showing.

* Listings on this website come from the FMLS IDX Compilation and may be held by brokerage firms other than the owner of this website. The listing brokerage is identified in any listing details. Information is deemed reliable but is not guaranteed. If you believe any FMLS listing contains material that infringes your copyrighted work please review our DMCA policy and learn how to submit a takedown request.© 2024 FMLS.
Related Properties

ROYERSFORD
89 FORREST COURT
3 Beds
2 Baths
1,789 Sq.Ft.
$389,900
MLS#: PAMC2196986

ROYERSFORD
201 SPRING LANE
3 Beds
2 Baths
2,240 Sq.Ft.
$499,900
MLS#: PAMC2198970

ROYERSFORD
510 LIMERICK CENTER ROAD
3 Beds
2 Baths
1,366 Sq.Ft.
$449,900
MLS#: PAMC2197354
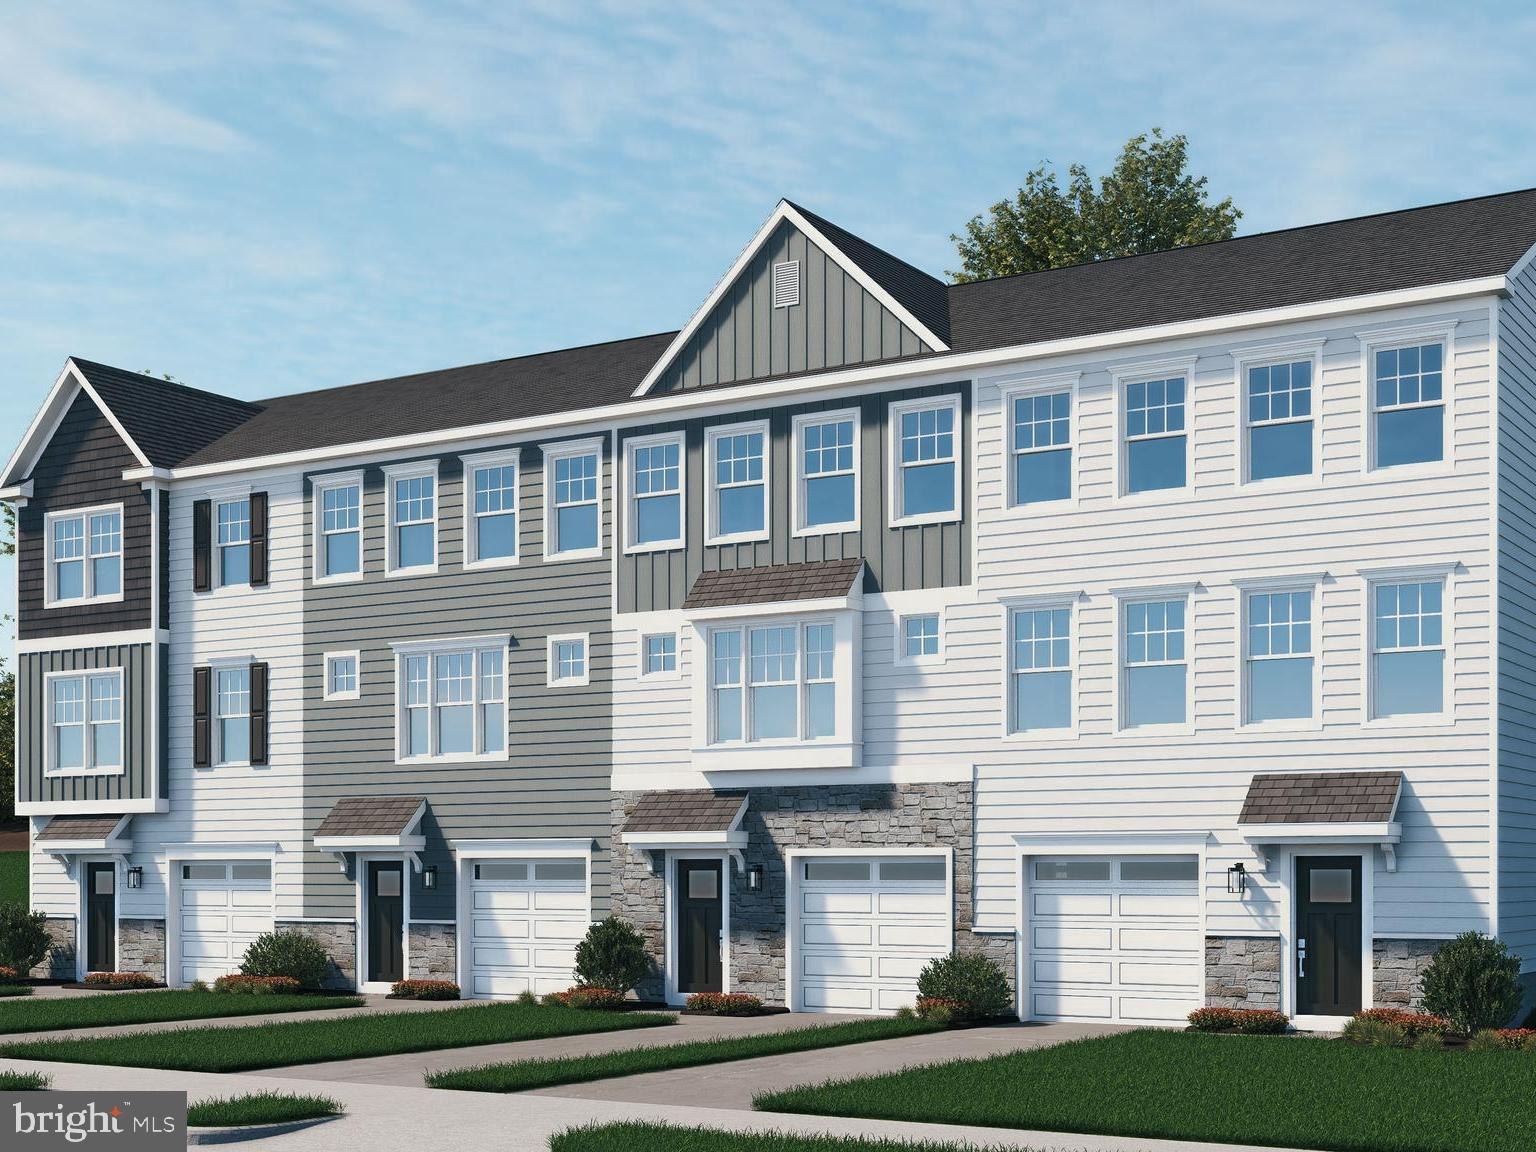
ROYERSFORD
308 EAST SAWYER COURT
3 Beds
2 Baths
2,169 Sq.Ft.
$499,447
MLS#: PAMC2174890

ROYERSFORD
"C" Carlton SAWYER COURT
3 Beds
2 Baths
1,700 Sq.Ft.
$519,990
MLS#: PAMC2197326

ROYERSFORD
"A" Newport WEST SAWYER COURT
3 Beds
2 Baths
2,169 Sq.Ft.
$479,990
MLS#: PAMC2194218

ROYERSFORD
204 SPRING LANE
3 Beds
2 Baths
2,248 Sq.Ft.
$499,000
MLS#: PAMC2193270
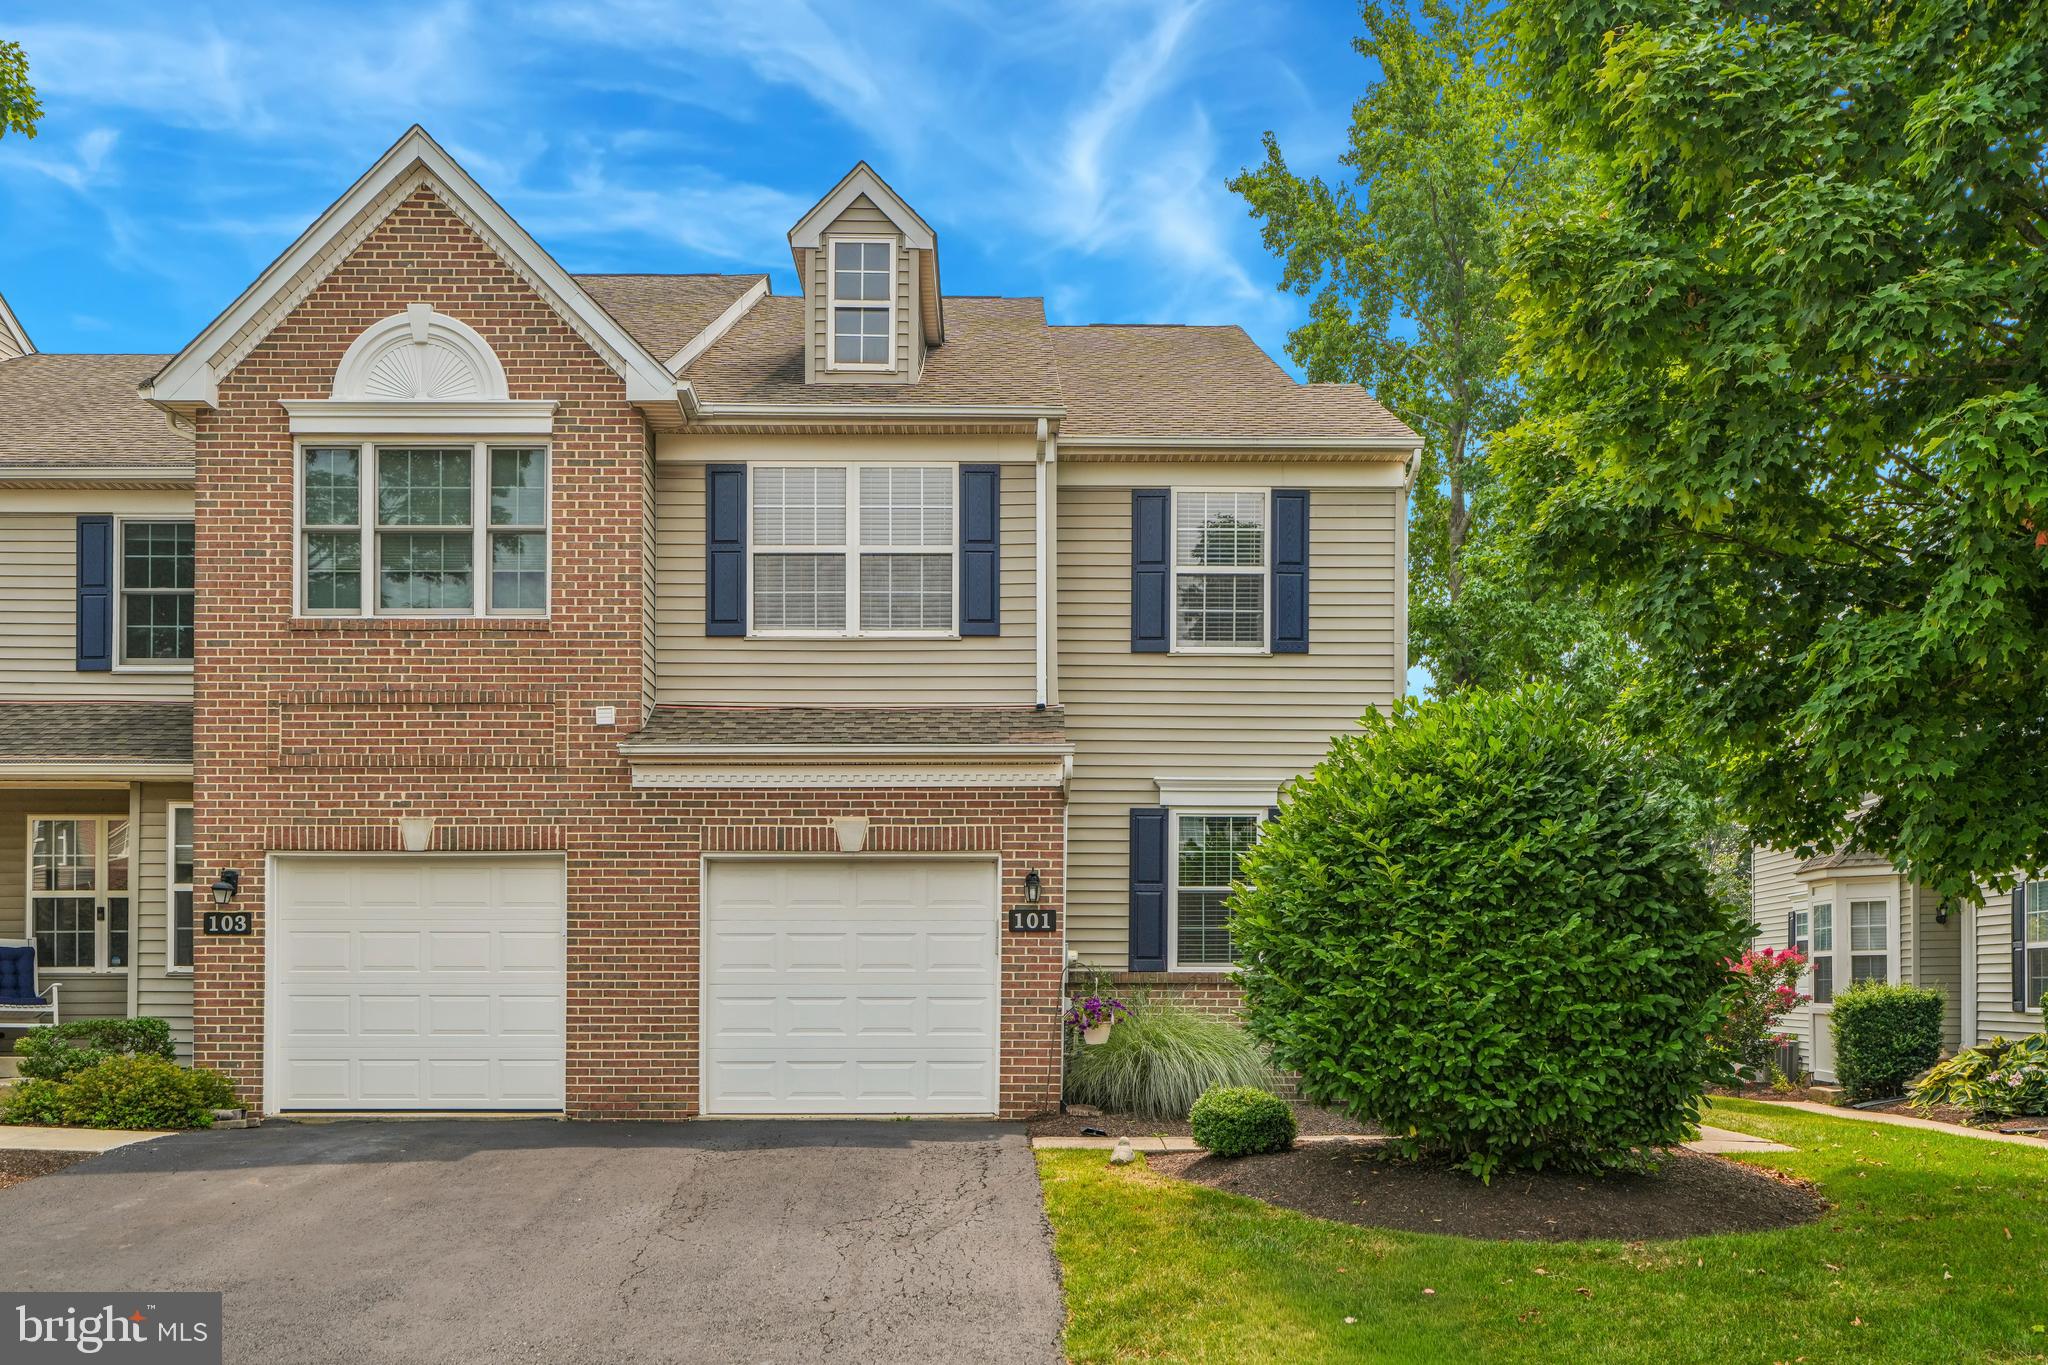
ROYERSFORD
101 WALKER ROAD
3 Beds
2 Baths
1,849 Sq.Ft.
$475,000
MLS#: PAMC2187842
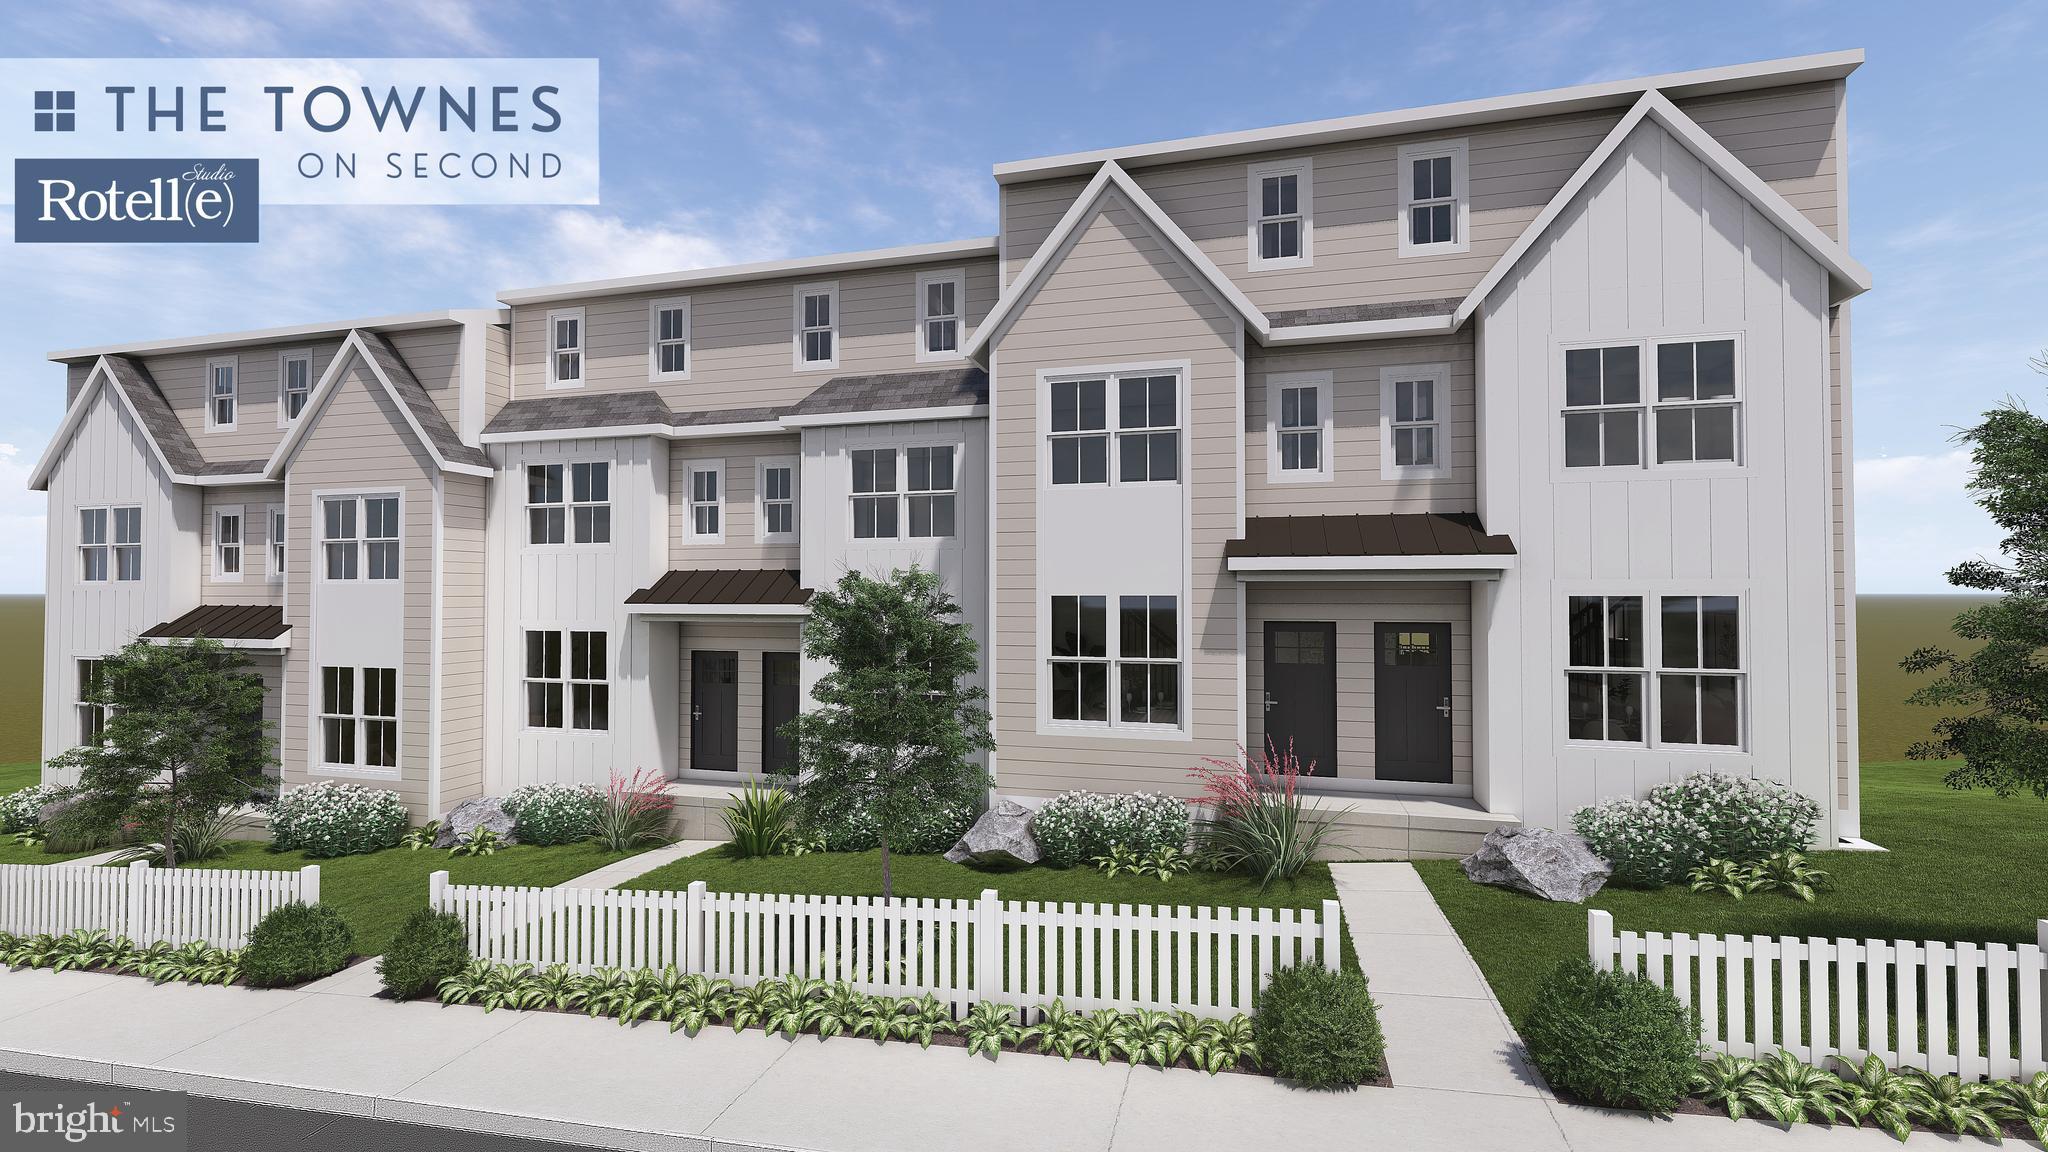
ROYERSFORD
231 2ND AVENUE 4
3 Beds
2 Baths
1,929 Sq.Ft.
$451,358
MLS#: PAMC2170504

ROYERSFORD
512 LIMERICK CENTER ROAD
3 Beds
3 Baths
1,824 Sq.Ft.
$485,000
MLS#: PAMC2199236
