


Property
Beds
4
Full Baths
3
1/2 Baths
None
Year Built
1952
Sq.Footage
2,038
Thoughtfully renovated with a curated, character-filled style you simply won’t find everywhere, this distinctive ranch offers 2,038 square feet of beautifully finished living space on the main level. The showstopping kitchen blends personality with a high-end feel and features an induction cooktop, double ovens and a dedicated beverage area with a mini refrigerator. Three bedrooms and three full bathrooms provide comfortable, flexible living all on one level. The primary bathroom is a retreat all its own, featuring a striking black freestanding tub, double-sink vanity and spacious walk-in shower. The finished basement adds approximately 545 square feet of finished living space, including a fourth bedroom, built-in bar and additional living area. A large unfinished portion provides ample room for storage. Additional conveniences include dual-zone heating and cooling and an attached two-car garage equipped with an EV charger. Step through the kitchen’s sliding glass door to a raised garden bed perfectly positioned for growing fresh herbs and vegetables. Beyond it, the expansive, fully fenced backyard offers endless possibilities across this 1.26-acre property. A custom-built pavilion, sauna, built-in grill and dedicated hosting area create an inviting outdoor space designed to be enjoyed in every season. Homes with this much personality and so many thoughtfully designed spaces don’t come along often—schedule your private showing before it’s gone!
Features & Amenities
Interior
-
Total Bedrooms
4
-
Bathrooms
3
-
Above Grade Finished Area
2038.0
-
Basement YN
YES
-
Cooling YN
YES
-
Cooling
Central Air, Electric
-
Fireplace YN
YES
-
Heating YN
YES
-
Heating
Electric, Forced Air, Heat Pump
-
Main Level Bedrooms
3
-
Pet friendly
N/A
Exterior
-
Garage
Yes
-
Garage spaces
2
-
Construction Materials
Brick Veneer, Vinyl Siding
-
Other Exterior Features
Barbecue
-
Parking
Garage Door Opener, Asphalt, Garage, Driveway, Inside Entrance, Attached
-
Pool
No
-
Waterfront YN
NO
Area & Lot
-
Lot Size(acres)
1.26
-
Lot Size(square feet)
54,886
-
Property Type
Residential
-
Property Sub Type
Single Family Residence
-
Architectural Style
Ranch/Rambler
Price
-
Sales Price
$499,900
-
Tax Amount
$5,541
-
Financing Options
Cash, Conventional, FHA, VA
-
Sq. Footage
2,038
-
Price/SqFt
$245
HOA
-
Association
No
Property Resources
-
Horse Property
NO
School District
-
Elementary School
W.G. RICE
-
Middle School
YELLOW BREECHES
-
High School
BOILING SPRINGS
Property Features
-
New Construction
NO
-
Foundation Details
Block
-
Senior Community YN
NO
-
Sewer
Public Sewer
-
Tax Lot
20
-
Water Source
Private
Schedule a Showing
Showing scheduled successfully.
Mortgage calculator
Estimate your monthly mortgage payment, including the principal and interest, property taxes, and HOA. Adjust the values to generate a more accurate rate.
Your payment
Principal and Interest:
$
Property taxes:
$
HOA fees:
$
Total loan payment:
$
Total interest amount:
$
Location
County
CUMBERLAND
Elementary School
W.G. RICE
Middle School
YELLOW BREECHES
High School
BOILING SPRINGS
Listing Courtesy of AMANDA SZAR, Inch & Co. Real Estate, LLC
RealHub Information is provided exclusively for consumers' personal, non-commercial use, and it may not be used for any purpose other than to identify prospective properties consumers may be interested in purchasing. All information deemed reliable but not guaranteed and should be independently verified. All properties are subject to prior sale, change or withdrawal. RealHub website owner shall not be responsible for any typographical errors, misinformation, misprints and shall be held totally harmless.

AGENT
Kelly & Alan Haga
Call Kelly & Alan today to schedule a private showing.

* Listings on this website come from the FMLS IDX Compilation and may be held by brokerage firms other than the owner of this website. The listing brokerage is identified in any listing details. Information is deemed reliable but is not guaranteed. If you believe any FMLS listing contains material that infringes your copyrighted work please click here to review our DMCA policy and learn how to submit a takedown request.© 2024 FMLS.
Related Properties

CARLISLE
34 BENNINGTON WAY
4 Beds
2 Baths
2,611 Sq.Ft.
$502,990
MLS#: PACB2057306
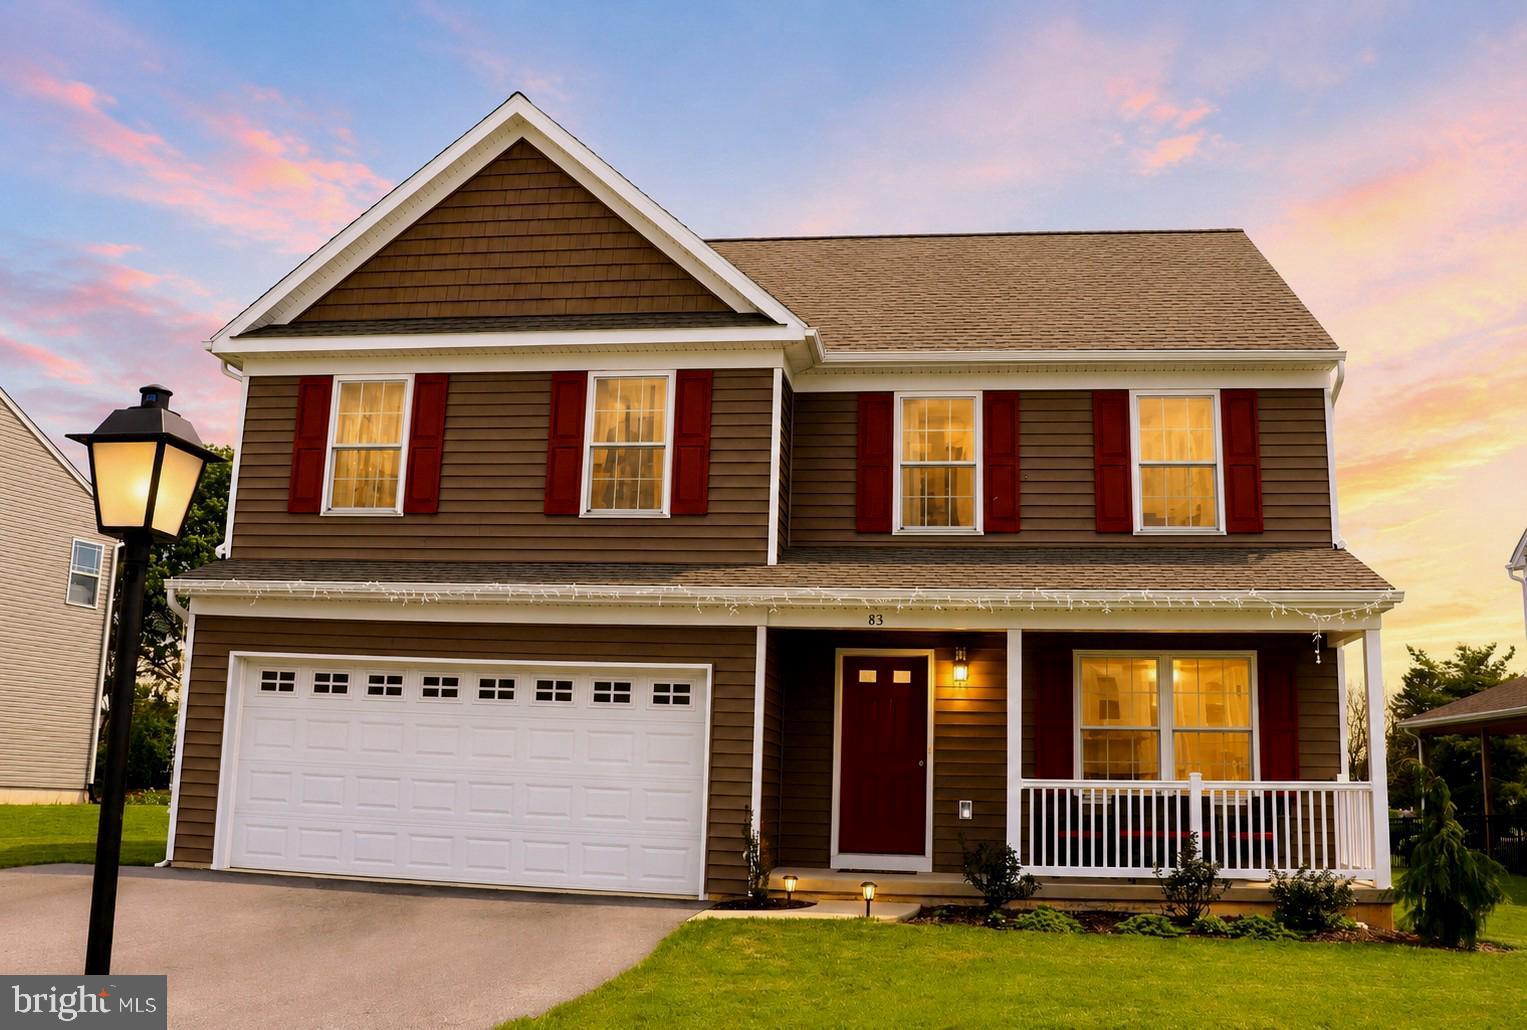
CARLISLE
83 BENNINGTON WAY
4 Beds
2 Baths
2,046 Sq.Ft.
$475,000
MLS#: PACB2054552
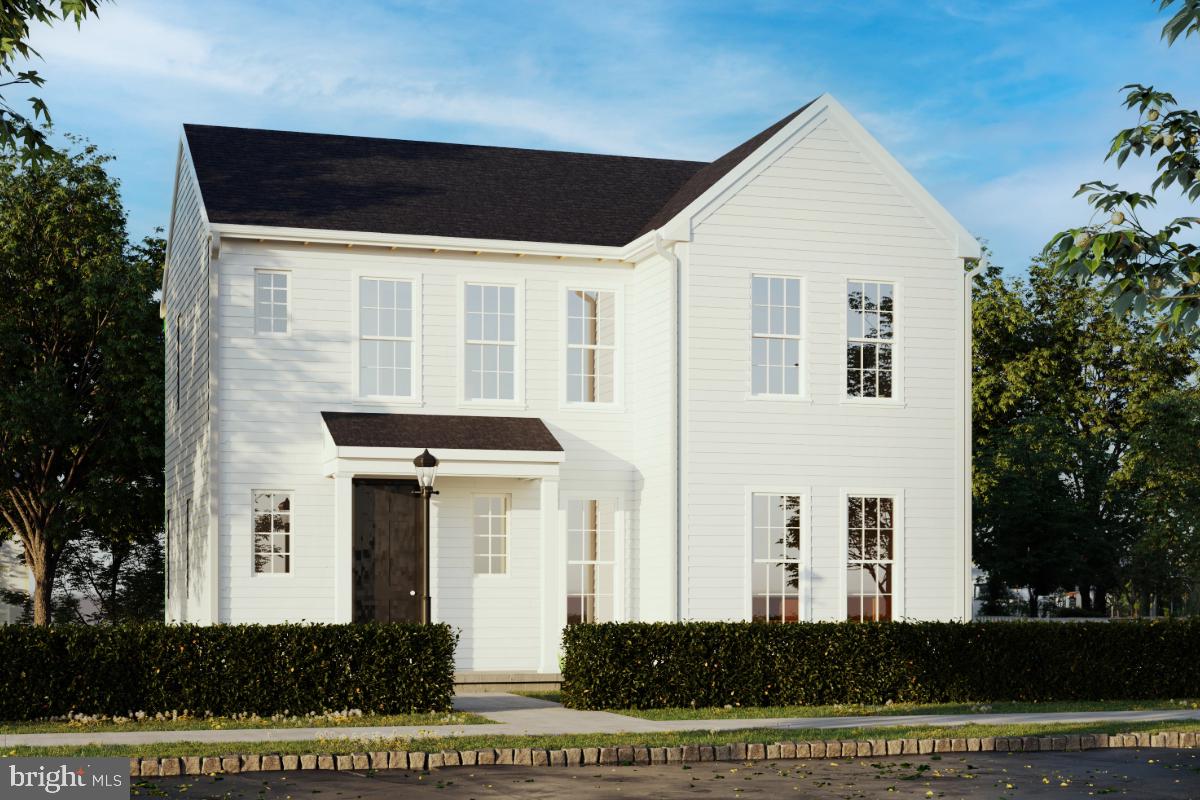
CARLISLE
141 ARMY HERITAGE DRIVE CARTER
4 Beds
2 Baths
2,103 Sq.Ft.
$424,990
MLS#: PACB2053078
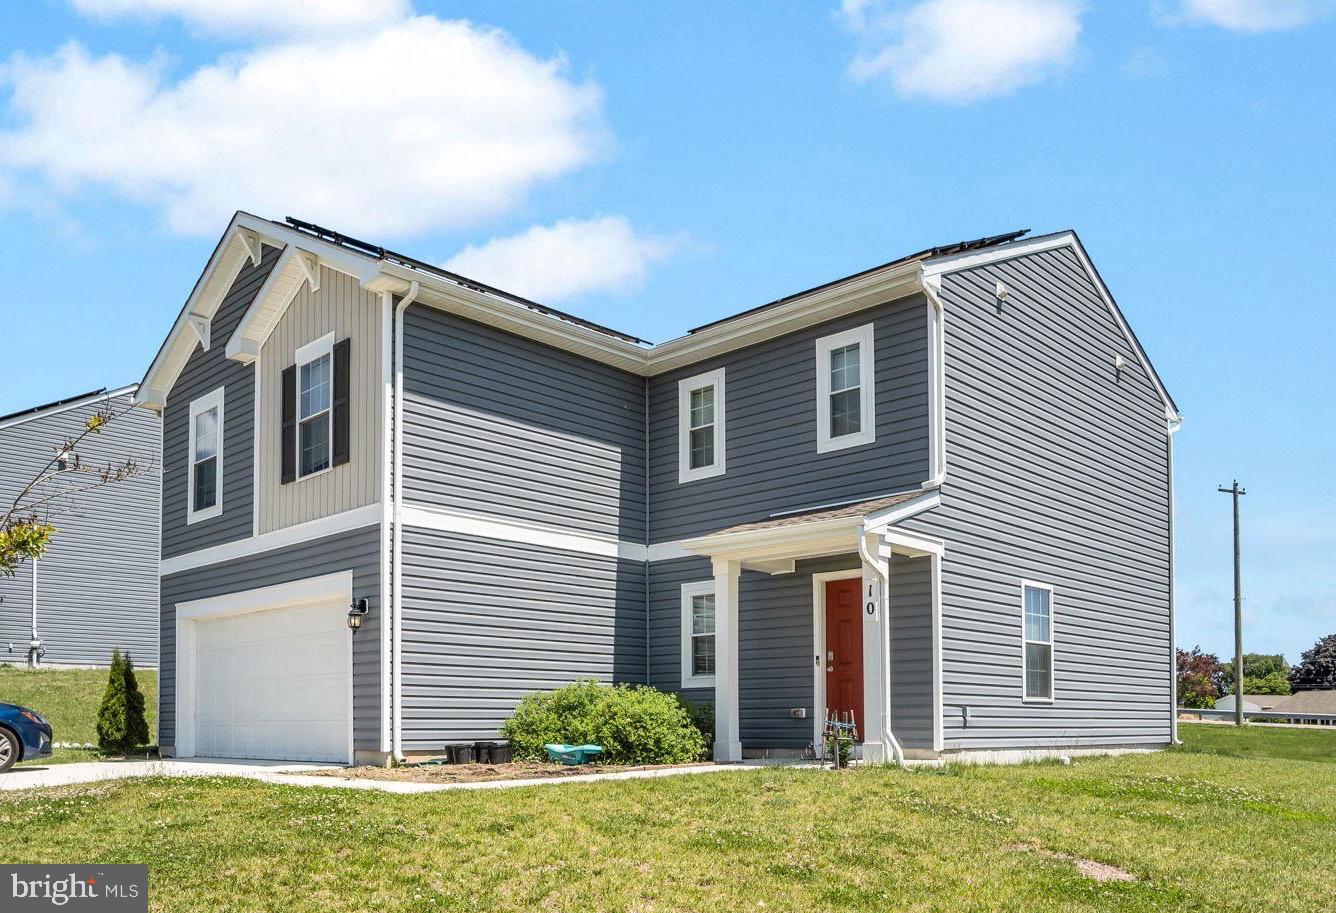
CARLISLE
10 AMERICAN AVENUE
4 Beds
2 Baths
1,968 Sq.Ft.
$410,000
MLS#: PACB2054892

CARLISLE
101 BLUE MOUNTAIN BOULEVARD
4 Beds
3 Baths
2,697 Sq.Ft.
$550,000
MLS#: PACB2057188

CARLISLE
4 STREAM DRIVE
4 Beds
2 Baths
1,801 Sq.Ft.
$458,900
MLS#: PACB2056914
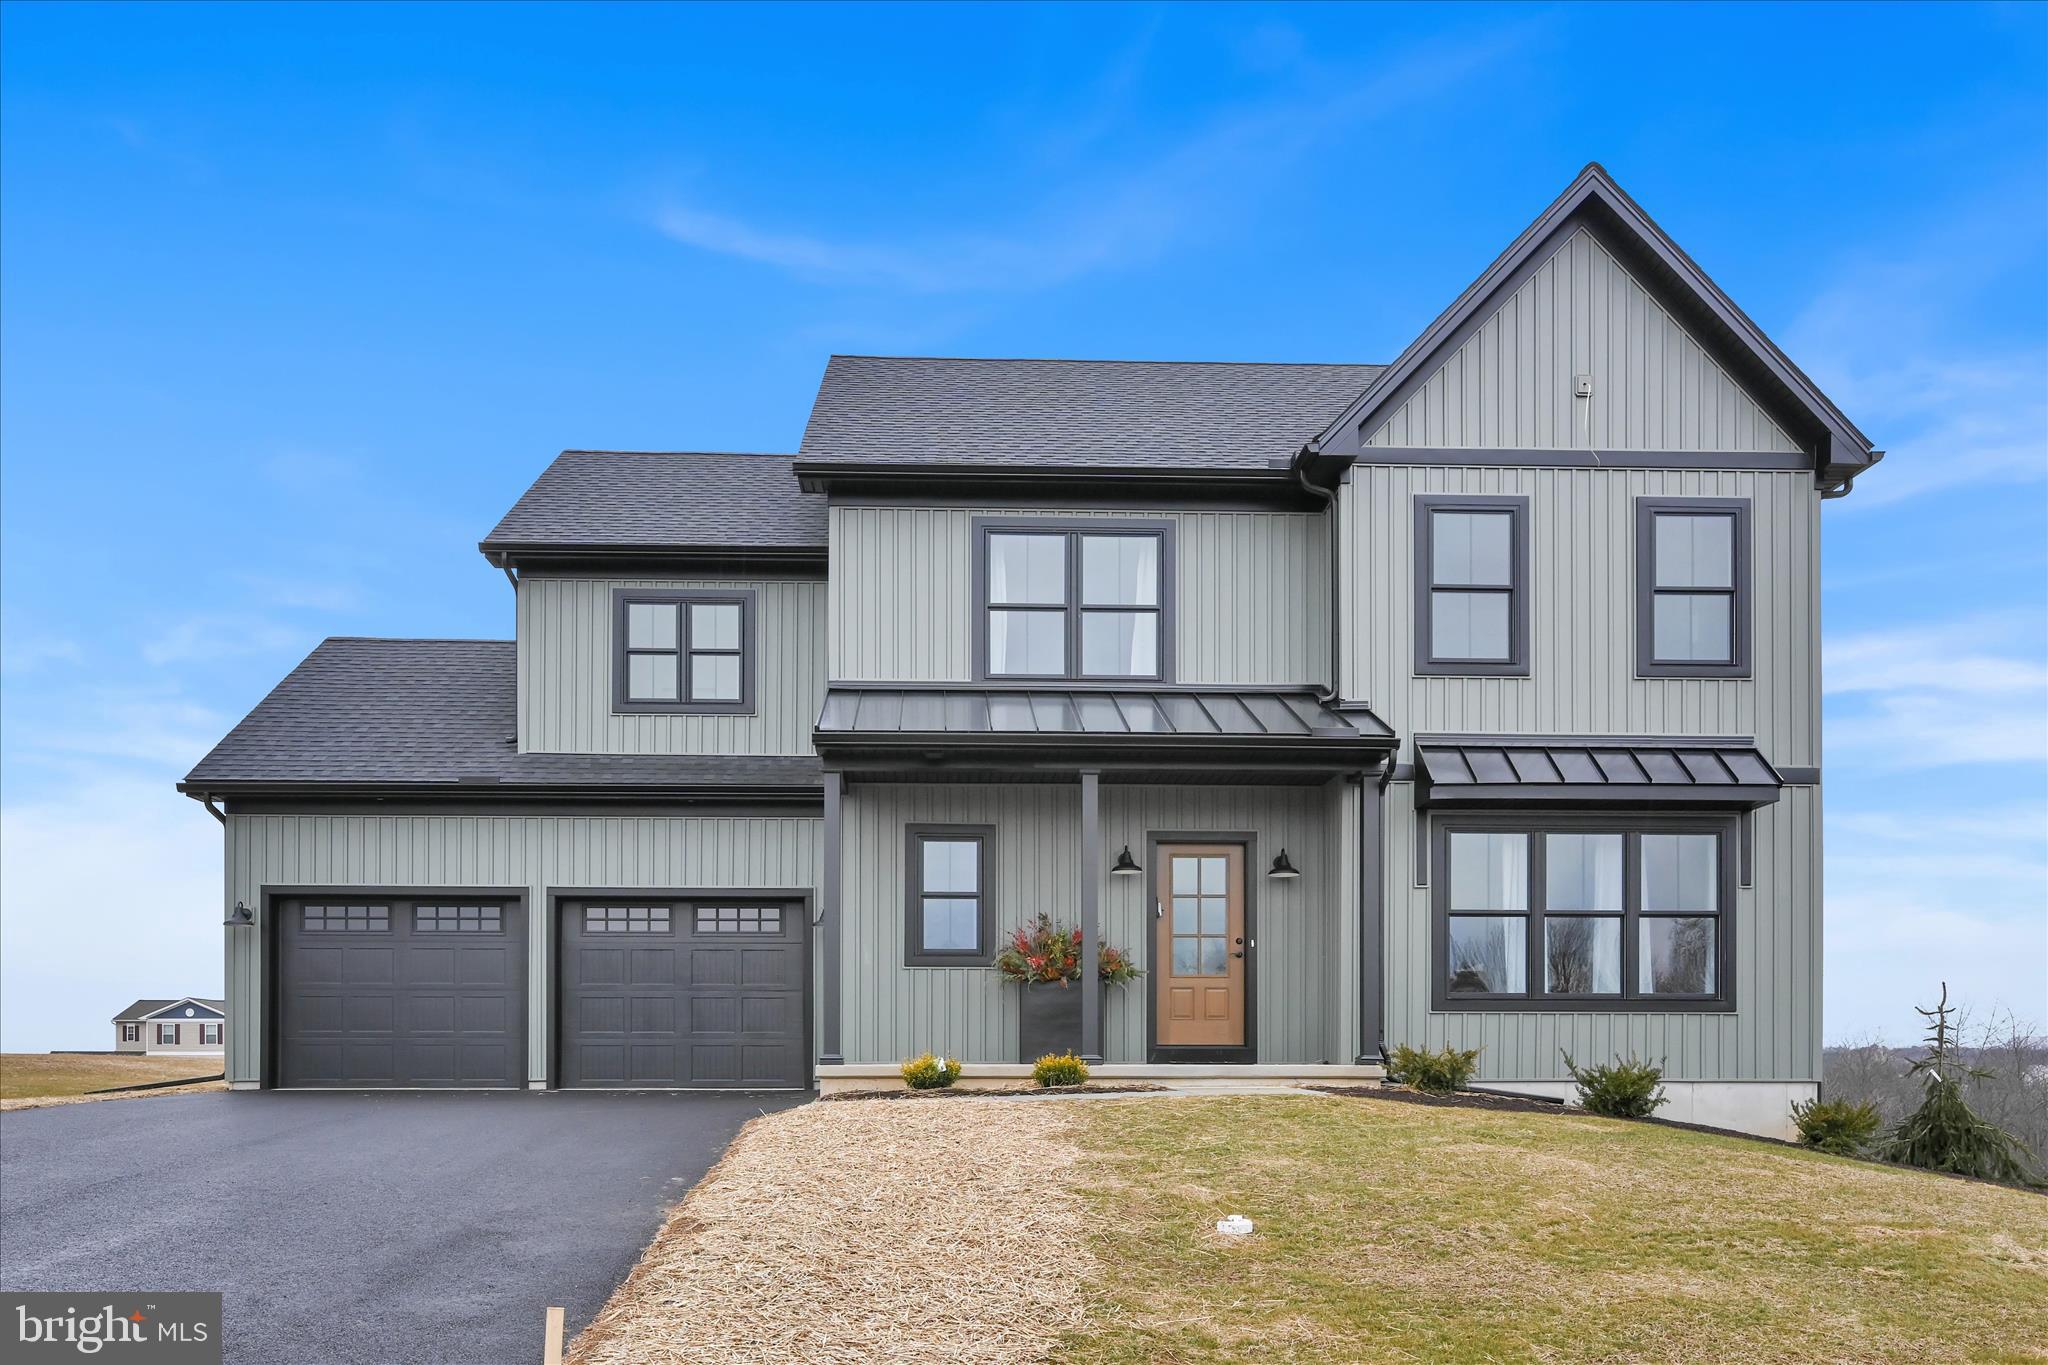
CARLISLE
1 LANTERN COURT
4 Beds
2 Baths
2,210 Sq.Ft.
$495,900
MLS#: PACB2056660
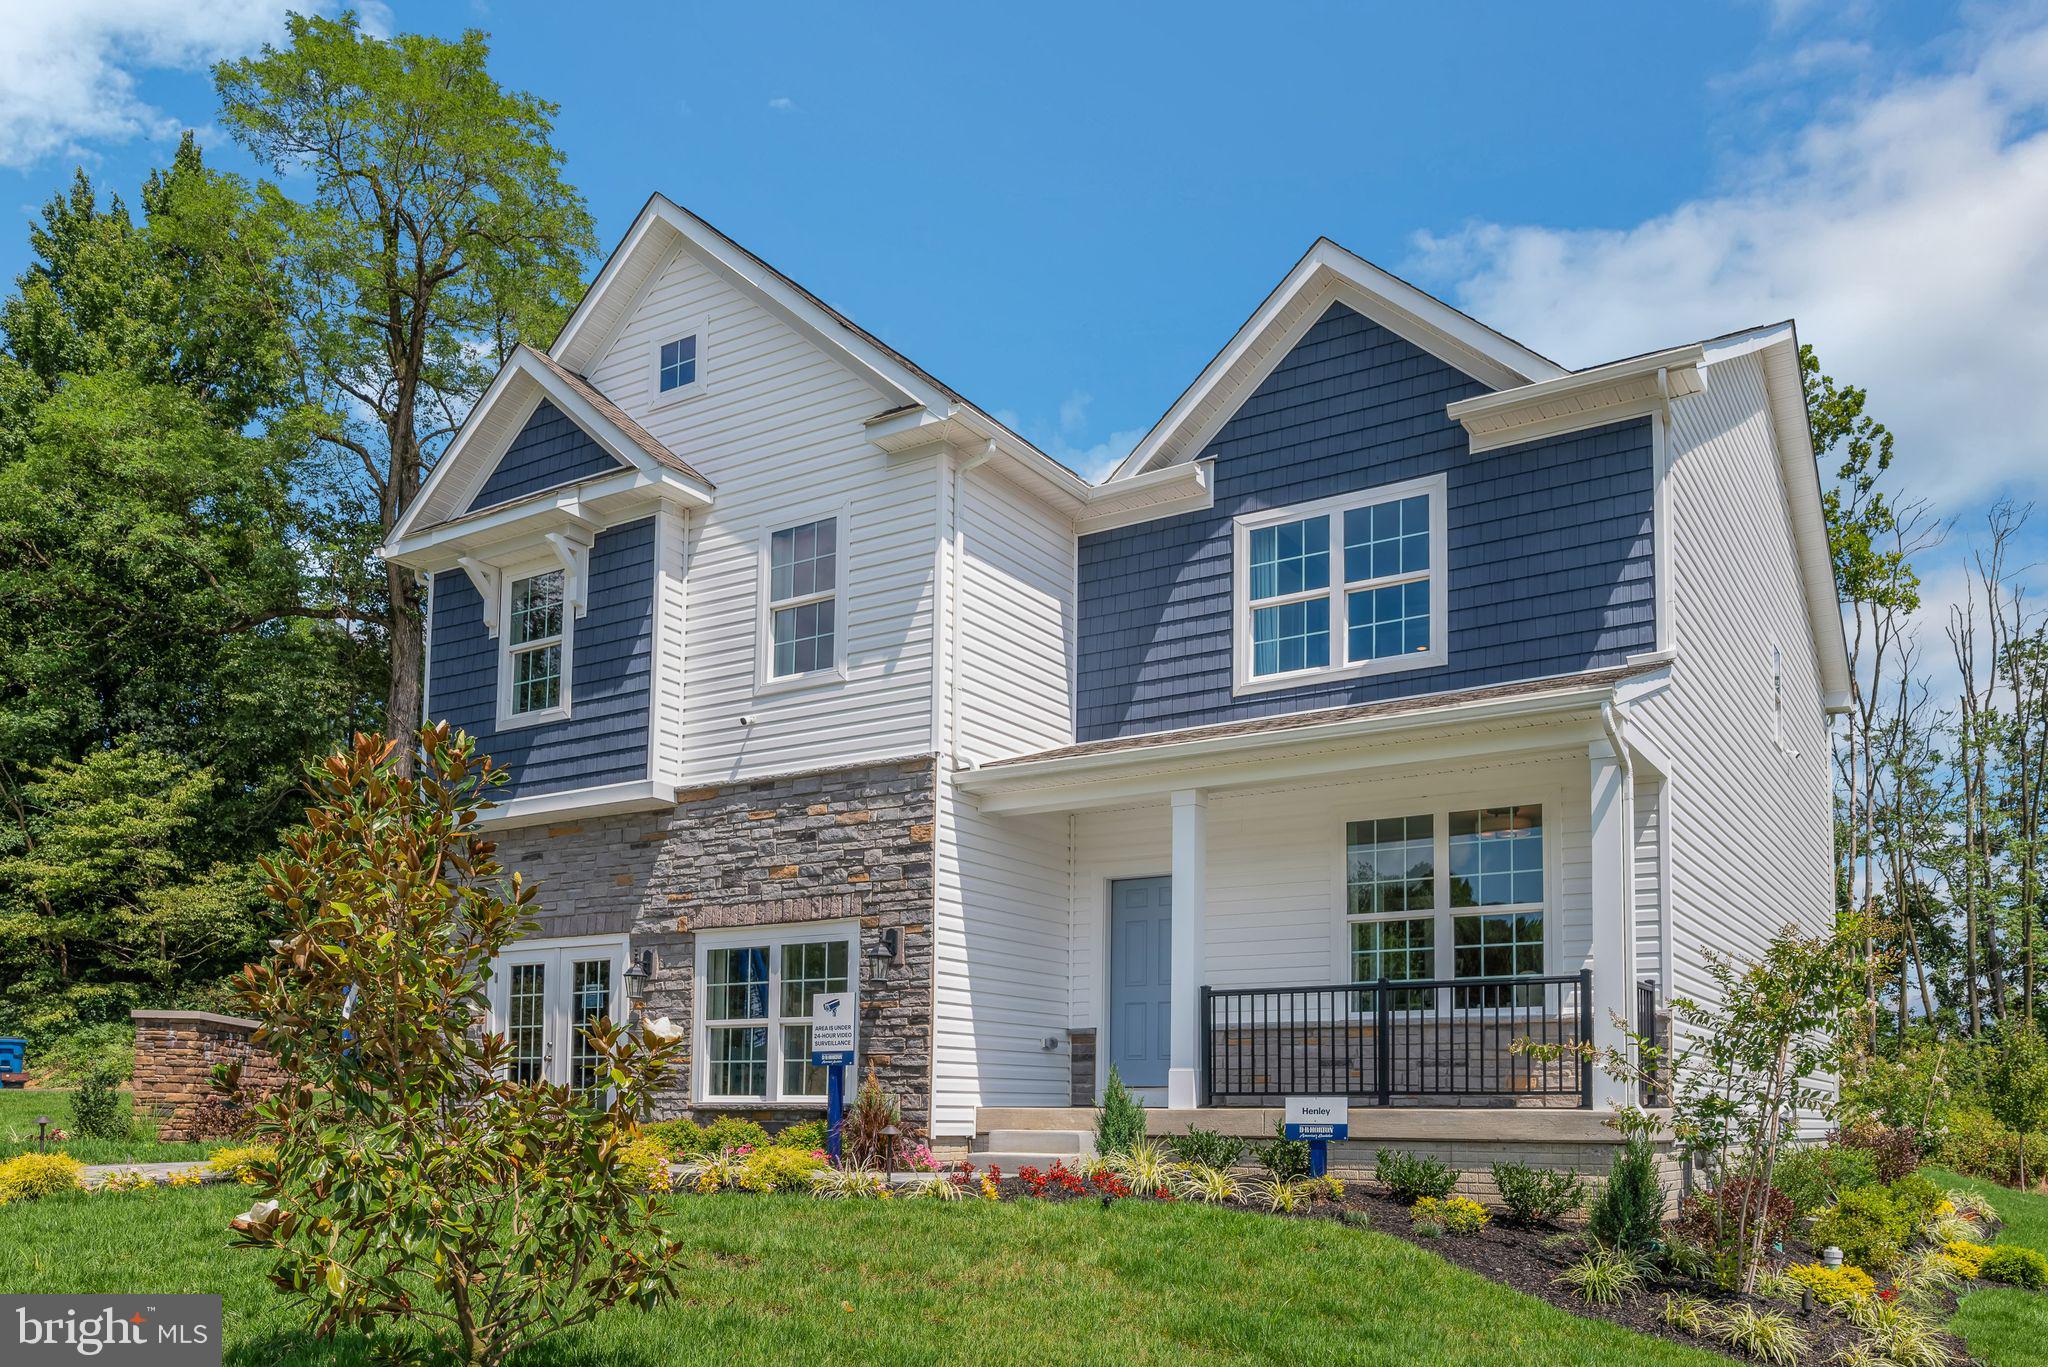
CARLISLE
36 BENNINGTON WAY
4 Beds
2 Baths
2,611 Sq.Ft.
$509,990
MLS#: PACB2056850
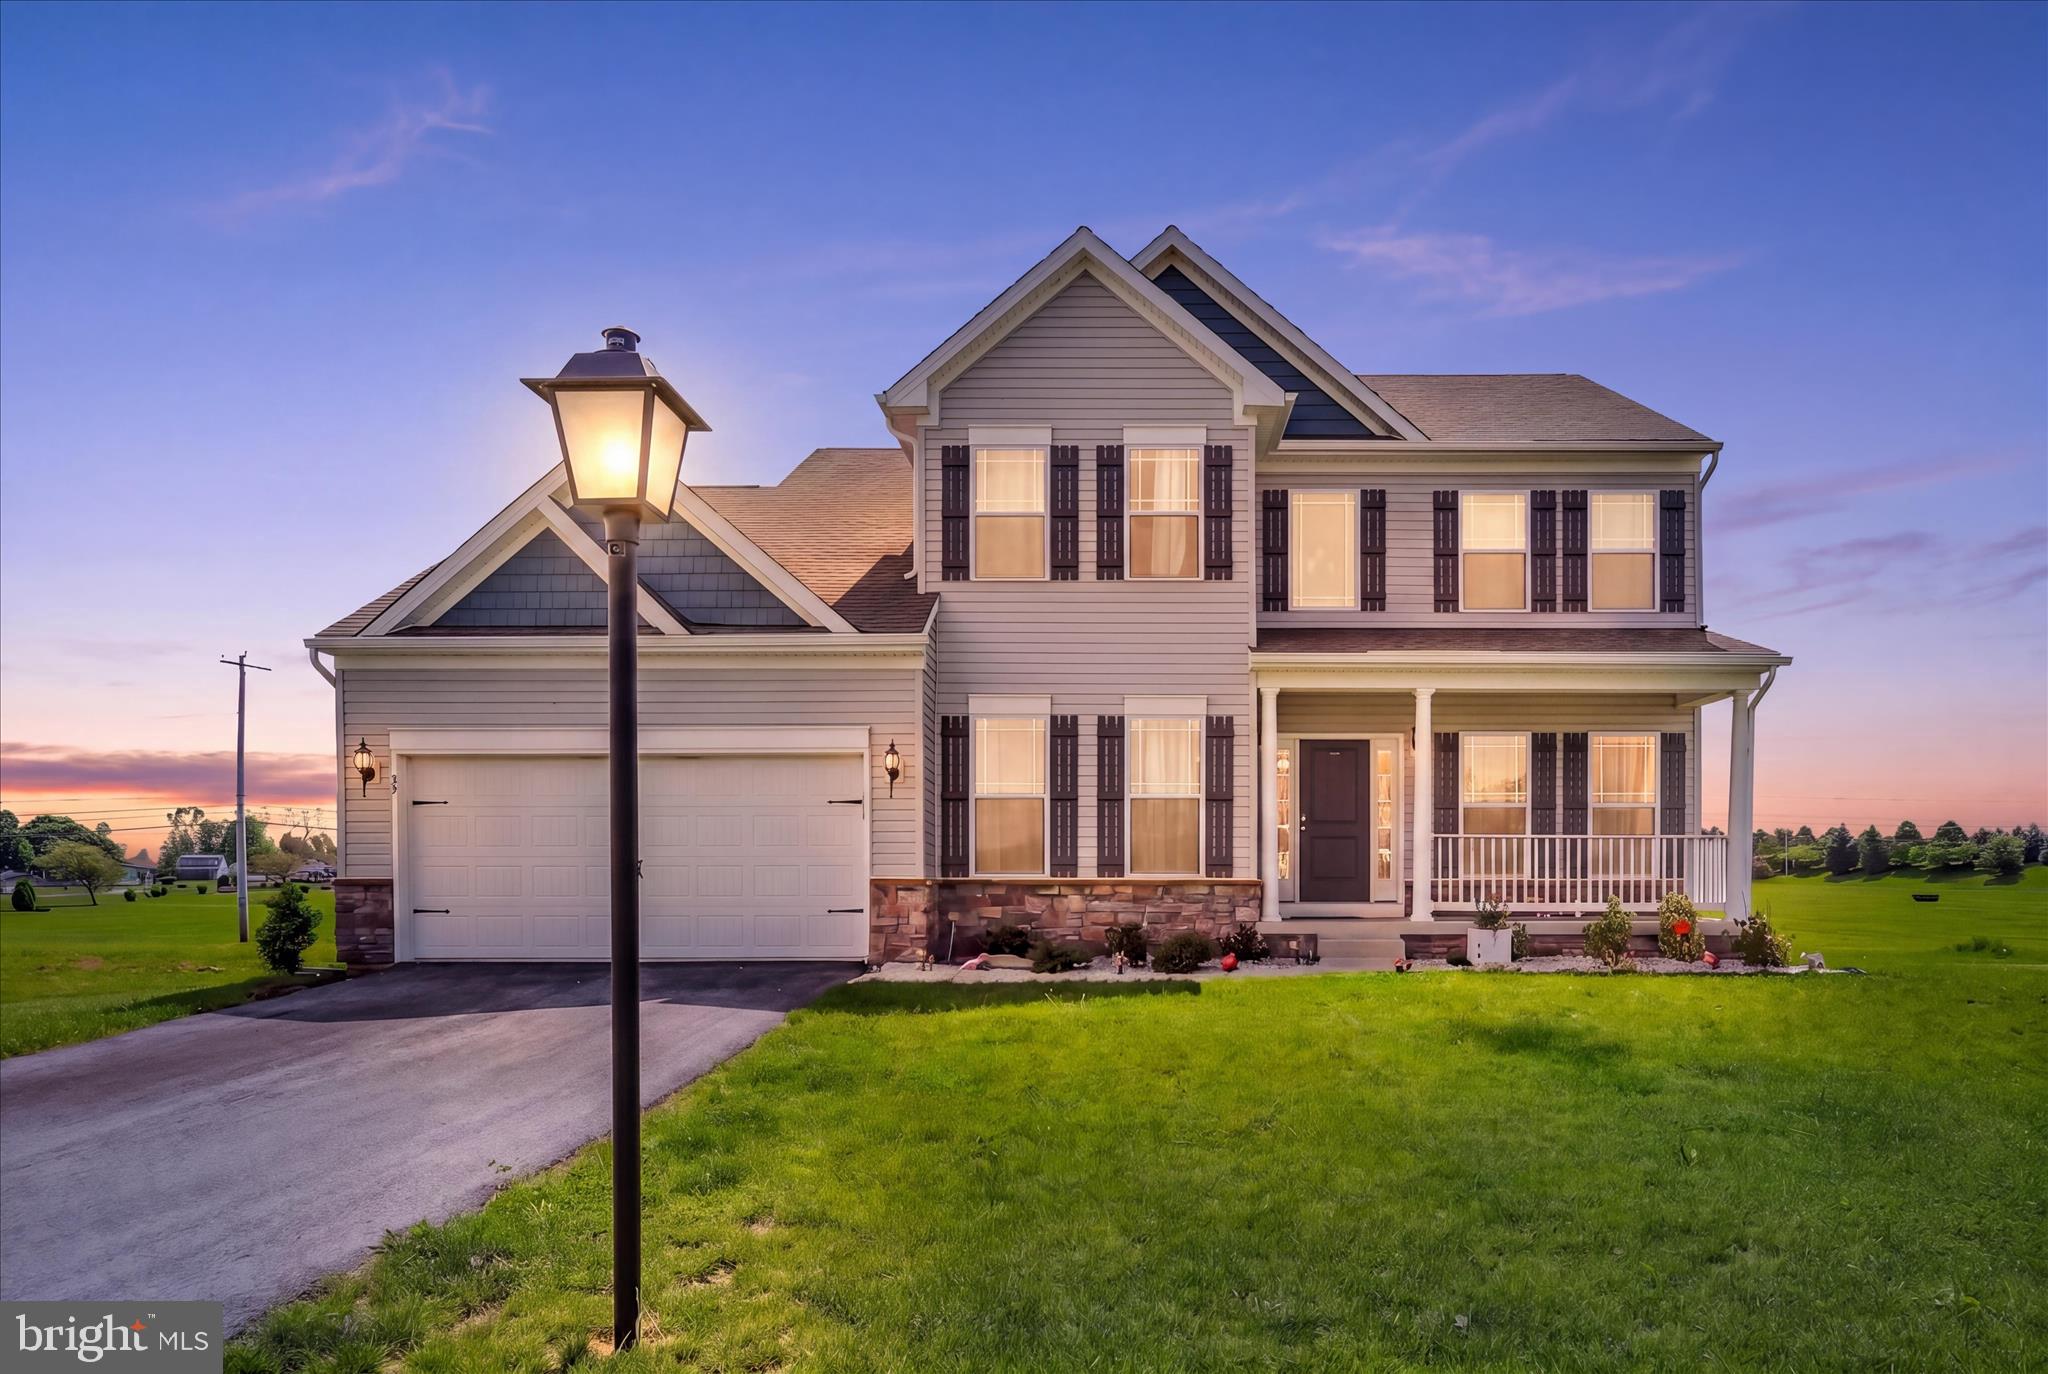
CARLISLE
69 BENNINGTON WAY
4 Beds
2 Baths
2,243 Sq.Ft.
$469,900
MLS#: PACB2054512
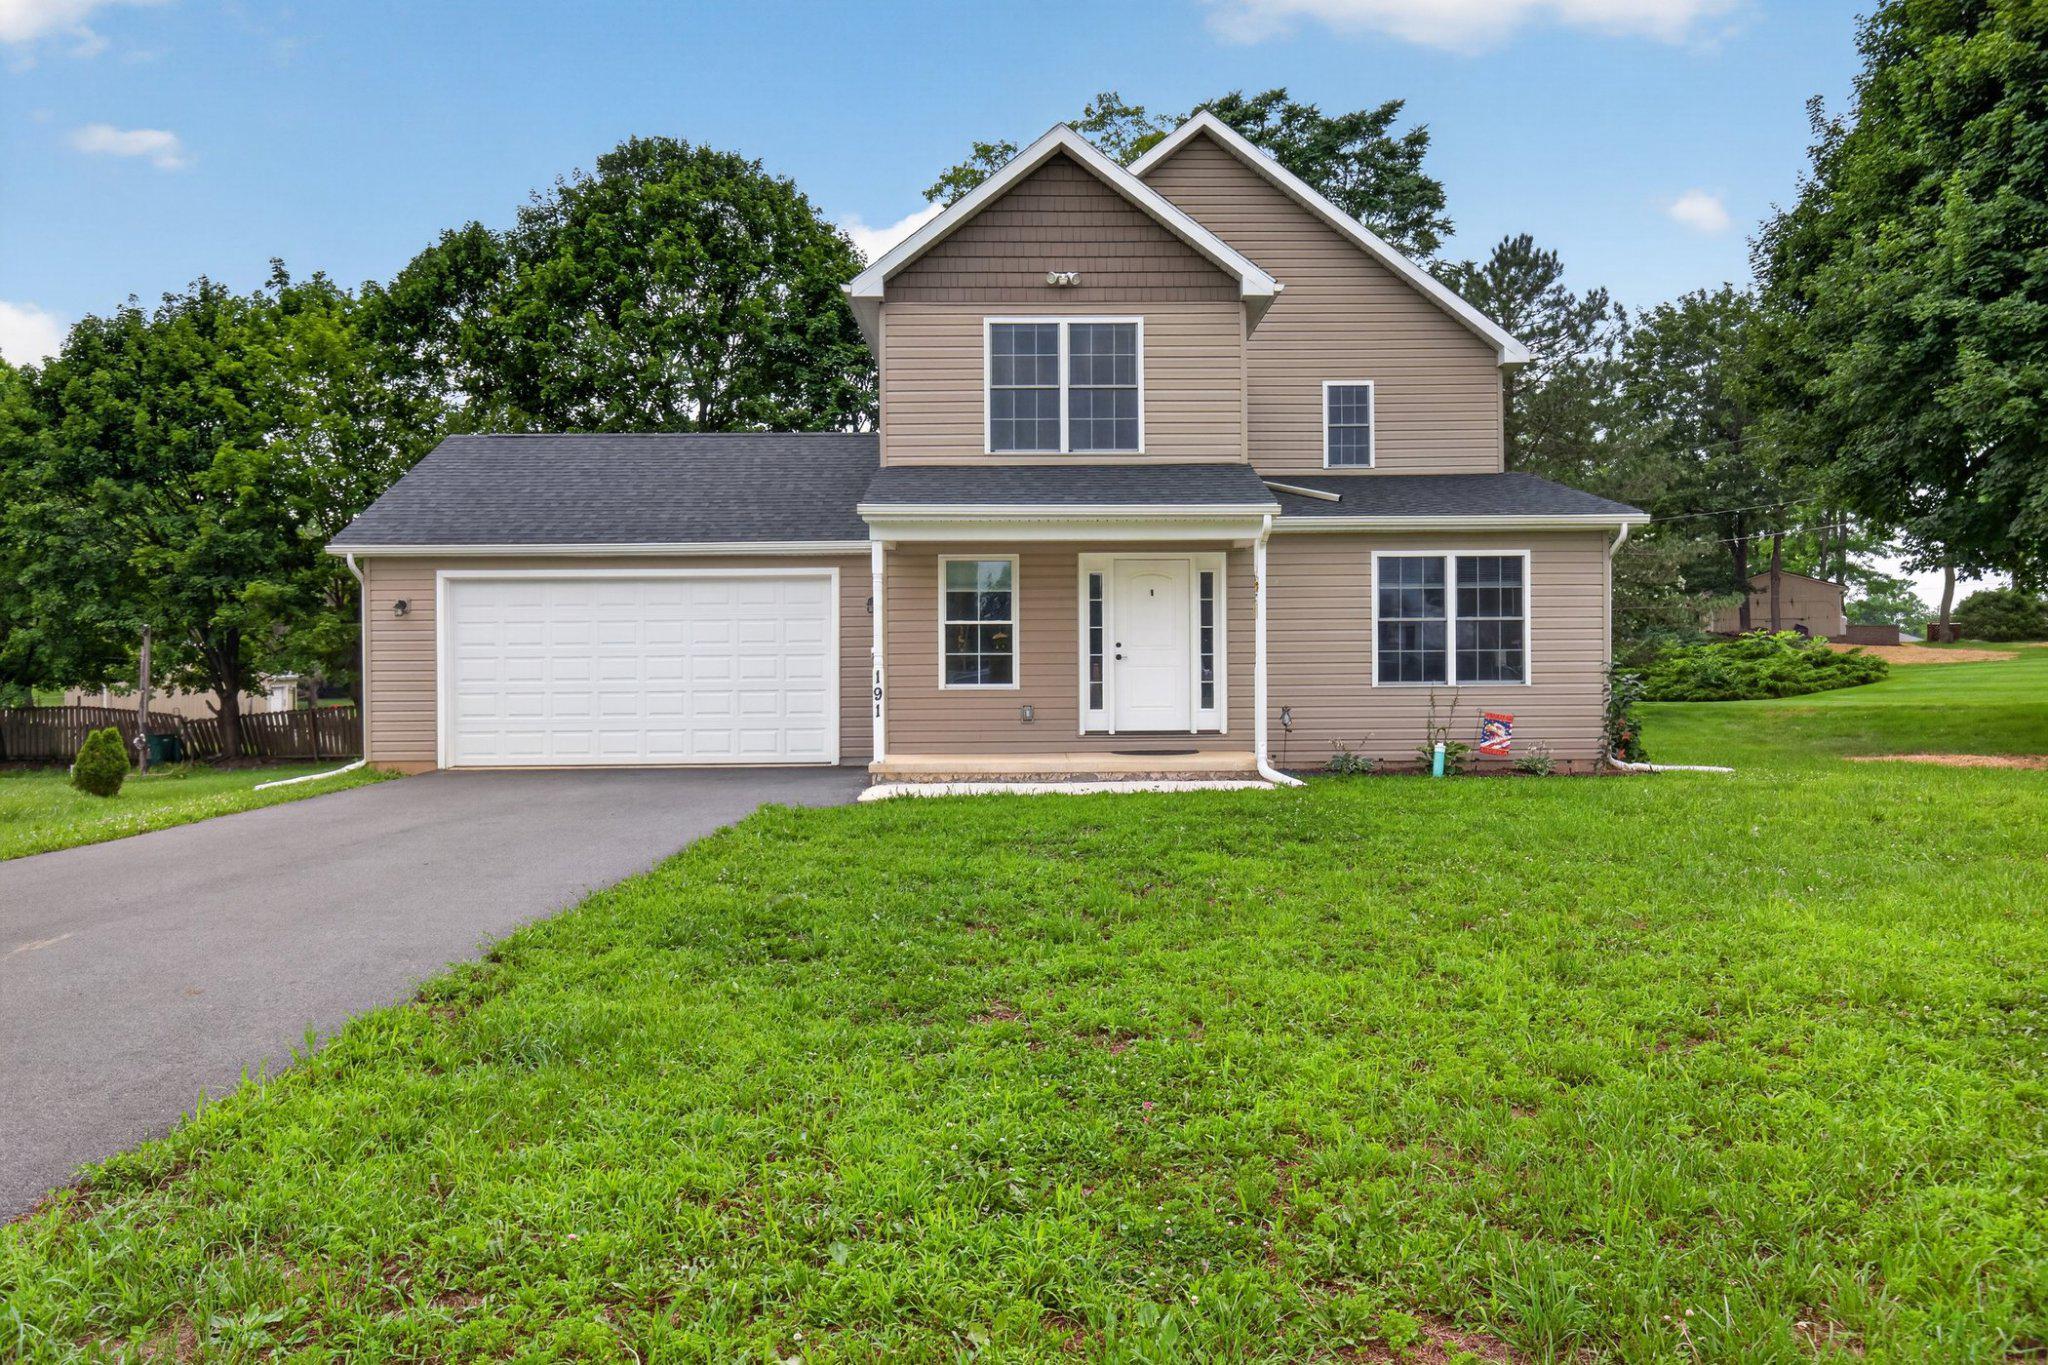
CARLISLE
191 GREENVIEW DRIVE
4 Beds
3 Baths
1,905 Sq.Ft.
$478,000
MLS#: PACB2056718
.png)