Features & Amenities

Interior

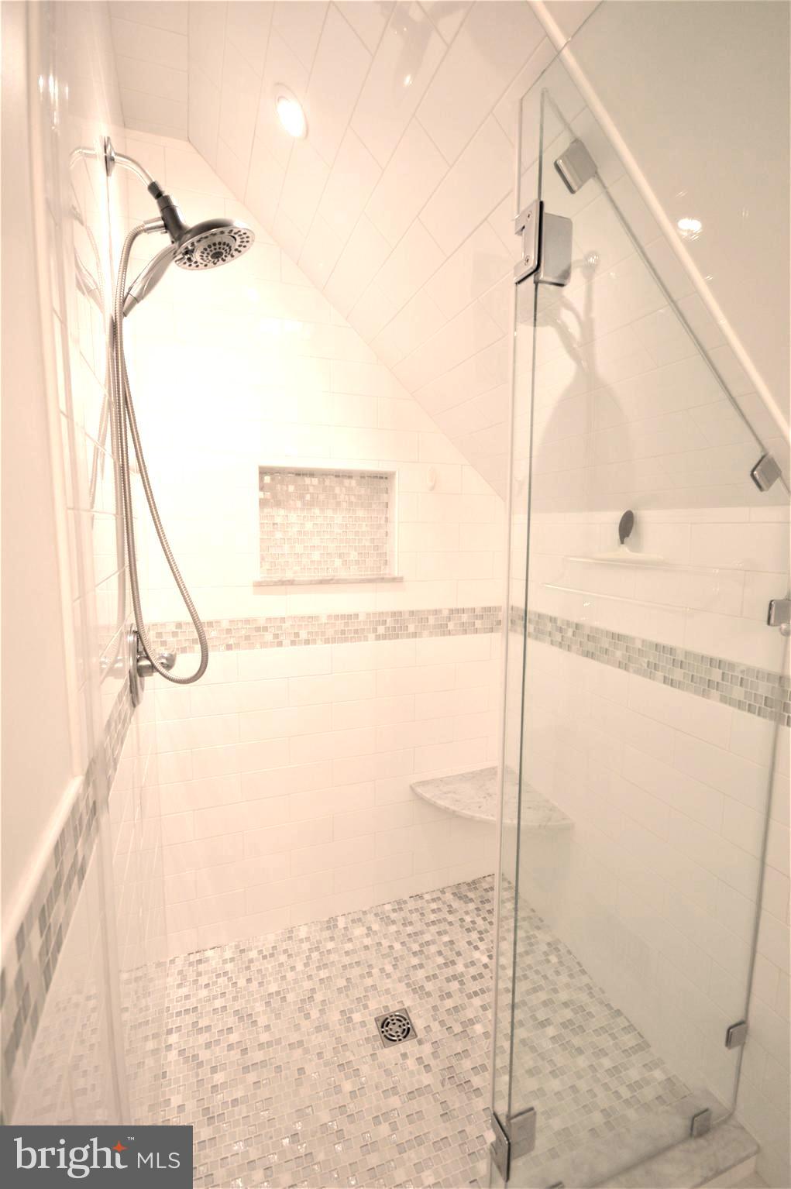
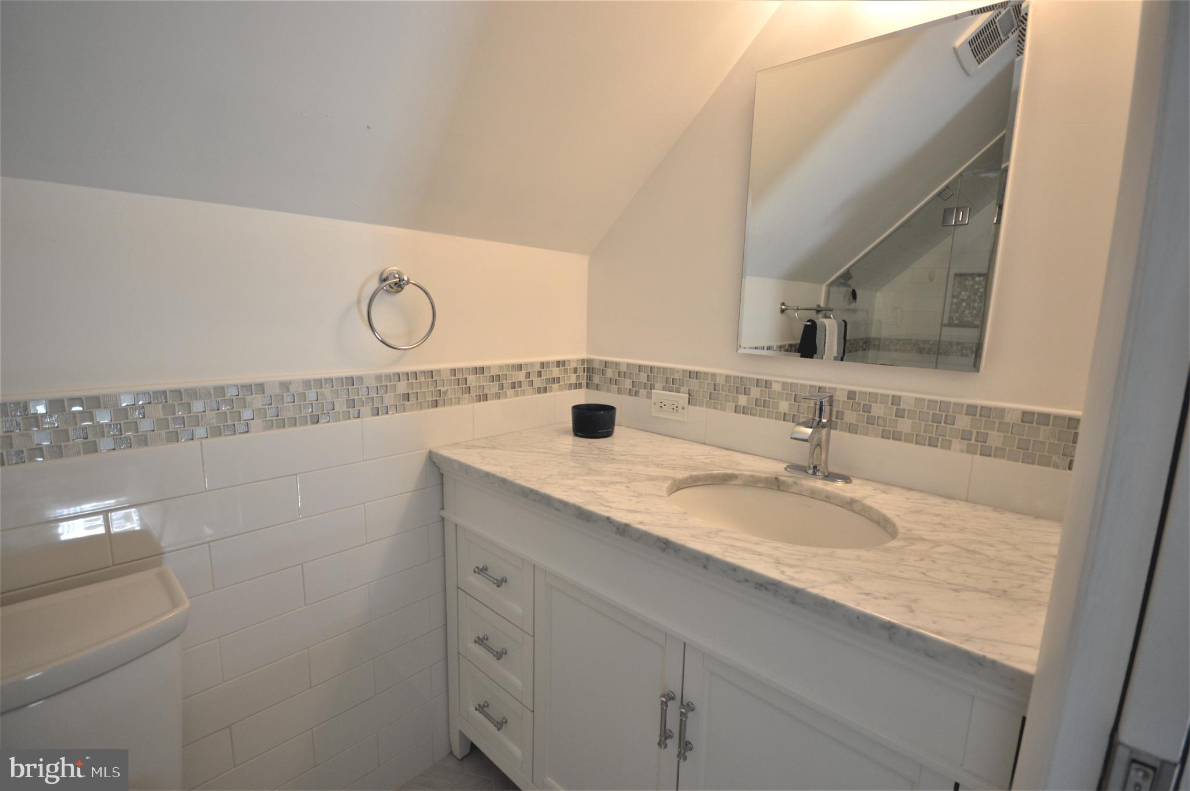
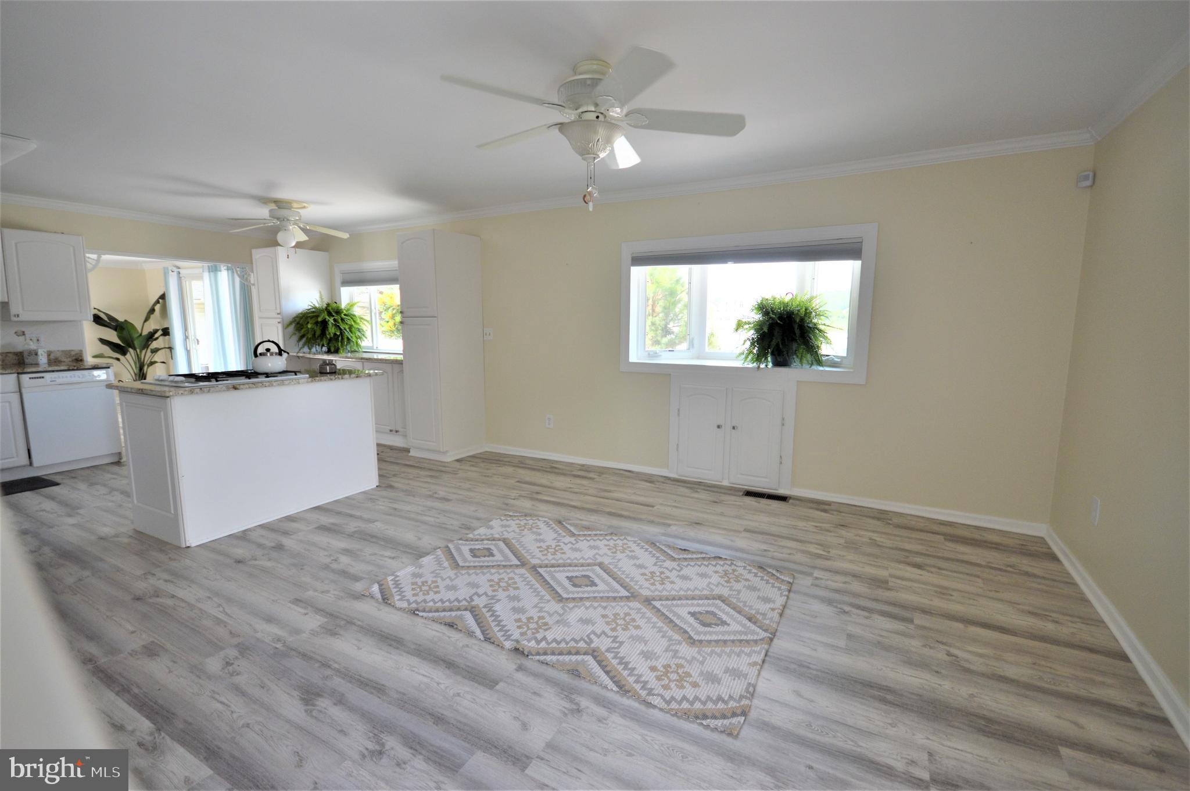
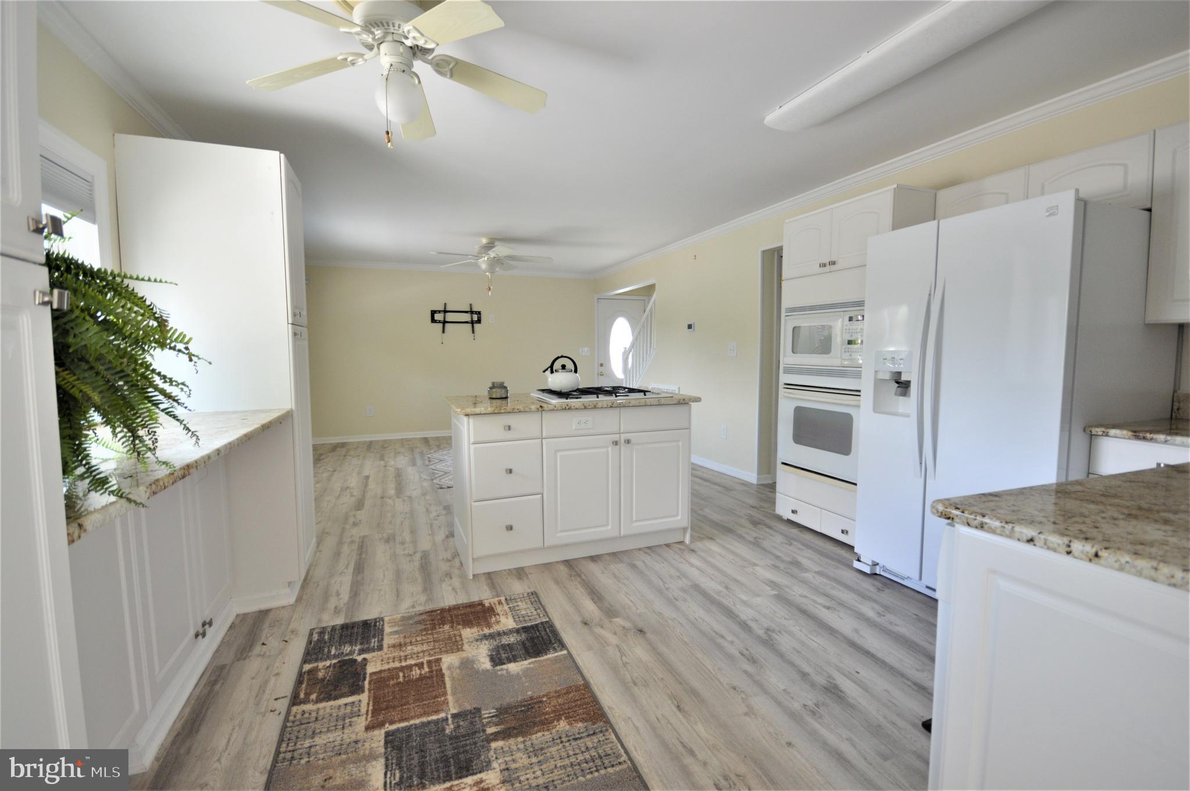
  • Other Interior Features

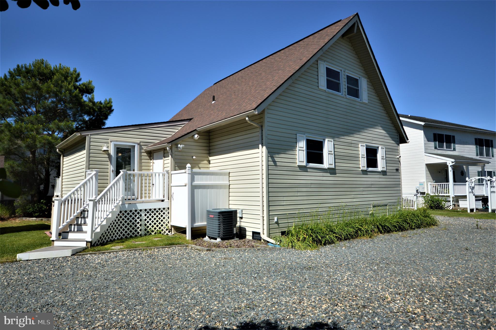
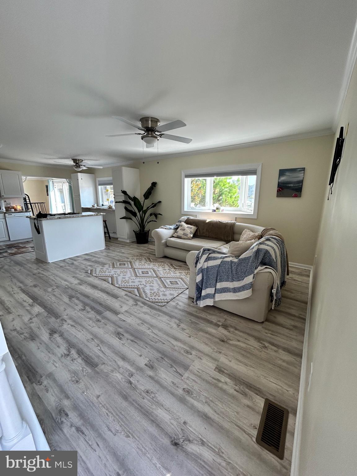
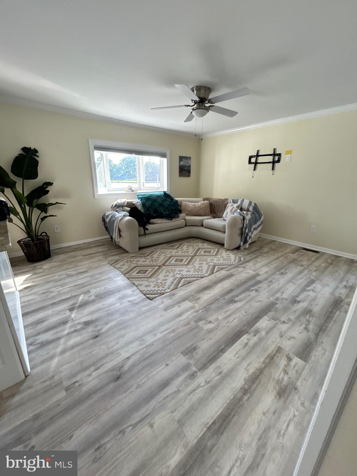
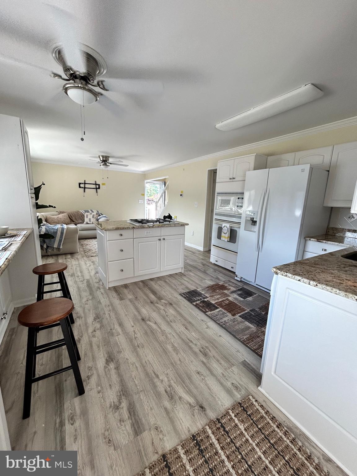
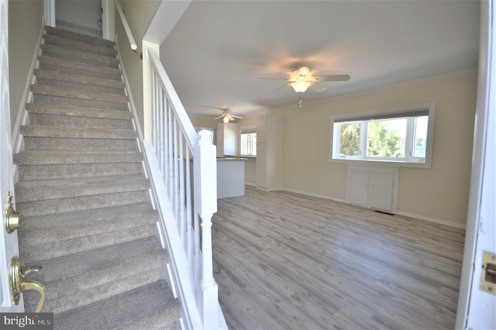
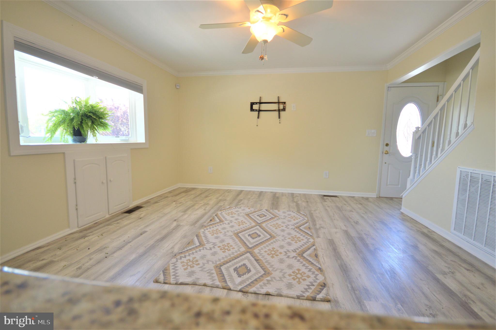
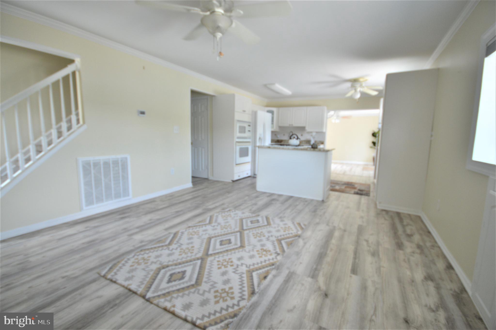
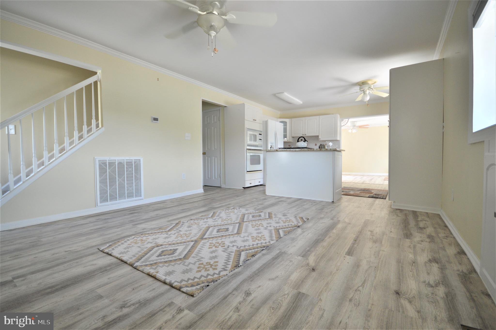
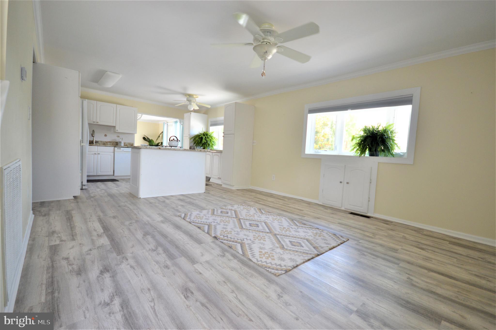
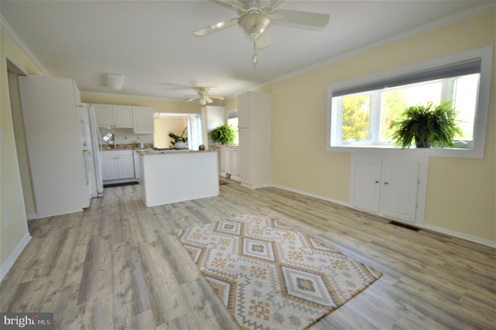
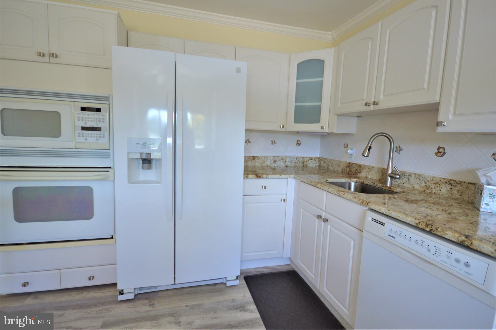
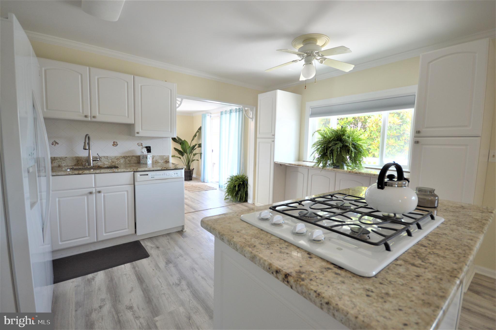
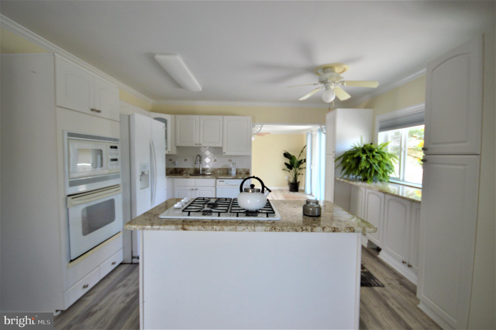
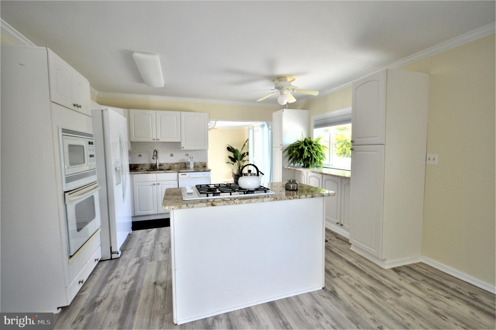
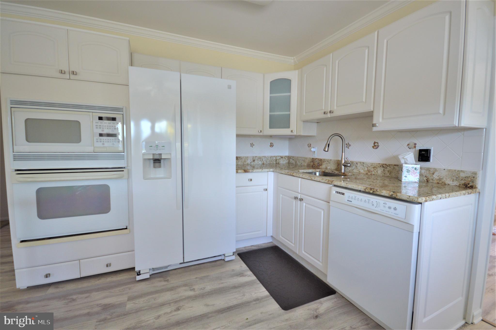
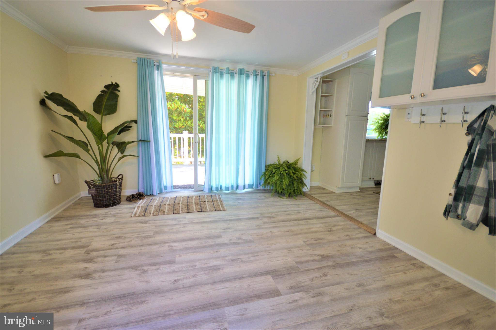
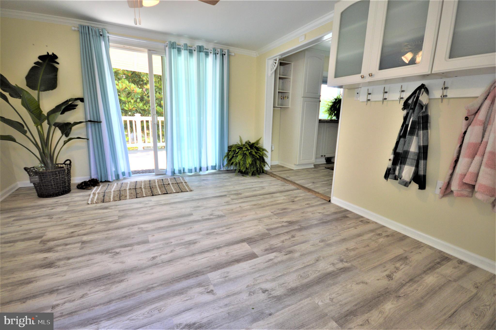
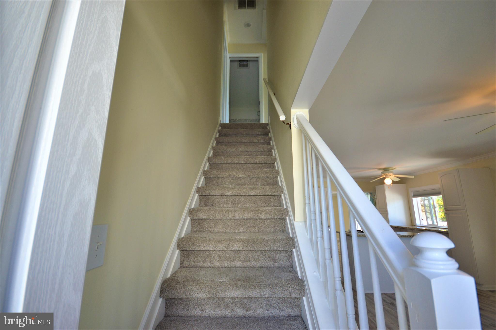
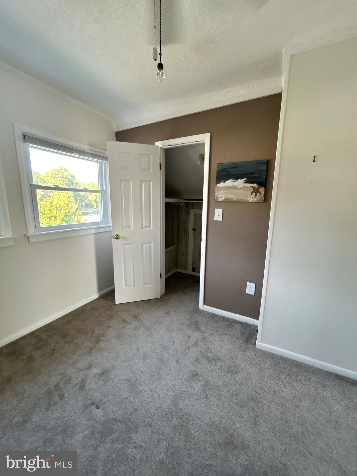
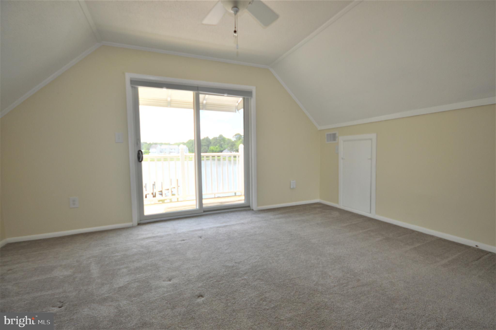
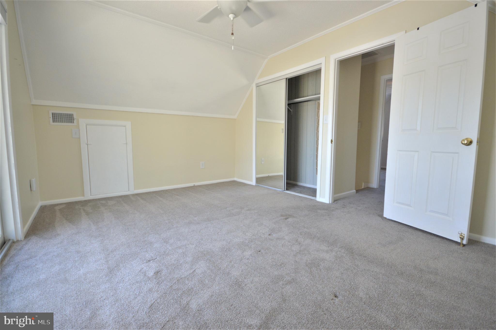
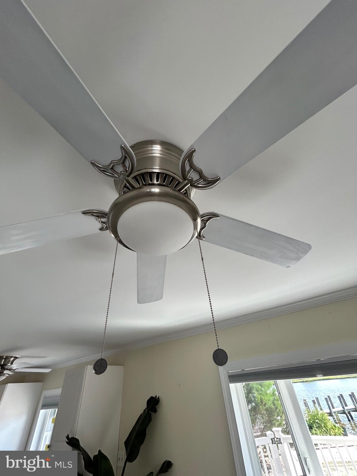
    Ceiling Fan(s), Bar, Kitchen Island, Walk-In Closet(s), Built-in Features, Crown Molding, Open Floorplan

  • Total Bedrooms

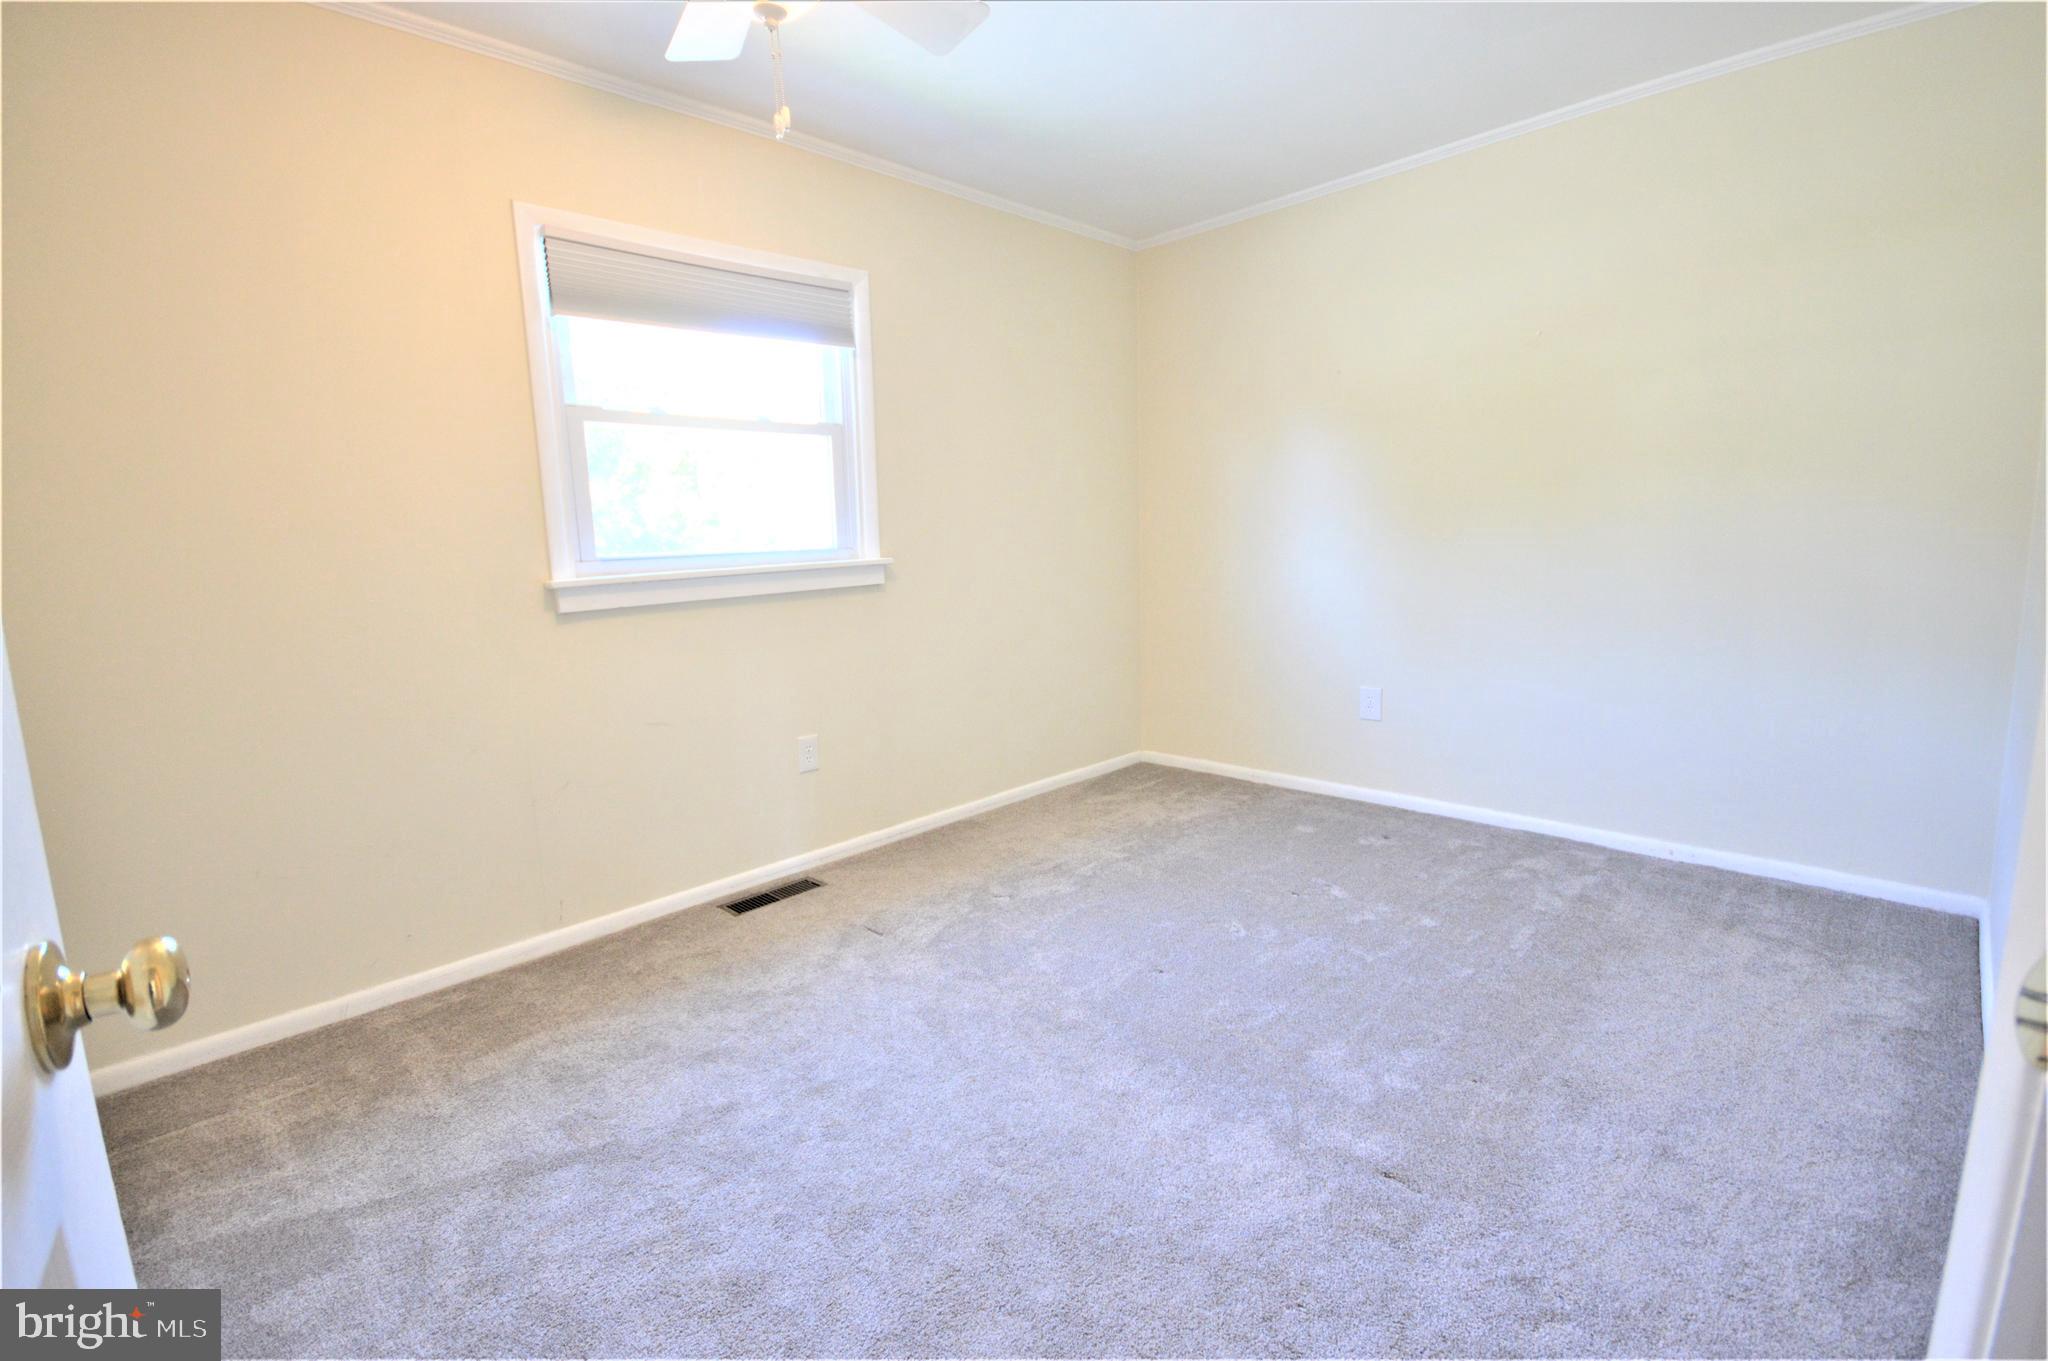
    4

  • Bathrooms

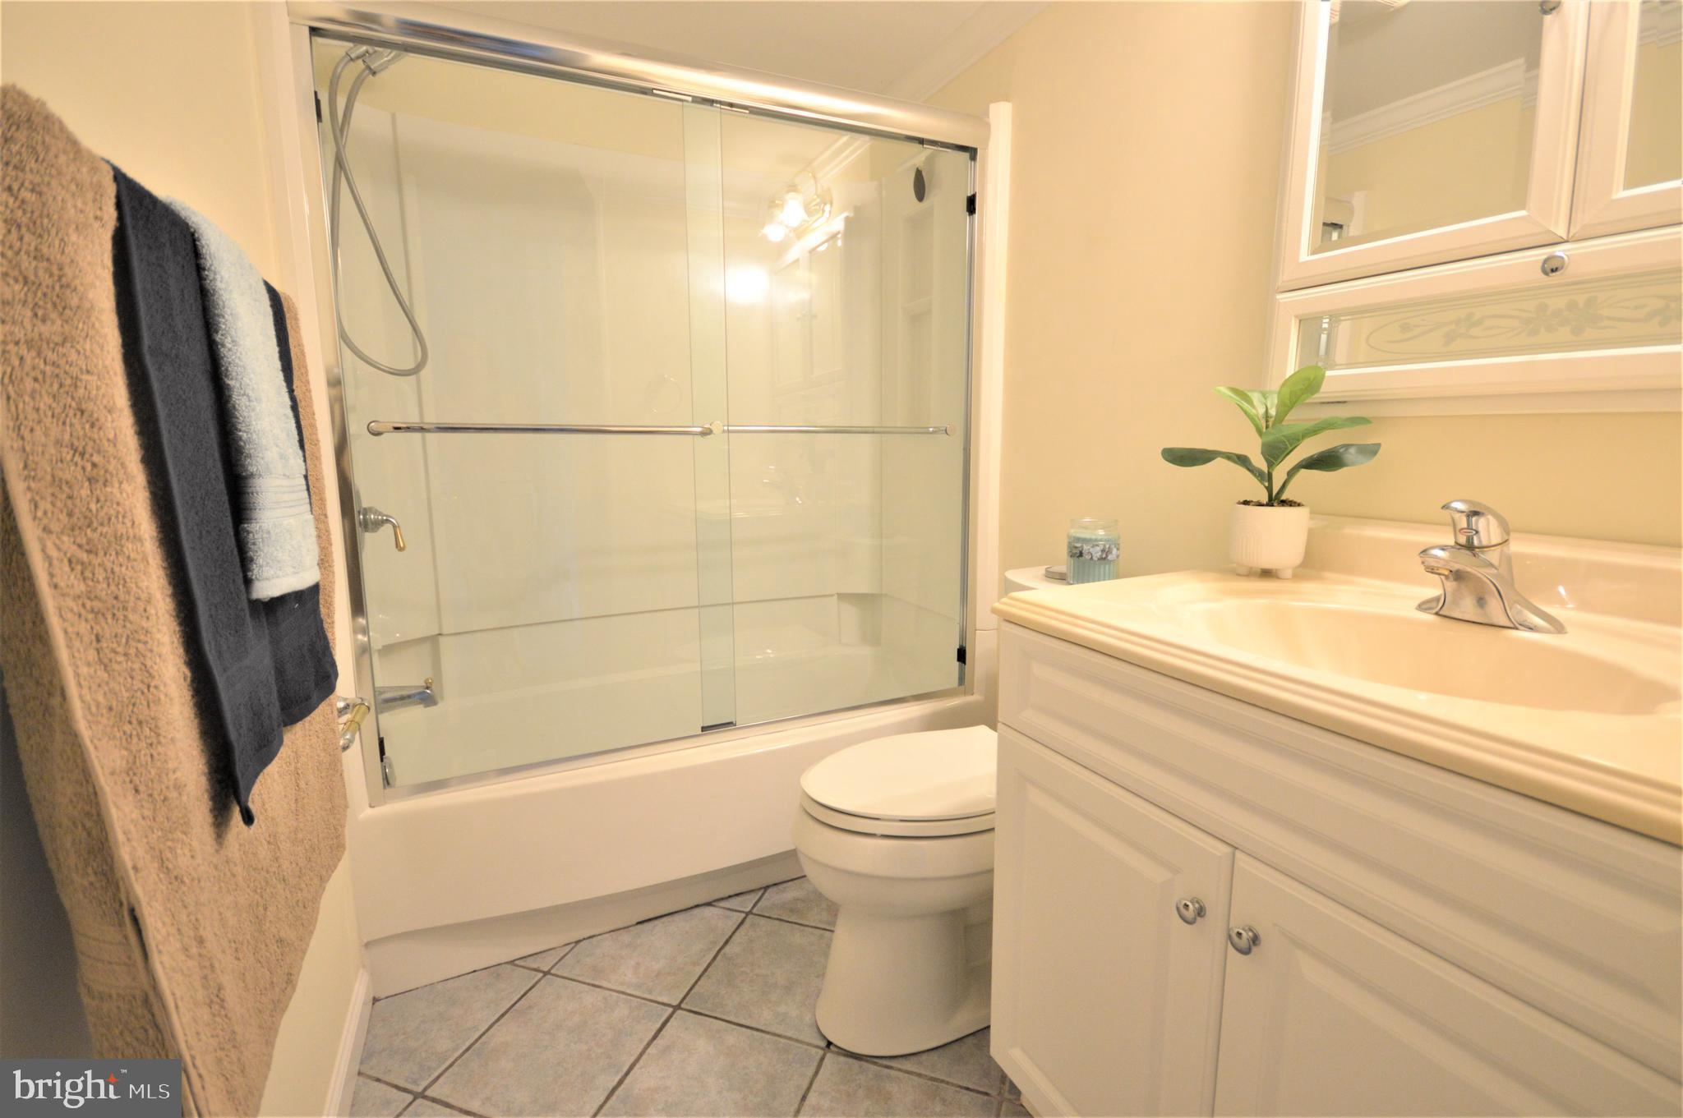
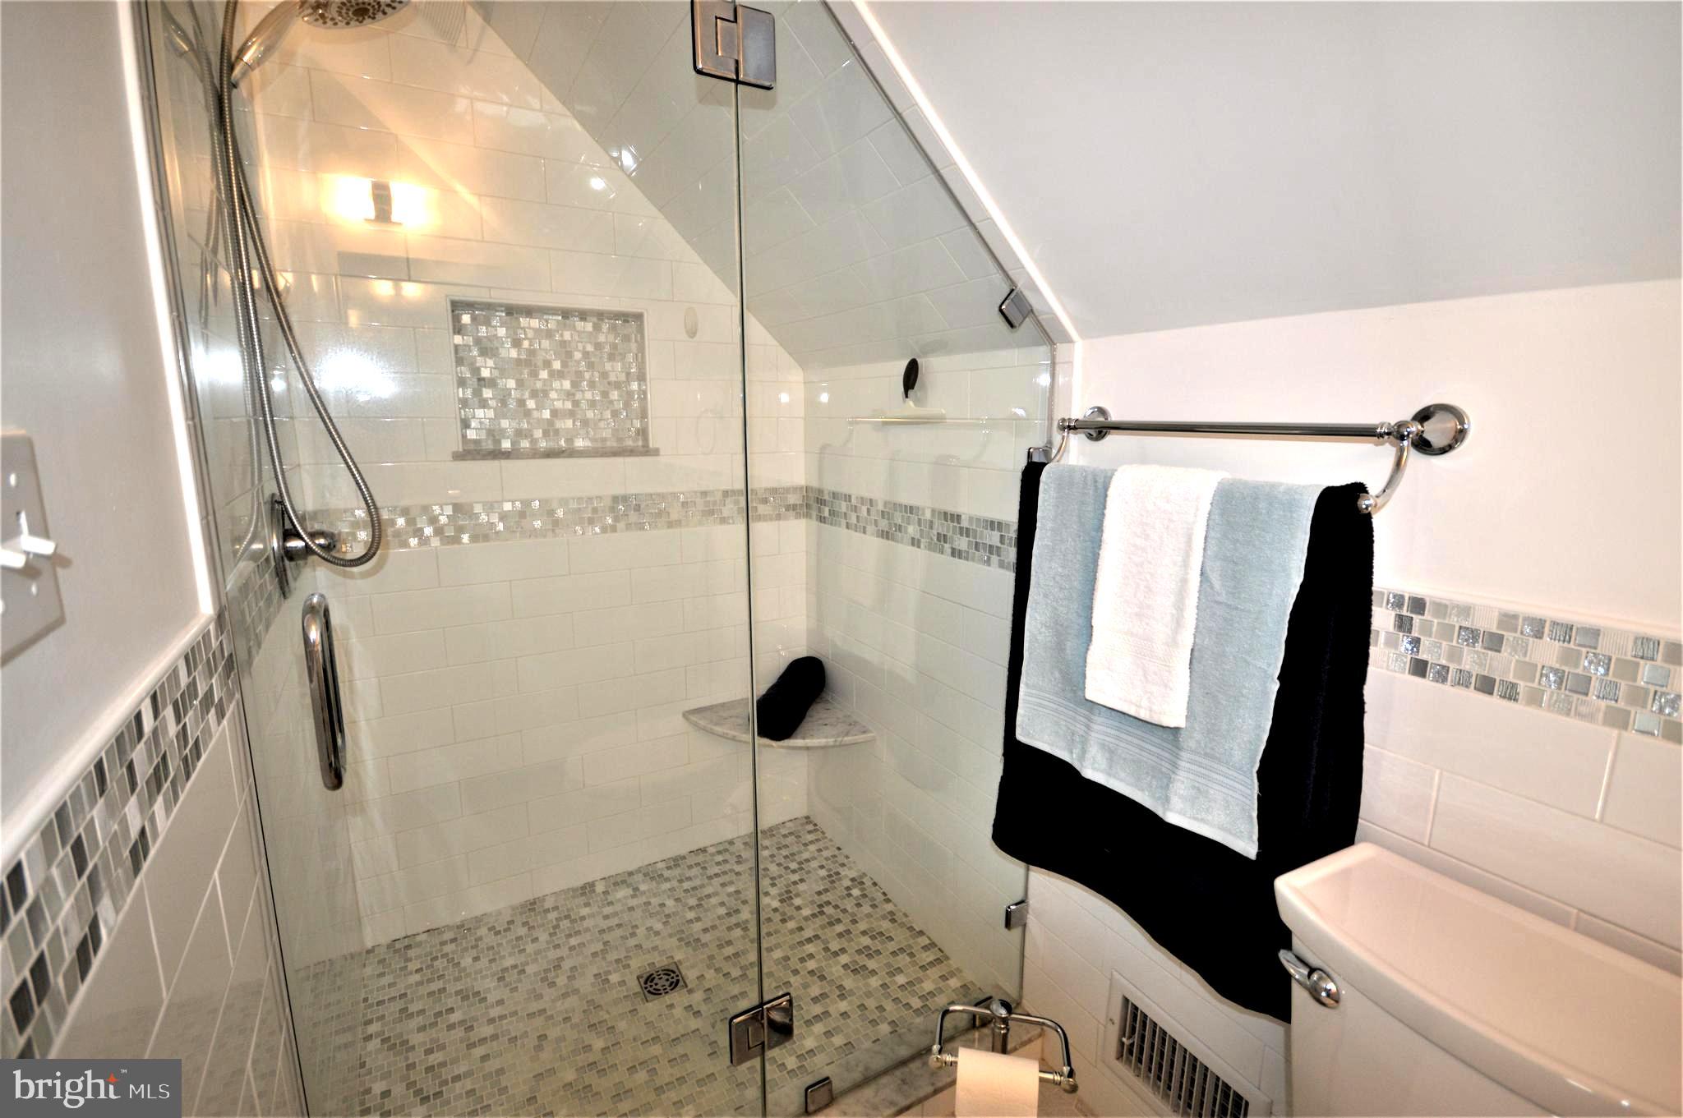
    2

  • Above Grade Finished Area

    1630.0

  • Basement YN

    NO

  • Cooling YN

    YES

  • Cooling

    Ceiling Fan(s), ENERGY STAR Qualified Equipment, Gas

  • Fireplace YN

    NO

  • Heating YN

    YES

  • Heating

    Exhaust Fan, Natural Gas, Forced Air

  • Main Level Bedrooms

    2

  • Pet friendly

    Yes

Exterior

  • Garage

    No

  • Construction Materials

    Frame, Vinyl Siding, Brick

  • Other Exterior Features

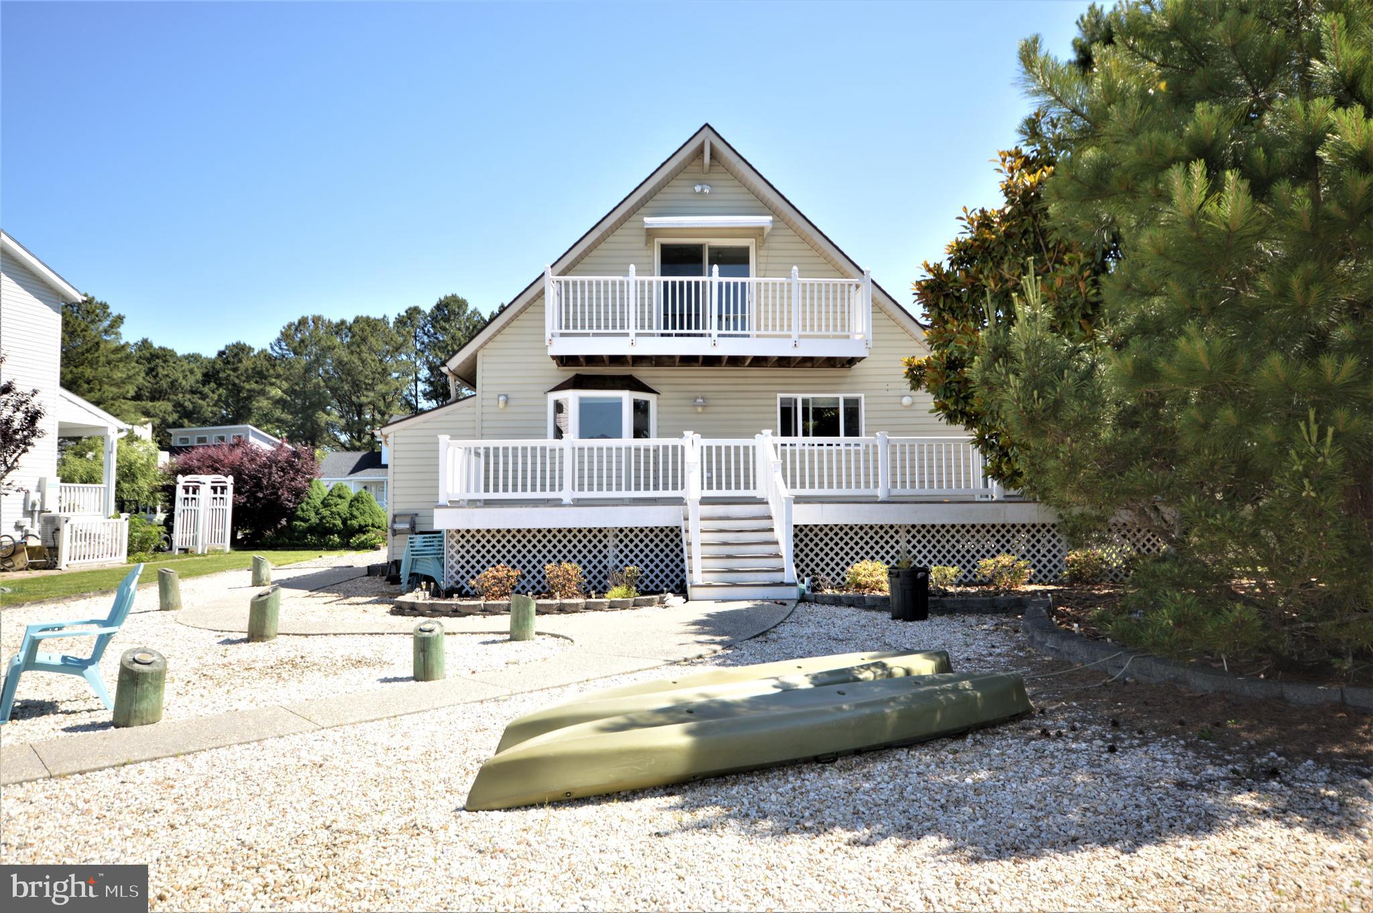
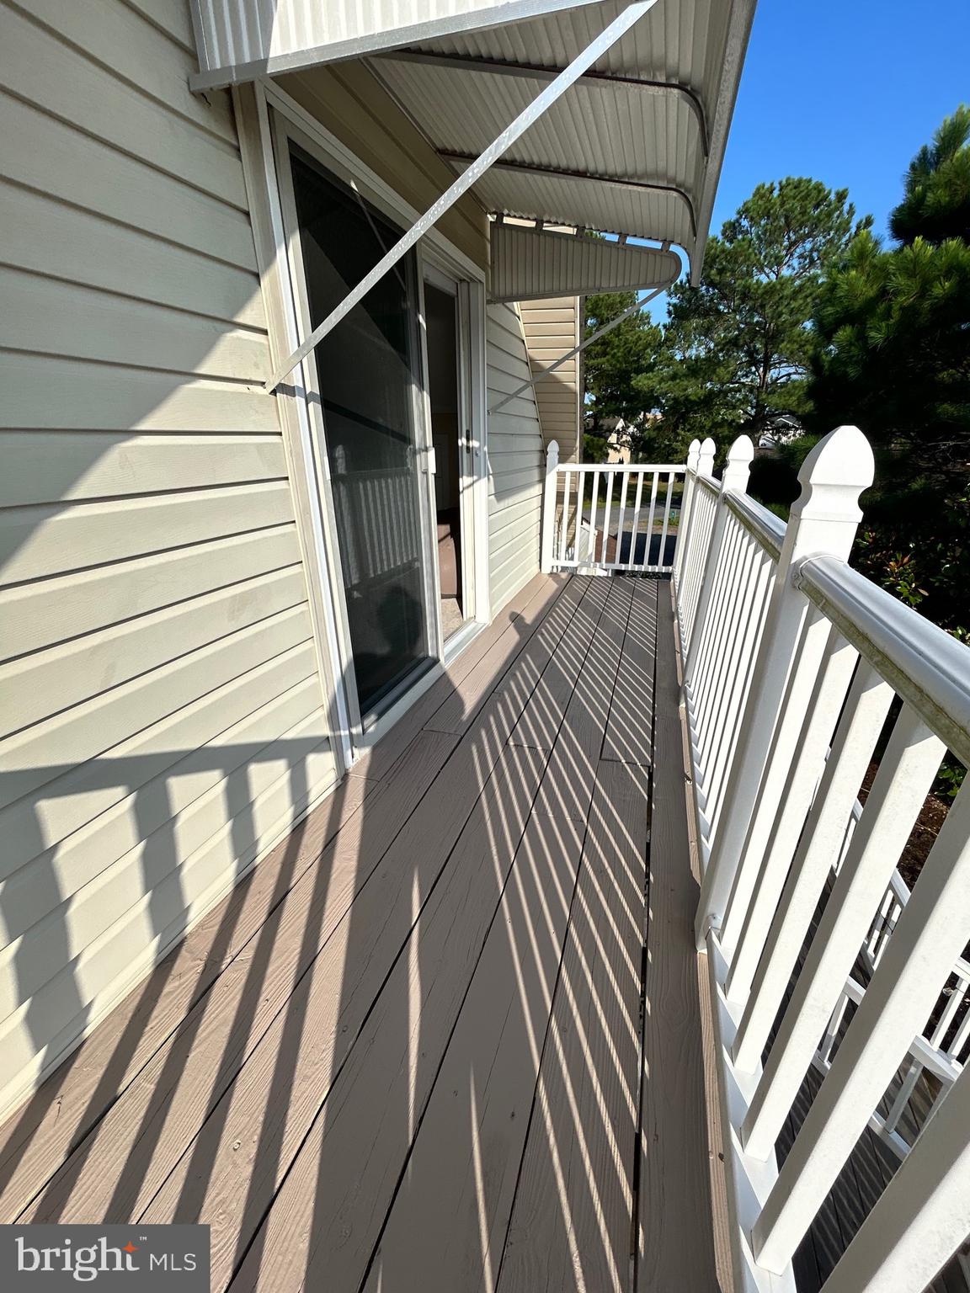
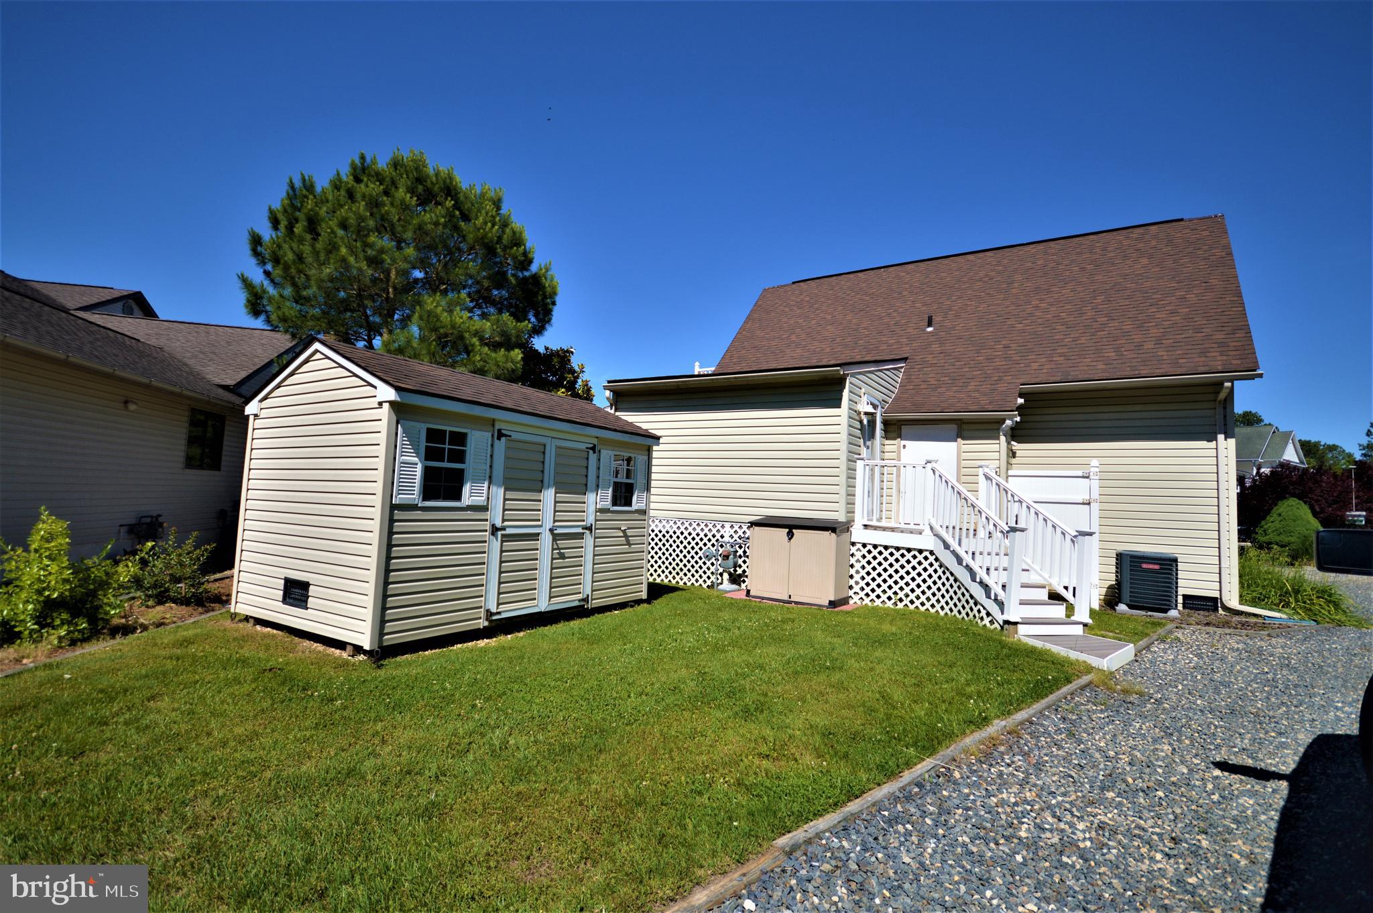
    Awning(s), Other, Balcony, Lighting, Storage

  • Parking

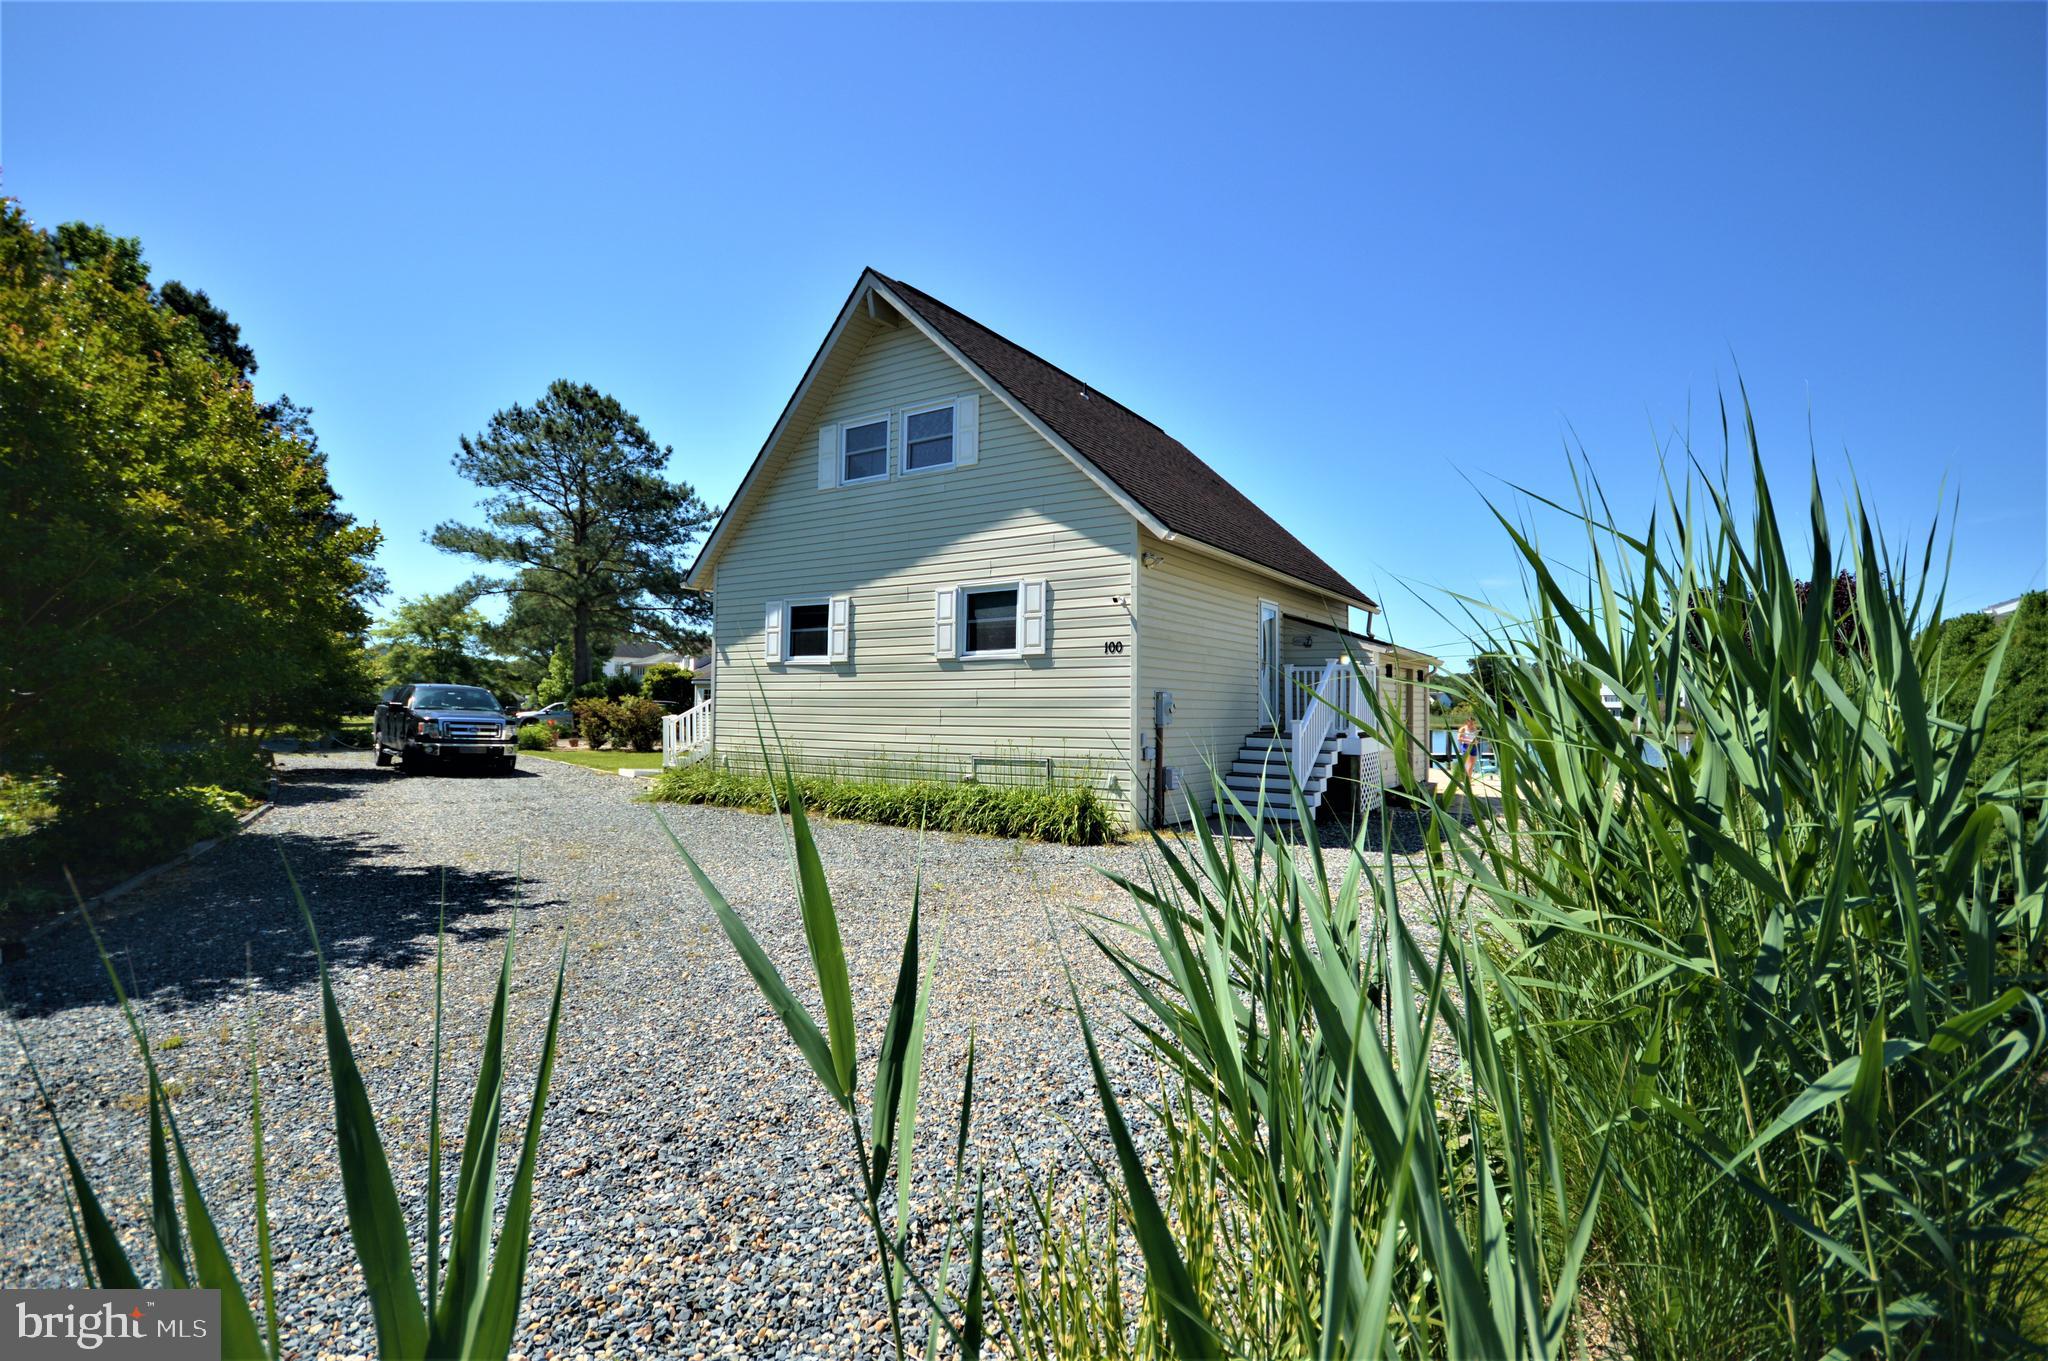
    Gravel, Off Street, Circular Driveway, Private, Common, Driveway

  • Patio and Porch Features

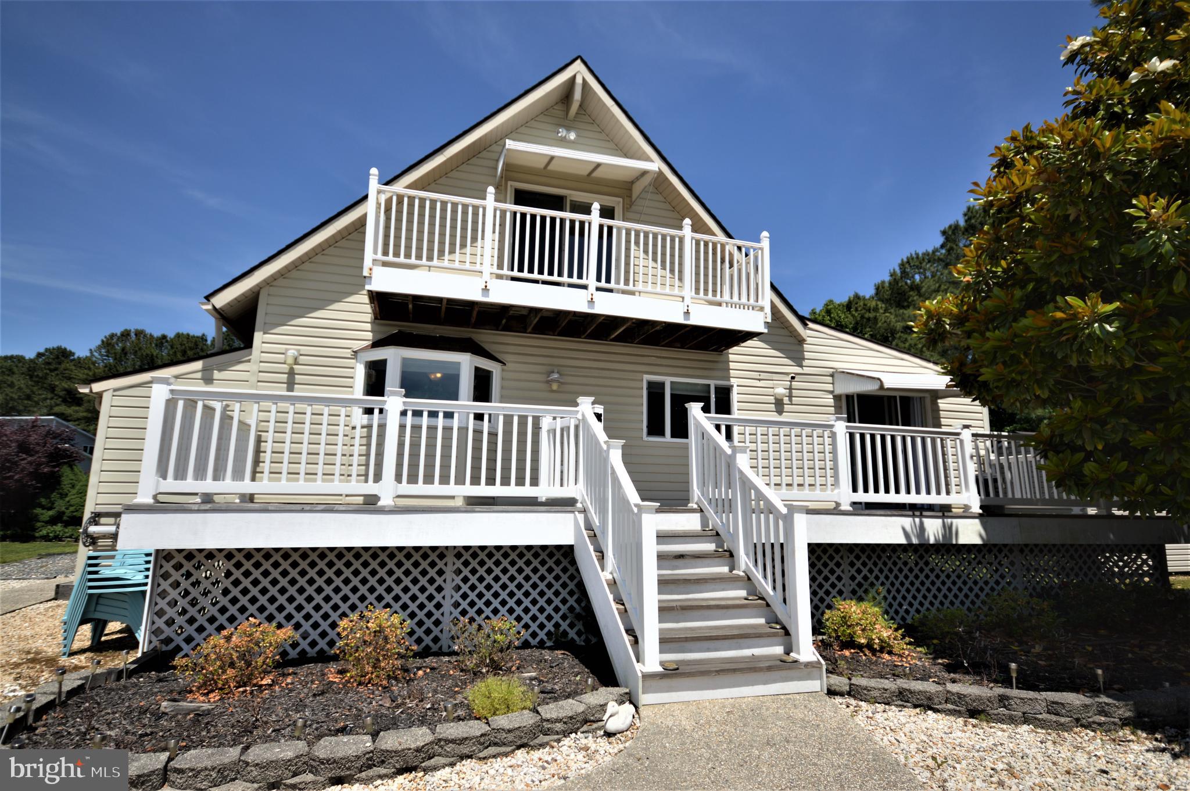
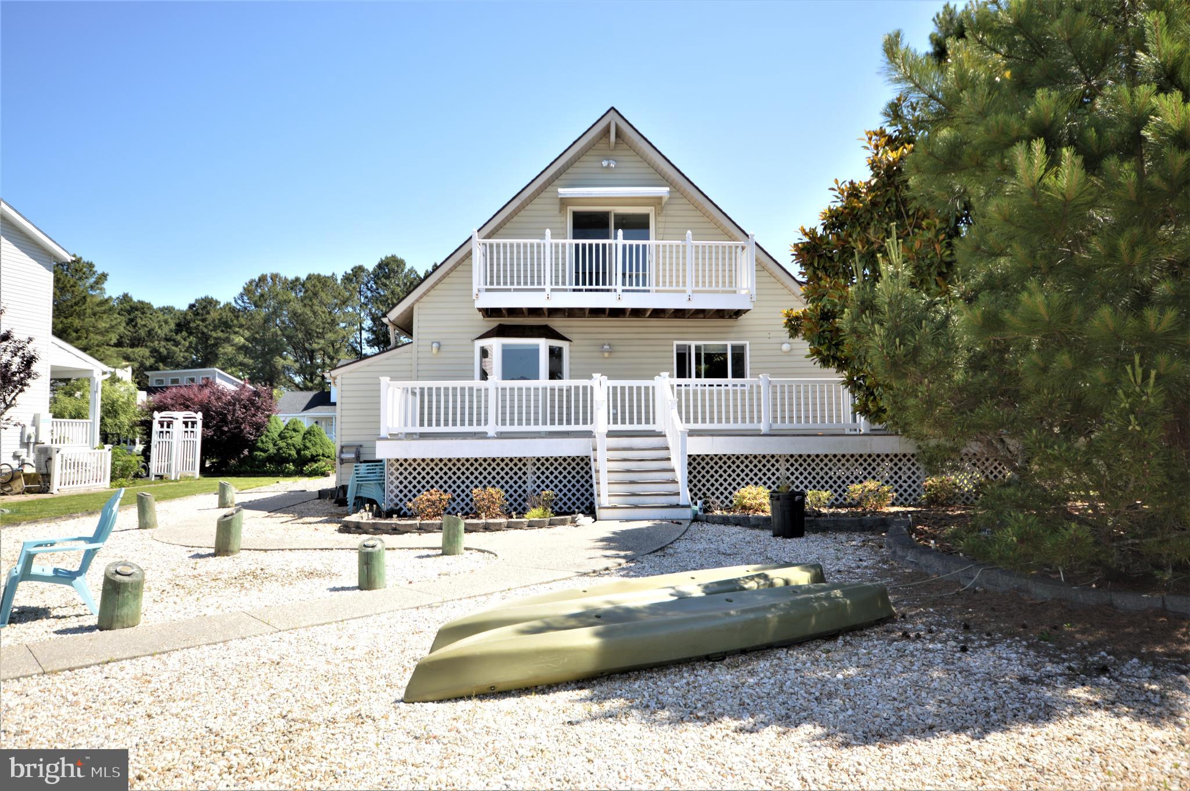
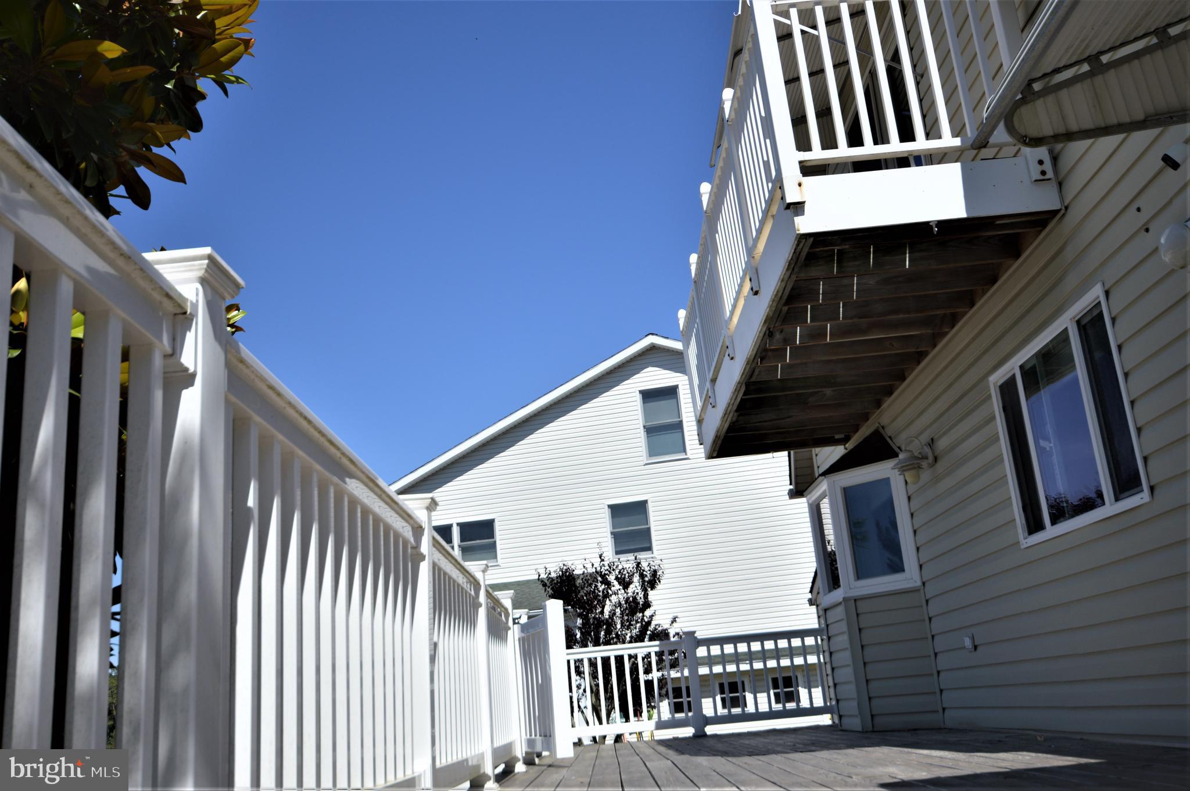
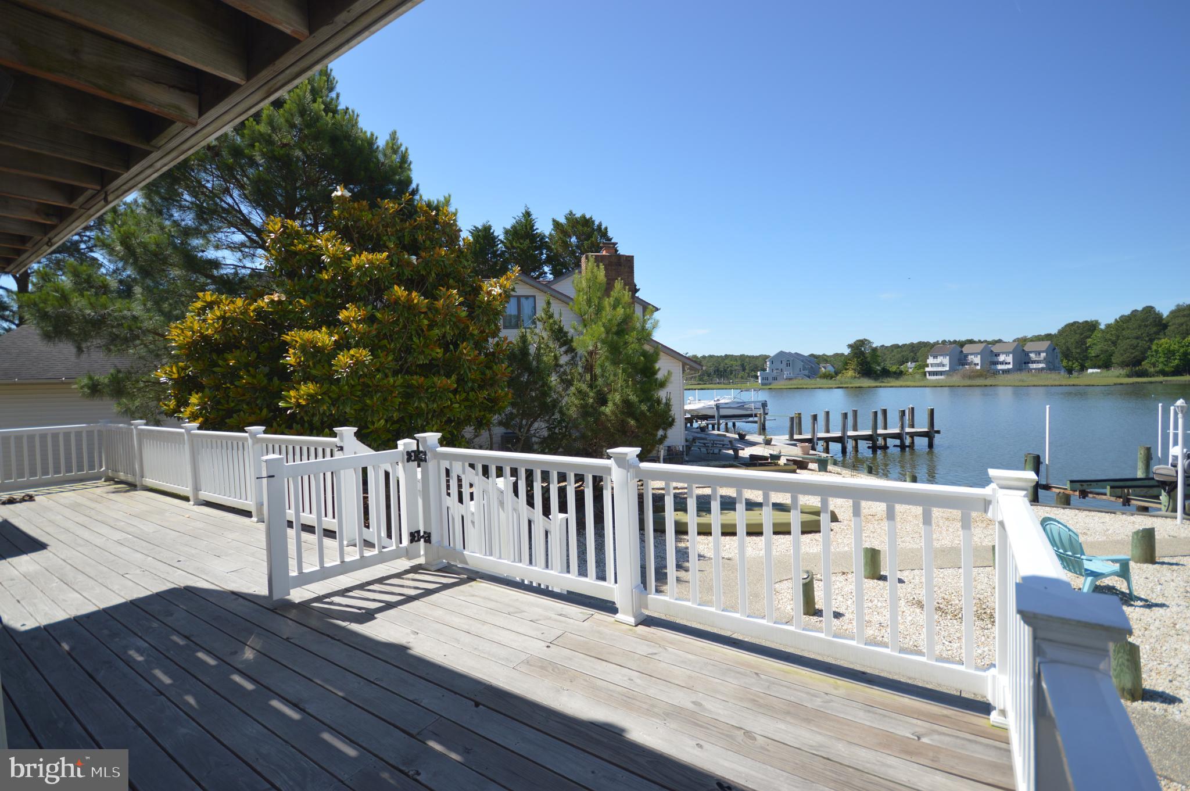
    Deck, Porch

  • Pool

    Yes

  • Pool Features

    Community

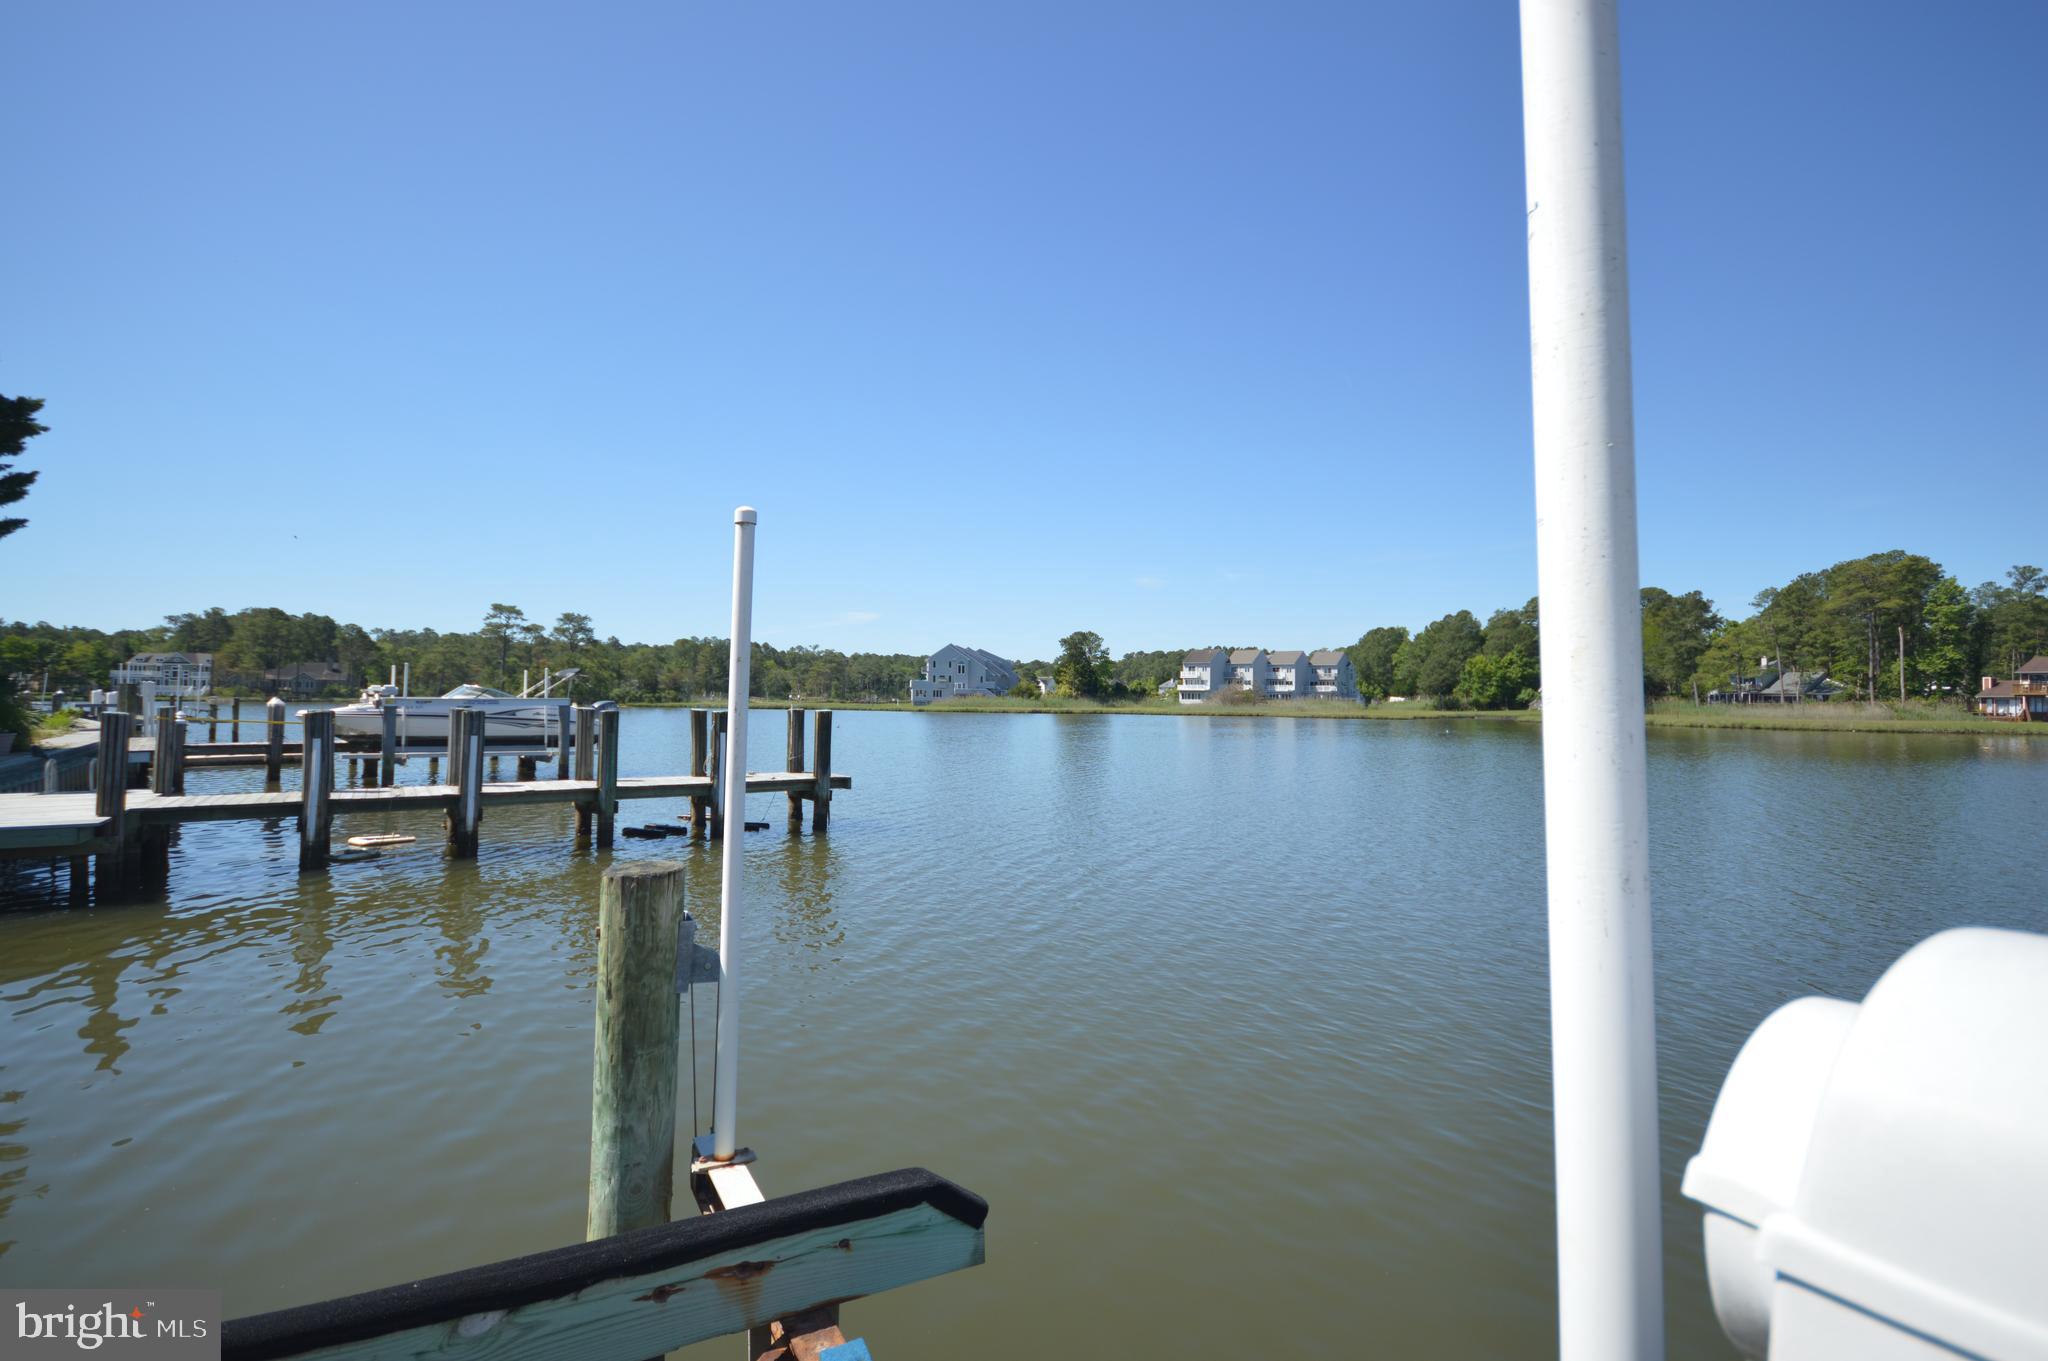
  • Waterfront YN

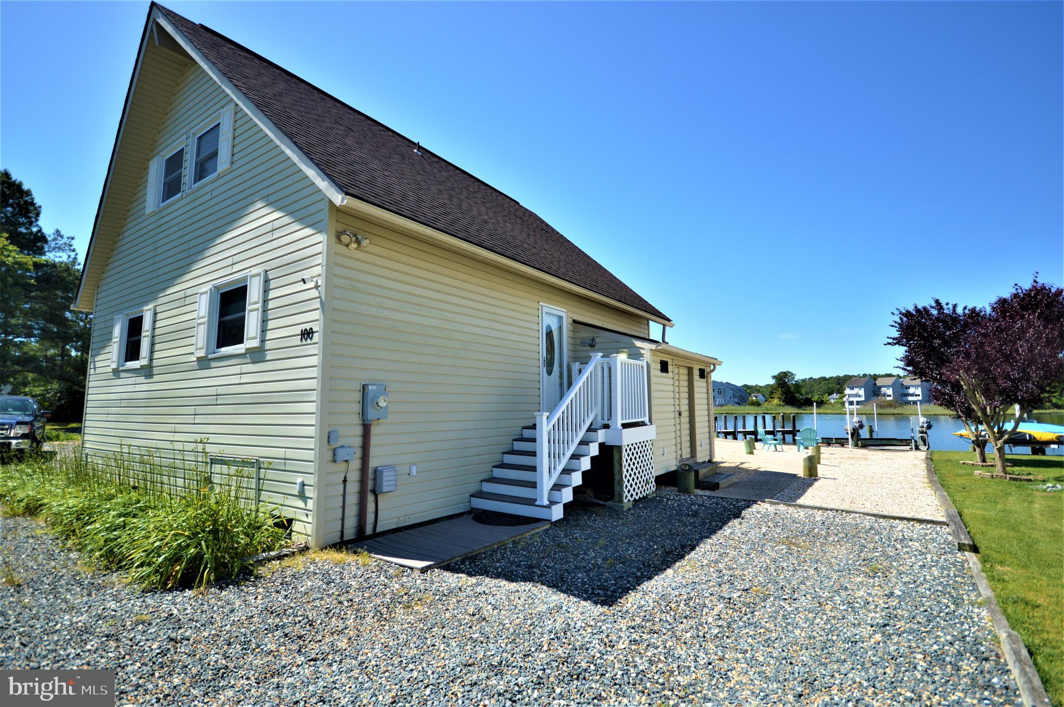
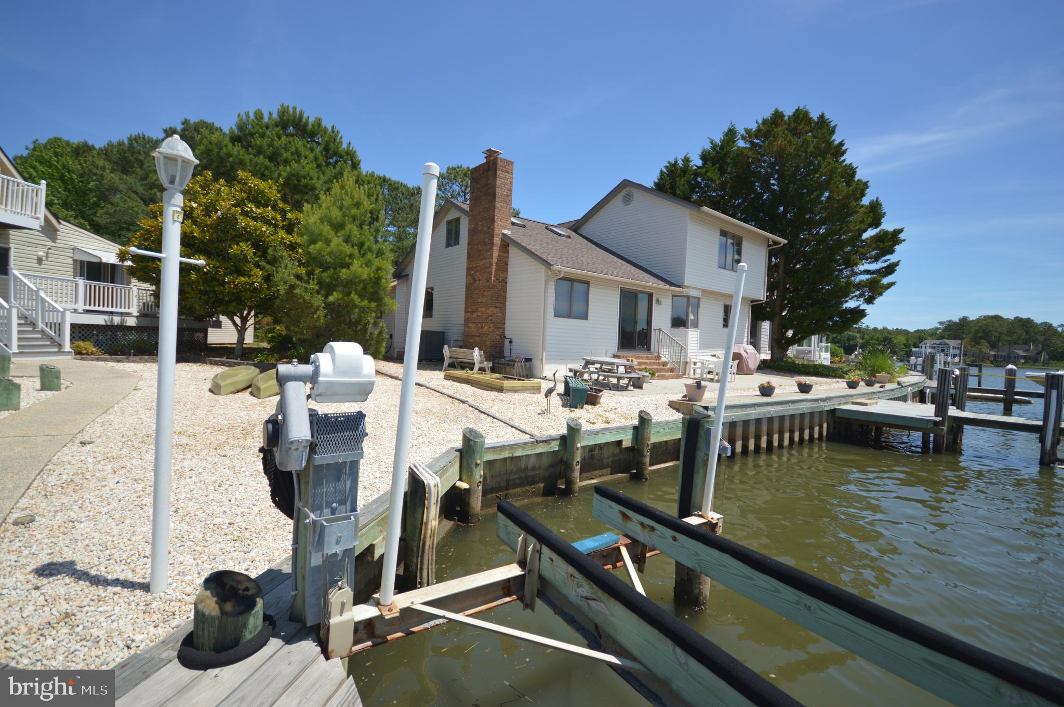
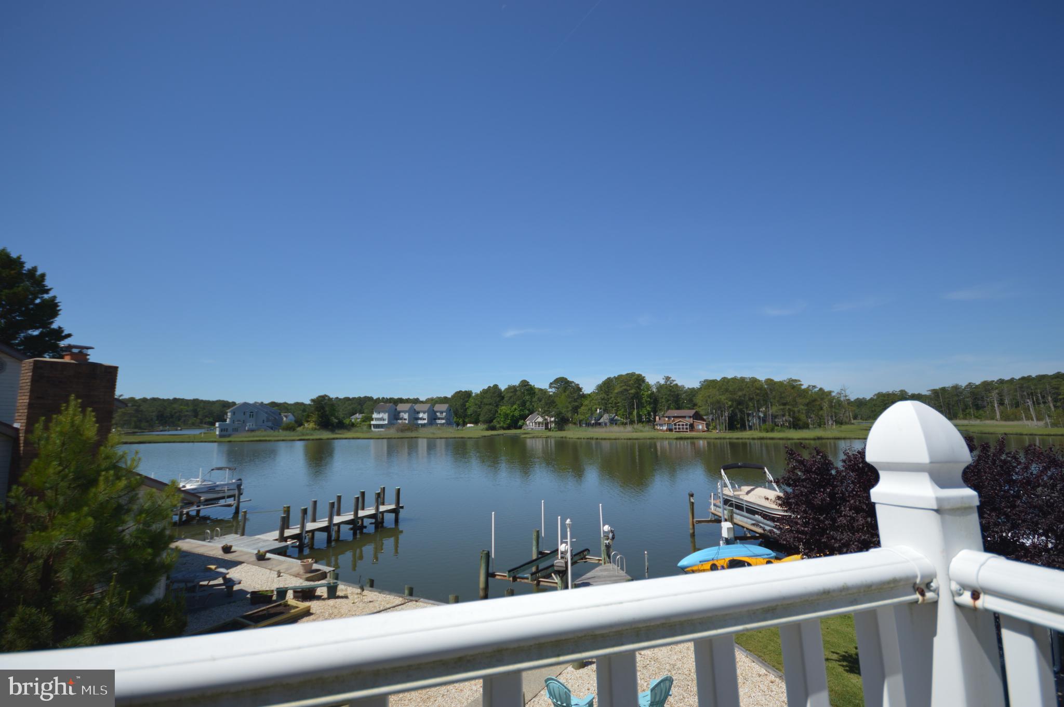
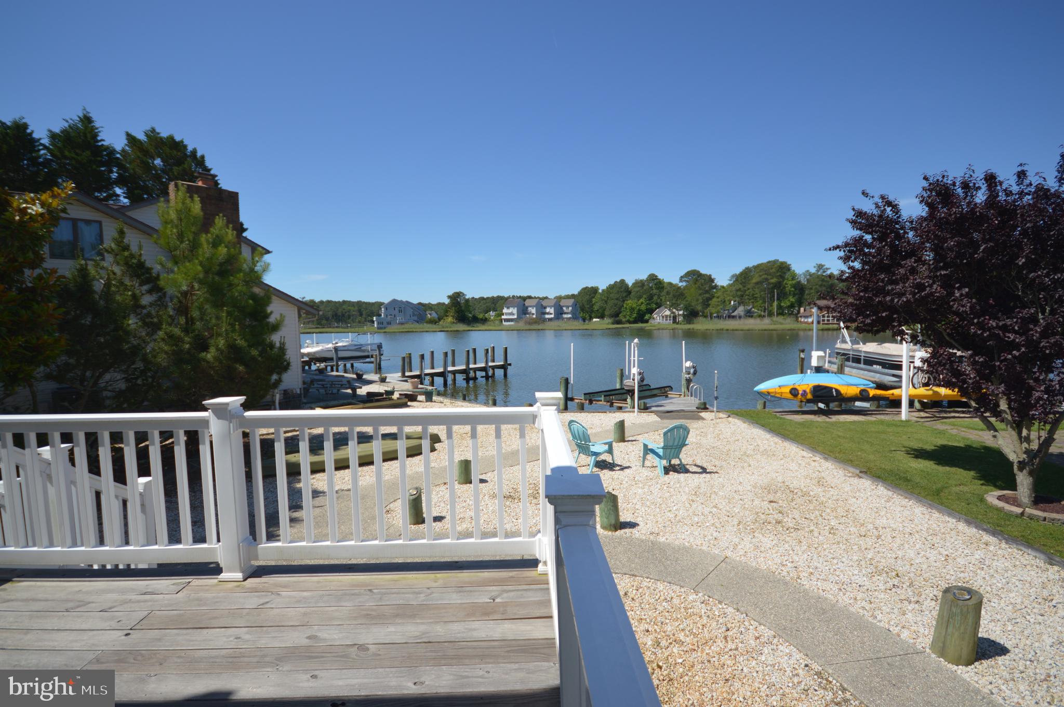
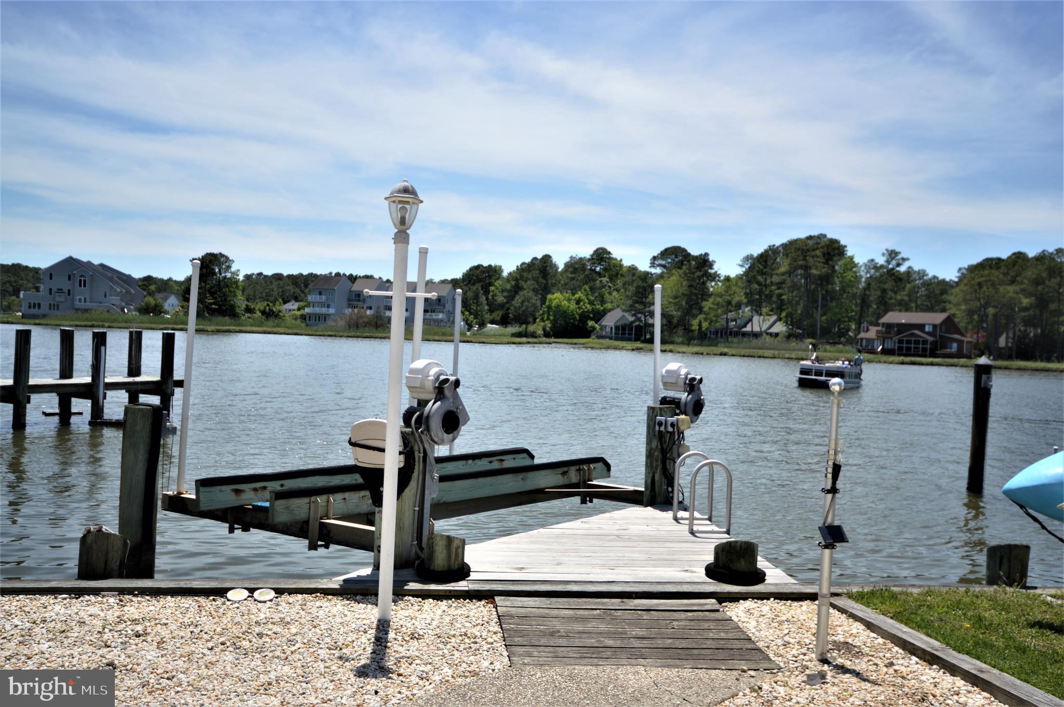
    YES

  • View

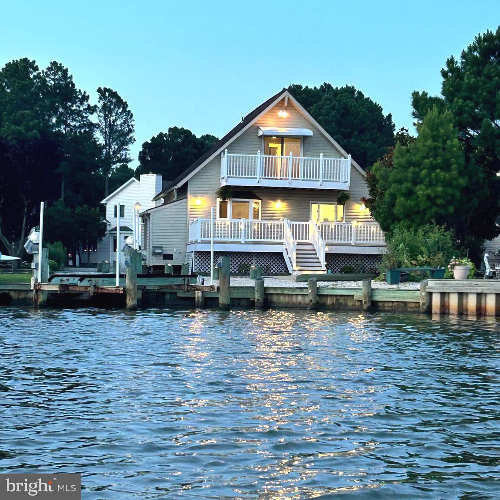
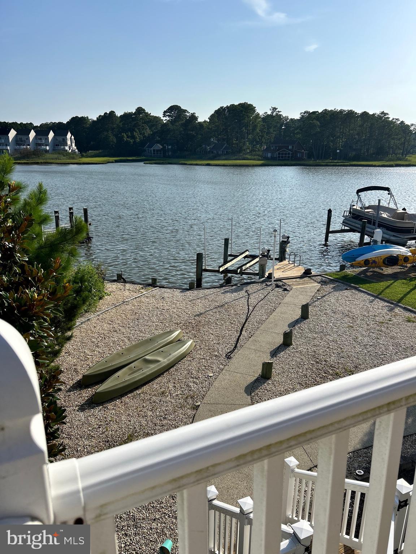
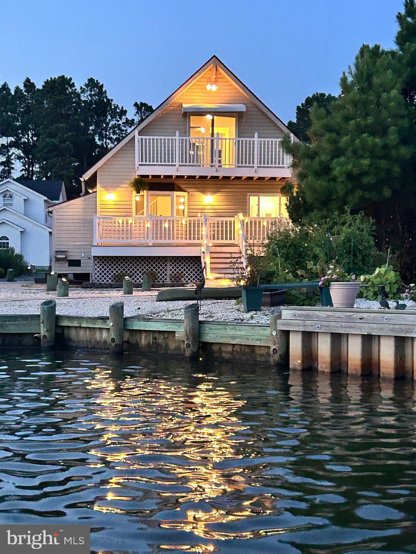
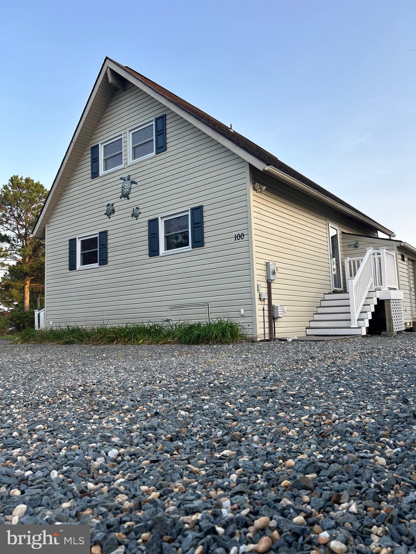
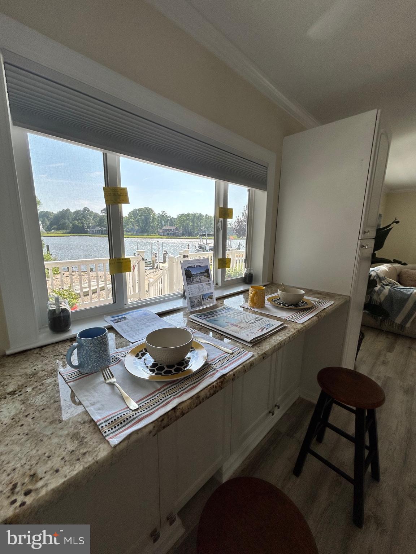
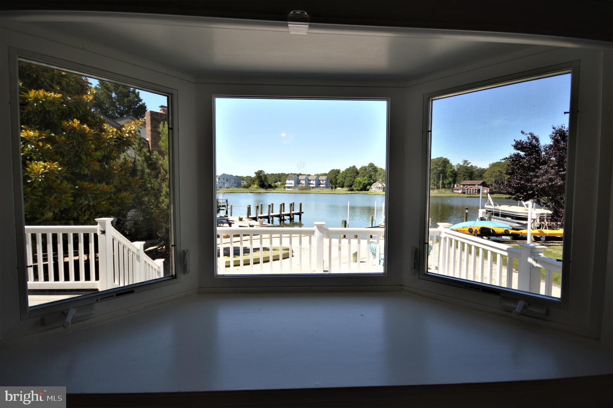
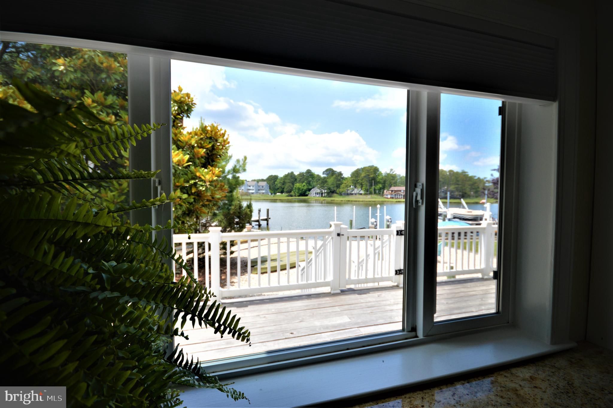
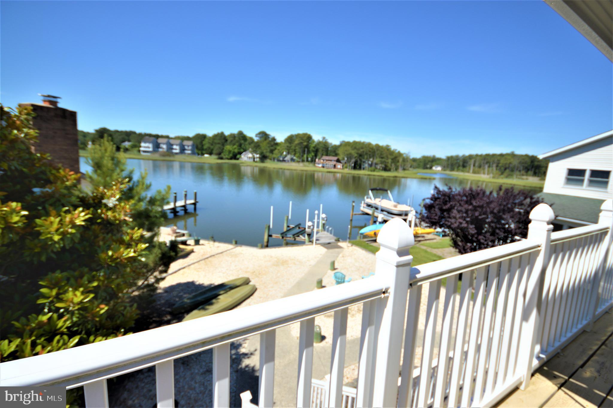
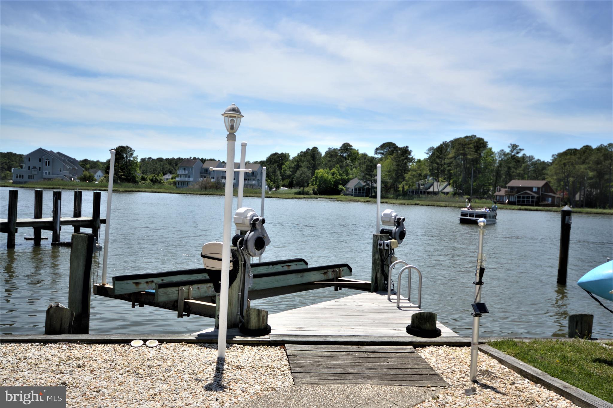
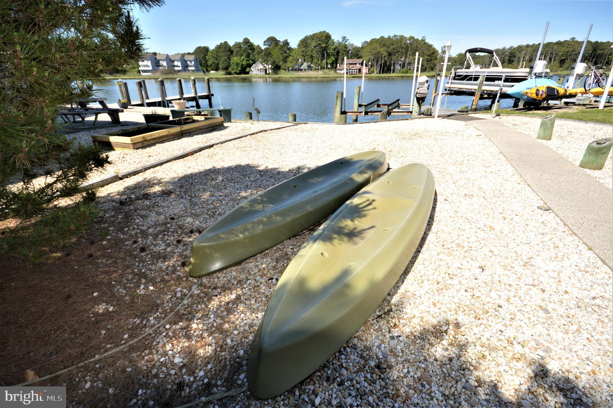
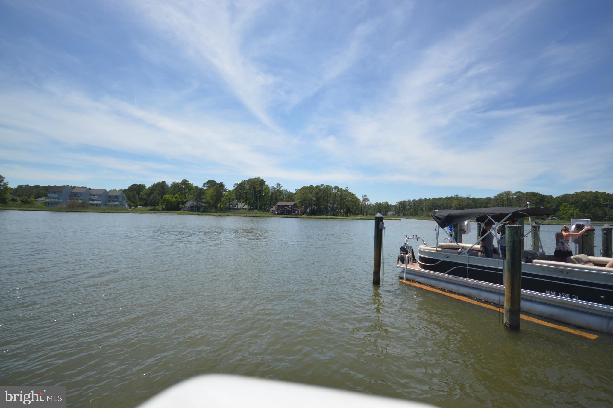
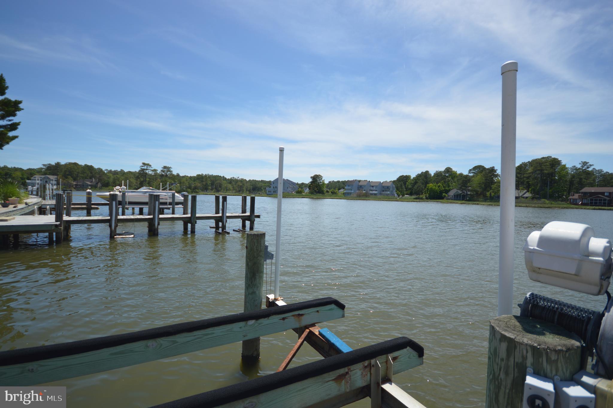
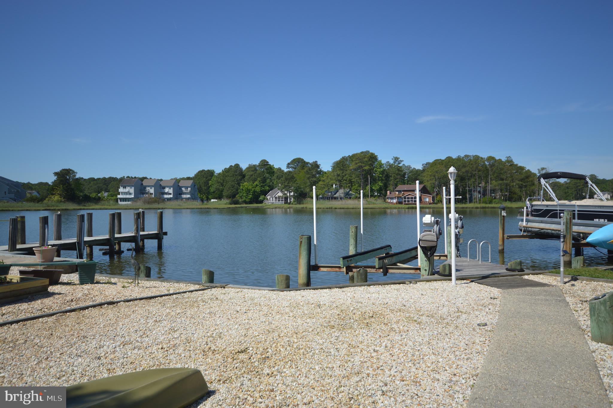
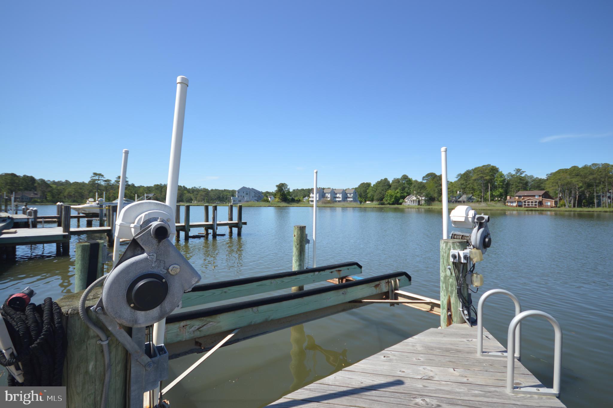
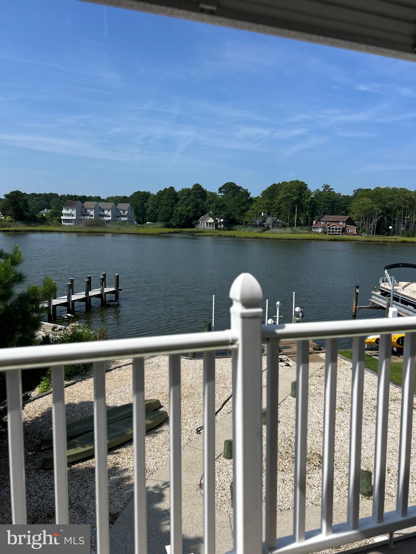
    Water, Canal, Creek/Stream, Panoramic, Bay, Scenic

Area & Lot

  • Lot Features

    Corner Lot, Wooded, Cleared, Front Yard, Level, Other, Back Yard, Waterfront

  • Lot Size(acres)

    0.21

  • Lot Size(square feet)

    9,109

  • Property Type

    Residential

  • Property Sub Type

    Single Family Residence

  • Architectural Style

    Ranch/Rambler, Cape Cod, A-Frame, Coastal, Raised Ranch/Rambler, Traditional

Price

  • Sales Price

    $650,000
  • Tax Amount

    $3,664

  • Financing Options

    Conventional, Cash, FHA, VA

  • Sq. Footage

    1,630

  • Price/SqFt

    $398

HOA

  • Association

    YES

  • Association Fee

    $1,498

  • Association Fee Frequency

    Annually

  • Association Fee Includes

    N/A

Property Resources

  • Horse Property

    NO

School District

  • Elementary School

    N/A

  • Middle School

    N/A

  • High School

    STEPHEN DECATUR

Property Features

  • New Construction

    NO

  • Accessibility Features

    Accessible Doors

  • Association Amenities

    Playground

  • Senior Community YN

    NO

  • Sewer

    Public Sewer

  • Tax Lot

    324

  • Water Source

    Public

Schedule a Showing

Showing scheduled successfully.

<
>
IN PERSON
VIA CHAT

What is 3 + 4 ?


Change time

Mortgage calculator

Estimate your monthly mortgage payment, including the principal and interest, property taxes, and HOA. Adjust the values to generate a more accurate rate.

Your payment

Principal and Interest:

$

Property taxes:

$

HOA fees:

$

Total loan payment:

$

Total interest amount:

$

Location

County

WORCESTER

Elementary School

Middle School

High School

STEPHEN DECATUR

Listing Courtesy of Tracy C Adams , Weichert Realtors - Blue Ribbon

RealHub Information is provided exclusively for consumers' personal, non-commercial use, and it may not be used for any purpose other than to identify prospective properties consumers may be interested in purchasing. All information deemed reliable but not guaranteed and should be independently verified. All properties are subject to prior sale, change or withdrawal. RealHub website owner shall not be responsible for any typographical errors, misinformation, misprints and shall be held totally harmless.

Agent Kelly & Alan Haga

AGENT

Kelly & Alan Haga

Call Kelly & Alan today to schedule a private showing.


* Listings on this website come from the FMLS IDX Compilation and may be held by brokerage firms other than the owner of this website. The listing brokerage is identified in any listing details. Information is deemed reliable but is not guaranteed. If you believe any FMLS listing contains material that infringes your copyrighted work please click here to review our DMCA policy and learn how to submit a takedown request.© 2024 FMLS.
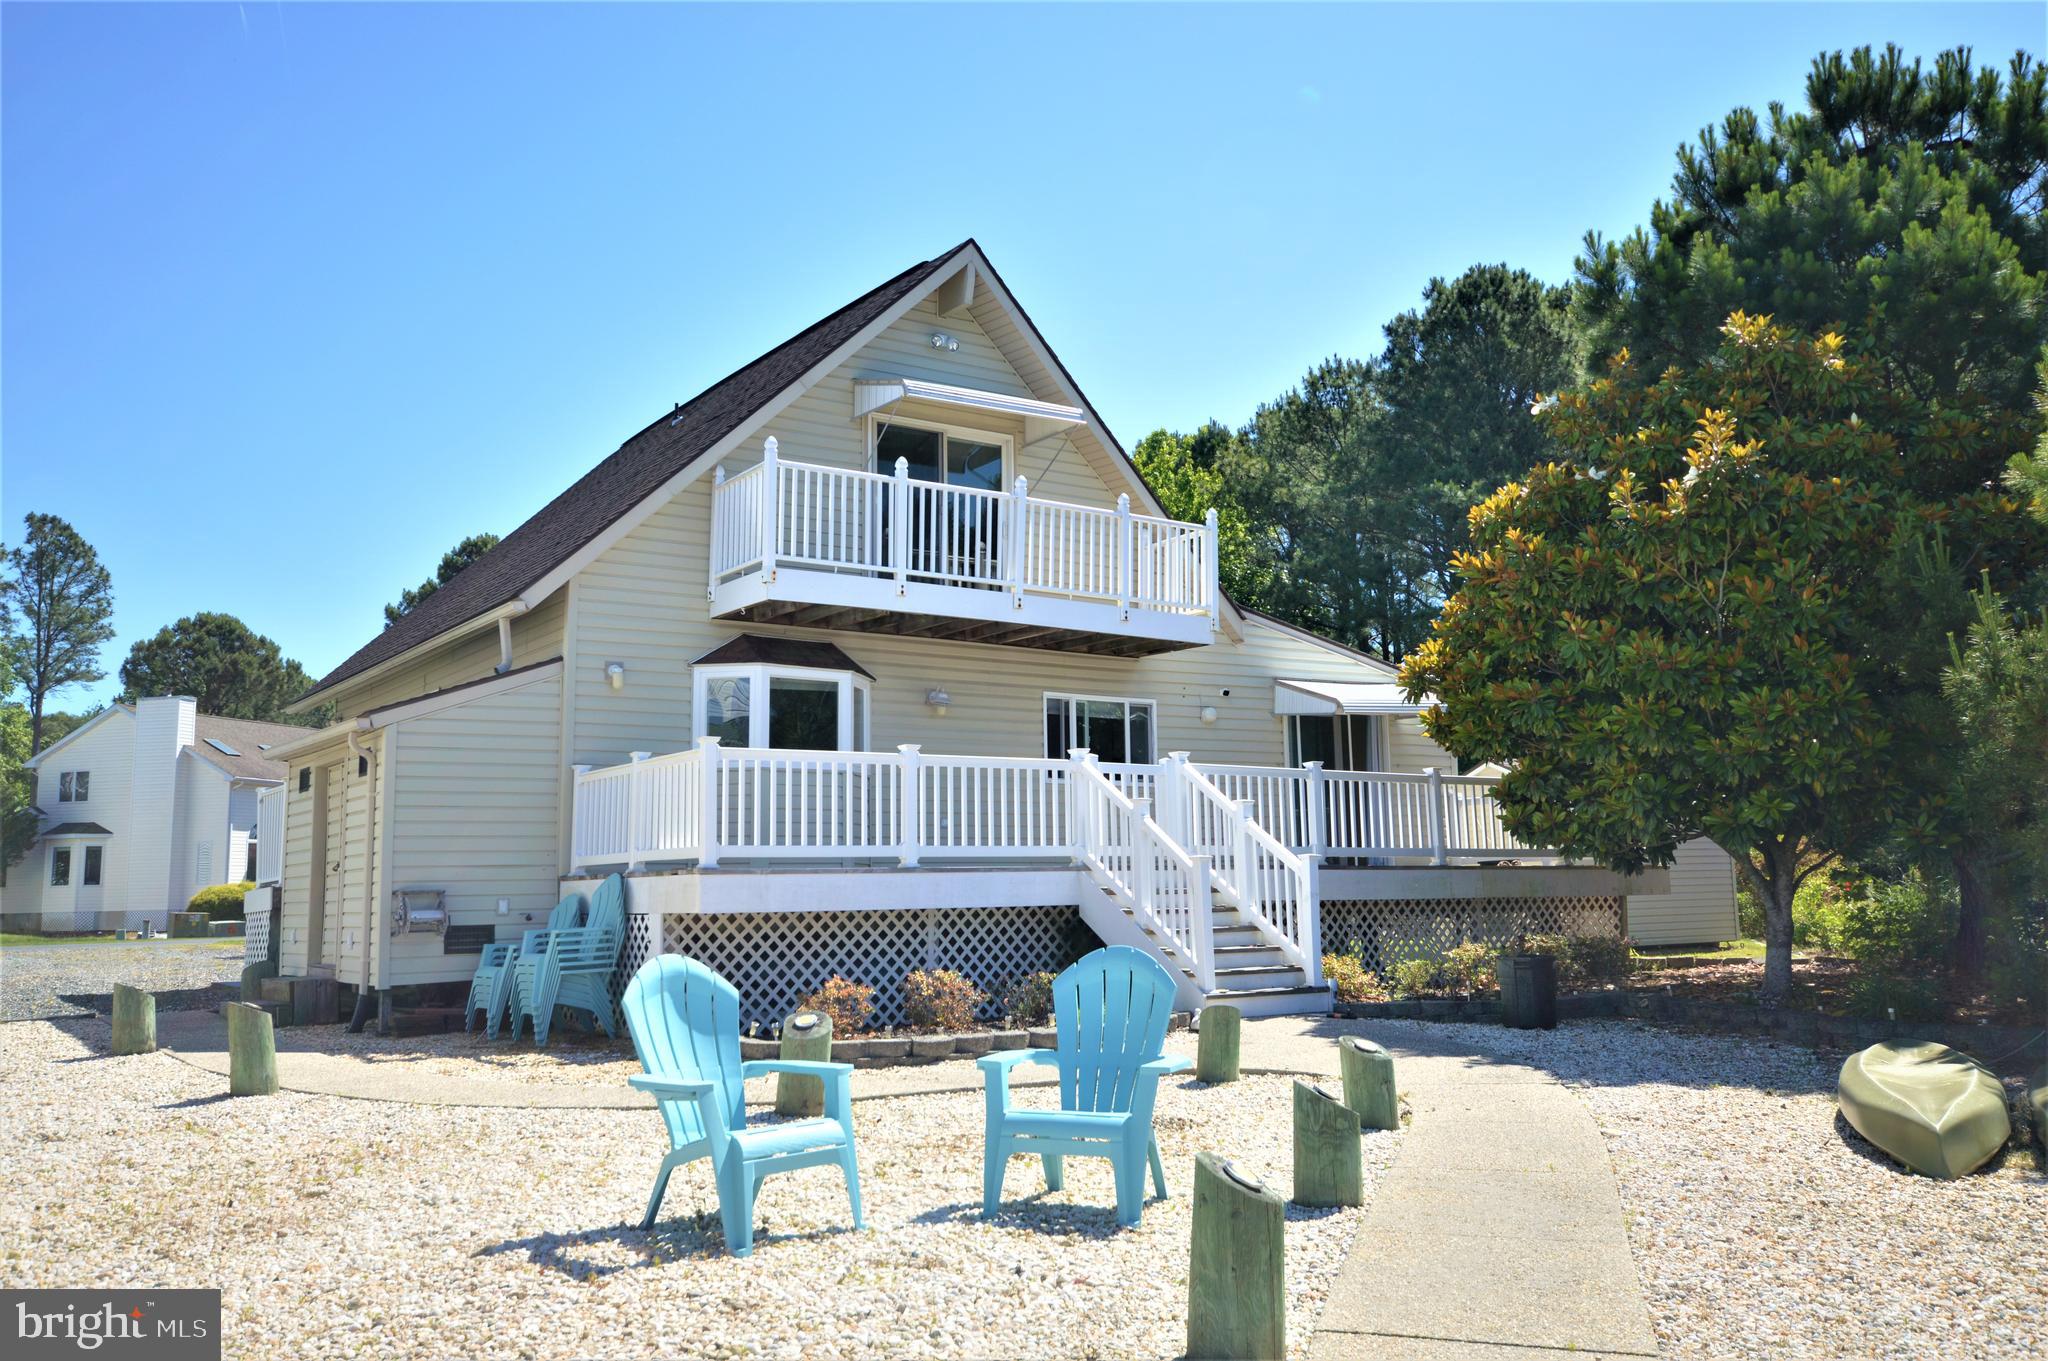
Back to the market by no fault of seller or purchaser. This is a great opportunity to take advantage of a home that has been through inspections, appraisal and is ready to close as fast as you can just before season starts!
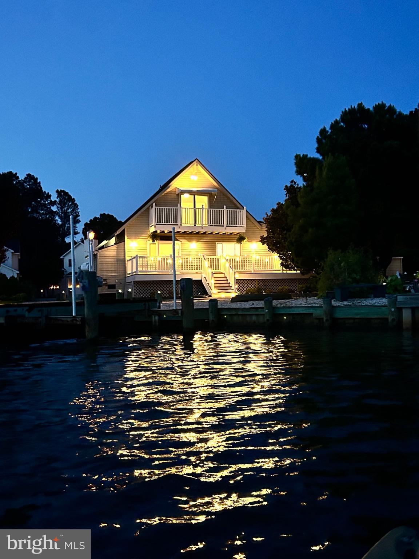
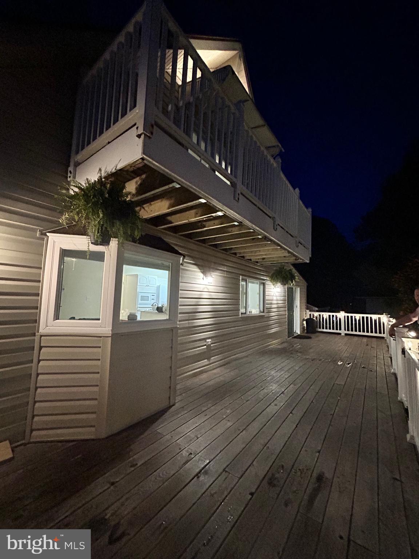
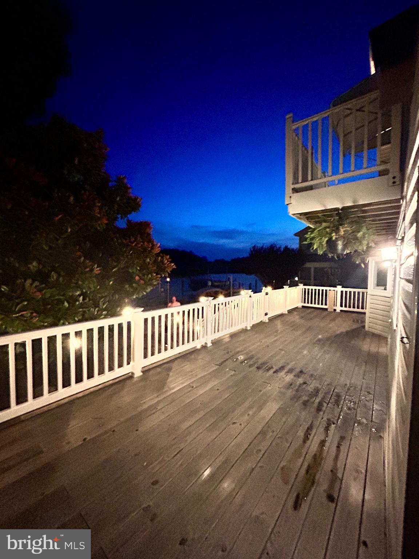
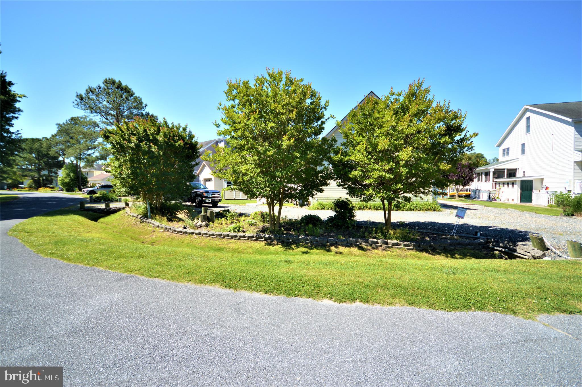
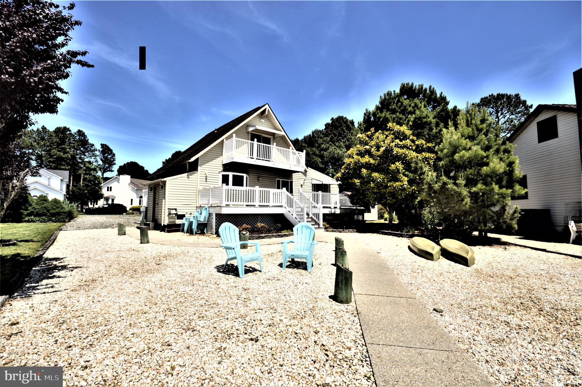
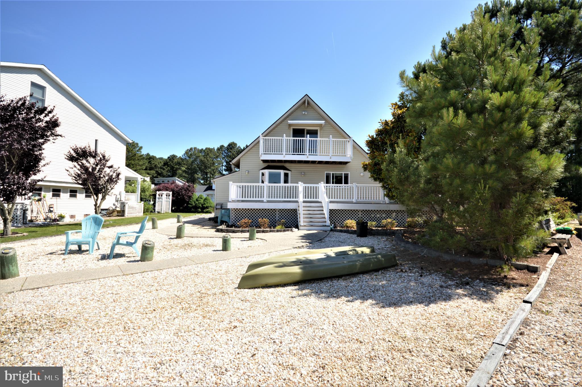
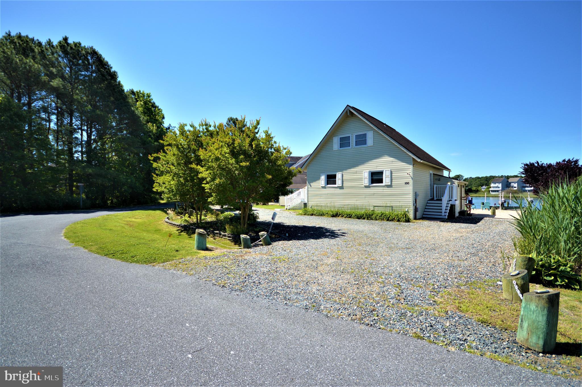
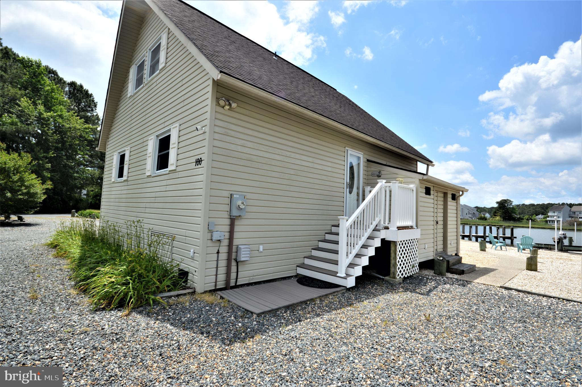
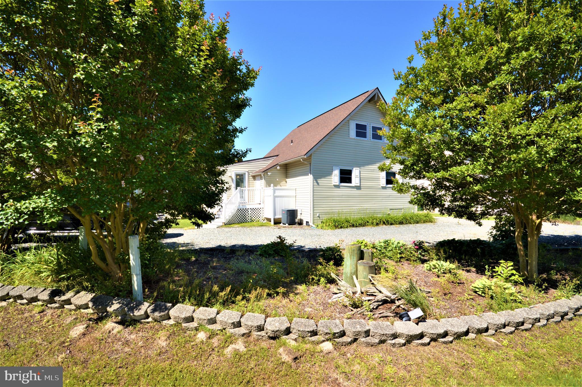
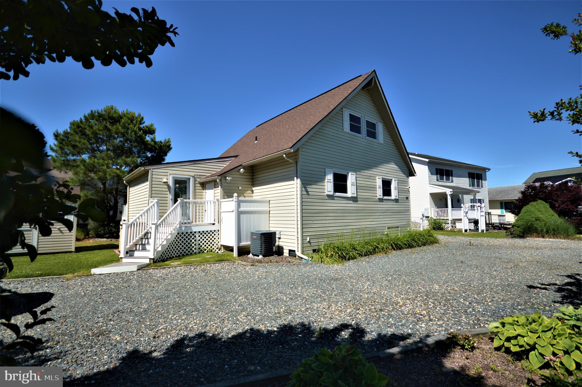
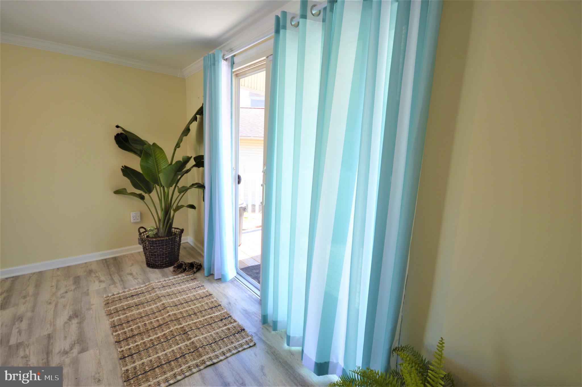
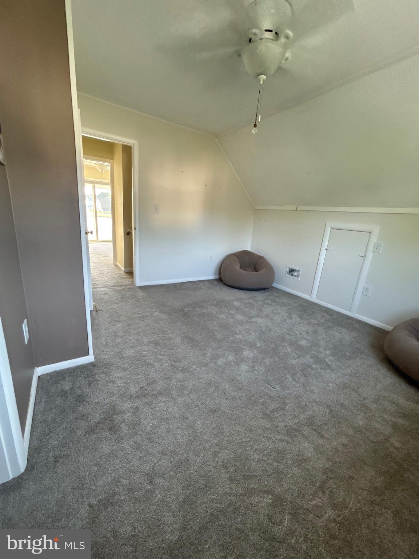
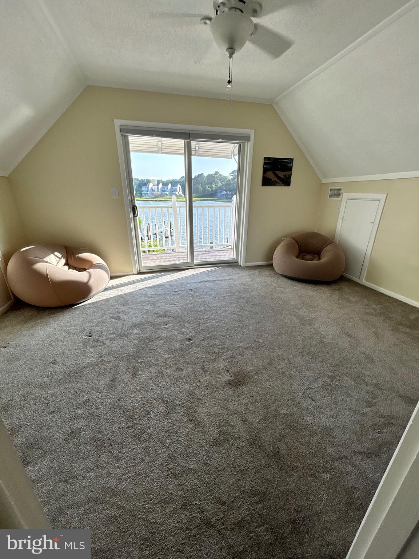
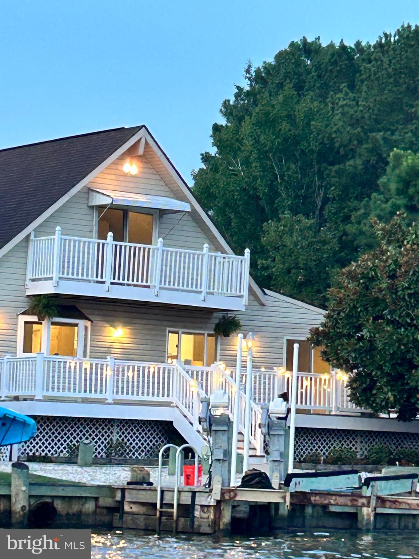
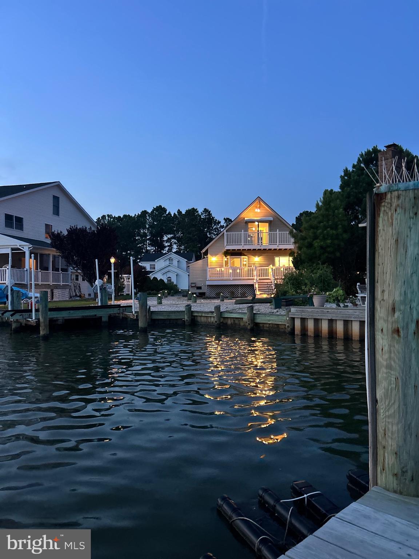
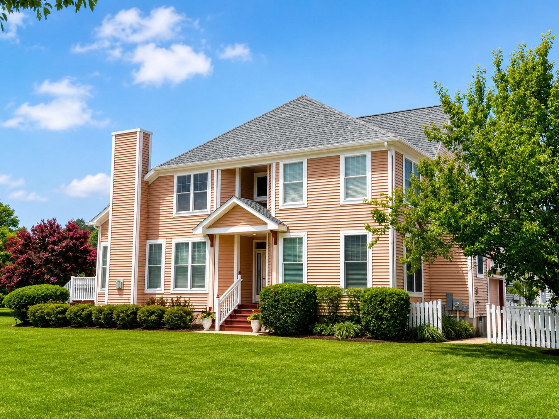
A layout that will sleep 12 comfortably or 8 with plenty of room to spread out. As many do you will be spending most of your time on this entertaining water facing deck and or private balcony on the upper level. With unlimited potential for full time living, investment income generating an average of six figures a year. This home is what you call a sure thing in today's real estate market. Listed just below appraised value, all the inspections have been addressed and a clean slate to make it your style and or theme. Not to mention the community is a ten out of ten with amenities and enough to do that you never need to leave your very own community.  If you are not familiar with Ocean Pines Community just rest assured that you are in what the FBI calls the safest place to live in Maryland. Retirees, full and part time living, generational memories and investors alike. Everyone can benefit from this purchase. - Available May 1 for showings to public

100 WATERTOWN ROAD

Message successfully sent.

What would you like to know?

What is 3 + 4 ?

I agree to receive email communication and understand I can unsubscribe at any time.

I agree to be contacted by Charis Realty Group via call, email, and text for real estate services. To opt out, you can reply 'stop' at any time or reply 'help' for assistance. You can also click the unsubscribe link in the emails. Message and data rates may apply. Message frequency may vary. Privacy Policy

Related Properties

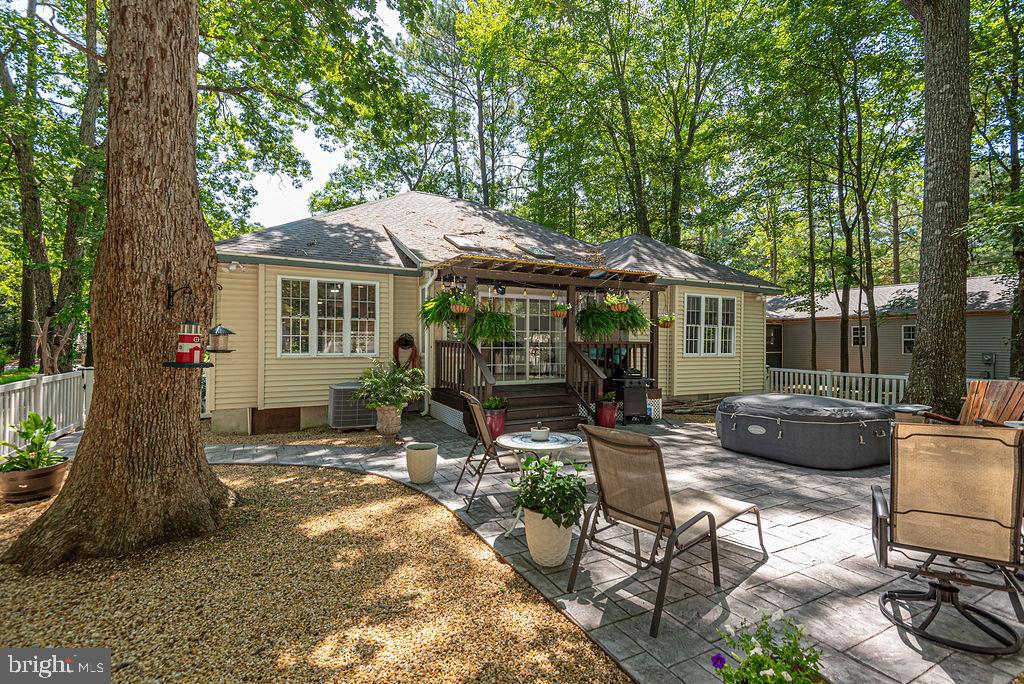
This stunning ranch-style home, set on a beautifully landscaped lot, offers a harmonious blend of luxury and comfort. The interior boasts over 1,500 sq. ft. of thoughtfully designed space, featuring three bedrooms and two full bathrooms. The front bedrooms are  perfect for guests or as a private office. The heart of the home is the expansive kitchen, complete with an island, stainless steel appliances, and a cozy breakfast bar, seamlessly flowing into the dining area adorned with crown moldings and recessed lighting. Major renovations in 2024 have elevated this residence, including new roof, interior paint, doors, fixtures, lighting, and appliances.  Enjoy the warmth of the electric fireplace in the living area, enhanced by abundant natural light from skylights and insulated windows. The primary suite features a double door entry, tray ceiling, walk-in closet and a spa-like bathroom with a walk-in shower, lighted faucets, and shiplap walls/ceiling.  From the light-filled sunroom, step outside to discover a covered porch, fire pit, extensive hardscaping, pea gravel, a hot tub, and multiple patios perfect for entertaining or relaxing amidst the serene backdrop of trees, vinyl fencing, and gardens. The community offers an array of amenities, including pools, tennis courts, and walking paths, fostering an active lifestyle. Located in a vibrant neighborhood within walking distance to popular restaurants, bars and conveniences.  With easy access to recreational facilities and a welcoming community atmosphere, this property is a true gem for those seeking a blend of luxury and lifestyle.
#MDWO2039790

OCEAN PINES

1036 OCEAN PARKWAY

3 Beds

2 Baths

1,504 Sq.Ft.

$539,900

MLS#: MDWO2039790

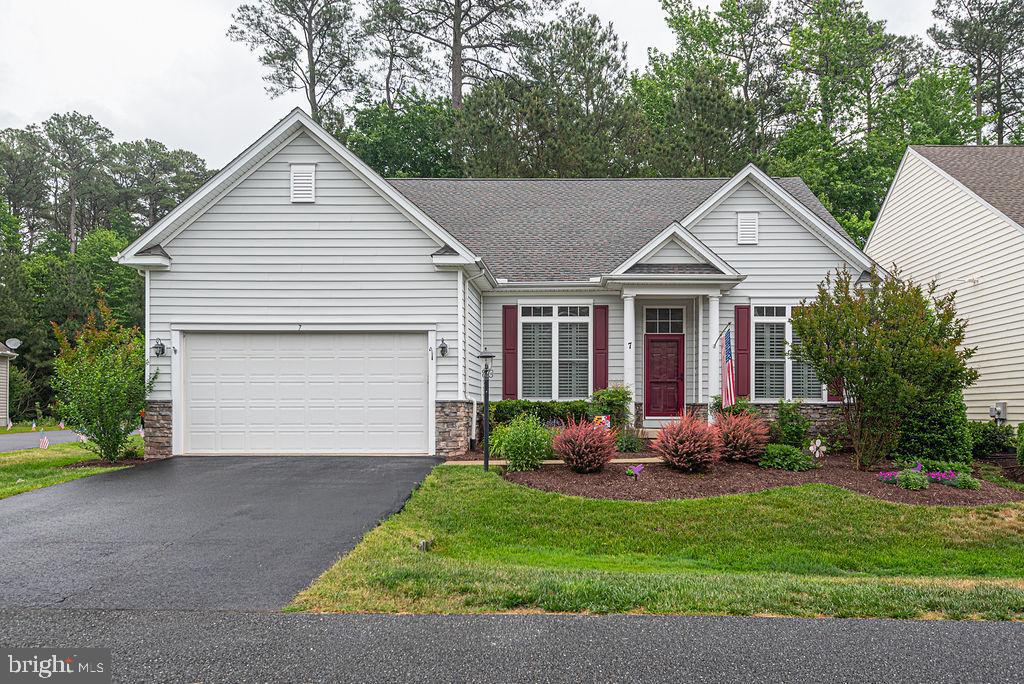
Welcome to 7 Long Point Ct. located in the 55+ community of The Parke in Ocean Pines. This spacious Sandpiper model offers 4 BR's & 3BA's with lots of upgrades including a new roof, HVAC system, Leaf Filter gutter guards, gas hot water heater, washer/dryer, Pella windows, skylights, Silestone countertops, LVP in the Kitchen and a new LG refrigerator. Enjoy added privacy and natural surroundings with an all-season porch overlooking a private back yard. HOA Fees include the use of the clubhouse with an indoor pool. fitness center, sauna, billiards room & a library. The Parke also includes cutting your grass, mulching flower beds & snow removal! This well-maintained property is ready for its next owners.  Motivated seller says: Make this your next home in Ocean Pines!
#MDWO2038710

OCEAN PINES

7 LONG POINT COURT

4 Beds

3 Baths

2,808 Sq.Ft.

$575,000

MLS#: MDWO2038710

This highly sought after Osprey Model in the Parke at Ocean Pines' over 55 community is situated on a large culdesac wooded lot. It features a first floor primary bedroom with ensuite bathroom including double vanities, soaking tub and walk-in shower. The tray ceiling and and triple windows add to the ambiance of this desirable primary suite which also features a walk-in closet. The spacious foyer opens into a magnificent great room with gas fireplace. The wide open kitchen is equipped with a gas range with self cleaning oven, built-in microwave,  brand new dishwasher, and refrigerator with icemaker. A beautiful sunroom with 9 foot windows and a fireplace overlooks wooded yard and circular stone paver patio. There is also a 2nd bedroom with abundant windows, a den or 4th bedroom, another full bath and gleaming hardwood floors on the 1st floor. All of this level has 10 foot ceilings and soaring vaulted ceilings open to a loft above. The upstairs features a family room, a massive third bedroom and another full bath. The house has a two car garage with overhead storage. There is a fist floor laundry room with full size side by side washer and dryer. Can you imagine all of this in an active over 55 adult community with clubhouse, indoor pool, whirlpool, sauna, fitness center, card room. billiard room, library, huge wrap around patio overlooking lake with fountain and outstanding landscaping. In addition to all of these ammenities, The Parke HOA fee includes all grounds keeping and grass mowing and edging, mulching, shrub trimming, gutter cleaning, and  snow removal of driveways and walkways all for a low monthly fee of $245.00 per month. The Parke is located within a larger Home Owners Association of Ocean Pines. Ocean Pines features a marina with restaurant and clubhouse, multiple pools, tennis and pickleball courts, dog park, walking trails, 18 hole golf course, playgrounds, stocked fishing lakes, picnic areas and a beach club on the Ocean City beach . The HOA fee for Ocean Pines is $915.00 per year. Some amenities like swim clubs, golf and boat slips have additional reasonable fees for usage. Move in to The Parke at Ocean Pines and start living the dream just minutes to the Ocean City Beach.
#MDWO2038732

OCEAN PINES

95 CHATHAM COURT

4 Beds

3 Baths

2,357 Sq.Ft.

$539,900

MLS#: MDWO2038732

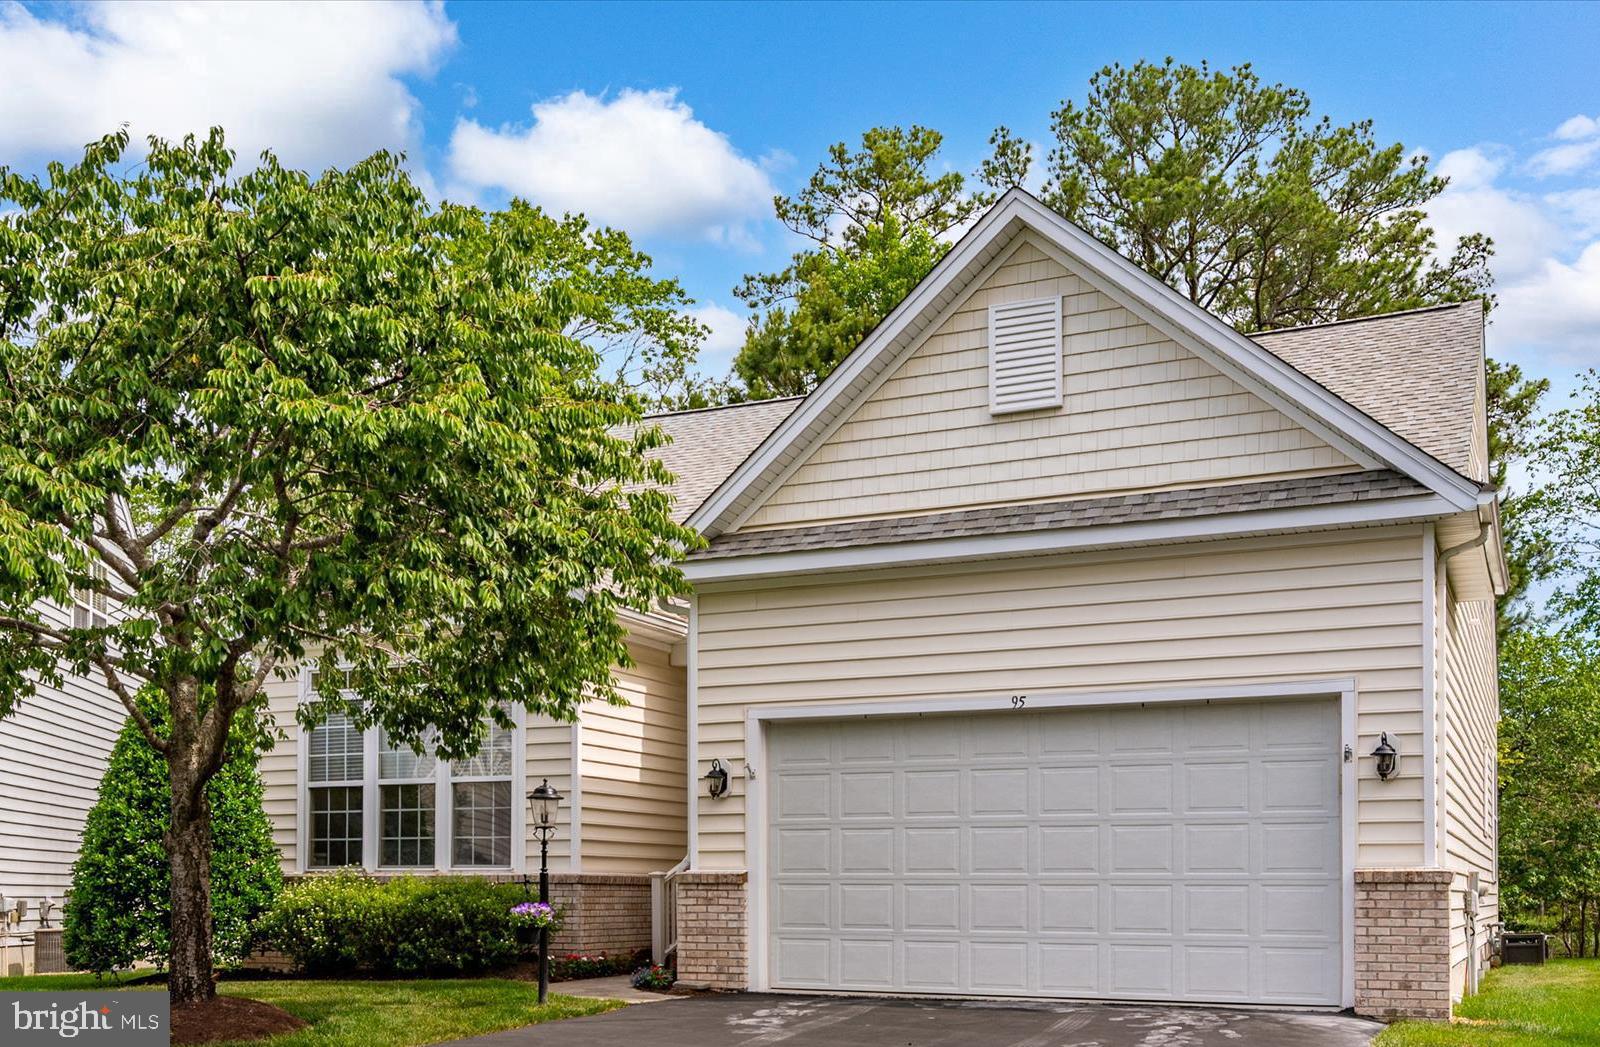
Showings Begin Friday 7/24 ** Absolute Perfect Entertaining Spot in Marina Village ** Large 4 Bedroom End-Of-Group Townhome with Water Views from Numerous Rooms ** Largest Townhome Lot in the Community with a Southern Exposure & Yard Space on All Sides ** Main Level Primary Suite ** Two-Story Ceilings ** One-Car Attached Garage ** New Roof ** Multiple Outdoor Spaces to Enjoy Including Two Top Level Balconies / Main Level Deck & Screened Porch PLUS Huge Level Side & Back Yards ** All Furniture is Top Notch & Very Gently Used - Only One Owner & Never Been Rented ** Enjoy Walkability Proximity to Both Pines Point Marina & Ocean Pines Yacht Club ** Home is in Excellent Condition & Is One of the Largest in Community ** A++
#MDWO2039868

OCEAN PINES

1014 BAYBREEZE LANE

4 Beds

2 Baths

2,115 Sq.Ft.

$550,000

MLS#: MDWO2039868

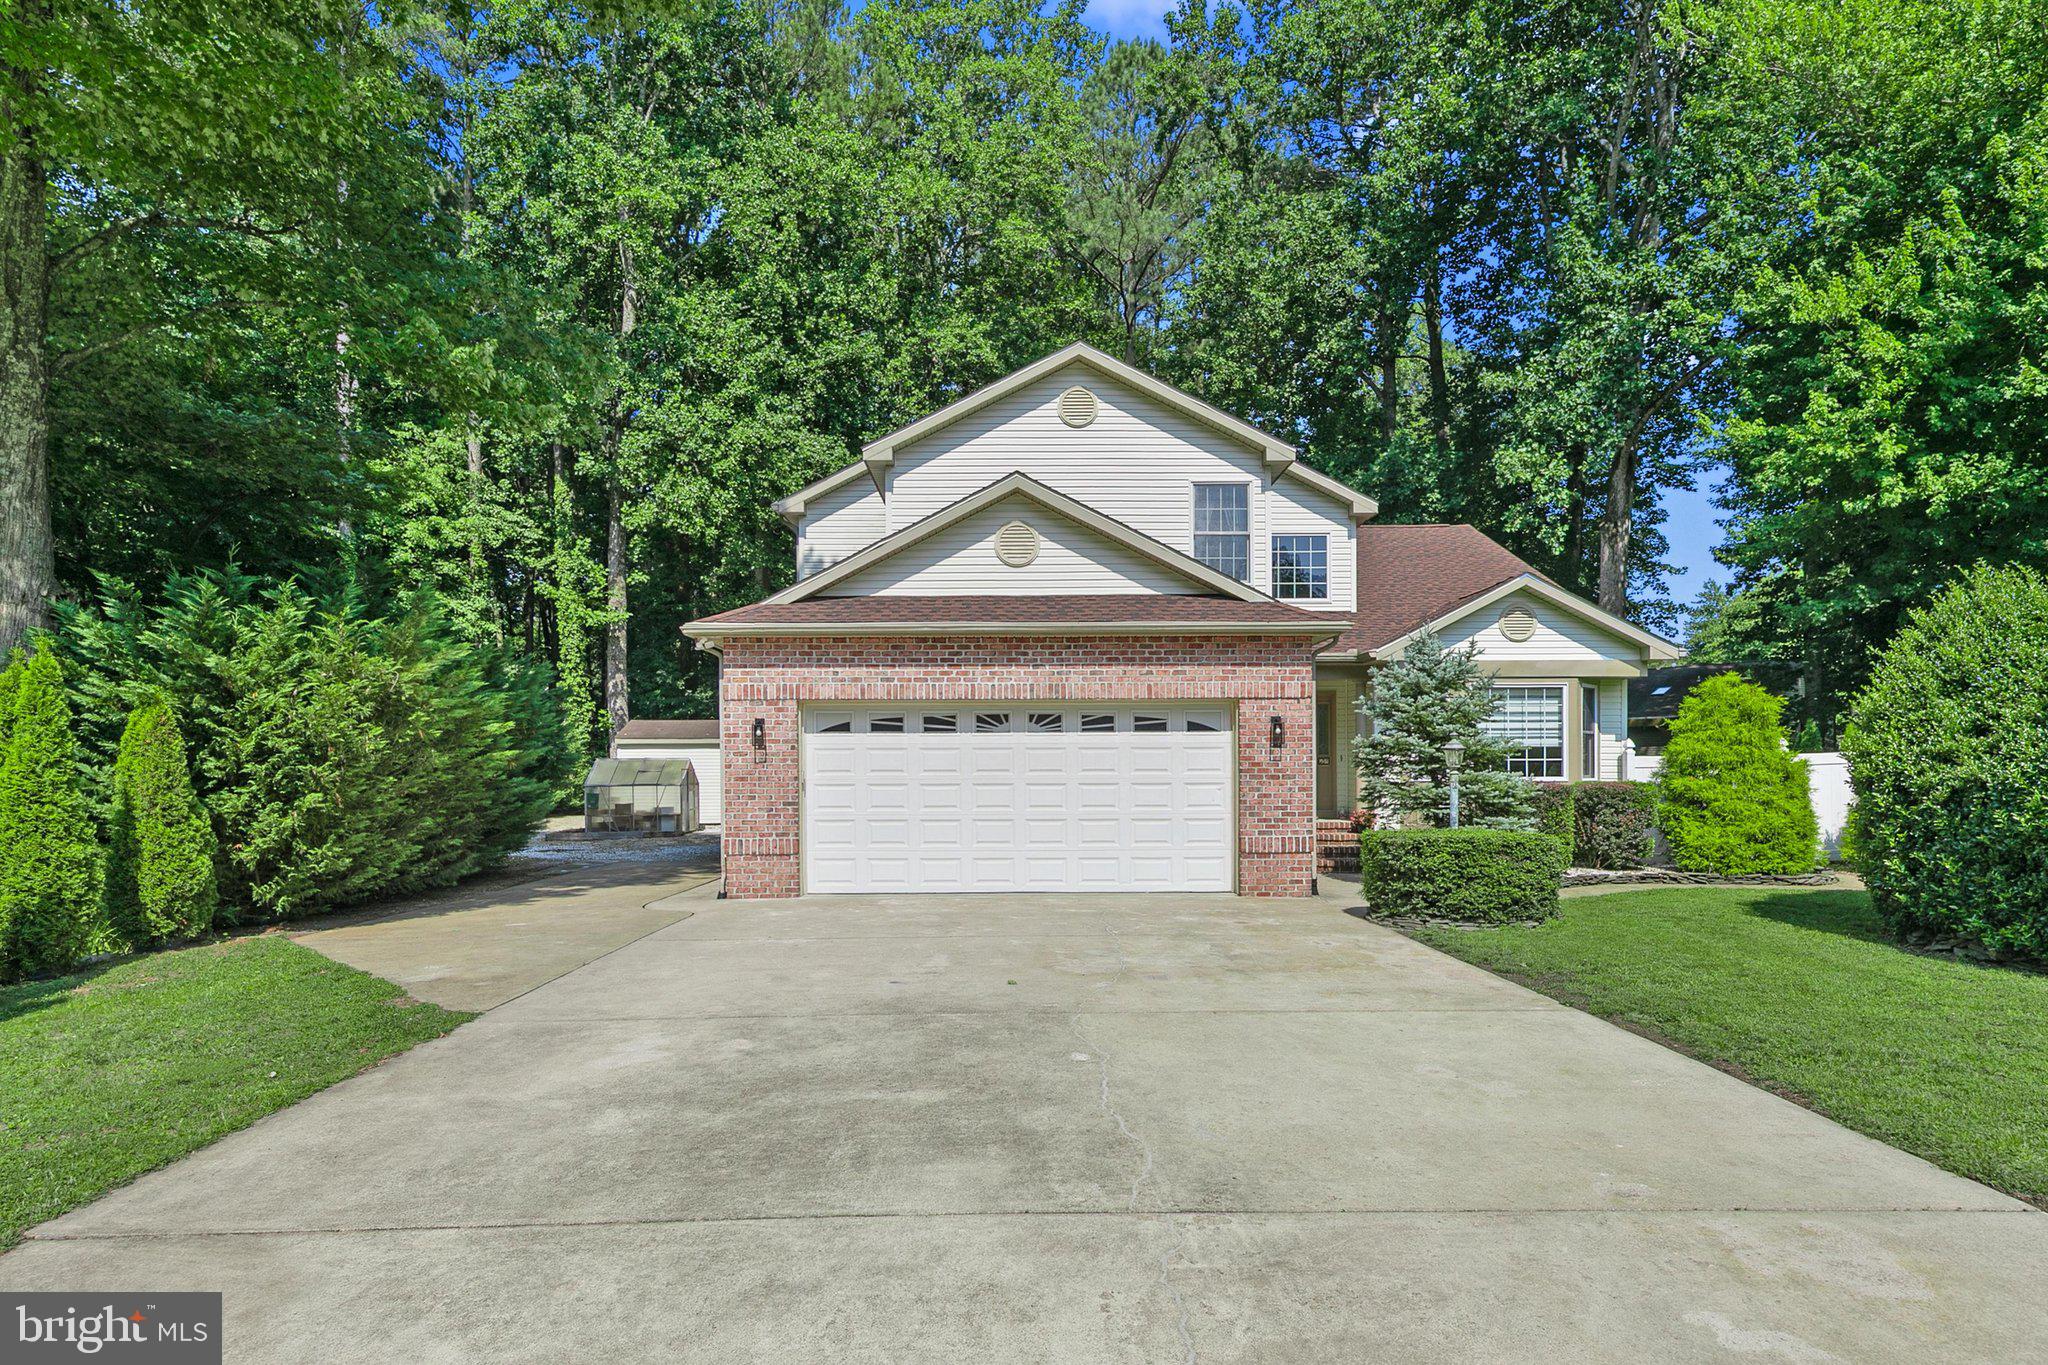
Quality Craftsmanship meets exceptional care in this beautifully maintained home, built by Piney Island Builders. Neatly nestled on a large private lot backing to peaceful woods in the heart of Ocean Pines, this home offers the perfect blend of comfort, privacy, and timeless appeal. Designed for easy living, the home features a spacious first-floor primary suite, providing convenience and flexibility for everyday life. Recent updates include a newer roof, composite decking, and updated kitchen appliances, allowing you to move in with confidence. Step outside and enjoy the beautifully landscaped Backyard, where you'll find a charming treehouse and plenty of space to relax, entertain, or simply take in the serene wooded setting. A large garage offers ample room for vehicles, storage, and hobbies. Two more outbuildings, a large shed, and an adorable greenhouse complete the yard. This exceptional home showcases quality construction, thoughtful updates, and a peaceful setting -making it a wonderful opportunity to enjoy all that Ocean Pines has to offer
#MDWO2039434

OCEAN PINES

20 FRIGATE RUN

4 Beds

2 Baths

3,230 Sq.Ft.

$599,000

MLS#: MDWO2039434

New on site today
This new construction property is a customized version of the popular Wahoo model, with groundbreaking scheduled to start in approximately 30 days. Buyers who secure this home early have a rare window of opportunity to select the custom interior finishes and make this home uniquely theirs. Core Property Overview, Floor Plan: Customized Wahoo/3 Model , Bedrooms: 3 spacious bedrooms , Bathrooms: 2 full bathrooms, Garage: Attached 2-car garage , Premium Interior & Gourmet Kitchen Custom Upscale Kitchen: Outfitted with high-end stainless steel appliances. Gas Cooking: Features a premium gas range for culinary precision. Gas Fireplace: Serves as a cozy, ambient centerpiece in the main living area. Primary Suite: Features an expansive, large primary bath with detailed custom showers. Outdoor Living Spaces Screened Porch: Built for bug-free relaxation and comfortable outdoor lounging. Outside Deck: Perfect for grilling, entertaining, and enjoying the backyard views. High-Efficiency & Structural Systems  Hybrid HVAC: Dual-fuel heating and cooling system maximizes energy efficiency and cost savings. On-Demand Hot Water: A tankless water heater system delivers endless hot water instantly while lowering utility costs. Encapsulated Crawl Space: Offers premium moisture control, protects the subfloor, improves indoor air quality, and adds superior insulation.
#MDWO2039838

OCEAN PINES

108 NOTTINGHAM LANE

3 Beds

2 Baths

1,800 Sq.Ft.

$559,900

MLS#: MDWO2039838

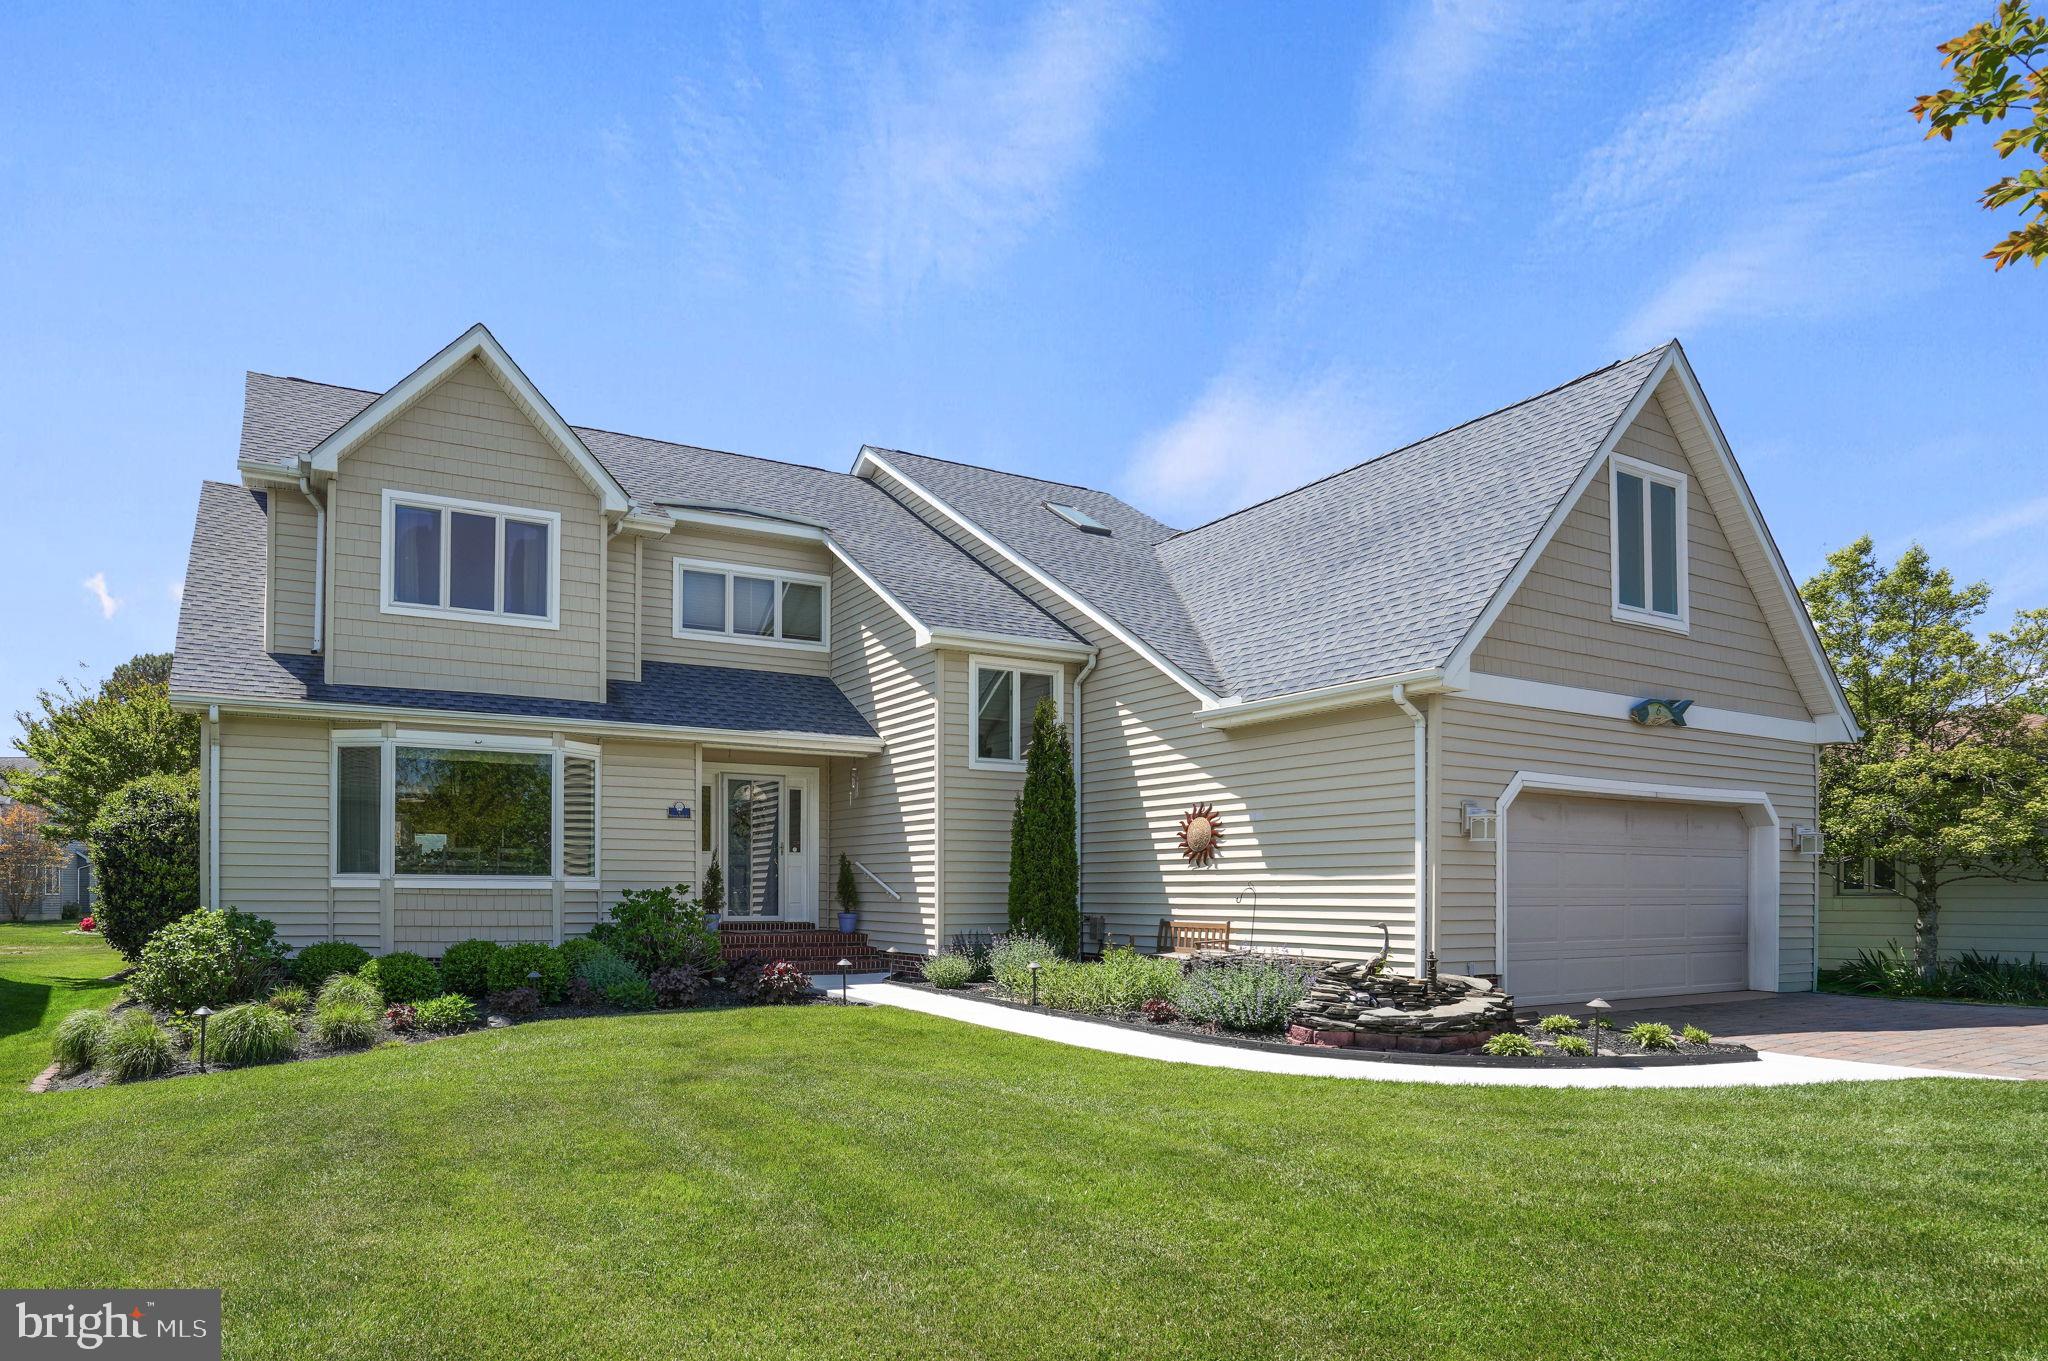
This absolutely pristine home located in Wood Duck Isle is quite the gem! The interior features a spacious first floor filled with natural light; first-floor primary bedroom with brand new carpet, fresh paint, two spacious custom walk-in closets, and private bath; extra large eat-in kitchen with a large island, breakfast bar, built-in window bench, custom window treatments and easy access to the separate formal dining room. The main living area features brand new carpet, cozy gas fireplace and electronic shades over the skylights; the newly added sunroom complete with custom window treatments, seamlessly connects to the main living area and backyard. Upstairs is a versatile loft offering additional living space, and generously sized bedrooms providing privacy for family members or guests. The meticulously landscaped front yard features a tranquil koi pond, while the backyard showcases beautiful hardscaping, a charming gazebo, beautiful plant beds, and serene views of Manklin Creek. Enjoy direct walking access to Wood Duck Park, where you can kayak, fish, or simply relax and take in the views. Additional highlights include a brand new first floor air condition unit, approximately five year old roof, encapsulated crawl space, two-car garage, plenty of on site parking, abundance of storage, security system, two  tastefully remodeled bathrooms, and much more. This is a must see - don't miss out! This property is back on the market at no fault of the Sellers
#MDWO2038212

OCEAN PINES

6 HERON ISLE COURT

4 Beds

2 Baths

3,002 Sq.Ft.

$679,000

MLS#: MDWO2038212

New on site today
Waterfront investment opportunity in Ocean Pines! 2 Windjammer Rd represents an incredible chance to buy into a premier coastal location at a low waterfront price point and build instant equity through your own improvements. Please note: This is an trustee sale. The property is being sold strictly AS-IS and is priced accordingly.
Bring your vision and tools to this classic handyman special! The spacious main house features 2,258 square feet of potential, boasting a side porch with vinyl tech windows, and a rear deck perfect for entertaining. The unique layout offers incredible versatility with an open floor plan for the living/dining/kitchen areas.  There are a total of 5 bedrooms and 2 full baths in the main house- 2 beds and 1 bath on  entry level, 3 beds and 1 bath on upper level. The second-floor balcony provides private access (with additional steps from the ground level) to a separate room over the garage. This bonus area includes finished, climate-controlled guest quarters (approx 600 sq feet) complete with its own full bathroom, kitchenette, and stairs to loft area.
The over-sized 2 car garage is attached to the main home by a deck/breezeway and offers space for covered parking plus workshop area and additional storage. 
Boaters and water lovers take note: the true highlight of this property is its prime waterfront location. Enjoy your own private dock with direct access out of the canal and into Assawoman Bay.
There is a long list of amenities in Ocean Pines, including: championship golf course, five swimming pools (including an indoor pool and the oceanfront Beach Club in Ocean City), two marinas, racquet sports, a yacht club, and multiple parks and trails. Positioned in an ideal coastal hub, you are just a short drive from the historic charm of downtown Berlin, the legendary beaches and boardwalk of Ocean City, MD, and the pristine, natural beauty of Assateague National and State Beaches. Don't miss this rare waterfront flip, rental asset, or dream coastal project!
#MDWO2040224

OCEAN PINES

2 WINDJAMMER ROAD

5 Beds

2 Baths

2,258 Sq.Ft.

$545,000

MLS#: MDWO2040224

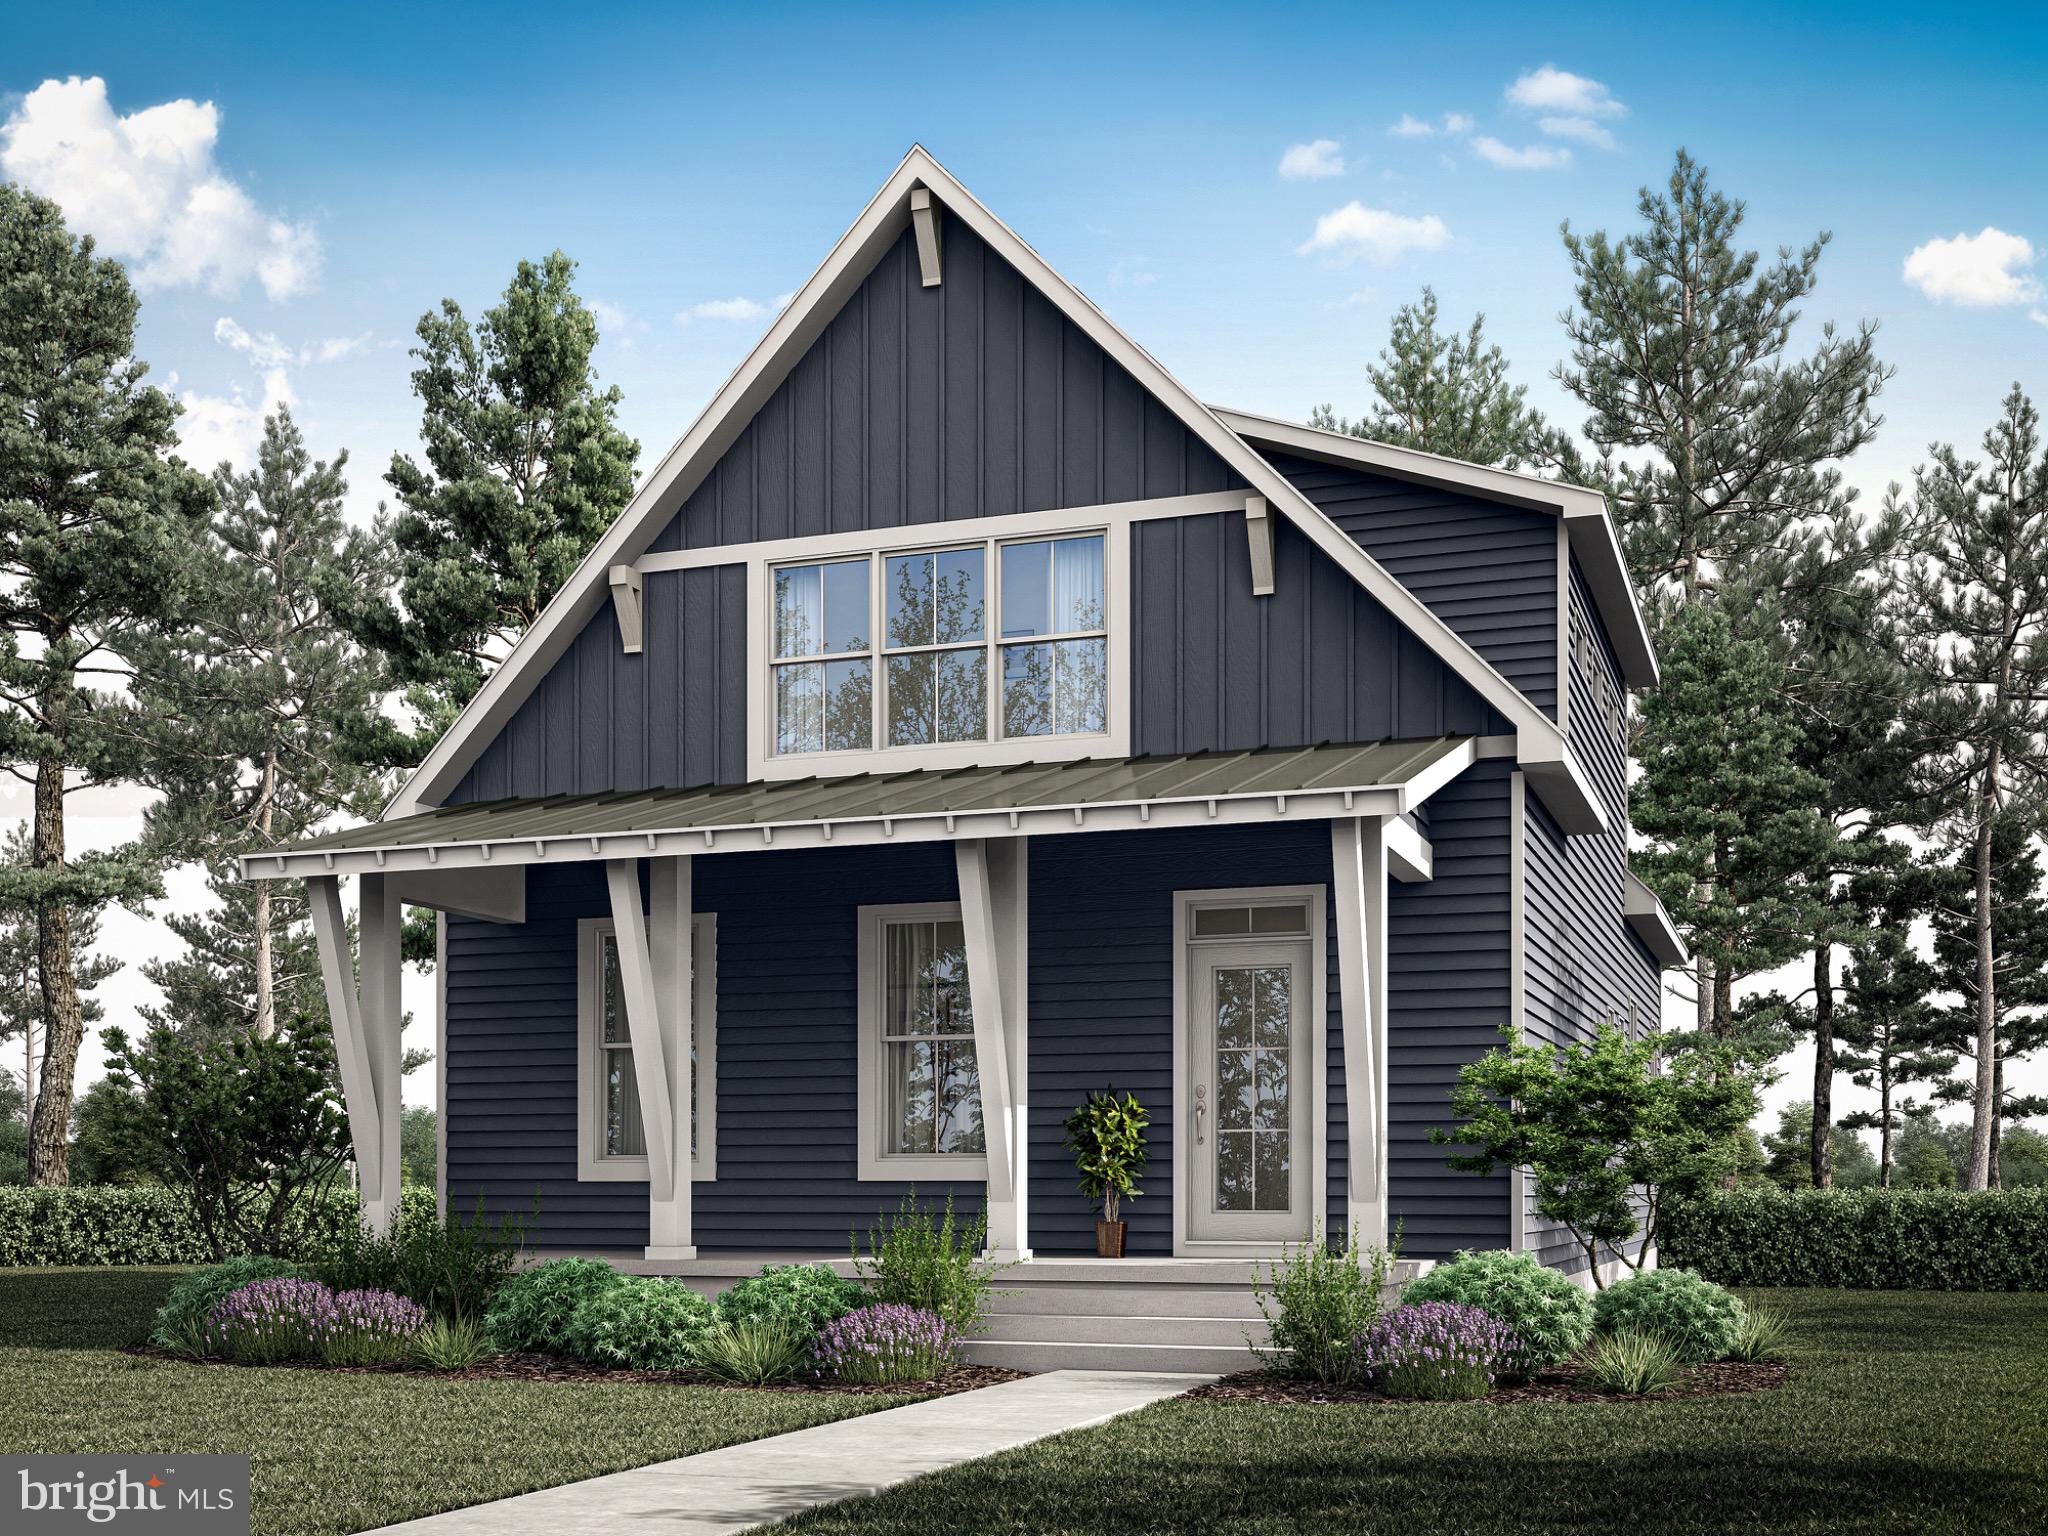
Rare opportunity to build your dream home on this homesite with Bay to Beach Builders! Please note: no home is currently built on this property. The list price reflects a proposed construction package and includes the lot, estimated lot preparation/site work, and the featured Bluewater floor plan.

The Bluewater offers 1,767 square feet of thoughtfully designed living space with 3 bedrooms, 2.5 bathrooms, a first-floor primary suite, soaring ceilings in the main living area, and timeless coastal-inspired architecture. Designed for comfortable everyday living and effortless entertaining, this home blends modern functionality with classic beach-town charm.

The Bluewater is just one of several floor plans that have been reviewed for this lot and meet setback requirements. Additional home designs available through Bay to Beach Builders include The Oxford (1,126 sq. ft.), The Driftwood (1,820 sq. ft.), The Surfside (1,614 sq. ft.), The Fenwick (2,029 sq. ft.), The Chesapeake (2,455 sq. ft.), The Bethany (2,584 sq. ft.), The Rehoboth (2,584 sq. ft.), and The Ocean View (3,424 sq. ft.). The maximum recommended footprint for this homesite is approximately 38' x 66', and these plans have been selected accordingly.

Many of these designs are part of Bay to Beach Builders' popular Coastal Collection and Cottage Series, specifically designed to maximize living space on narrower lots. Homes shown on pilings may also be constructed on a traditional foundation depending on buyer preference and site conditions.

As a custom builder, Bay to Beach Builders can modify floor plans to better suit your lifestyle, budget, and vision. Buyers are encouraged to explore available floor plans and design options through Bay to Beach Builders and consult directly with the builder regarding pricing, customization opportunities, and included features.

Whether you're dreaming of a full-time residence, vacation retreat, or investment property near the coast, this property offers the flexibility to create a home tailored to your needs.

The property offers navigable waterfront with the ability to construct a dock and pier. Neighboring owners currently keep a pontoon boat on the creek, demonstrating recreational boating access. Buyers should verify water depths for their specific vessel.
#MDWO2036636

OCEAN PINES

72 BOSTON

3 Beds

2 Baths

1,767 Sq.Ft.

$697,000

MLS#: MDWO2036636

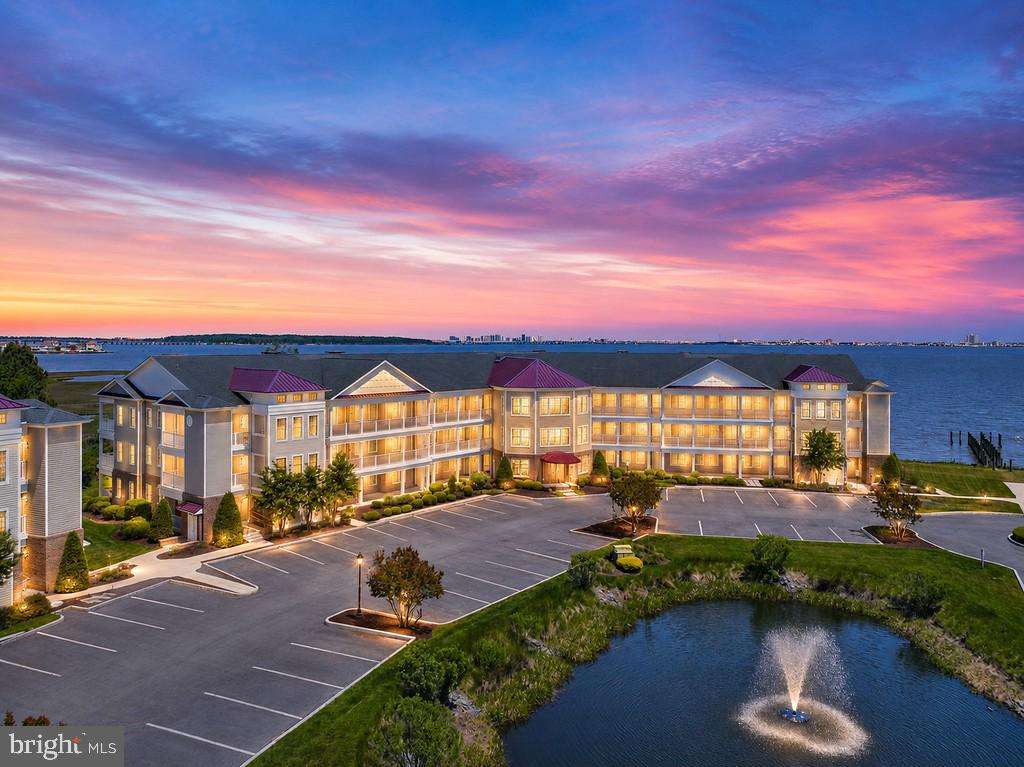
Welcome to recently renovated  luxurious bayfront condo in the prestigious community of Points Reach in Ocean Pines! This stunning 3-bedroom, 2-bath one-level condominium offers breathtaking unobstructed bay views the moment you enter with an abundance of natural light! The custom finishes throughout, this exceptional home is designed to impress. Beautiful enhancements include stunning new LVP flooring in hall, kitchen. dining room, great room, laundry room,  new carpeting in bedrooms  and soaring 10-foot ceilings accented with crown molding throughout the home. The expansive gourmet kitchen is perfect for entertaining family and friends, featuring beautiful cabinetry, granite countertops, stainless applicances  all overlooking the elegant formal dining room and sun-filled great room complete with a cozy corner gas fireplace for those cool coastal evenings. Retreat to the impressive primary suite offering a private waterfront balcony, oversized walk-in closets, and a luxurious spa-style bath with jetted tub and double vanities.  Guests will enjoy spacious second and third bedrooms after a relaxing day at the beach. End your evenings with spectacular  sunsets while enjoying your favorite beverage from the expansive covered balcony! Additional upgrades include a newer installed geo-thermal heating and air system for outstanding energy efficiency, and convenient owner storage/bike storage facilities. Condo fees include flood insurance, bi-annual geothermal system inspections, annual gas grill service, water, trash, landscaping, storage, and parking lot maintenance.This second-level condo with elevator access  is located within the friendly and active community of Points Reach/Ocean Pines and offers the perfect blend of luxury, comfort, and coastal lifestyle. Rarely available and impeccably maintained, this exceptional bayfront residence will not last long. Schedule your private showing today!
#MDWO2038334

OCEAN PINES

2208 POINTS REACH 2208

3 Beds

2 Baths

1,896 Sq.Ft.

$520,000
MLS#: MDWO2038334

 - property

Send a message

Message successfully sent.

Your message

What is 3 + 4 ?

Reason for contacting?

I agree to receive email communication and understand I can unsubscribe at any time.

I agree to be contacted by Charis Realty Group via call, email, and text for real estate services. To opt out, you can reply 'stop' at any time or reply 'help' for assistance. You can also click the unsubscribe link in the emails. Message and data rates may apply. Message frequency may vary. Privacy Policy

Sign Out

Virtual Assistant

Would you like to take the next step with this property? We can help you schedule a showing or virtual tour, or send you more details.

Yes, I would like more information.

Thank You for Your Reply, One of Our Agents will contact you as soon as possible

No, maybe later.

Thank you, you can always contact me via email, phone number or through the contact form.

Realhub AI

Lucy - Your AI-Powered Realtor

Update Your Temporary Password

Personalize your search

Enter your email and we'll notify you immediately when new listings match what you're looking for.

or enter email address

Already have an account ? Login here

Continue your home search

I agree to receive communications and understand I can unsubscribe at any time.

I agree to be contacted by Charis Realty Group via call, email, and text for real estate services. To opt out, you can reply 'stop' at any time or reply 'help' for assistance. You can also click the unsubscribe link in the emails. Message and data rates may apply. Message frequency may vary. Privacy Policy

Already have an account ? Login here

We use cookies

We use cookies primarily for analytics to enhance your experience. By accepting, you agree to our use of these cookies. You can manage your preferences or learn more about our cookies policy.