Features & Amenities

Interior

  • Other Interior Features

    Kitchen Island, Pantry, Walk-In Closet(s), Recessed Lighting, Vaulted Ceiling(s), High Ceilings, Open Floorplan

  • Total Bedrooms

    3

  • Bathrooms

    2

  • 1/2 Bathrooms

    1

  • Above Grade Finished Area

    2335.0

  • Basement YN

    NO

  • Cooling YN

    YES

  • Cooling

    Central Air, Electric

  • Fireplace YN

    NO

  • Heating YN

    YES

  • Heating

    Natural Gas, Forced Air

  • Pet friendly

    Number Limit, Yes

Exterior

  • Garage

    Yes

  • Garage spaces

    1

  • Construction Materials

    Vinyl Siding, Stone

  • Other Exterior Features

    Lighting, Rain Gutters

  • Parking

    Garage Door Opener, Asphalt, Garage, Driveway, Attached

  • Pool

    No

  • Waterfront YN

    NO

Area & Lot

  • Property Type

    Residential

  • Property Sub Type

    Townhouse

  • Architectural Style

    Craftsman

Price

  • Sales Price

    $549,990

  • Sq. Footage

    2,335

  • Price/SqFt

    $235

HOA

  • Association

    YES

  • Association Fee

    $500

  • Association Fee Frequency

    Quarterly

  • Association Fee Includes

    N/A

  • Total Monthly Fees

    true

School District

  • Elementary School

    BUTLER

  • Middle School

    UNAMI

  • High School

    CENTRAL BUCKS HIGH SCHOOL SOUTH

Property Features

  • New Construction

    YES

  • Foundation Details

    Slab

  • Senior Community YN

    NO

  • Sewer

    Public Sewer

  • Water Source

    Public

Schedule a Showing

Showing scheduled successfully.

<
>
IN PERSON
VIA CHAT

What is 3 + 4 ?


Mortgage calculator

Estimate your monthly mortgage payment, including the principal and interest, property taxes, and HOA. Adjust the values to generate a more accurate rate.

Your payment

Principal and Interest:

$

Property taxes:

$

HOA fees:

$

Total loan payment:

$

Total interest amount:

$

Location

County

BUCKS

Elementary School

BUTLER

Middle School

UNAMI

High School

CENTRAL BUCKS HIGH SCHOOL SOUTH

Listing Courtesy of Amy D Williamson, WB Homes Realty Associates Inc.

RealHub Information is provided exclusively for consumers' personal, non-commercial use, and it may not be used for any purpose other than to identify prospective properties consumers may be interested in purchasing. All information deemed reliable but not guaranteed and should be independently verified. All properties are subject to prior sale, change or withdrawal. RealHub website owner shall not be responsible for any typographical errors, misinformation, misprints and shall be held totally harmless.

Agent Kelly & Alan Haga

Salesperson, Realtor

Kelly & Alan Haga

Call Kelly & Alan today to schedule a private showing.


* Listings on this website come from the FMLS IDX Compilation and may be held by brokerage firms other than the owner of this website. The listing brokerage is identified in any listing details. Information is deemed reliable but is not guaranteed. If you believe any FMLS listing contains material that infringes your copyrighted work please review our DMCA policy and learn how to submit a takedown request.© 2024 FMLS.
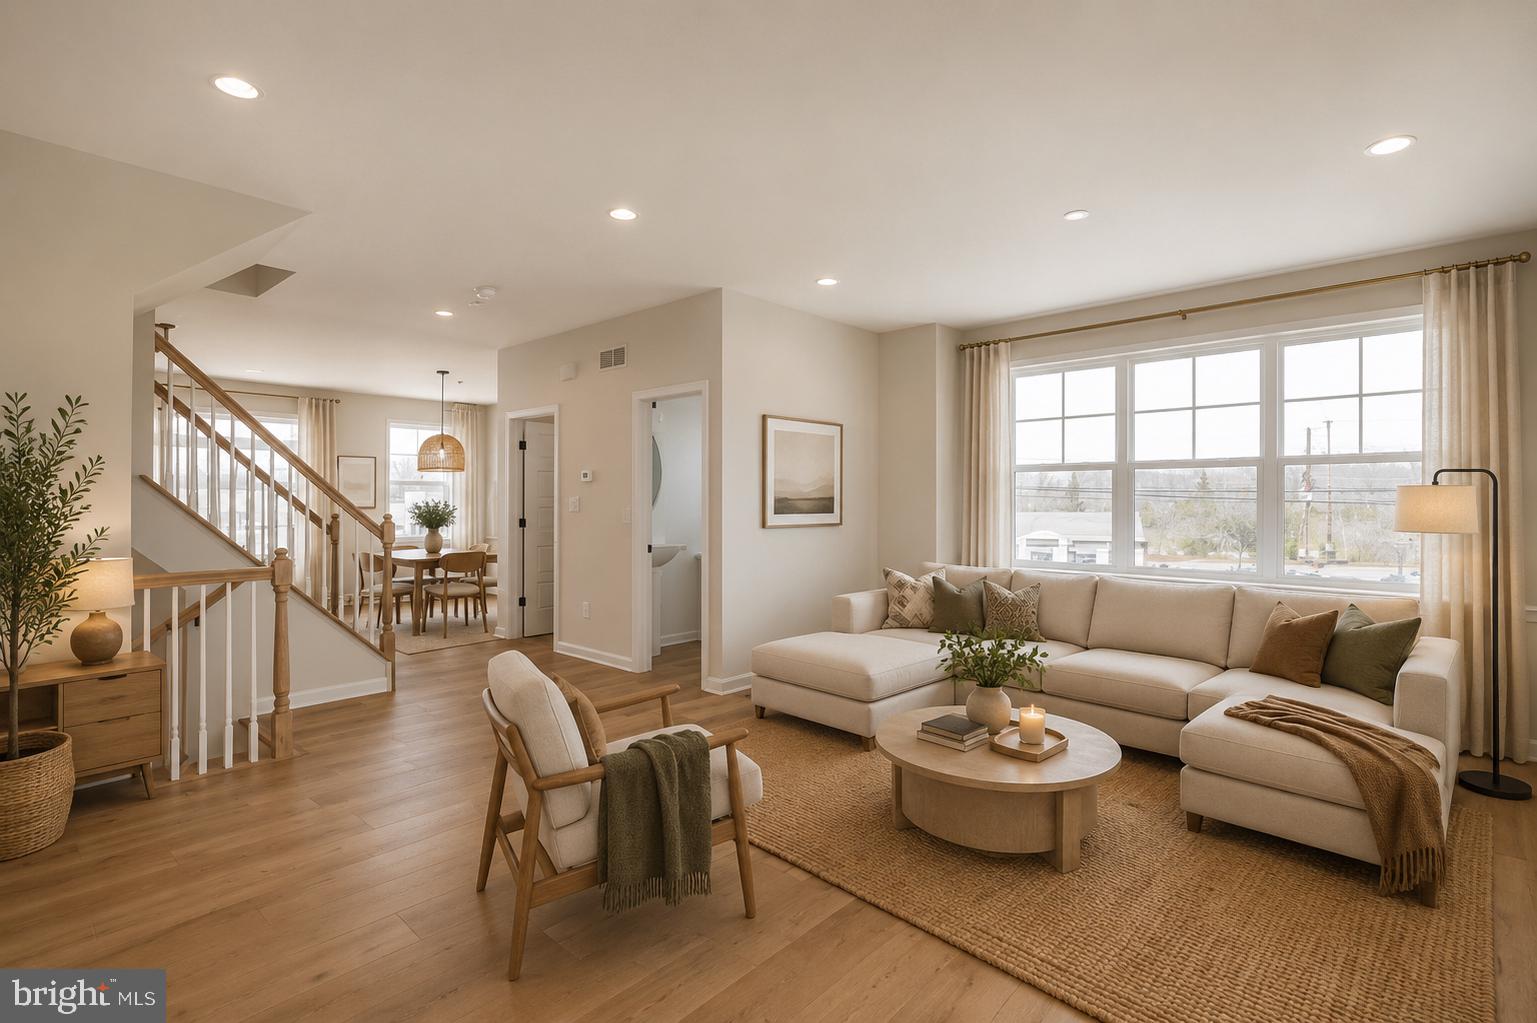
Welcome to Westview Square, luxury living at its finest!! The Warwick Interior floorplan is a stunning home that offers a seamless blend of modern design and thoughtful craftsmanship. Upon entering your home, you will find a welcoming foyer, 1-car garage, and an enormous flex room with outside access.  At the top of the staircase you will find an open-concept layout featuring a stunning center kitchen with Century Kitchens cabinets, quartz countertops, and GE stainless steel appliances. The spacious island flows into both the large dining room and great room which is perfect for entertaining guests.  Add an optional deck off the great room for even more entertainment space! Upstairs, you will be amazed by the massive primary suite with a vaulted ceiling, spacious walk-in closet, and ensuite bath which includes a cathedral ceiling, dual sink vanity, and large shower with seat. Additionally on this level you will find your laundry room, 2 additional guest bedrooms, and a full bath. Westview Square is within the Central Bucks School District and nestled conveniently along Bristol Road. This premium location is thriving with new & exciting dining venues, plentiful shopping, outdoor activities, and so much more. The beautifully designed Warwick Model Home is now open Thursday through Sunday from 10 am to 5 pm and Monday from 12 to 5 pm.  Photos and video are for illustrative and marketing purposes only and depict optional features and upgrades not included in this home.

0001 JAMESON WAY BASE WARWICK INT

Message successfully sent.

What would you like to know?

What is 3 + 4 ?

I agree to receive email communication and understand I can unsubscribe at any time.

I agree to be contacted by Charis Realty Group - Christine Issler, Broker via call, email, and text for real estate services. To opt out, you can reply 'stop' at any time or reply 'help' for assistance. You can also click the unsubscribe link in the emails. Message and data rates may apply. Message frequency may vary. Privacy Policy

Related Properties

The Hamilton!
Beautiful new home construction with structural selections completed for you and still time to hand-pick all interior selections!
Est. Delivery Summer '27

With underground plumbing and slab work completed, this home currently features 3 bedrooms, 3 full baths and 1 powder room.
The first floor offers you a welcoming entry way filled with natural light and leads you to a spacious private flex room with outside access and a full bathroom.
On the main level, 9' ceilings elevate the open concept floor plan filled with tons of natural light. Enjoy cooking your favorite meal in the kitchen or catching up on your favorite show in the great room.
This main level features a kitchen-dining room combination with access to an included 10x10 composite deck, walk-in kitchen pantry, powder room, and cozy great room. 
The central staircase welcomes you to the third floor which features a generous primary bedroom complete with a private bathroom and sizable walk-in closet, along with two additional bedrooms, walk-in laundry room and hall bathroom.

This home is waiting for you to make it your own!


Please reference Showing Contact Information for booking an appointment!
#PABU2072008

CHALFONT

54 BECKER DRIVE 25

3 Beds

3 Baths

1,984 Sq.Ft.

$605,620

MLS#: PABU2072008

Beautiful 3 BR, 2.5 BA partial brick front split level in Warrington Township situated on a gorgeous 1 acre lot! Covered front entry opens to the Foyer with luxury vinyl plank flooring that flows throughout. The Foyer leads to a large Family room with a propane fireplace with raised hearth, recessed lighting & French doors leading to a screened-in patio overlooking the huge rear yard. Half bath with pedestal sink off of Family room. Utility/Laundry room off of the Family room with built-in cabinetry & door to rear yard. Stairs lead from Foyer to main level offering a huge Living room with a large picture window, ceiling fan & recessed lighting. The Living room is open to the Dining area & beautiful Kitchen with a large center island with breakfast bar & pendant lighting. Quartz countertops, custom ceramic tile backsplash, shaker-style cabinetry, stainless steel appliances including a built-in dishwasher & electric range with built-in range hood. The upper level offers a full hall bath & three large bedrooms including the Primary bedroom with double closet & full bath with walk-in shower. All the bedrooms offer ceiling fans. Beautiful home in a great  location!
#PABU2132046

CHALFONT

3632 BRISTOL ROAD

3 Beds

2 Baths

1,900 Sq.Ft.

$650,000

MLS#: PABU2132046
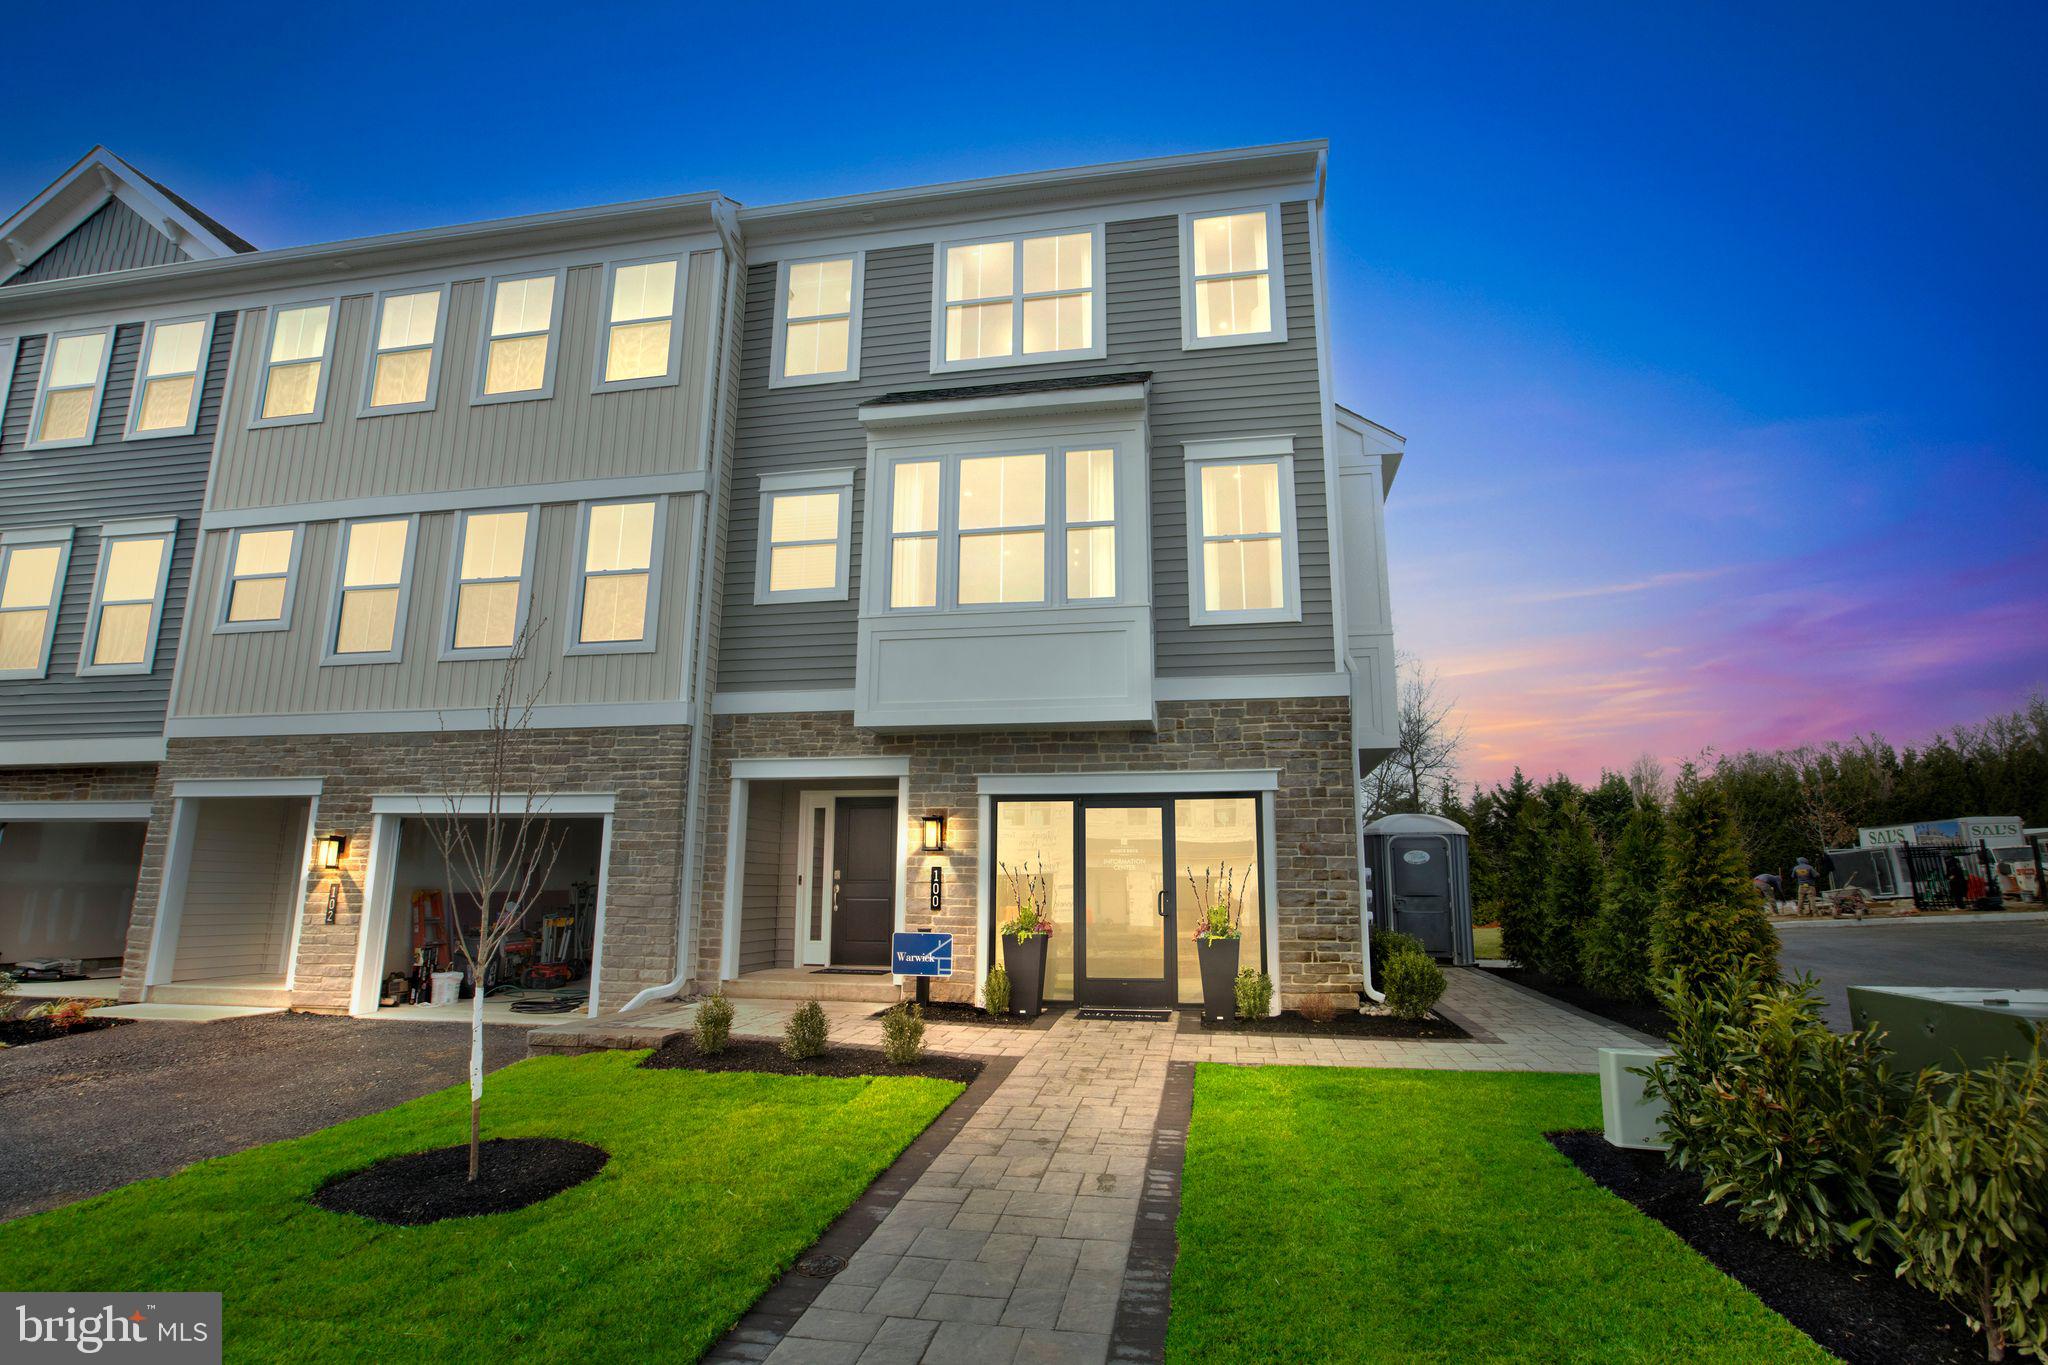
Welcome to Westview Square, luxury living at its finest!!  Homesite 11 is a Warwick Interior Home  with a November/December Move - In Date!! The Warwick is a stunning home that offers a seamless blend of modern design and thoughtful craftsmanship. Upon entering your home, you will find a welcoming foyer, 1-car garage, a bedroom with under-slab drain lines for a future bathroom and outside access.  At the top of the oak stairs is an open-concept layout featuring a stunning center kitchen with upgraded white Century Kitchens cabinets, quartz countertops, and GE Profile stainless steel appliances. The spacious island flows into both the large dining room and great room which is perfect for entertaining guests.  And an optional Trex deck off the great room gives even more entertainment space! Upstairs, you will be amazed by the massive primary suite with a vaulted ceiling, spacious walk-in closet, and ensuite bath which includes a cathedral ceiling, dual sink vanity, and large shower with seat. Additionally on this level you will find your laundry room, 2 additional guest bedrooms, and a full bath. Westview Square is within the Central Bucks School District and nestled conveniently along Bristol Road. This premium location is thriving with new & exciting dining venues, plentiful shopping, outdoor activities, and so much more.  The beautifully designed Warwick Model Home is now open Thursday through Sunday from 10 am to 5 pm and Monday from 12 to 5 pm.  Photos and video are for illustrative and marketing purposes only and depict optional features and upgrades not included in this home.  Sale price reflects our limited time Quick Delivery Home Incentive of a  free deck (restrictions apply; see Community Sales Manager for details).
#PABU2114058

CHALFONT

128 JAMESON WAY 11 WARWICK INTERIOR

4 Beds

2 Baths

2,335 Sq.Ft.

$559,990

MLS#: PABU2114058

Welcome to Westview Square, luxury living at its finest!!  Homesite 2 is a Stratford Interior Home  with a December Move-In Date!! The Stratford is a stunning home that offers a seamless blend of modern design and thoughtful craftsmanship. Upon entering your home, you will find a welcoming foyer, 2-car garage, and a large flex room with outside access.  At the top of the staircase, you will find an open concept layout featuring a stunning kitchen with upgraded white Century Kitchens cabinets, quartz countertops, and GE Profile stainless steel appliances. The spacious island flows into both the large dining room and great room which is perfect for entertaining guests.  An optional Trex deck off the dining room offers even more entertainment space! Upstairs, you will be amazed by the massive primary suite with a vaulted ceiling, spacious walk-in closet, and ensuite bath which includes a cathedral ceiling, dual sink vanity, and large shower with seat. Additionally on this level you will find your laundry room, 2 additional guest bedrooms, and a full bath. Westview Square is within the Central Bucks School District and nestled conveniently along Bristol Road. This premium location is thriving with new & exciting dining venues, plentiful shopping, outdoor activities, and so much more.  The beautifully designed Warwick Model Home is now open Thursday through Sunday from 10 am to 5 pm and Monday from 12 to 5 pm.  Photos and video are for illustrative and marketing purposes only and depict optional features and upgrades not included in this home.  Sale price reflects our limited time Quick Delivery Home Incentive (restrictions apply; see Community Sales Manager for details).
#PABU2133374

CHALFONT

110 JAMESON WAY 2 STRATFORD INTERIOR

3 Beds

2 Baths

1,953 Sq.Ft.

$569,990

MLS#: PABU2133374
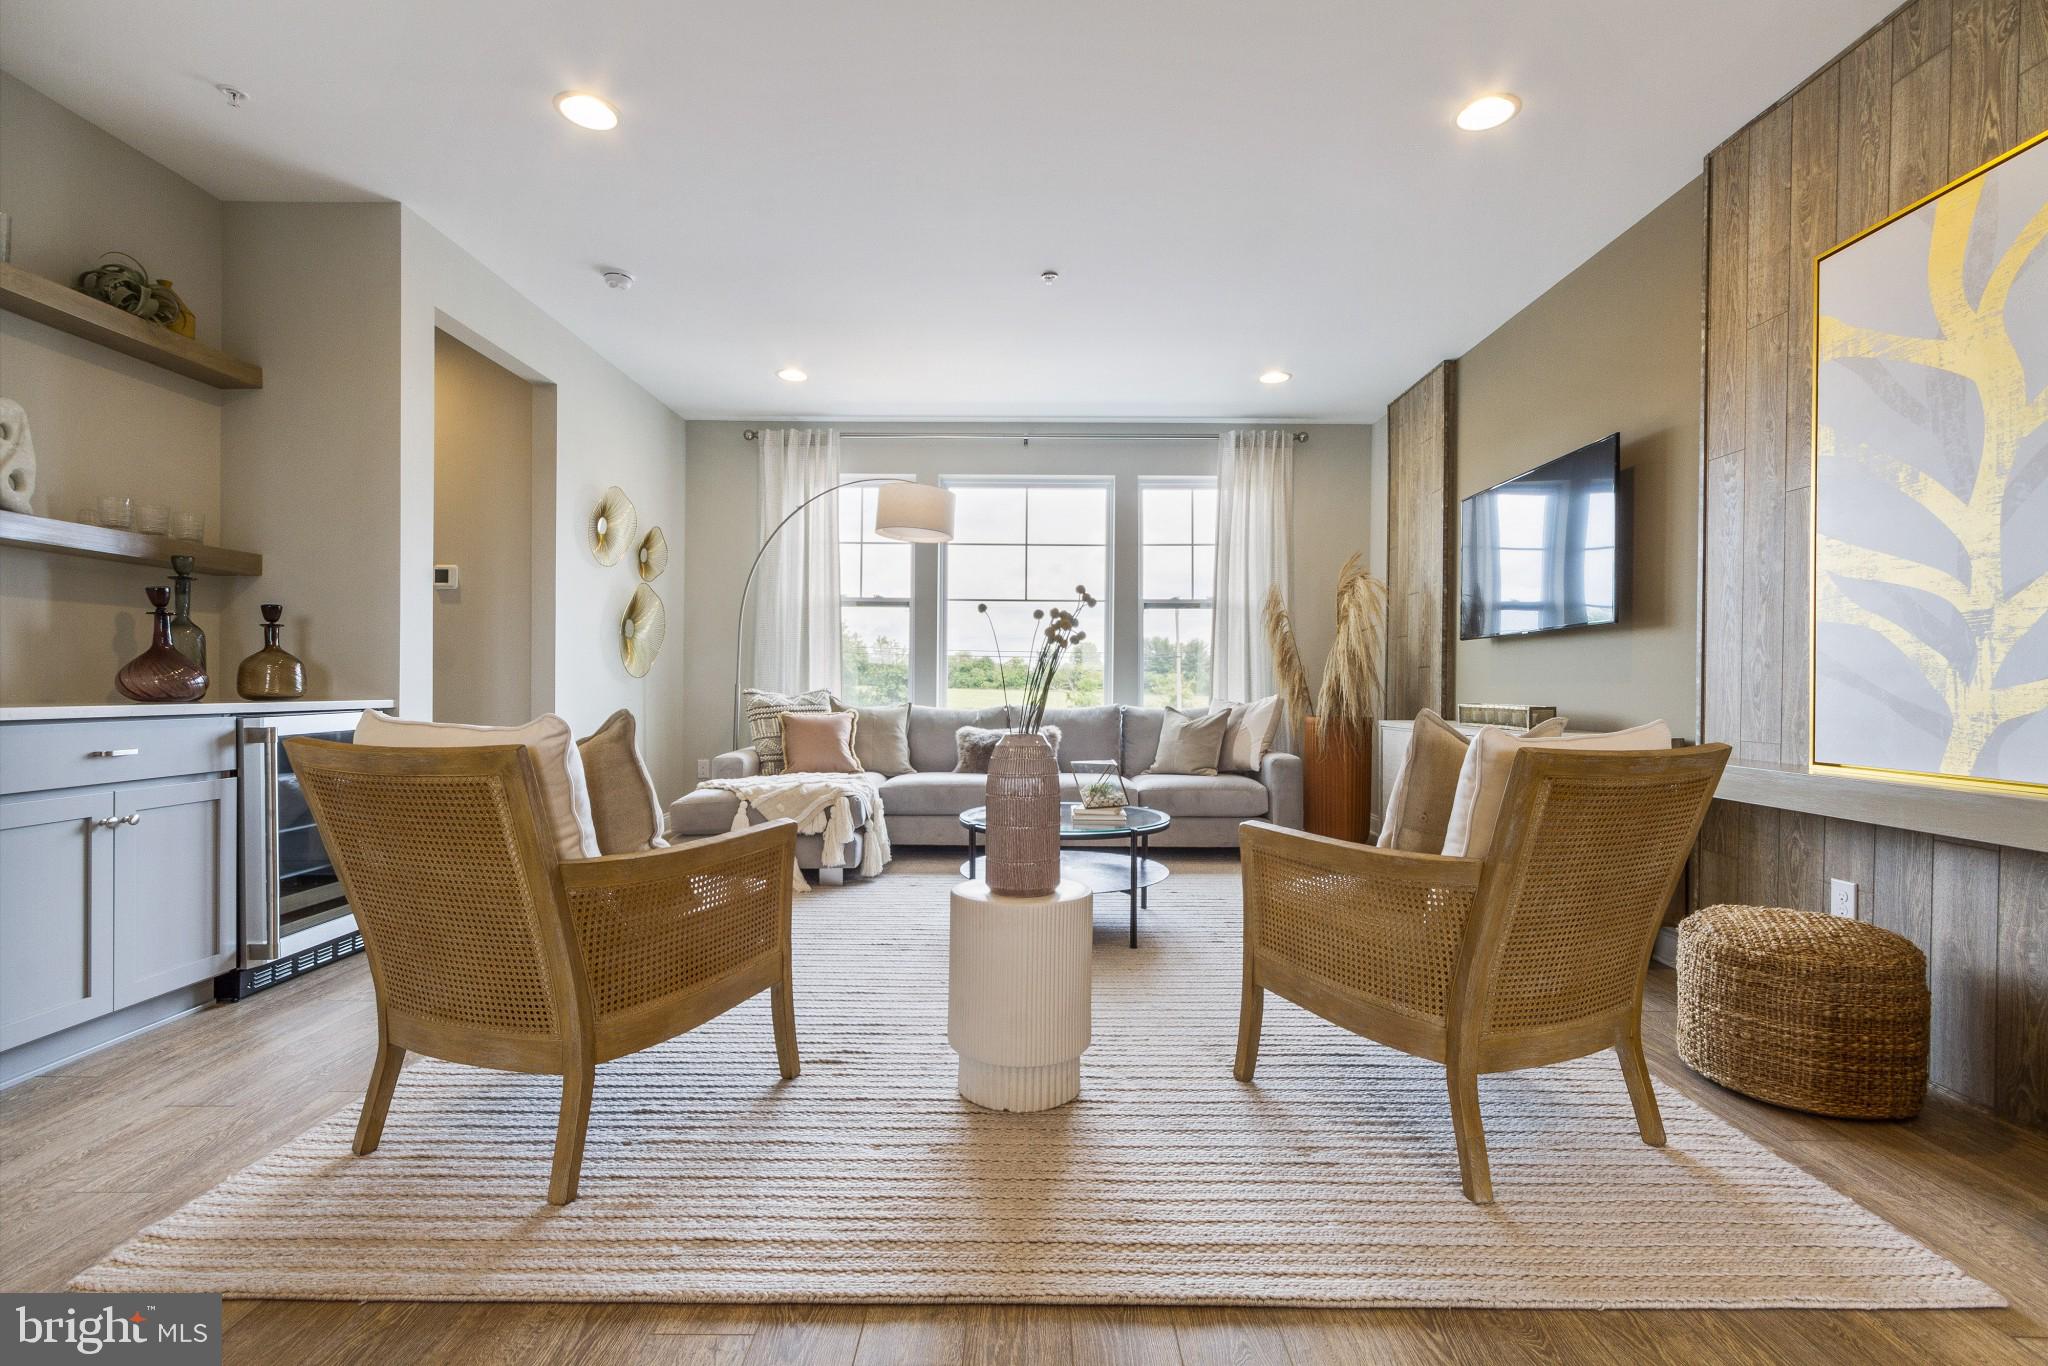
Welcome to Westview Square, luxury living at its finest!! The Stratford Interior floorplan is a stunning home that offers a seamless blend of modern design and thoughtful craftsmanship. Upon entering your home, you will find a welcoming foyer, 2-car garage, and a large flex room with outside access.  At the top of the staircase, you will find an open concept layout featuring a stunning center kitchen with Century Kitchens cabinets, quartz countertops, and GE stainless steel appliances. The spacious island flows into both the large dining room and great room which is perfect for entertaining guests.  Add an optional deck off the dining room for even more entertainment space! Upstairs, you will be amazed by the massive primary suite with a vaulted ceiling, spacious walk-in closet, and ensuite bath which includes a cathedral ceiling, dual sink vanity, and large shower with seat. Additionally on this level you will find your laundry room, 2 additional guest bedrooms, and a full bath. Westview Square is within the Central Bucks School District and nestled conveniently along Bristol Road. This premium location is thriving with new & exciting dining venues, plentiful shopping, outdoor activities, and so much more.  The beautifully designed Warwick Model Home is now open Thursday through Sunday from 10 am to 5 pm and Monday from 12 to 5 pm.  Photos and video are for illustrative and marketing purposes only and depict optional features and upgrades not included in this home.
#PABU2114044

CHALFONT

0002 JAMESON WAY BASE STRATFORD INT

3 Beds

2 Baths

1,953 Sq.Ft.

$529,990

MLS#: PABU2114044

New on site 2 days ago
Open house
Located in the award-winning Central Bucks School District, this 4-bedroom, 2.5-bath split-level home is nestled on a quiet cul-de-sac in the desirable Brittany Farms neighborhood. Step inside to the bright and welcoming living room featuring a bay window and hardwood flooring that continues into the adjoining dining area. From here, enjoy easy access to the enclosed rear patio, perfect for morning coffee or entertaining guests. Just off the dining room is the kitchen, which includes a newer stainless steel refrigerator and dishwasher.

The upper level features three nicely sized bedrooms, including a primary bedroom with ample closet space and a private full bath. Continue upstairs to an oversized fourth bedroom offering endless possibilities as a home office, playroom, or hobby room.

The lower level offers a generously sized 20' x 20' family room, complete with an adjacent half bath. Rounding out this level is a separate laundry area with washer and dryer included. The side entry door leads to the patio and spacious backyard featuring a playset and storage shed.

Additional highlights include a newer roof (2018), HVAC system (2022), hot water heater (2026), attic storage, and an insulated crawl space offering additional storage options. Enjoy the convenience of being close to neighborhood schools, parks featuring walking trails and playgrounds, shopping, major highways, and train service. This home offers a wonderful combination of comfort, functionality, and a convenient location. Don't miss the opportunity to make this home your own!
#PABU2135138

CHALFONT

236 CORNWALL CIRCLE

4 Beds

2 Baths

1,500 Sq.Ft.

$499,000

MLS#: PABU2135138

New on site today
Open house
Situated within the highly desirable Glennbrook community, this beautifully renovated 3-bedroom, 2.5-bath stone-front end-unit townhome offers thoughtfully designed living, combining high-end modern upgrades with everyday comfort. Boasting a charming front flower garden and an enlarged driveway for additional off-street parking, the home features a light-filled, well-proportioned layout perfect for both seamless entertaining and daily living.

Extensively updated in 2026, the interior features fresh neutral paint throughout, stylish accent walls, and sleek hard-surface flooring with zero carpeting. The space is beautifully illuminated by 10 newly added recessed lights spanning the living and dining rooms, alongside upgraded switch/outlet plates and high-efficiency LED fixtures. The soaring two-story family room impresses with cathedral ceilings, dramatic Palladian windows, a cozy gas fireplace, Casablanca fans, an integrated Bose surround sound system, and two newly installed recessed lights that create a brilliantly inviting space. High-quality Anderson windows and a living room slider (updated by the previous owner) ensure excellent natural light and energy efficiency.

The kitchen, fully renovated in 2026, is a true standout. It features brand-new quartz countertops, an elegant Sage Green subway tile backsplash that perfectly coordinates with the primary bath vanity, modern matte gold hardware, and a new sink, faucet, garbage disposal, and stainless steel oven. These comprehensive 2026 upgrades are seamlessly complemented by a newer refrigerator and dishwasher (2024). Large sliding glass doors lead to your private backyard oasis—an expansive patio with an elegant curved stone wall and a retractable awning. A tranquil built-in koi pond framed by mature trees offers a quiet, relaxing outdoor setting where you can enjoy the serene sounds of nature and local birds from the surrounding woods.

Upstairs, the expansive primary suite serves as a serene private retreat with cathedral ceilings, walk-in closets, and four newly installed recessed lights. The en-suite bath received a luxurious 2026 makeover, showcasing a stunning 60-inch Sage Green double-sink vanity that beautifully ties in with the kitchen design. This spa-like space is complete with new dual faucets, a new glass shower door, updated mirrors, modern lighting, and pristine new flooring (all 2026). Two additional bright bedrooms provide outstanding versatility. Both the hallway bath and main-floor powder room were also completely refreshed in 2026, receiving new vanities, faucets, mirrors, and lighting, with a new shower head added to the hall bath. Additionally, a dedicated laundry room equipped with a recently replaced washer and dryer, along with practical built-in wall cabinets, adds exceptional convenience.

Major highlights include a brand-new HVAC system (2026), a recently replaced hot water heater (2024), and a previously upgraded garage door with an automatic opener. Served by the prestigious Central Bucks School District and located moments from local parks, trails, shopping, dining, and commuter routes. A true turnkey gem—schedule your private tour today!
#PABU2135200

CHALFONT

312 GLENNBROOK WAY

3 Beds

2 Baths

2,002 Sq.Ft.

$524,000

MLS#: PABU2135200

New on site 3 days ago
This beautiful ranch home in the desirable Silversmythe neighborhood is situated on a tastefully landscaped lot backing to woods and mature trees. The attractive curb appeal is enhanced by a partial stone front facade and charming covered front porch. Step inside and appreciate the beautiful hardwood floors that flow throughout much of the main level. The inviting living room features a floor to ceiling stone surround wood burning fireplace with built-in shelving on either side. The spacious eat-in kitchen offers ample cabinet space, granite countertops, a tasteful tile backsplash, recessed lighting, and room for a table and chairs. A half wall separates the kitchen from the formal dining area, offering space for a large dining table and hutch. The open layout creates a nice connection between the kitchen, dining room, living room, and rear family room. The family room is a perfect gathering space, featuring a cathedral ceiling and an abundance of windows that fill the room with natural light while offering views of the backyard and surrounding landscape. A sliding glass door leads to a well-maintained rear deck, providing a great spot for outdoor dining, entertaining, or simply enjoying the peaceful setting. The generously sized primary bedroom offers flexibility and access to a beautifully remodeled full bathroom featuring a spacious walk-in shower with accessibility features, attractive tile flooring and surround, and updated vanity and fixtures. The bathroom provides a second entrance from a pocket door from the living room. Two additional bedrooms, each with ample closet space, and a remodeled hall bathroom featuring a soaking tub, tiled surround, updated vanity, and fixtures complete the bedroom areas. A conveniently located hall laundry closet adds to the ease of one-level living. The unfinished basement provides plenty of storage space and houses the home's utilities. The home is also wired for portable generator use. Outside, you'll find established landscaping, shrubs, garden areas, shed, and space to enjoy. Three exterior water spigots make gardening and maintenance convenient. The attached two-car garage with water spigot includes interior access and electric garage door opener, along with exterior motion sensor lighting. Enjoy nearby walking trails, North Branch Park, and beautiful Lake Galena, with Doylestown Borough, Chalfont Train Station, shopping, dining, and major travel routes just minutes away. This home offers a wonderful combination of comfortable one-level living, inviting indoor and outdoor spaces, and a peaceful neighborhood setting.
#PABU2135120

CHALFONT

217 W FAIRWOOD DRIVE

3 Beds

2 Baths

1,804 Sq.Ft.

$575,000

MLS#: PABU2135120

This home is currently under construction and features a thoughtfully designed three-level layout with modern finishes throughout. The entry level includes a welcoming foyer, convenient access to the garage, and functional space suited for everyday living.

The main living level offers an open-concept design enhanced by luxury vinyl plank flooring and recessed lighting, creating a bright and cohesive living space. The kitchen is beautifully appointed with Hazelnut cabinetry, quartz countertops, and an upgraded backsplash. KitchenAid appliances complete the space, offering both style and performance. The adjoining living and dining areas provide a seamless flow for entertaining, with access to a spacious 12’ x 18’ deck, perfect for outdoor relaxation.

 The primary suite includes a well-appointed bath with upgraded tile finishes, Kohler fixtures, and a frameless shower enclosure. Two additional bedrooms share a full hall bath, also finished with upgraded tile. Bedroom-level laundry adds everyday convenience, completing this well-designed home that balances style and functionality.
#PABU2130510

CHALFONT

149 BRIANNA COURT 25

3 Beds

2 Baths

2,212 Sq.Ft.

$589,000

MLS#: PABU2130510

Send a message

Message successfully sent.

Your message

What is 3 + 4 ?

Reason for contacting?

I agree to receive email communication and understand I can unsubscribe at any time.

I agree to be contacted by Charis Realty Group - Christine Issler, Broker via call, email, and text for real estate services. To opt out, you can reply 'stop' at any time or reply 'help' for assistance. You can also click the unsubscribe link in the emails. Message and data rates may apply. Message frequency may vary. Privacy Policy

Sign Out

Virtual Assistant

Would you like to take the next step with this property? We can help you schedule a showing or virtual tour, or send you more details.

Yes, I would like more information.

Thank You for Your Reply, One of Our Agents will contact you as soon as possible

No, maybe later.

Thank you, you can always contact me via email, phone number or through the contact form.

Realhub AI

Lucy - Your AI-Powered Realtor

Update Your Temporary Password

Personalize your search

Enter your email and we'll notify you immediately when new listings match what you're looking for.

or enter email address

Already have an account ? Login here

Continue your home search

I agree to receive communications and understand I can unsubscribe at any time.

I agree to be contacted by Charis Realty Group - Christine Issler, Broker via call, email, and text for real estate services. To opt out, you can reply 'stop' at any time or reply 'help' for assistance. You can also click the unsubscribe link in the emails. Message and data rates may apply. Message frequency may vary. Privacy Policy

Already have an account ? Login here

We use cookies

We use cookies for analytics and to enhance your experience. By accepting, you agree to analytics and marketing cookies. Small functional cookies that count viewed properties and time on site are used regardless of your choice. You can manage your preferences or learn more about our cookies policy.